








1 / 24
Walden Road, Thaxted
Dunmow, Essex, CM6
Sold
Offers in Excess Of
£1,500,000
Ref: CAM250030
- 6 bedrooms
- 10.95 acres
- Freehold
Features at a glance
- No onward chain
- Grounds extending to 10.95 acres
- Heated outdoor pool
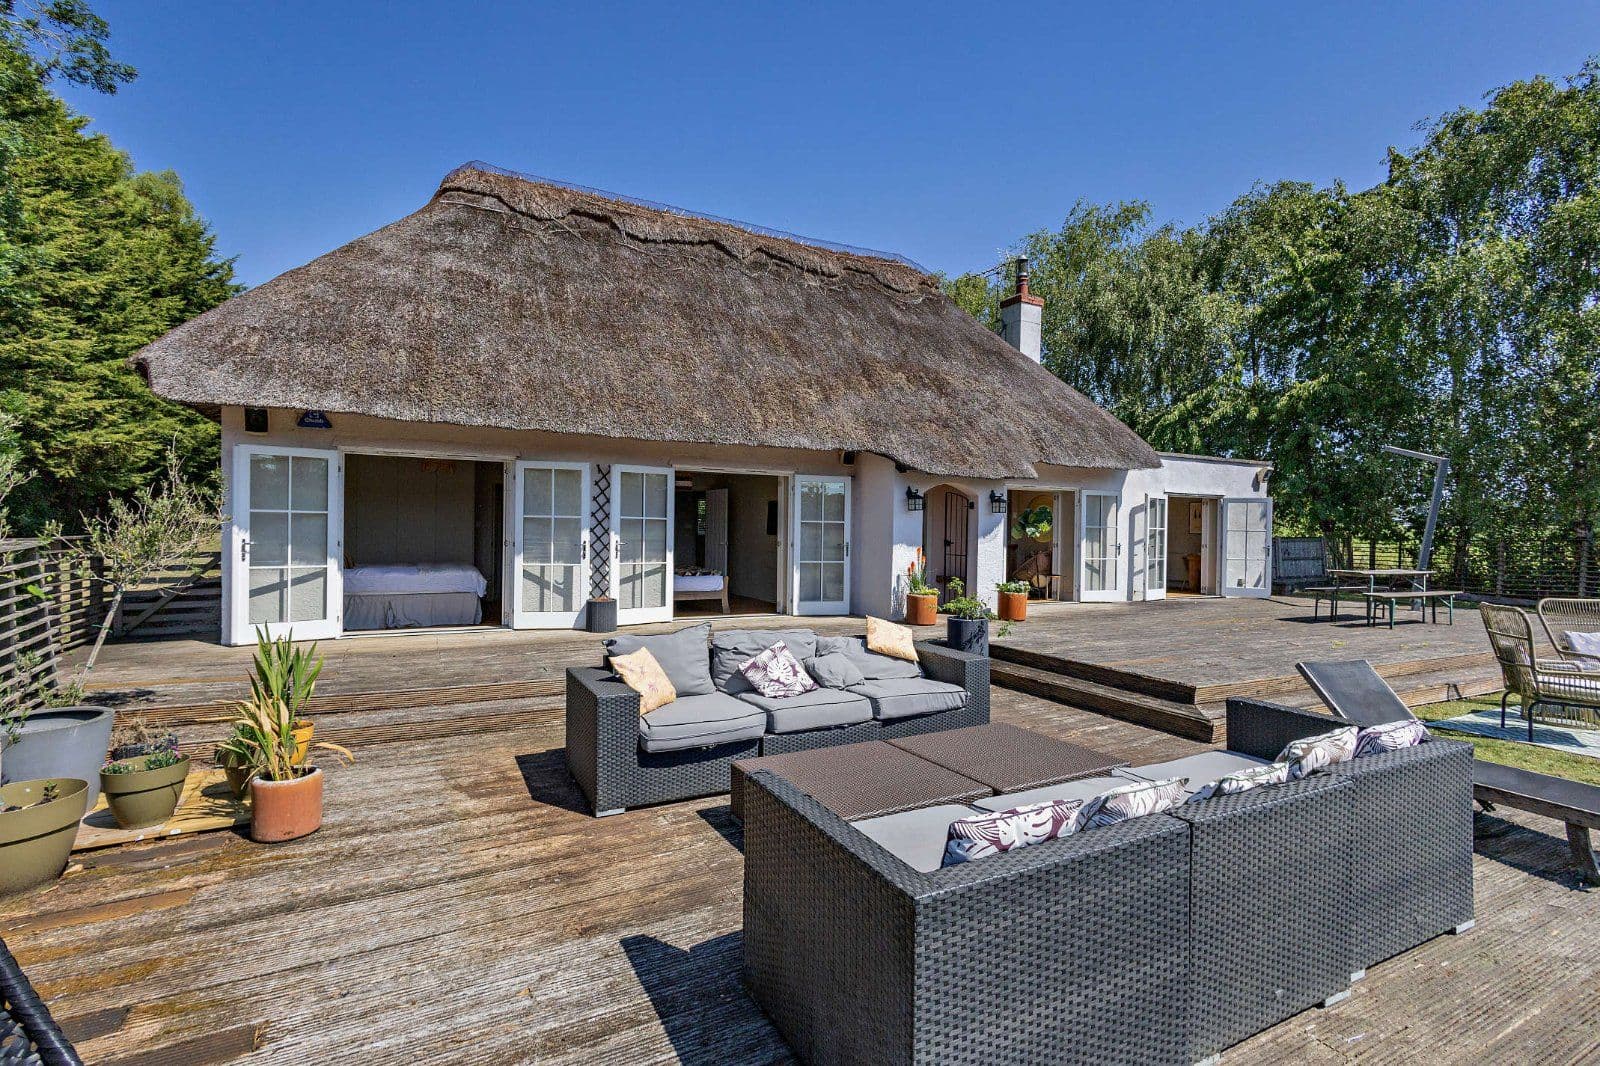
- Seperate 2 bedroom annexe
- Double garage
- Extensive outbuildings

Overview
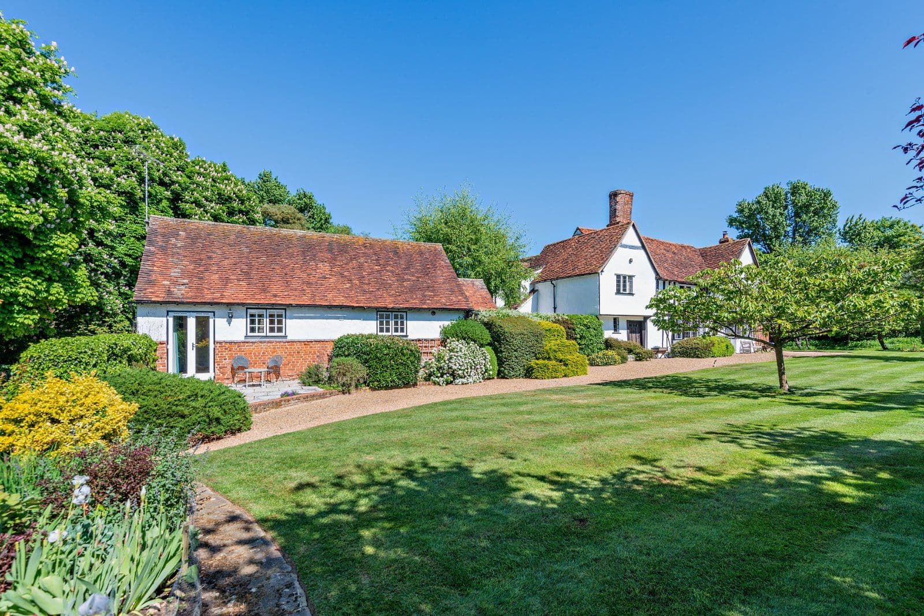
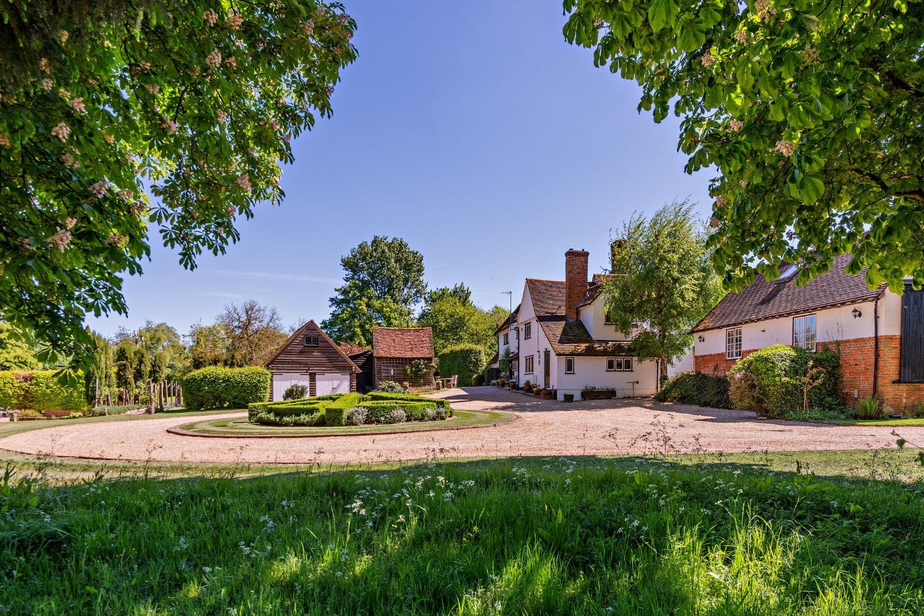
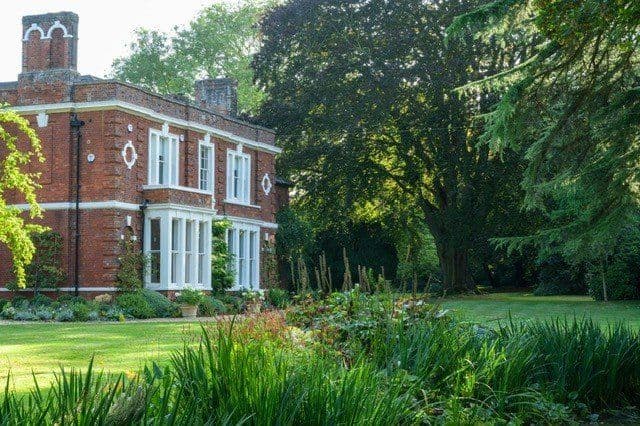
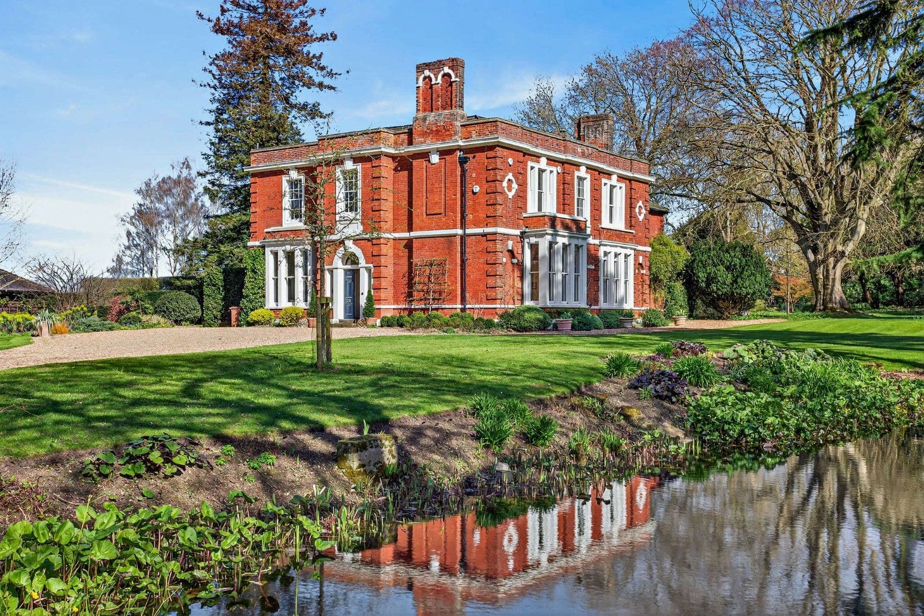
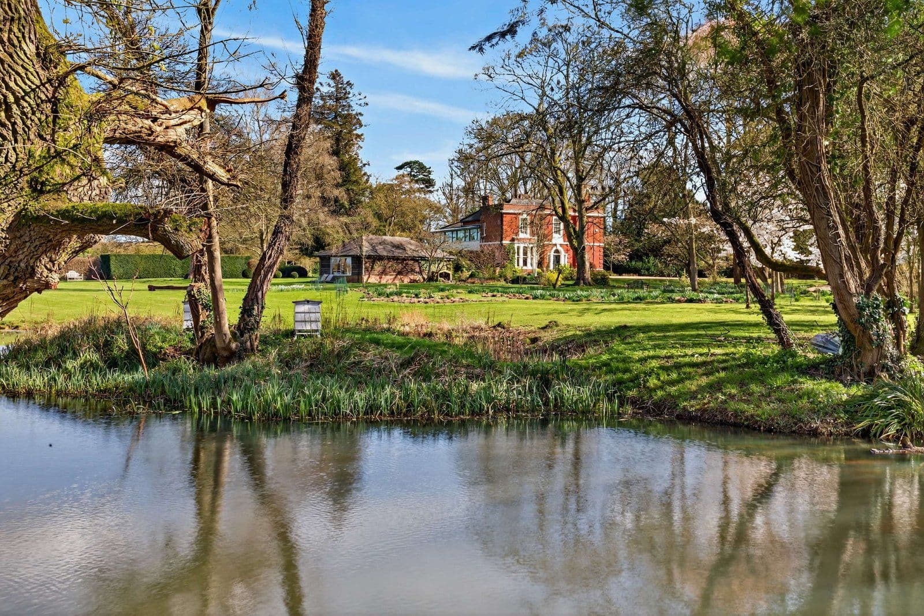
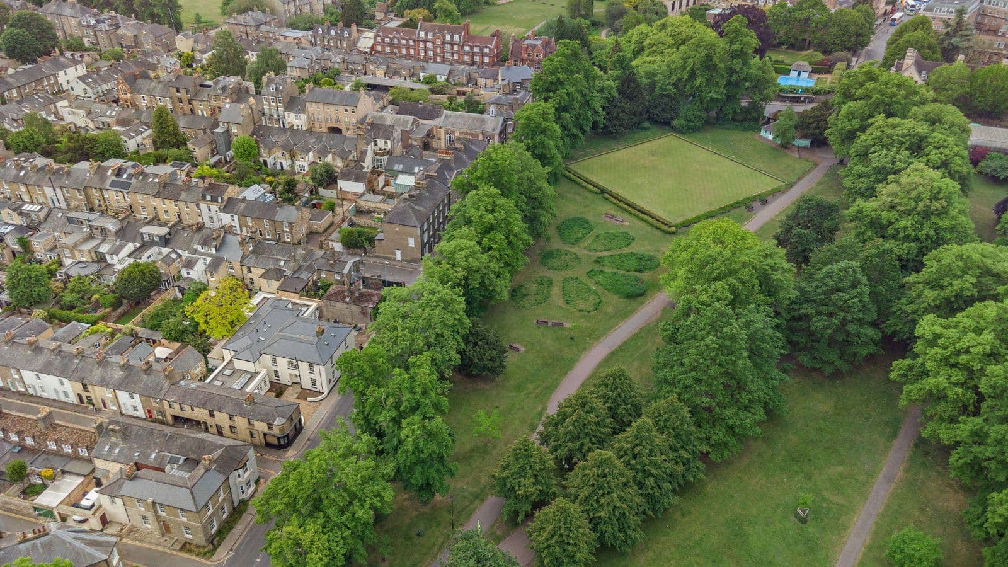
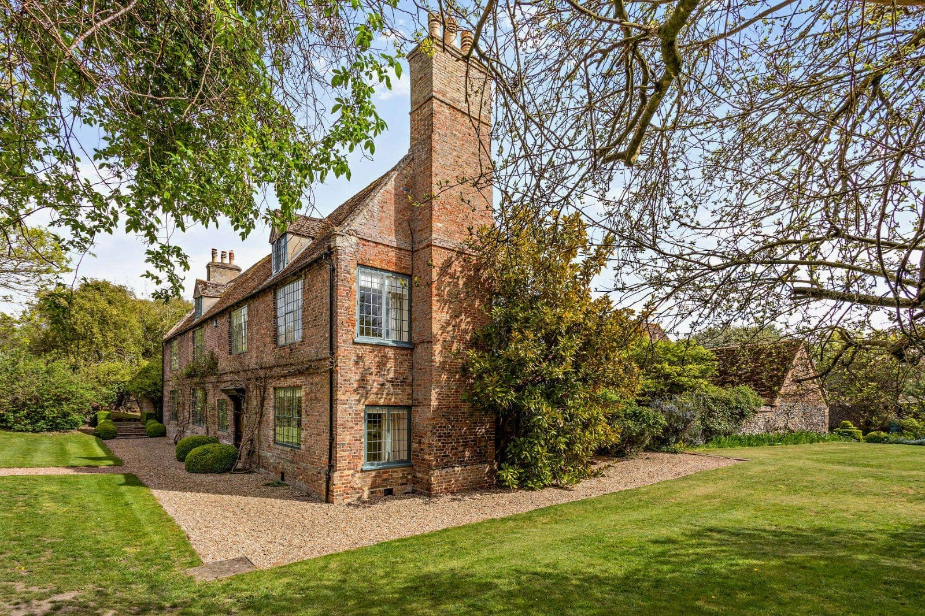
A historic double-fronted period family home with barn annex, set in nearly 11 acres of private land. It is located on the outskirts of Thaxted, close to the sought after market town of Saffron Walden and only 20 miles from Cambridge with its extensive cultural amenities.
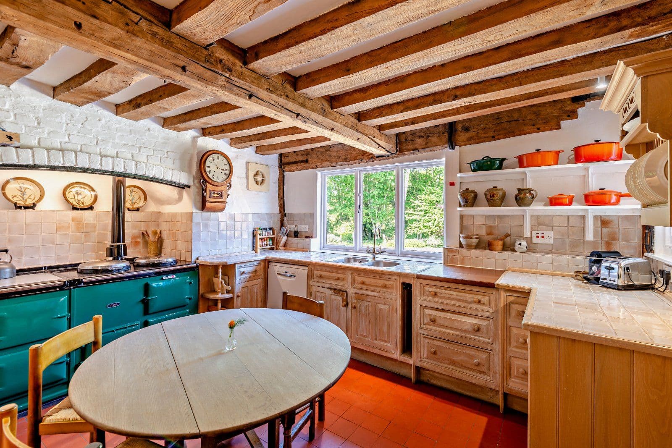
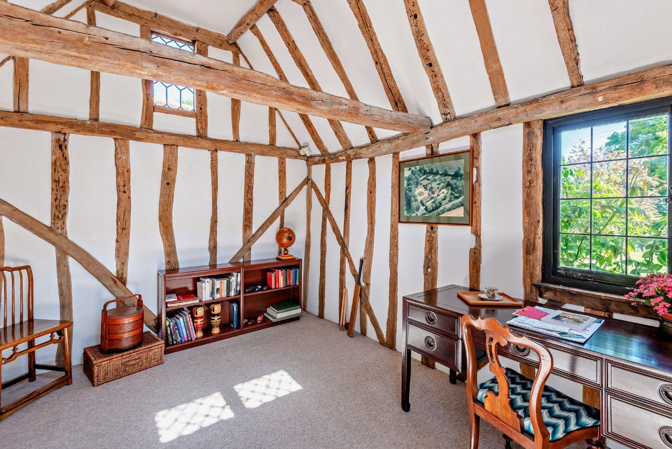
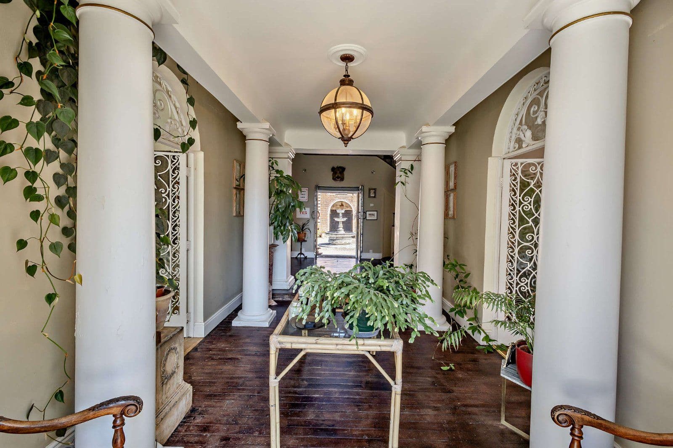
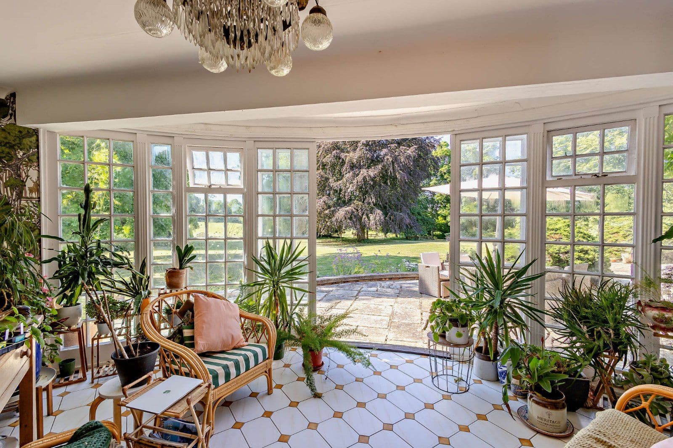
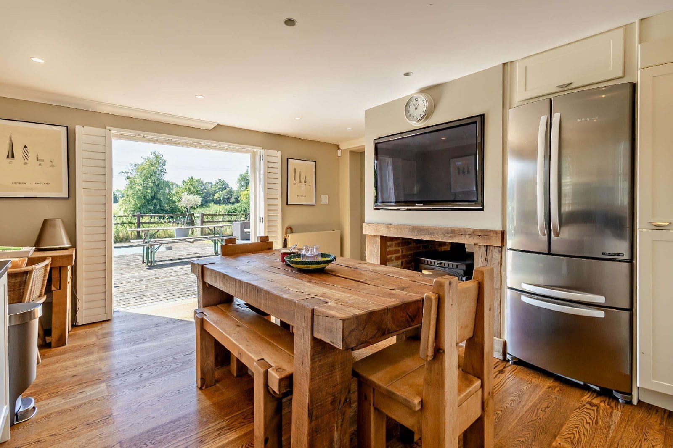
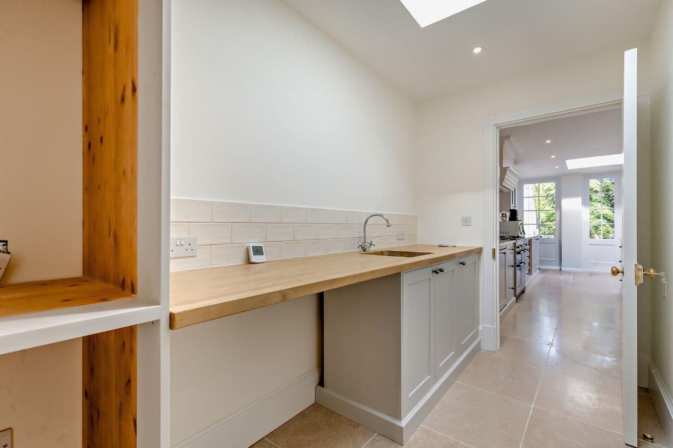
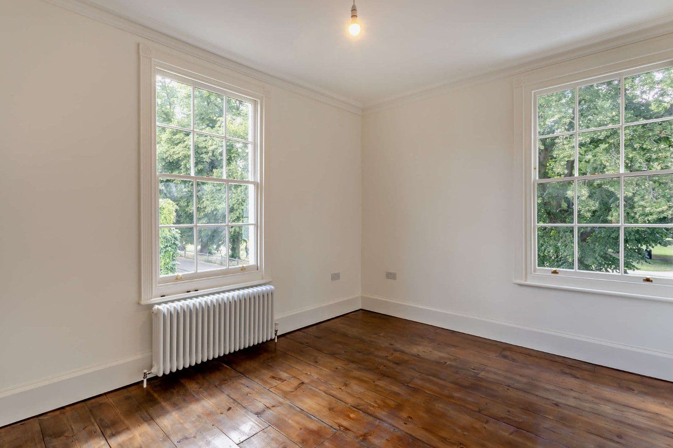
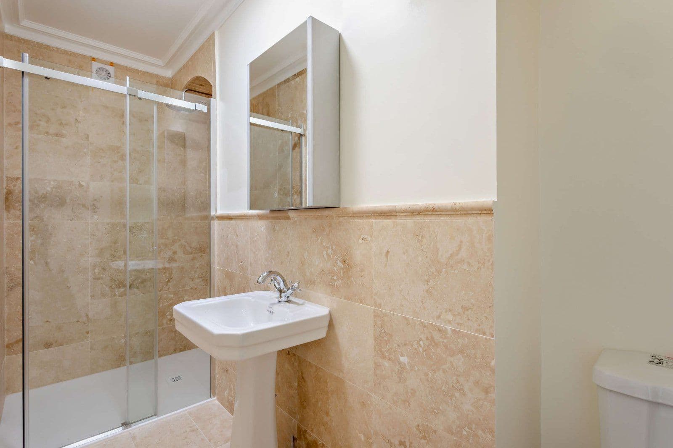
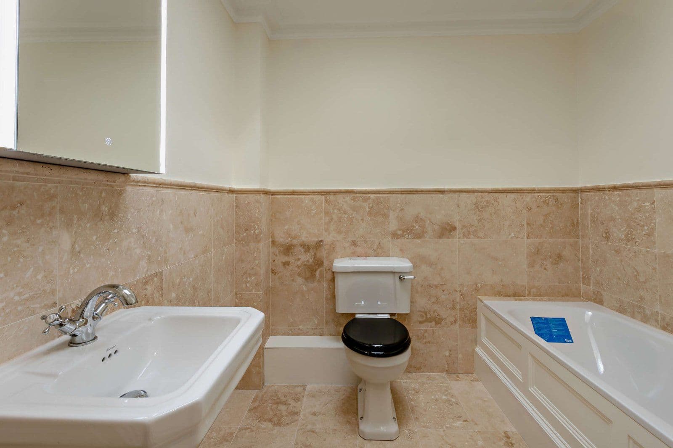
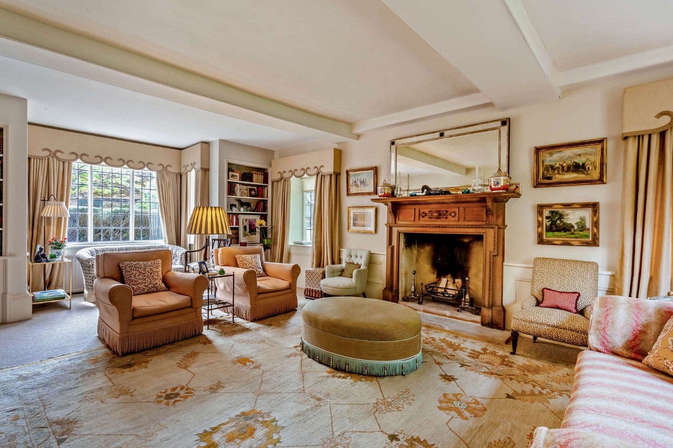
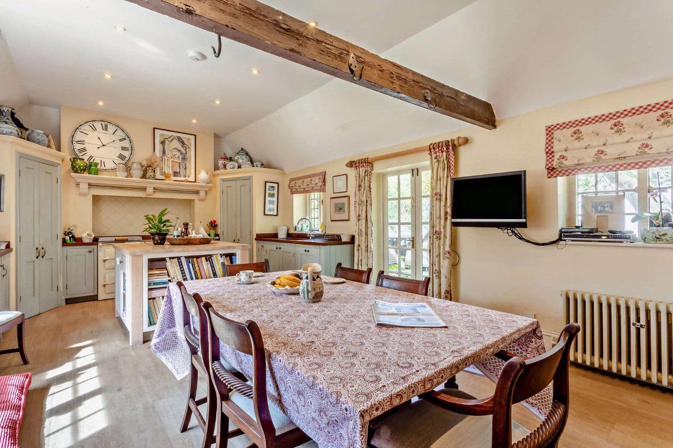
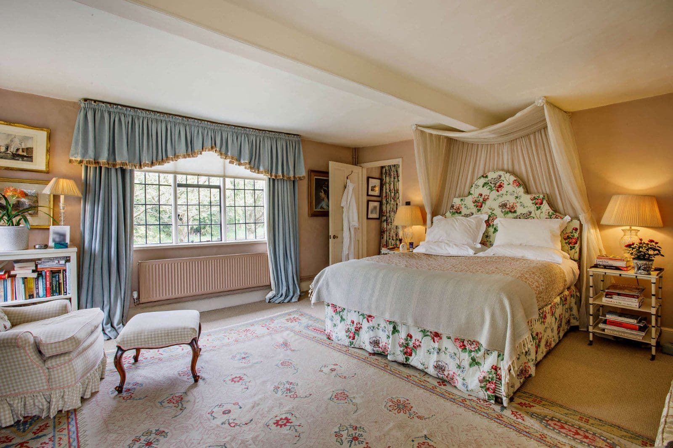
Formerly a Hall House dating originally from the 14th century, Prouds Farm is listed as being of Grade II* historical importance. It offers almost 3,400 sq ft of flexible accommodation arranged over two floors. This charming property provides an elegant, and practical living environment, sensitively combining modern amenities with a wealth of exposed beams and original joinery. The accommodation flows from a welcoming through reception hall with an impressive solid oak block period staircase and is spacious enough to incorporate a reading area, a 14th century door and cloakroom/shower room. A rear hallway, with a door accessing the main gardens, driveway and outdoor dining area, also leads to the kitchen – fitted with a range of wooden cabinets with tiled surrounds and surfaces, a quarry tiled floor and an Aga recessed within a chimney stack. Complementing this and leading to the pantry, an adjoining utility room comprising of extensive cupboard space, boiler room/ boot room and back door. Returning to the entrance hall to the left a small lobby accesses the study and a the second staircase. The dining room overlooks the front garden and has a wealth of original beams, a concealed fireplace with Georgian panelled doors and charming window seat. Lastly, the splendid sitting room is a bright and spacious environment having windows to three aspects, fireplace with wood burner, a large seating bay and two inter-connecting reception areas, one with a door to the garden. Adjacent to the fireplace is the “red wine” cellar and through an original door to the rear accesses the “white wine” cellar. The second staircase leads to a landing from where, to the southeast aspect are located bedrooms 4, 5, 6 and 7. To the right, the principal bedroom has a vaulted ceiling, and door connecting to a landing with built-in cupboard. This leads to bedroom 2 and to the family bathroom which connects back to the dressing room/bedroom 5. Finally returning to the period staircase, which serves bedrooms 2 and 3 and a shared bathroom, featuring a wall with 17th century pargetting.
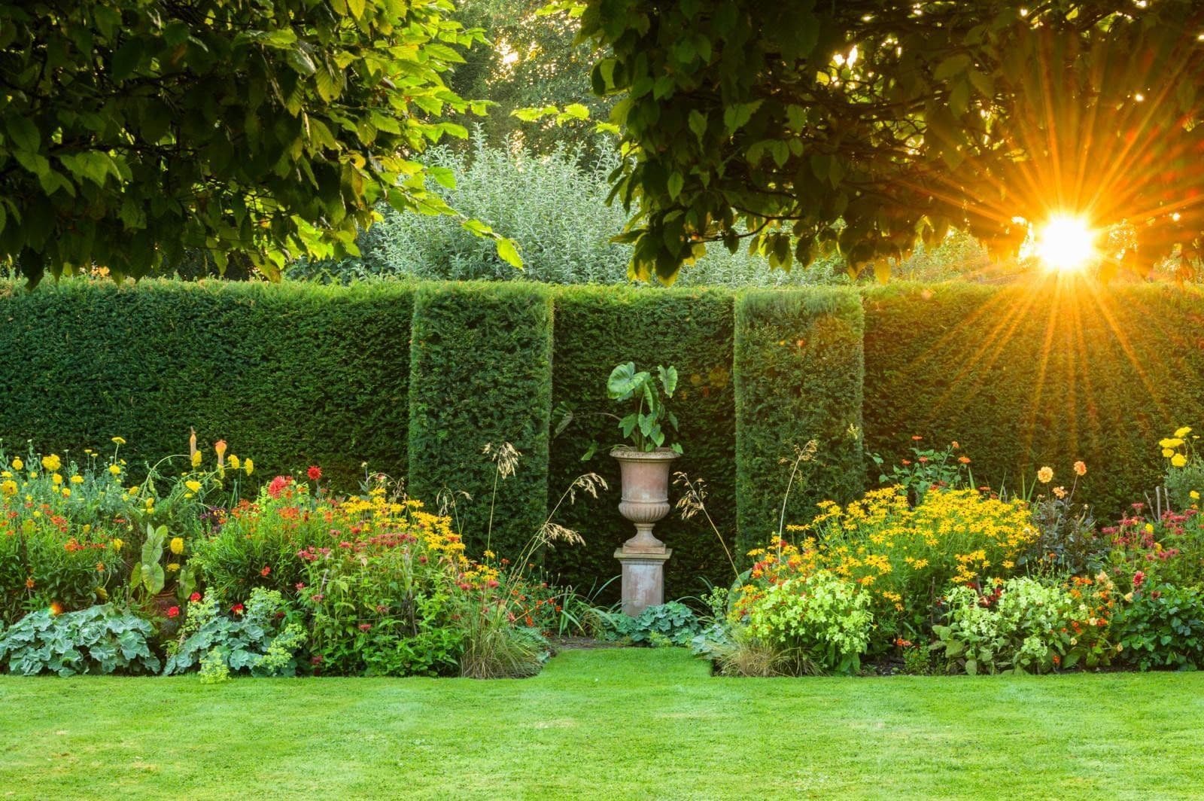
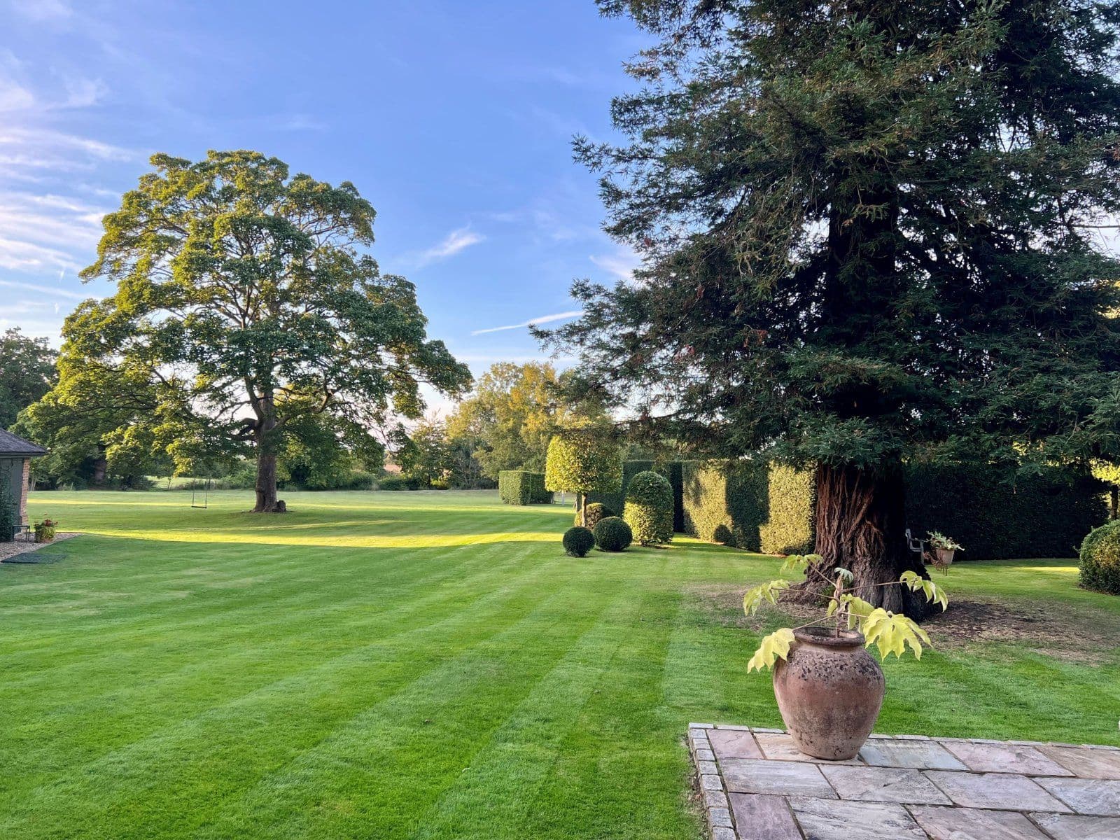
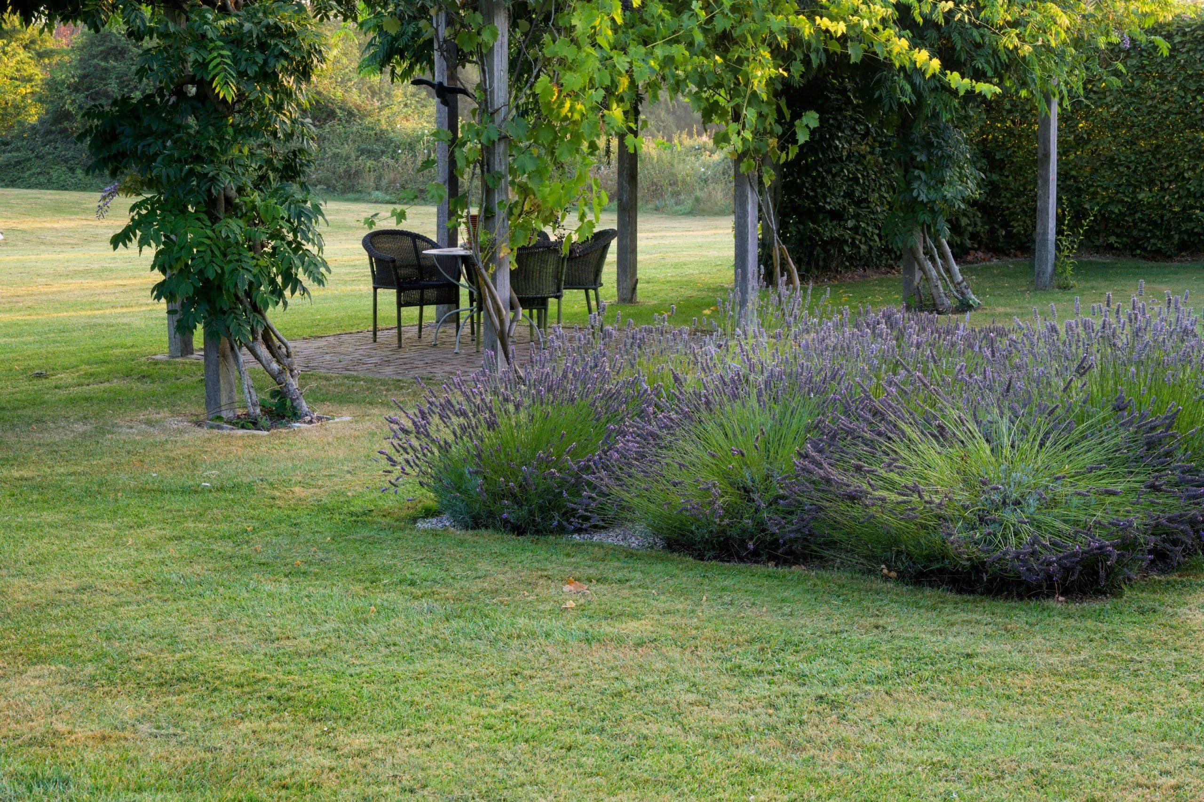
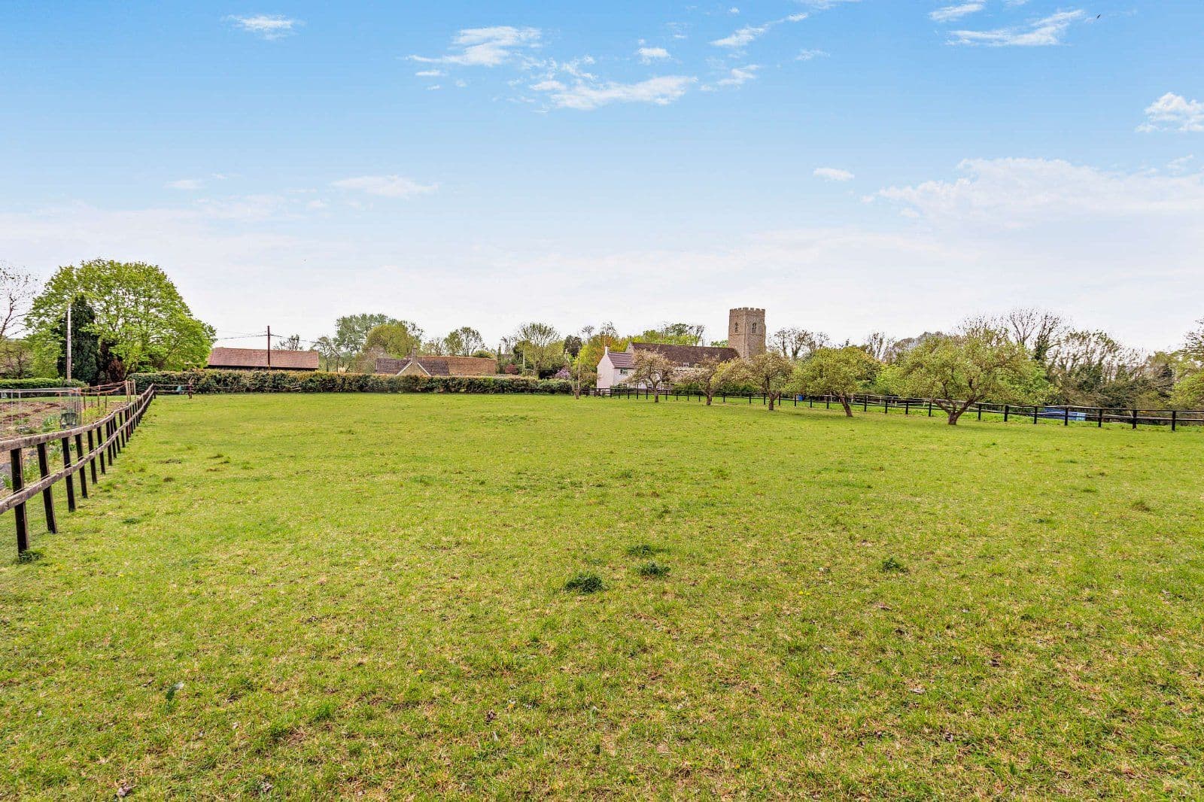
This property has 10.95 acres of land.
About the area

Other properties







































Slide 1 of 6
Looking for deep local knowledge, and a considered approach to selling well?
Across residential, rural, farms and estates, our nationwide network of experts marry specialist knowledge and up-to-the-minute market analysis with the personal touch.