





1 / 25
Stone Lane, Meldreth
Royston, Hertfordshire, SG8
Under offer
Guide Price
£1,250,000
Ref: CAM260033
- 4 bedrooms
- 3 bathrooms
- 3 reception rooms
- Freehold
- Council Band G
- Energy Efficiency Rating C
Features at a glance
- Offered with no onward chain
- Idyllic location positioned on a private lane
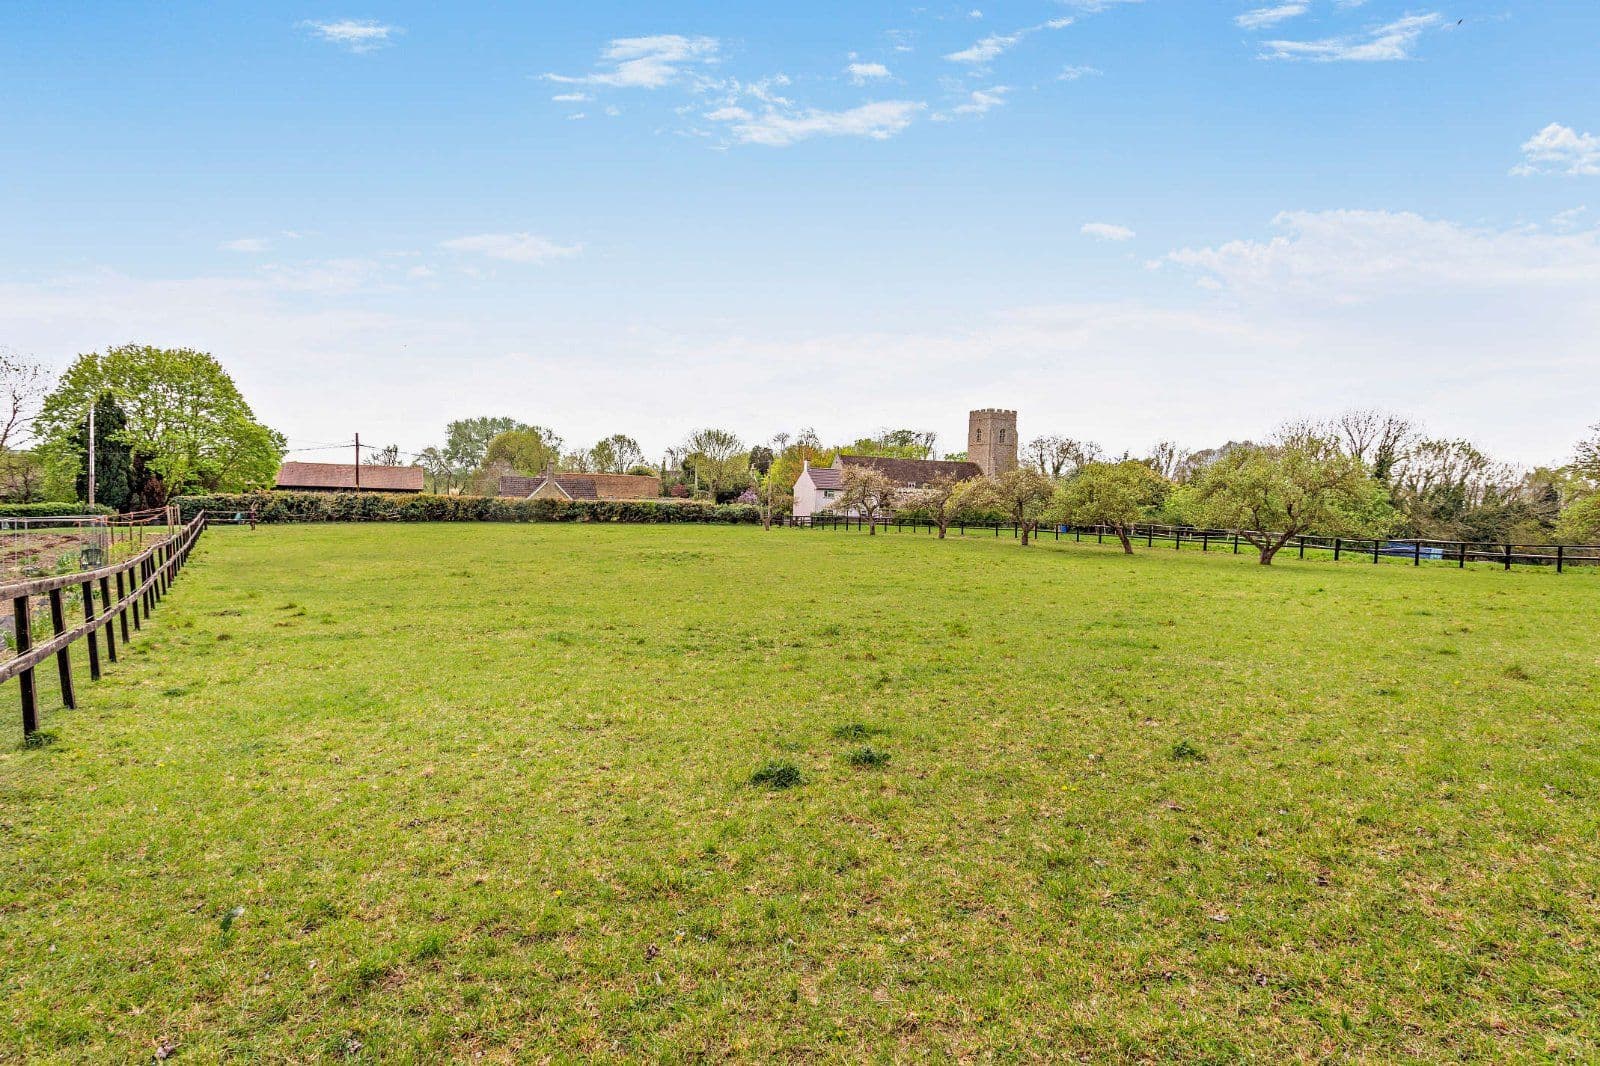
- Beautiful plot extending to 1.7 acres with formal garden and private woodland
- Sought after village location with train links to both Cambridge and London
- 2,989 sq ft of accommodation including a large basement ideal for additional family living
- Solar panels with storage batteries

Overview
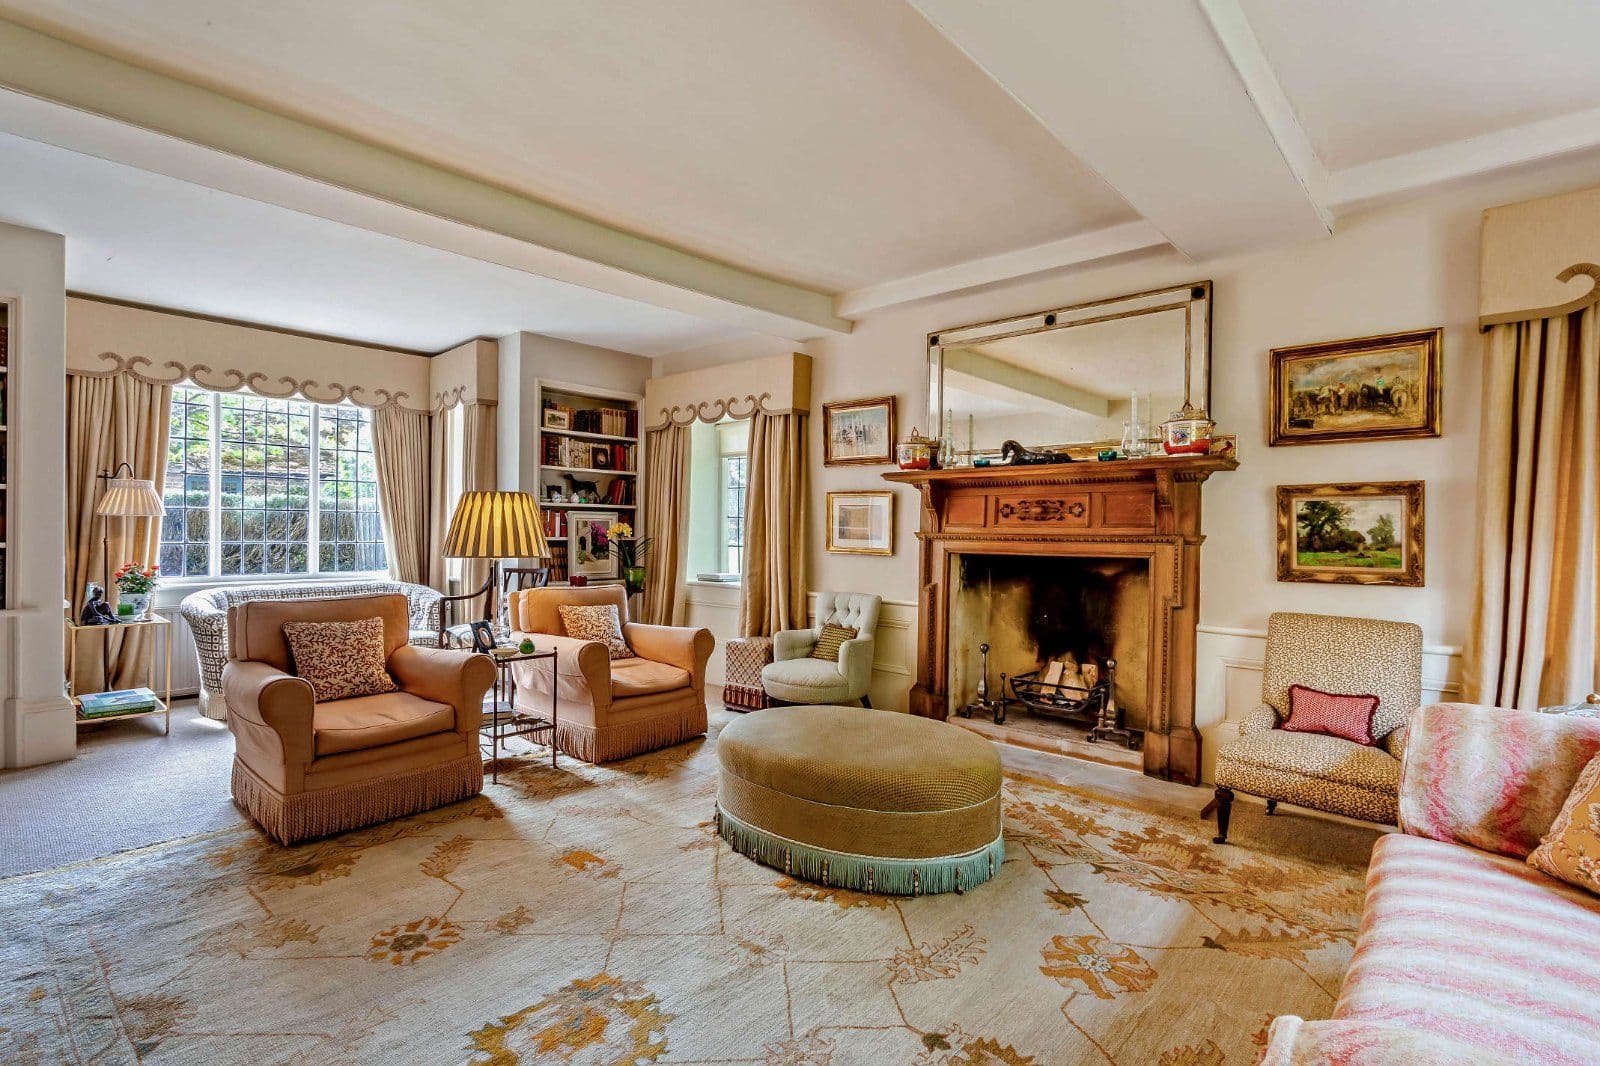
Broids is an award winning, architecturally designed Scandi Hus and is a beautifully presented detached family home, offering four airy reception rooms in a peaceful village-edge setting. The property features attractive, understated styling throughout, with exposed timber joinery and various other character details, while outside the property sits on an extensive plot surrounded by private gardens and woods.
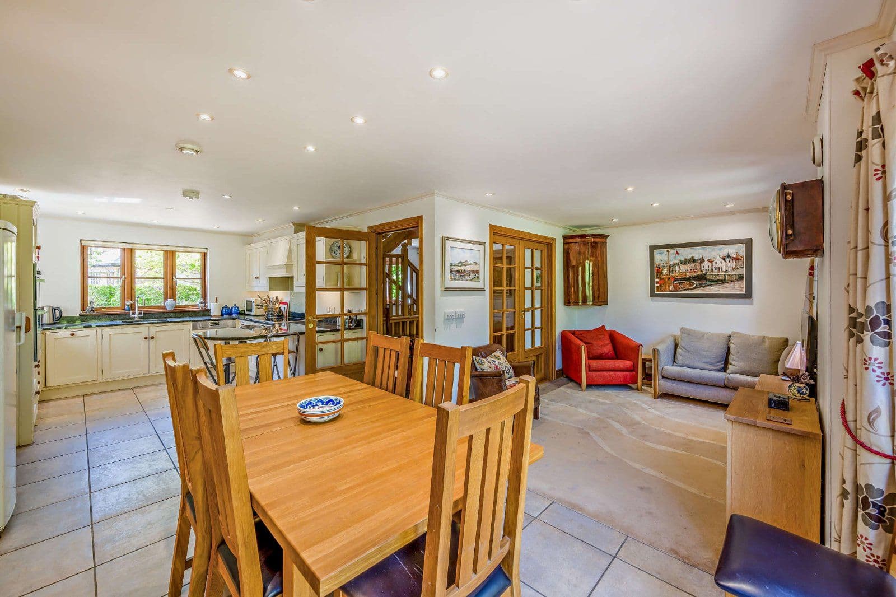
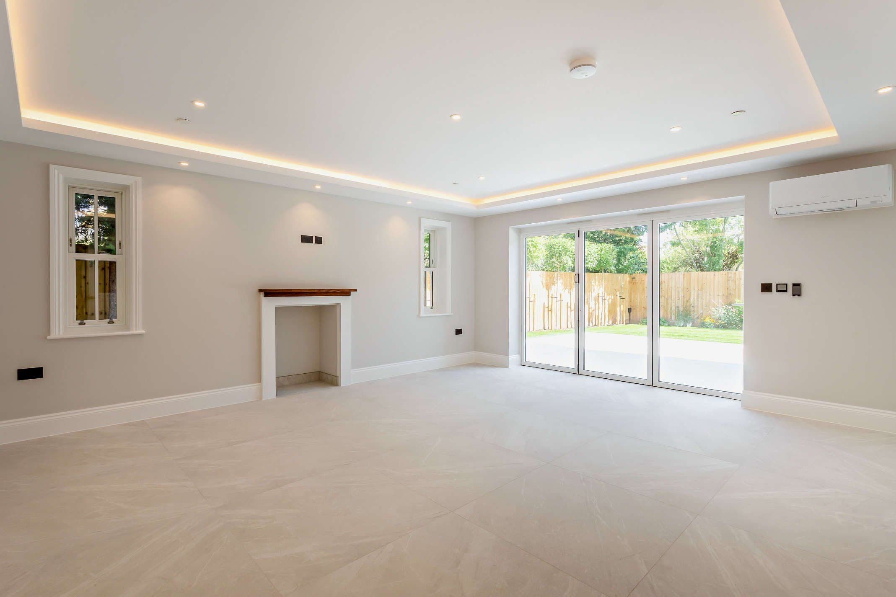
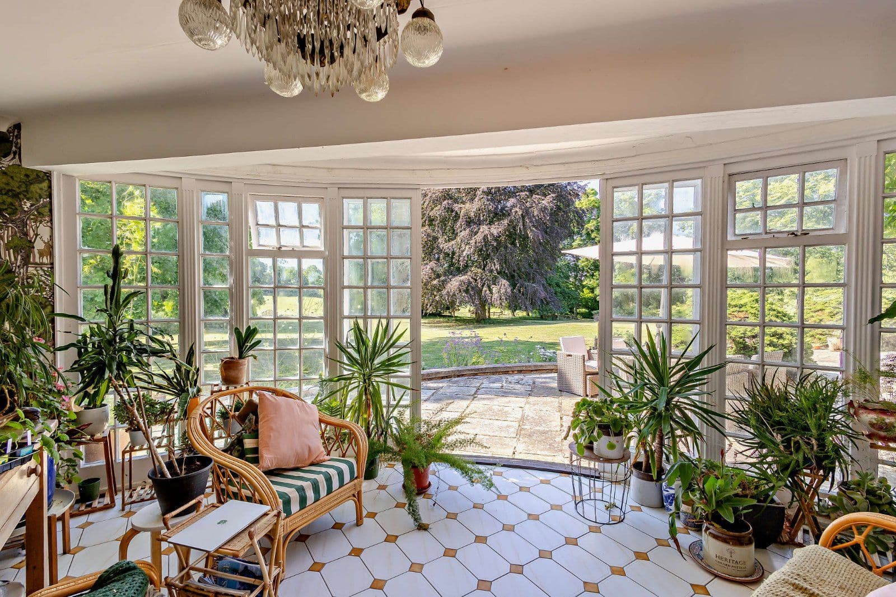
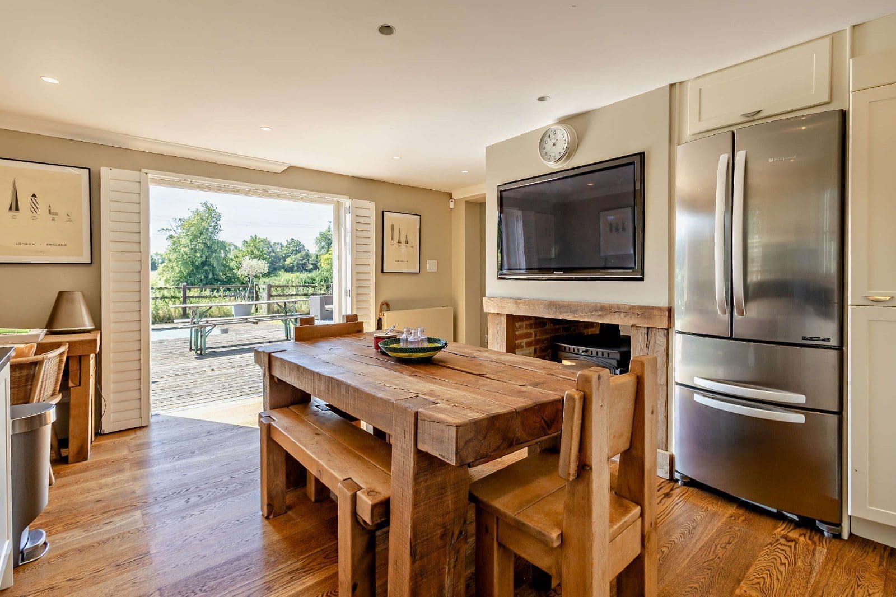
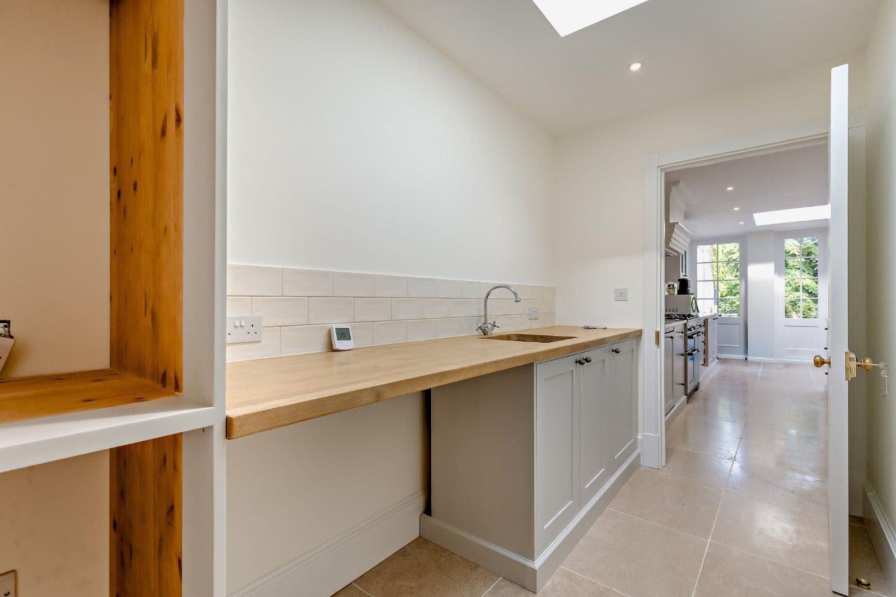
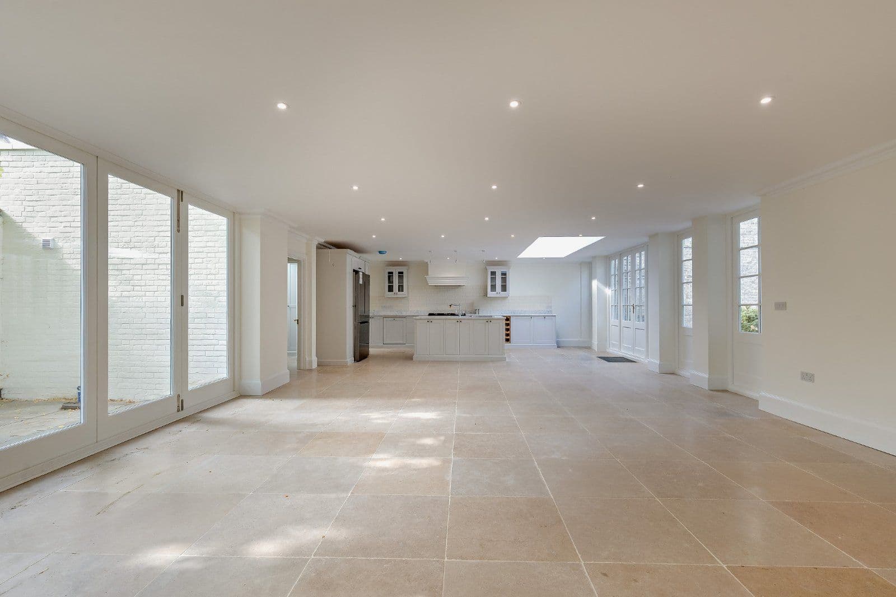
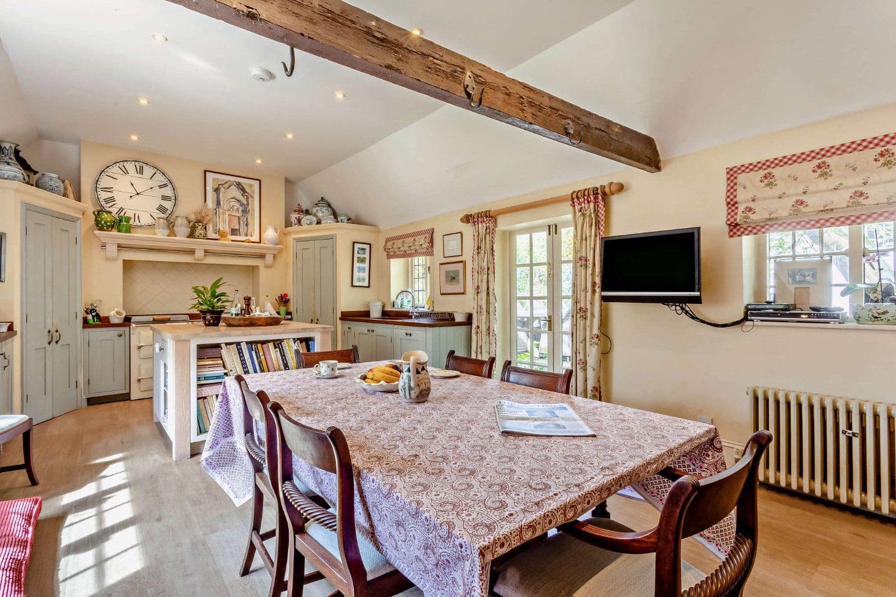
The heart of the home is the L-shaped, open-plan sitting room and kitchen, which has tiled flooring, bi-fold doors opening to the gardens and space for both a seating area and a family dining table. The kitchen itself has farmhouse-style units, a breakfast bar and integrated appliances, with the adjoining pantry and utility room offering additional space for storage and appliances. Further space in which to relax includes the well-proportioned sitting room and the sunny garden room. The open-plan lower level also has a study for private home working, extensive storage and a workshop.
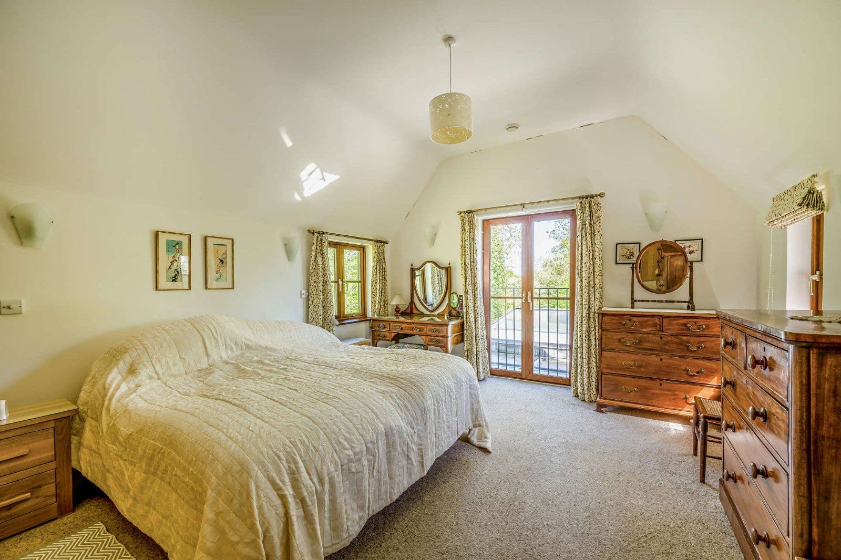
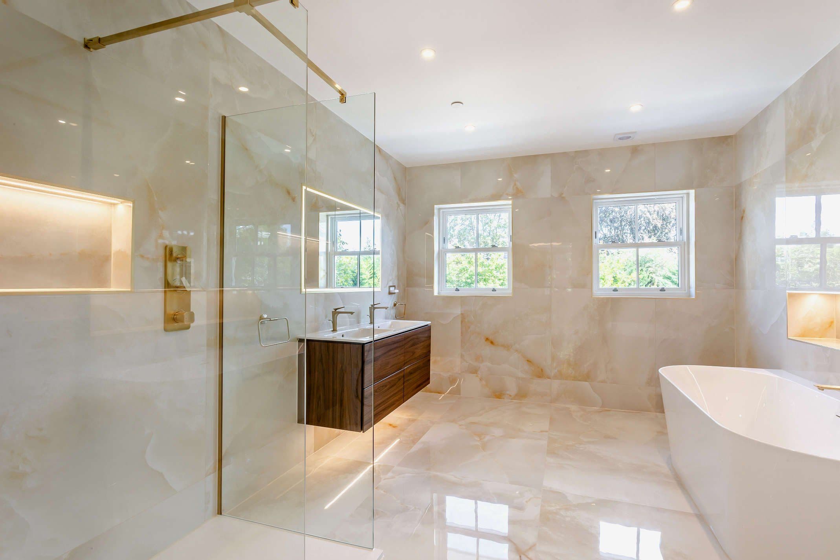
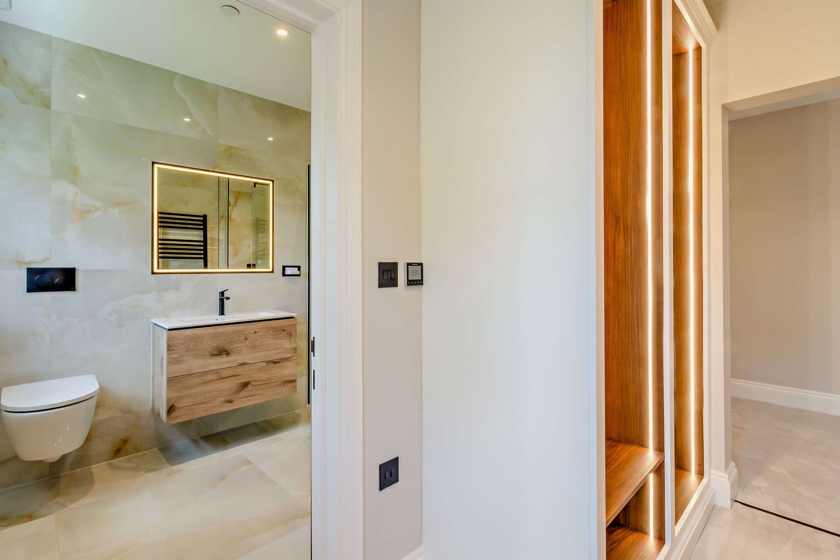
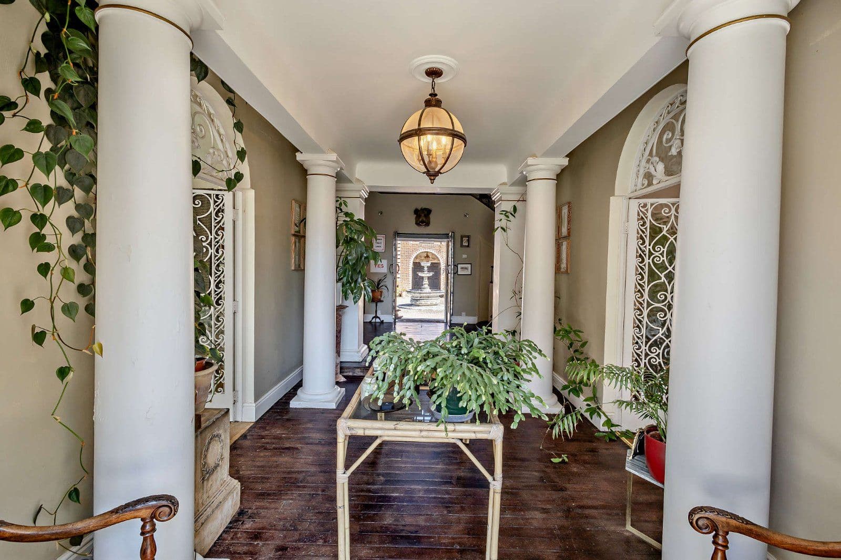
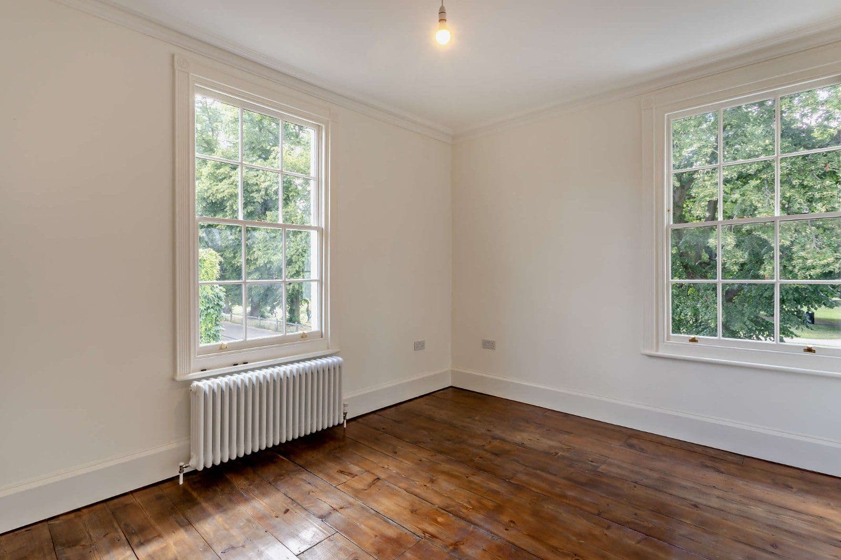
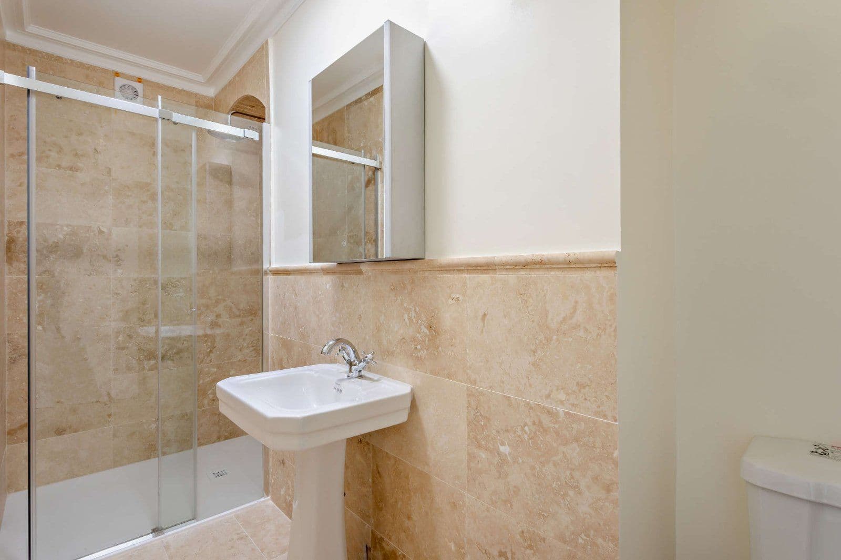
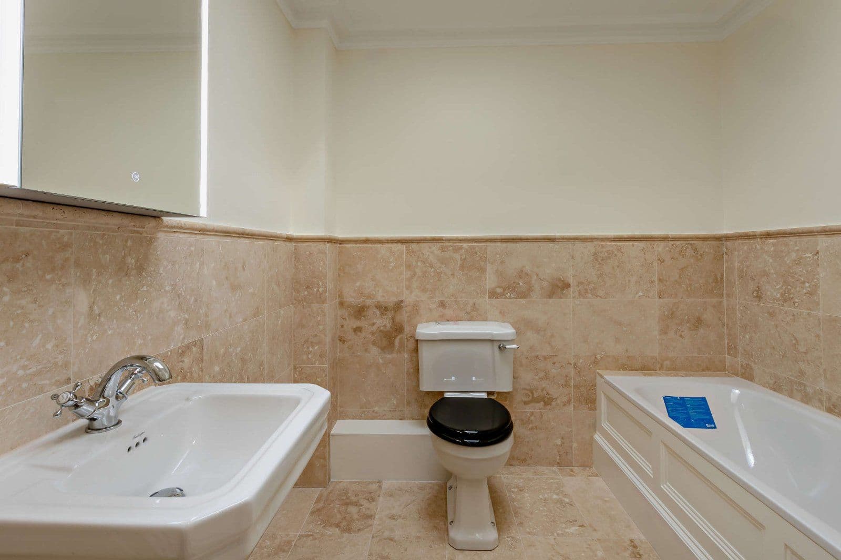
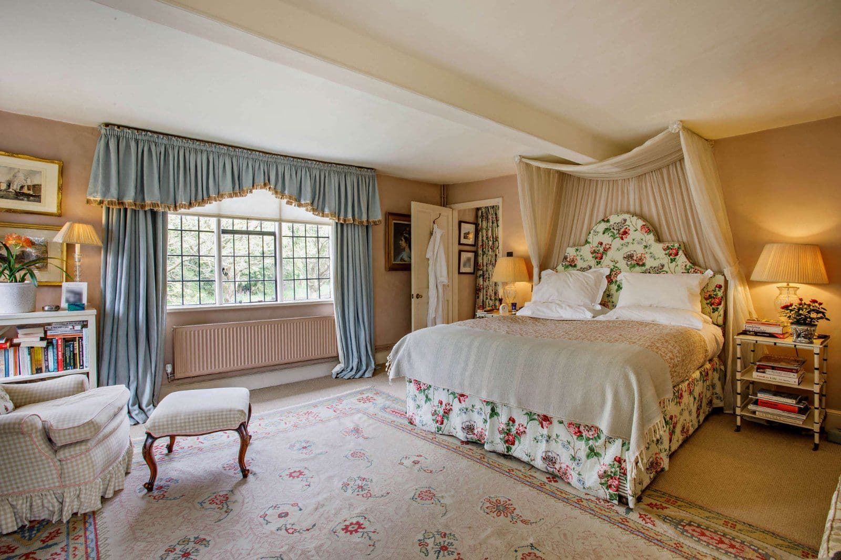
A turned staircase leads from the welcoming reception hall to the upper level, where there are four well-appointed double bedrooms, each of which benefits from built-in wardrobes. The principal bedroom has an en suite shower room and a Juliet balcony overlooking the rear gardens, while the first floor also has a family bathroom. An additional shower room can be found on the ground floor.
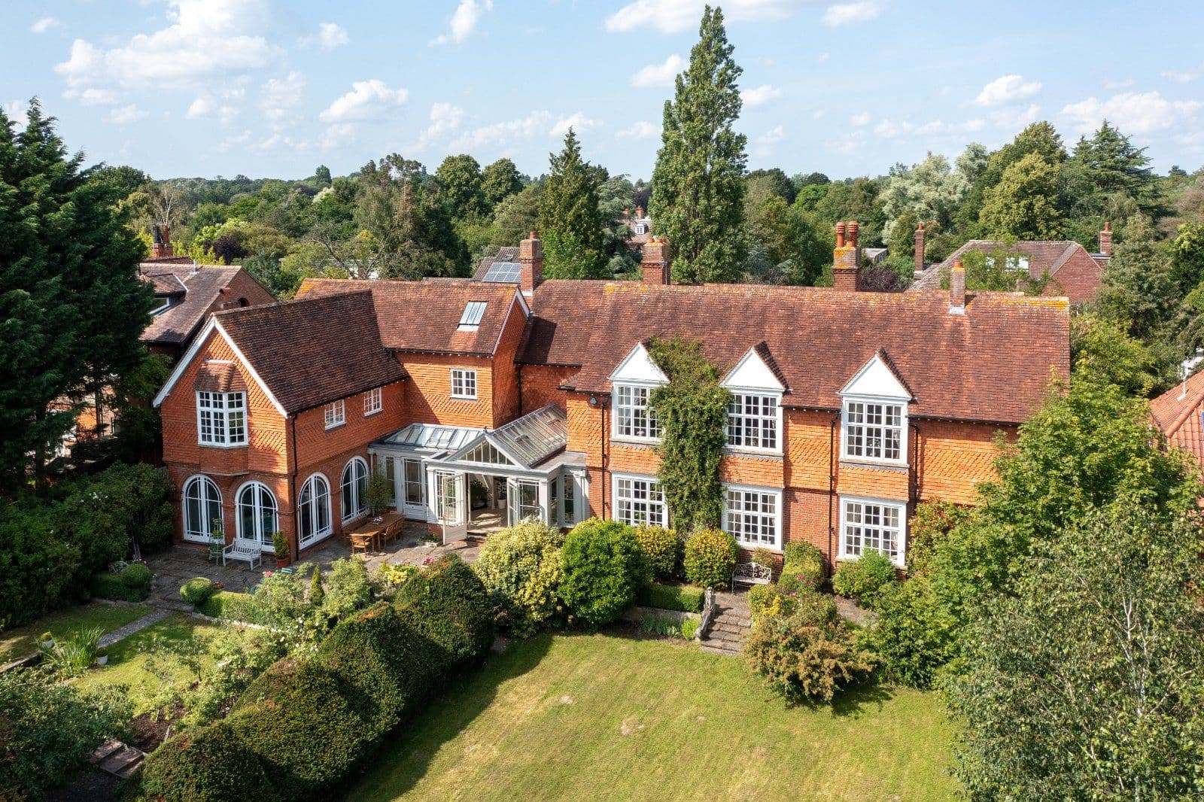
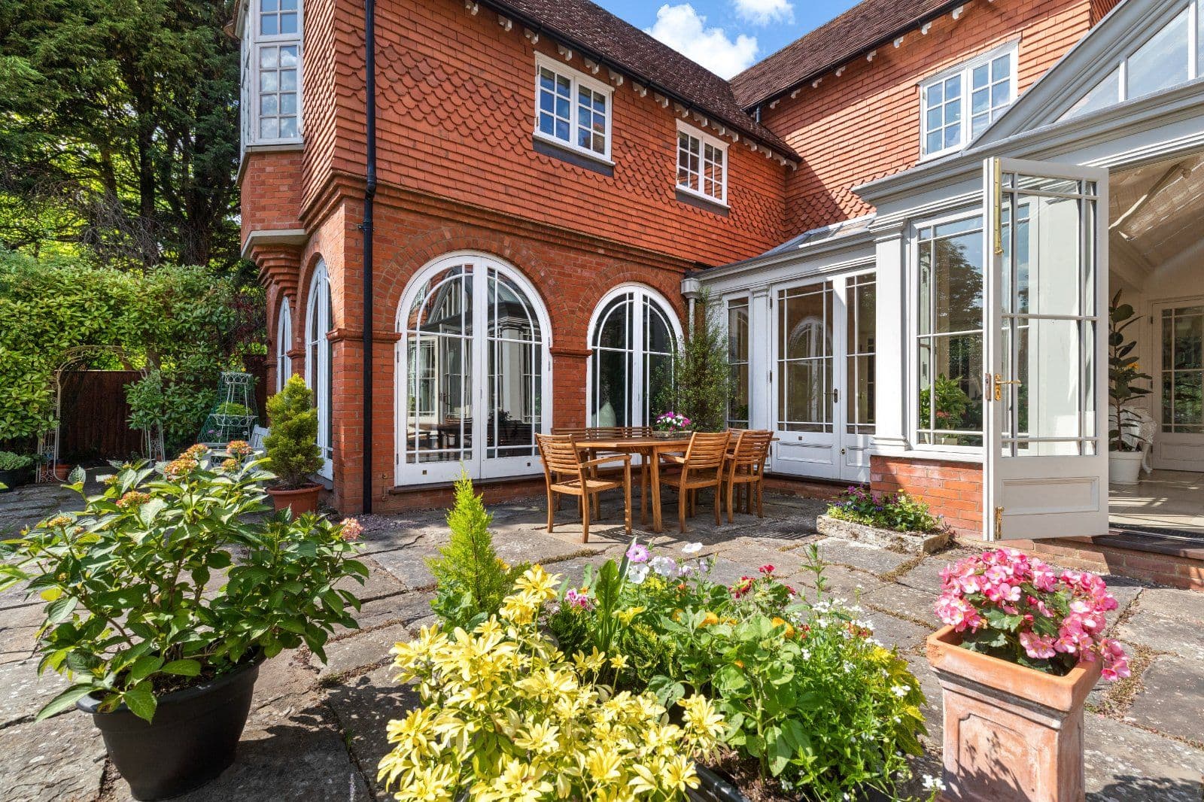
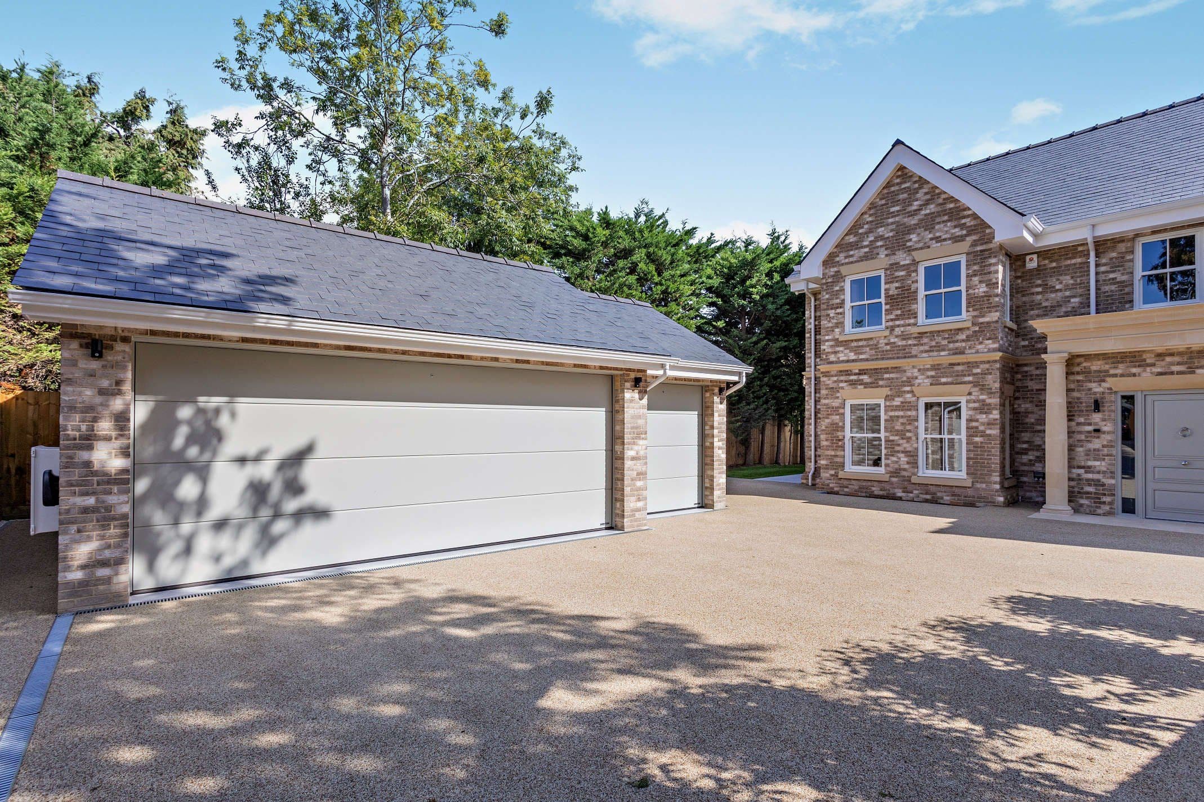
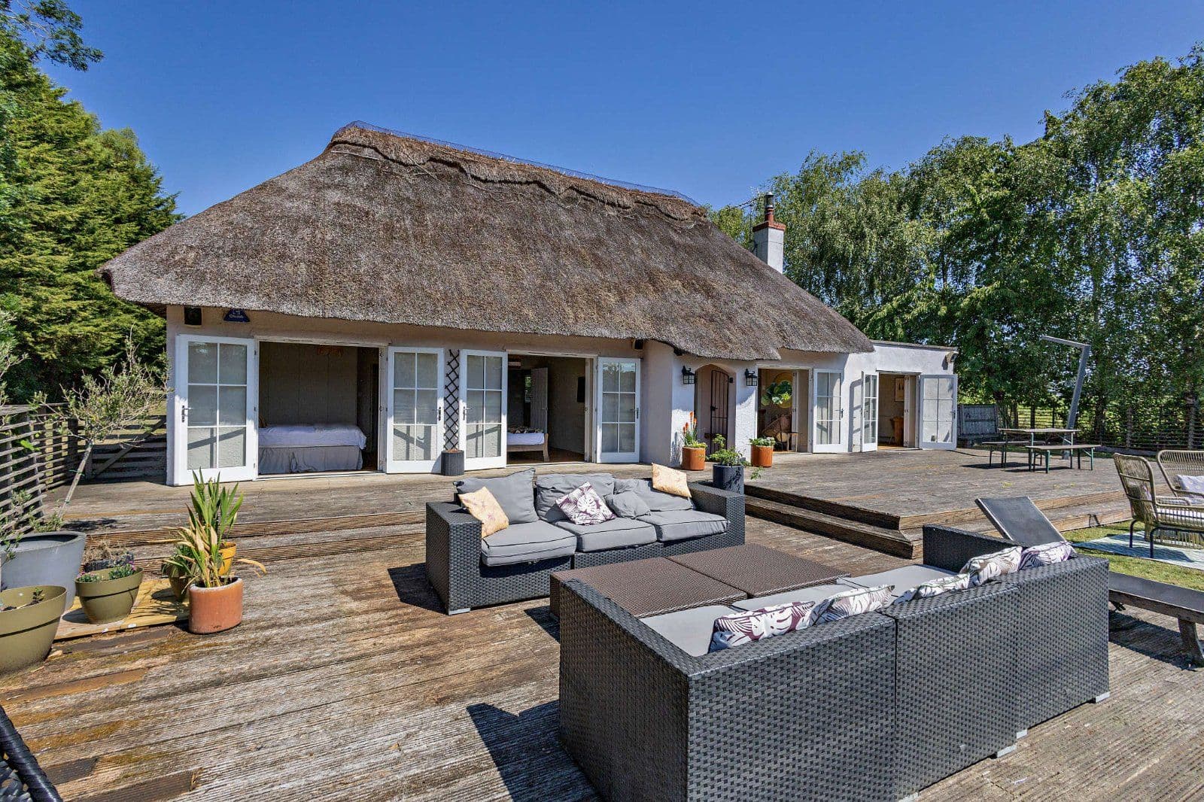
Outside, a five-bar wooden gate provides access to the property, and to the gravel driveway in front of the house, offering plenty of parking space and leading to the detached garage and carport. The wrap-around gardens include areas of well-tended lawn, patios for al fresco dining, colourful border beds and a wealth of established shrubs and hedgerows, while beyond the gardens, the grounds include wooded meadows, which run to Guilden Brook on the north boundary.
About the area

Other properties

































Slide 1 of 6
Looking for deep local knowledge, and a considered approach to selling well?
Across residential, rural, farms and estates, our nationwide network of experts marry specialist knowledge and up-to-the-minute market analysis with the personal touch.