






1 / 23
Hawkshill Road
Walmer, Kent, CT14
Under offer
Guide Price
£2,500,000
Ref: CAN070484
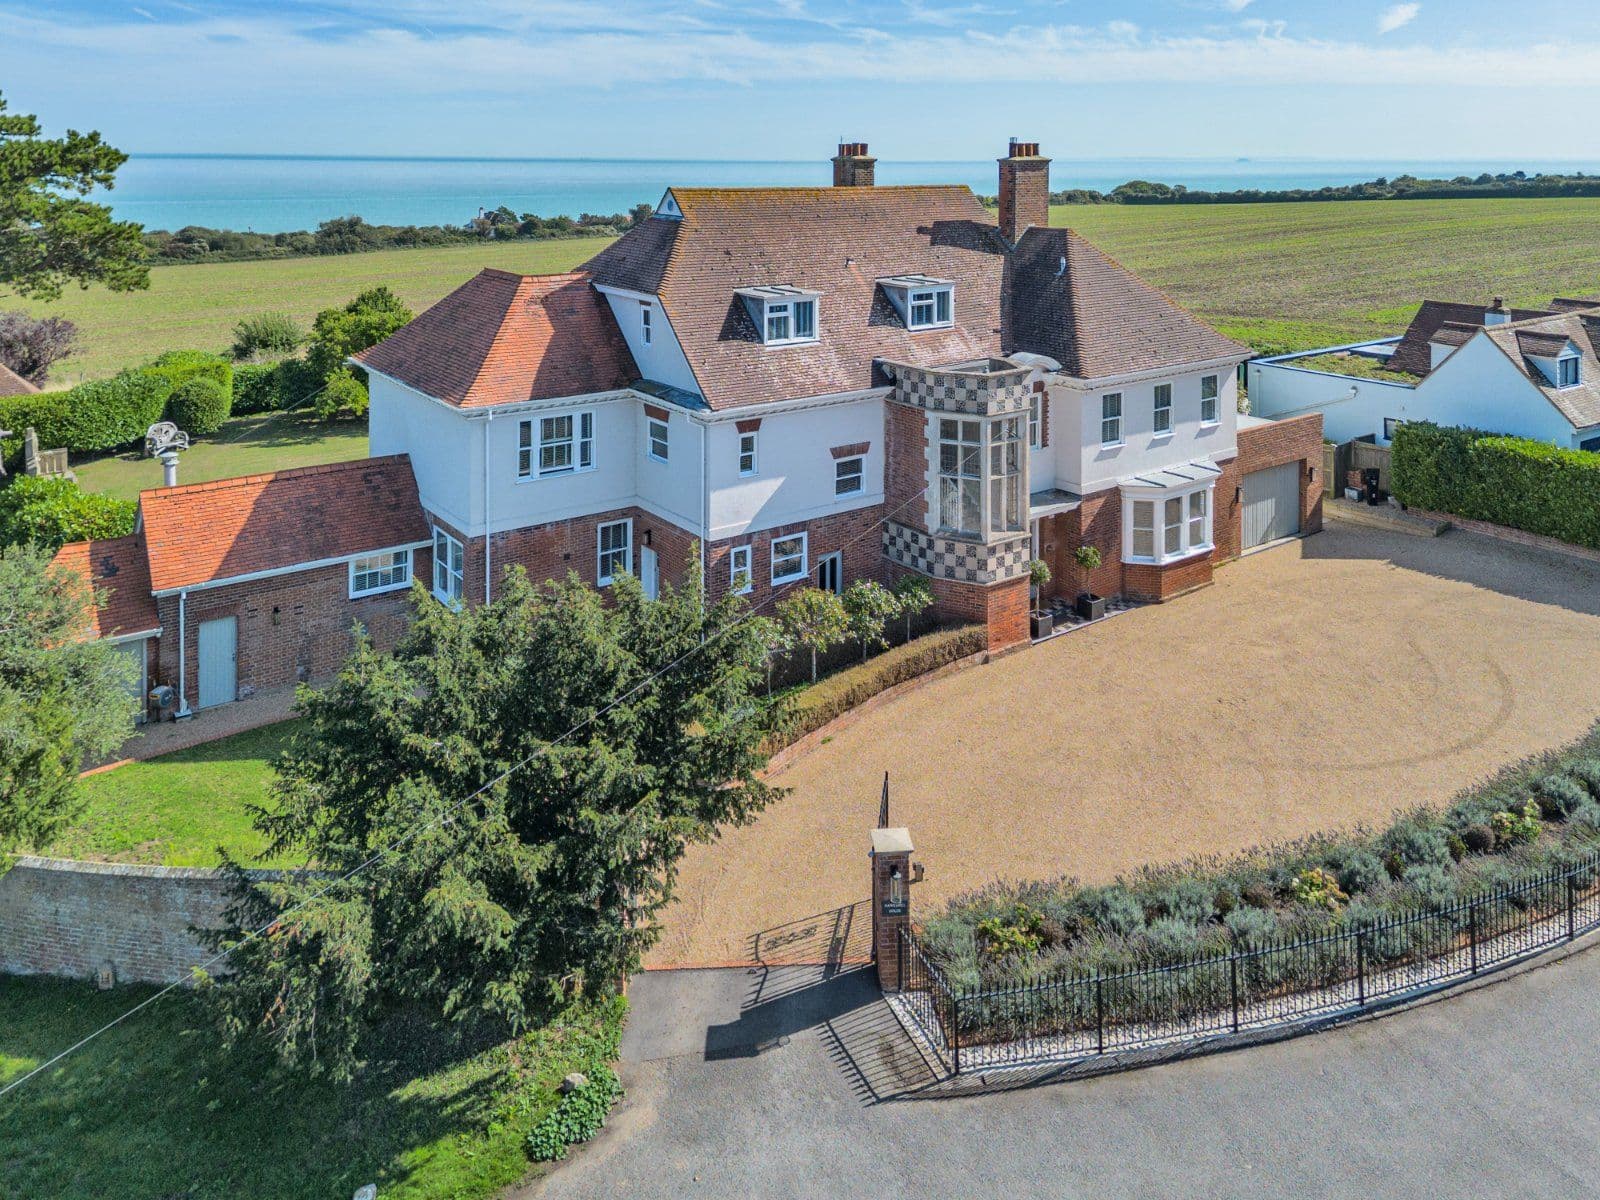
A coastal property with grand spaces and magnificent views of the sea and French coastline
- 7 bedrooms
- 6 bathrooms
- 4 reception rooms
- 5,803 square feet
- 0.6 acres
- Freehold
- Council Band H
- Energy Efficiency Rating D
Features at a glance
- Panoramic sea views
- Substantial reception rooms
- Finished to a very high standard
- Located at the end of a private road
- Nearly 6,000 sq ft
- Garage
Overview
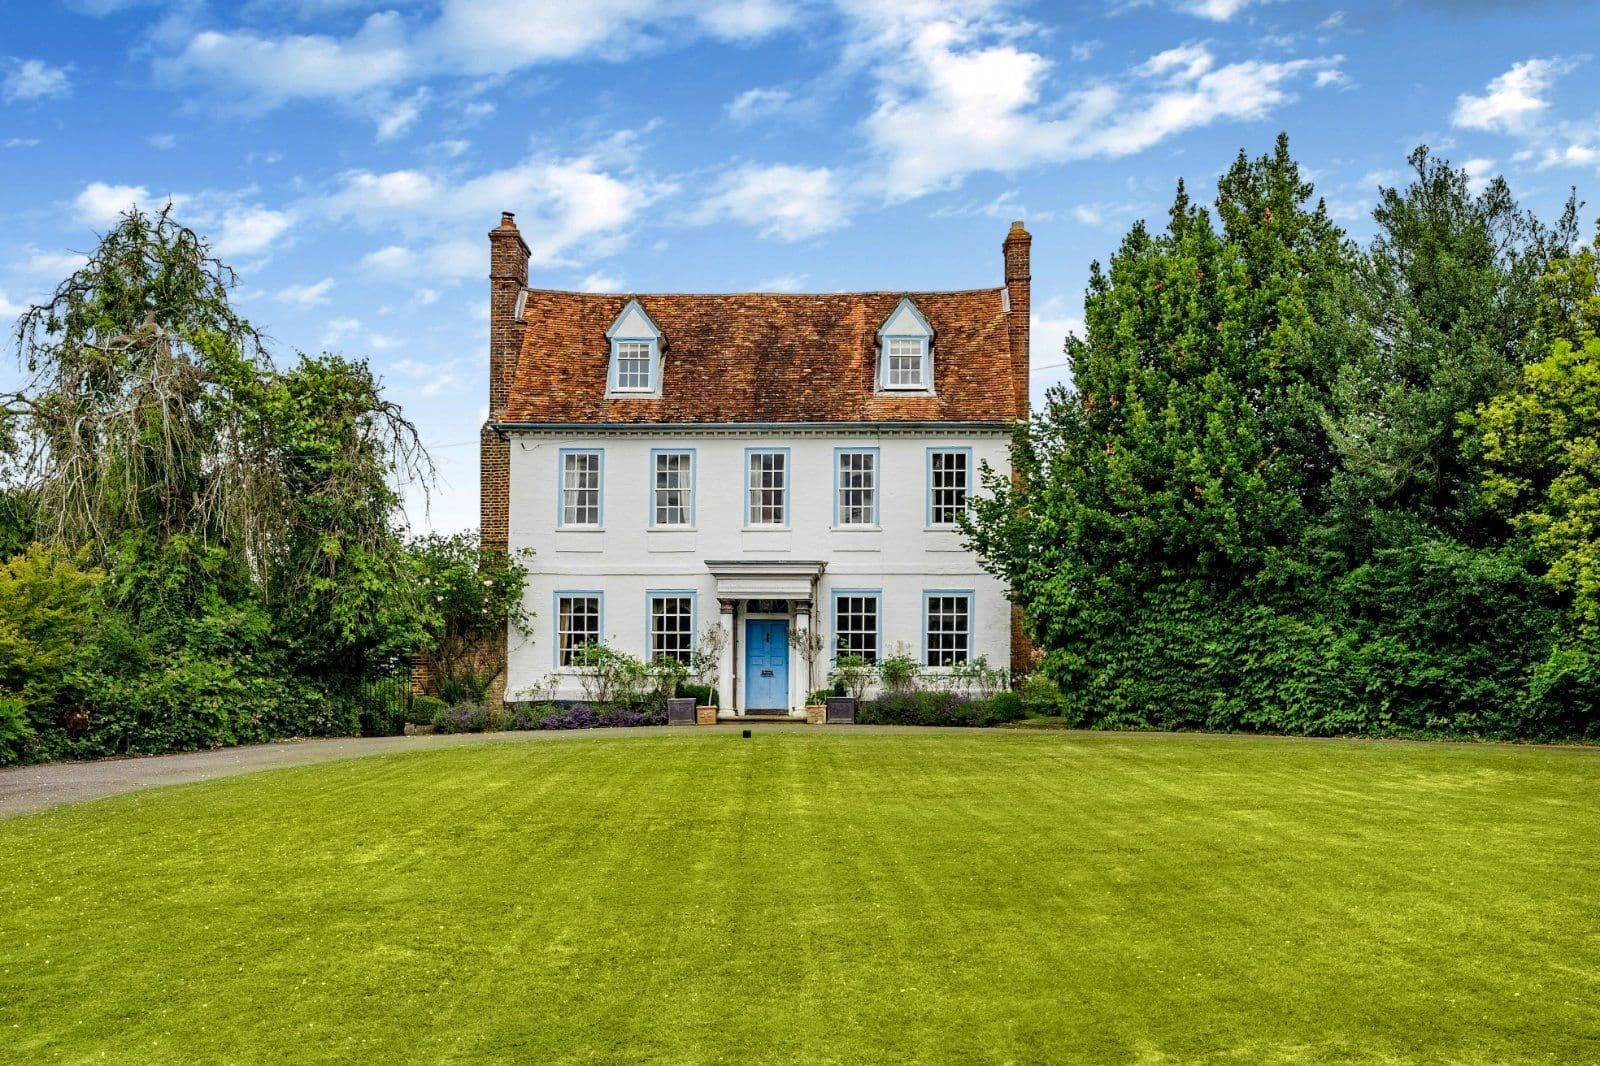
Hawkshill House is a double-fronted period family home offering 5,803 sq ft of light-filled, flexible accommodation arranged over three floors.
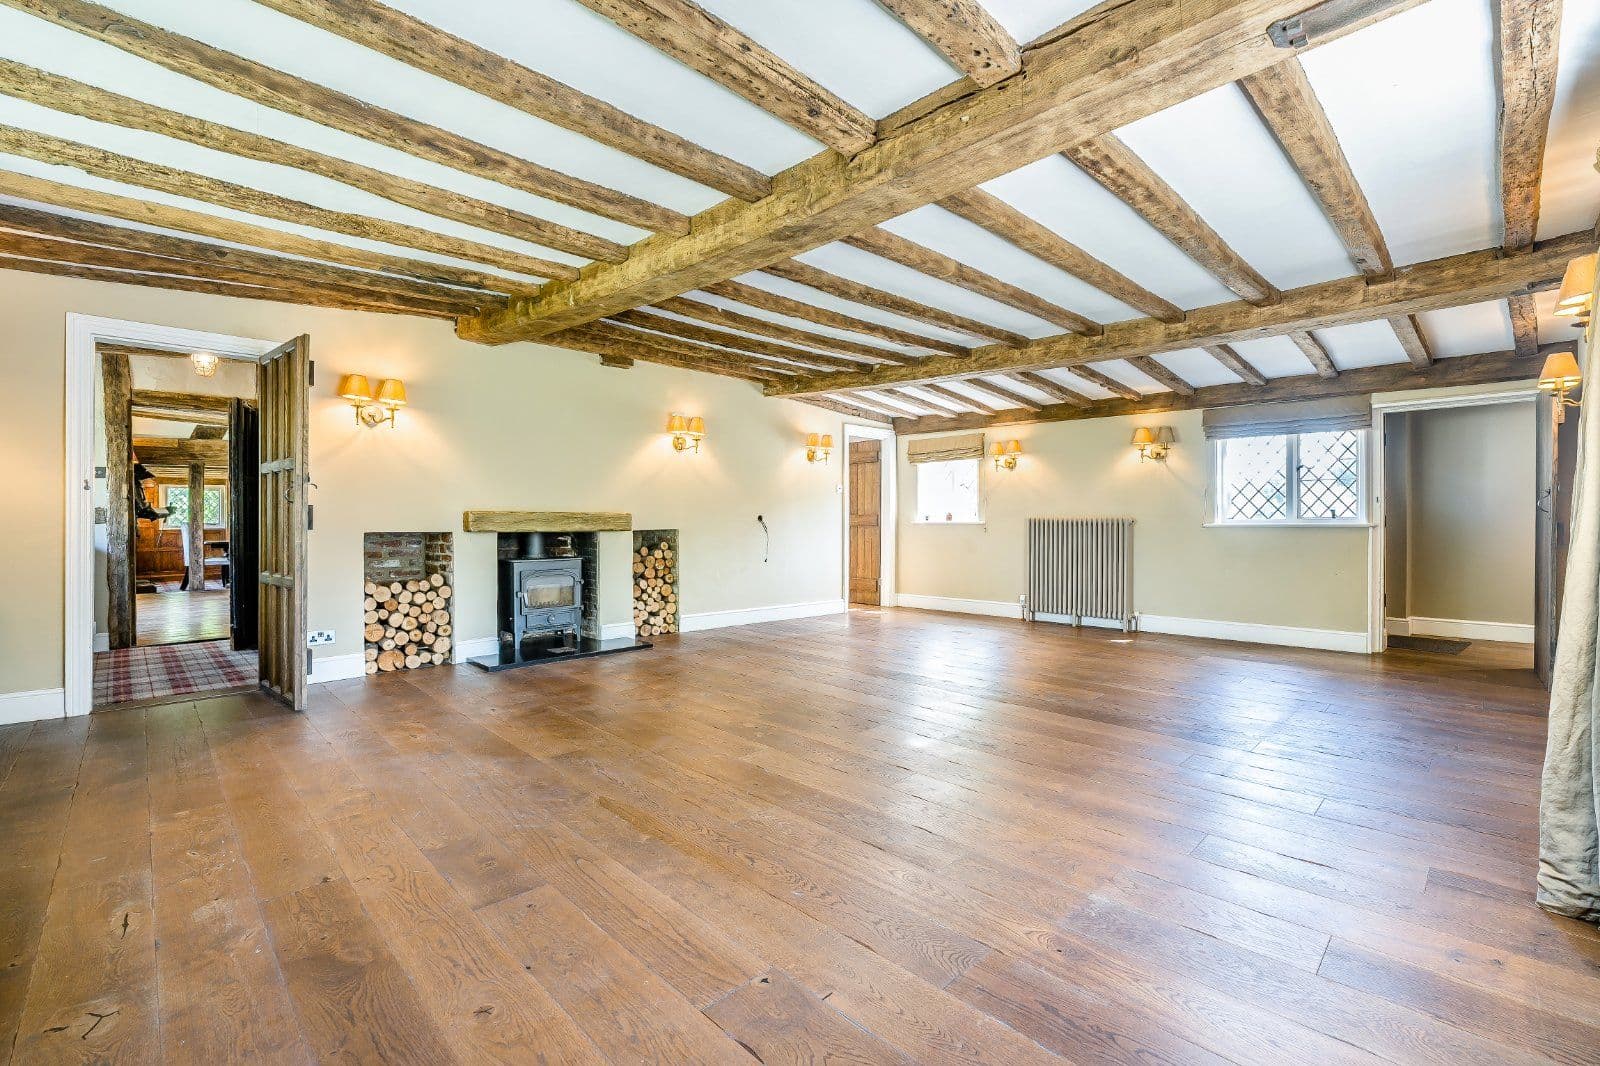
Configured to provide an elegant living and entertaining environment maximising the stunning rear aspect sea views, it sensitively combines quality amenities including sash glazing, generously proportioned rooms, high ceilings, some ornate cornicing, a wealth of wooden parquet flooring and feature fireplaces.
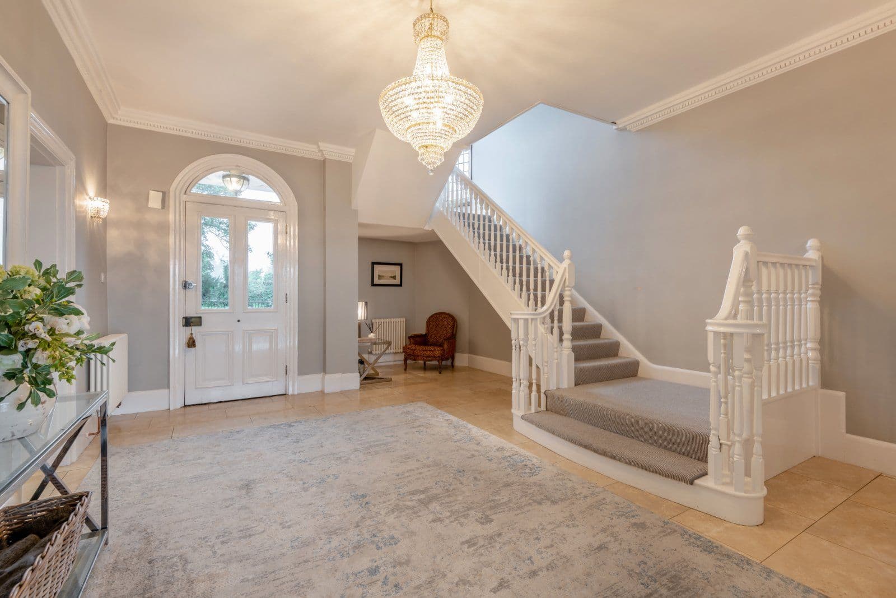
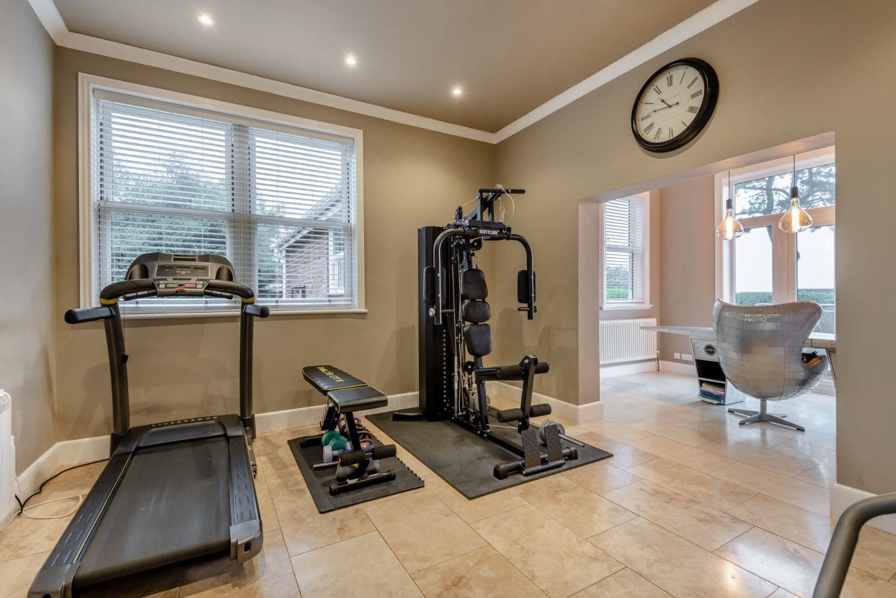
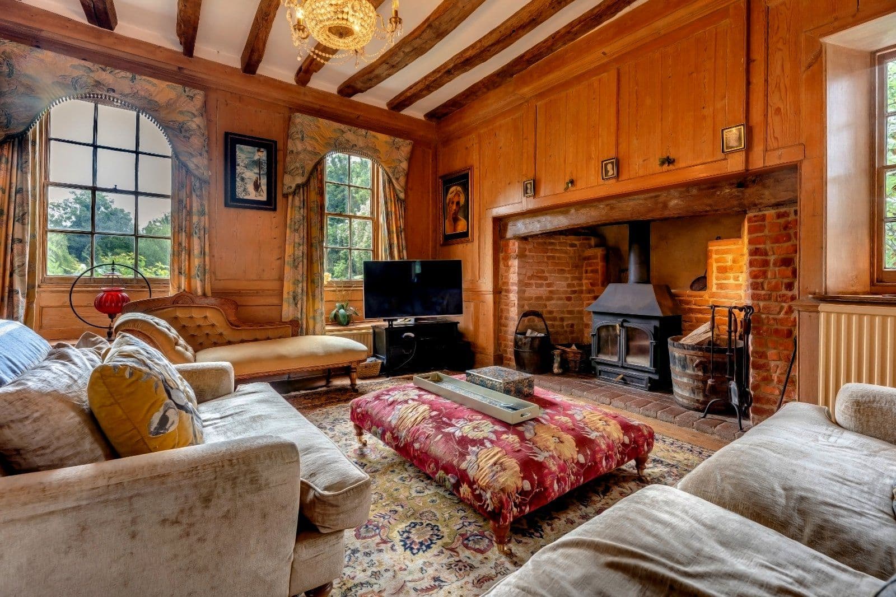
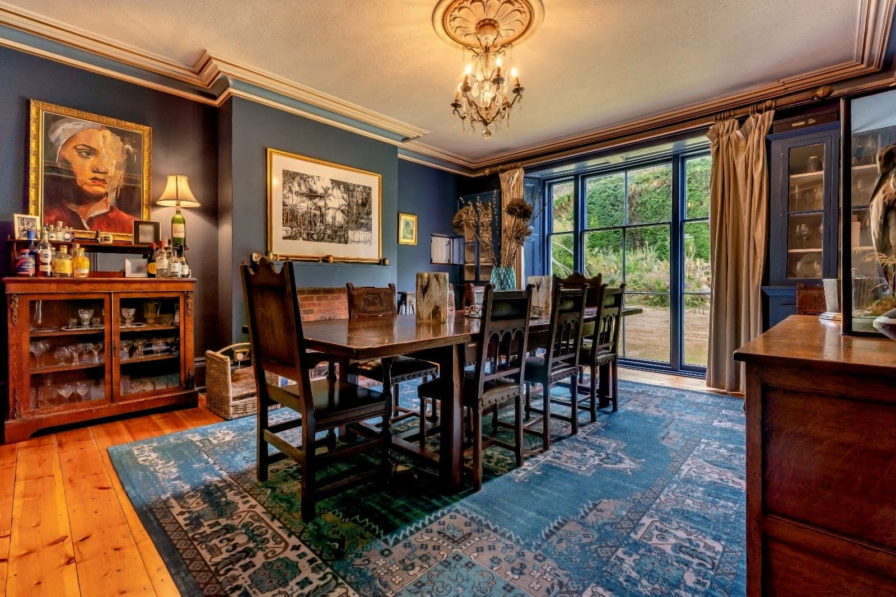
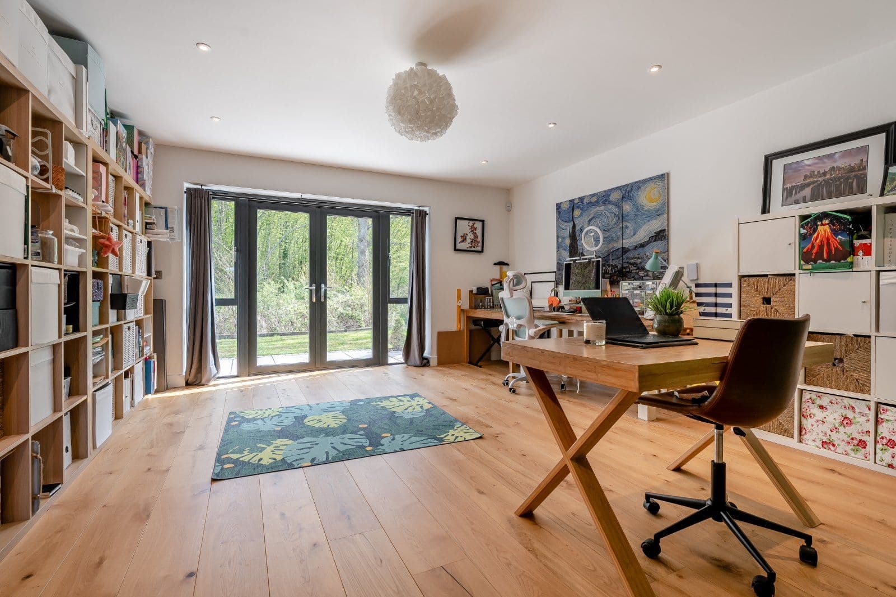
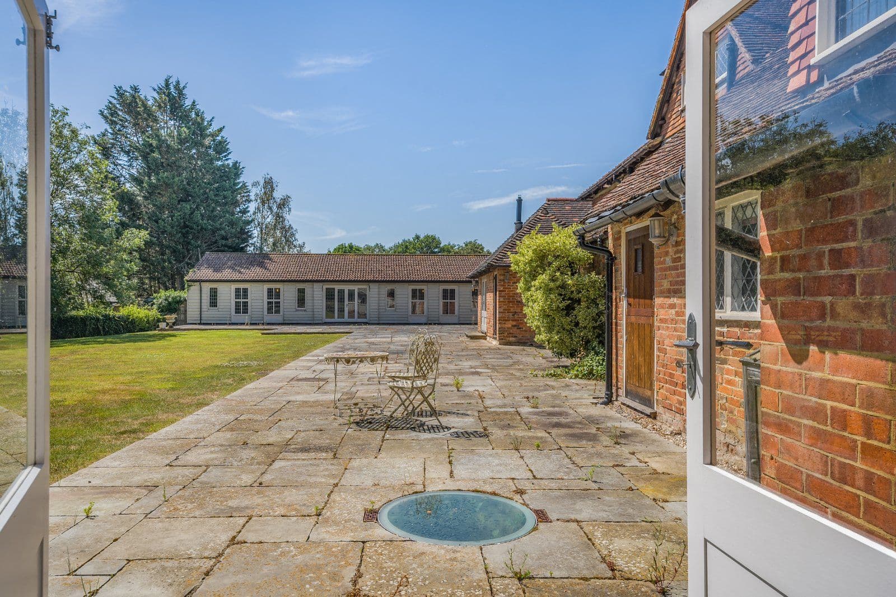
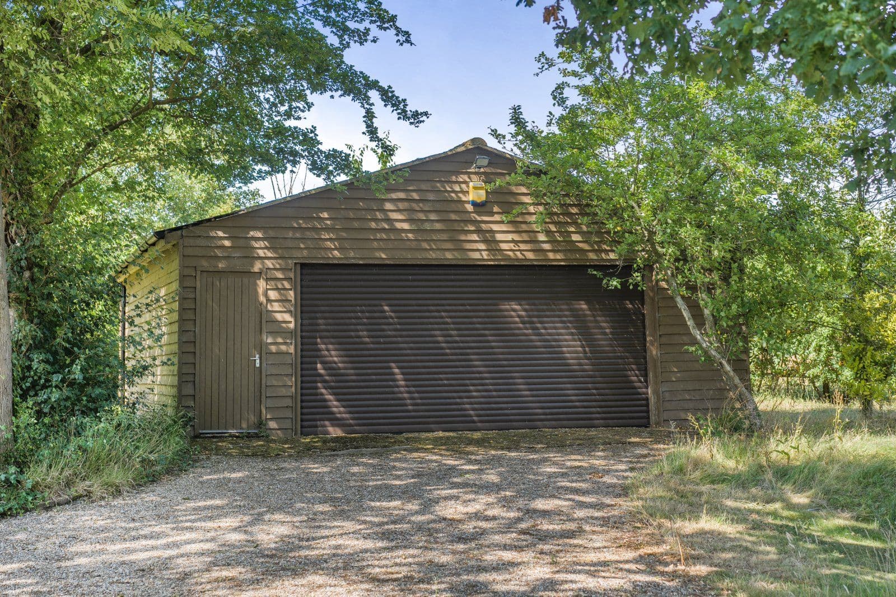
The accommodation flows from Travertine-floored reception hall and inner halls, the latter with a shoe room, cloakroom, fitted utility room and separate entrance. It comprises a part-panelled sitting room with a front aspect bay window and fireplace with woodburner, flanked on each side by bespoke storage, and a rear aspect dining room with a fireplace and double doors to a drawing room with a large sky lantern, both having bi-fold doors to the terrace and the latter with a door to the integral garage. The inner hall gives access to a gym opening to a home office with inter-connecting boot and second fitted kitchen and French doors to the terrace.
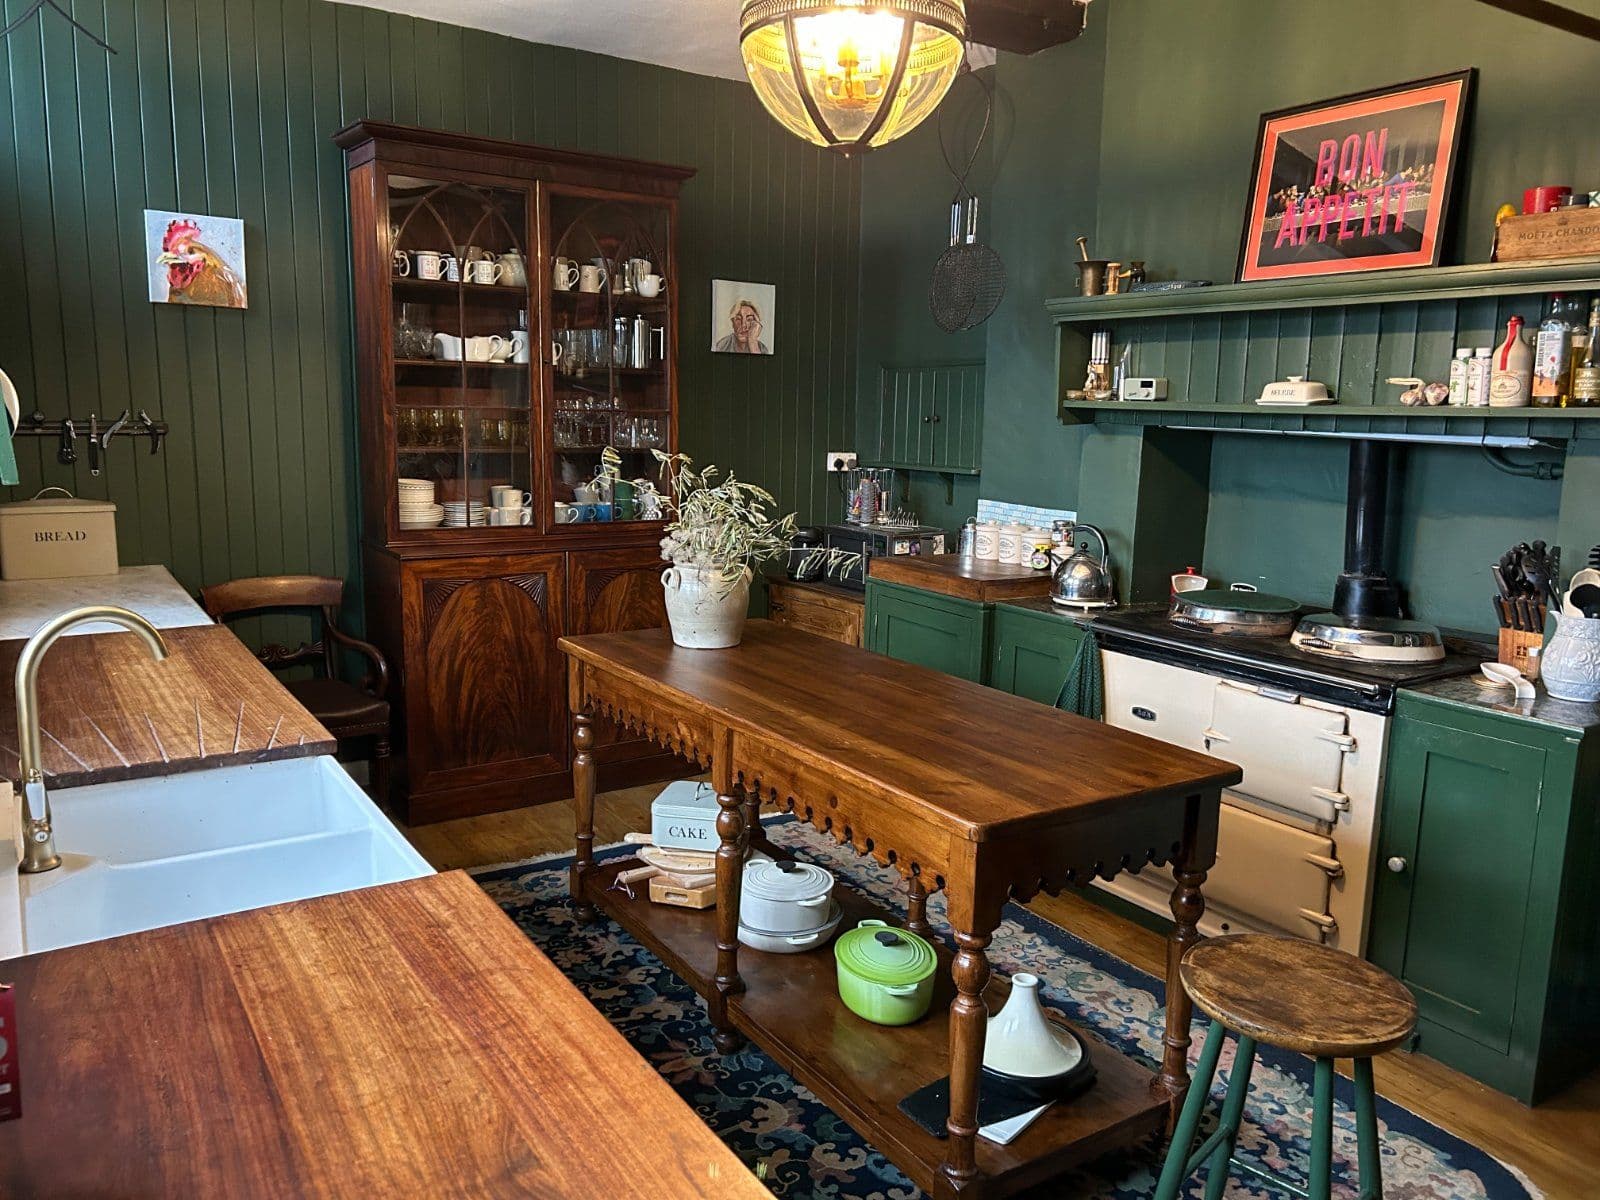
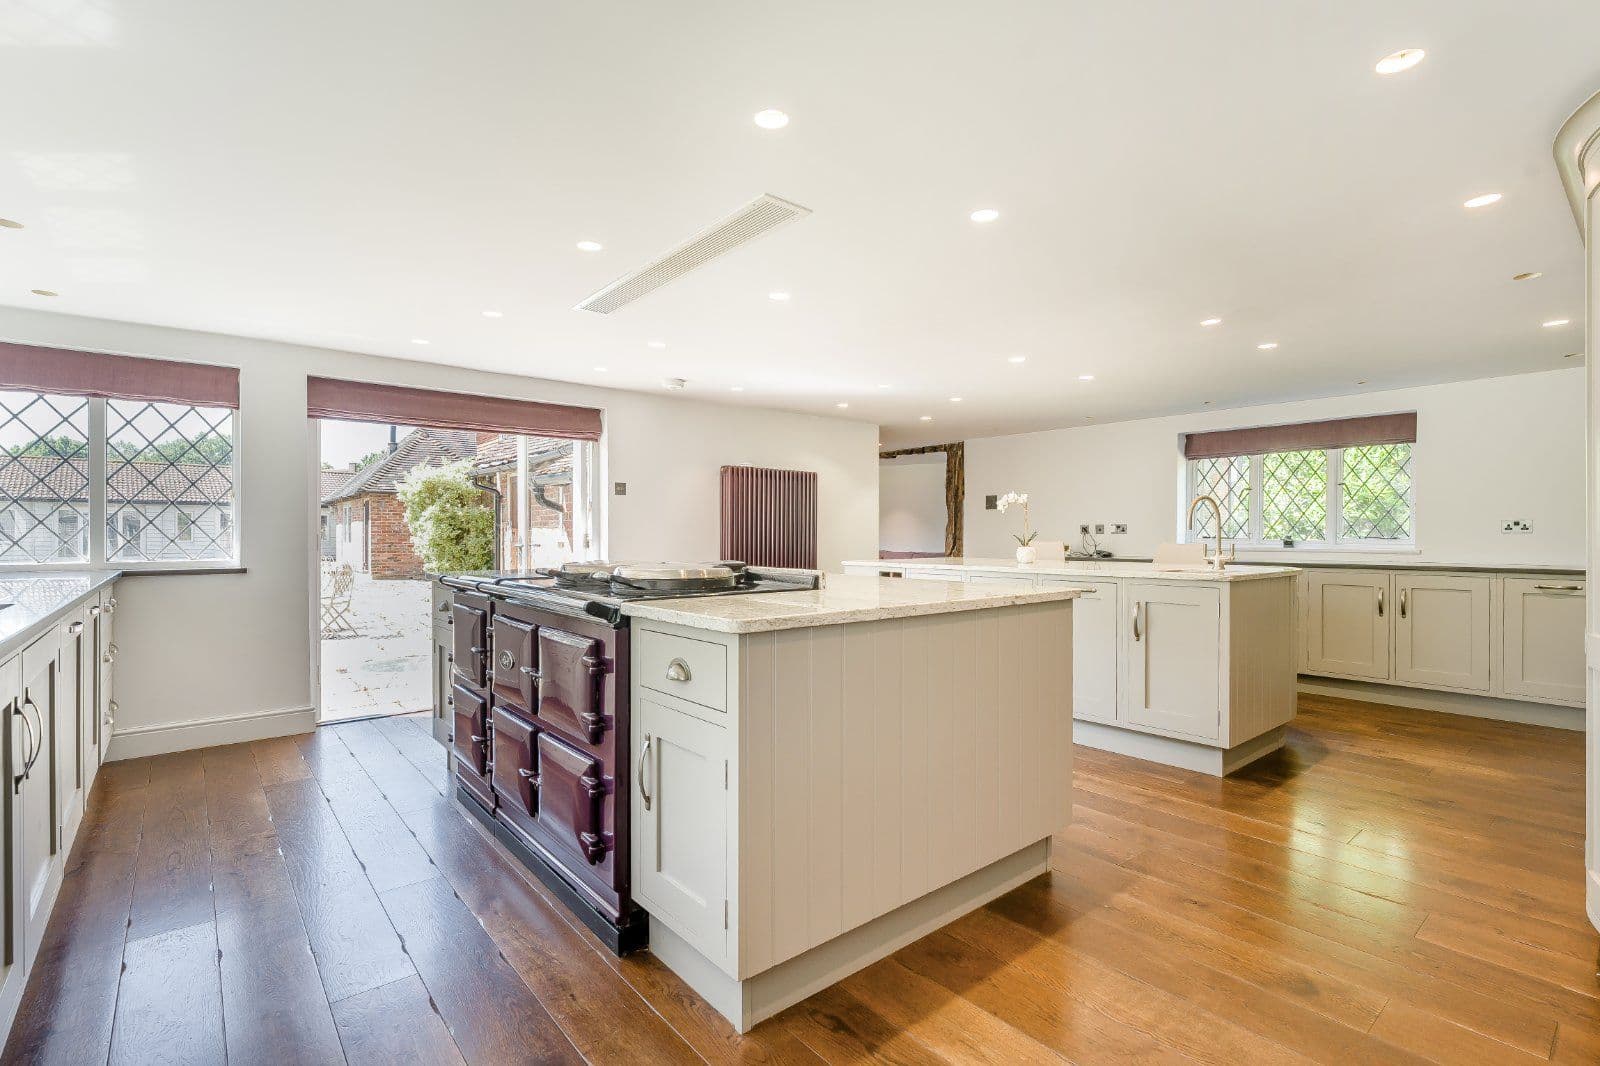
The ground floor accommodation is completed by a kitchen/sitting/dining room. The kitchen has contemporary high-gloss wall and base units, a large central island, and modern integrated appliances. The remaining space, configurable to the purchasers’ own requirements, has full-width bi-fold doors to the rear terrace.
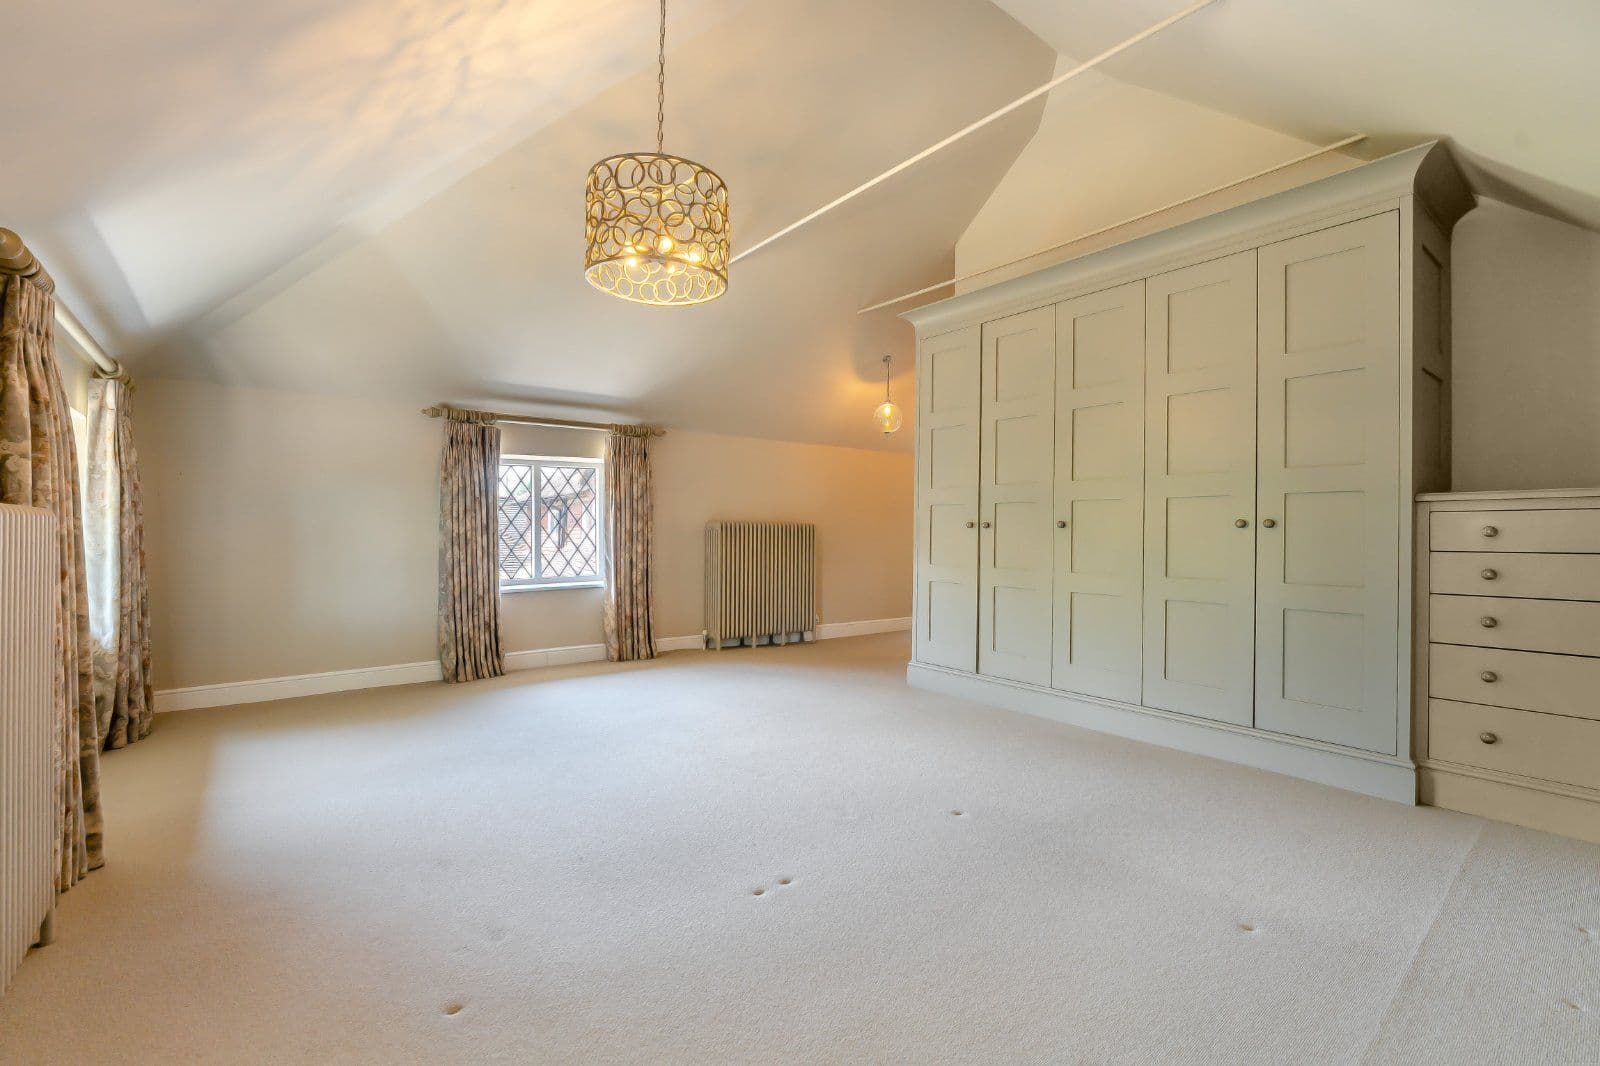
A staircase rises past double-height stone-mullioned glazing to the first floor. The house has a rear aspect principal bedroom with full-width bi-fold doors to a private decked balcony, fitted dressing room and en suite bathroom, three further double bedrooms, two with en suite shower rooms, and a family bathroom. A separate concealed staircase gives access to the property’s three remaining second-floor bedrooms and a further family bathroom.
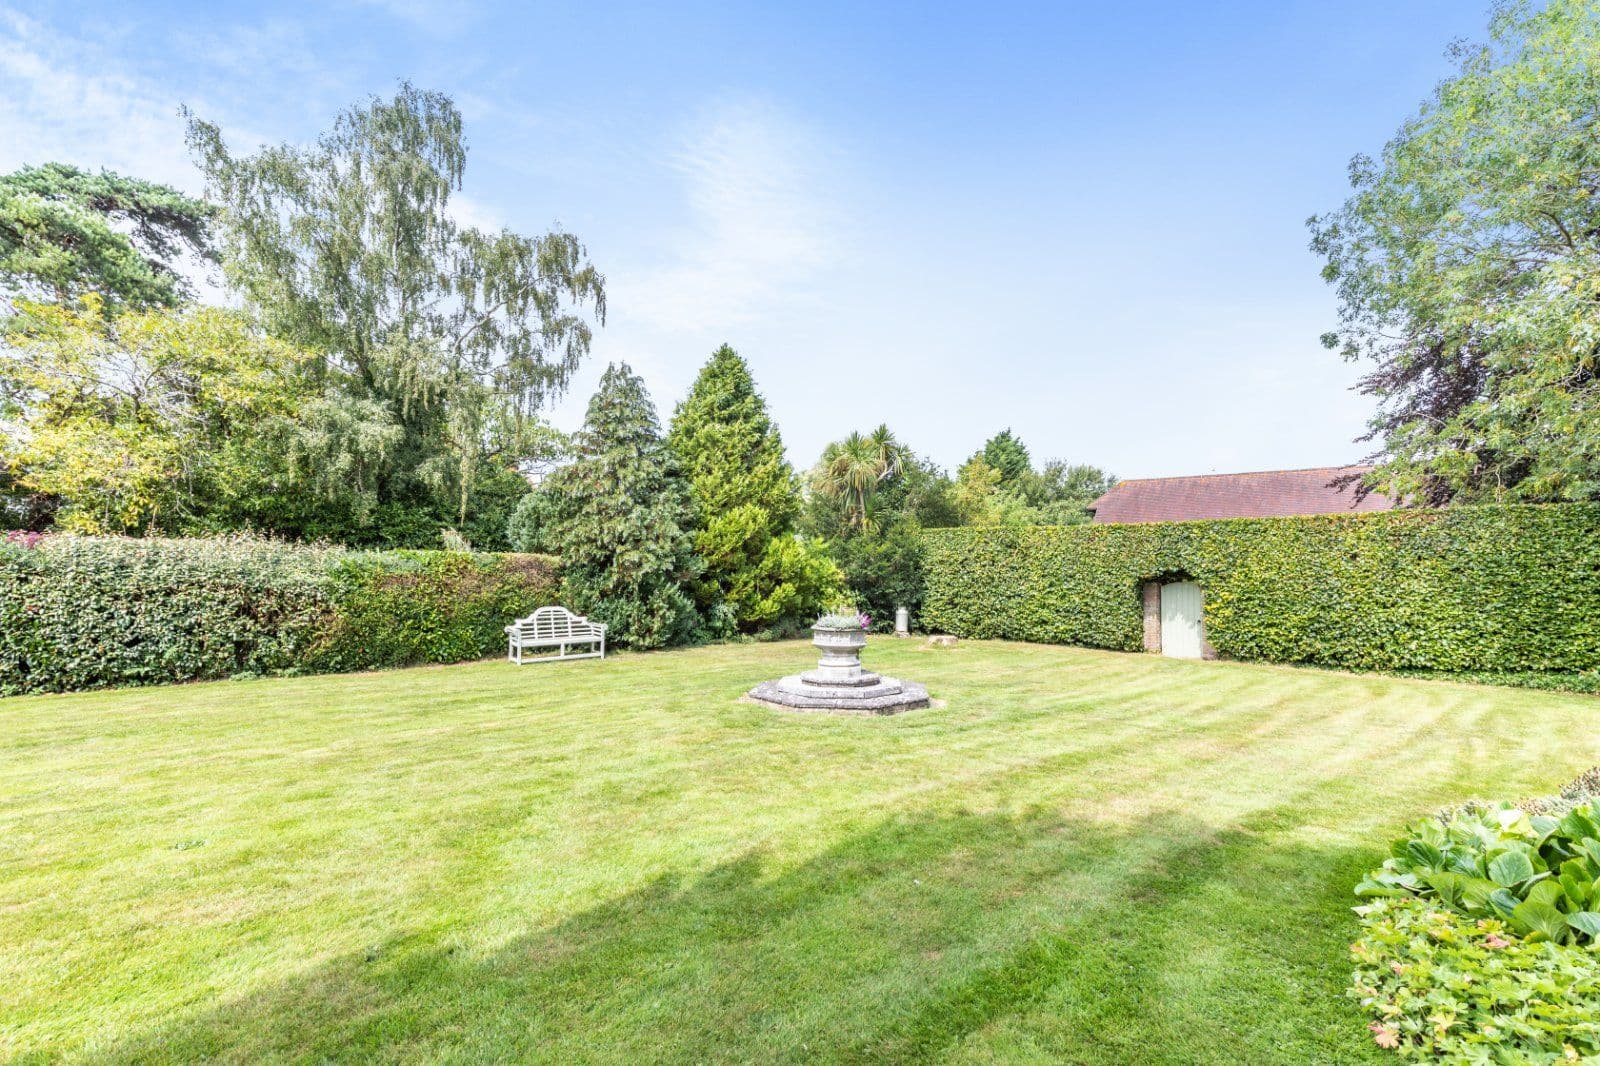
This property has 0.6 acres of land.
About the area

Other properties






































Slide 1 of 6
Looking for deep local knowledge, and a considered approach to selling well?
Across residential, rural, farms and estates, our nationwide network of experts marry specialist knowledge and up-to-the-minute market analysis with the personal touch.