









1 / 23
Fordwich Road
Fordwich, Kent, CT2
Sold
Offers Over
£2,000,000
Ref: CAN220197
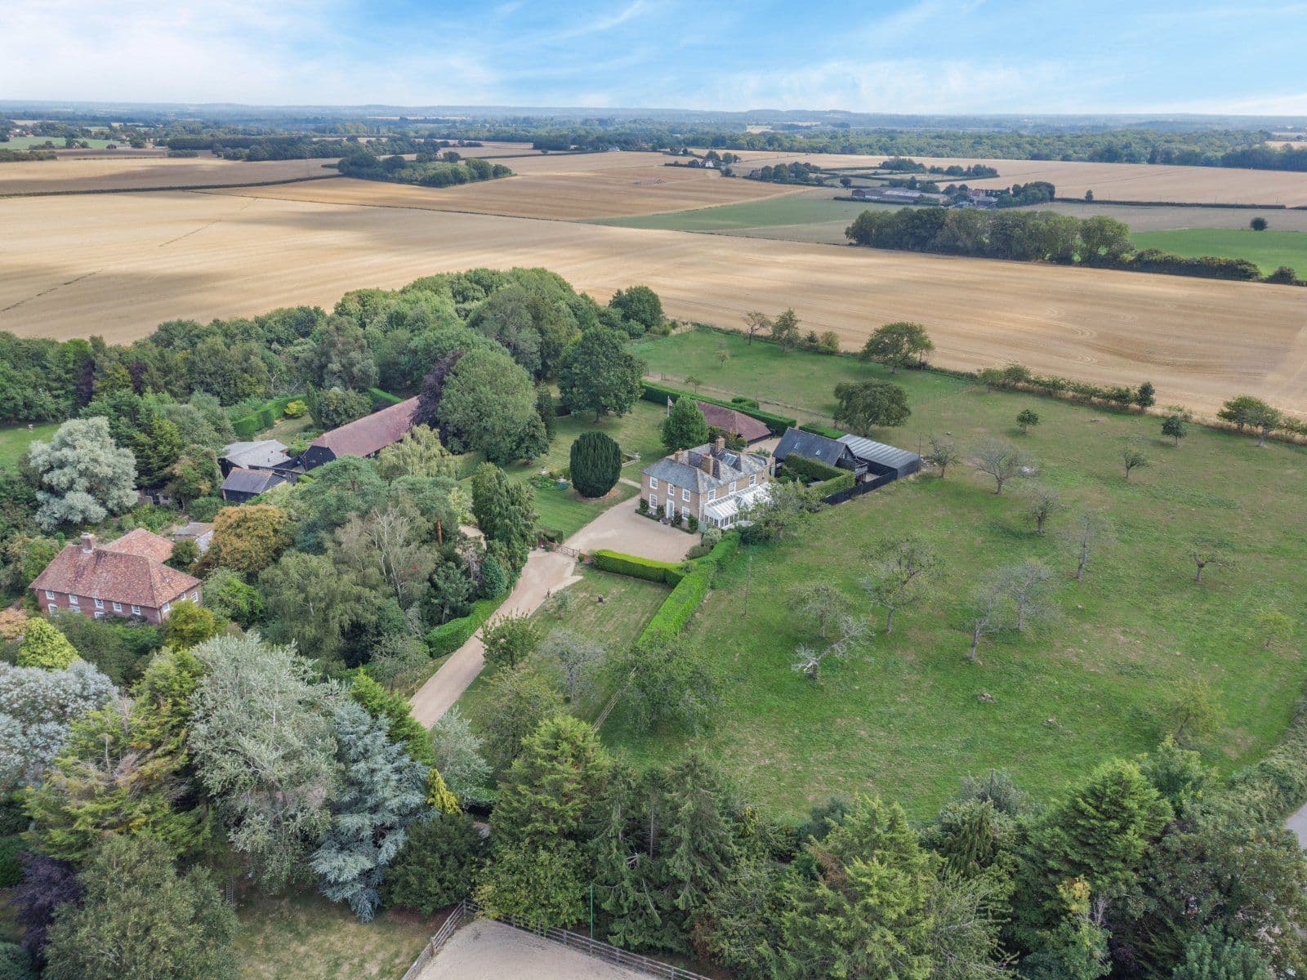
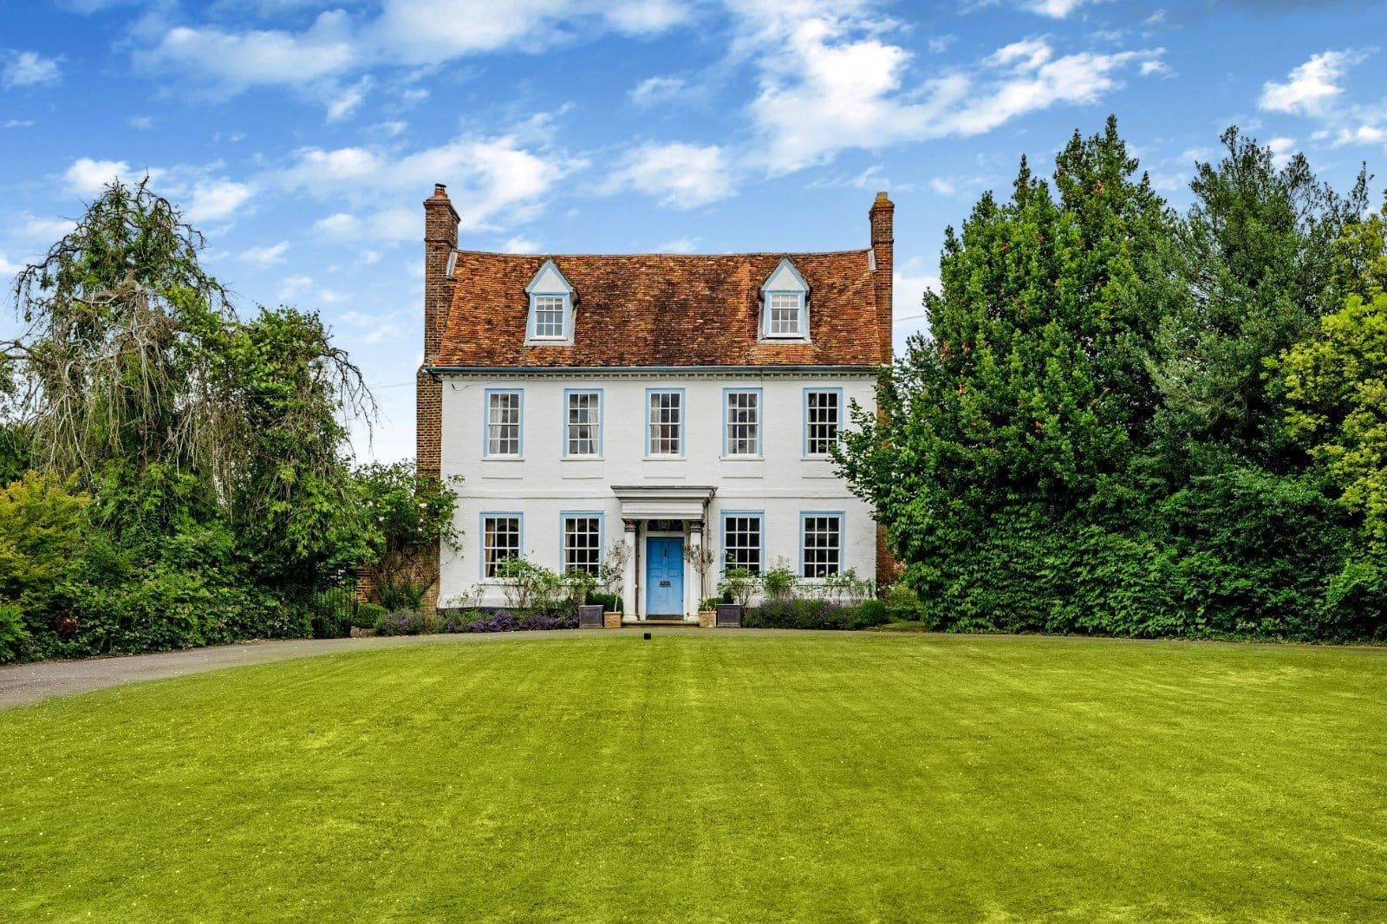
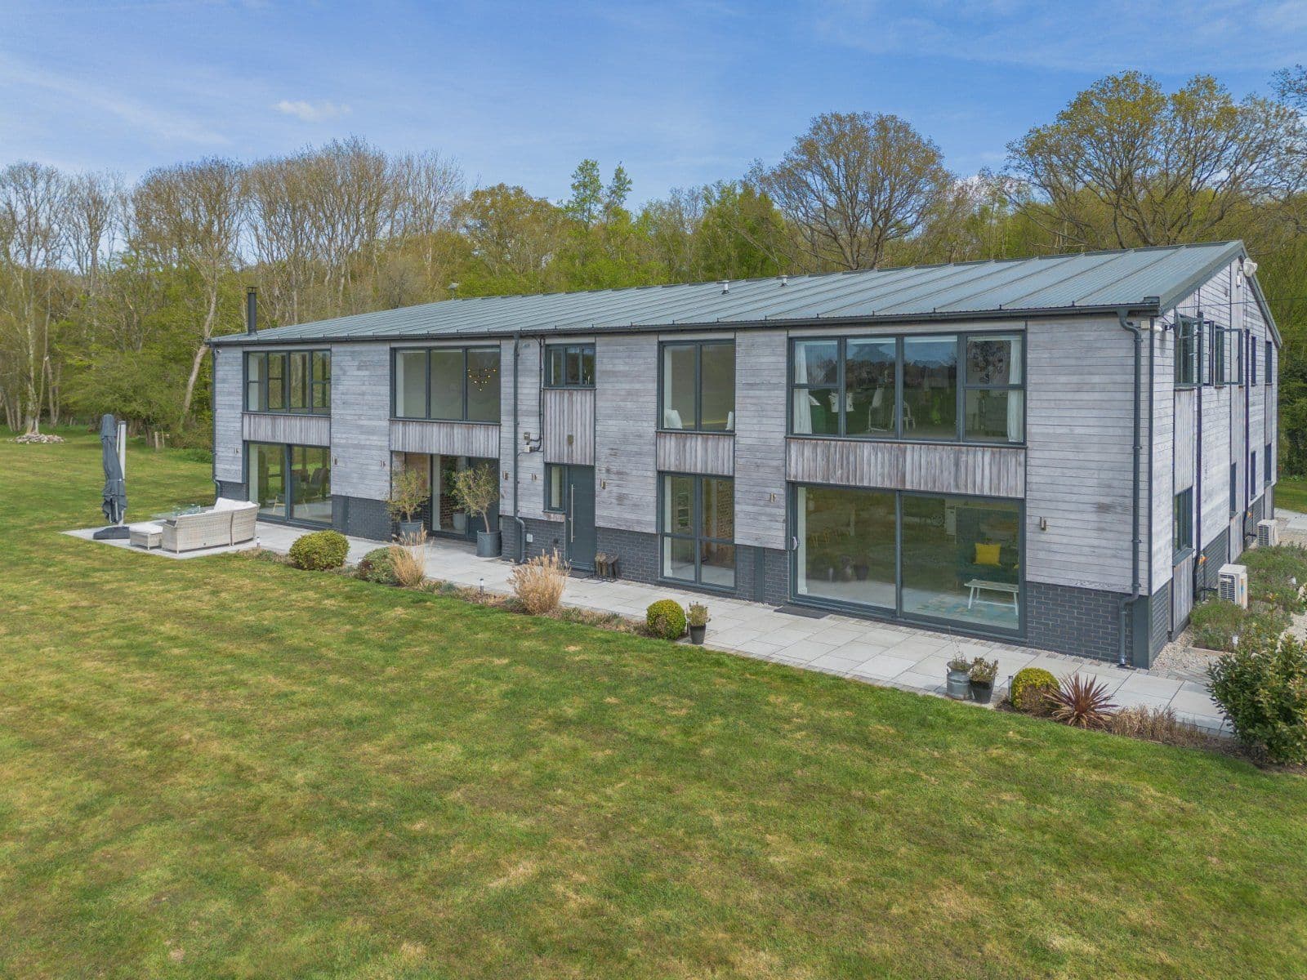
A stunning Grade ll Listed period property set on its own island
- 9 bedrooms
- 6 bathrooms
- 5 reception rooms
- 5,781 square feet
- 3.6 acres
- Freehold
- Council Band H
- Energy Efficiency Rating F
Features at a glance
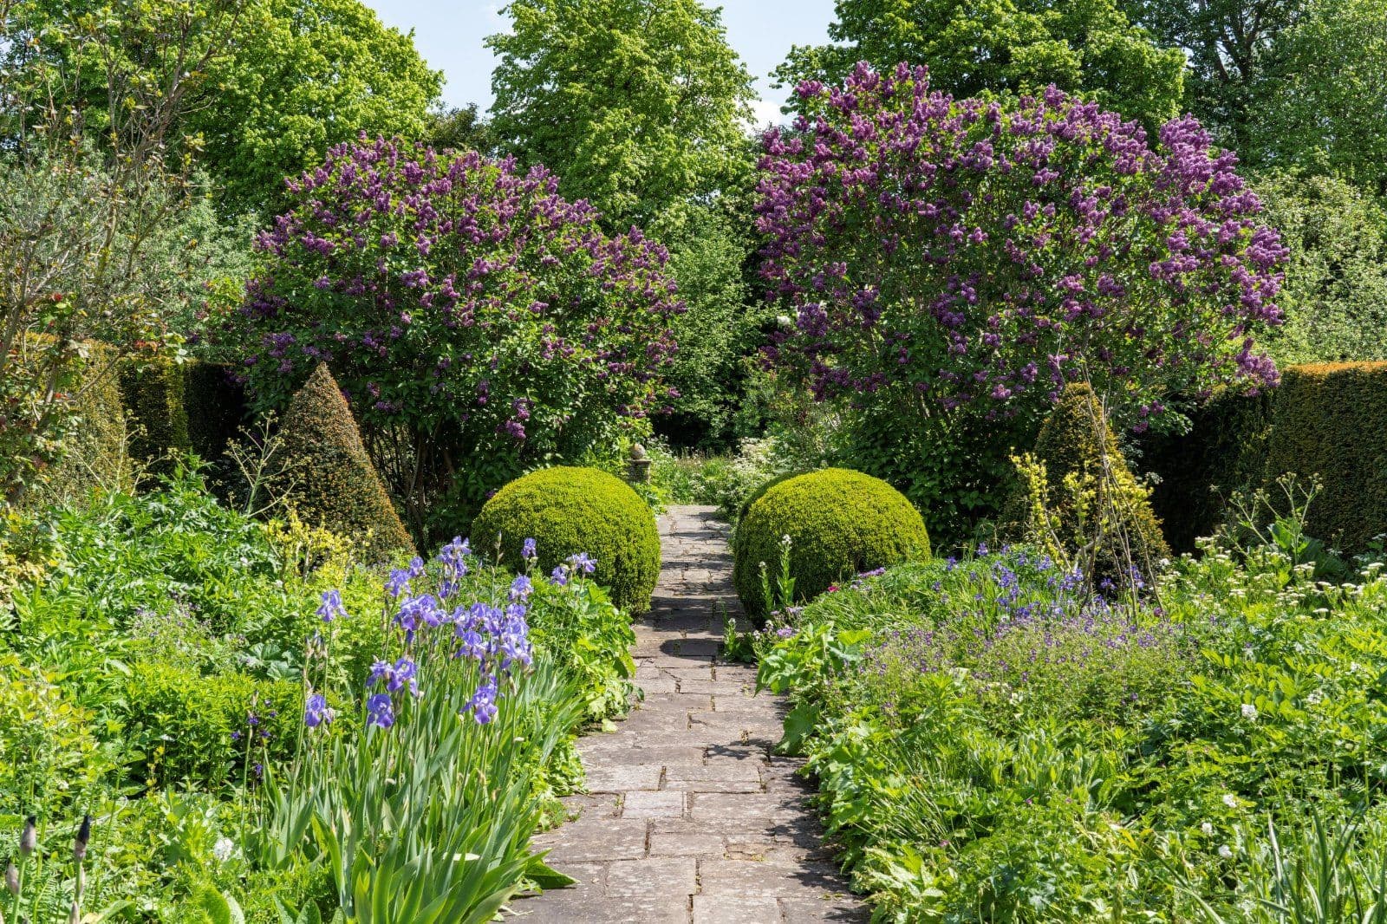
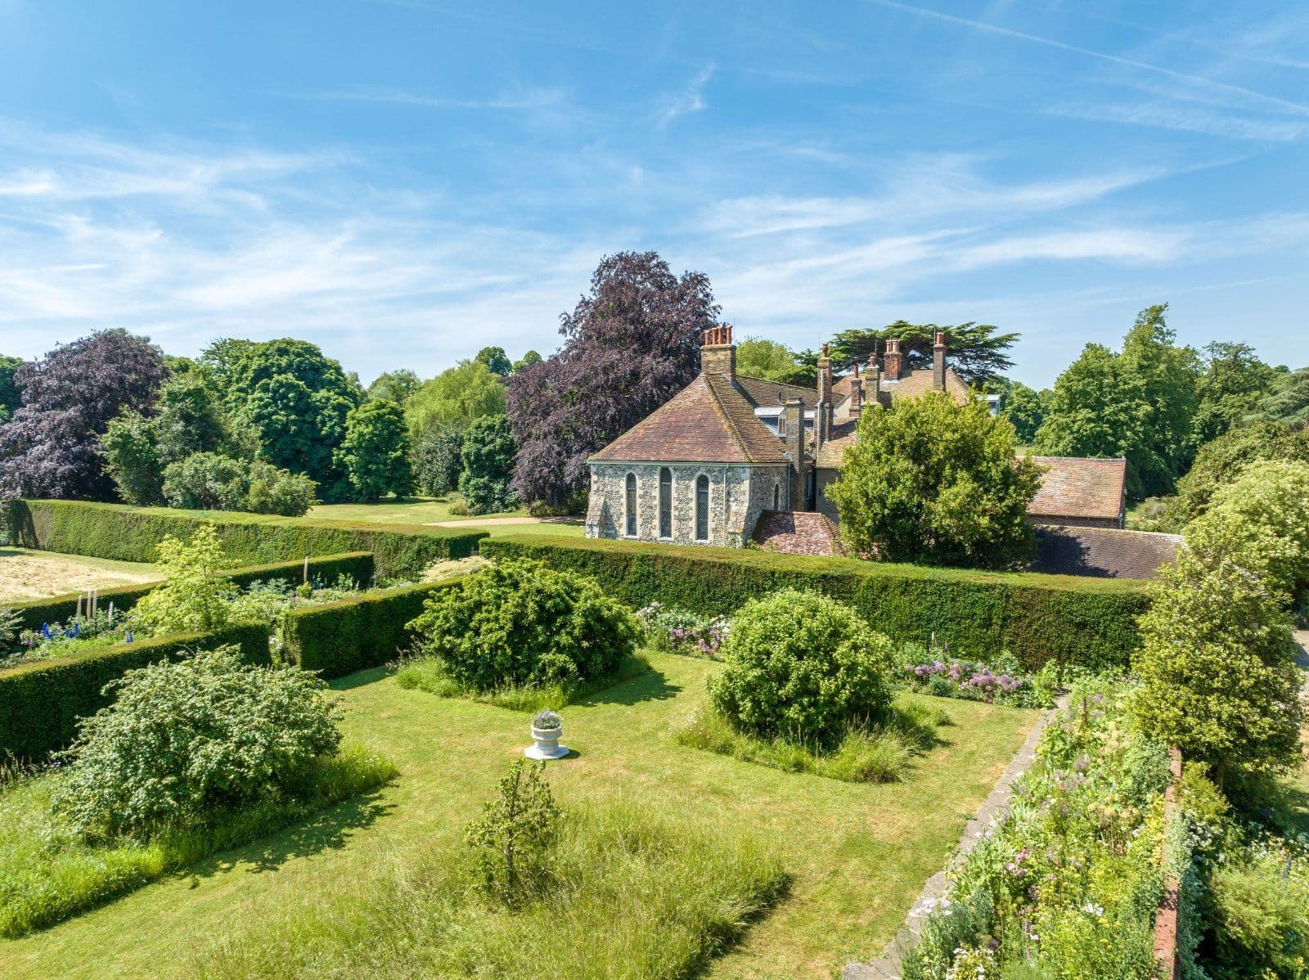
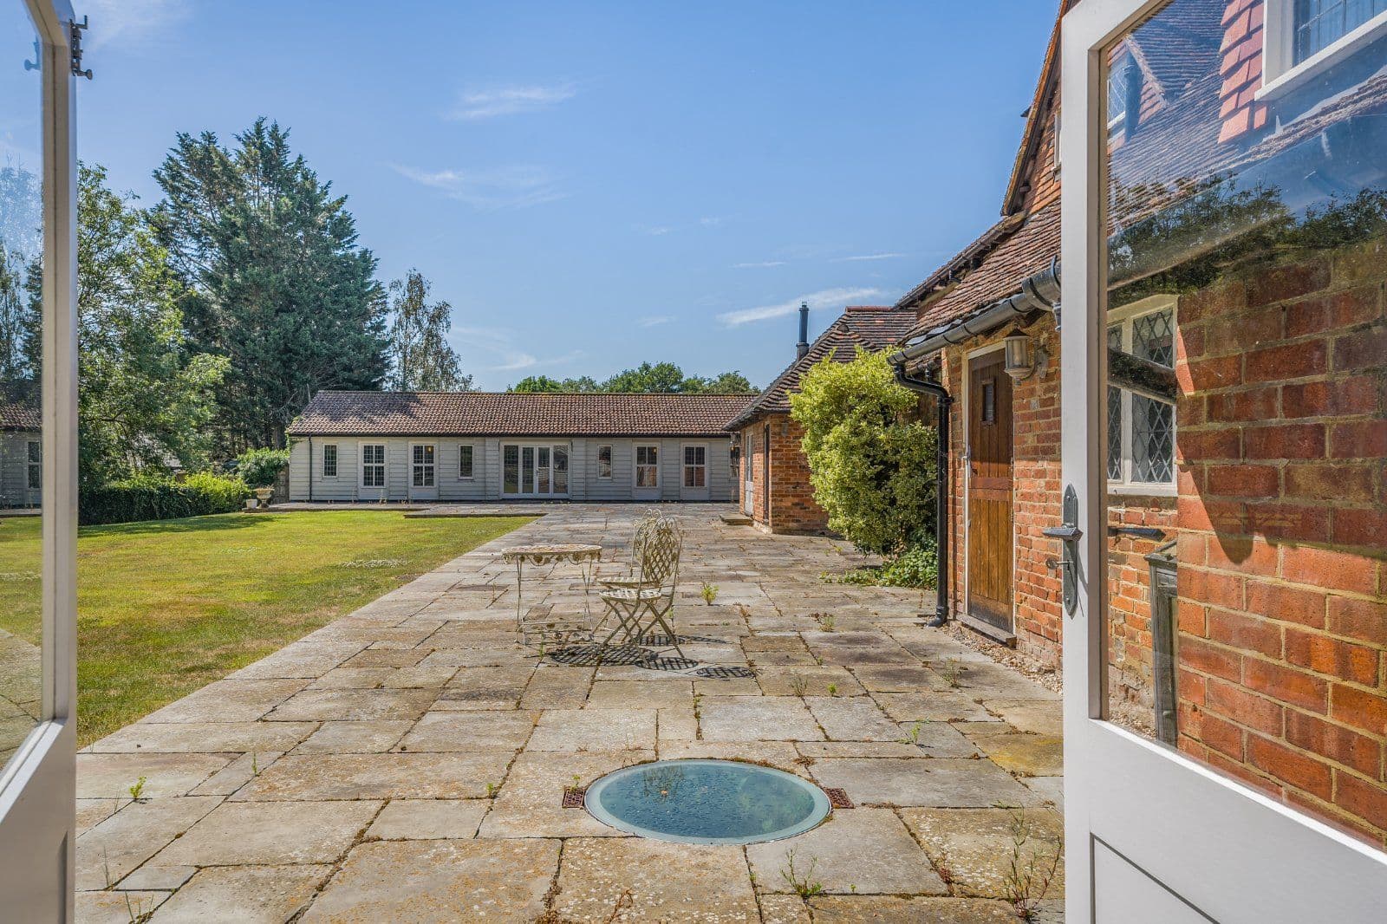
- 3.6 acres of land surrounded by the River Stour
- In the heart of Britain's smallest town
- 7 Bedrooms and 4 bathrooms
- 2 Bedroom annexe
- Pool house with swimming pool and games room
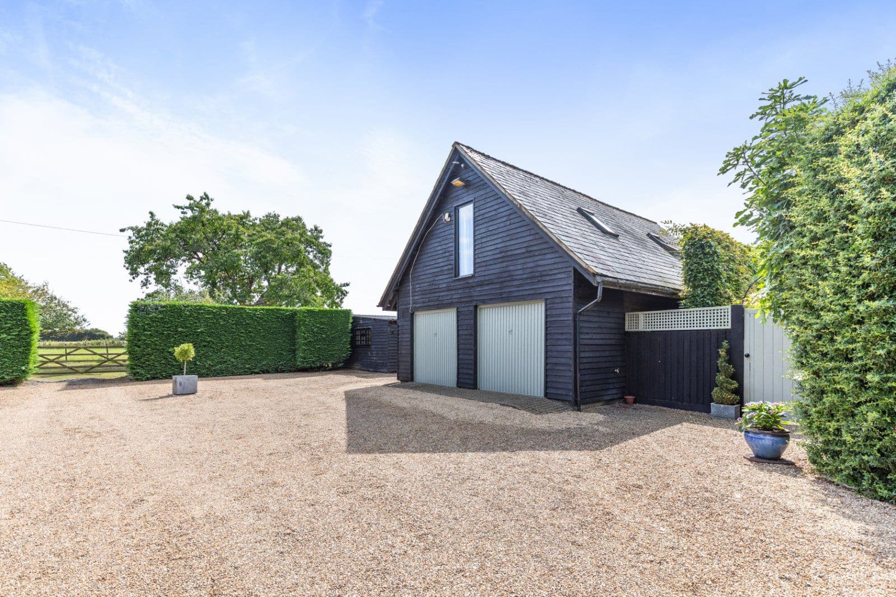
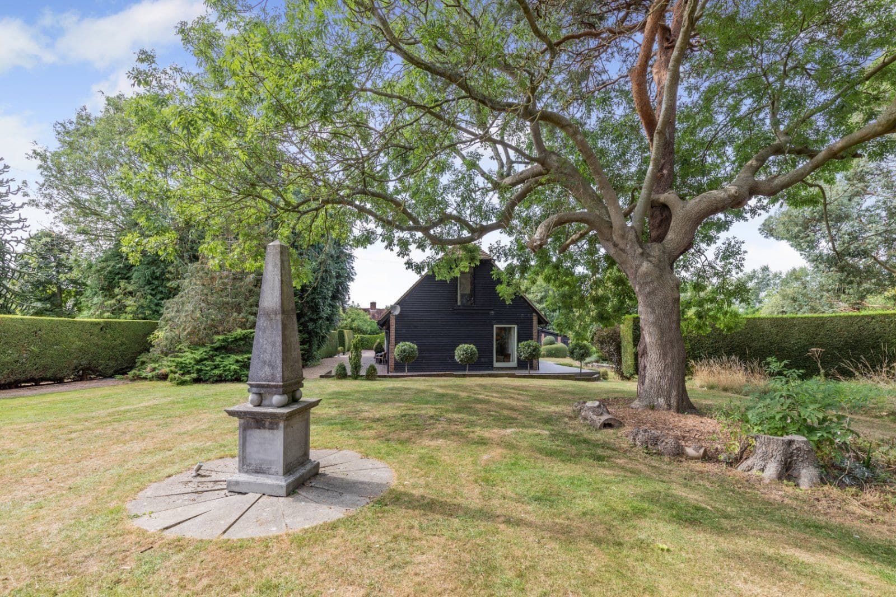
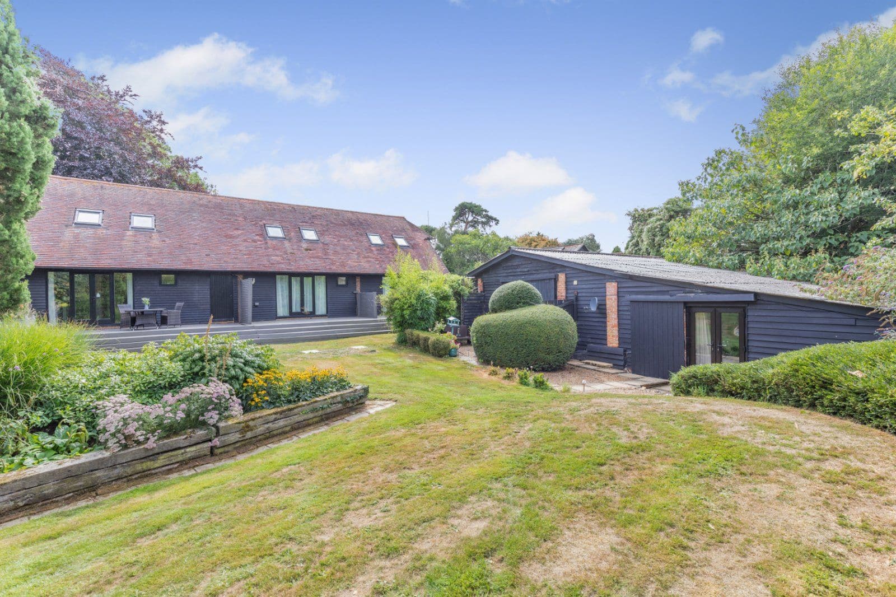
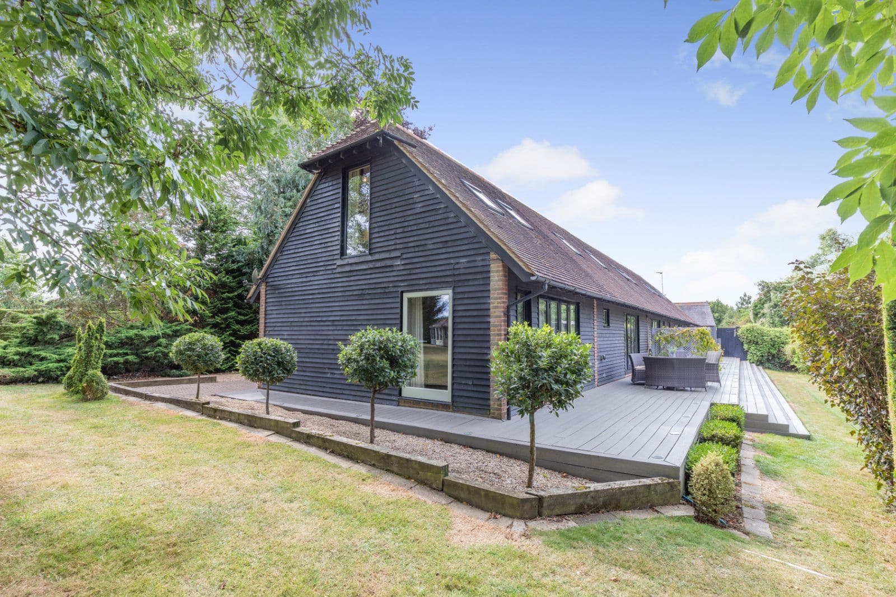
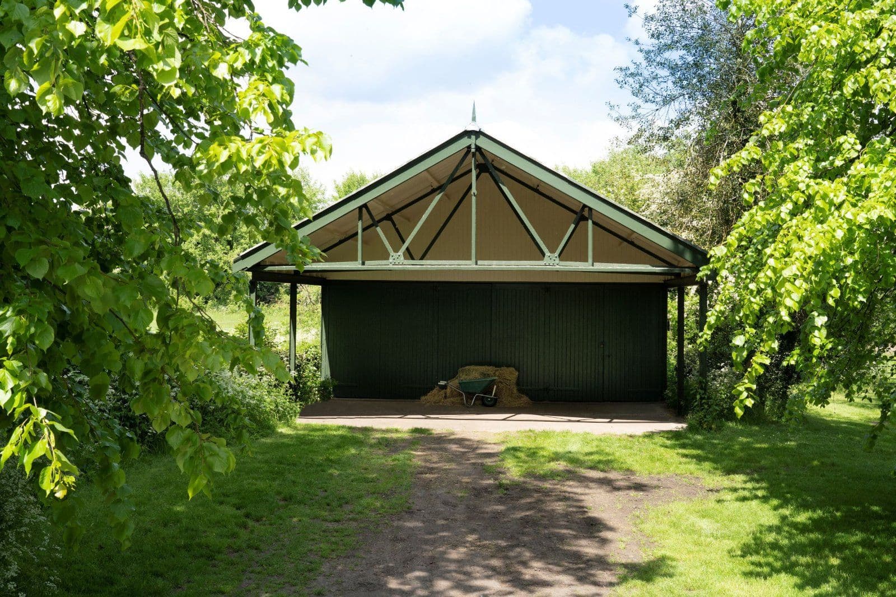
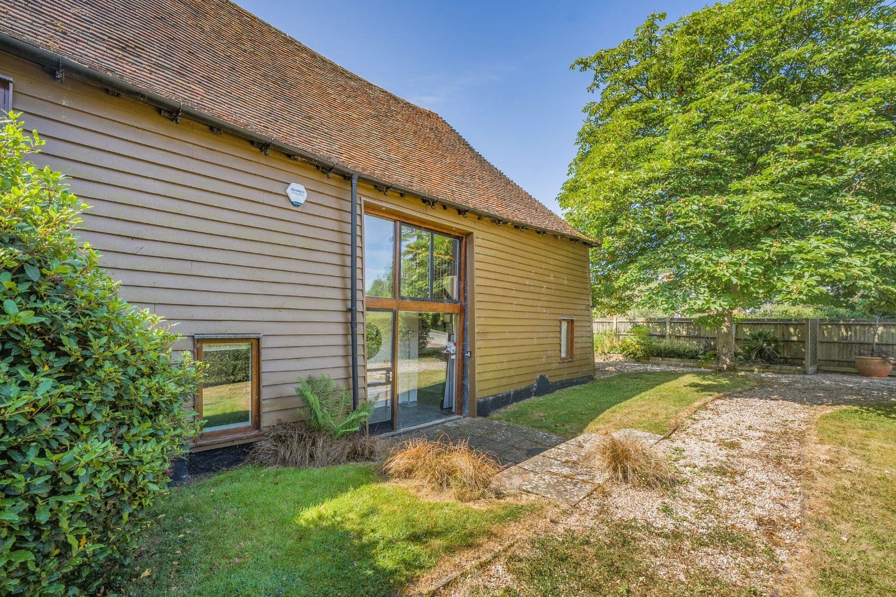
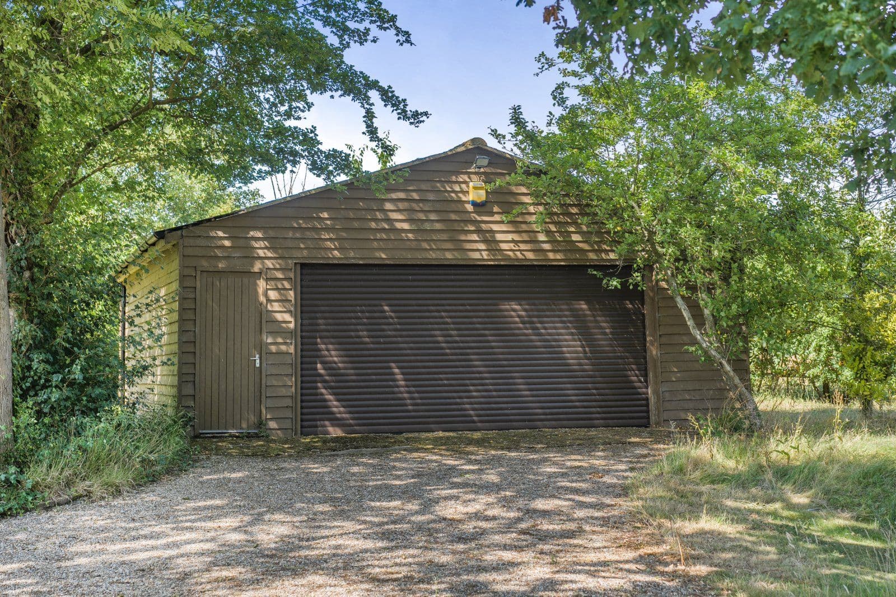
- Substantial outbuildings

Overview
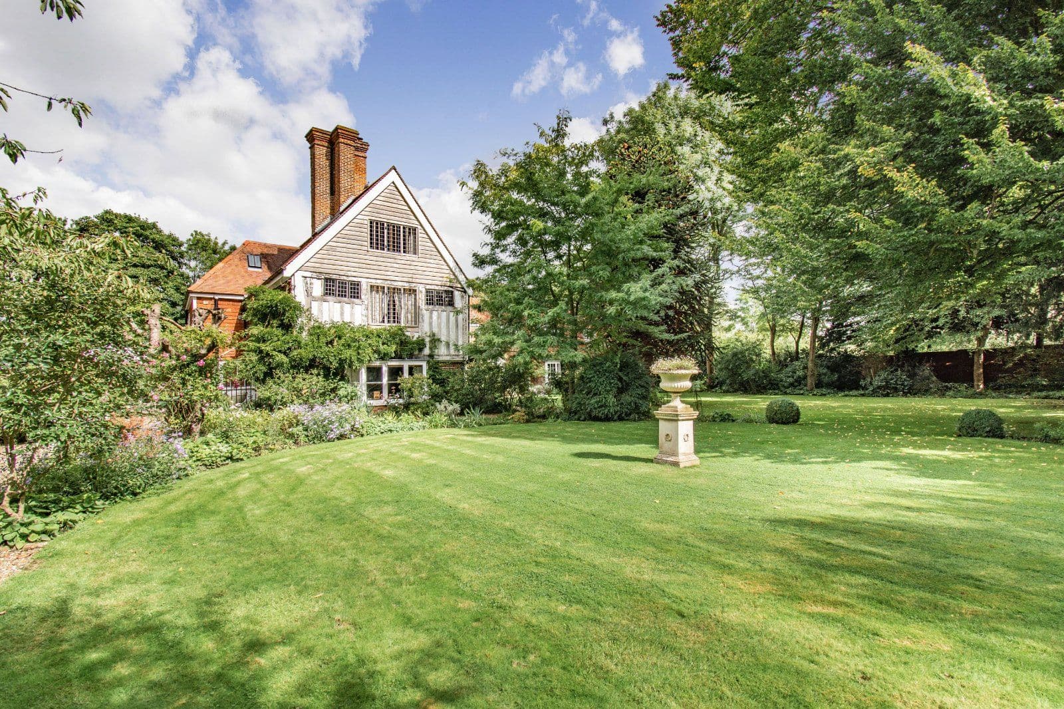
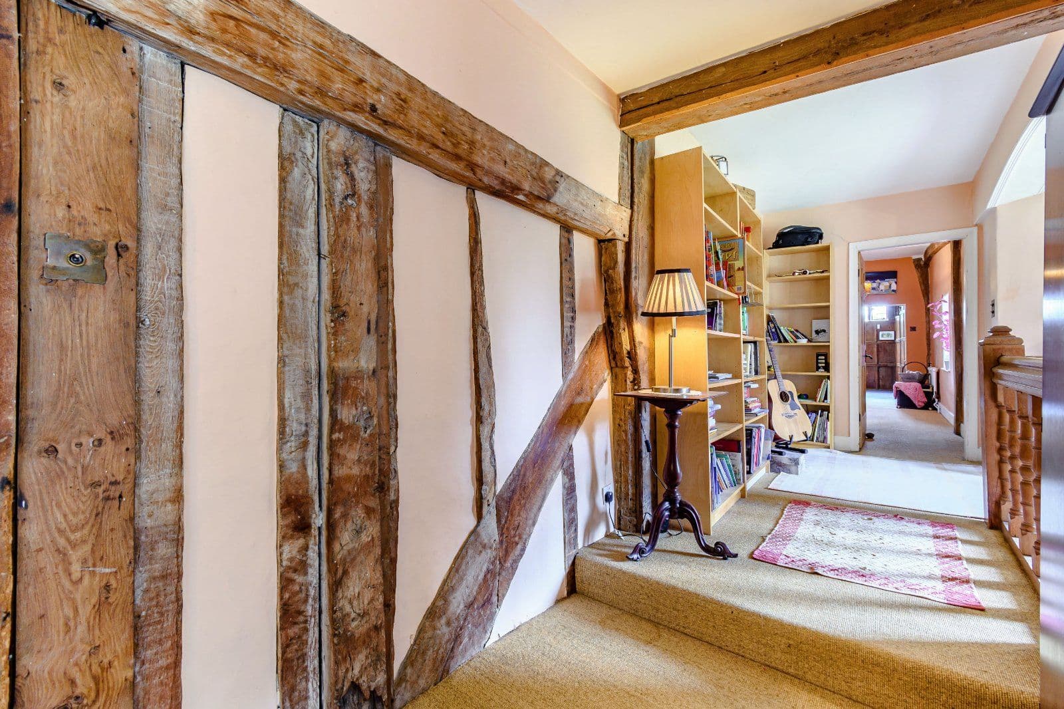
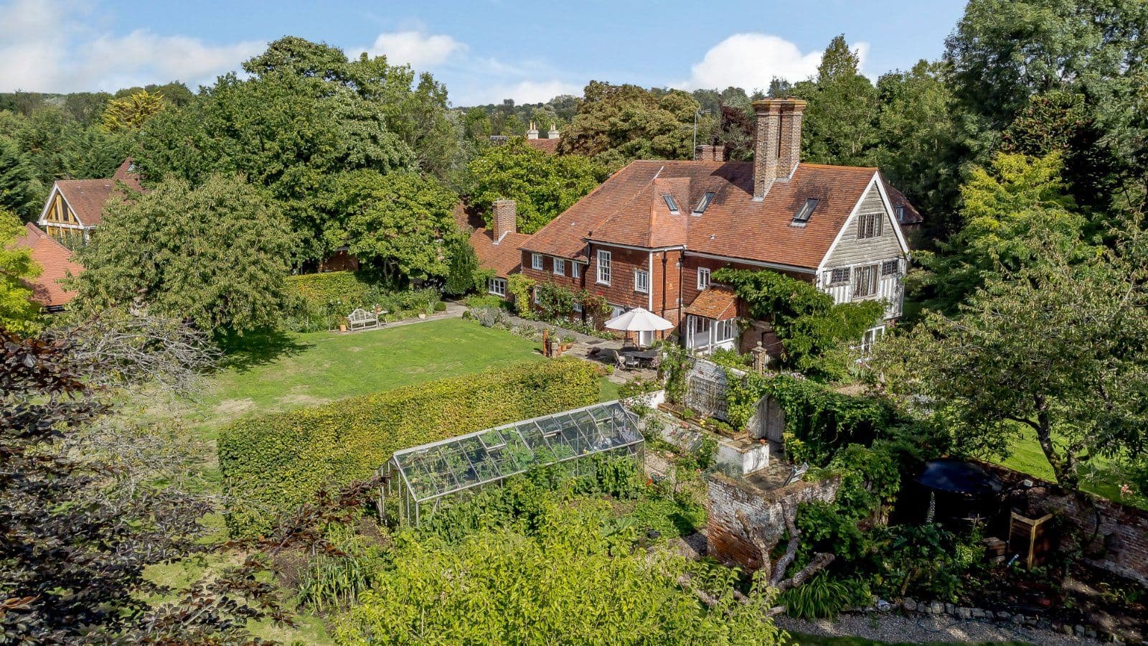
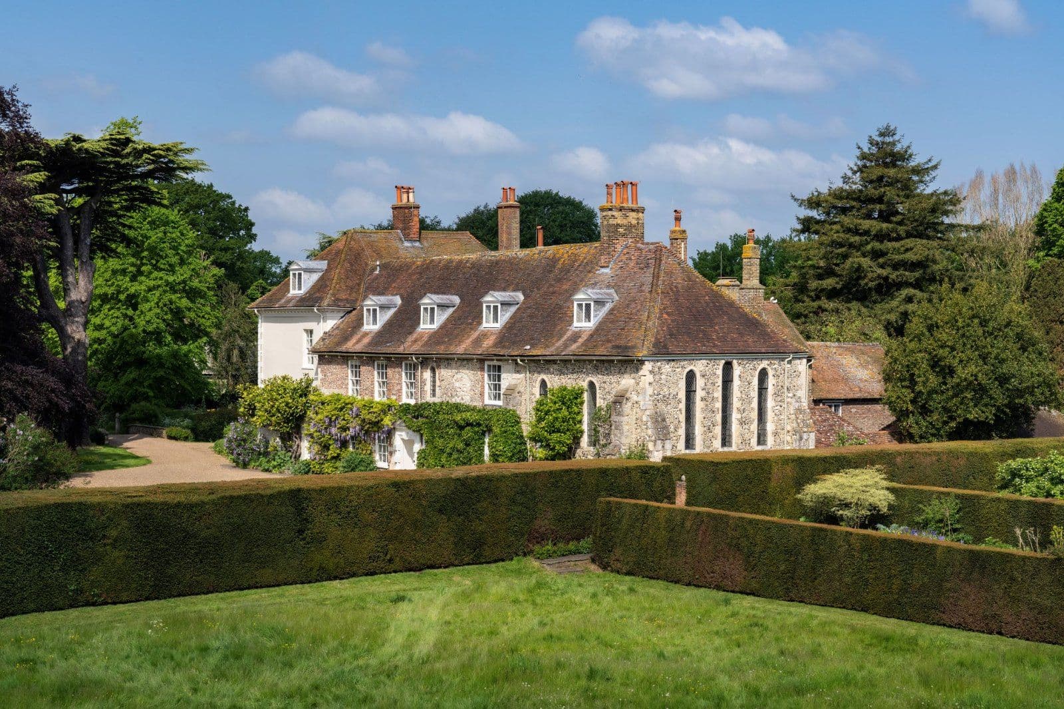
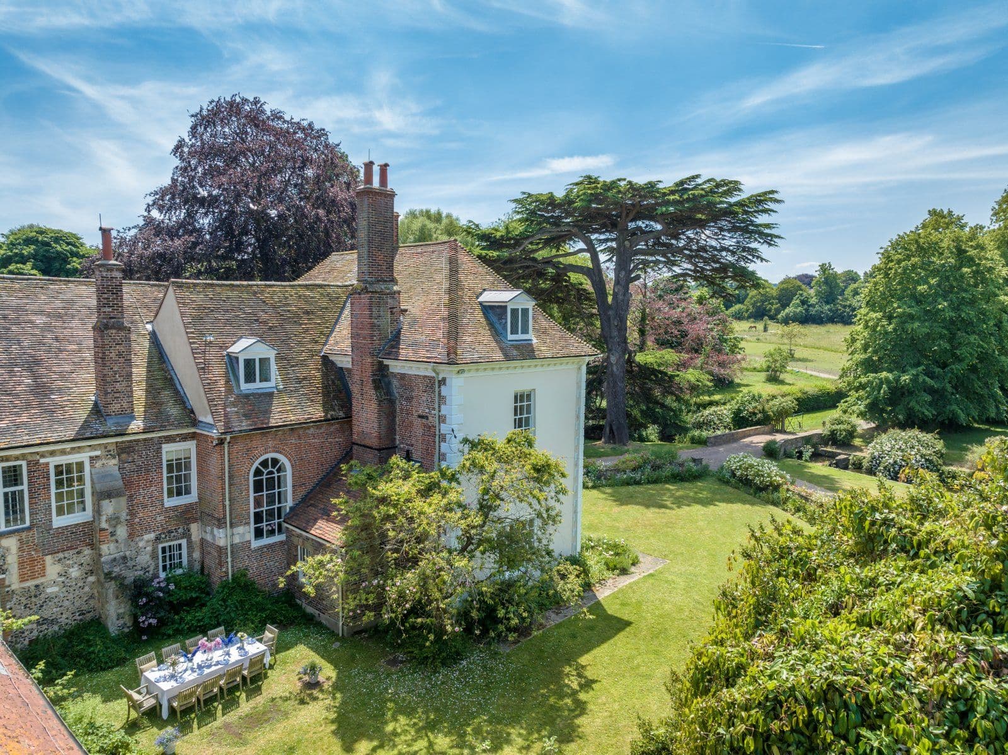
TANCREY Tancrey is a unique and substantial period property. Dating originally from Tudor times, the house has been extensively remodelled and extended over the centuries and offers a charming and eclectic range of architectural styles. The oldest part of the house is the southern wing, where dragon beams and other period features indicate the style of a Wealden “hall house”, possibly dating from the 16th century. A further addition was made in the 17th century and, finally, a Georgian wing was added in the early 1700s. The mellow elevations and the juxtaposition between the timbered elevations and the more formal Georgian architecture make for a very pleasing contrast.
Set on its own island in the River Stour in the centre of the Fordwich, Tancrey is beautifully secluded and protected but sits at the heart of this ancient settlement. Fordwich is famously known as Britain’s smallest town, with its unique timber-framed town hall.
The accommodation is currently arranged to provide the principal house with an adjoining annexe. Both could easily be incorporated into one if required.
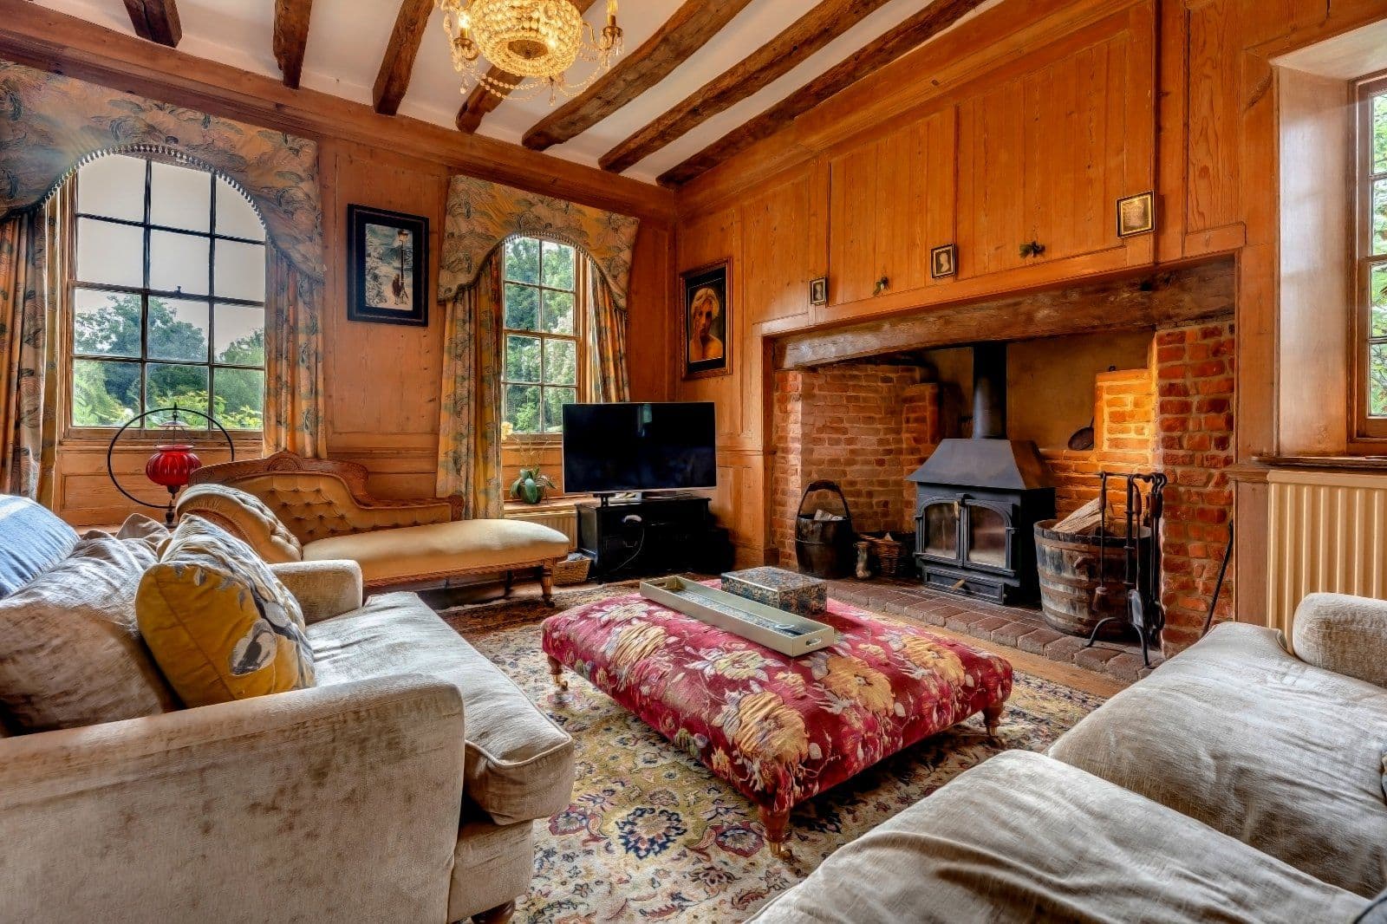
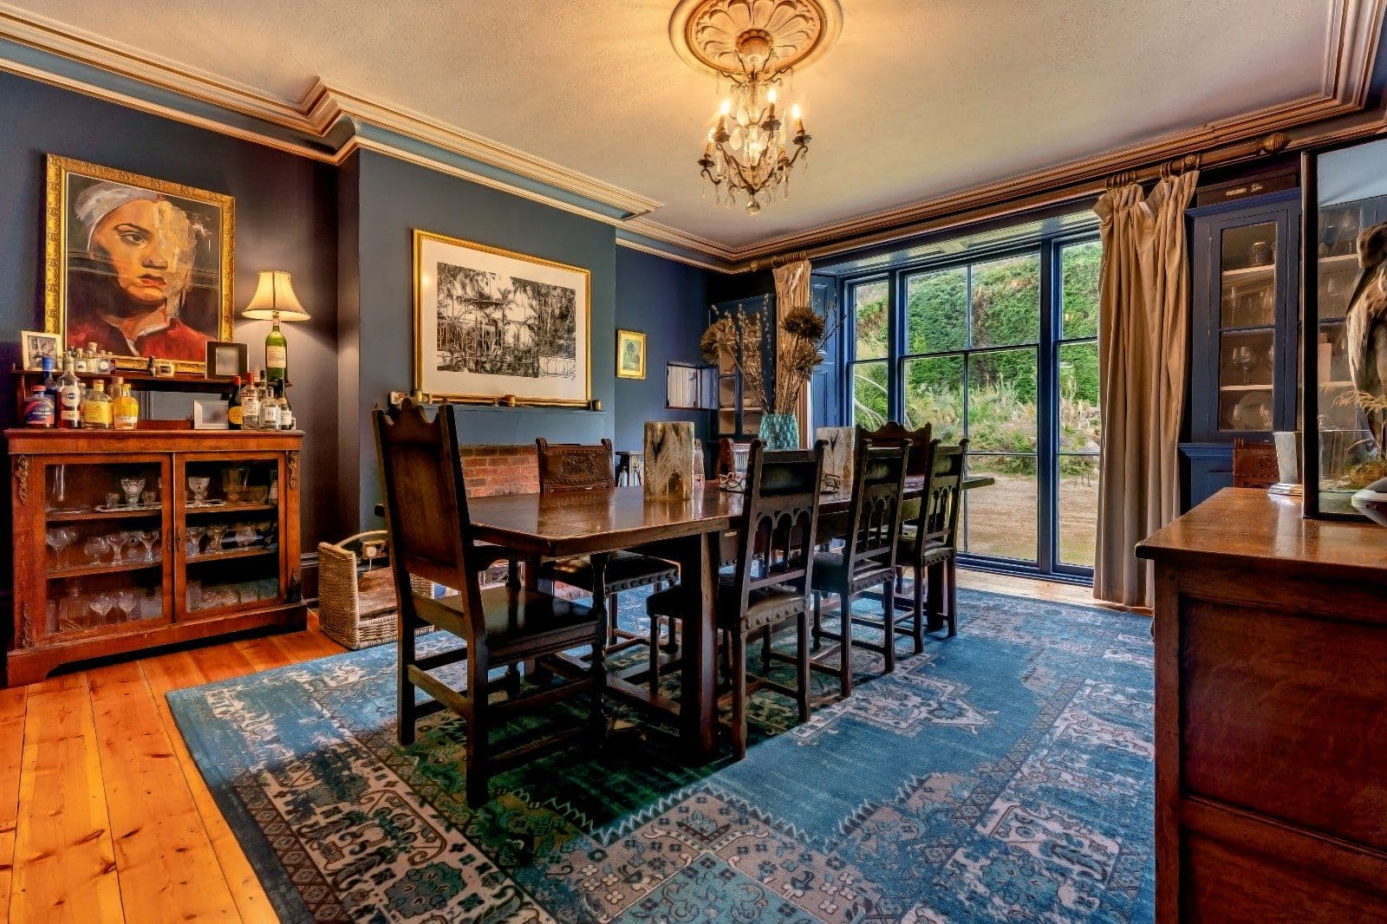
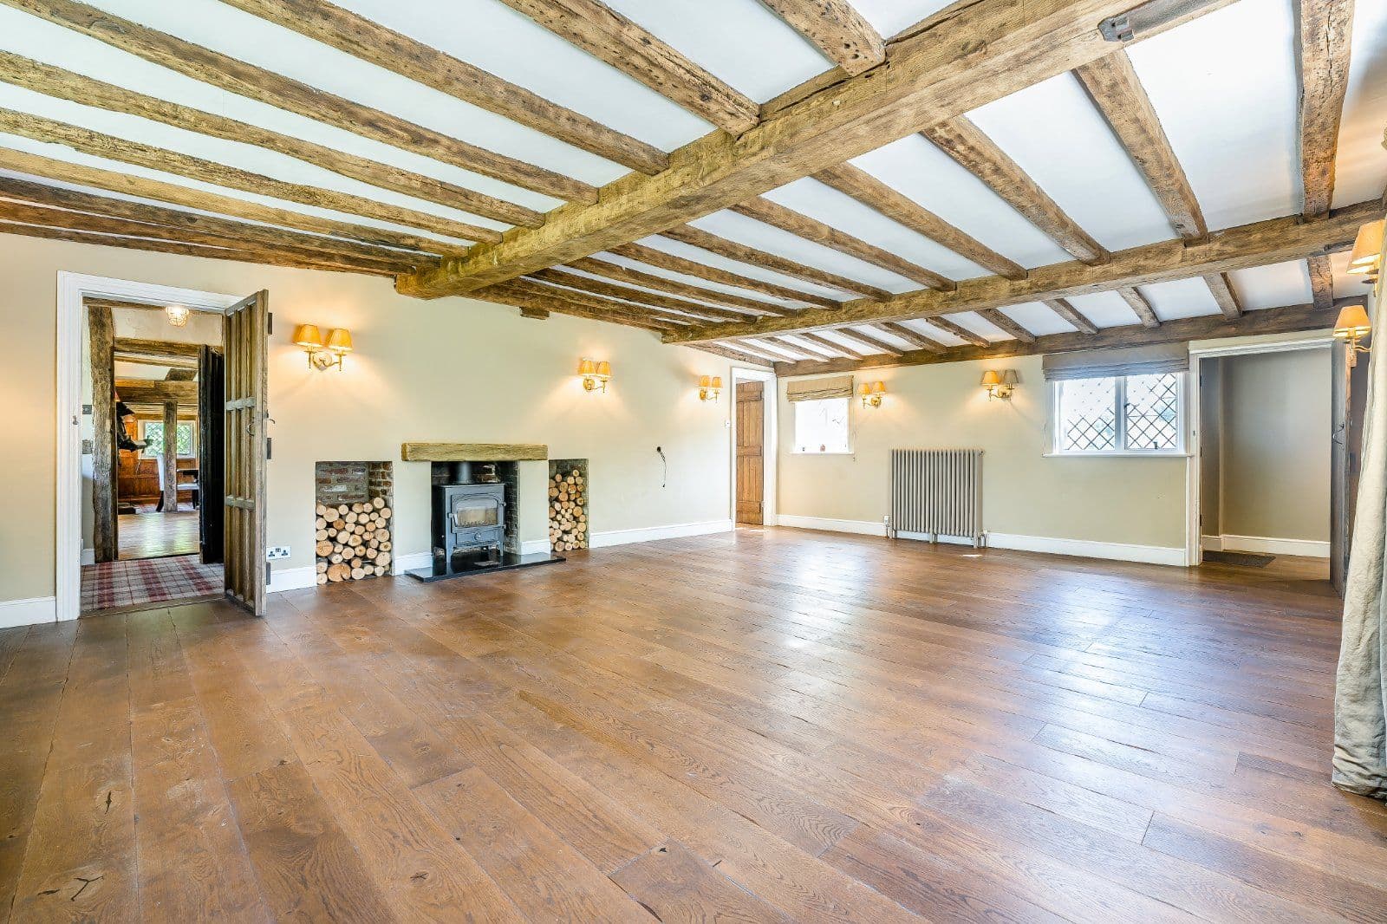
In the main house there are four principal reception rooms with significant period features throughout, each with their own individual character and perfect for family living and entertaining. With such a variety of rooms there is ample space to find a quiet spot to relax and enjoy the views over the garden.
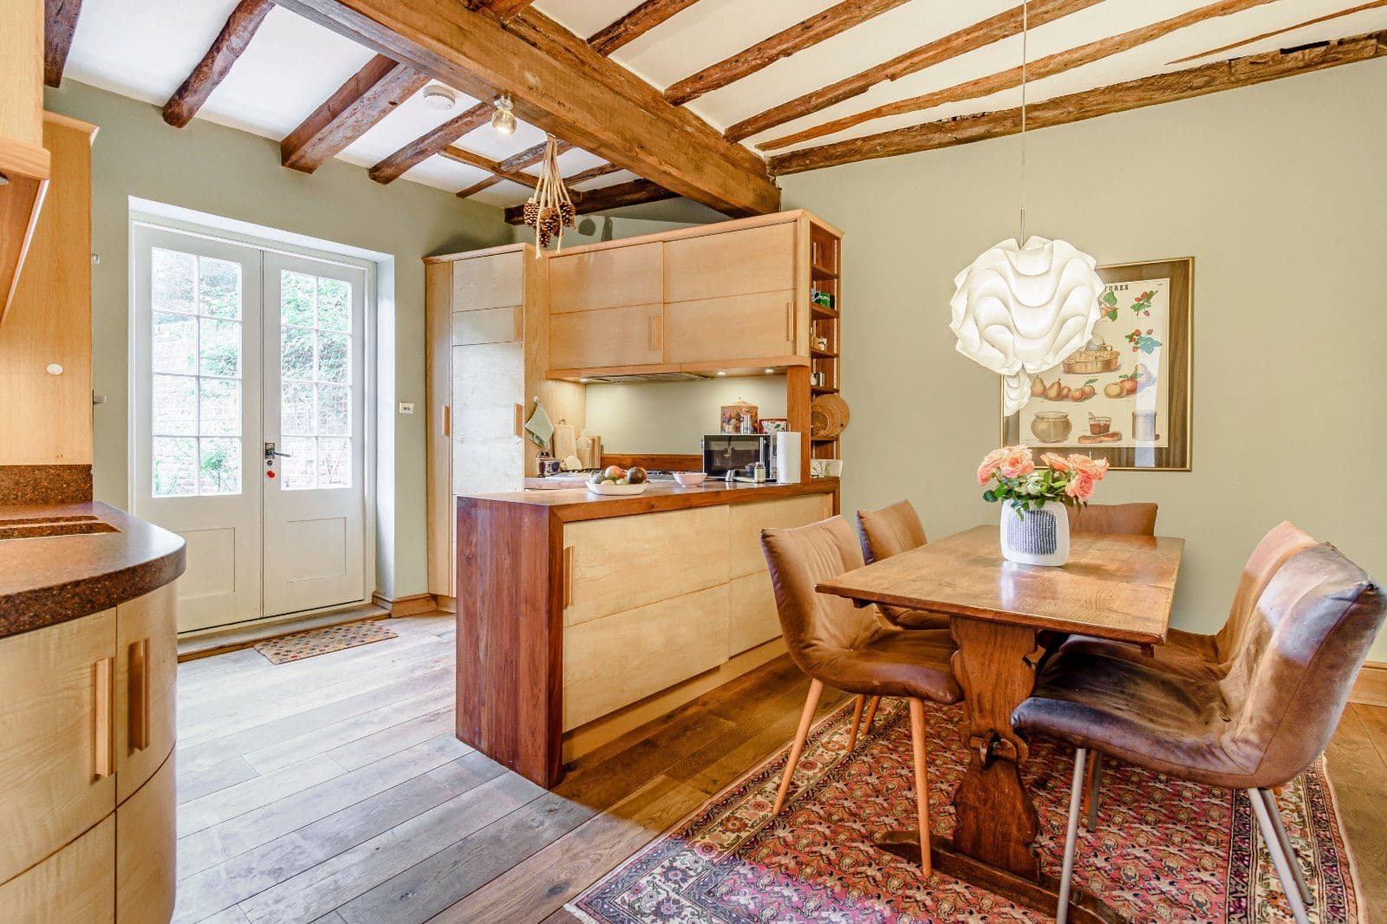
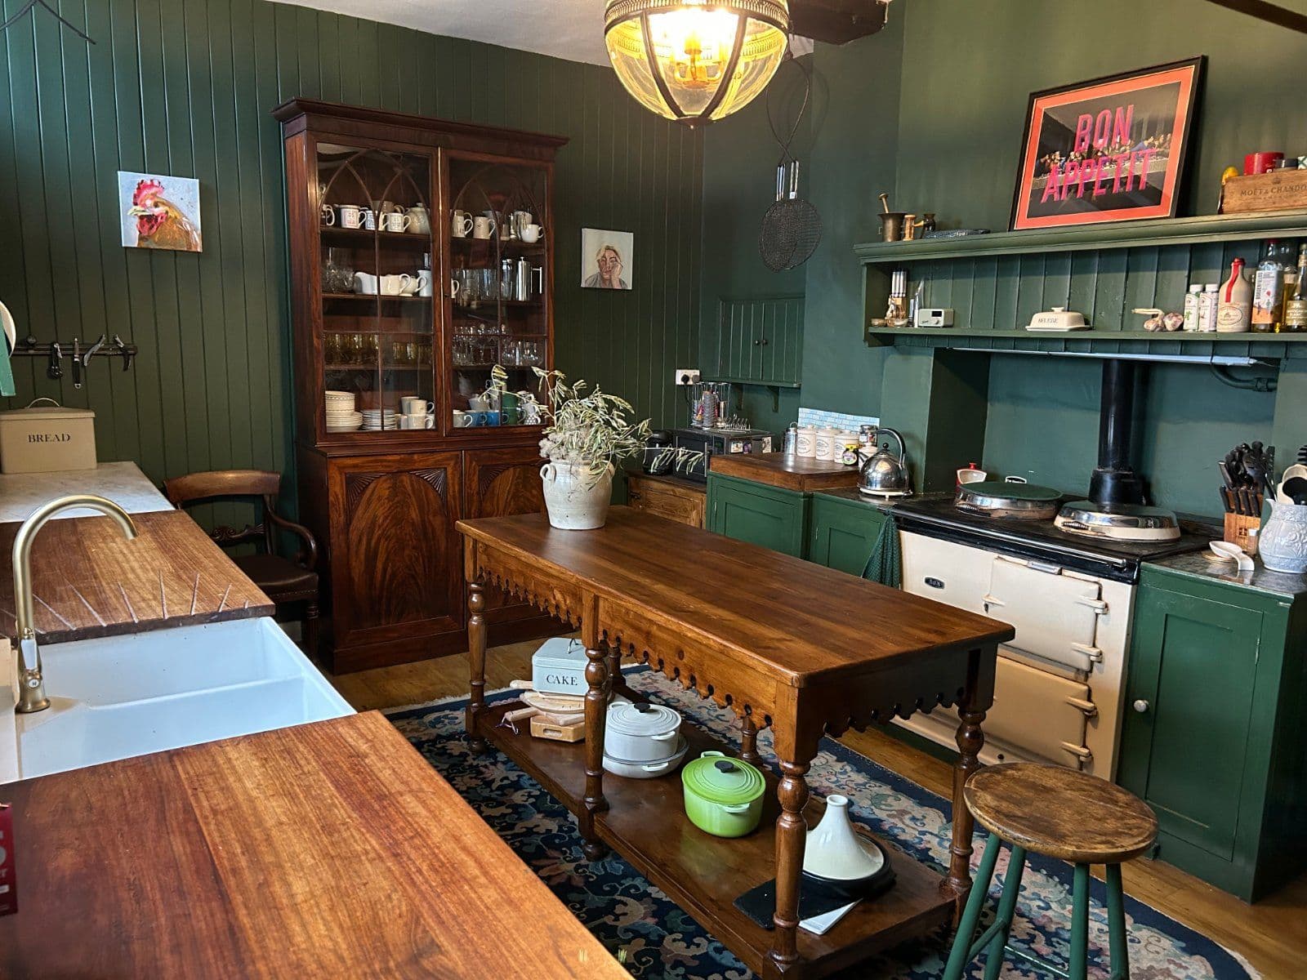
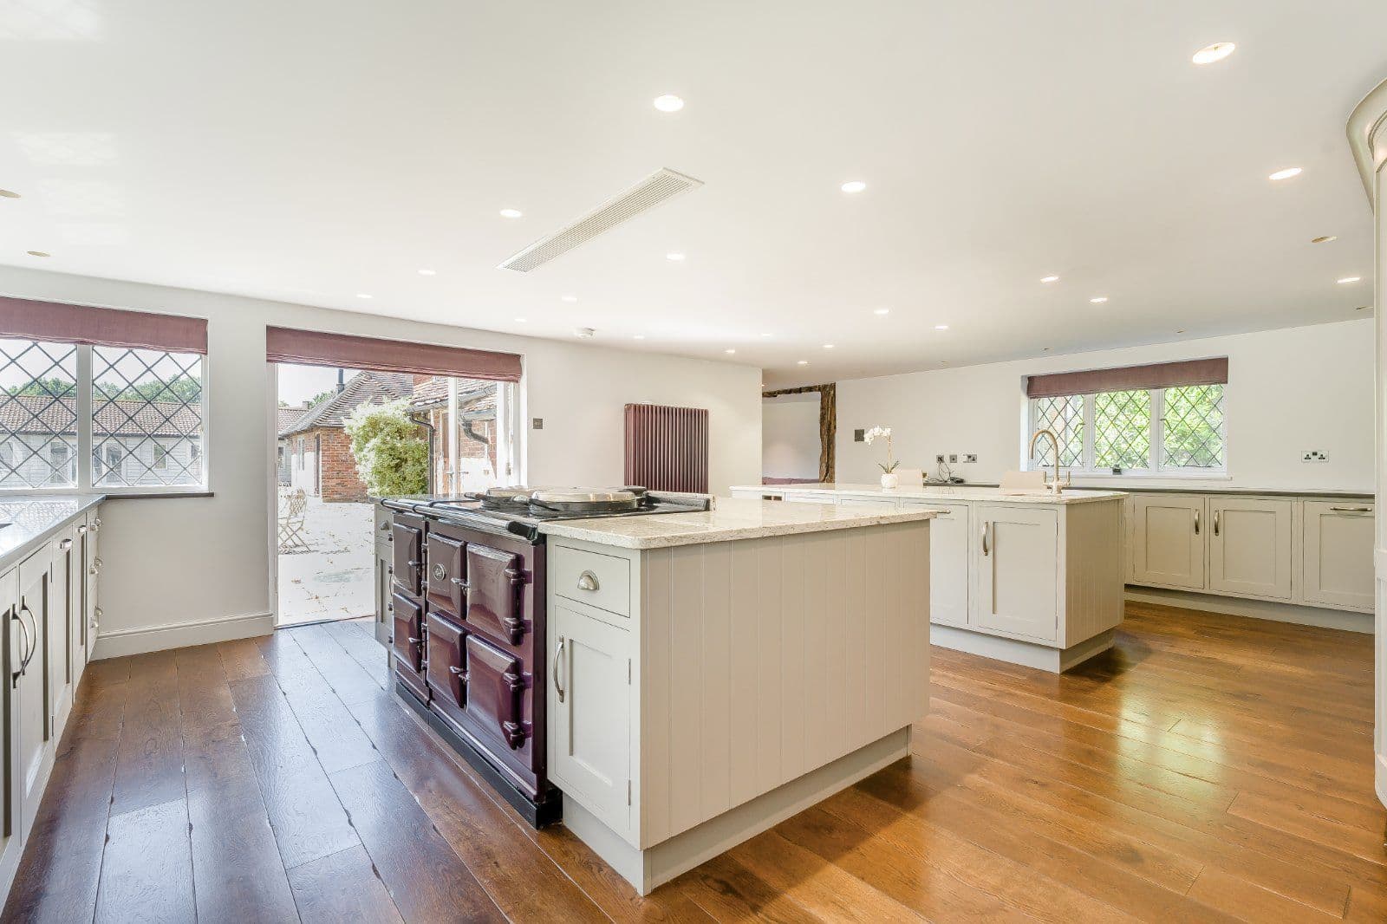
The kitchen is the heart of the house and has a wonderful atmosphere, full of character, with numerous beams and beautiful views over the garden. A four oven Aga sits proudly at the end of the room. This is the perfect place for informal dining with plenty of room for a refectory style table.
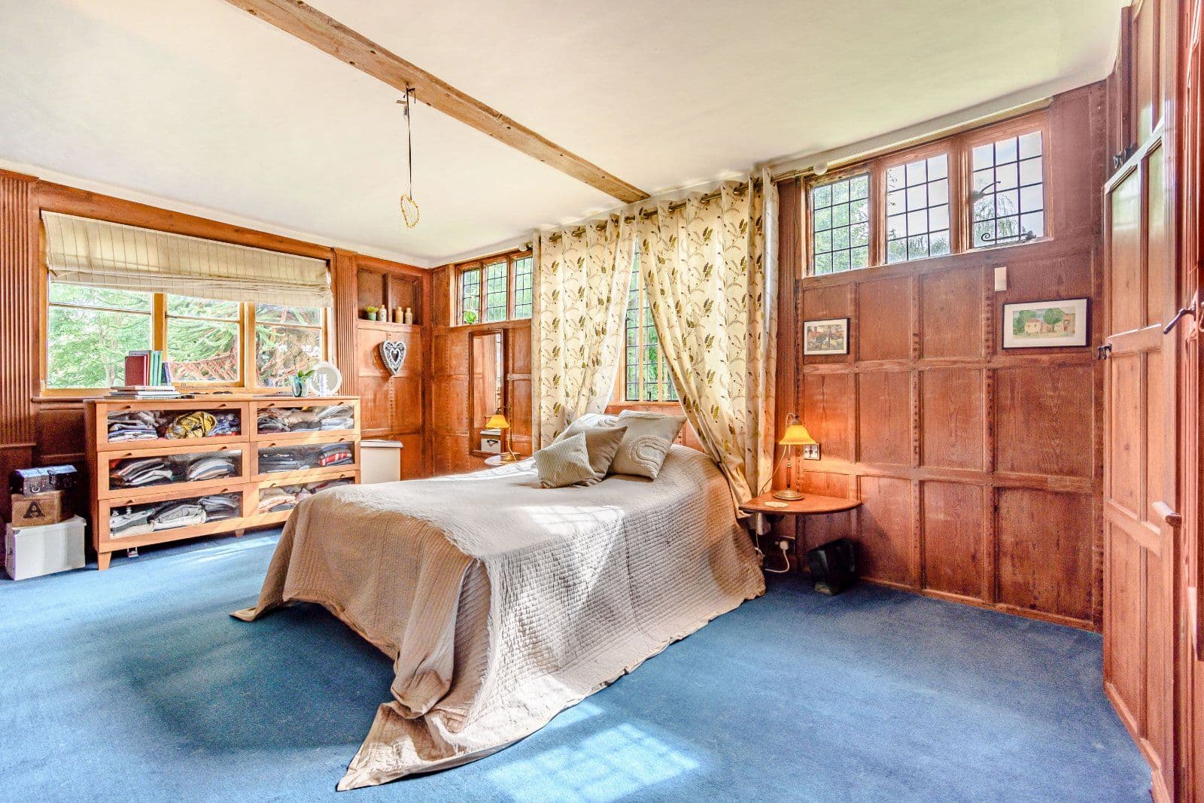
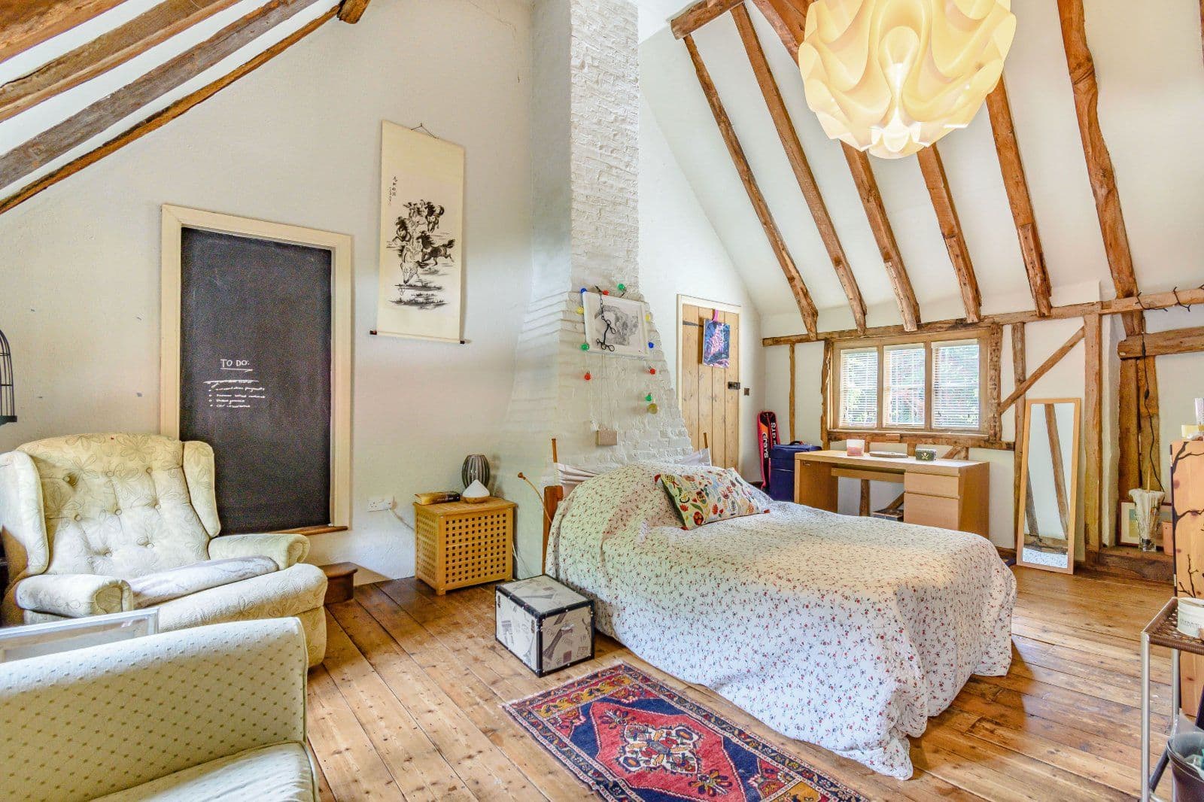
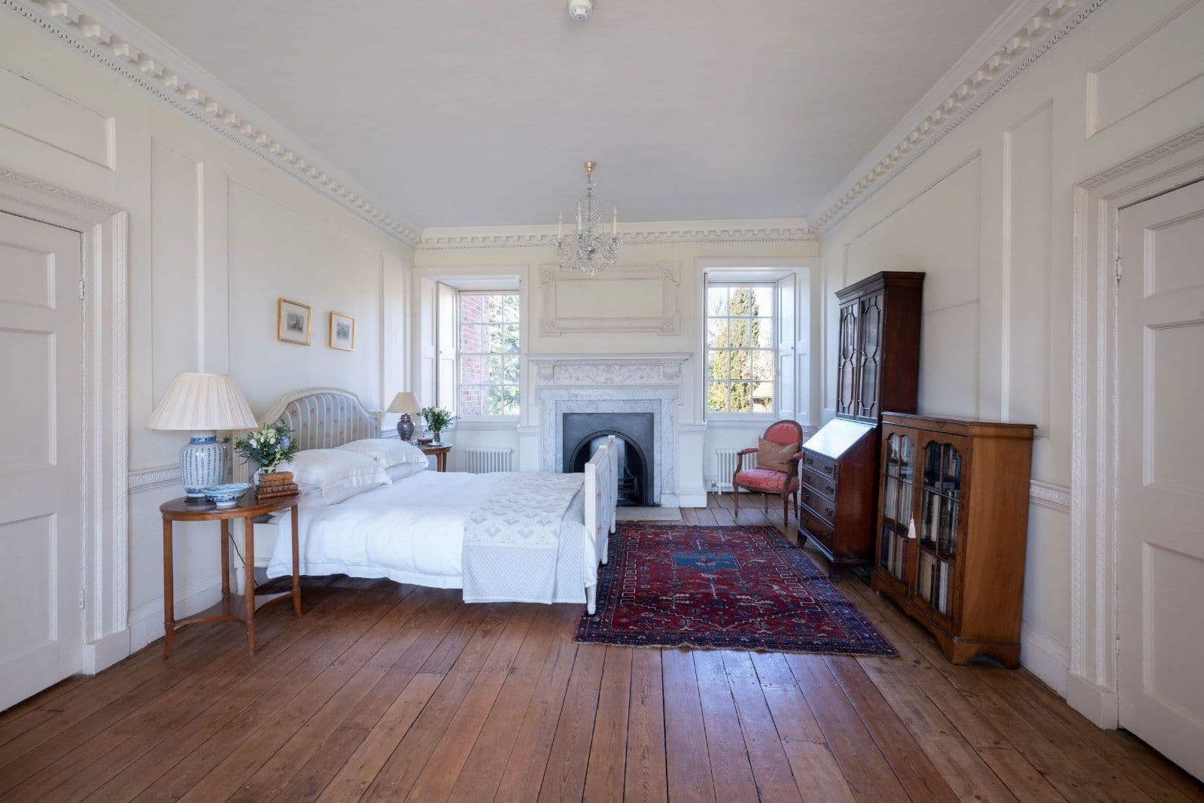
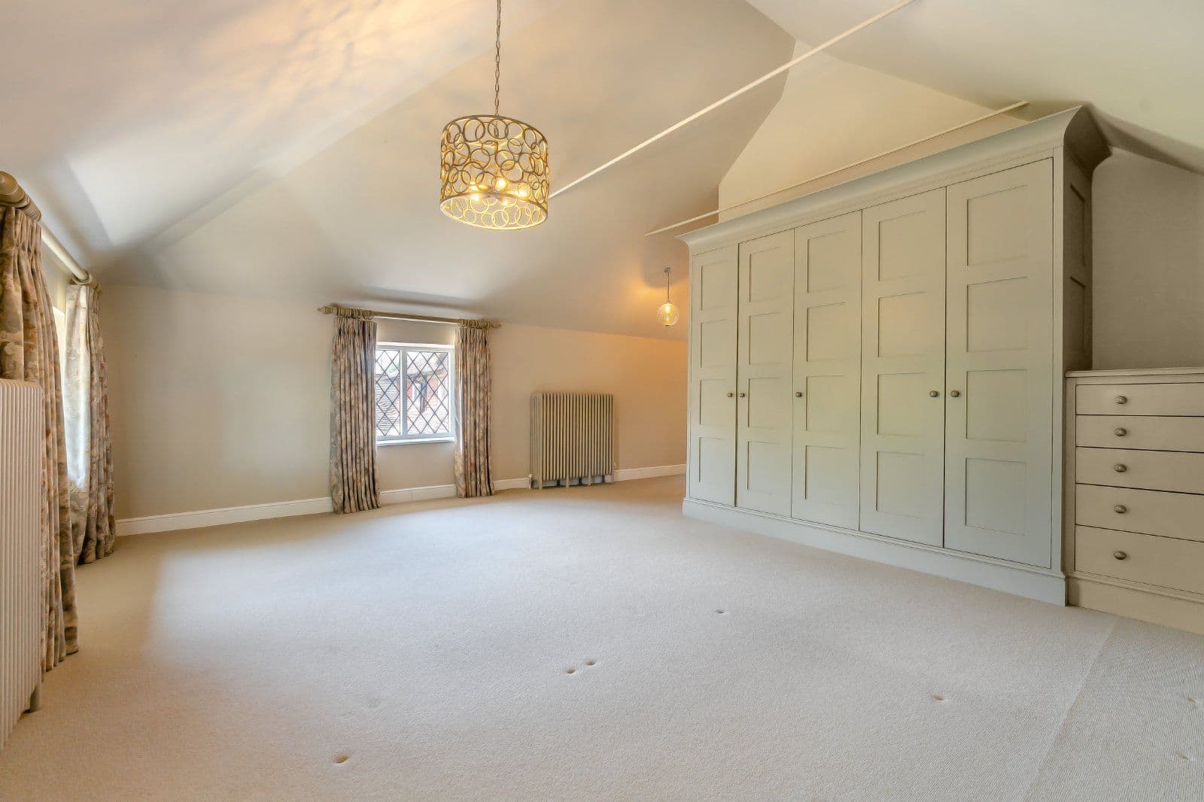
The first floor offers six well-proportioned bedrooms, many of which enjoy tall vaulted and beamed ceilings, wood-panelled walls; most of the rooms enjoy peaceful aspects of the grounds and river beyond. There is a family bathroom and two family shower rooms.
On the second floor there is a further bedroom and an additional adaptable room, together with a family bathroom.
THE ANNEXE The attached annexe comprises an open-plan sitting/dining room/kitchen with a curved bay window and fireplace
A staircase leads to the first floor where there is a well-proportioned principal bedroom with a charming window seat, integrated wardrobes and a large en suite shower room. A second bedroom and shower room complete the floor.
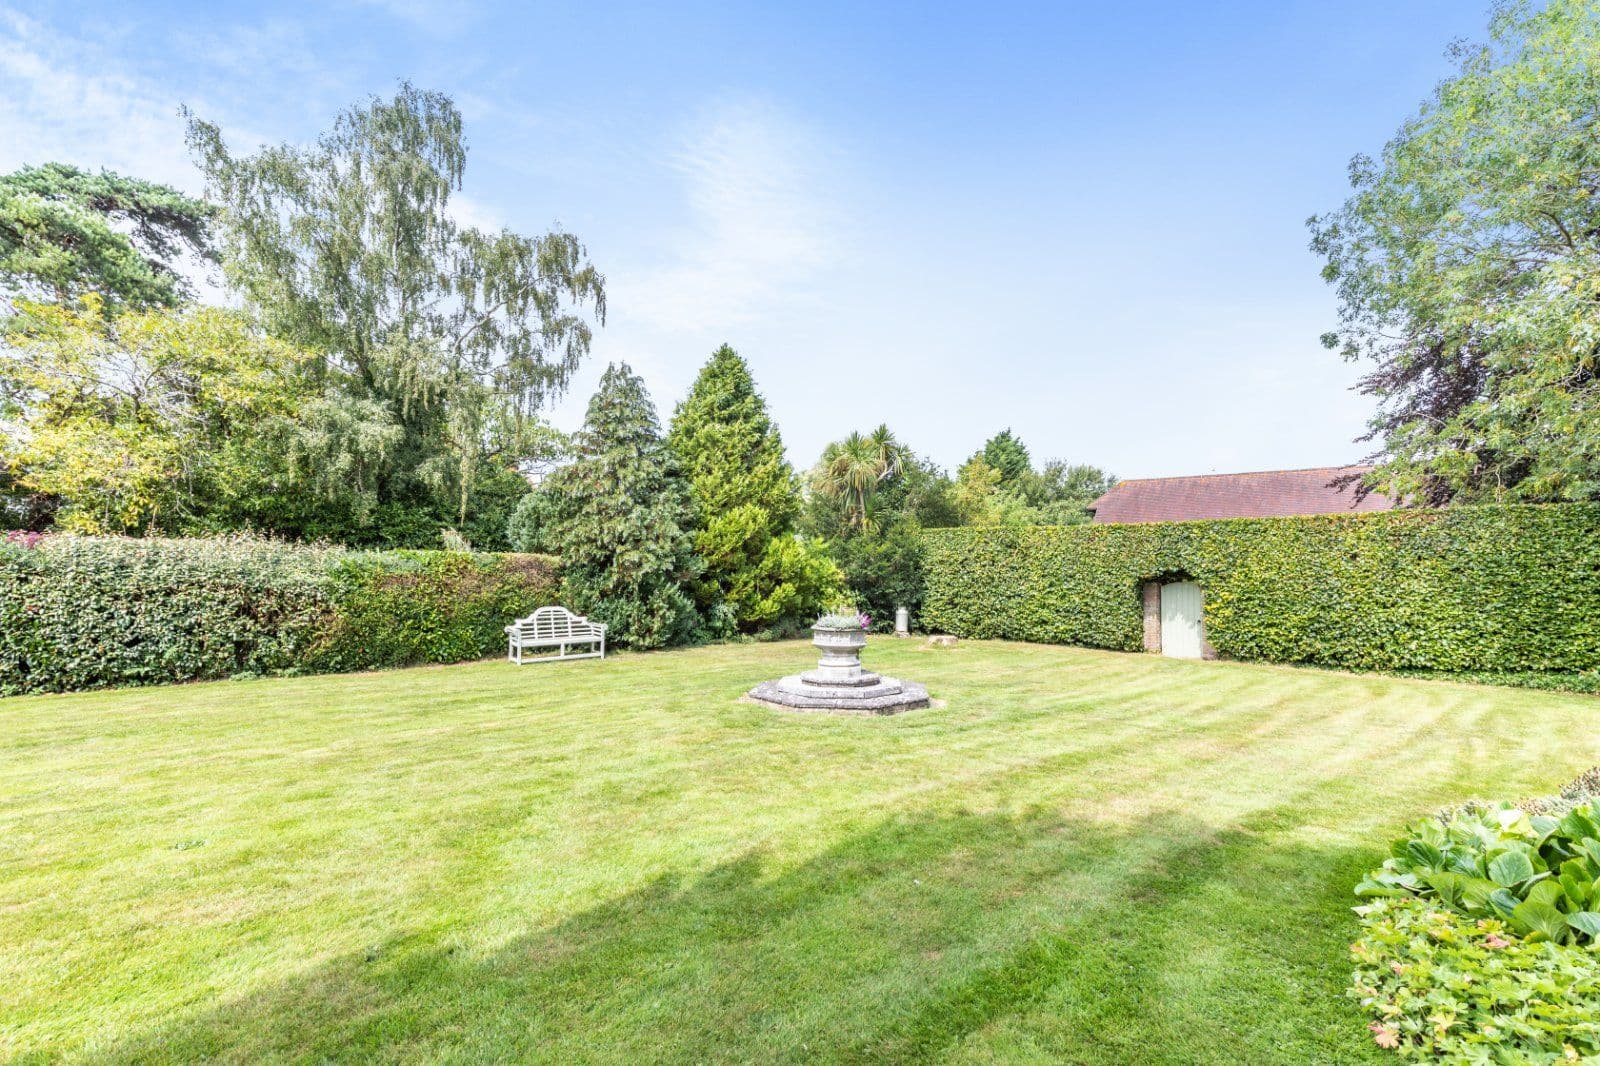
This property has 3.6 acres of land.
About the area
Other properties






































Slide 1 of 6
Looking for deep local knowledge, and a considered approach to selling well?
Across residential, rural, farms and estates, our nationwide network of experts marry specialist knowledge and up-to-the-minute market analysis with the personal touch.