










1 / 24
Hambrook Lane
Chilham, Kent, CT4
Sold
Guide Price
£1,650,000
Ref: CAN220231
A modernist masterpiece
- 4 bedrooms
- 4 bathrooms
- 6 reception rooms
- 5,670 square feet
- 2.15 acres
- Freehold
- Council Band H
- Energy Efficiency Rating E
Features at a glance
- A distinctive mid-century house.
- Located in a sought after village.
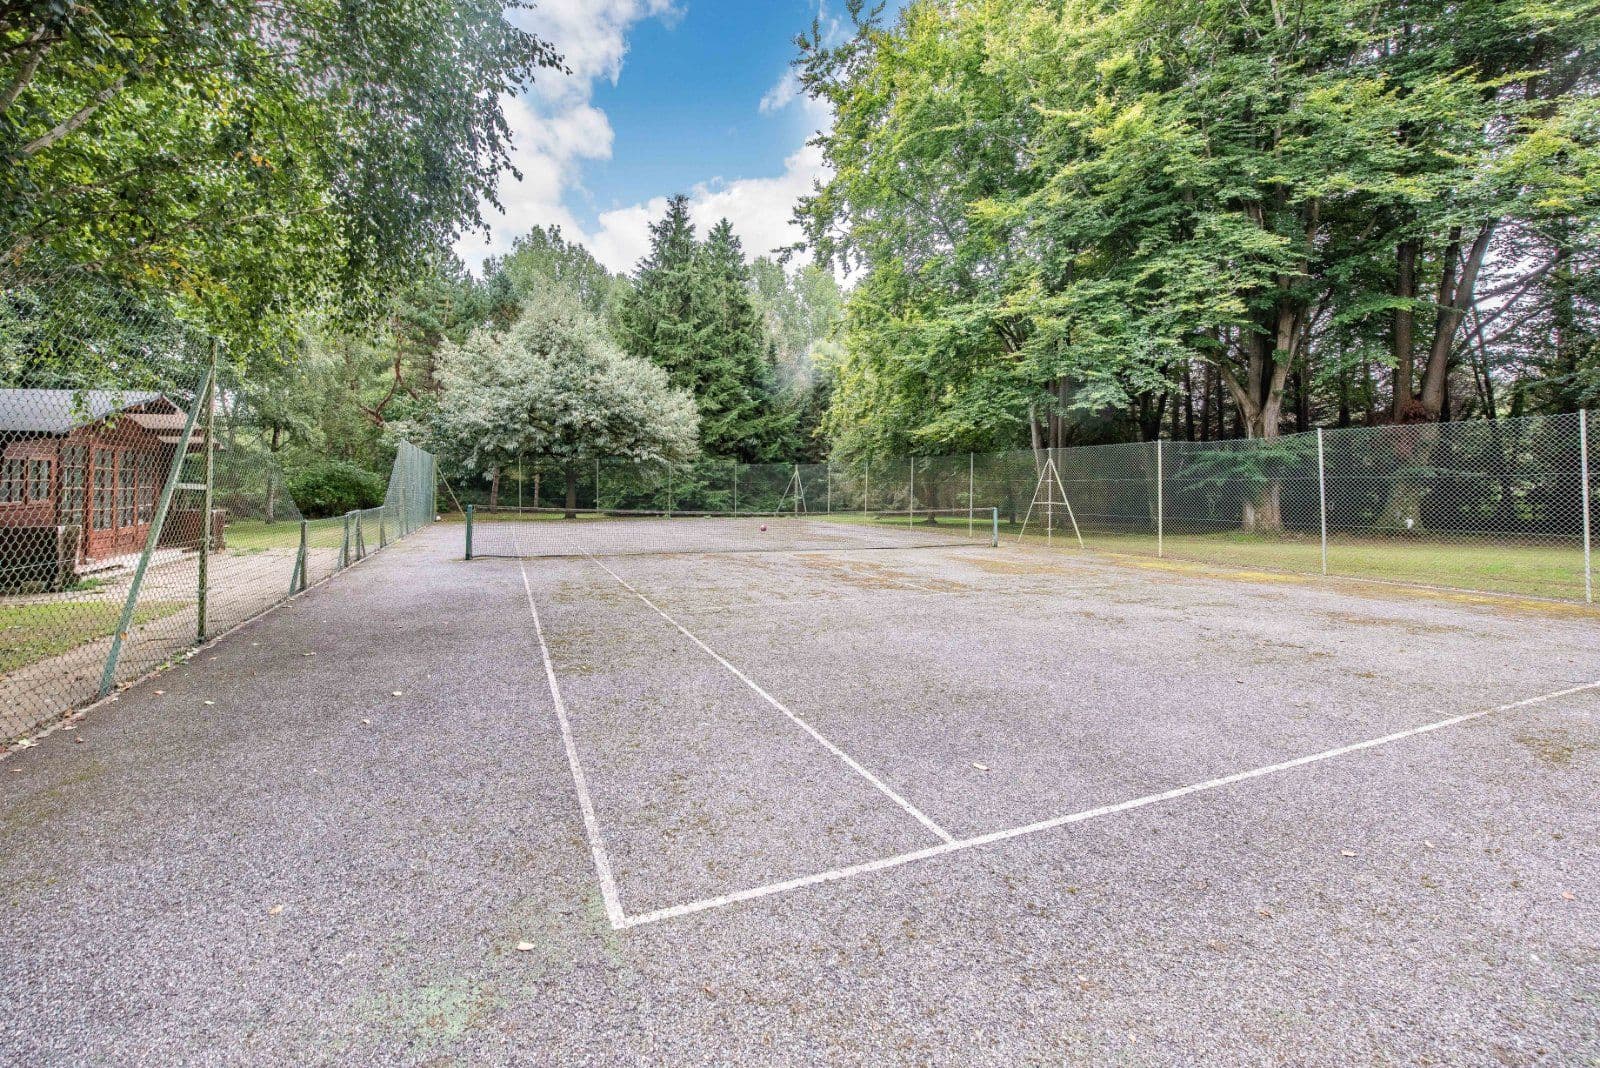
- A sizeable swimming pool complex + Tennis court.
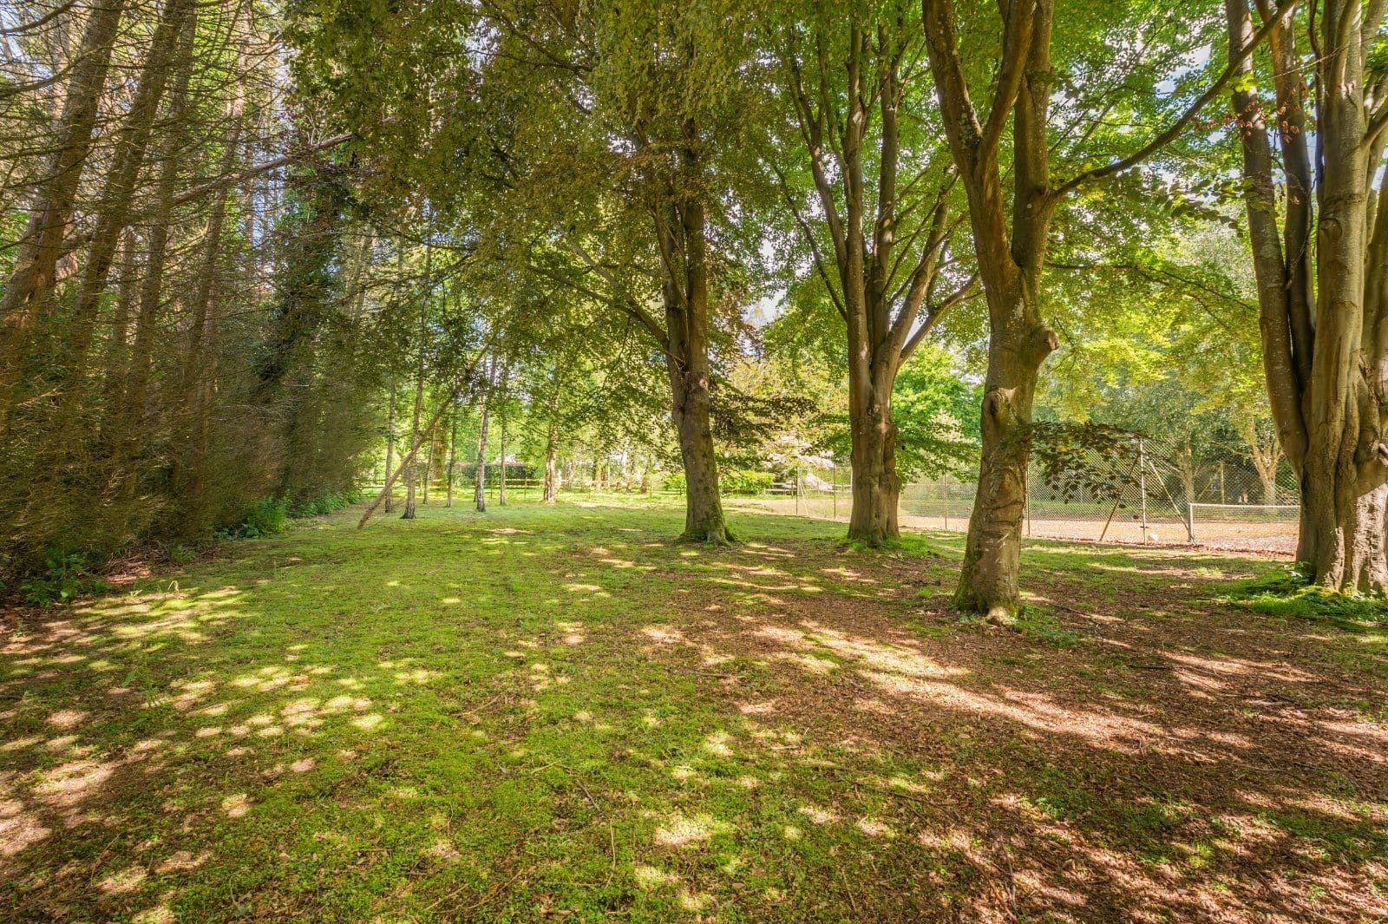
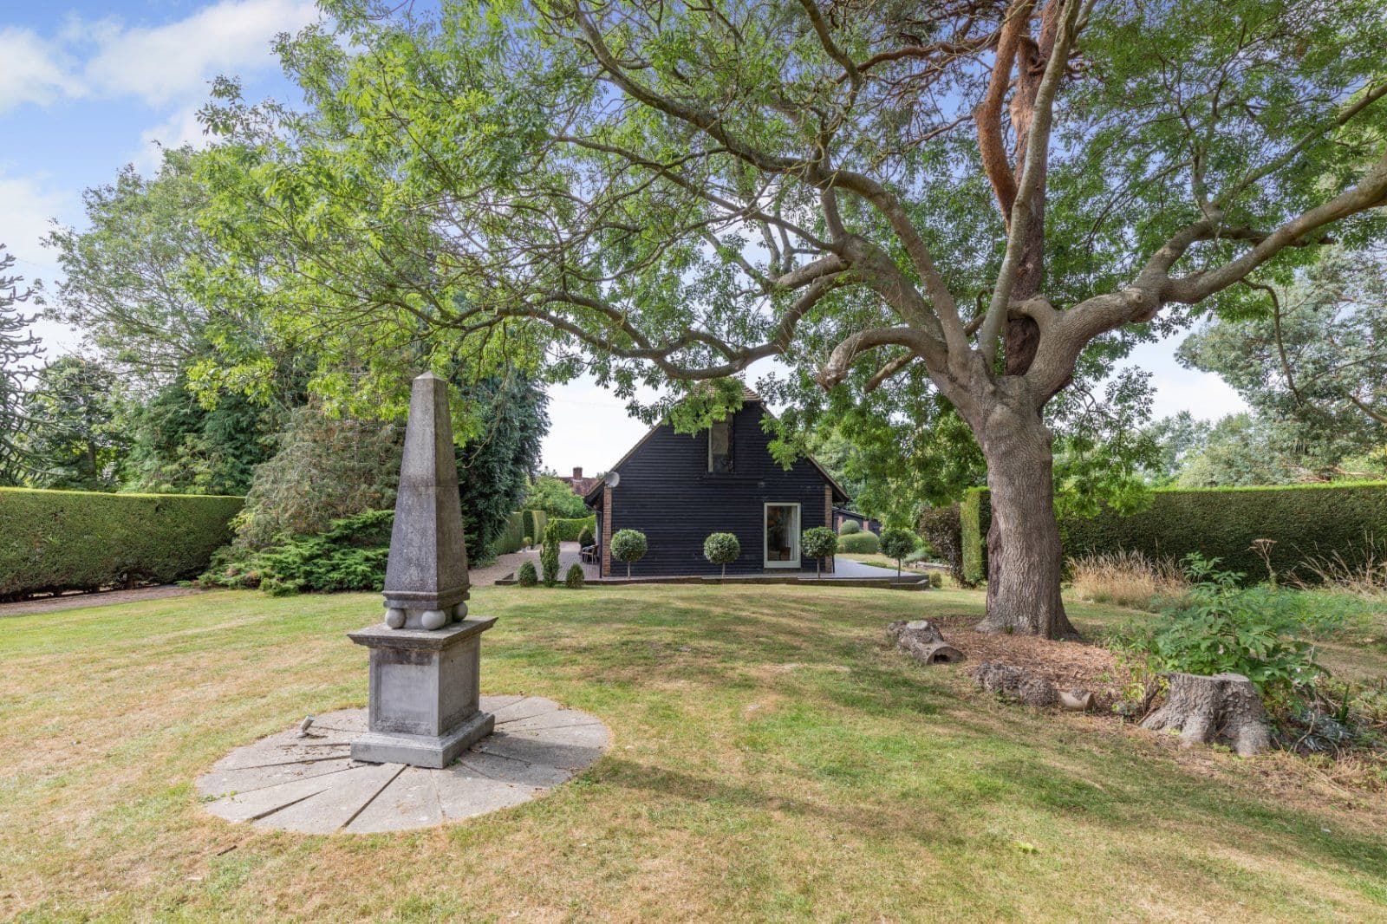
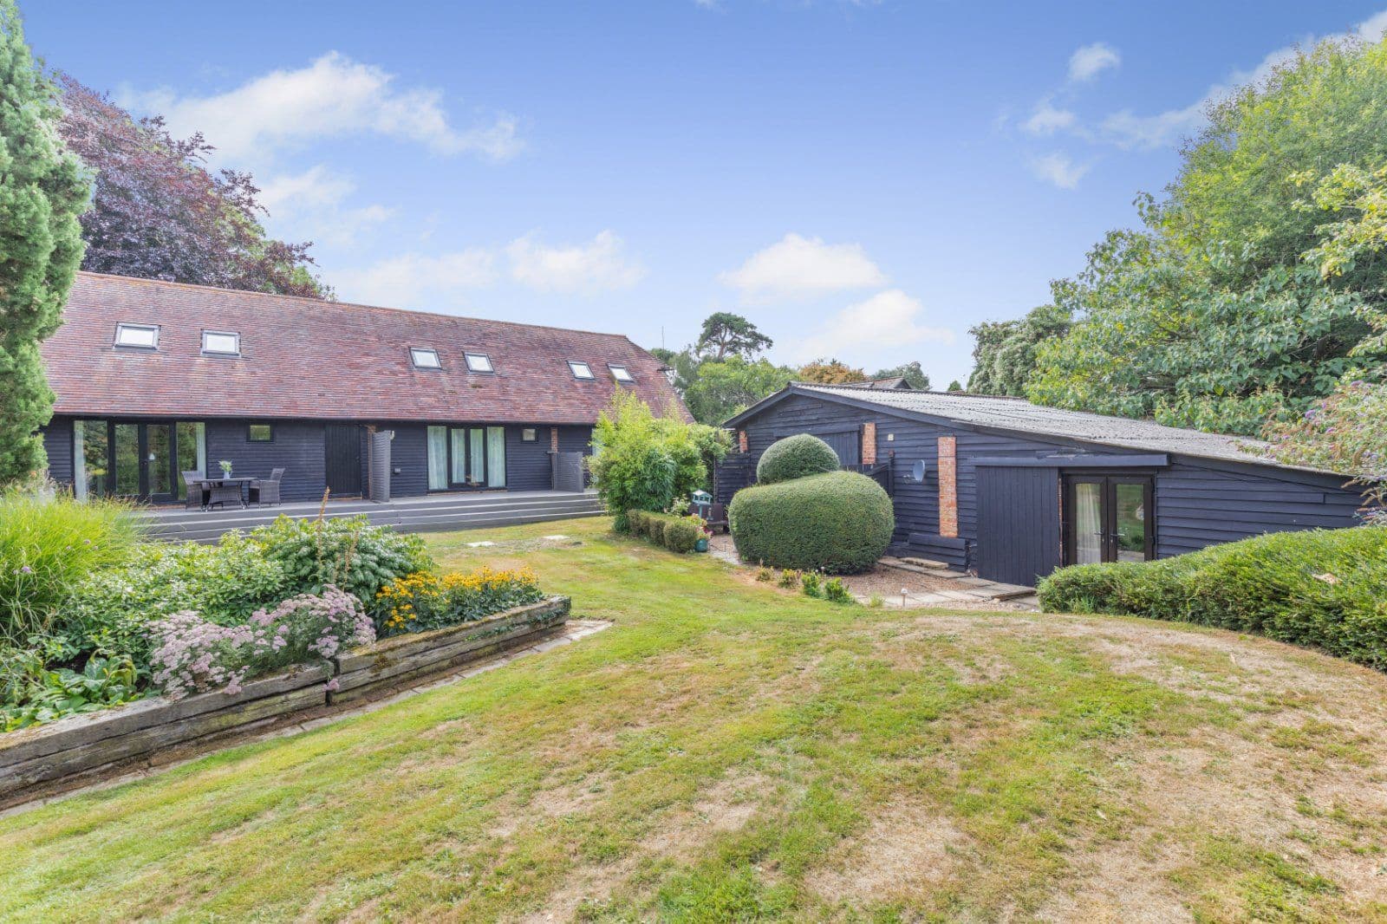
- Set in 2.15 acres with lightly wooded grounds.
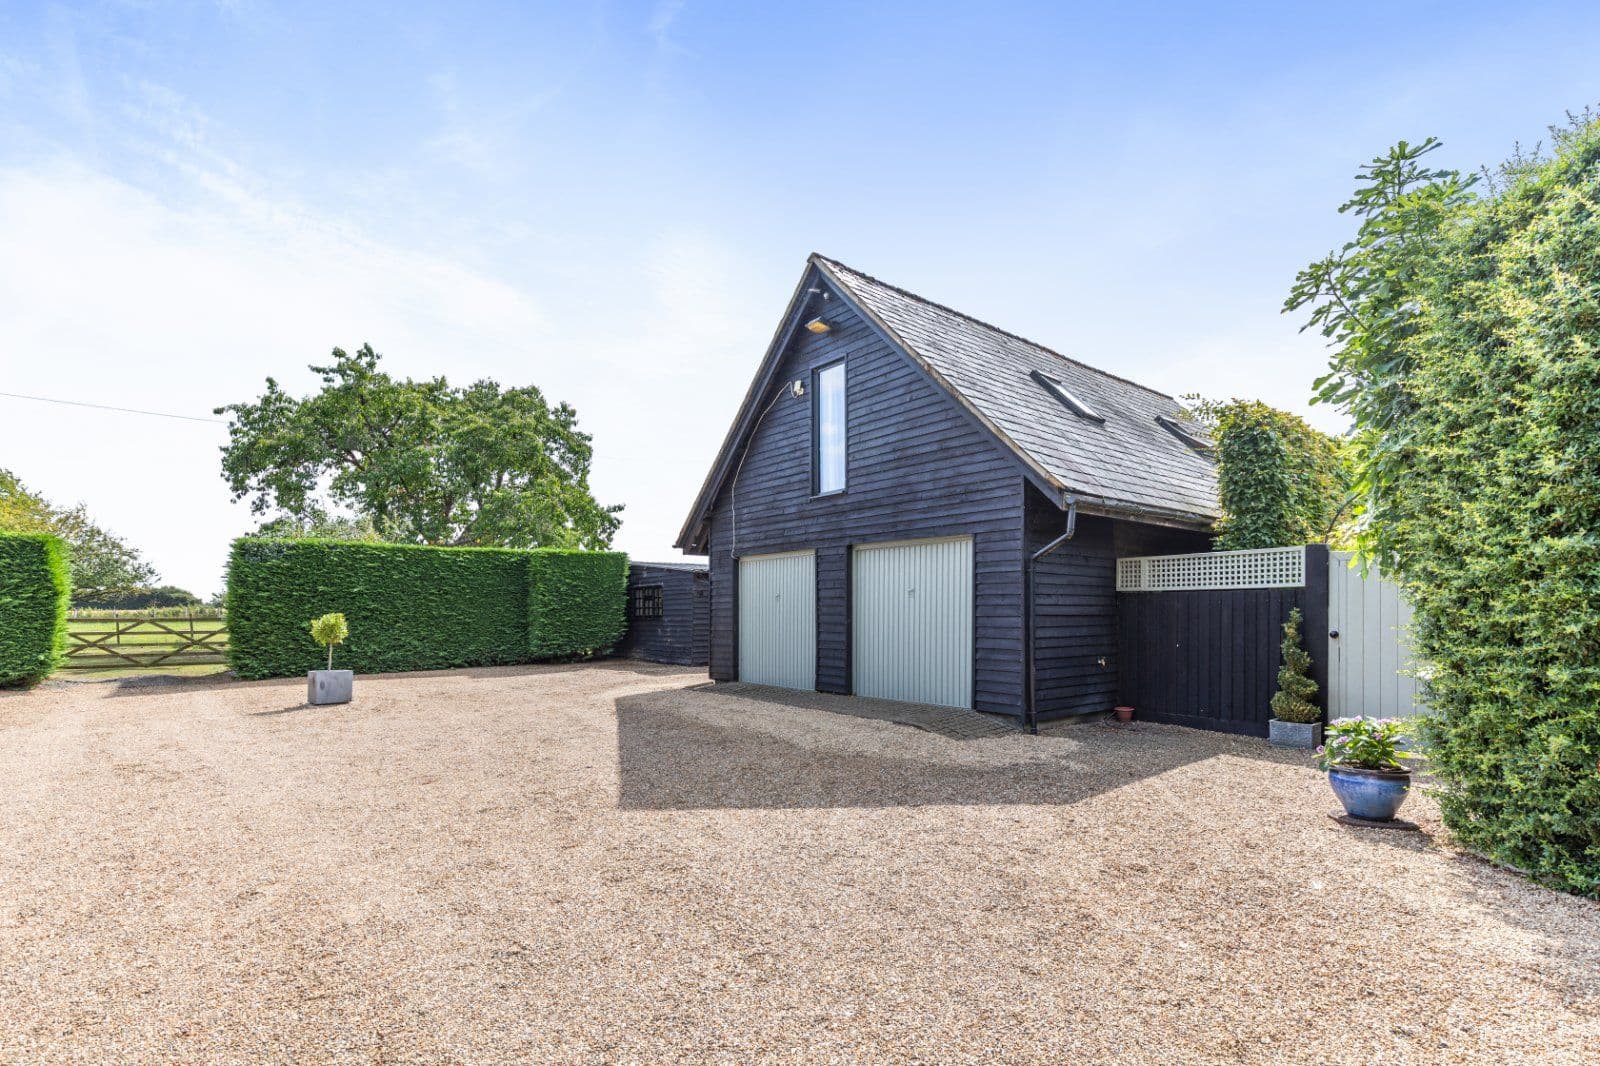
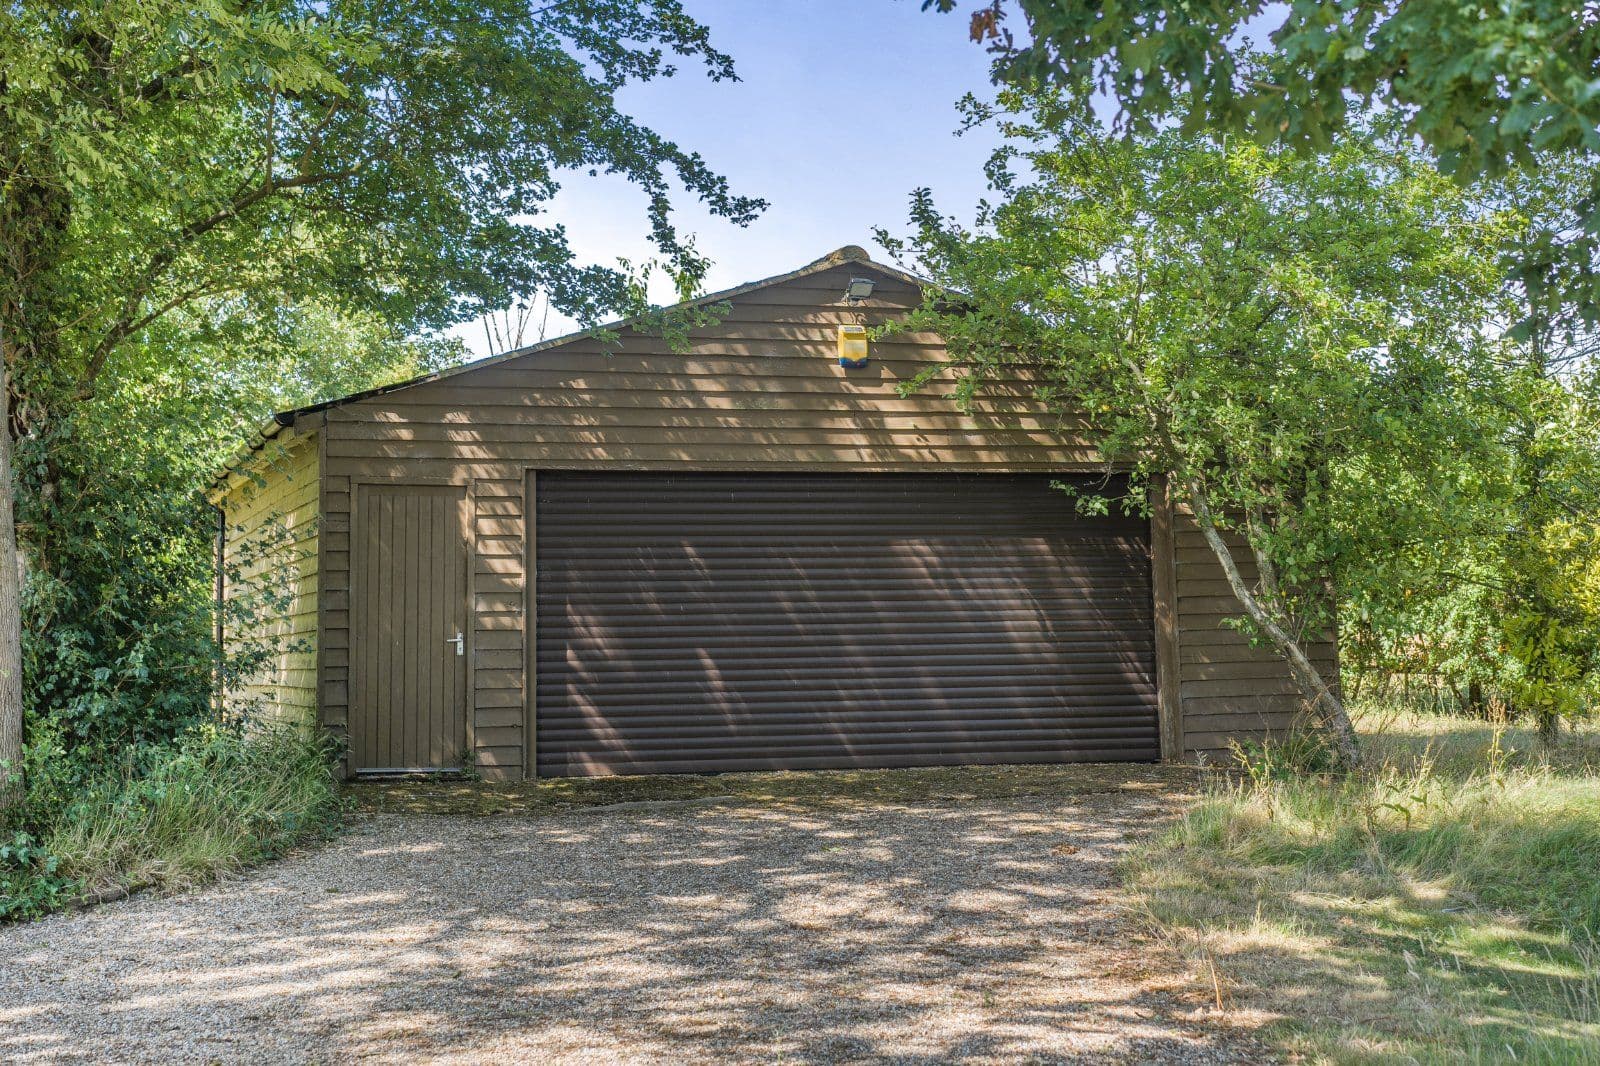
- Garaging
- 4/5 Bedrooms
Overview
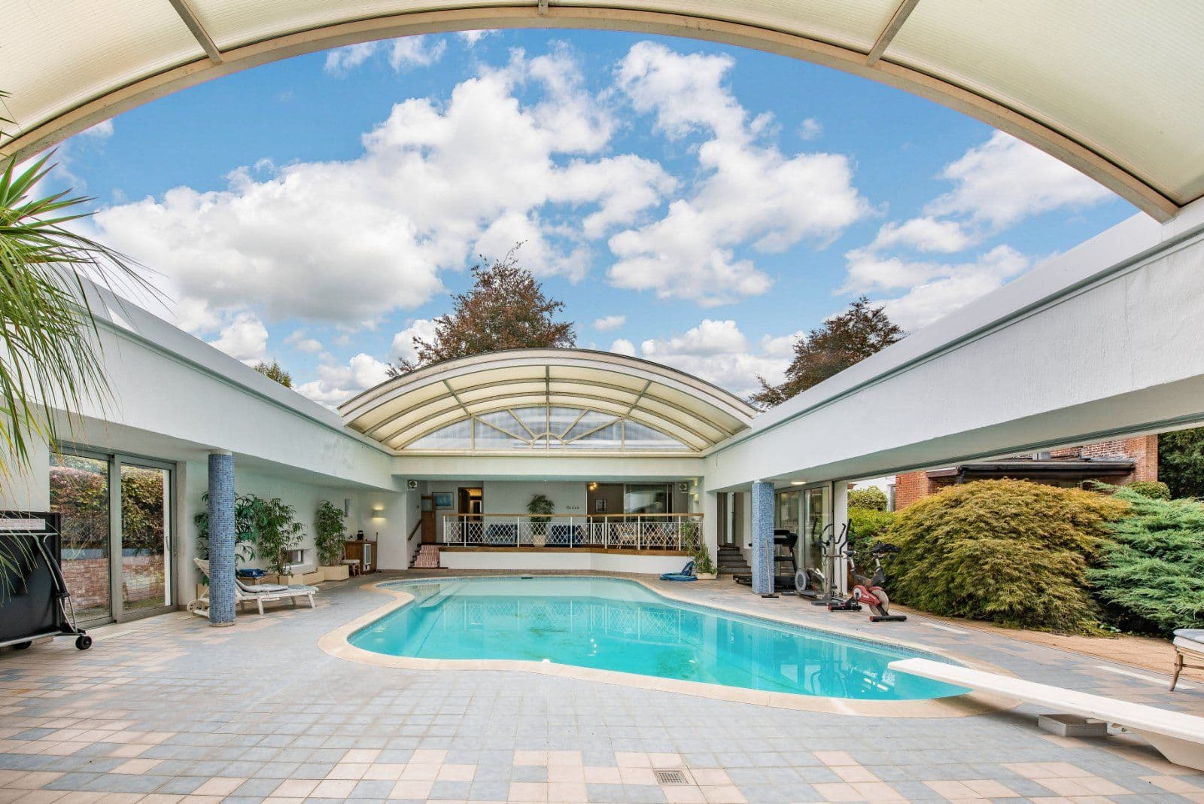
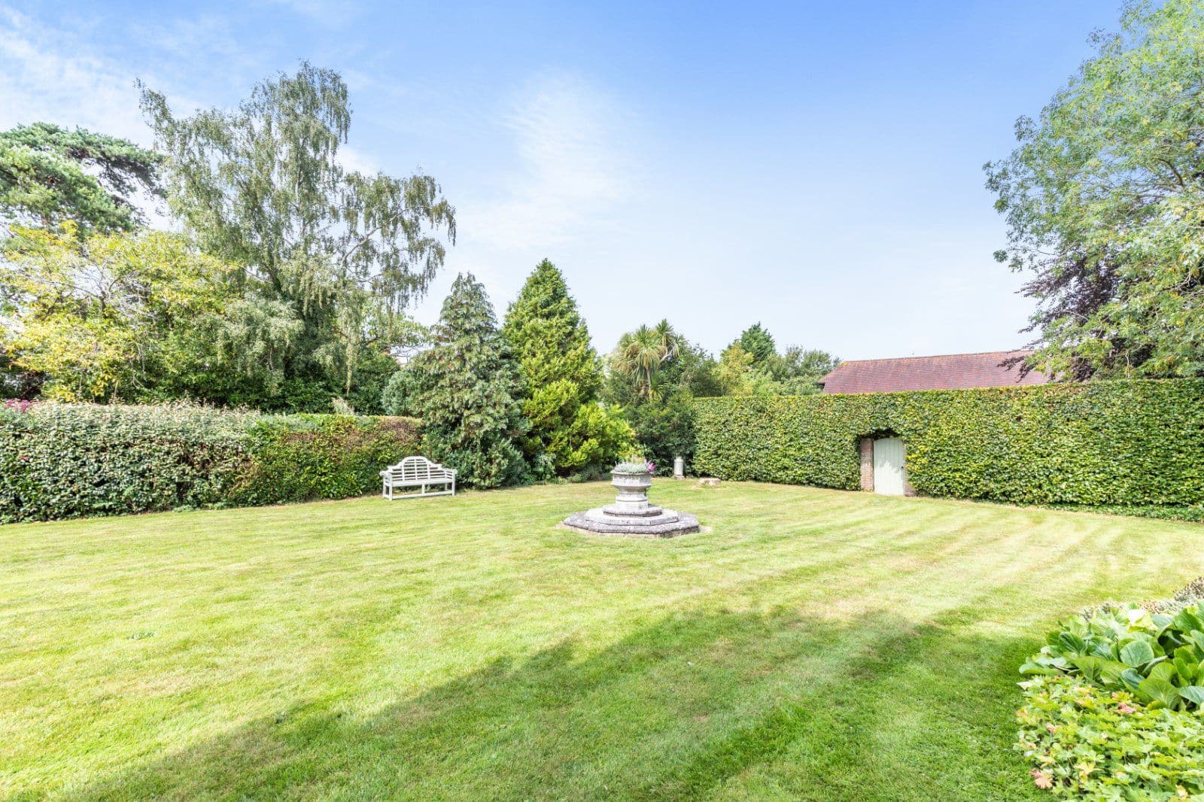
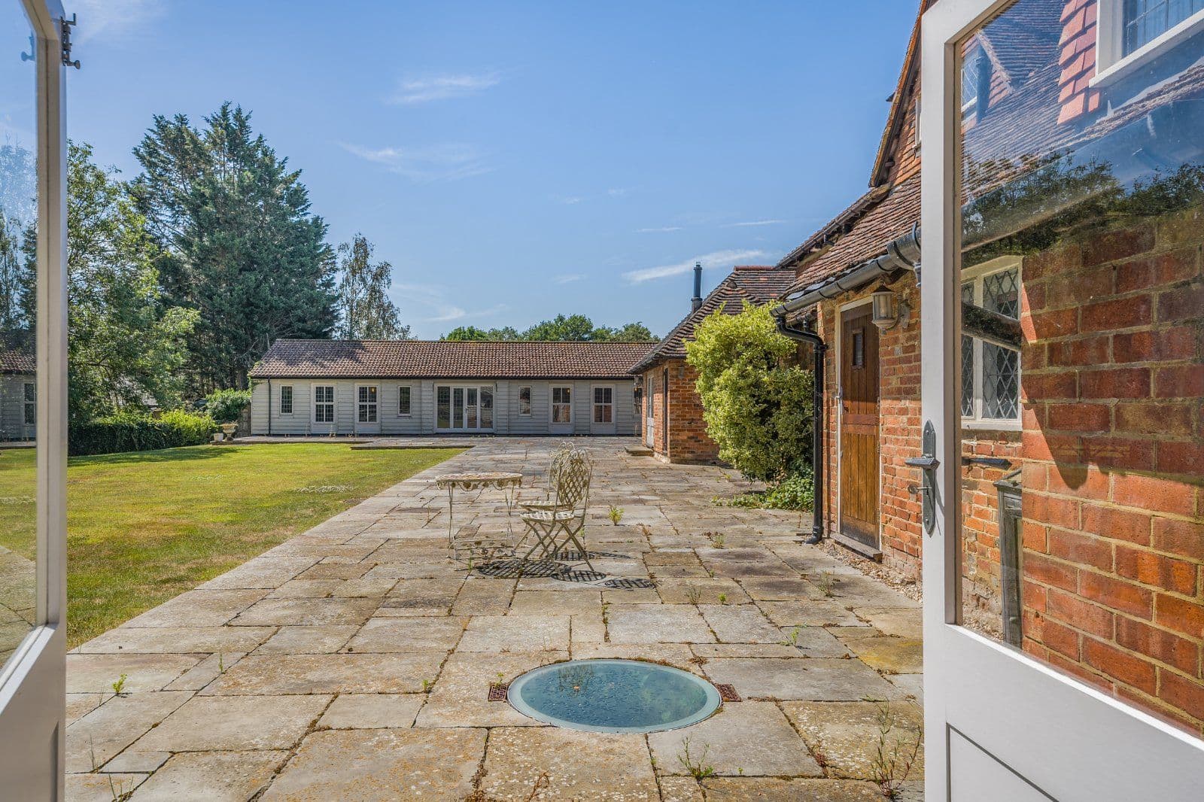
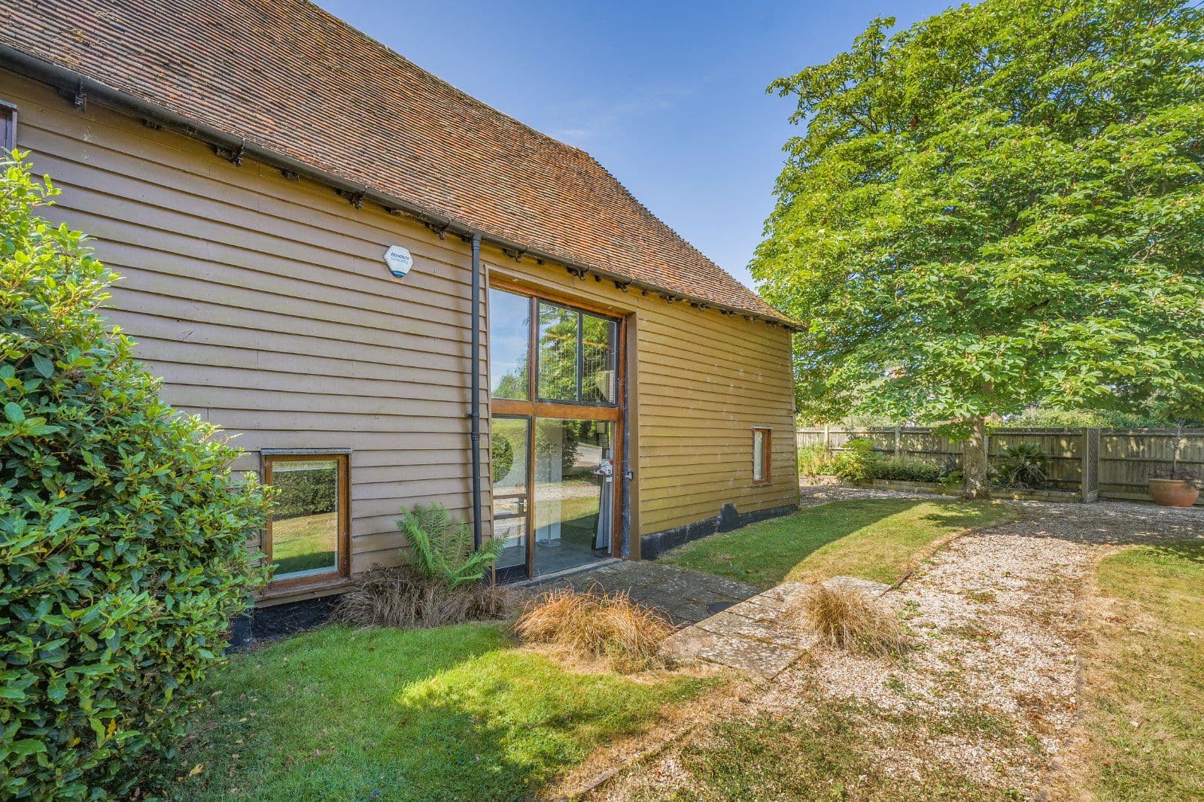
Merton House is a distinctive mid-century village property with a collection of superb rooms. Originally the home of a former local artist/sculptor, the property was individually commissioned and architecturally designed to a unique specification in 1964, completed 1965. The beautiful park-like grounds offer high levels of privacy and seclusion, with a variety of mature trees and a tennis court. The leisure complex has a sliding roof and includes a swimming pool, sauna, shower, gym area and bar. The property makes for an idyllic village retreat, with relaxed social spaces and comprehensive entertainment facilities.
The impressive light-filled, galleried reception hall is the heart of the house, with double-height ceilings and fully glazed sliding doors to the garden; the room is accessed via the covered walkway and entrance hall with convenient access to the integral garage.
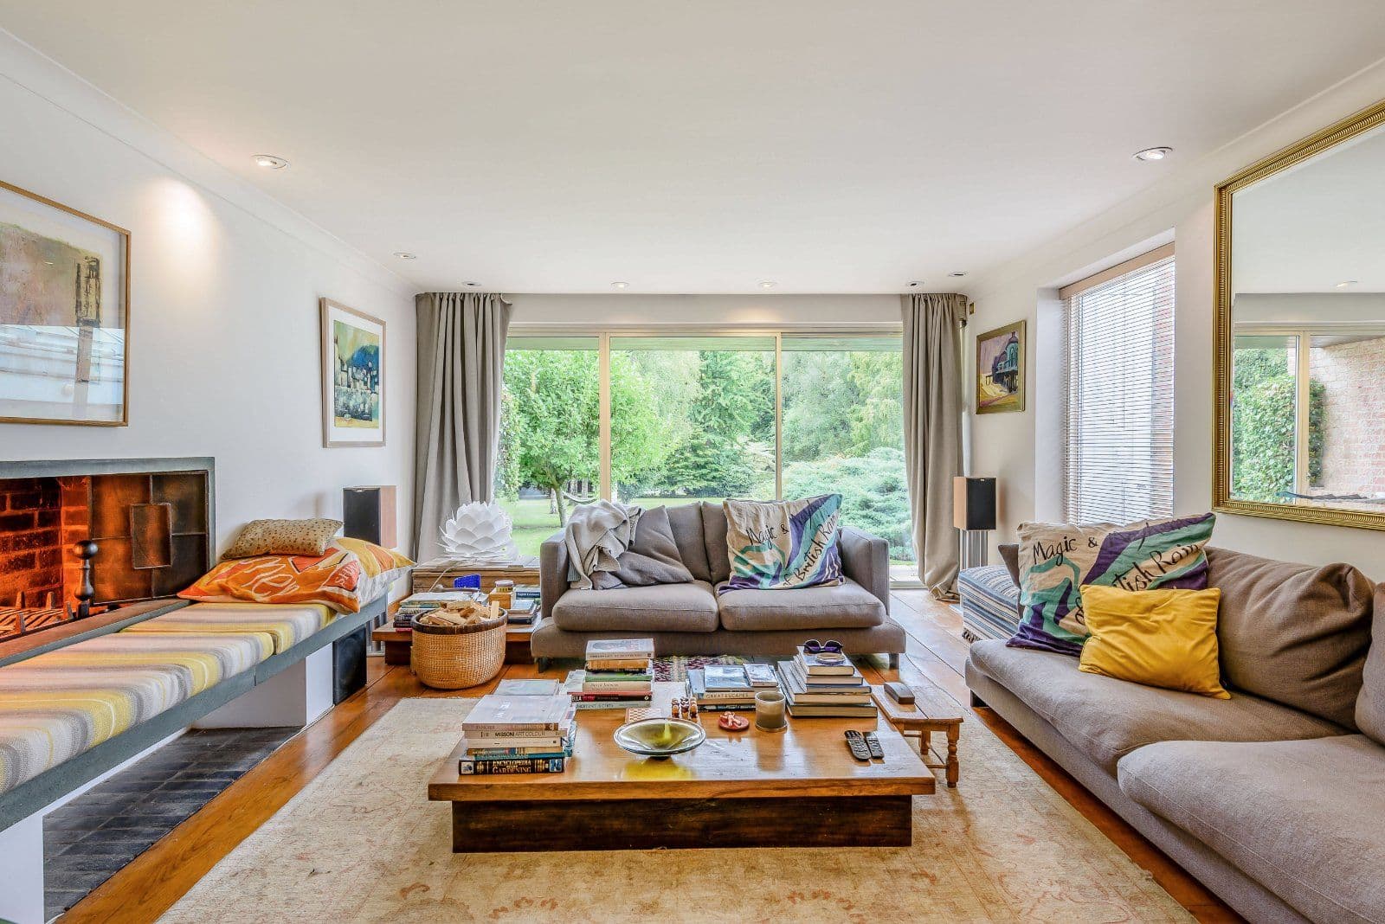
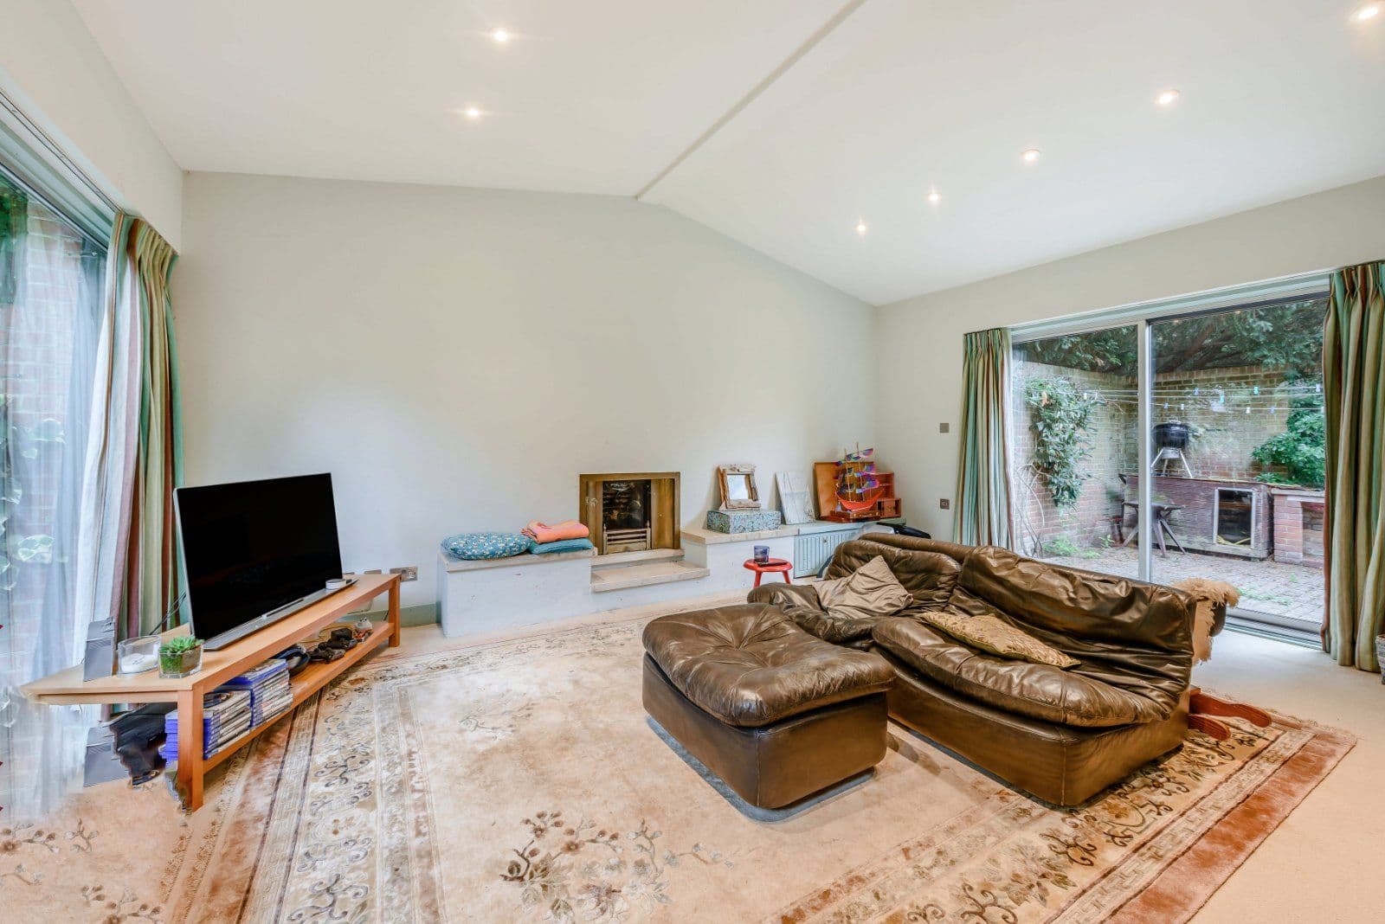
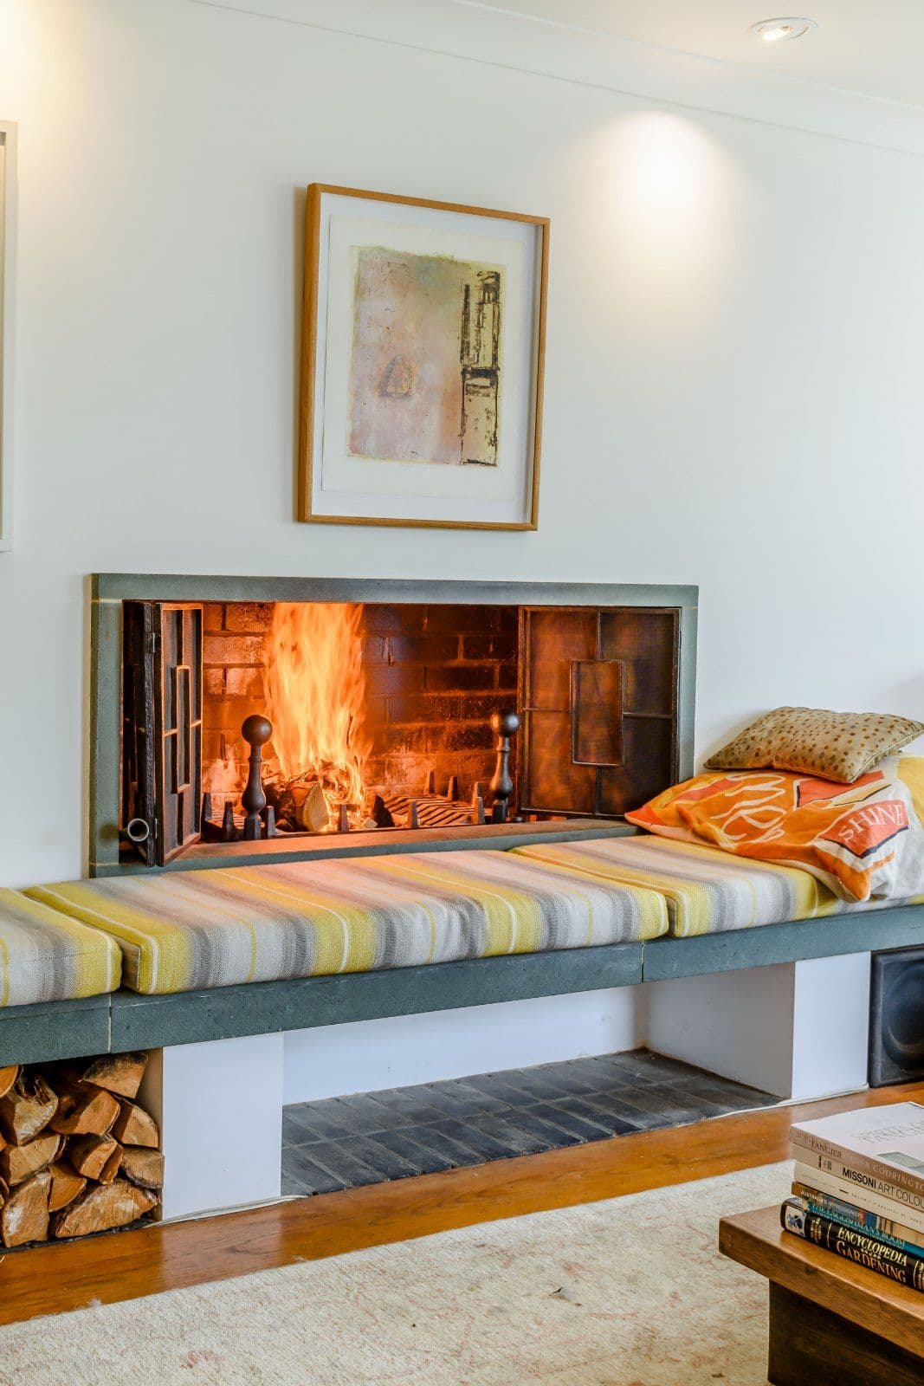
The living room has a fantastic open fireplace with bench seat; there is a covered porch, and sliding doors to the terrace. The generous sitting room has a fireplace, and the family room with a built-in bar flow through to the gallery and swimming pool.
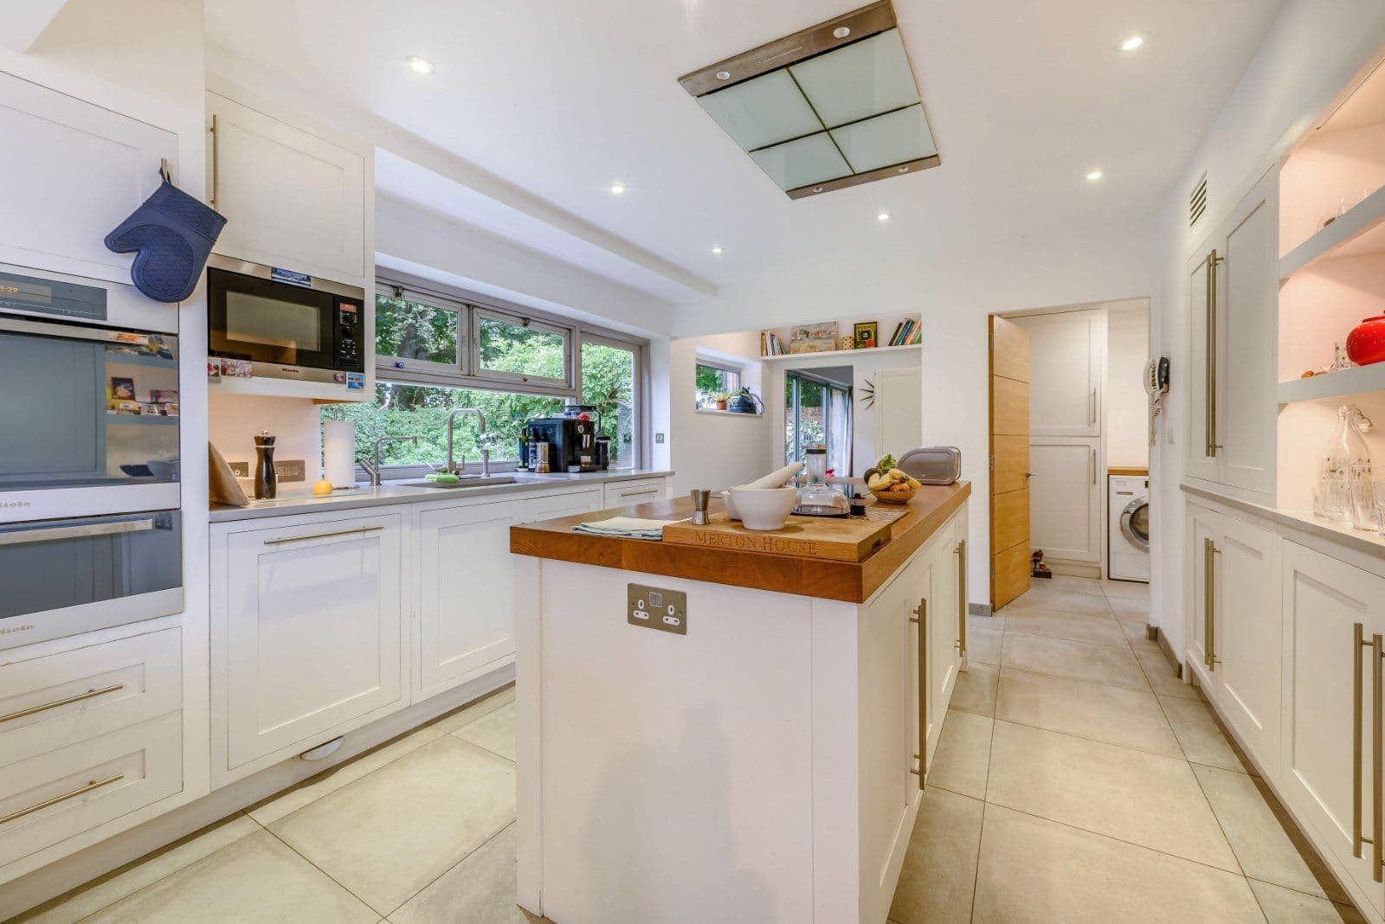
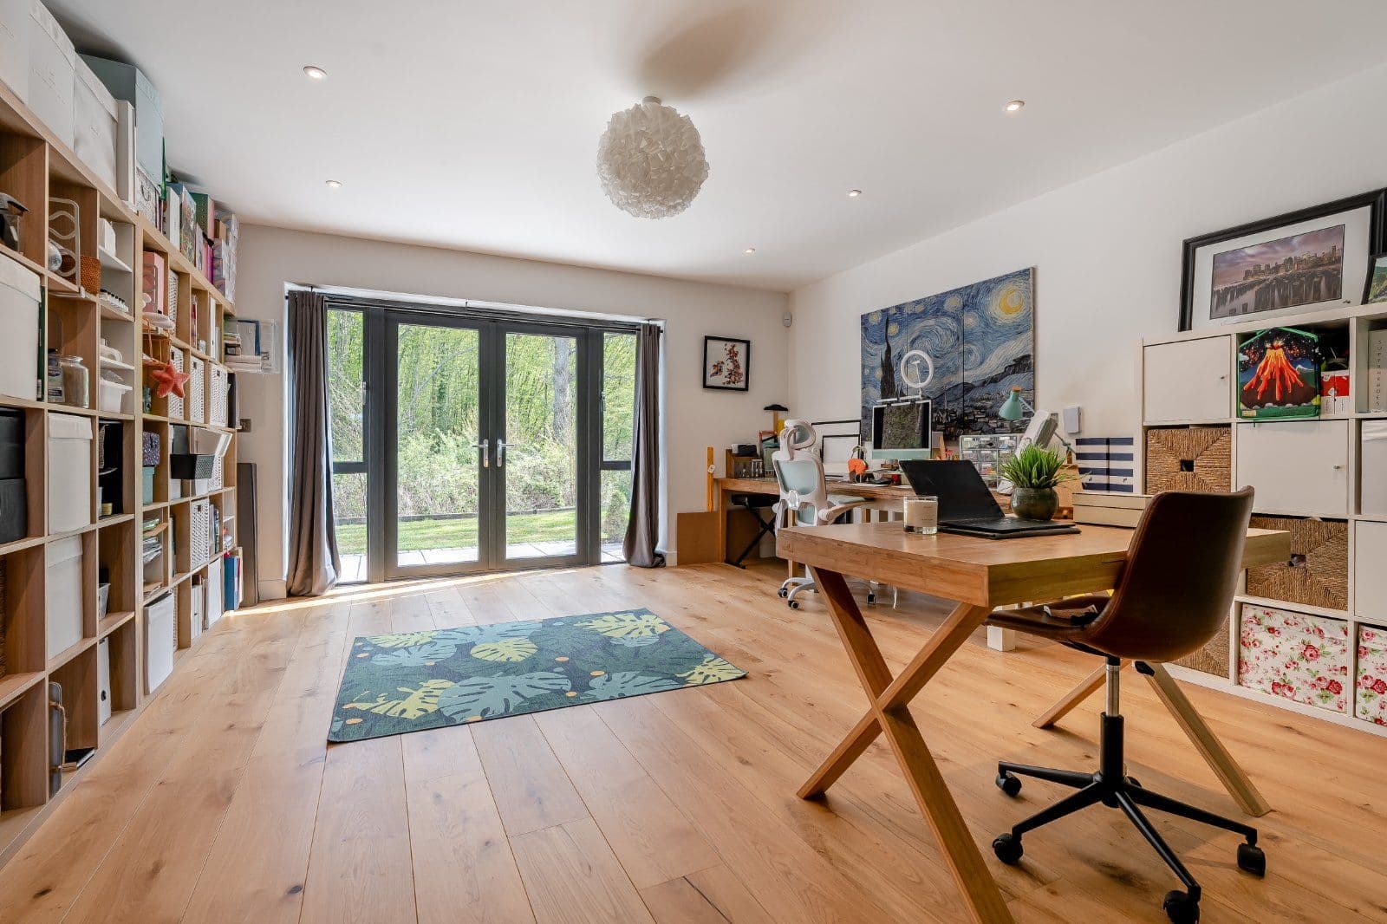
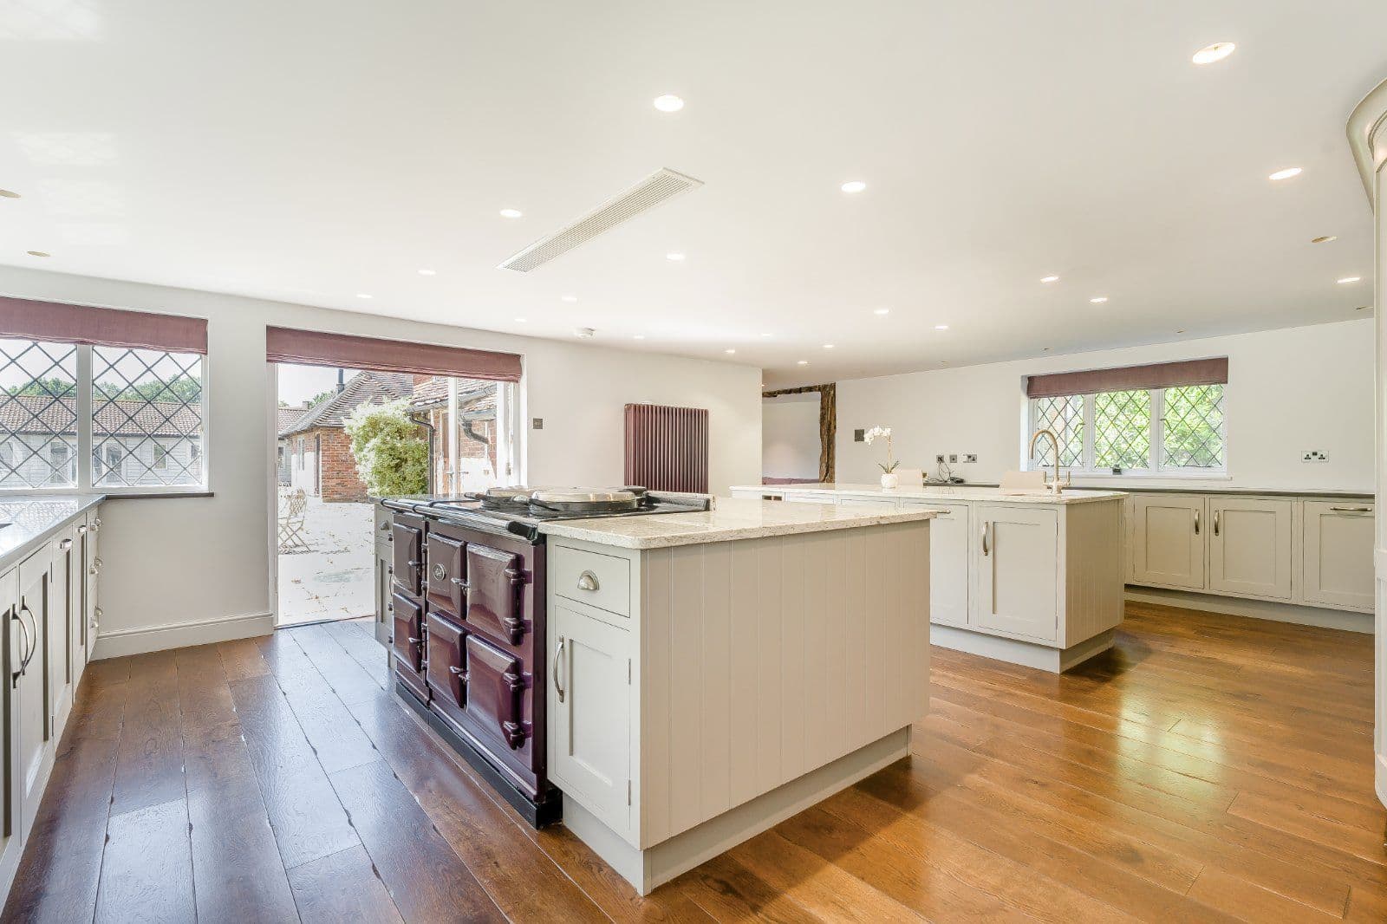
The well-appointed kitchen features an array of bespoke cabinetry, a breakfast bar, a central island with inset induction hob and a variety of modern integrated appliances, with a useful utility room alongside. There is a home office and shower room, which could be utilised as an annexe if desired, with a spiral cellar.
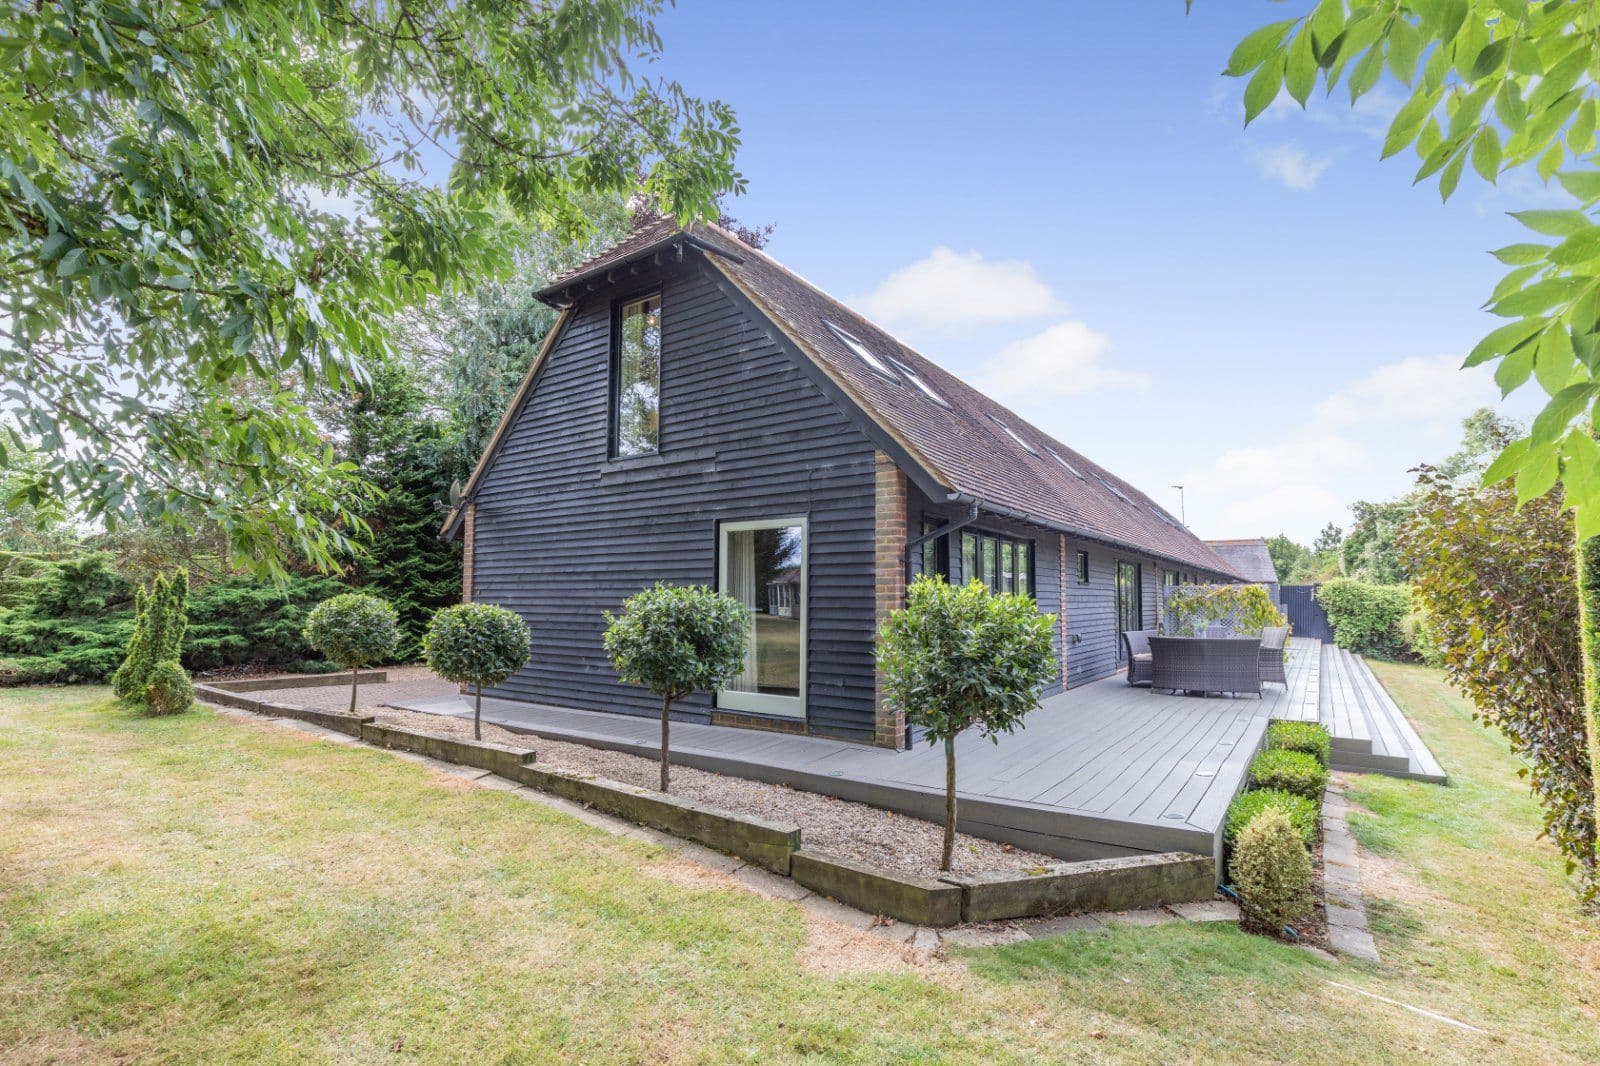
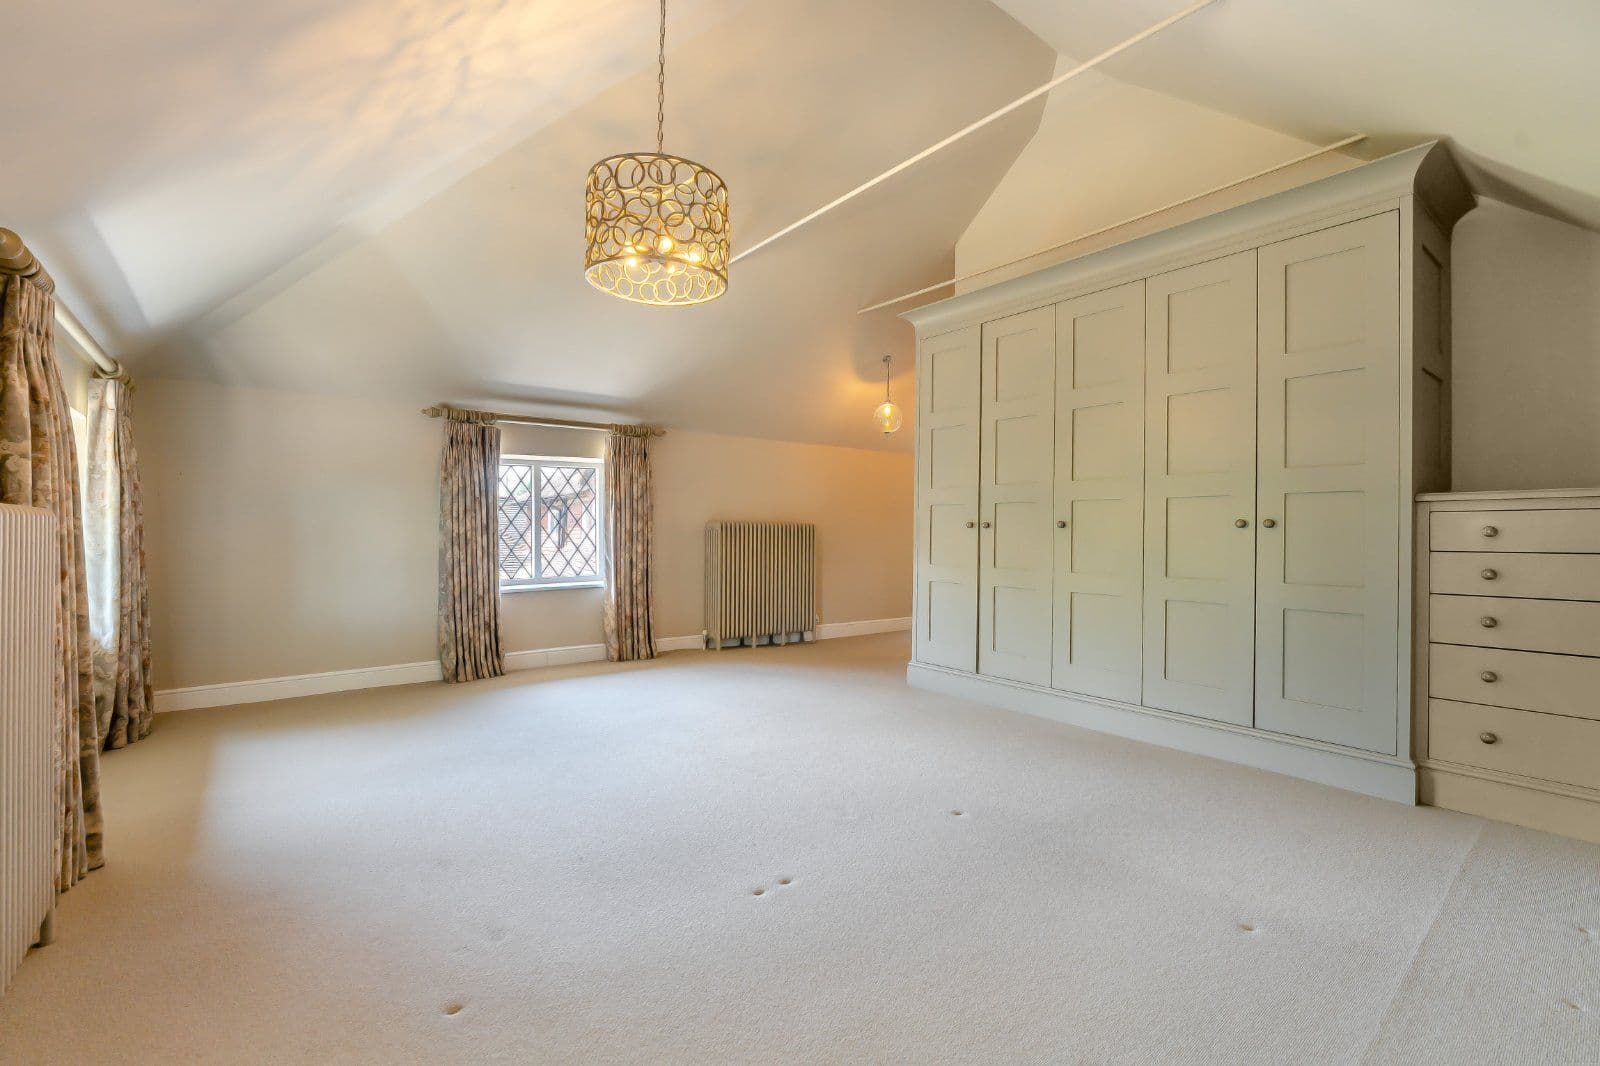
Stairs rise from the reception hall to a mezzanine landing which leads to four bright, partially wood-panelled bedrooms, three of which benefit from south-easterly facing decked sun terraces with elevated views of the scenic grounds. The principal suite has private access to its terrace, as well as enjoying an en suite bathroom and a wall of fitted wardrobes; the remaining bedrooms are well served by the family bathroom and a separate WC. There are original wardrobes and closed storage throughout the house.
LEISURE COMPLEX The 54ft moveable glass-roofed swimming pool area is flooded with natural light, benefitting from a raised gallery, sauna, shower room, gym area, cloakroom, and original curved swimming pool.
There is convenient access to the gardens and grounds via sliding doors to three sides, allowing for enjoyment all year round.
This property has 2.15 acres of land.
About the area

Other properties






































Slide 1 of 6
Looking for deep local knowledge, and a considered approach to selling well?
Across residential, rural, farms and estates, our nationwide network of experts marry specialist knowledge and up-to-the-minute market analysis with the personal touch.