








1 / 22
Kenfield, Petham
Canterbury, Kent, CT4
Guide Price
£1,450,000
Ref: CAN230213
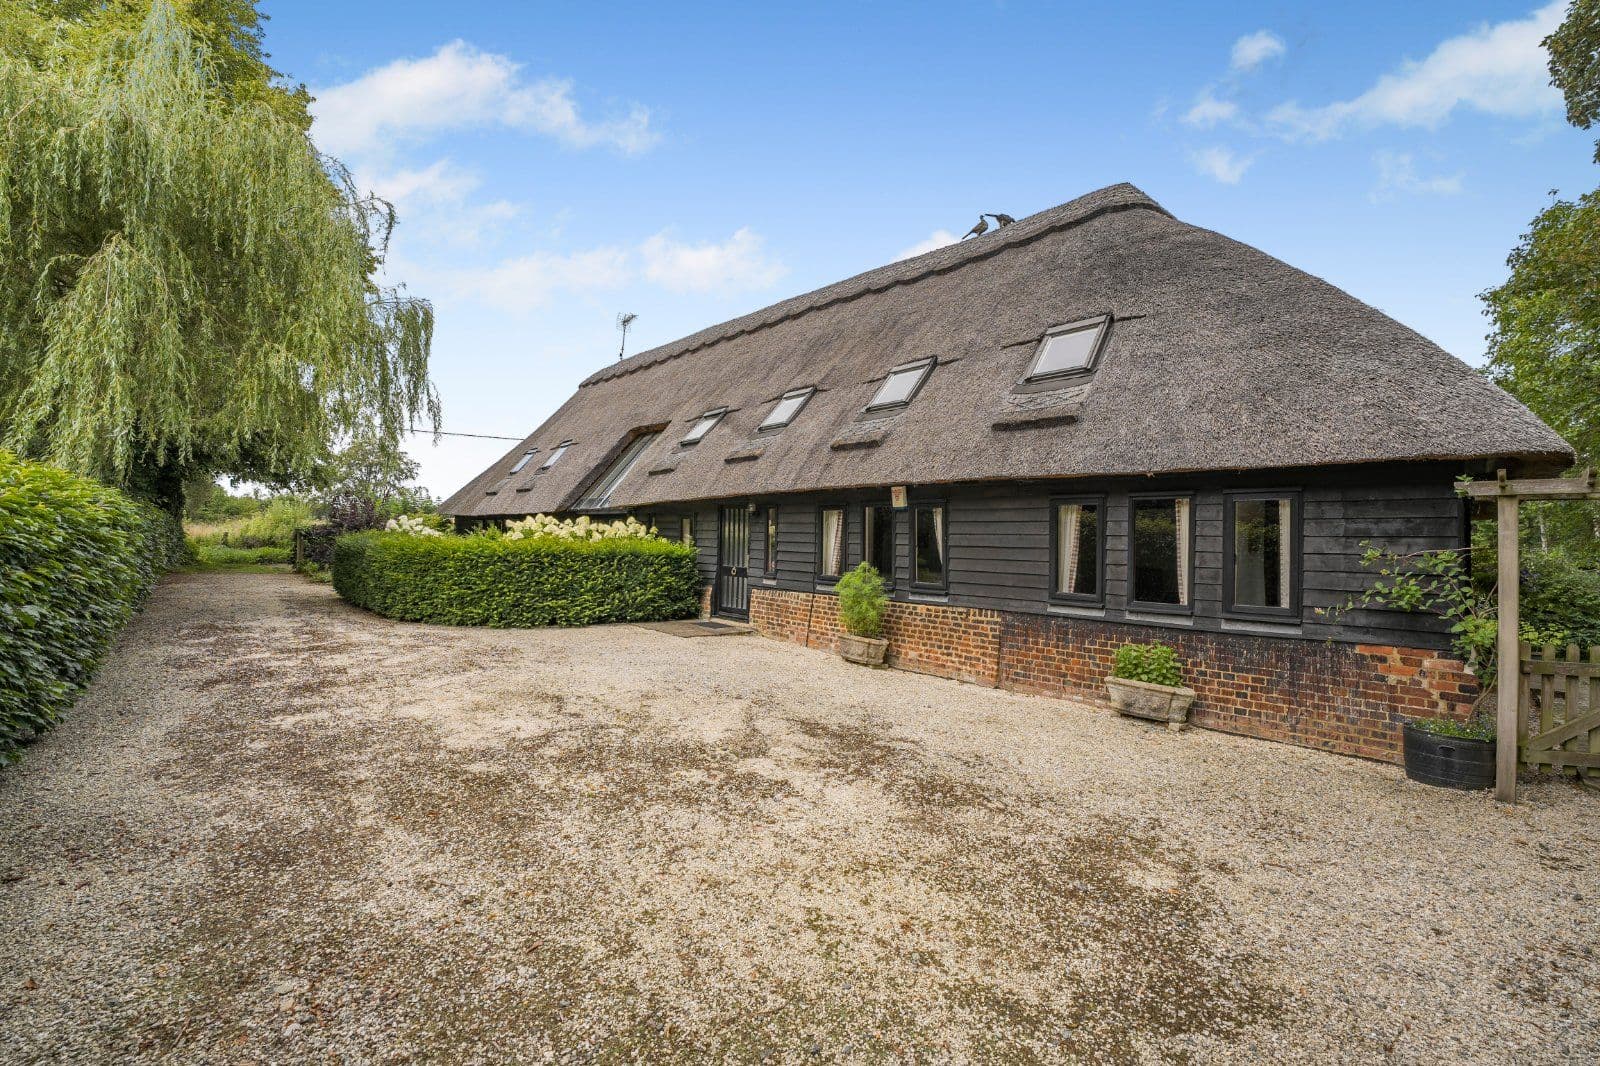
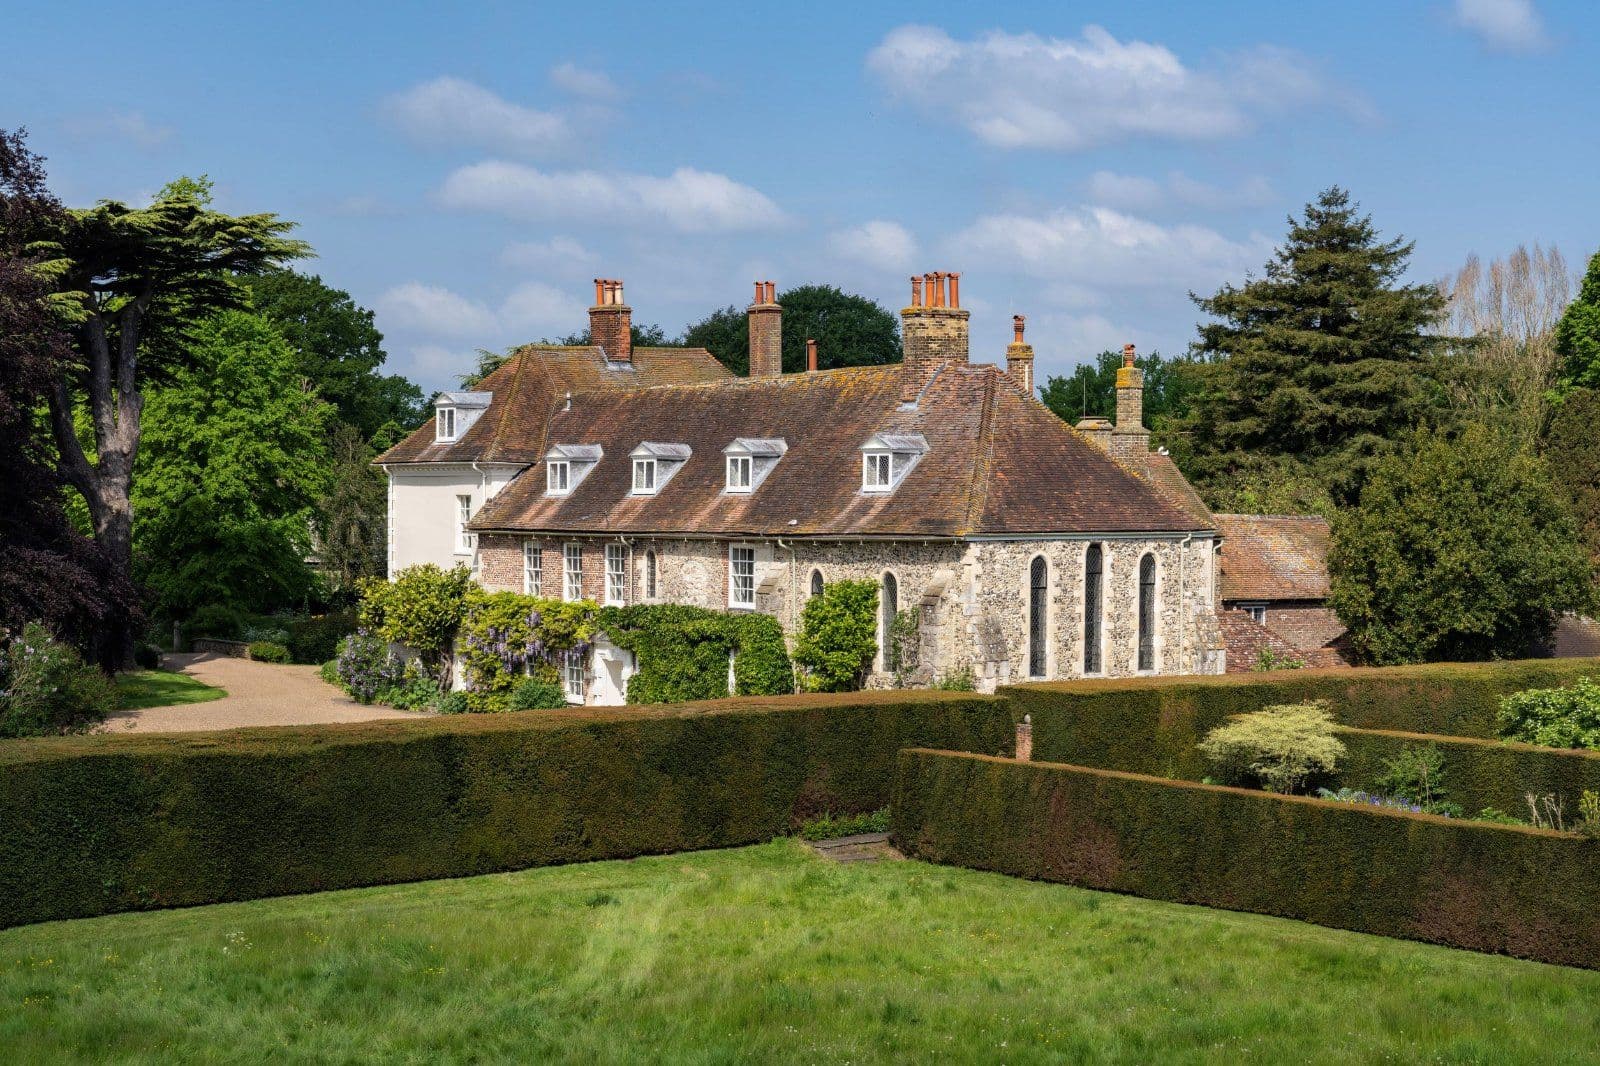
An extremely generous house and cottage created from conversion of a picturesque former farmstead
- 7 bedrooms
- 5 bathrooms
- 4 reception rooms
- 5,273 square feet
- 2.2 acres
- Freehold
- Council Band G
- Energy Efficiency Rating E
Features at a glance
- Extremely versatile 4 bedroom house (barn conversion)
- And 3 bedroom cottage
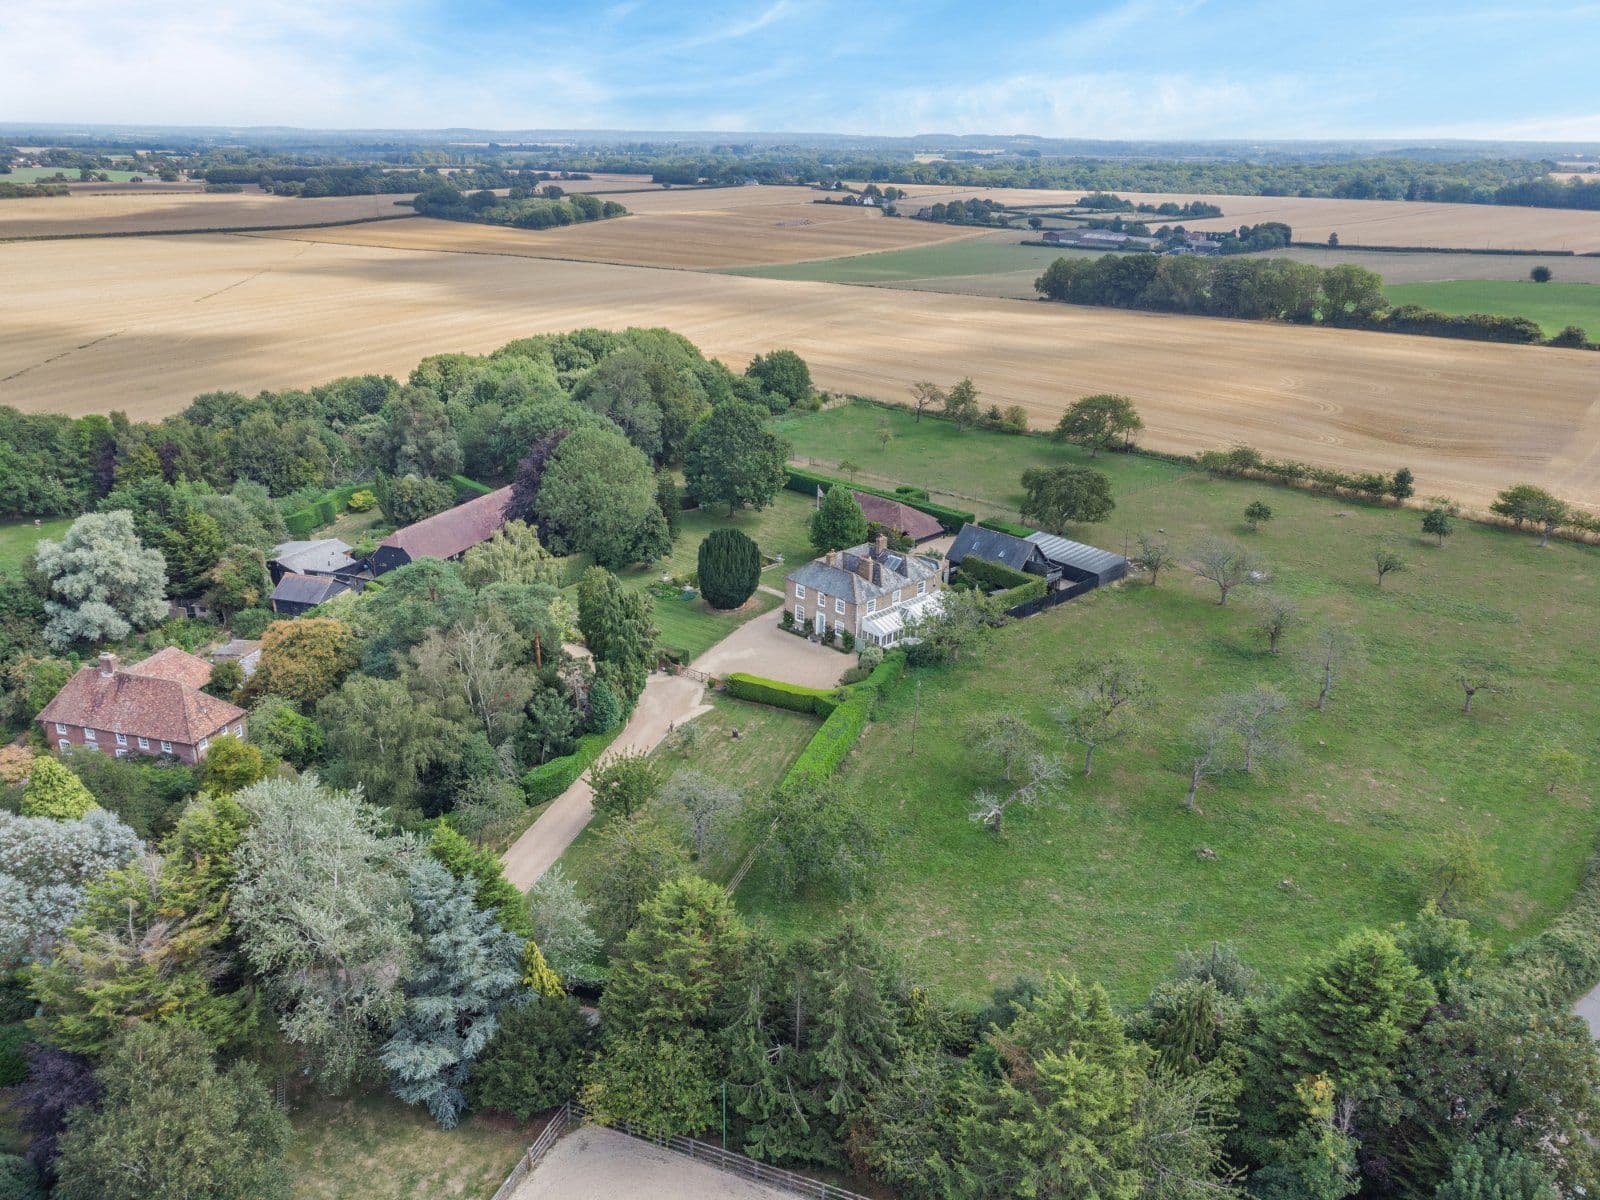
- Exquisite rural location
- Excellent access to Canterbury
- Created from conversion of a picturesque former farmstead
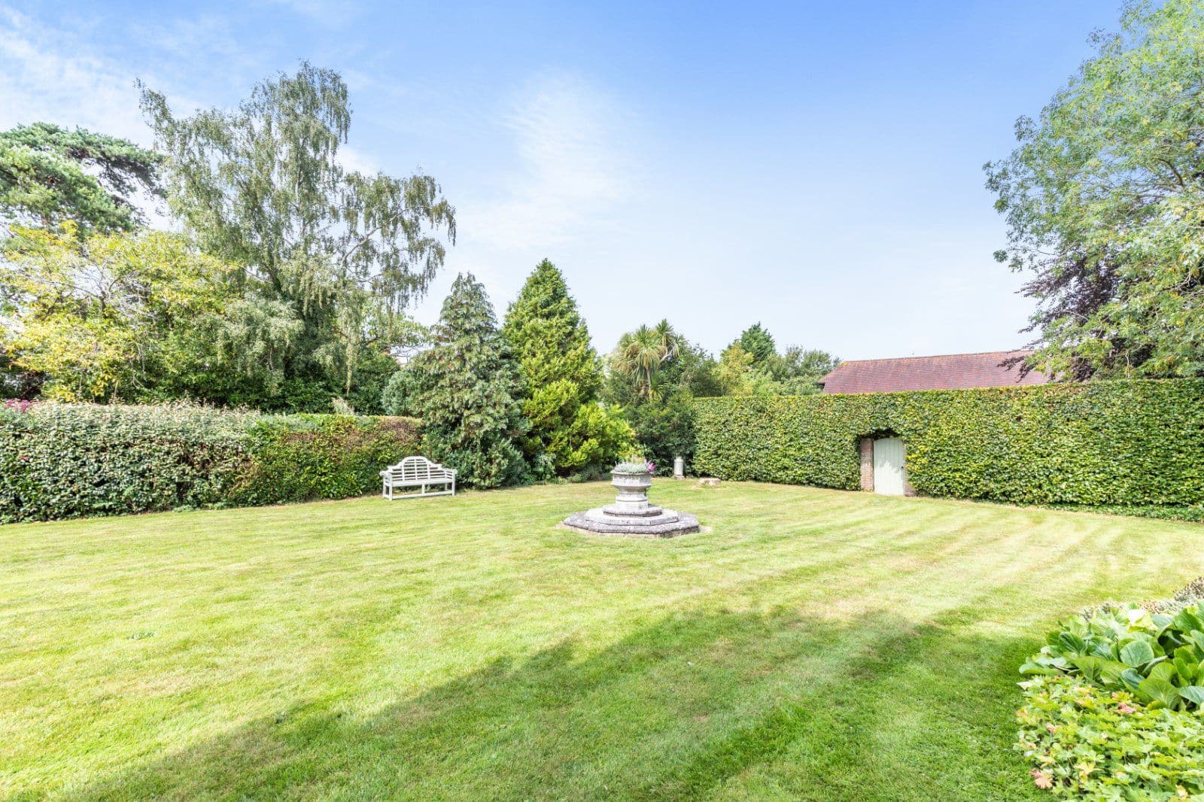
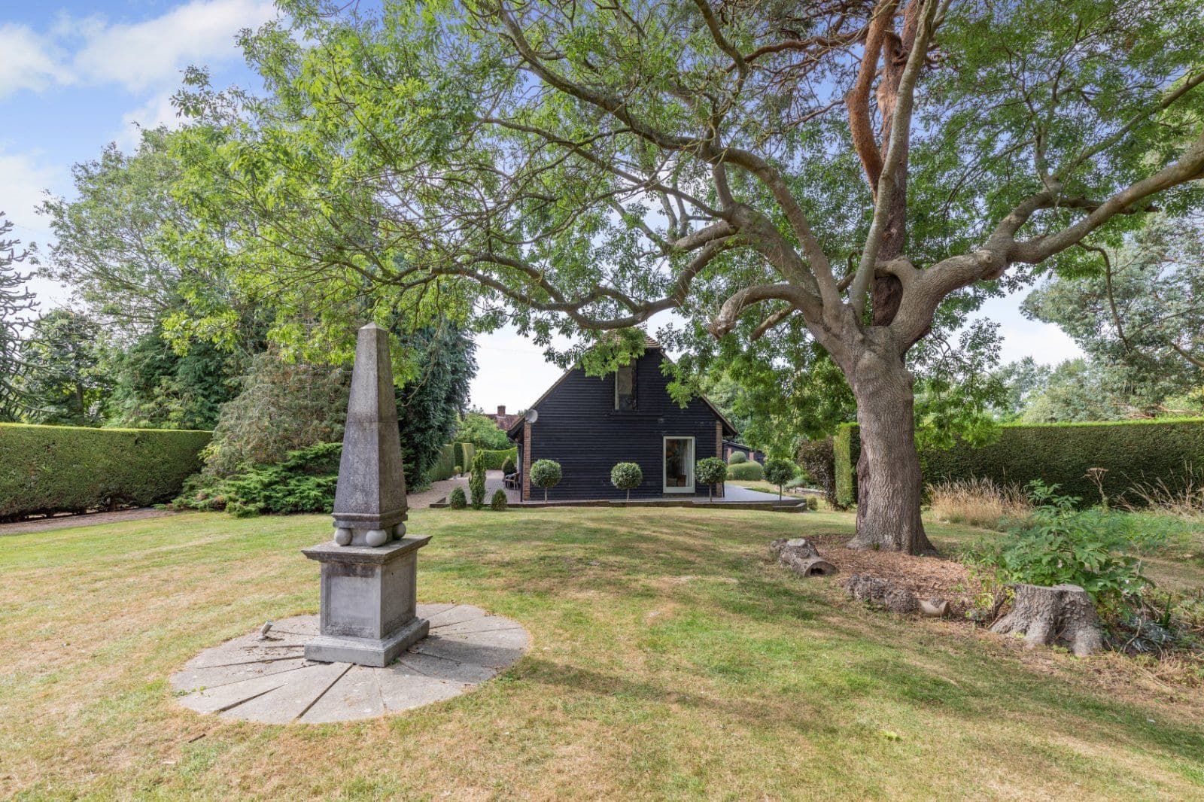
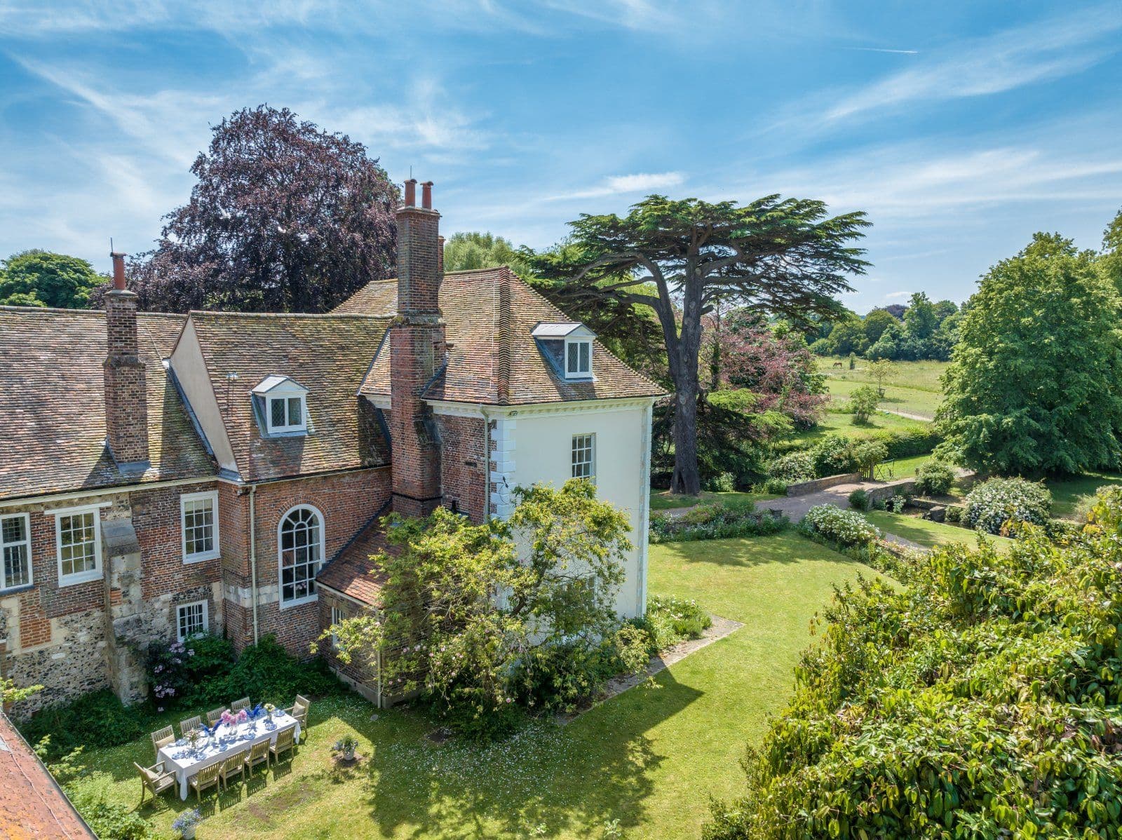
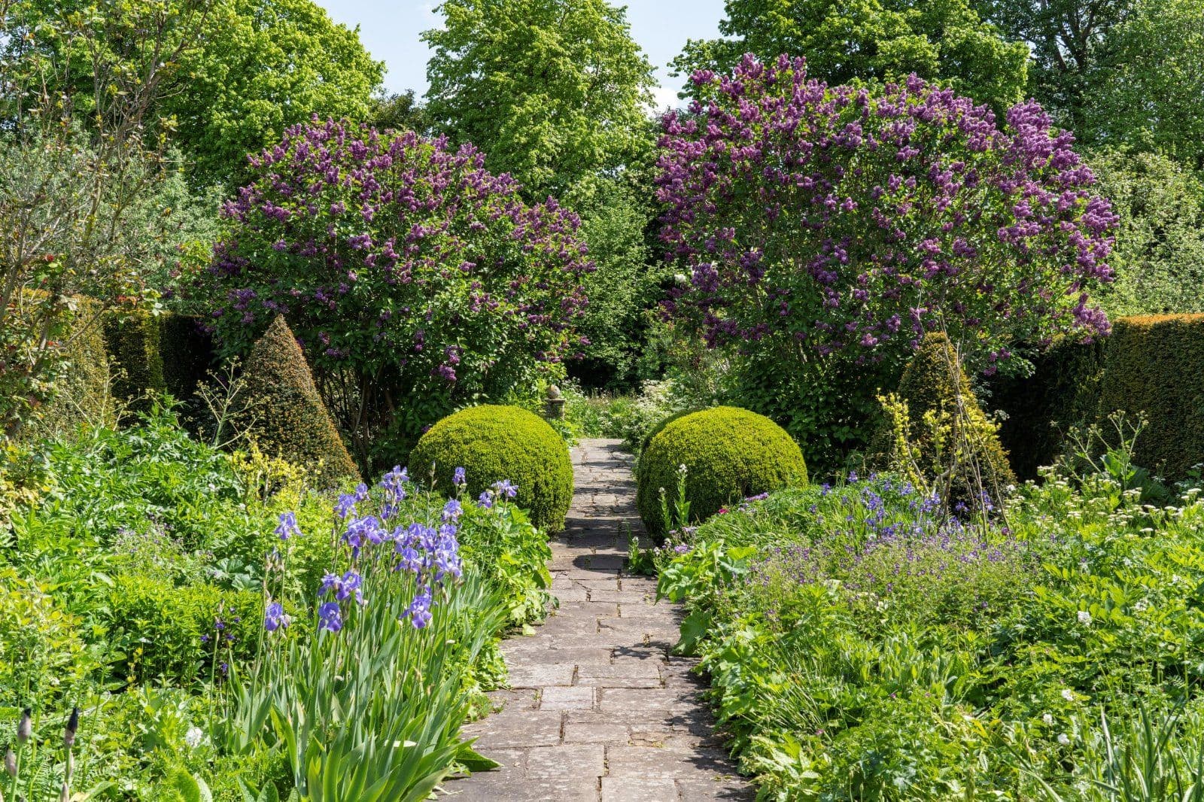
- Generous garden with a tranquil outlook over neighbouring countryside.

Overview
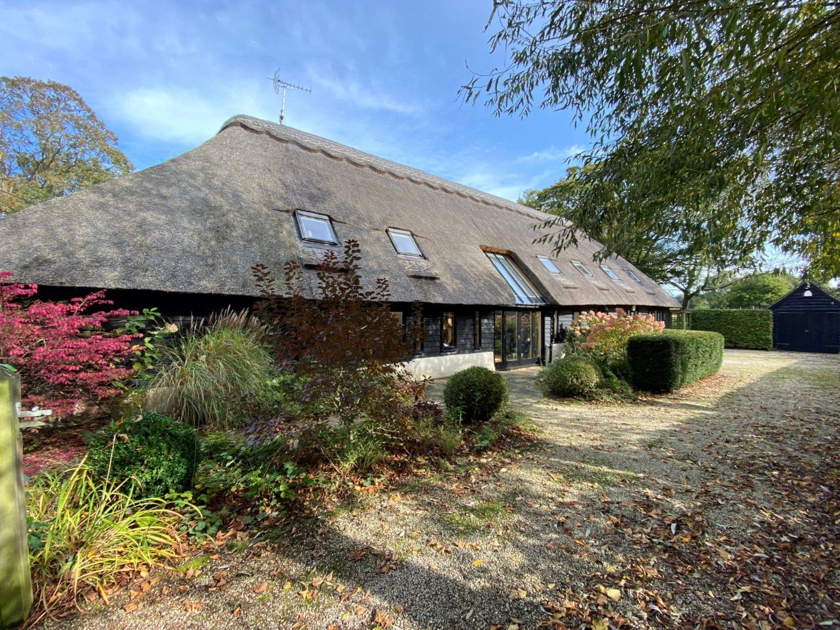
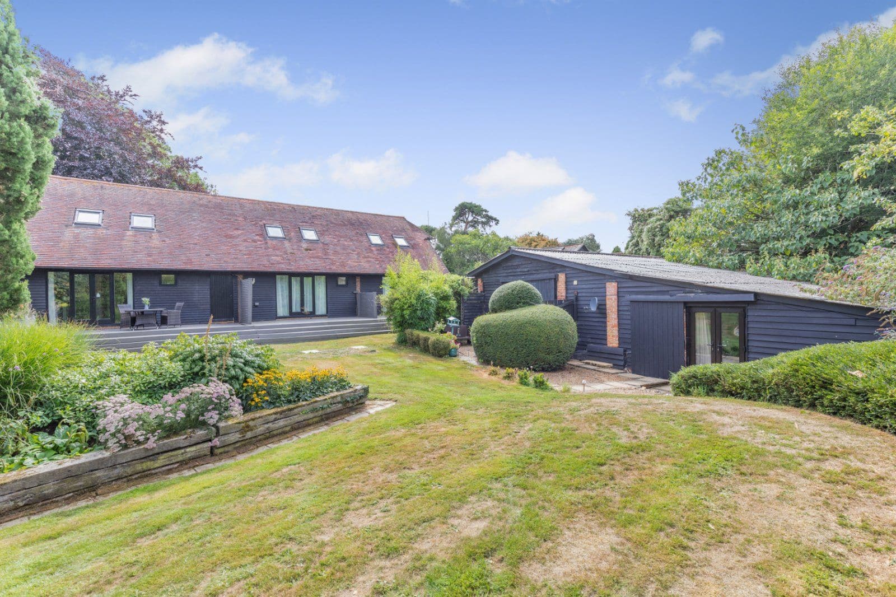
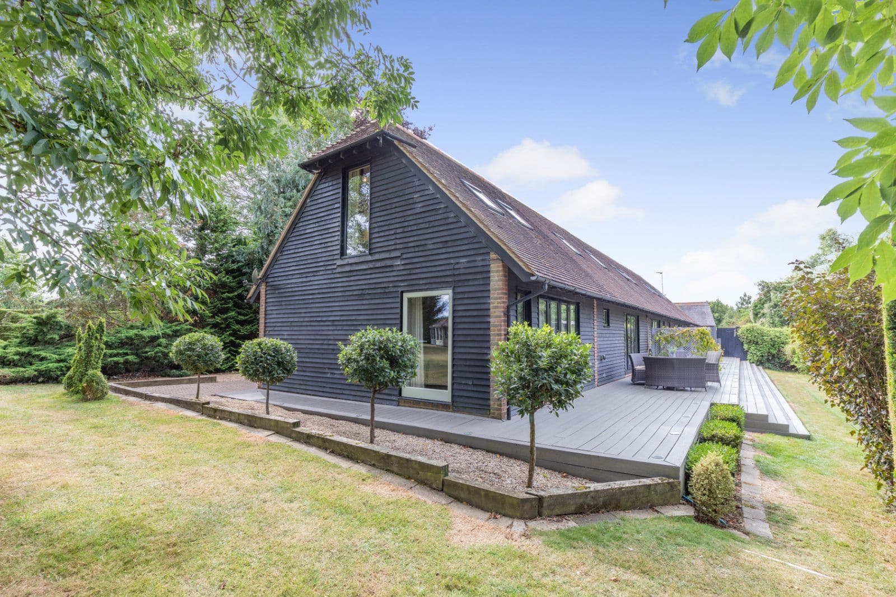
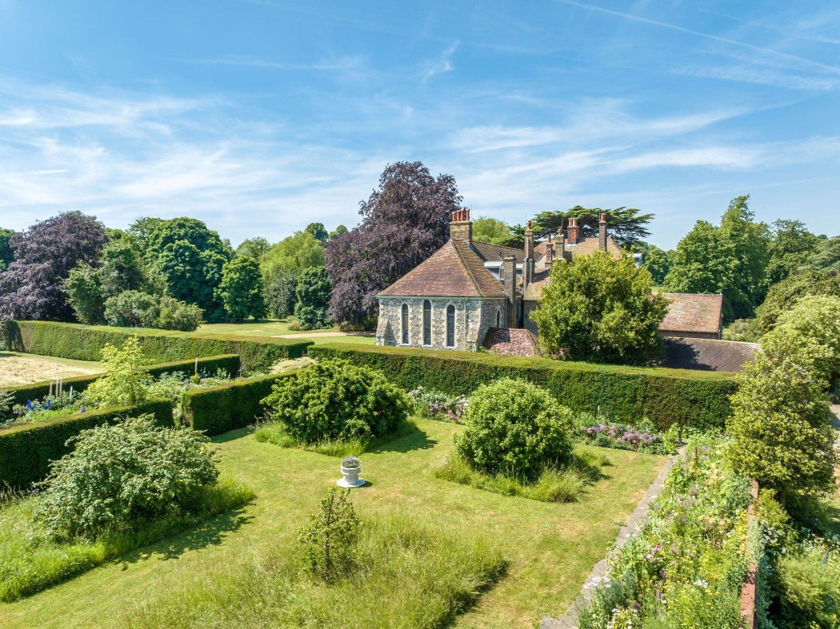
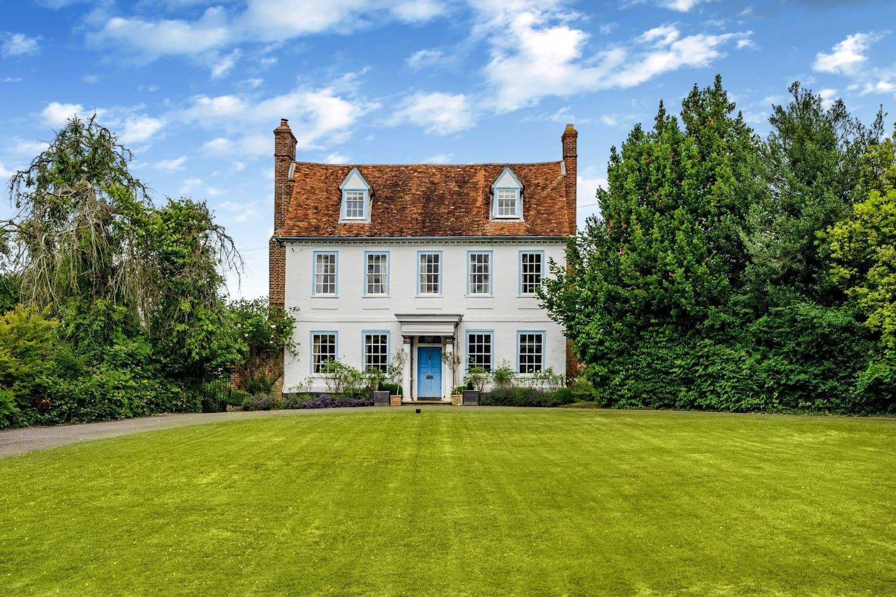
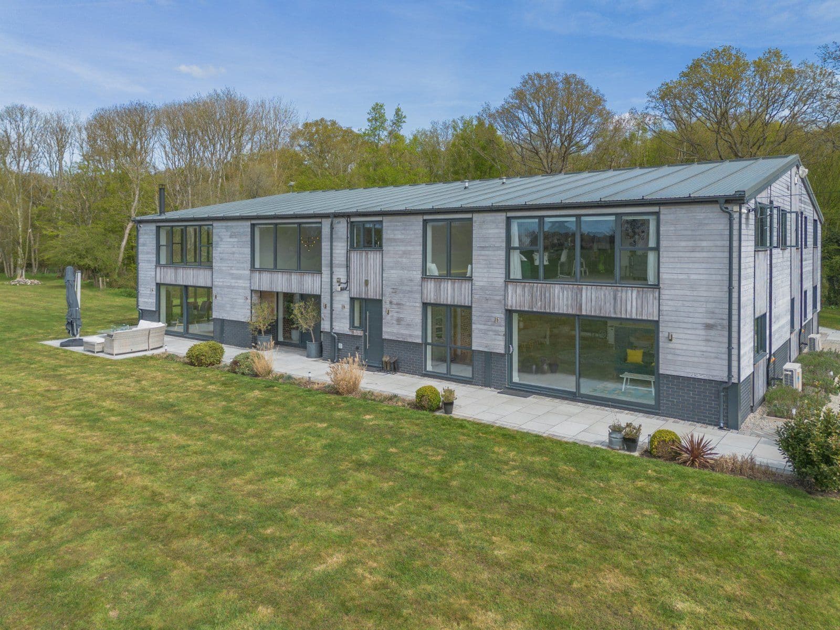
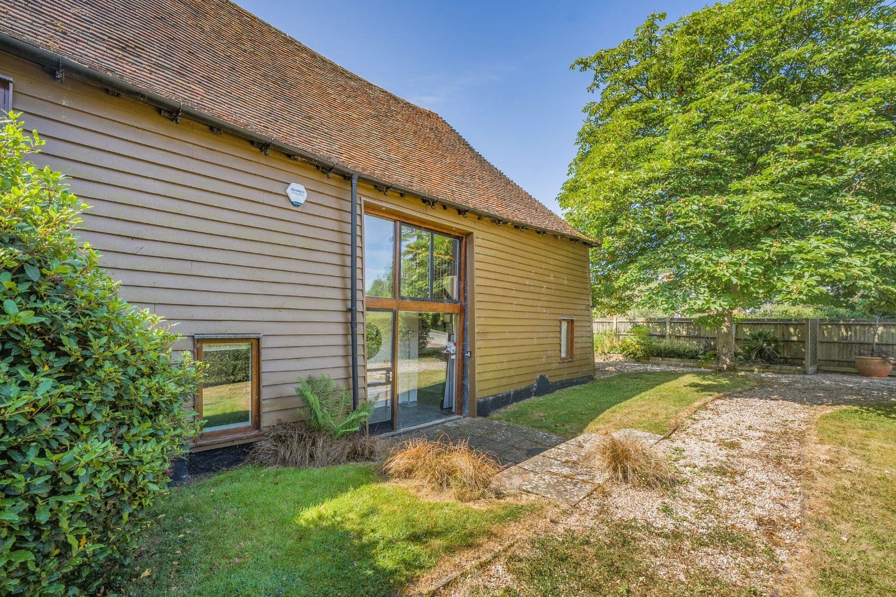
A stunning period barn conversion home, set in a peaceful rural position to the south of Canterbury. Originally a granary for the neighbouring farm, the property retains beautiful original details and features extensive accommodation whilst benefitting from a self-contained 3 bedroom cottage, ideal as an annexe or rental property.
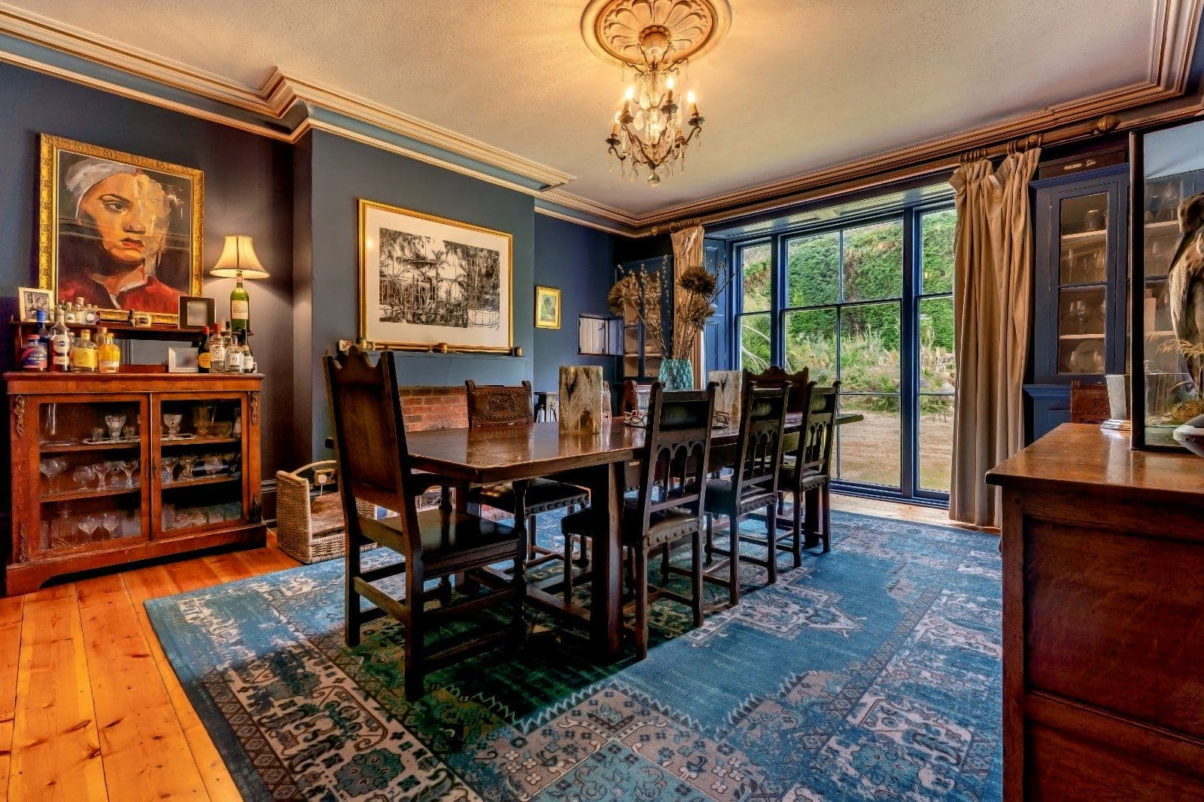
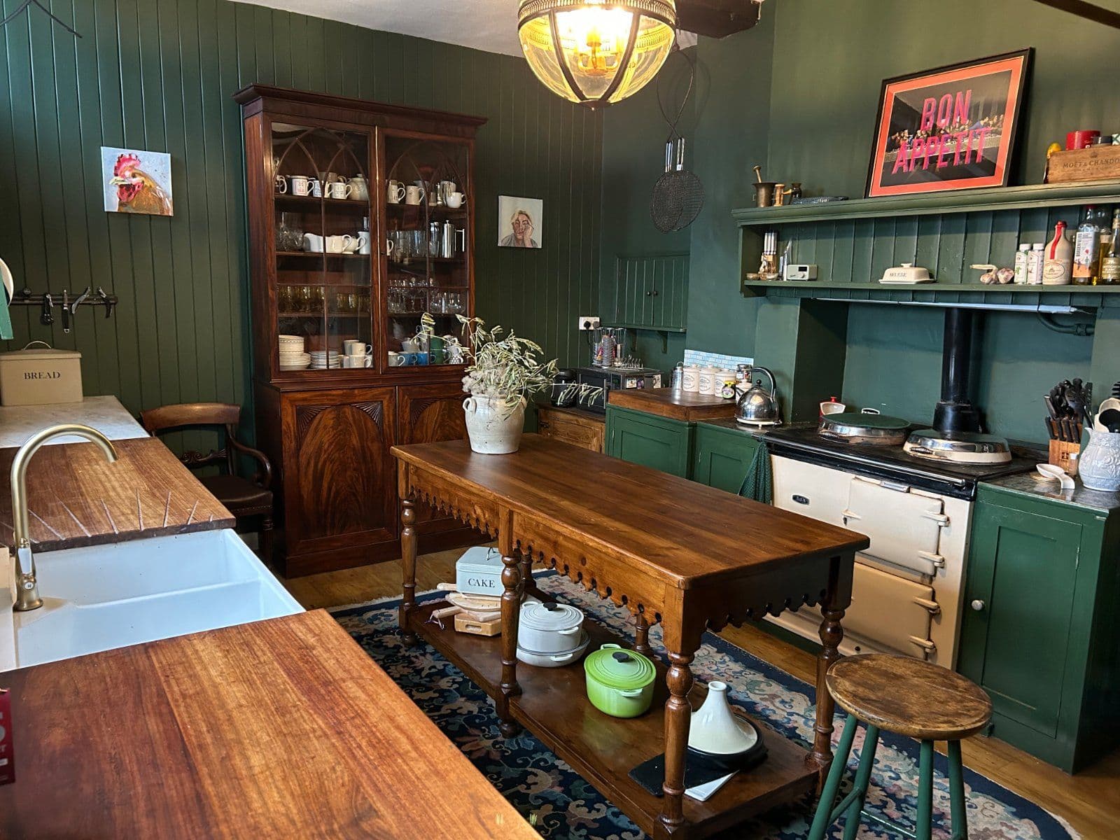
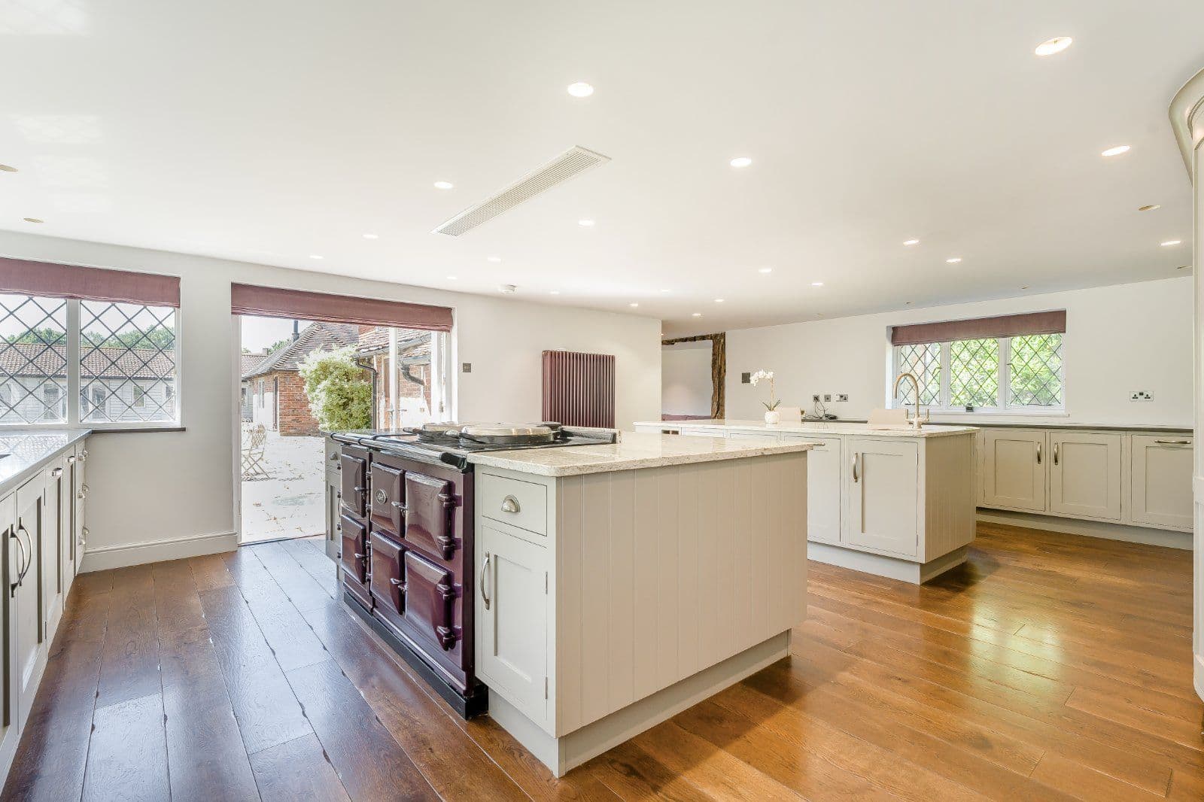
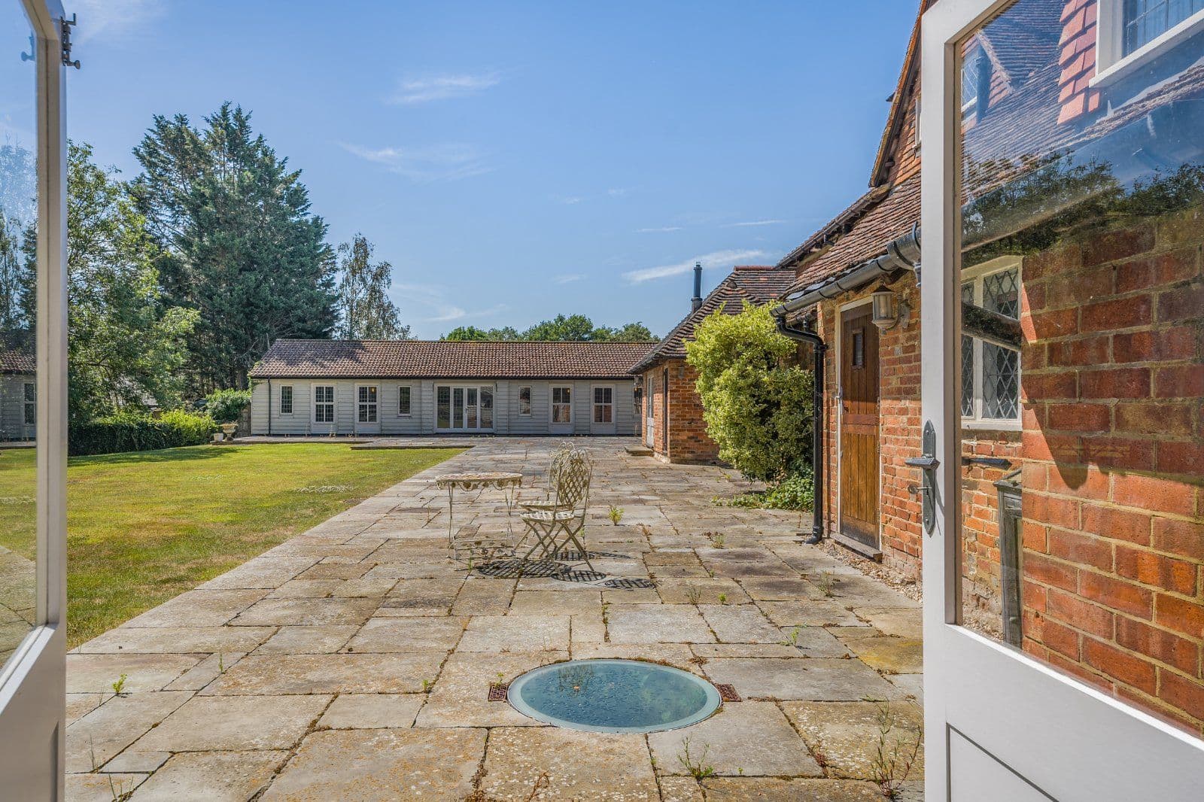
THE GRANGE Set beneath a spacious covered porch the front door opens to an entrance hall with a tiled floor. Beyond, the open plan layout of the central range links the two wings of the building and provides an impressive kitchen and dining/family room at the heart of the home. This fantastic space is the perfect hub for day-to-day family life with a vaulted ceiling and exposed brick and flint walls. The kitchen is arranged around a vast island providing both a practical and sociable arrangement with an open outlook to the courtyard and gardens. There is ample space for a large table, as the room is currently arranged, as well as for a sitting area if desired.
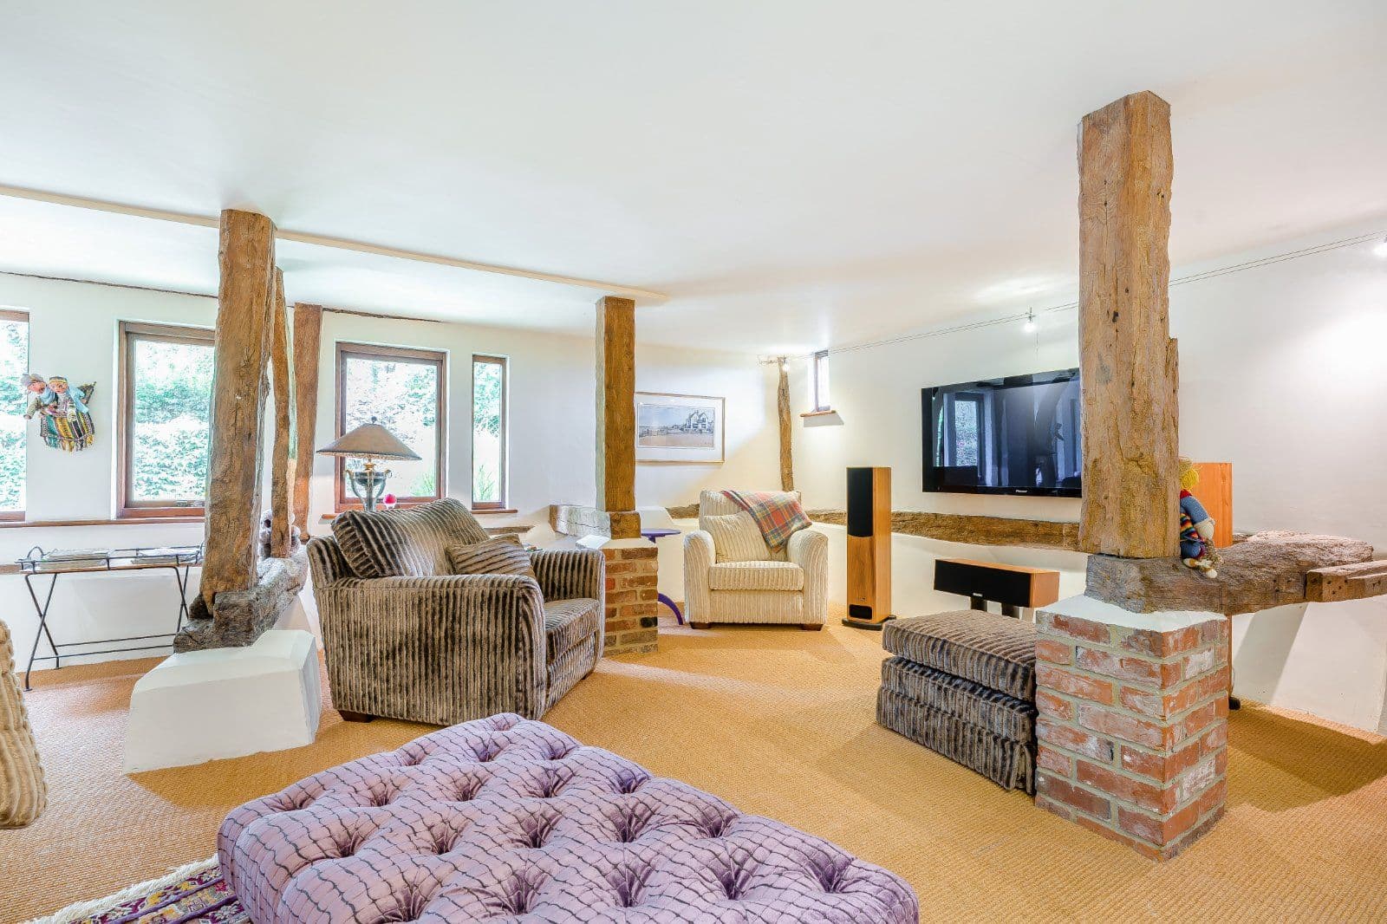
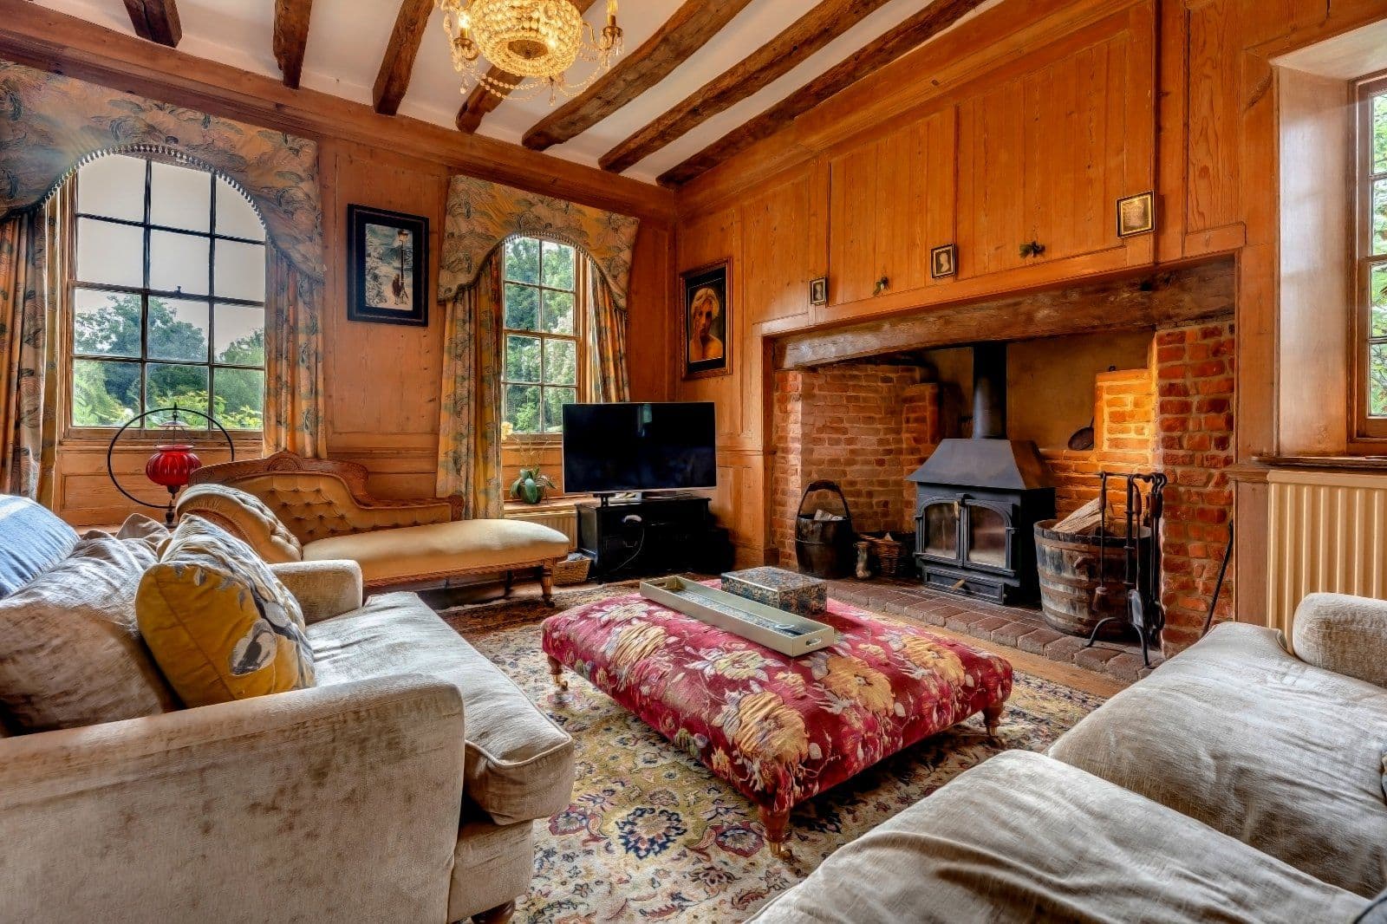
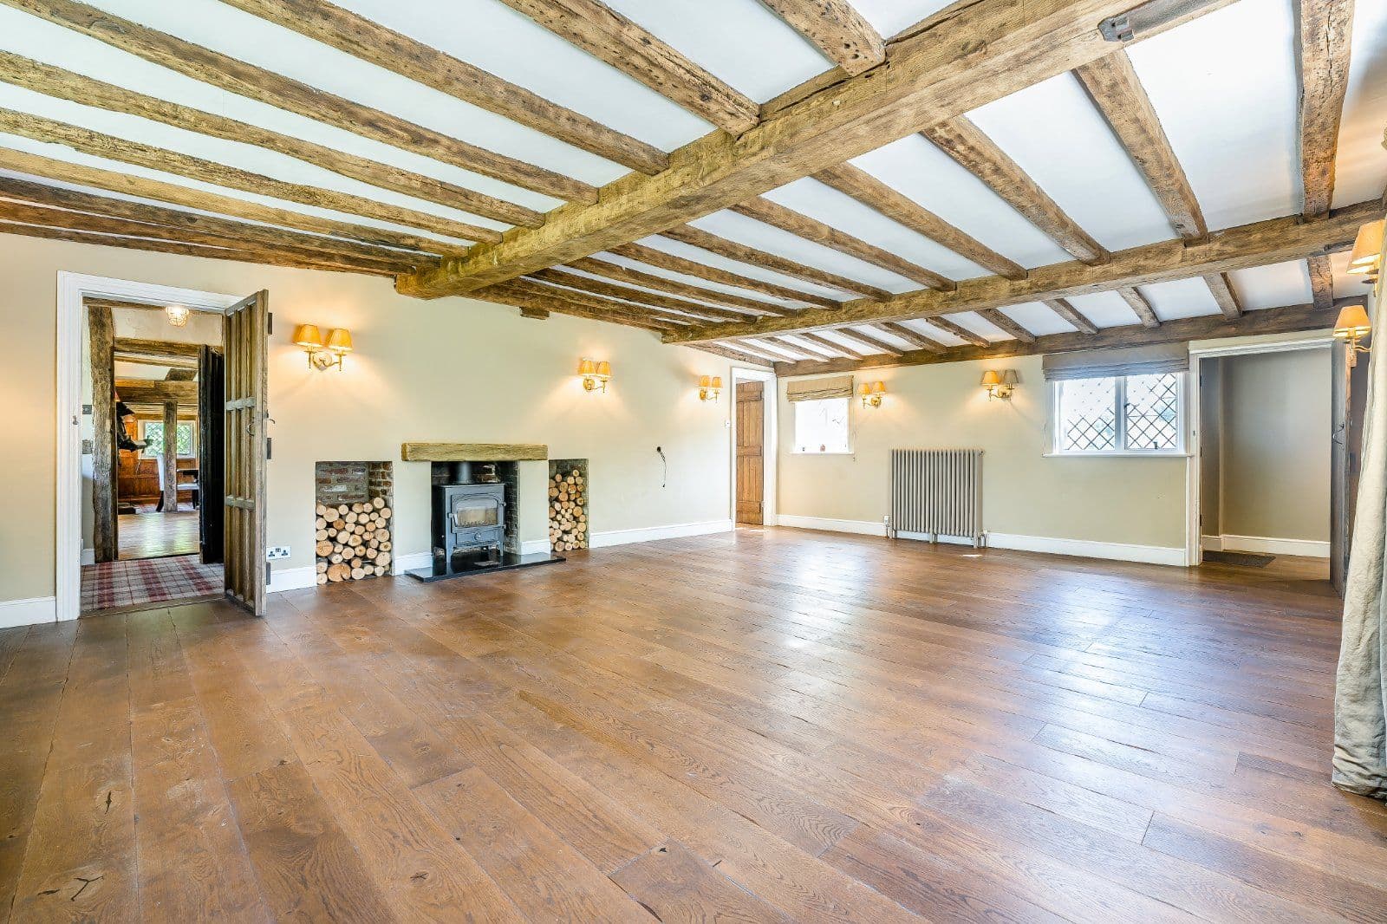
The beautiful, thatched wing of the house is home to a comfortable sitting room and a generous double aspect drawing room. Both showcase the fabulous timber-framed structure of the building, and French doors from the drawing room open to the gardens at the side of the house.
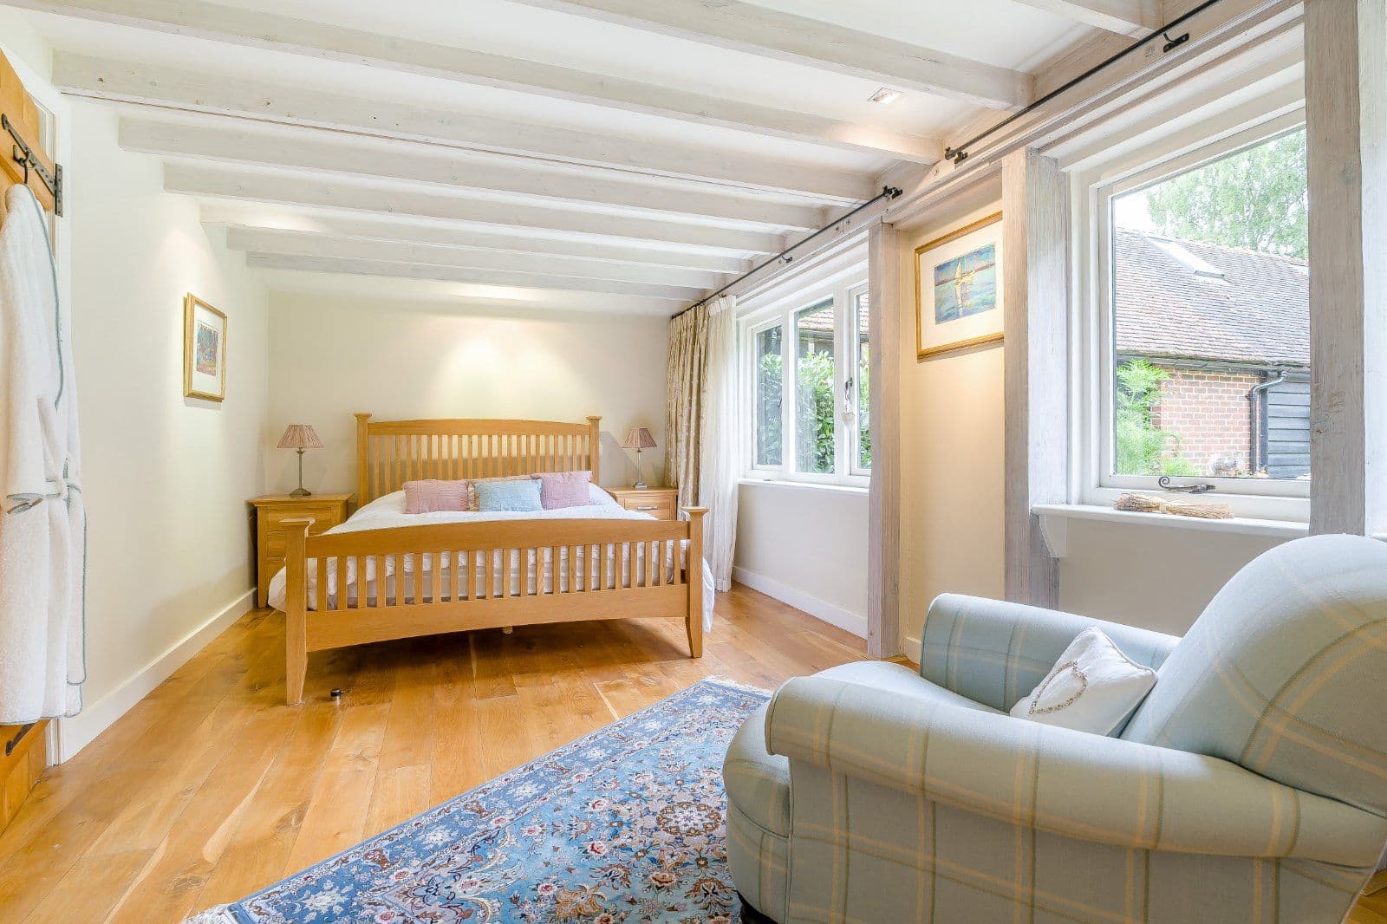
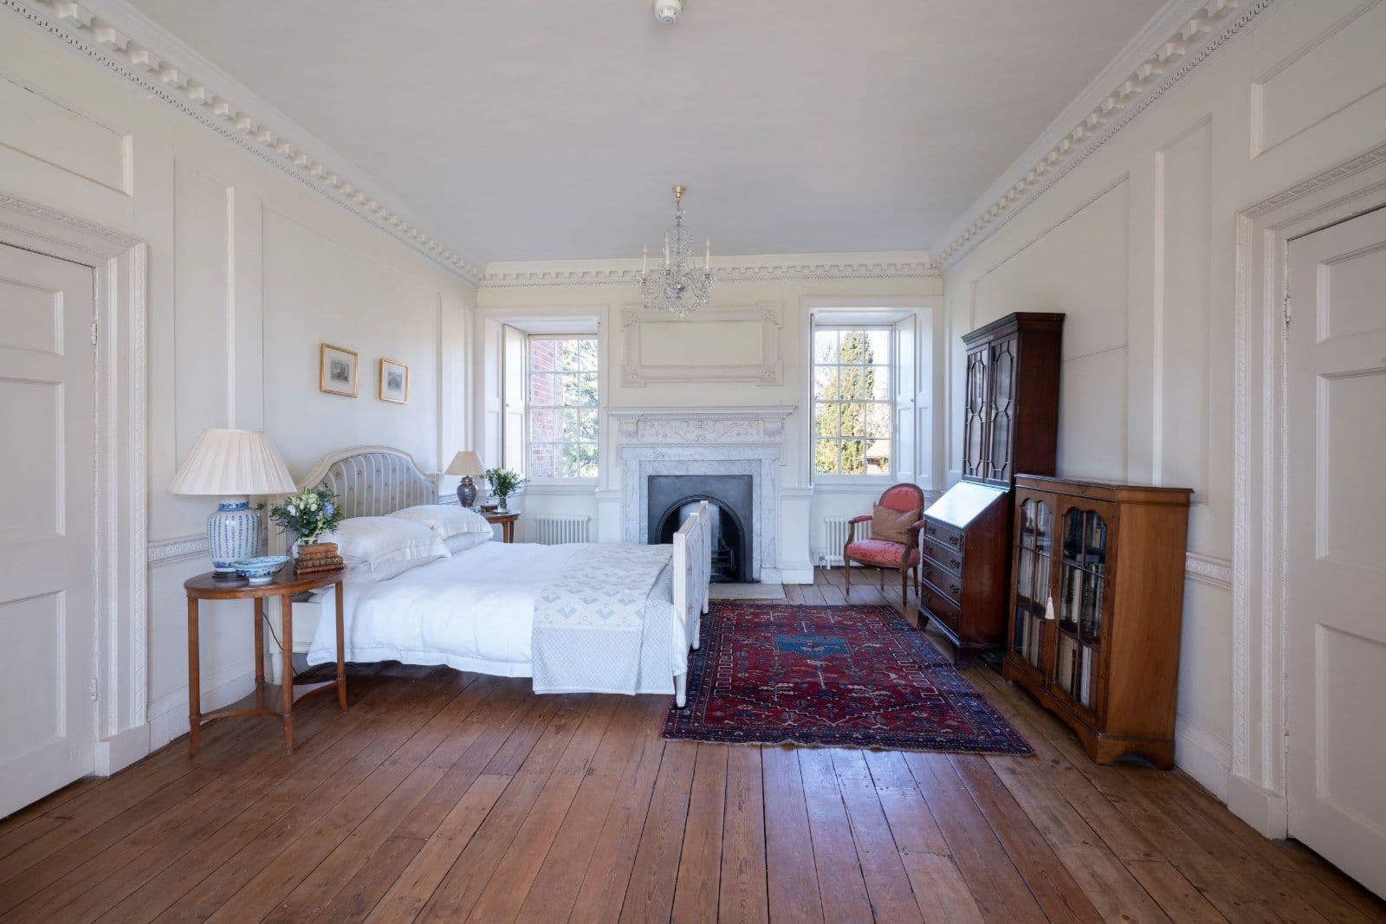
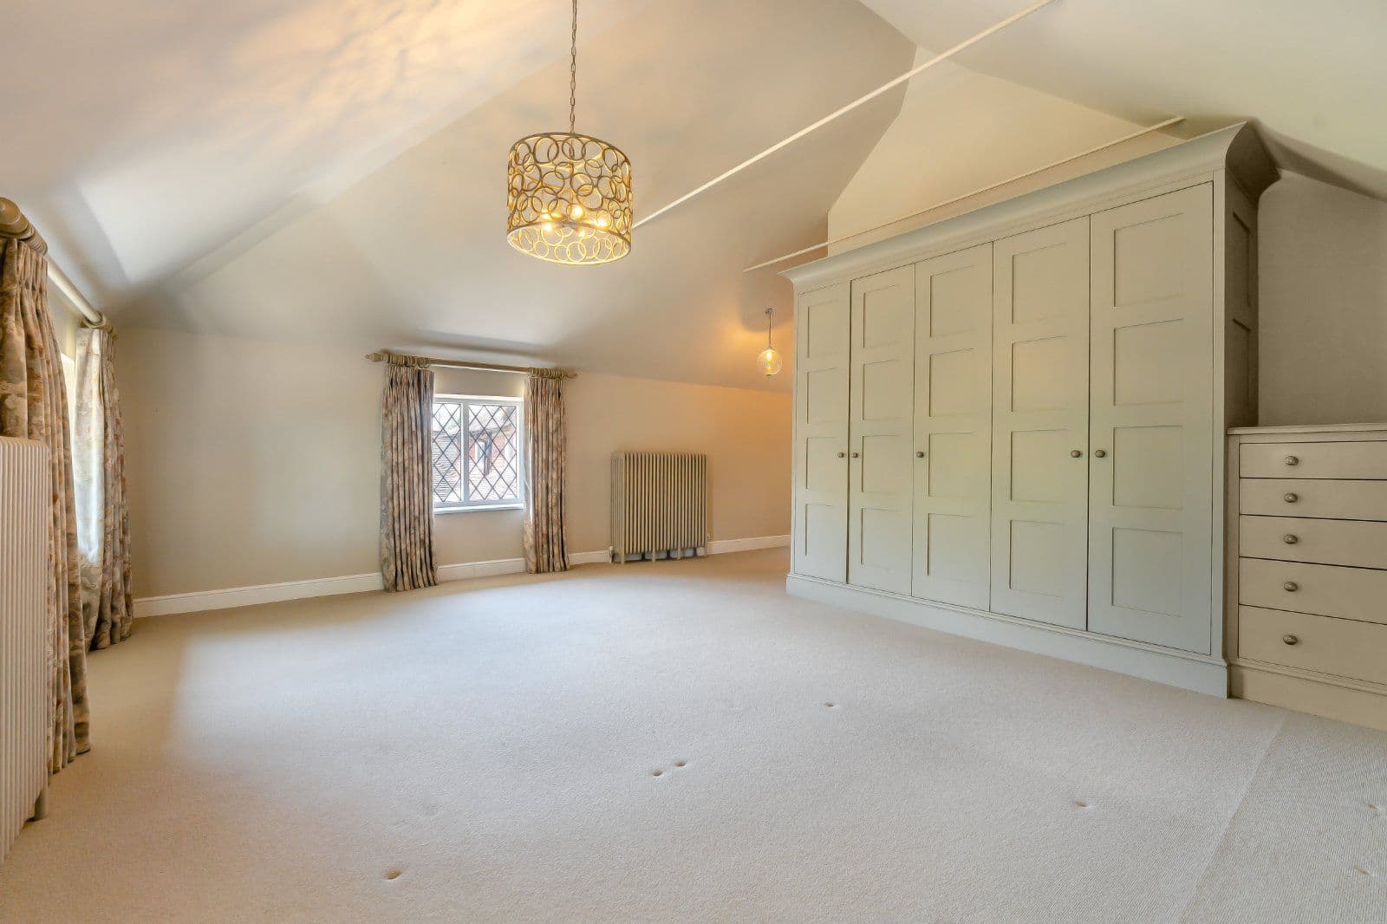
A useful utility room and a cloakroom are set off a reception hall from which stairs rise to three bedrooms. The principal bedroom is a dramatic, vaulted space with exposed beams and an en suite bathroom. The remaining bedrooms are comfortable rooms, full of character and served by a shower room. A fourth bedroom is situated on the ground floor with a Jack and Jill bathroom providing a versatile guest or accessible bedroom suite.
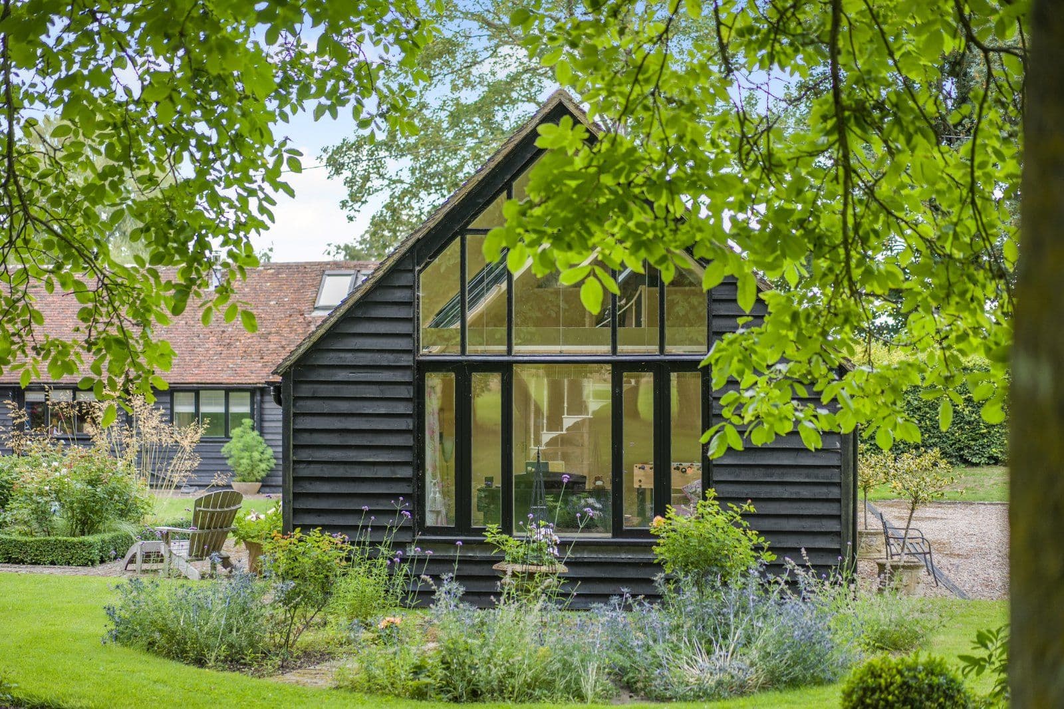
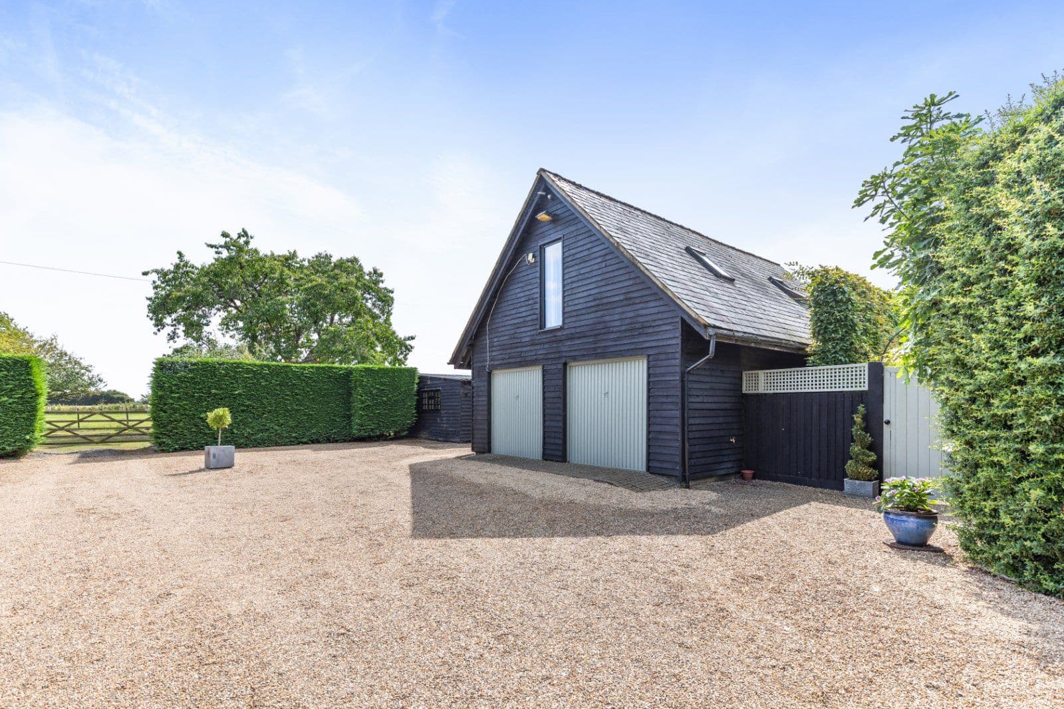
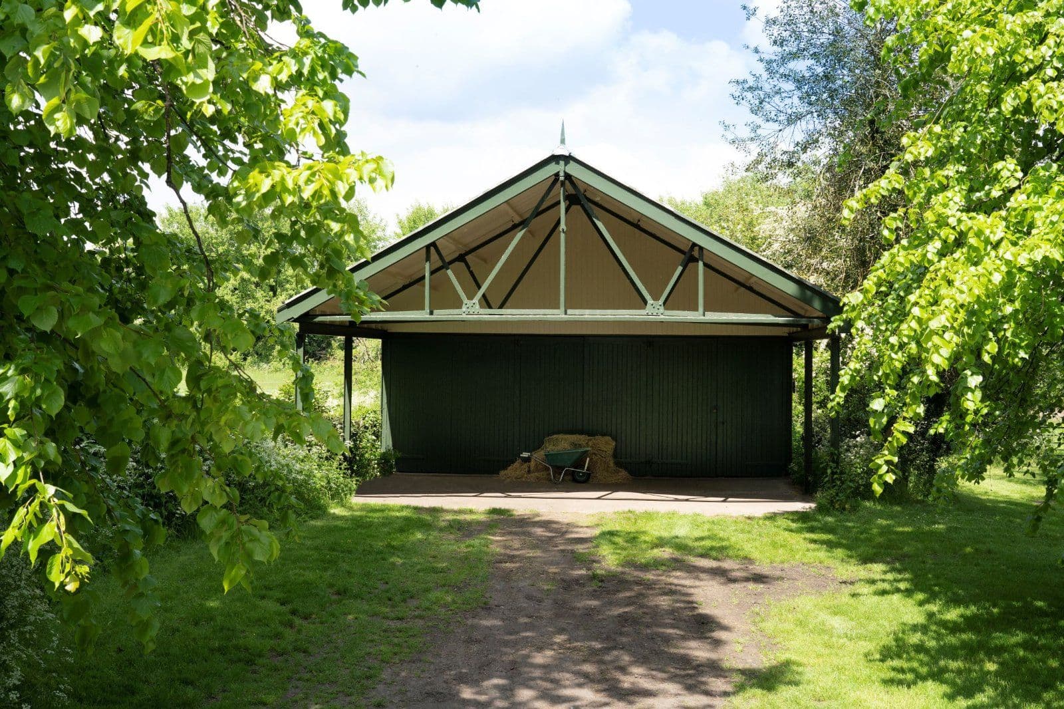
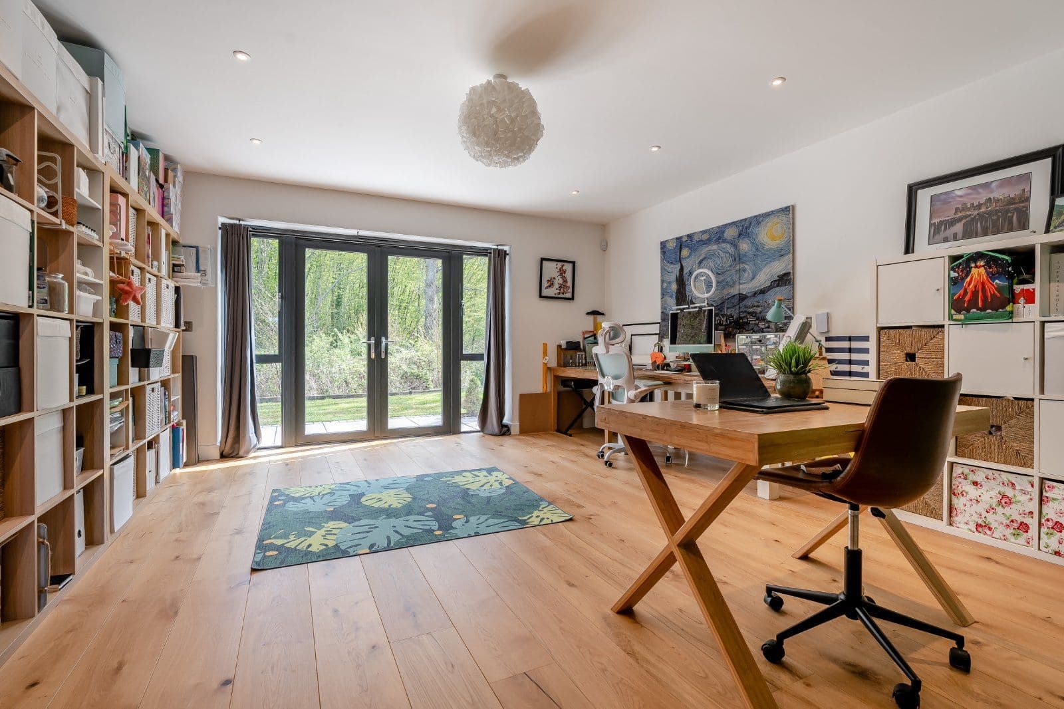
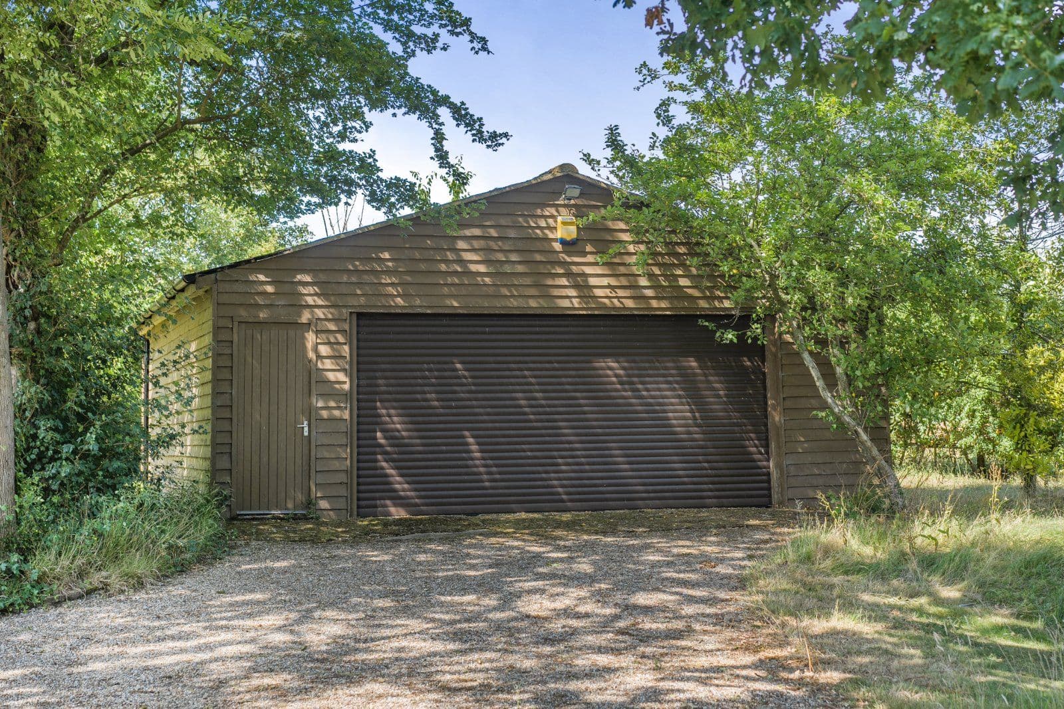
To the end of the other wing is a fantastic garden room or studio, fully glazed to the rear elevation and lit from above by roof lights. A door gives access to the garage, a store, cloakroom and the covered porch in turn. A spiral staircase rises to a mezzanine study space and store room beyond. Two inter linking attic rooms and en suite bathroom give further potential and a further staircase returns to the hall
BARN END COTTAGE Located, as its name suggests, at the end of the thatched barn; the cottage is a self-contained property spacious enough to provide a comfortable home for family. It has also operated as a holiday let or could provide longer term rental income.
The cottage provides well presented accommodation, comprising a generous sitting room and kitchen with three double bedrooms, a family bathroom, and a shower room.
This property has 2.2 acres of land.
About the area

Other properties






































Slide 1 of 6
Looking for deep local knowledge, and a considered approach to selling well?
Across residential, rural, farms and estates, our nationwide network of experts marry specialist knowledge and up-to-the-minute market analysis with the personal touch.