










1 / 33
Sandwich Road
Eastry, Kent, CT13
Under offer
Guide Price
£1,600,000
Ref: CAN240117
A beautifully styled Georgian property with a charming annexe and flexible home office
- 5 bedrooms
- 4 bathrooms
- 4 reception rooms
- 4,235 square feet
- 1.18 acres
- Freehold
- Council Band G
- Energy Efficiency Rating C
Features at a glance
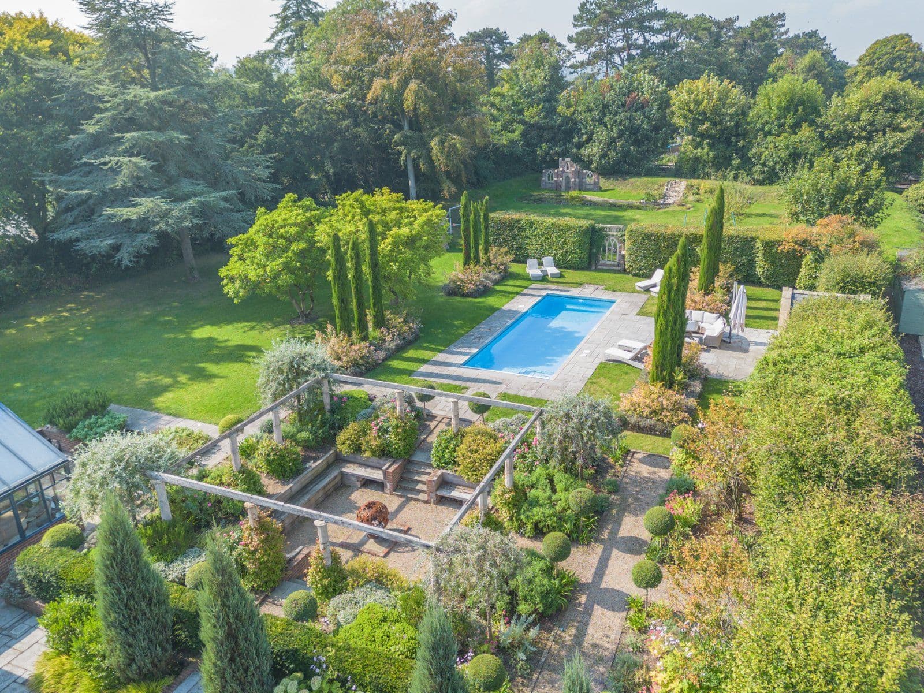
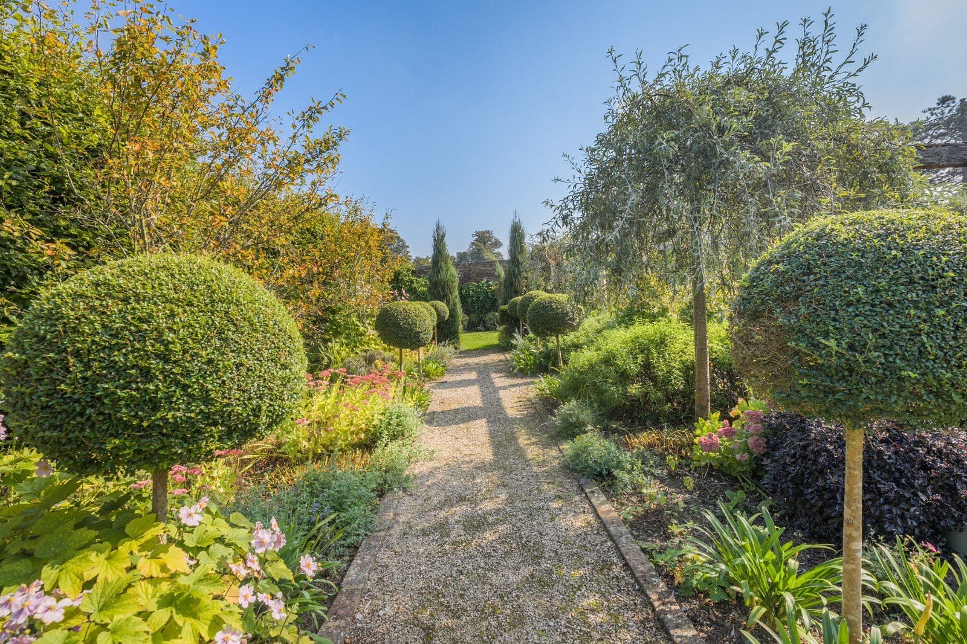
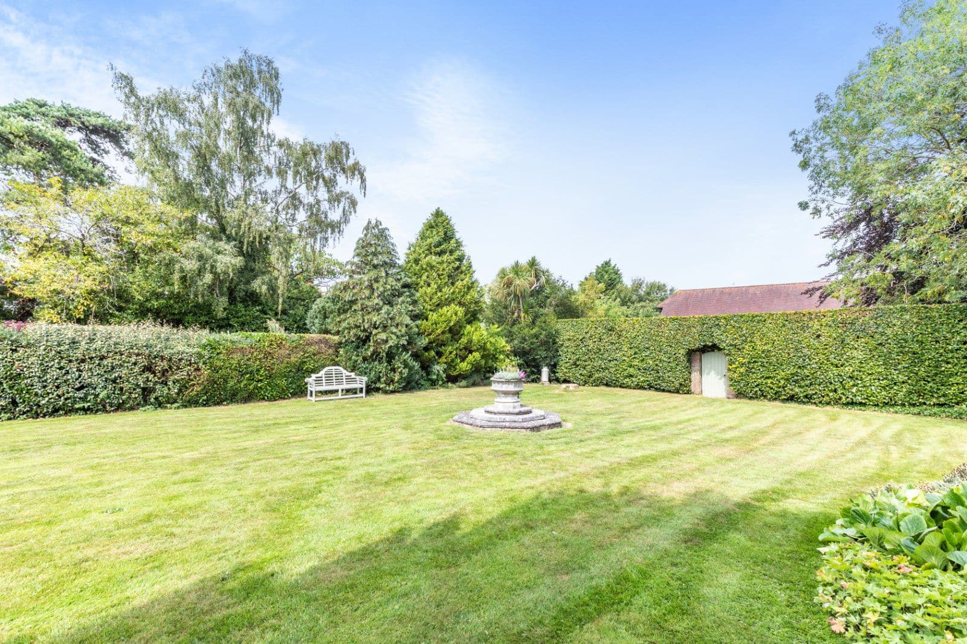
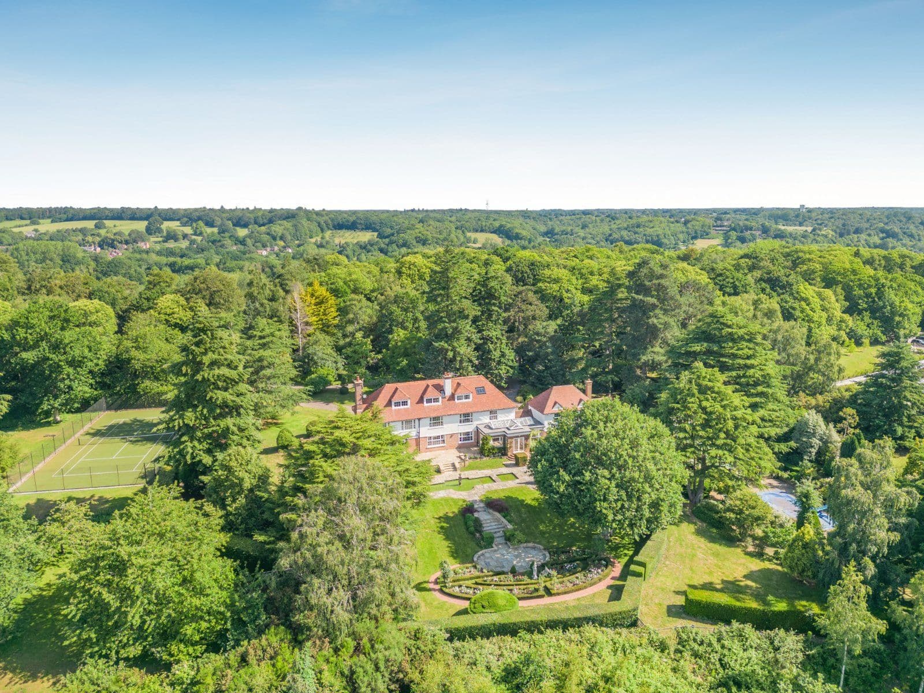
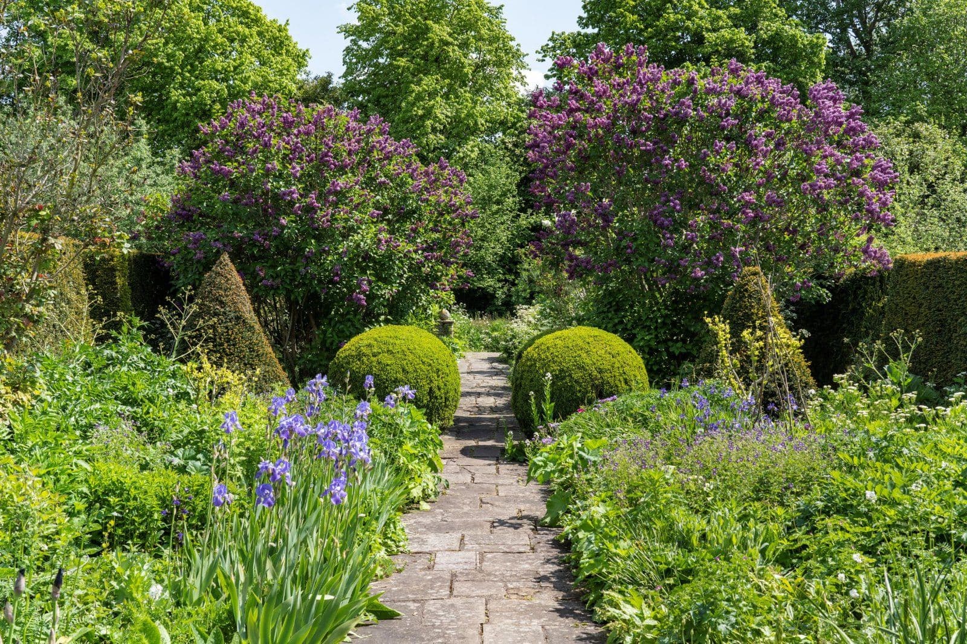
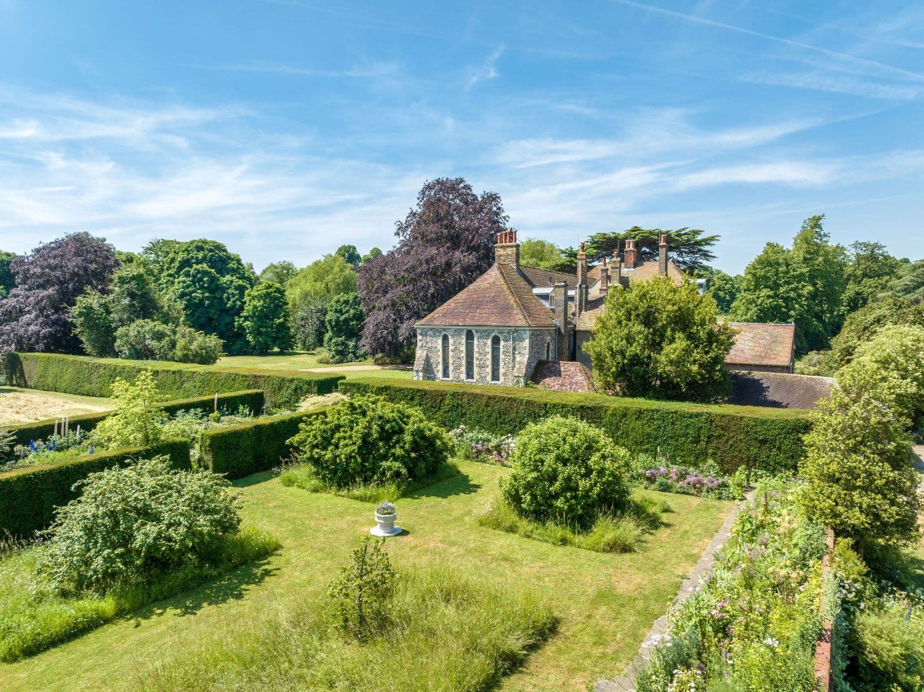
- Flexible accommodation set in stunning landscaped gardens with sheltered swimming pool
- 5 bedroom main house, 2 bedroom annexe and generous home office.
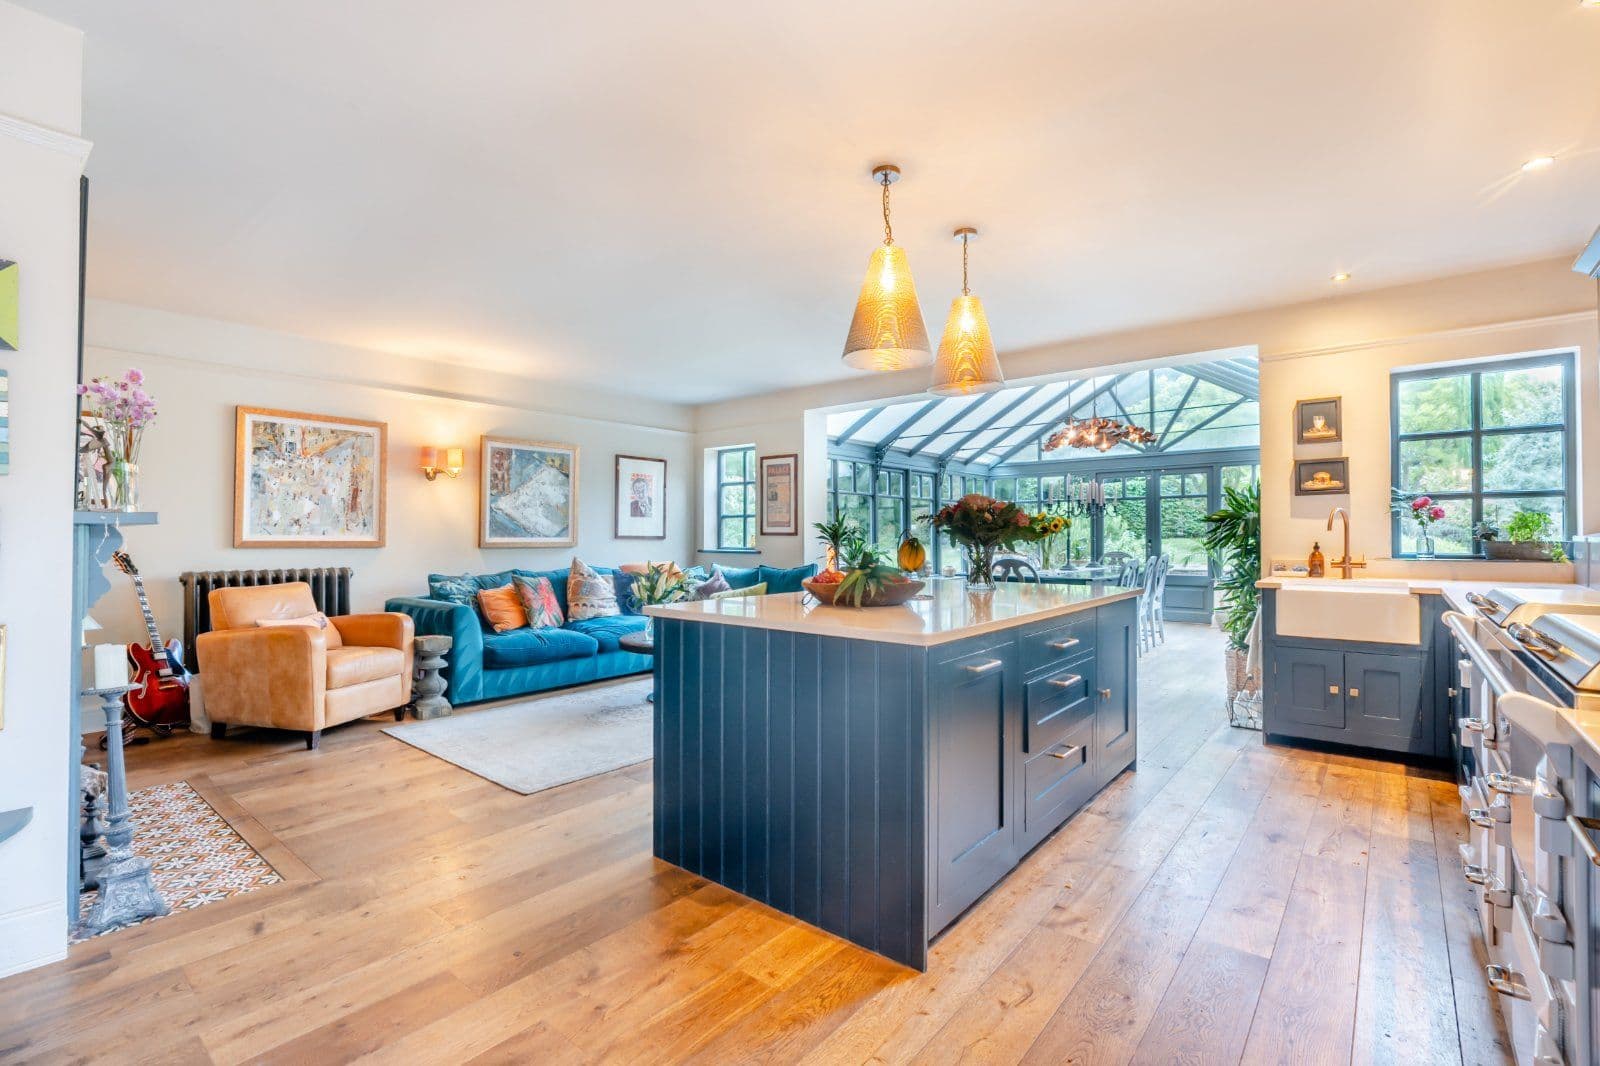
- Stunning kitchen/family room
- Principal bedroom with dressing room and en suite

Overview
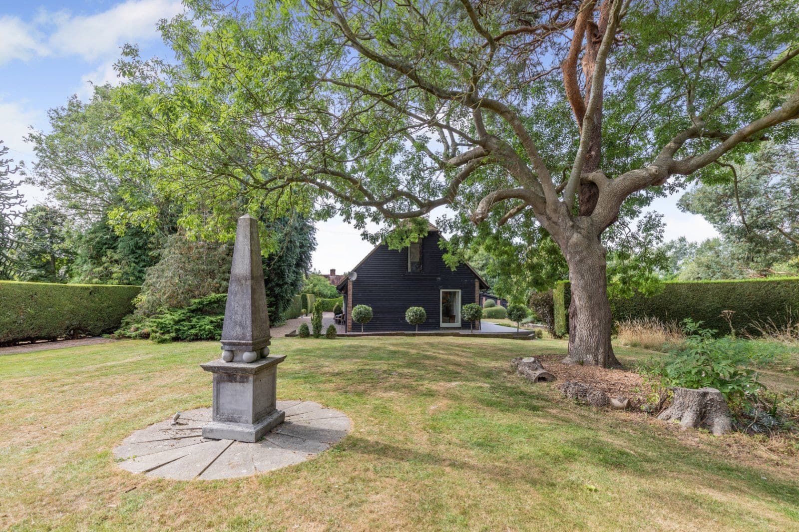
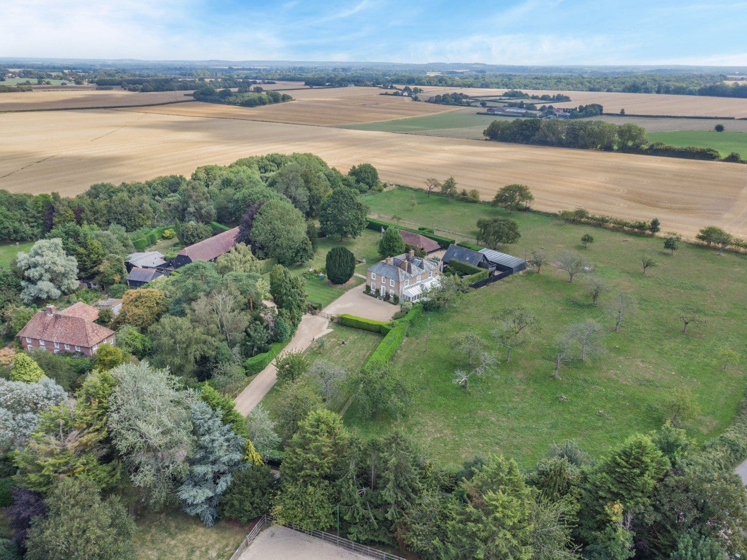
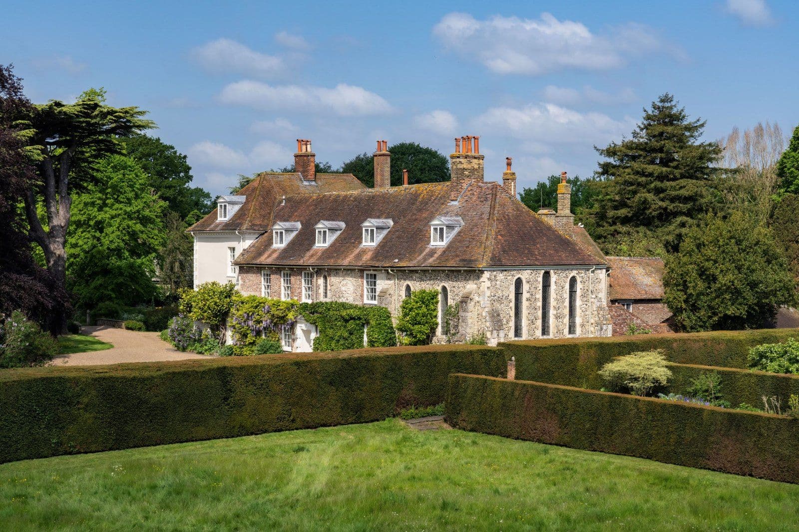
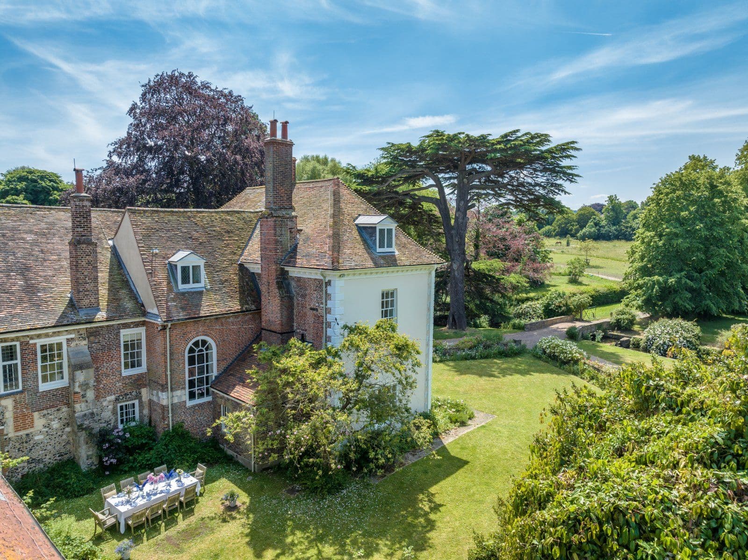
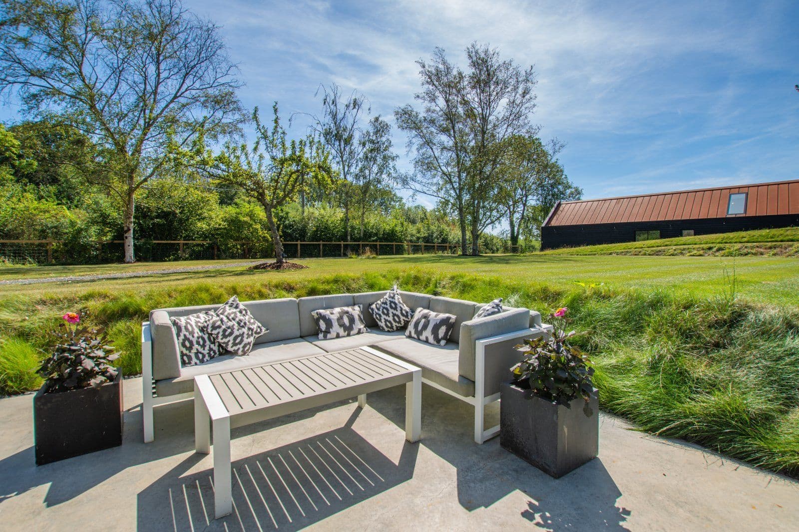
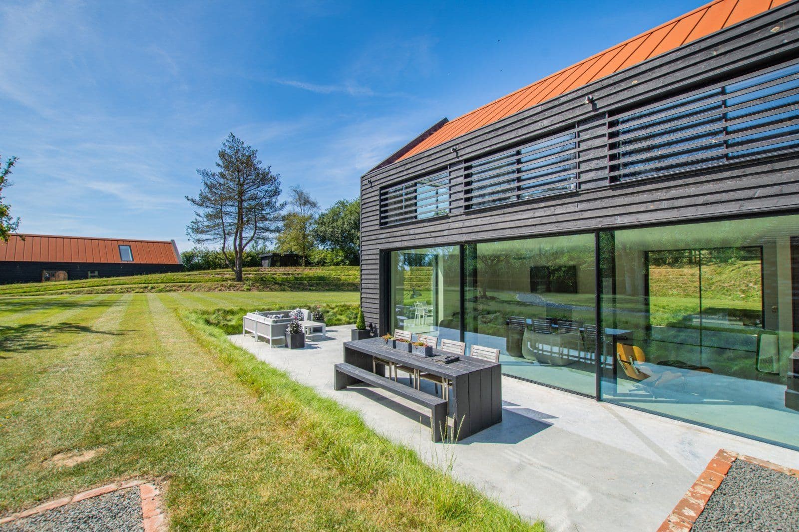
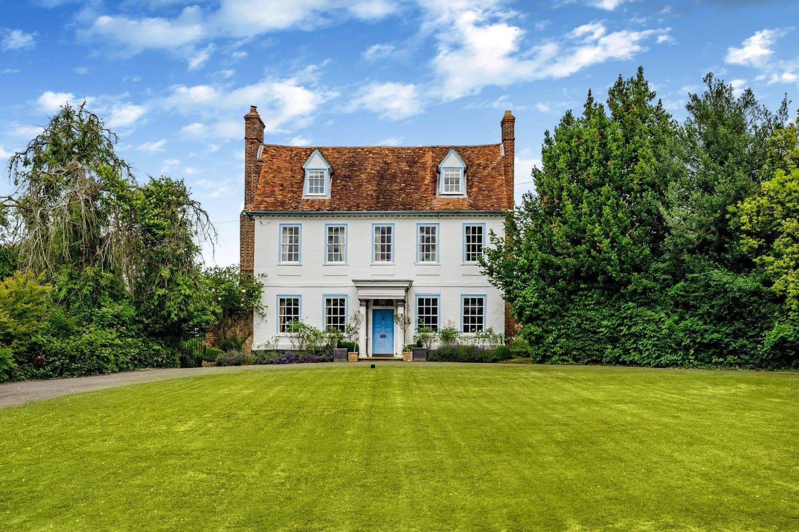
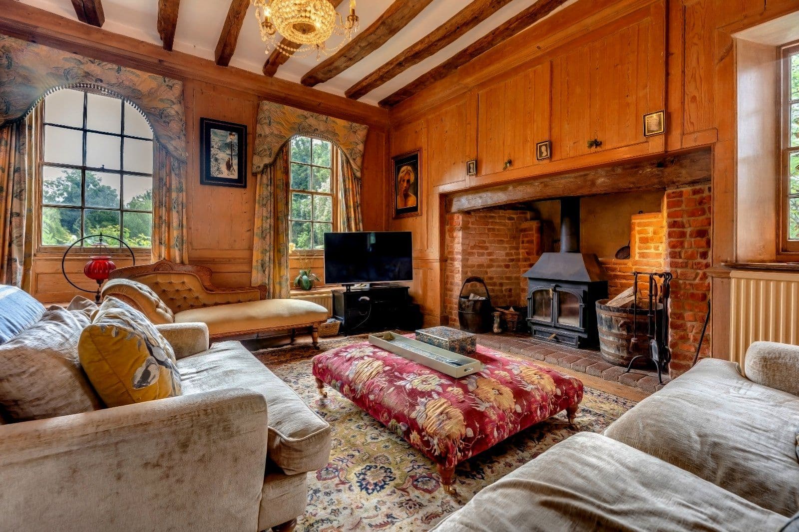
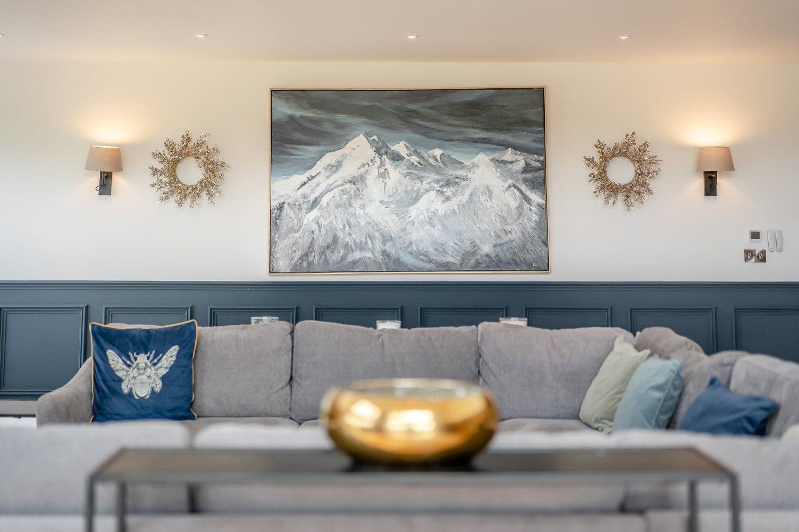
Little Statenborough House is a handsome Georgian property, providing a beautifully styled family home combining its period layout with the open plan spaces so favoured for modern living.
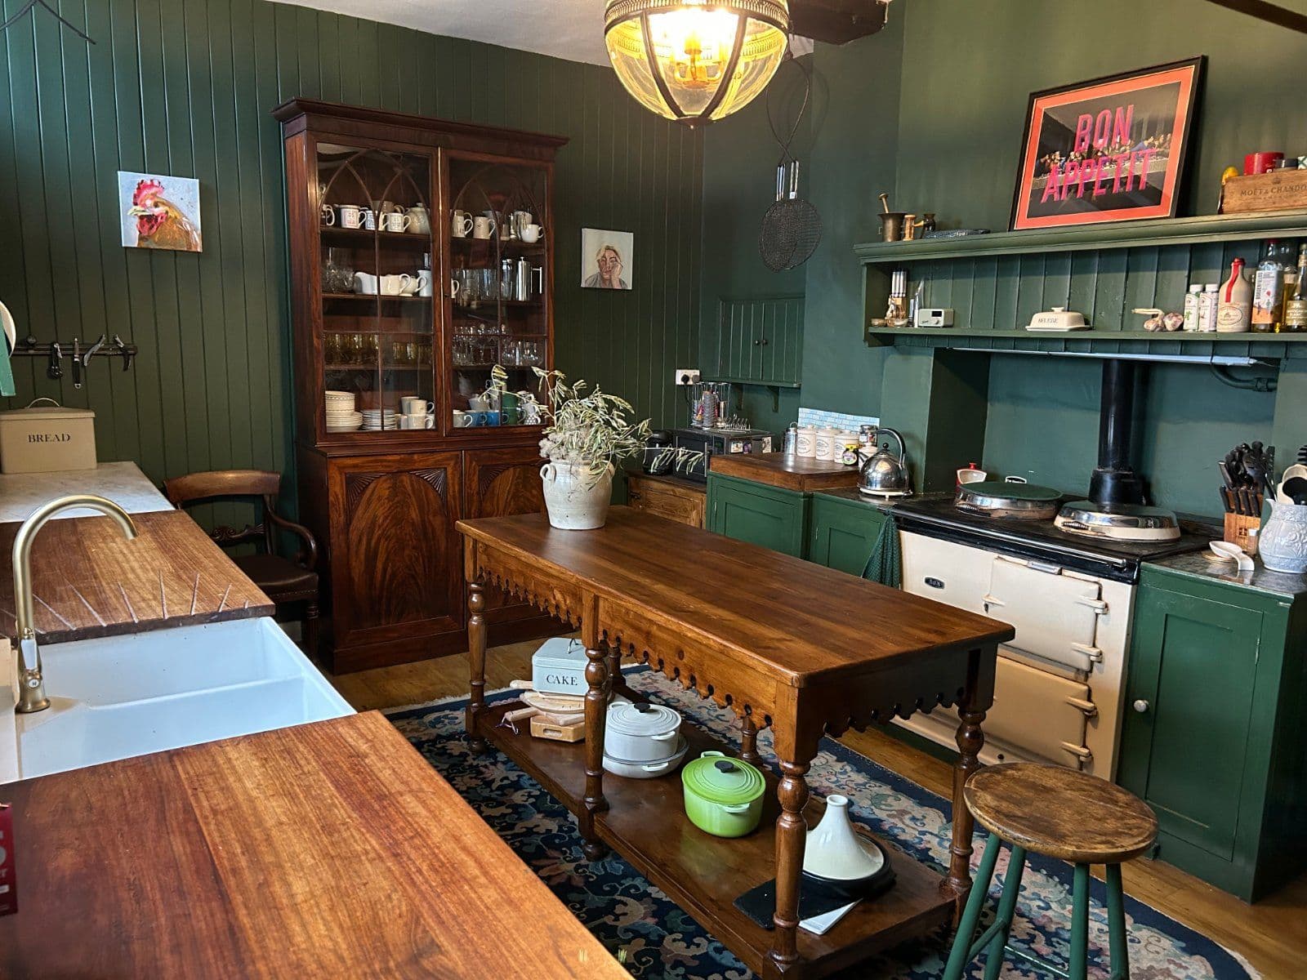
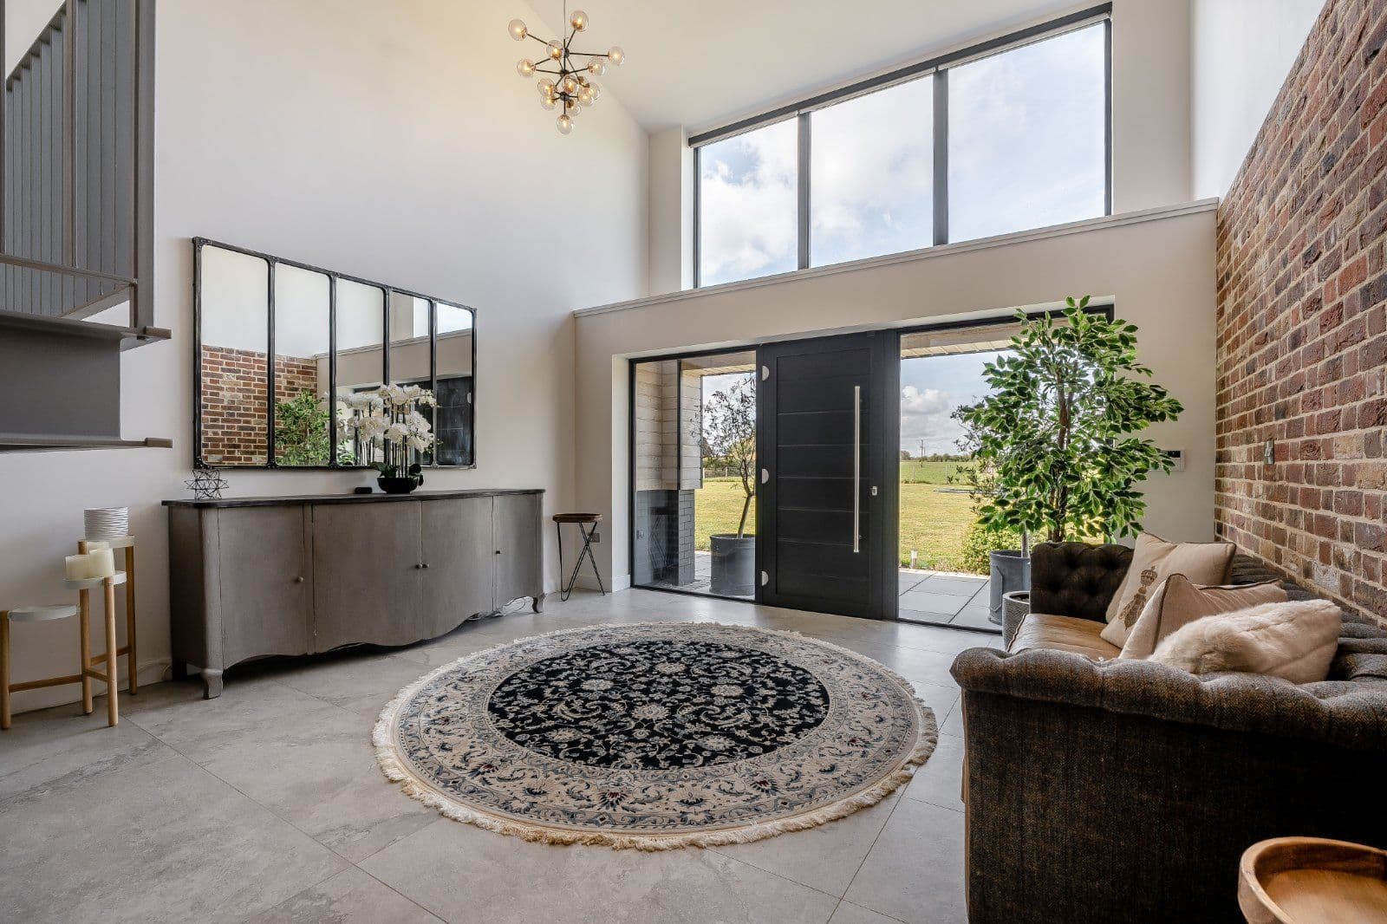
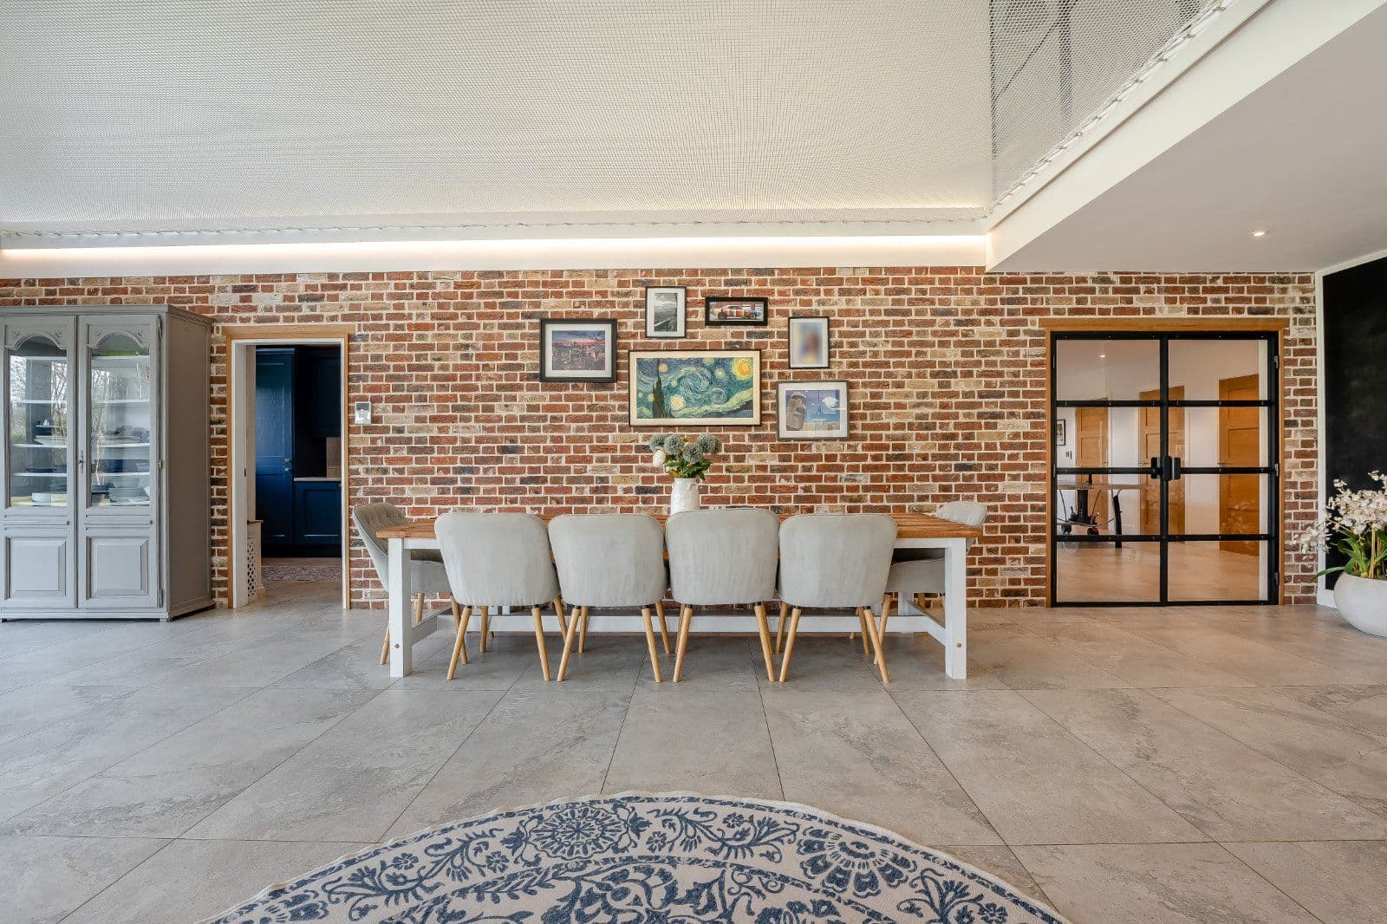
Set centrally in the original symmetrical façade, the front door opens to a hall with reception rooms to either side. The elegant sitting room is arranged around a fireplace and flooded with light through a large sash window. Wooden flooring continues through to the kitchen/family room, which occupies a later extension and conservatory beyond. Facing south-west, these rooms provide a fantastically generous family area with plenty of space and light. The timeless dark blue kitchen units are arranged around a central island and the conservatory, with room for a large table, provides immersive views of the beautiful gardens.
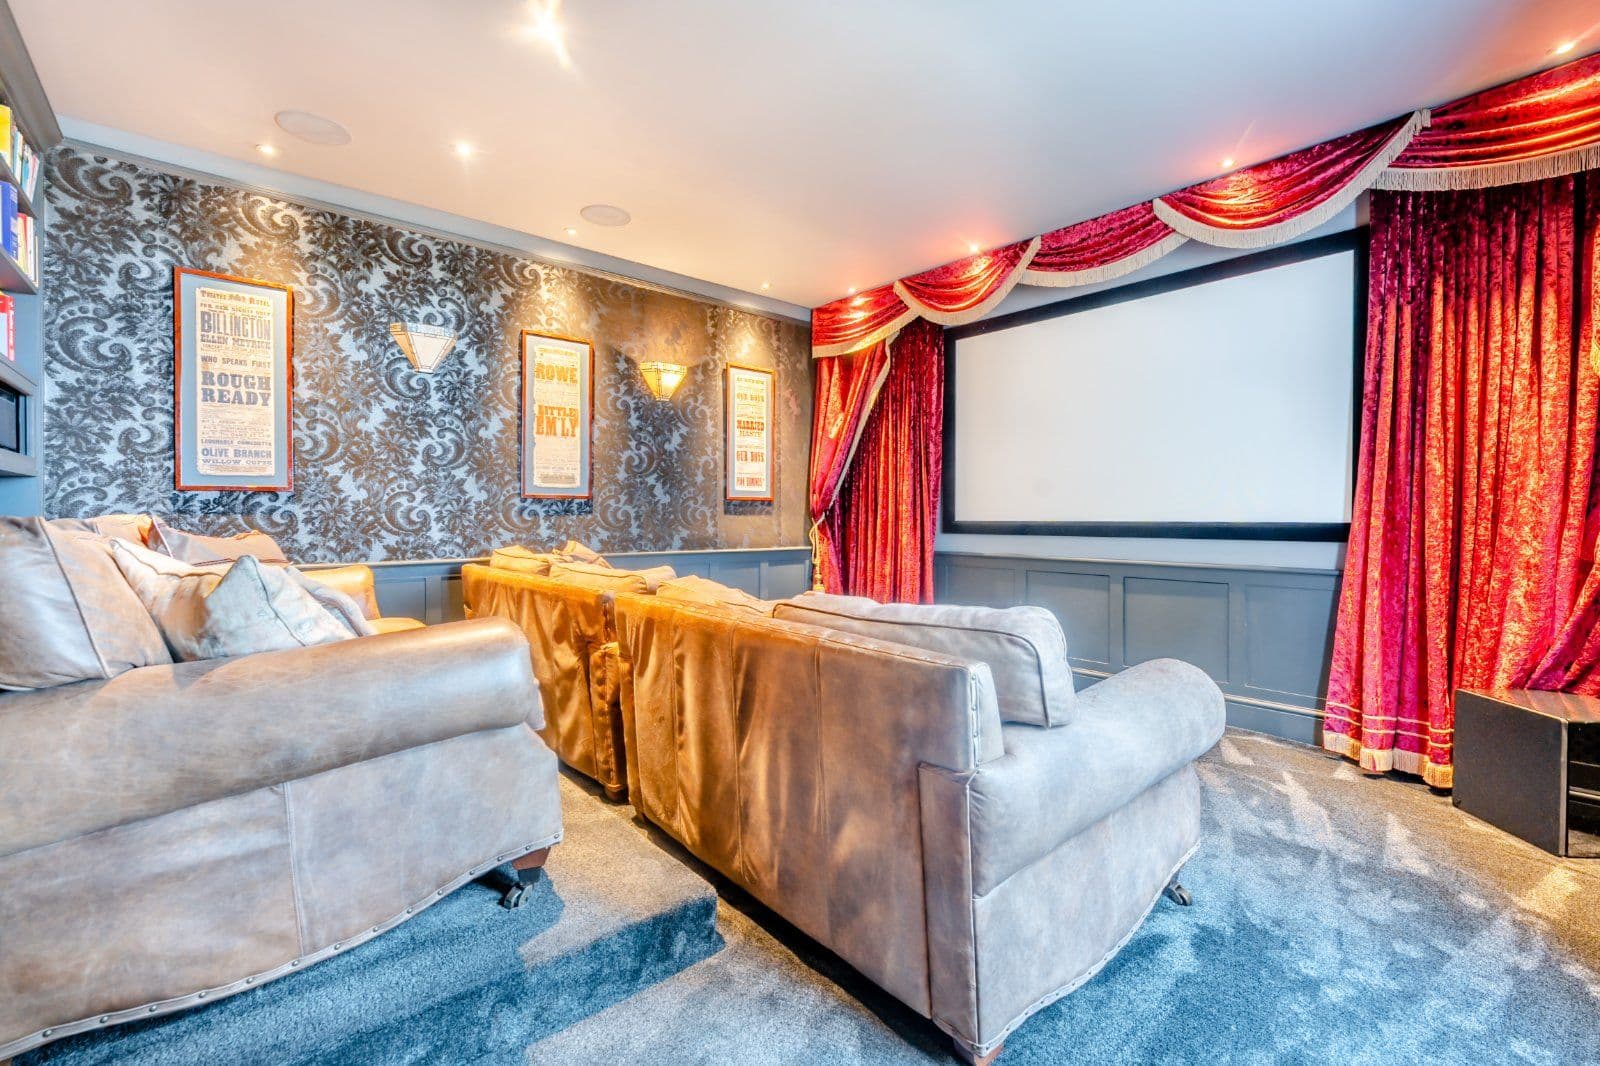
Currently arranged as a sumptuous cinema, a second delightful reception room has a large sash window, part-panelled walls and doors to the courtyard on one side and the outdoor kitchen on the other. Towards the back of the hall is a large, immensely practical utility and laundry room and pantry. A boot room gives access to the back door.
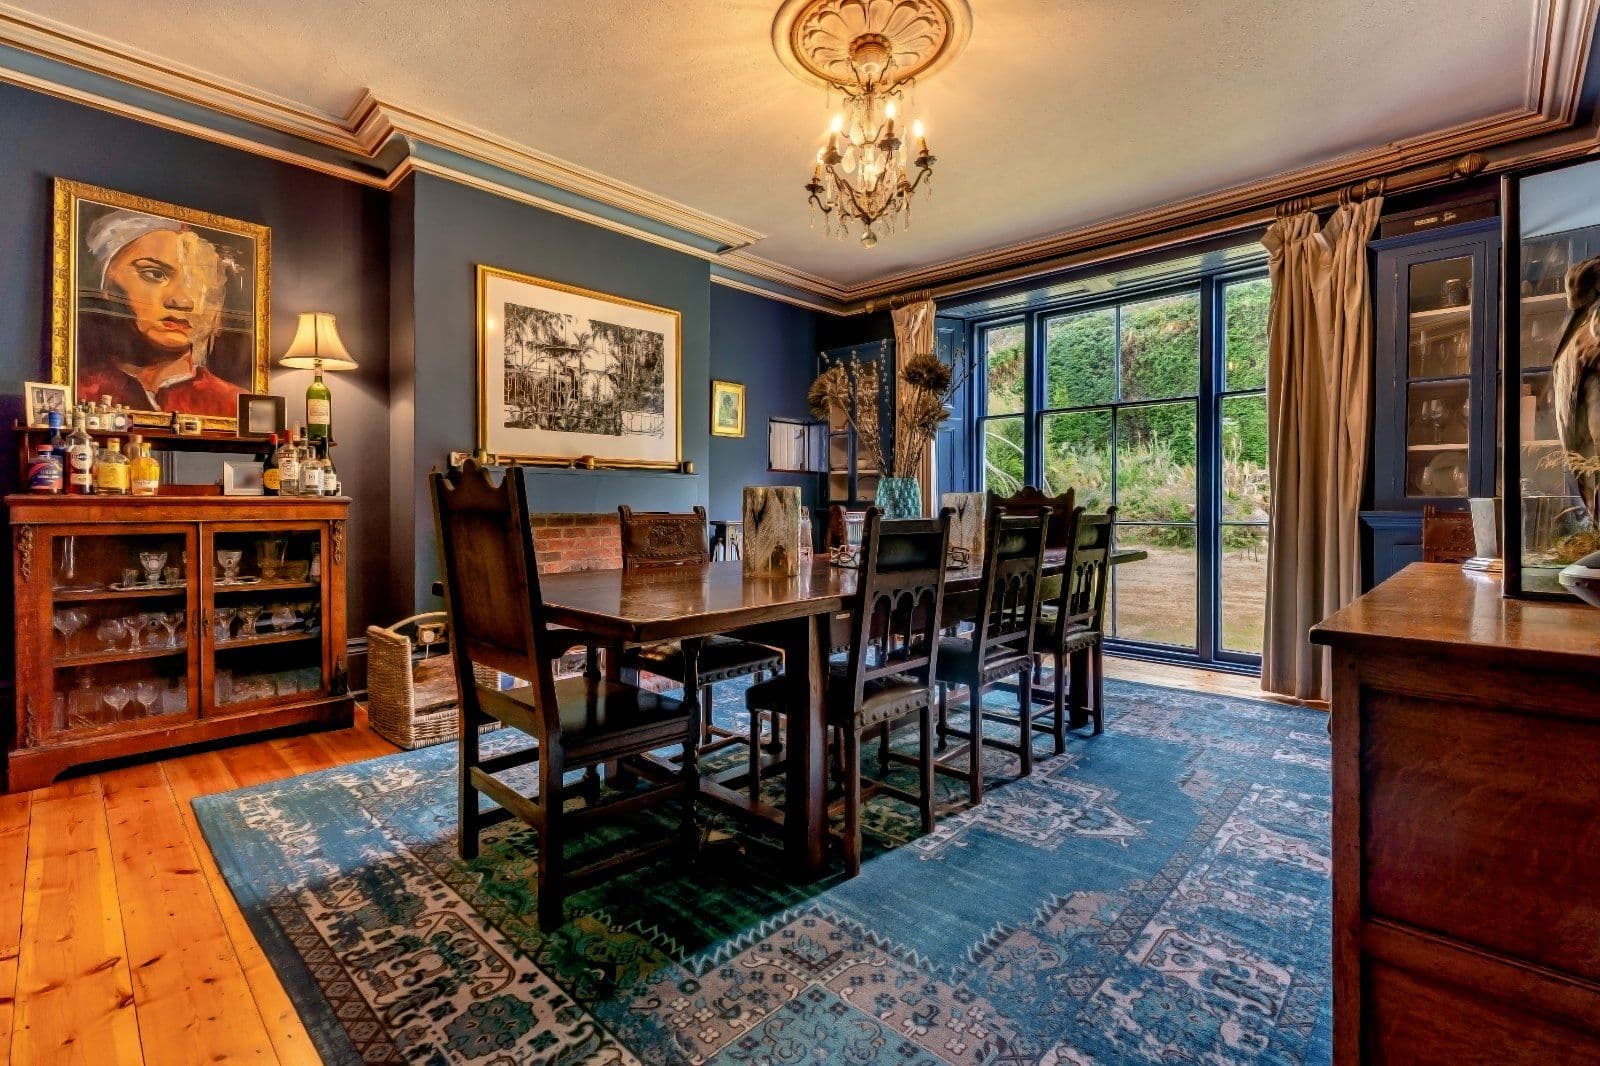
To the back of the house, a further sitting room has French doors leading outside. Beyond is a charming bedroom with an en suite shower room. This space would work well as a private area for guests, if desired.
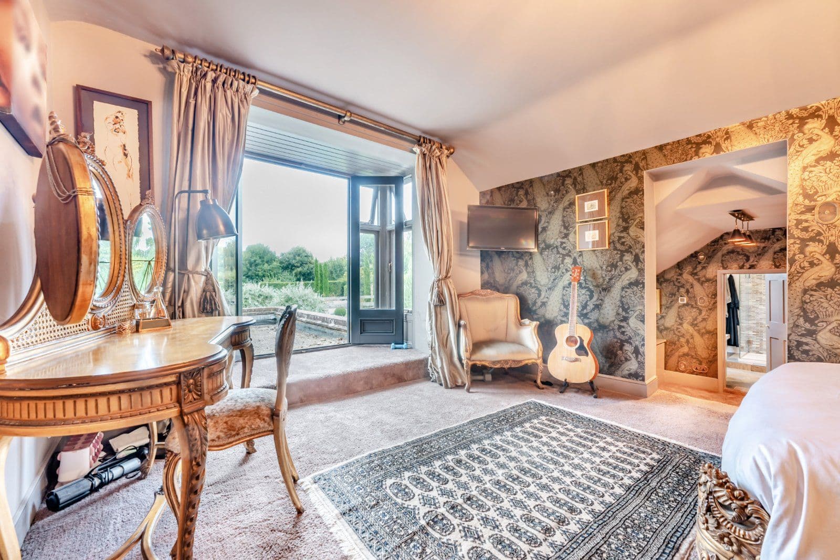
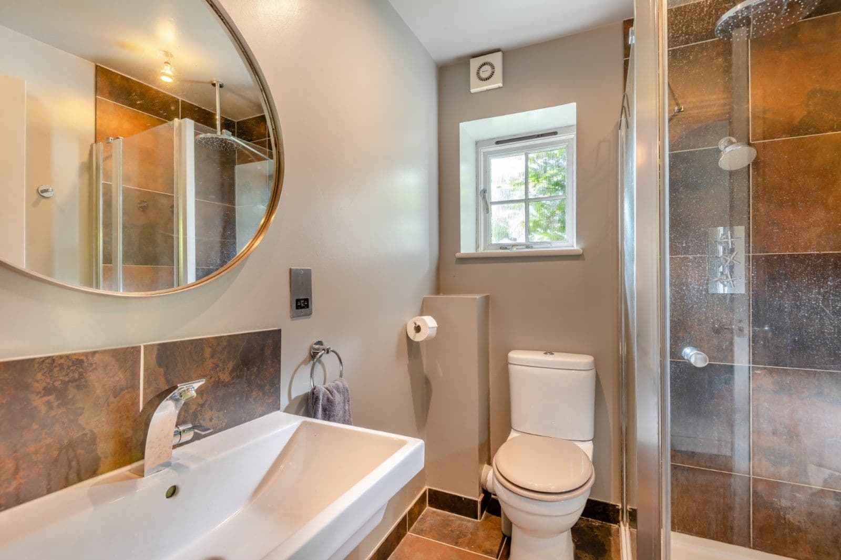
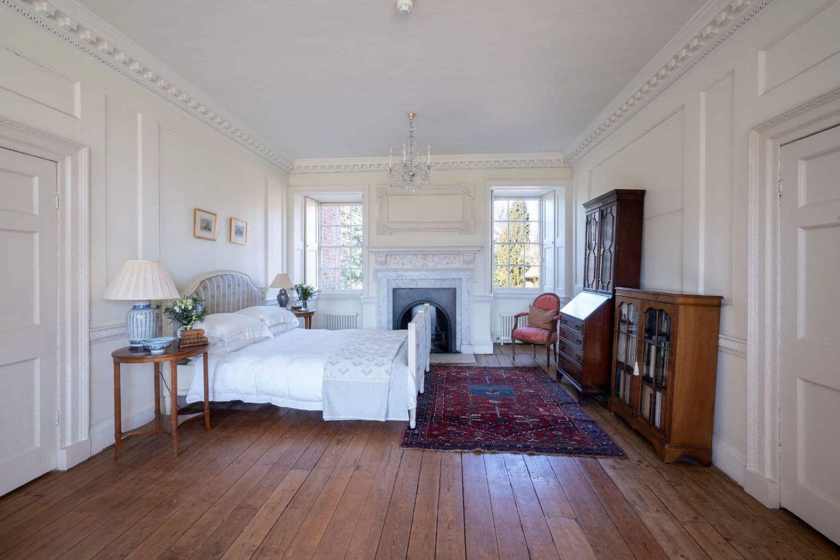
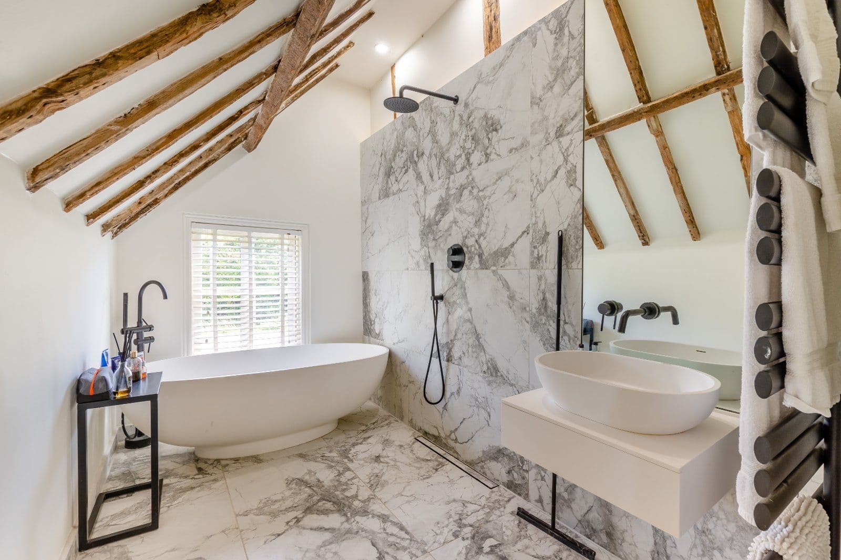
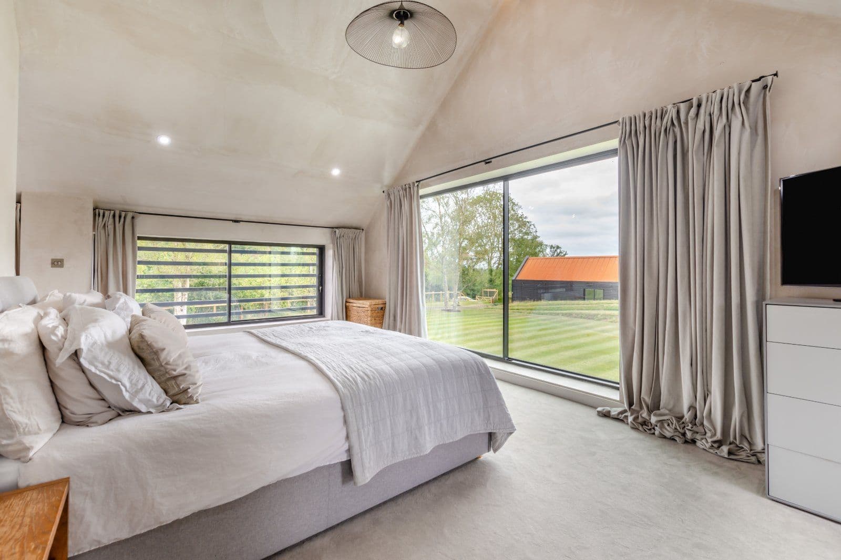
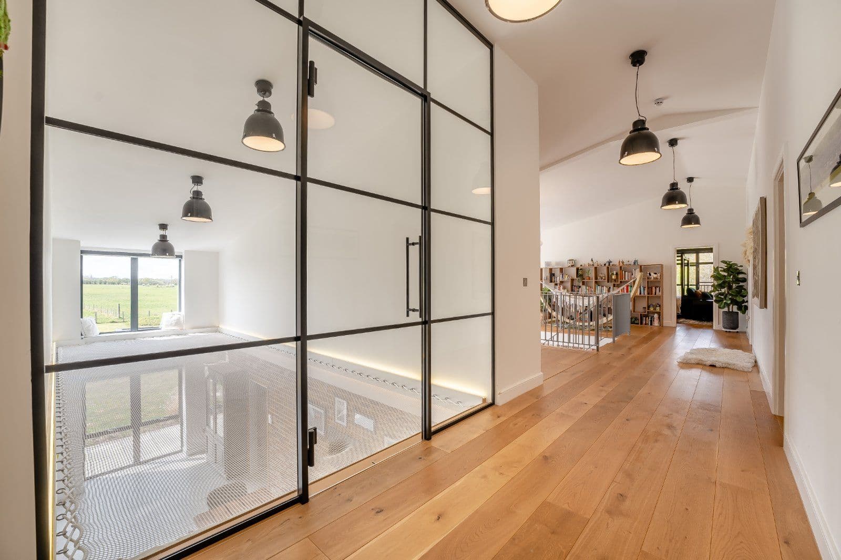
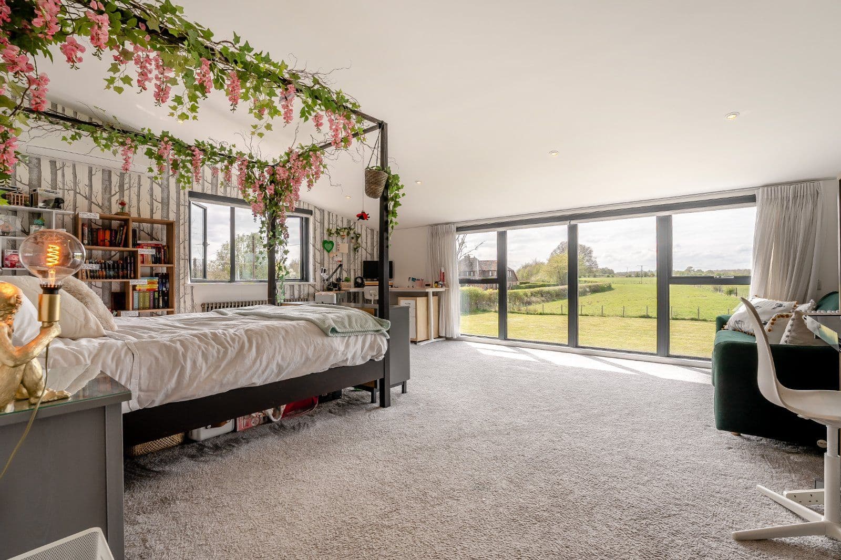
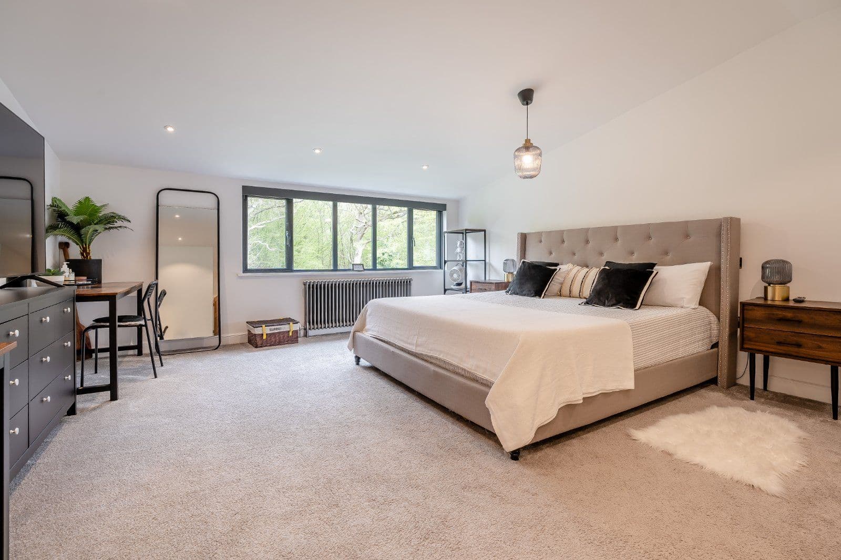
An elegant staircase rises from the hall turning on a half landing and arrives at the first floor. On the first floor there are four bedrooms. The principal bedroom benefits from an adjoining dressing area which leads through to a smart en suite shower room. French doors offer access to a roof terrace and elevated views over the garden. The remaining bedrooms, one of which has an en suite shower room, are arranged across the front of the house; all have sash windows. The generous family bathroom has a shower and a freestanding bath; this is a fabulous room with part-panelled walls and wonderful wallpaper.
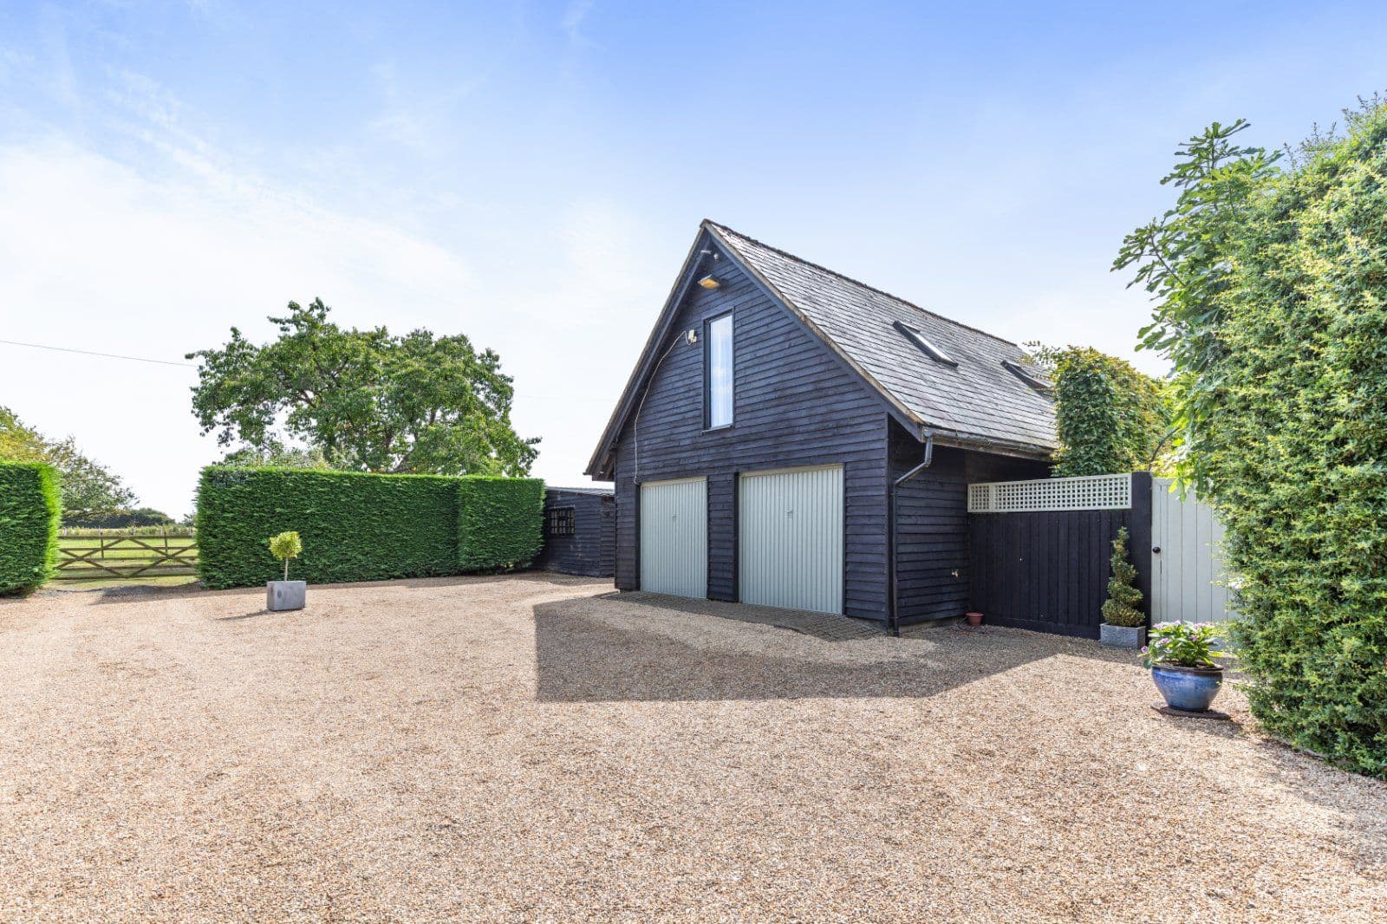
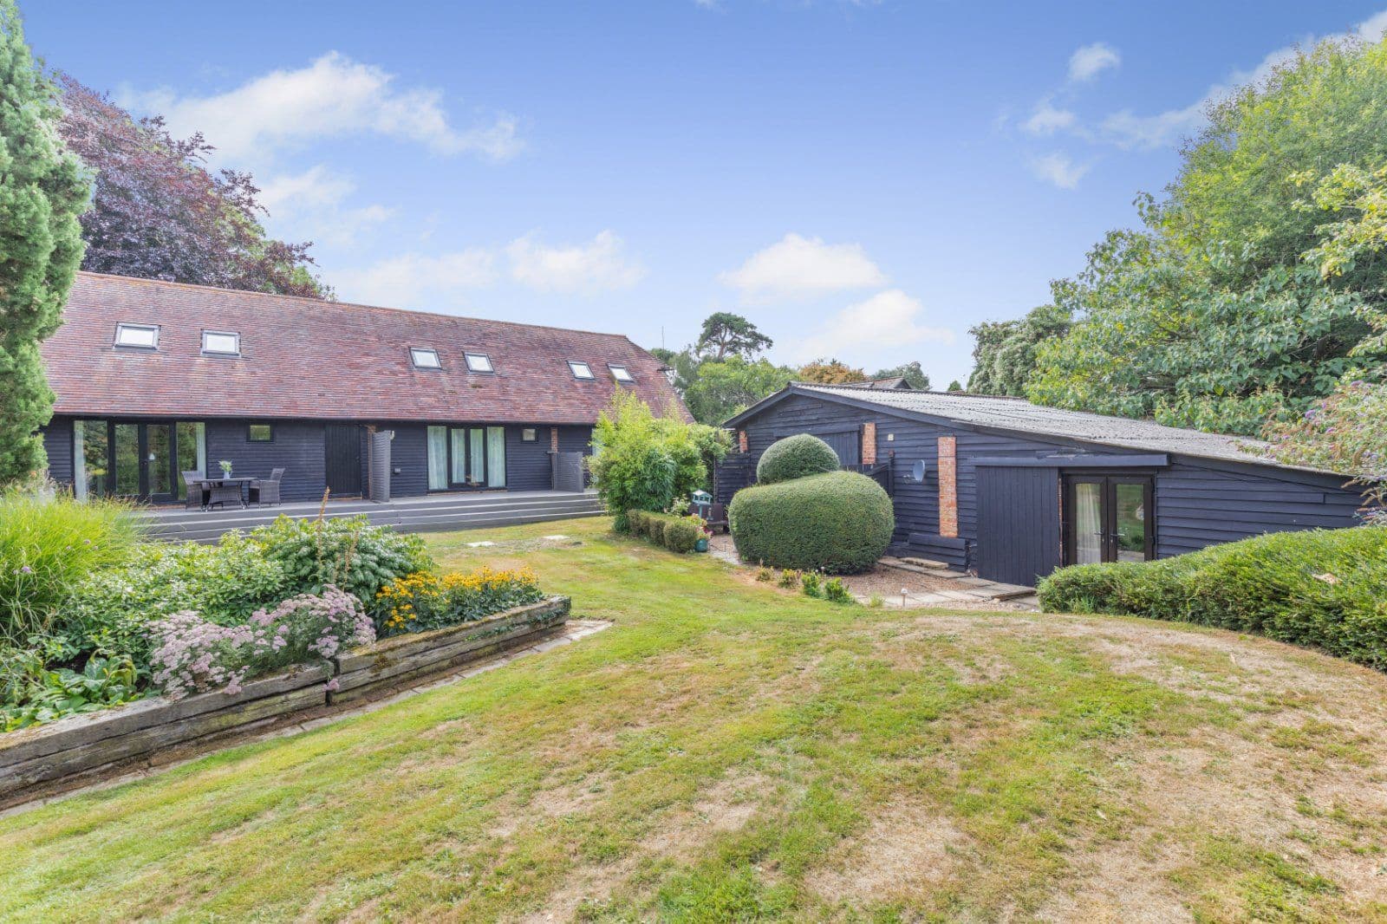
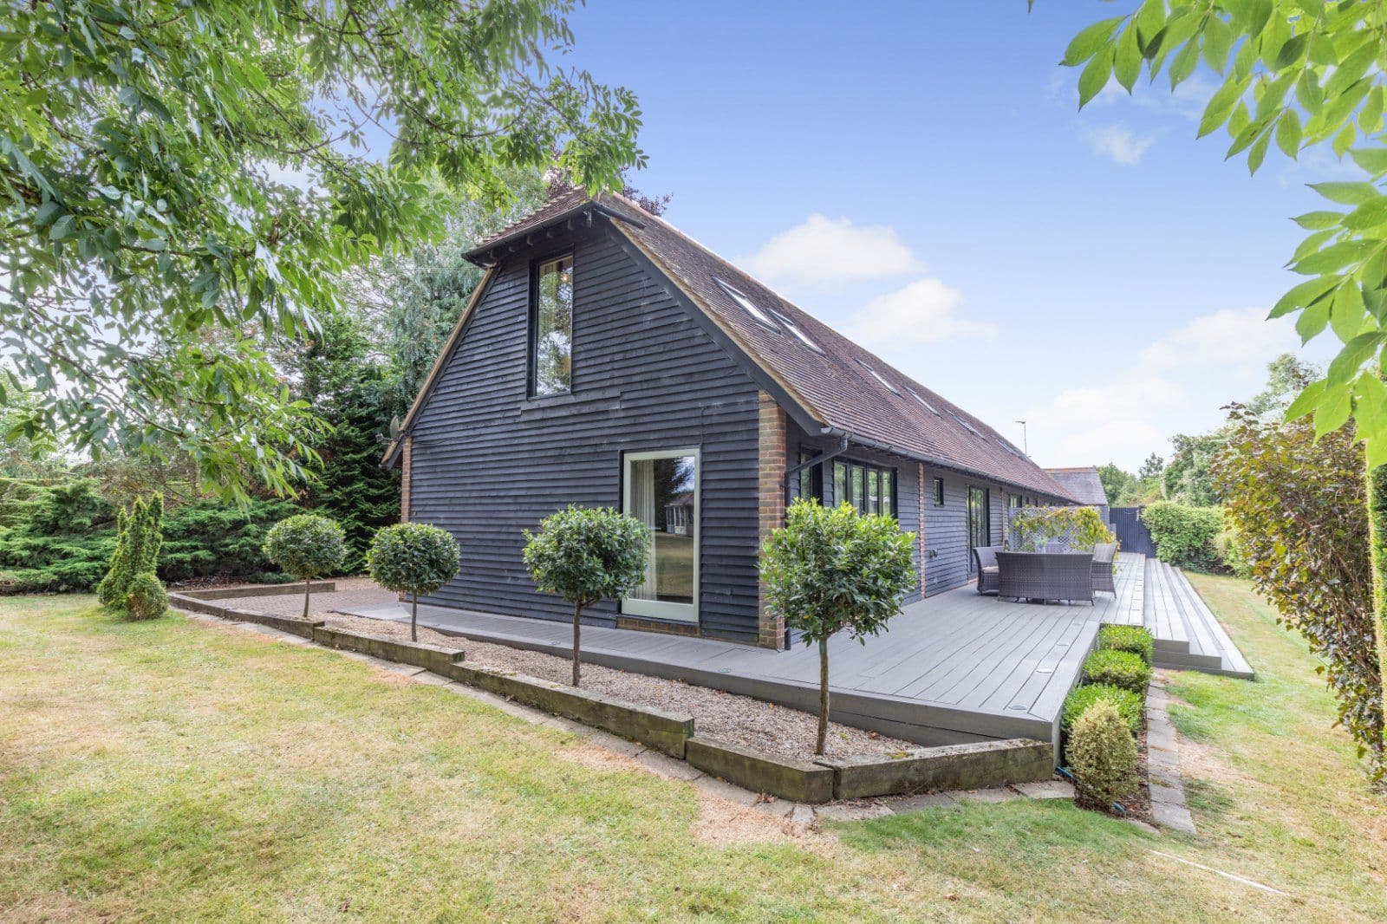
THE STABLES ANNEXE & HOME OFFICE Behind the house, set around a courtyard, is a self-contained annexe to one side and a home office to the other.
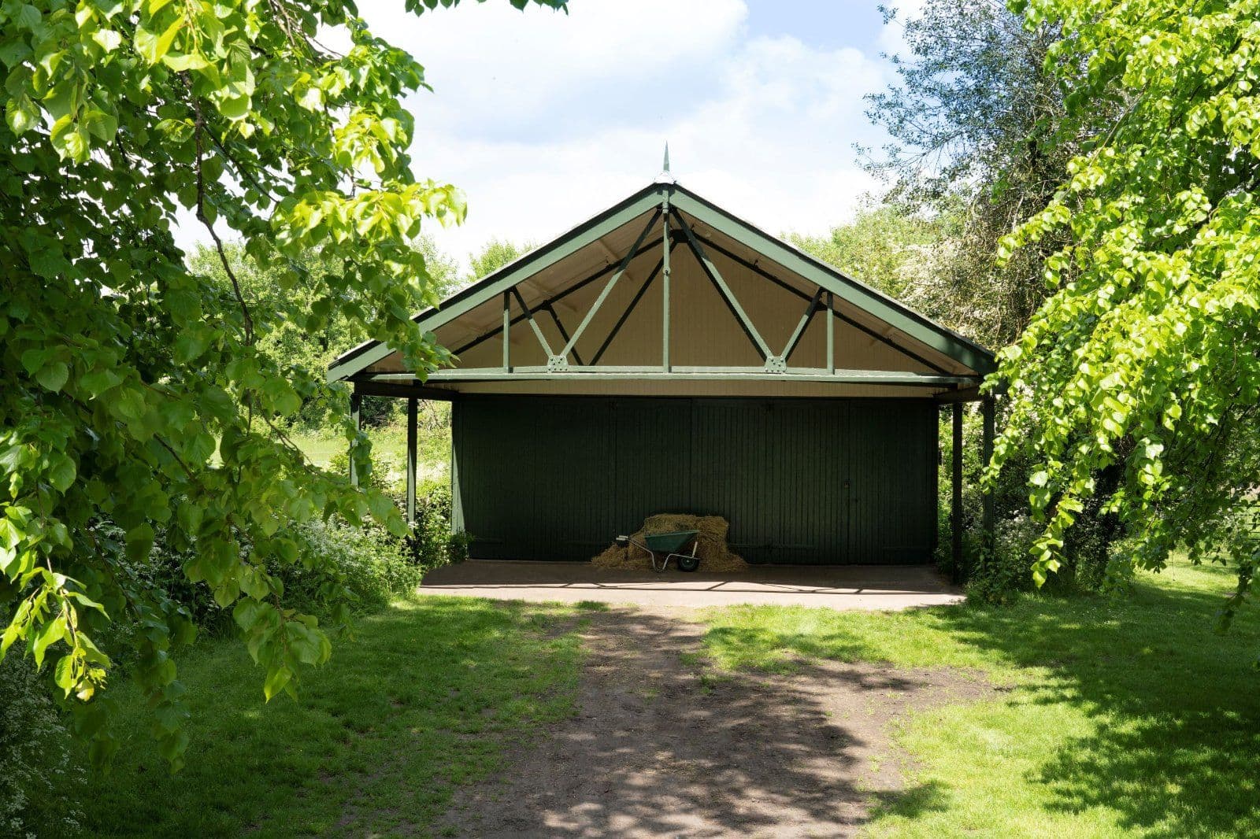
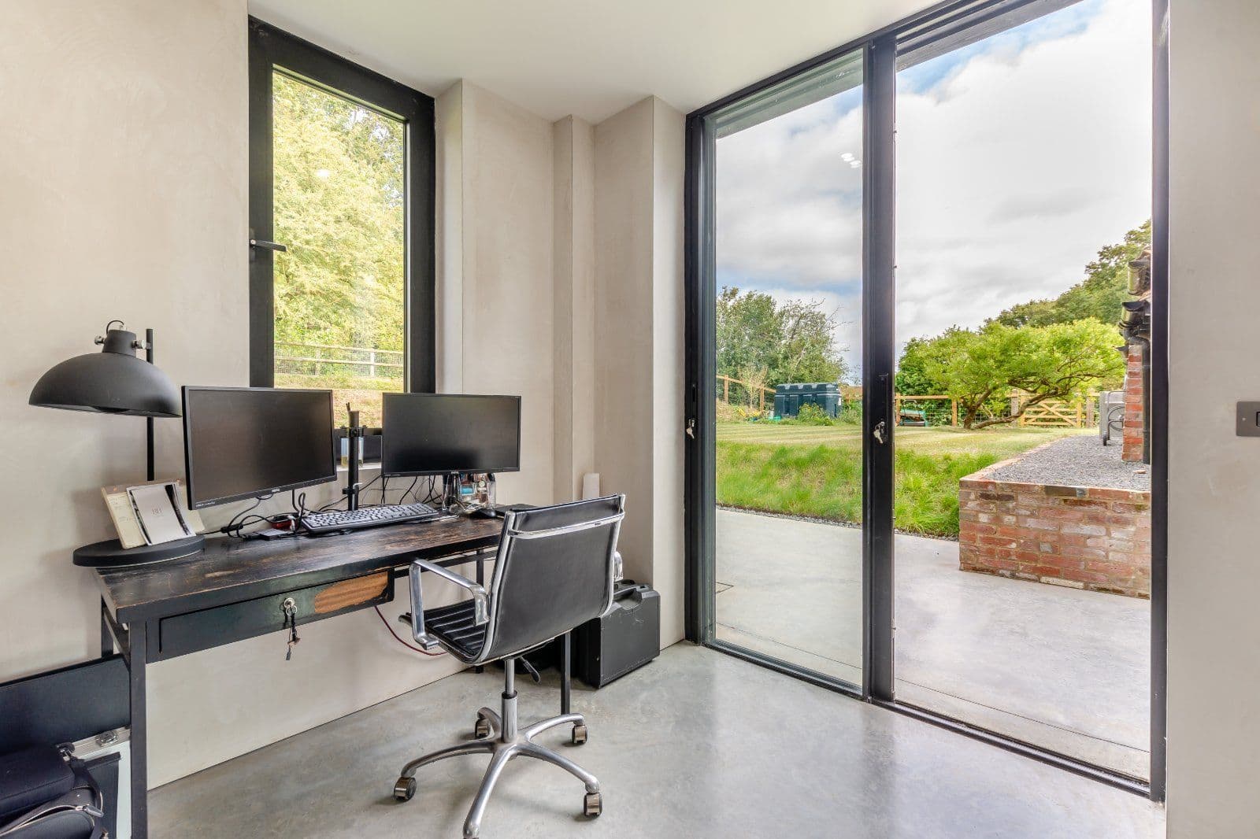
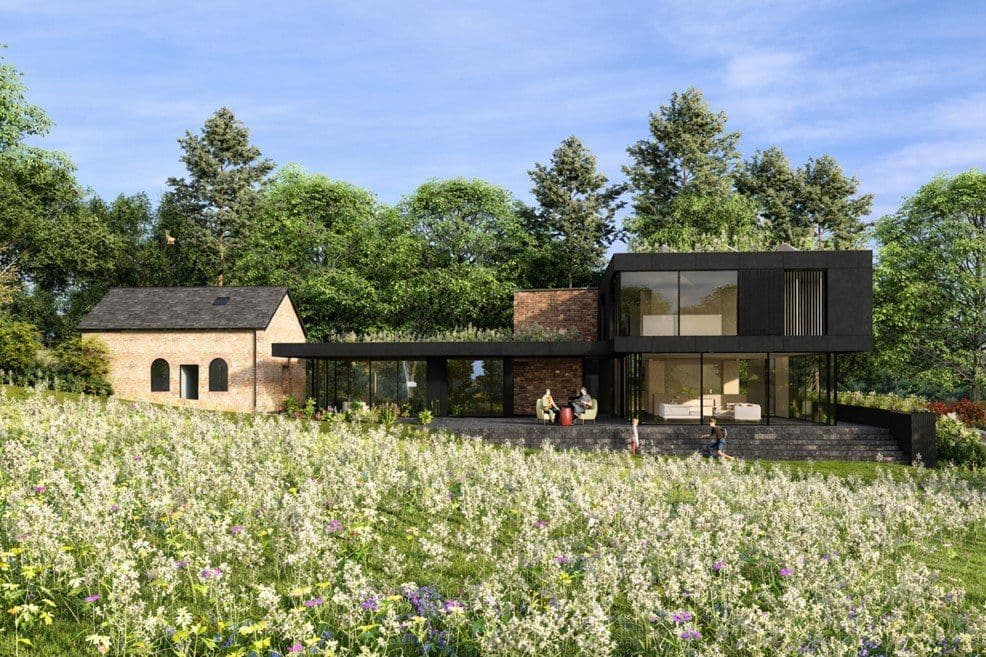
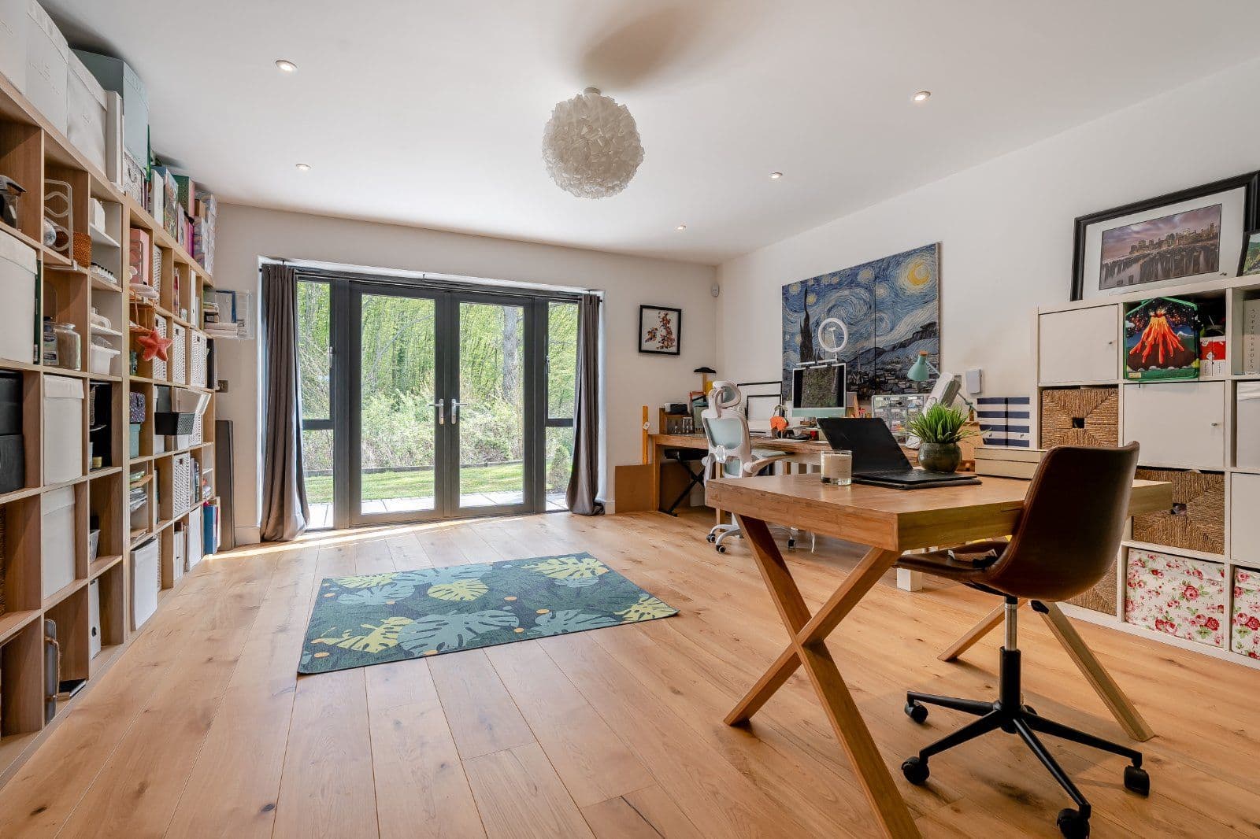
The annexe comprises an open-plan sitting room/kitchen, two bedrooms and a bathroom; the office building has potential for a variety of uses, including as an excellent gym, spacious yoga studio or as a second self-contained annexe, subject to any necessary consents.
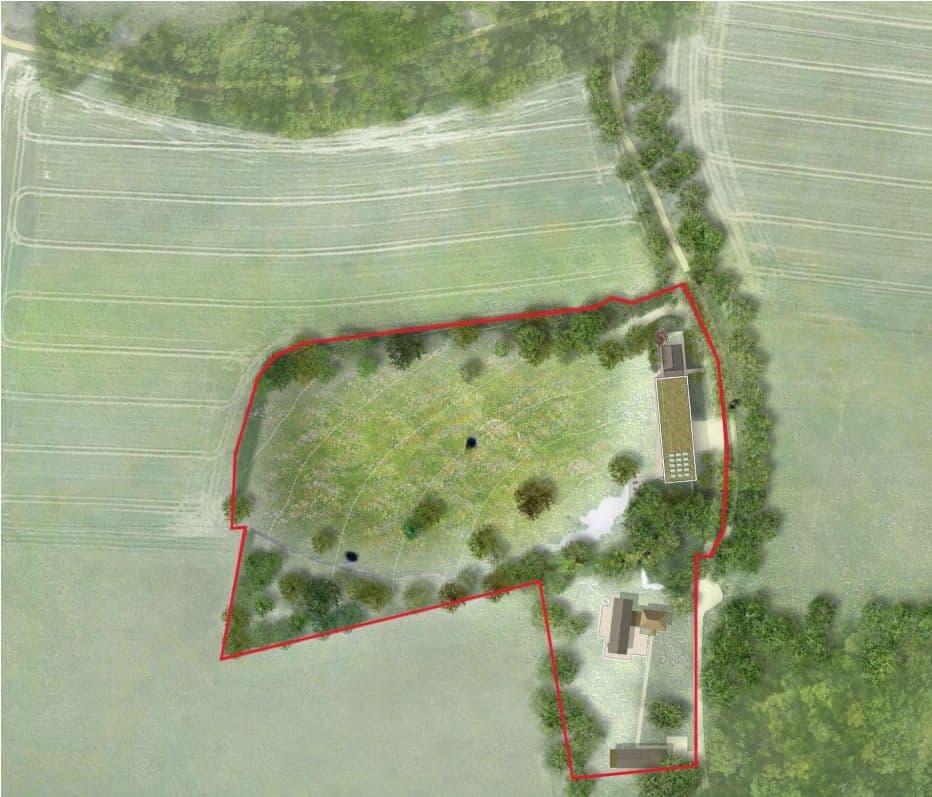
This property has 1.18 acres of land.
About the area
Other properties

















































Slide 1 of 6
Looking for deep local knowledge, and a considered approach to selling well?
Across residential, rural, farms and estates, our nationwide network of experts marry specialist knowledge and up-to-the-minute market analysis with the personal touch.