


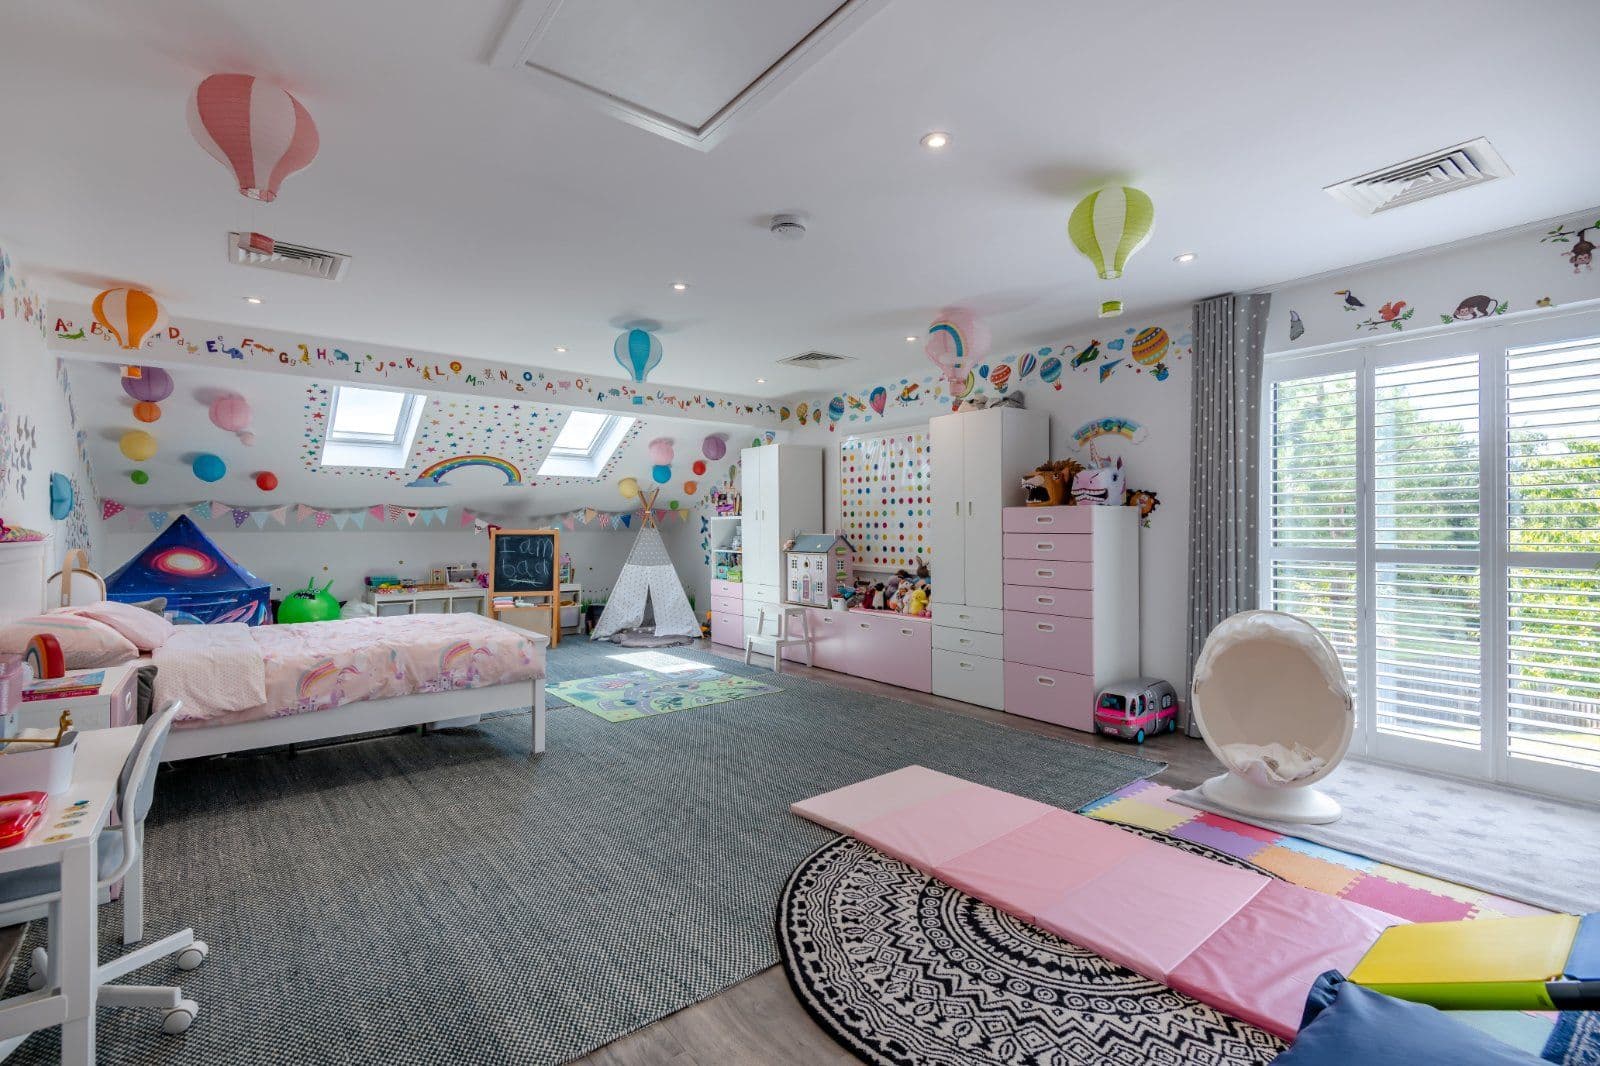


1 / 19
Cliff Road
Hythe, Kent, CT21
Guide Price
£2,000,000
Ref: CAN250066
A striking contemporary coastal home offering exceptional sea views and a sleek architectural design
- 5 bedrooms
- 4 bathrooms
- 4 reception rooms
- 4,922 square feet
- Freehold
- Council Band G
- Energy Efficiency Rating B
Features at a glance
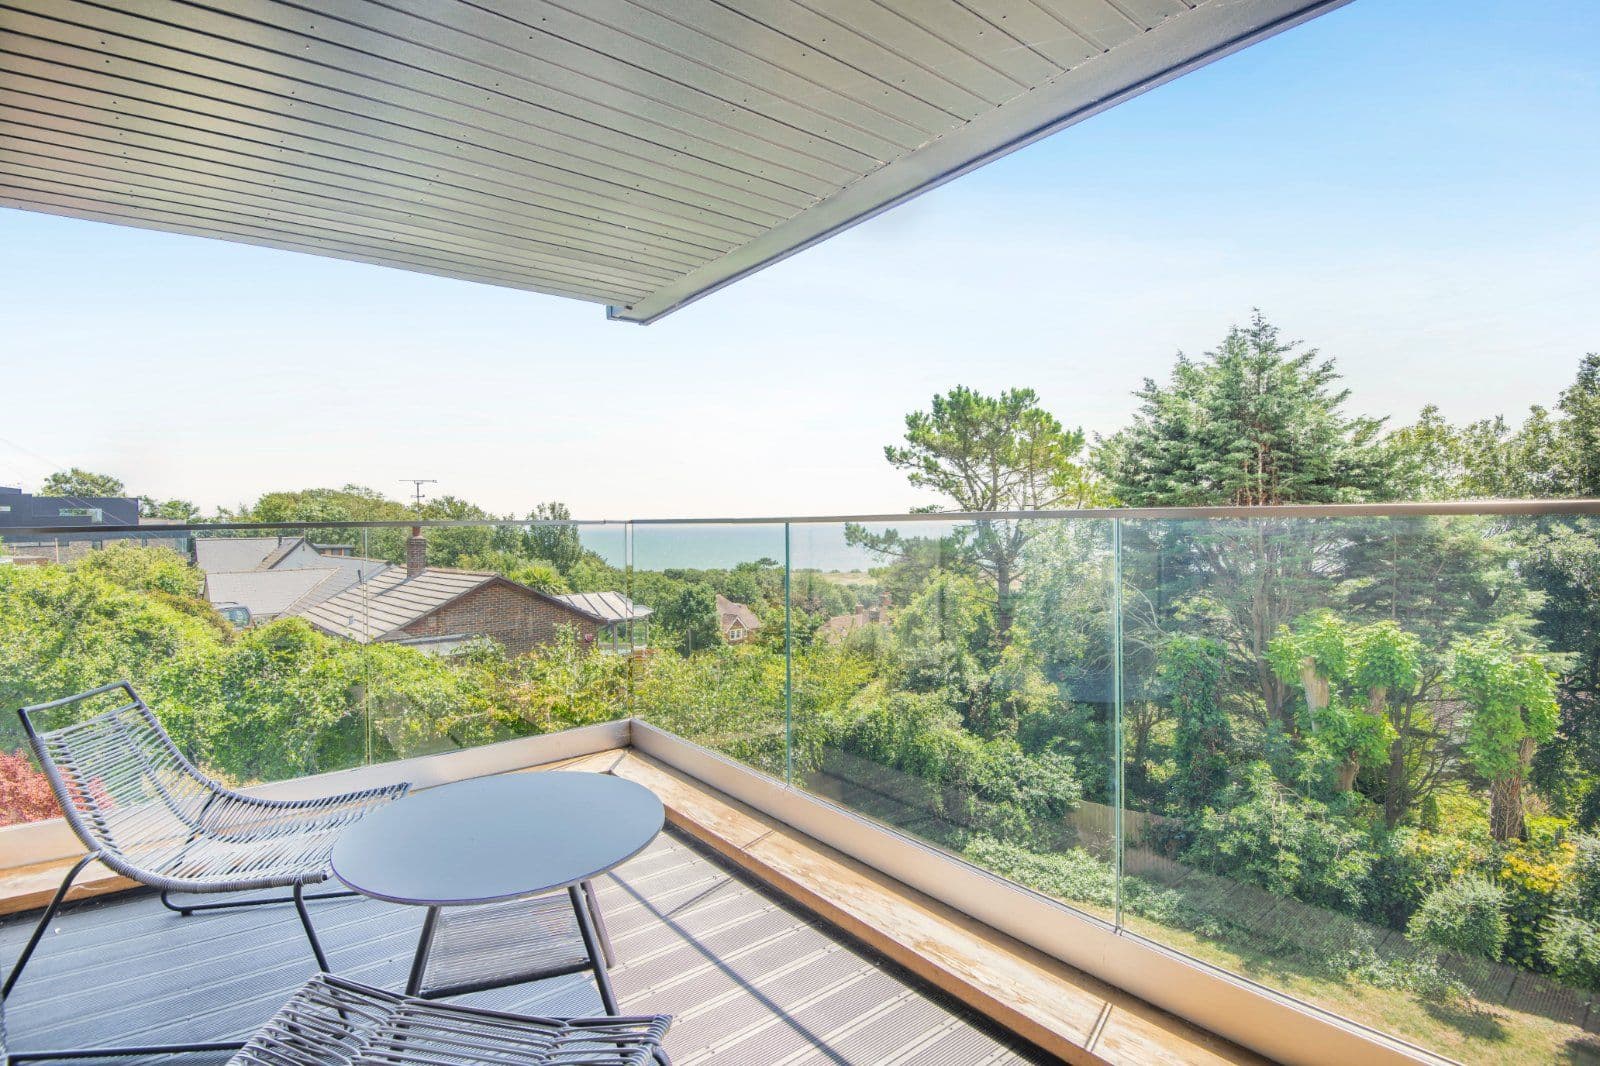
- Stunning sea views
- Solar panels
- Central air conditioning
- Digital climate control system
- Monitored CCTV and security system
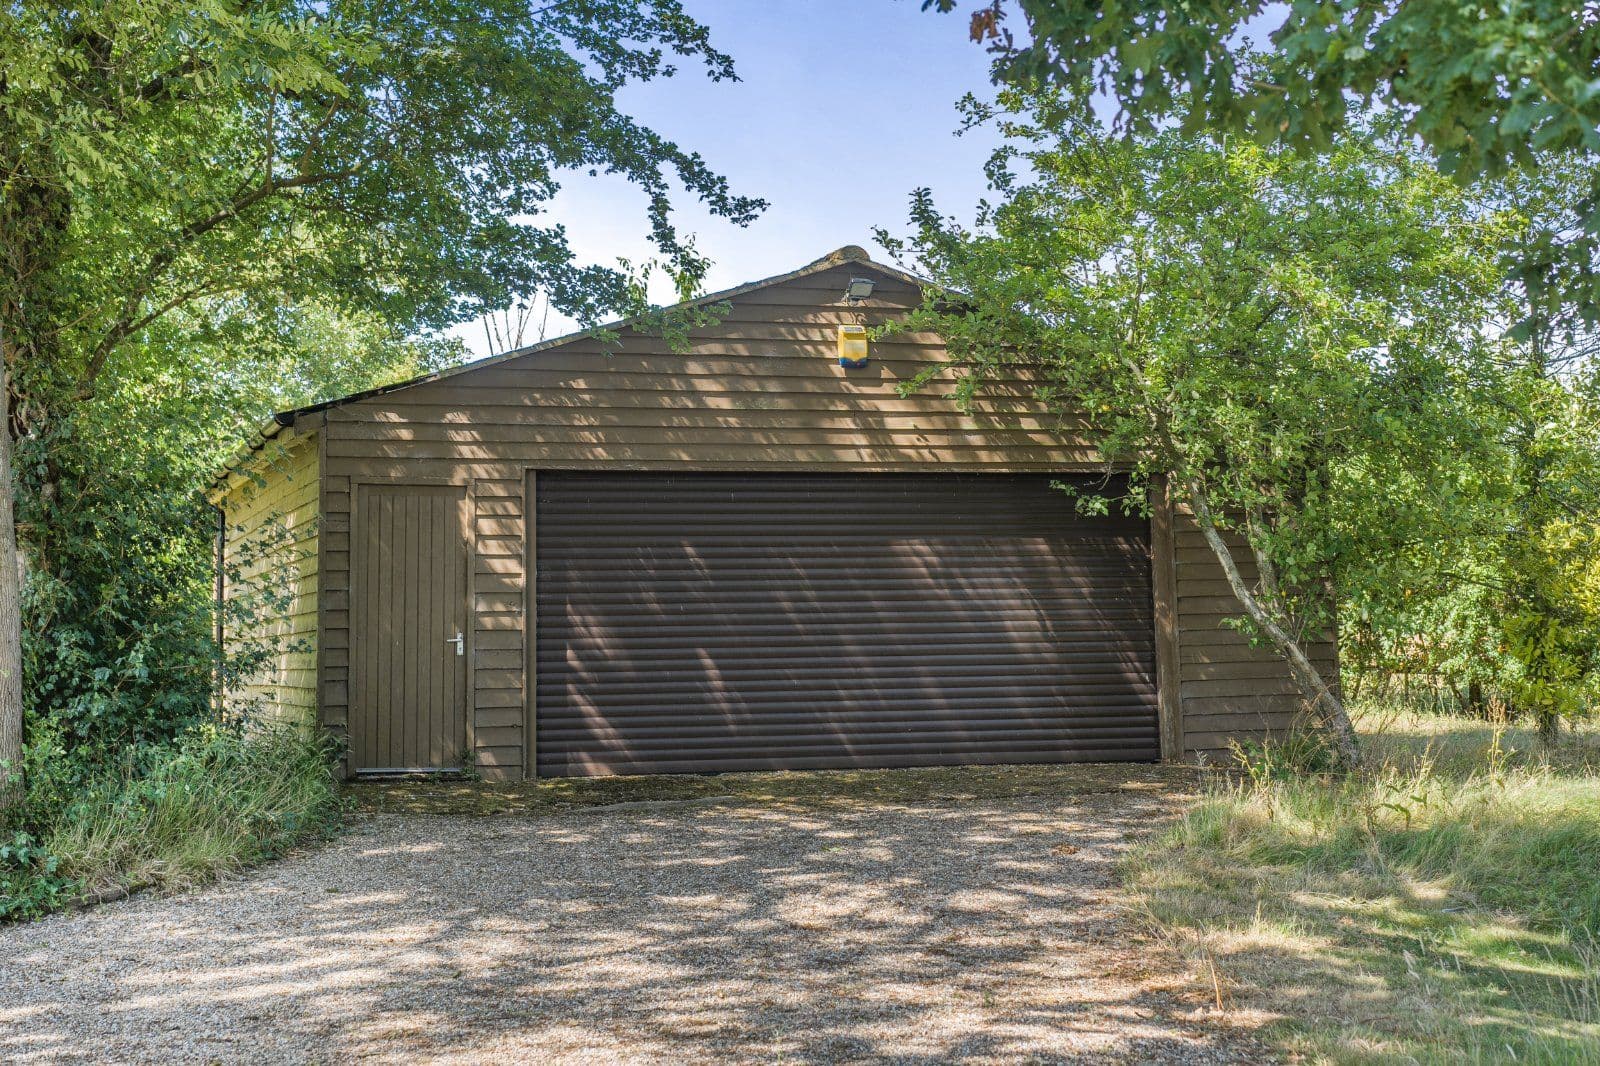
- Double garage with EV charger

Overview
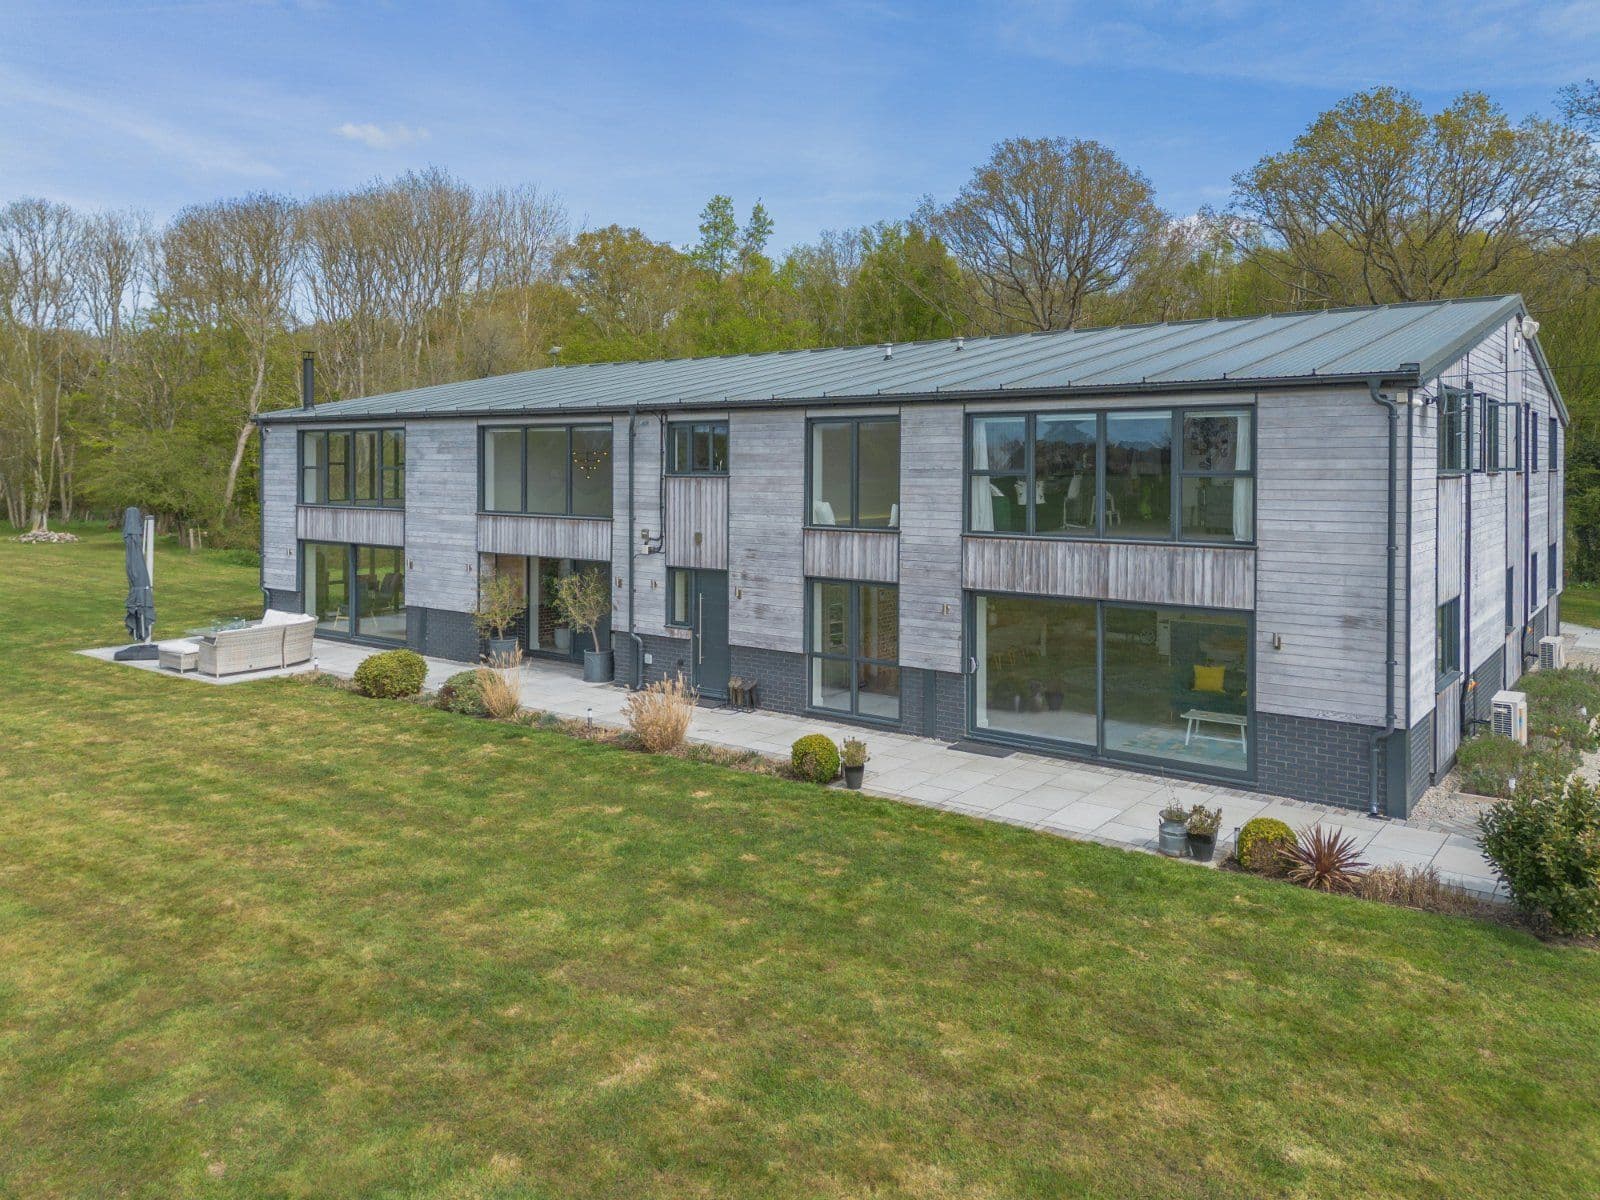
St Lawrence House is an outstanding property, showcasing striking timber-clad and rendered elevations beneath a slate roof equipped with solar panels. Designed to maximise its elevated coastal setting, the home features expansive glazing that frames breathtaking panoramic sea views. The property offers bright and beautifully presented accommodation, featuring sophisticated contemporary styling, high-quality finishes and an integrated digitally controlled climate control system, providing central air conditioning as well as efficient heating and cooling throughout the home.
The ground floor is arranged around a generous entrance hall and provides flexible family accommodation, including four spacious bedrooms, one of which benefits from a stylish en suite shower room. A versatile playroom, a contemporary family bathroom, an additional shower room and a practical utility room complete the accommodation on this level.
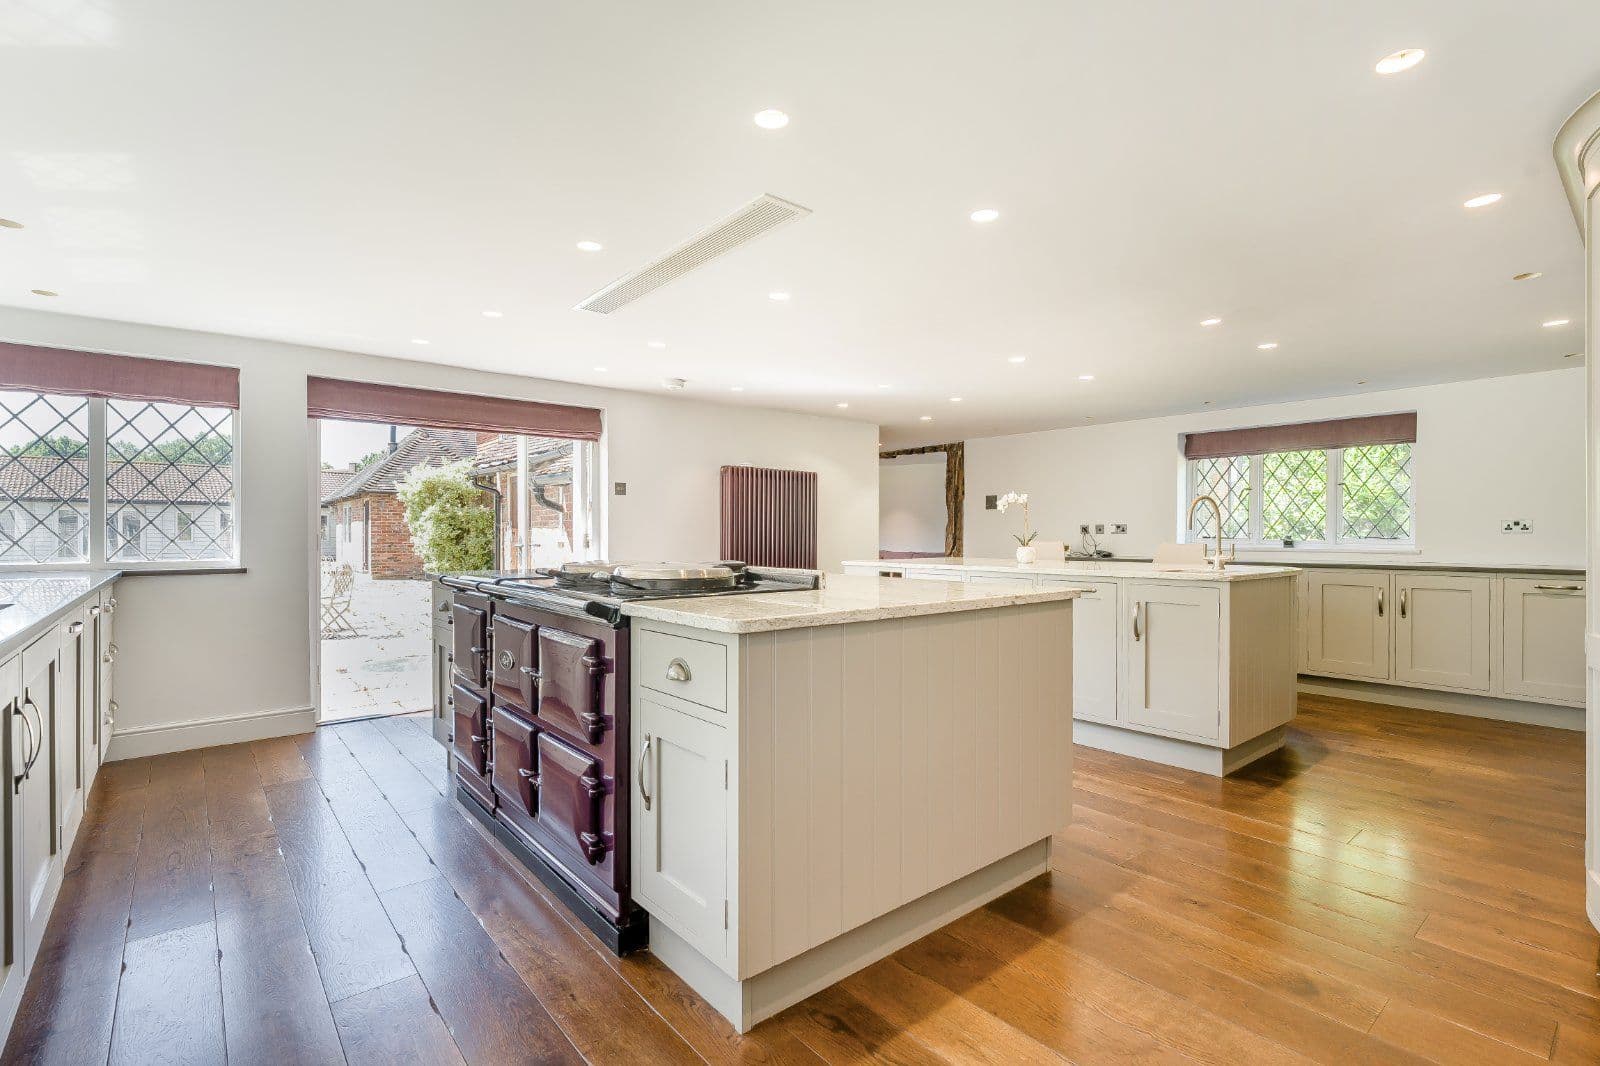
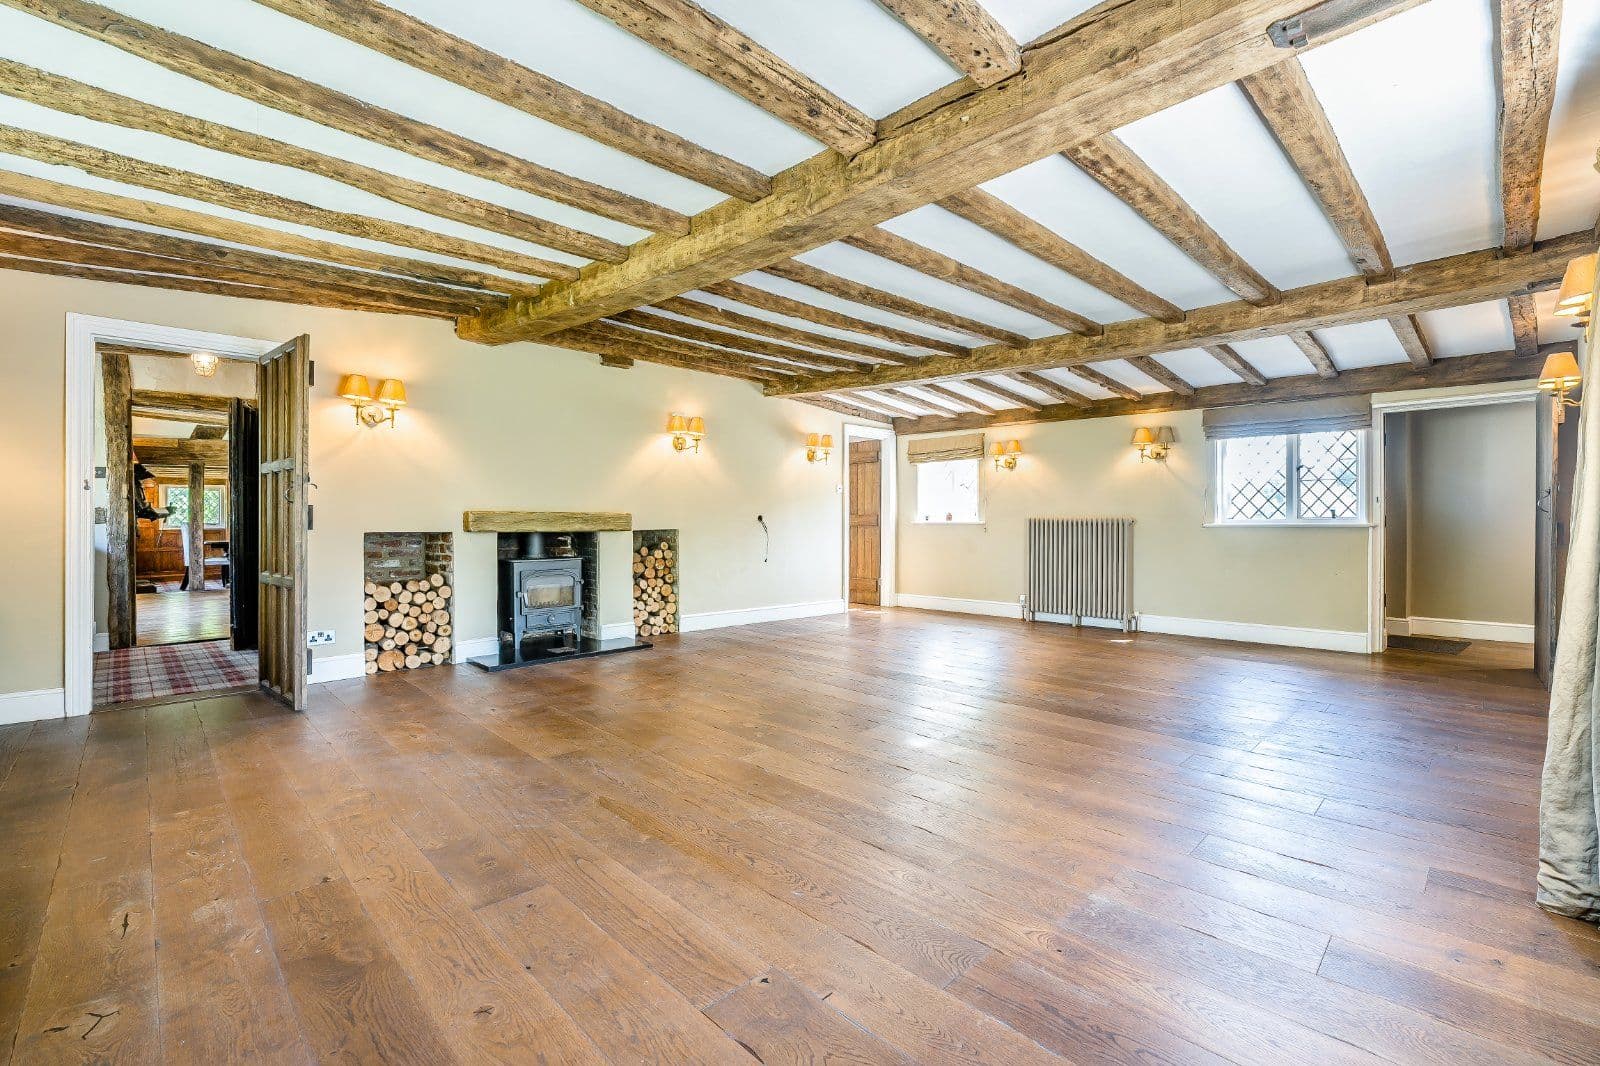
Accessed via a modern glass staircase, the open-plan first floor forms the heart of the home, comprising a magnificent kitchen, dining and family space. The bespoke kitchen features sleek gloss units, a generous island, premium integrated appliances and a walk-in pantry. The adjoining dining area is centred around a striking freestanding fireplace, while beyond, the generous dual-aspect sitting room enjoys spectacular sea views. Sliding glass doors open onto an impressive 65ft balcony, creating an exceptional space for entertaining and enjoying the coastal outlook.
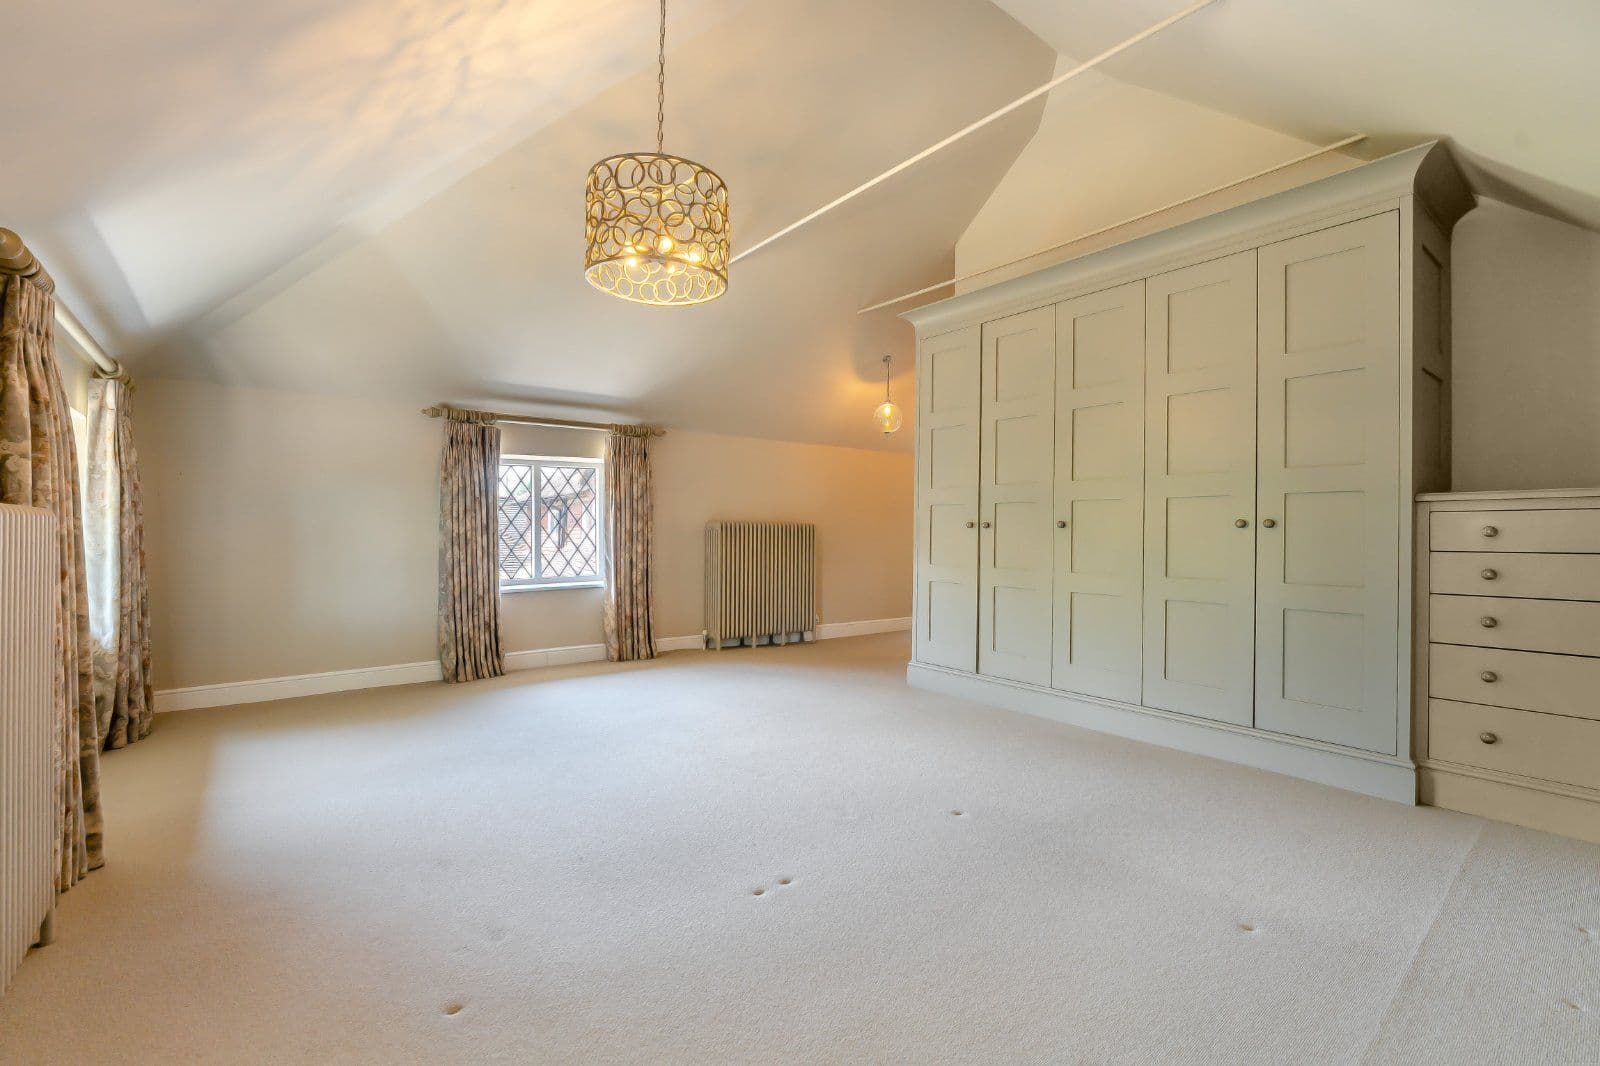
The second floor hosts an elegant reception space and the luxurious principal bedroom suite, complete with a private balcony, an extensive dressing room and a lavish en suite bathroom. A further substantial double bedroom, also featuring skylights, completes this level.
About the area
Other properties


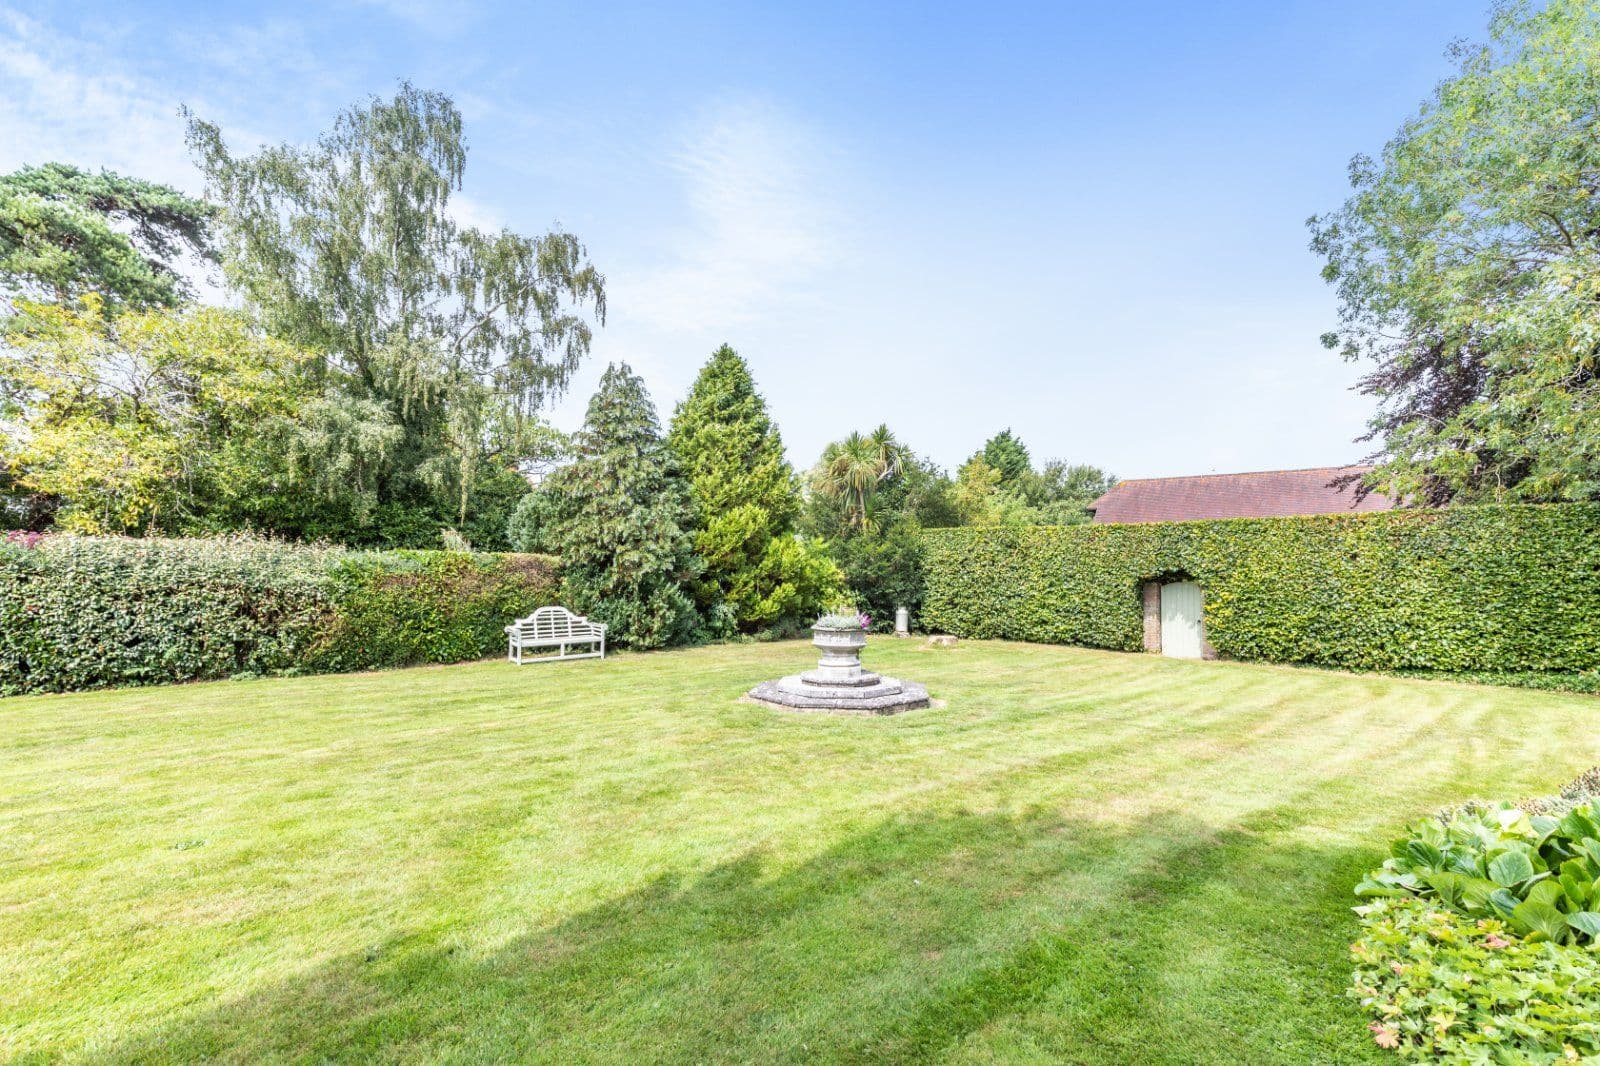

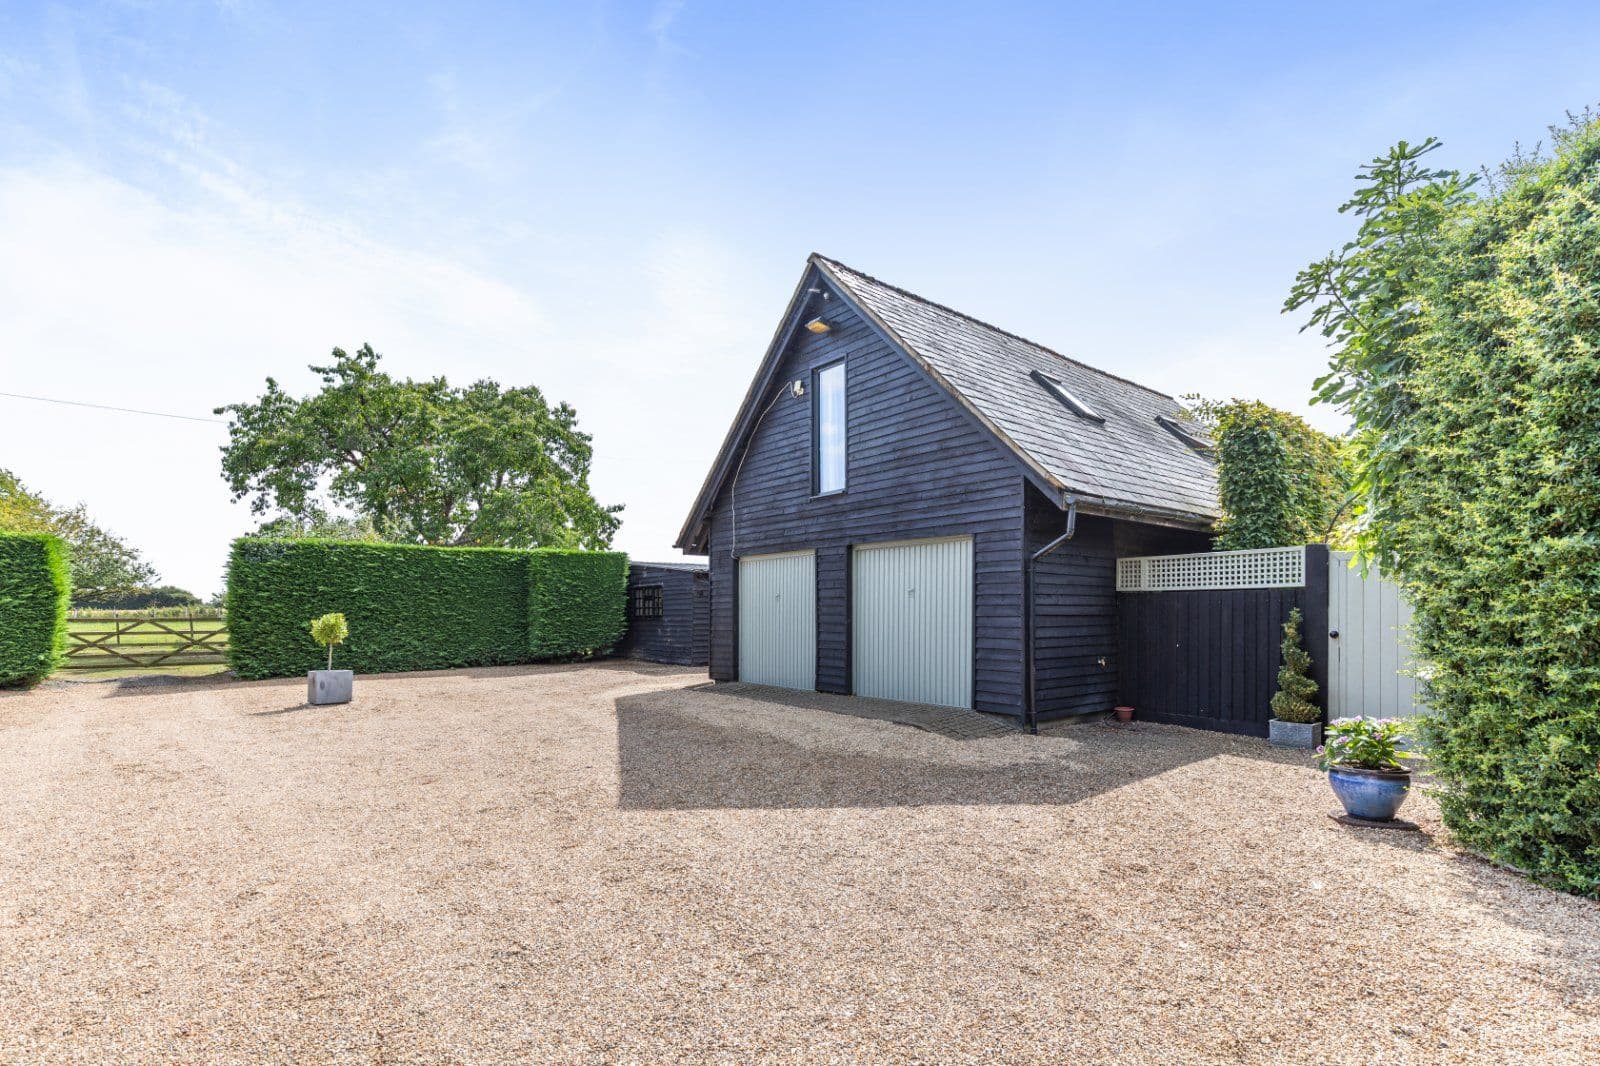



































Slide 1 of 6
Looking for deep local knowledge, and a considered approach to selling well?
Across residential, rural, farms and estates, our nationwide network of experts marry specialist knowledge and up-to-the-minute market analysis with the personal touch.