




1 / 18
Mulberry Hill
Chilham, Kent, CT4
Guide Price
£1,350,000
Ref: CAN260318
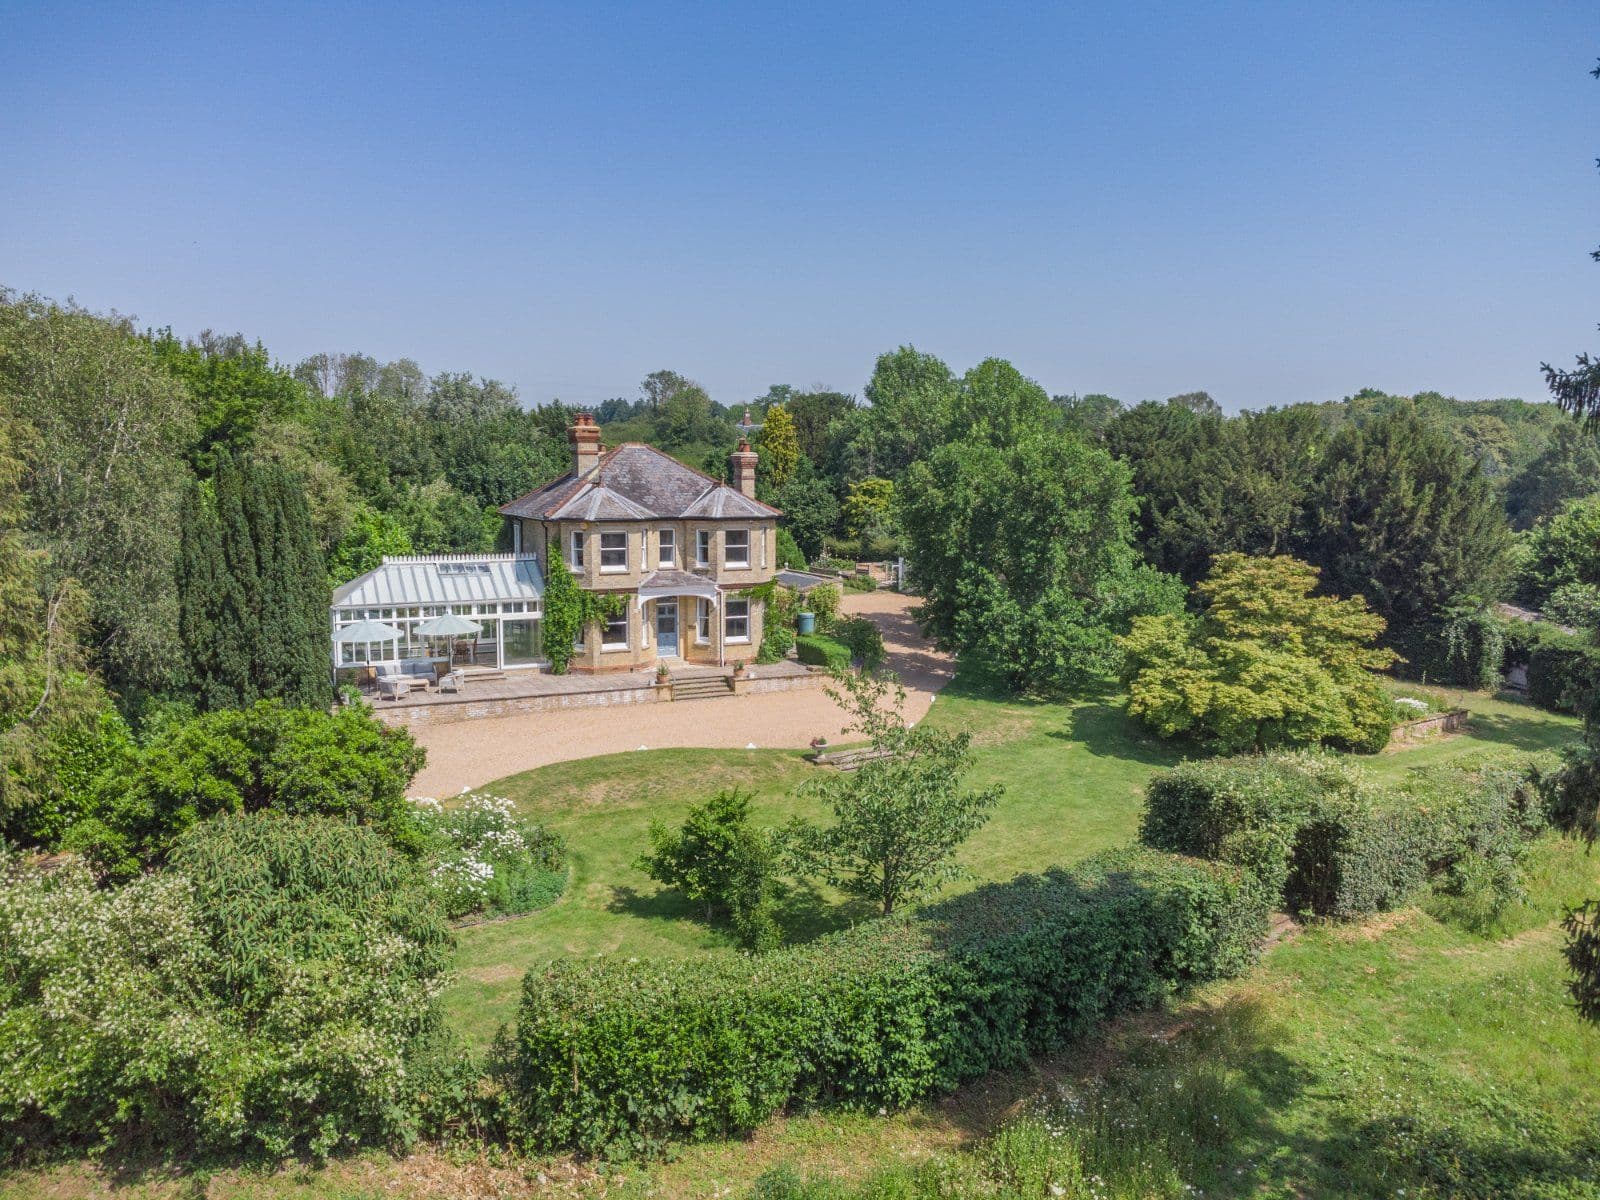
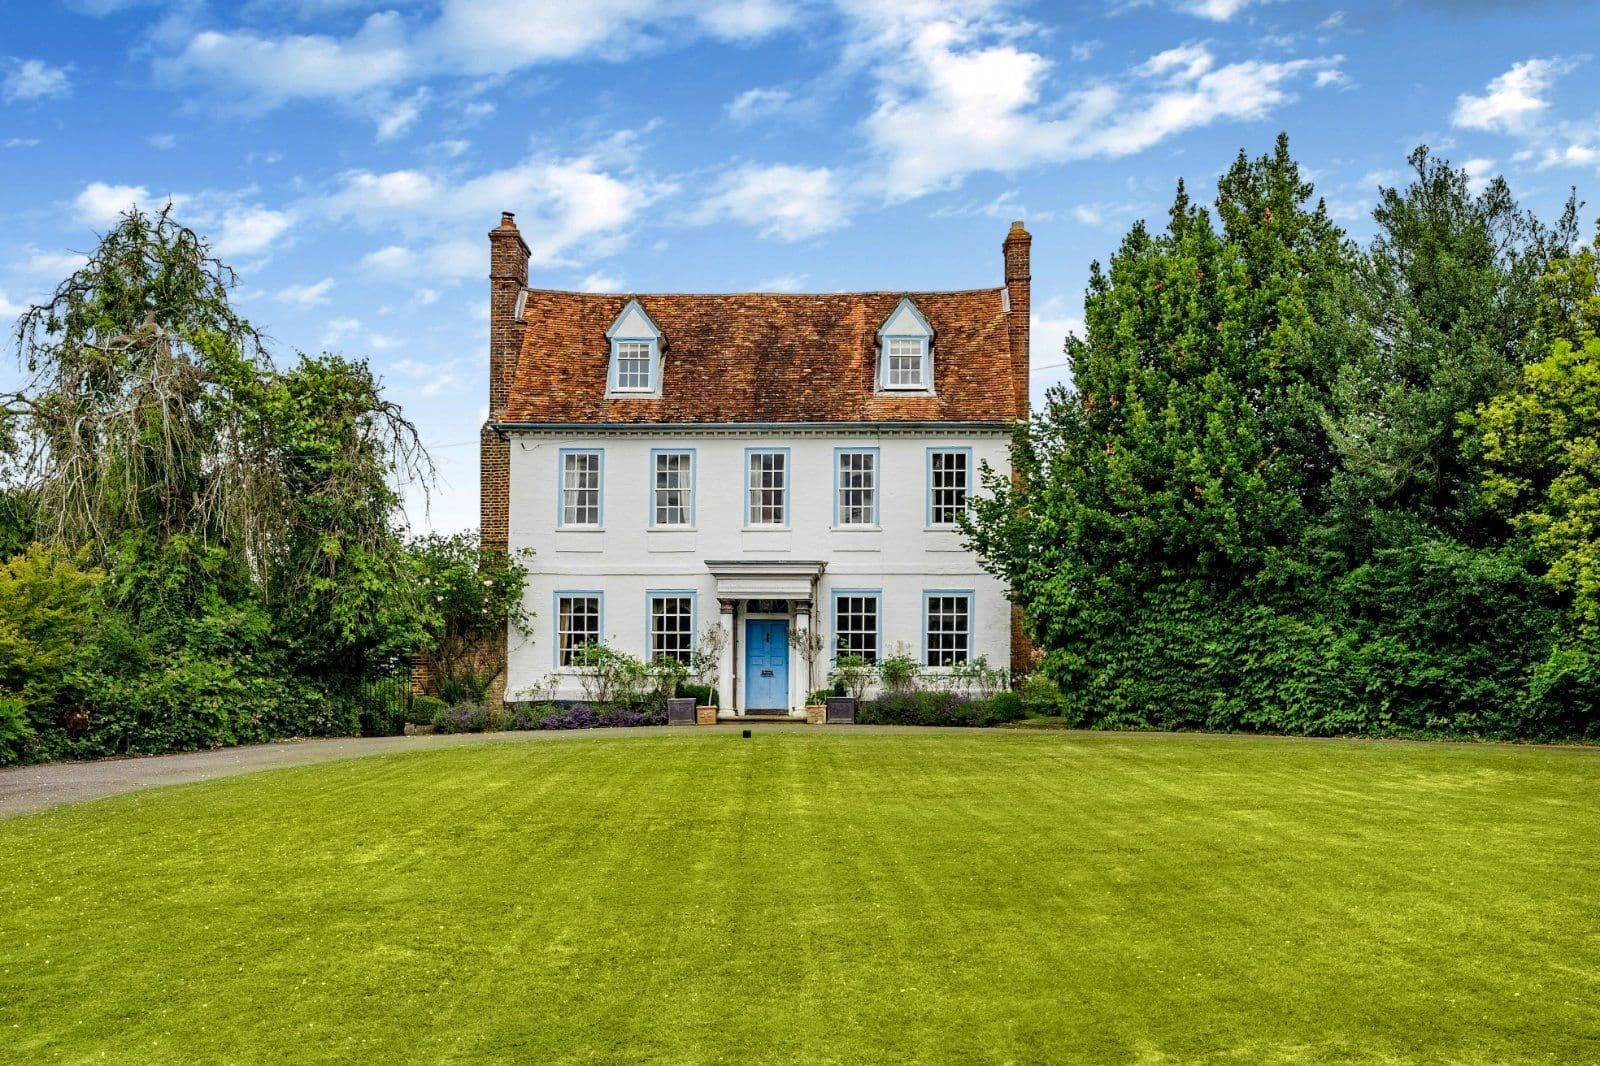
An elegant and unspoilt period house with great integrity set in delightful gardens.
- 4 bedrooms
- 2 bathrooms
- 4 reception rooms
- 2,438 square feet
- 1 acre
- Freehold
- Council Band G
- Energy Efficiency Rating D
Features at a glance
- An elegant and unspoilt period house.
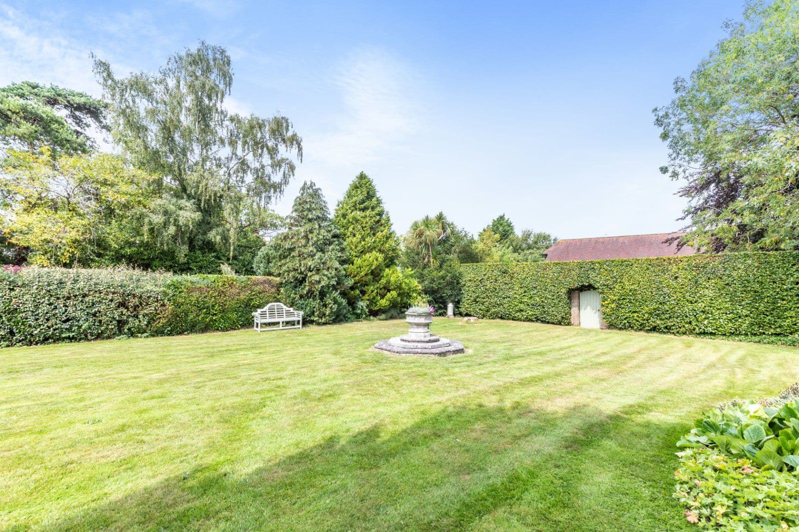
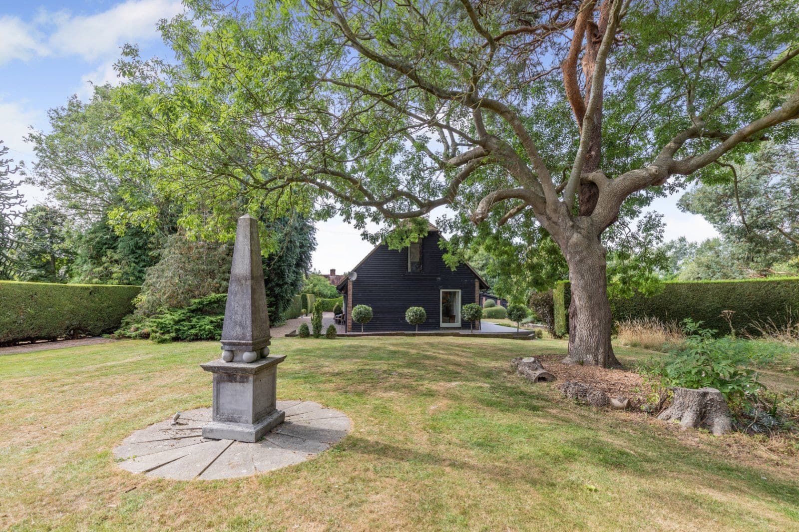
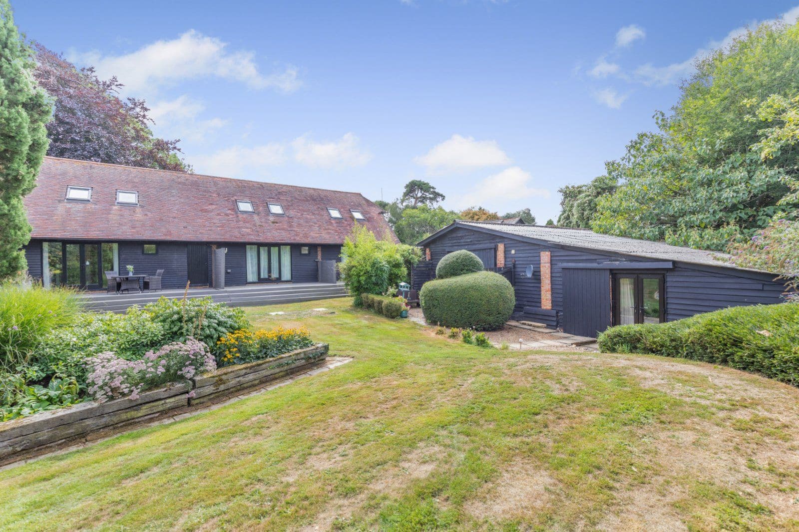
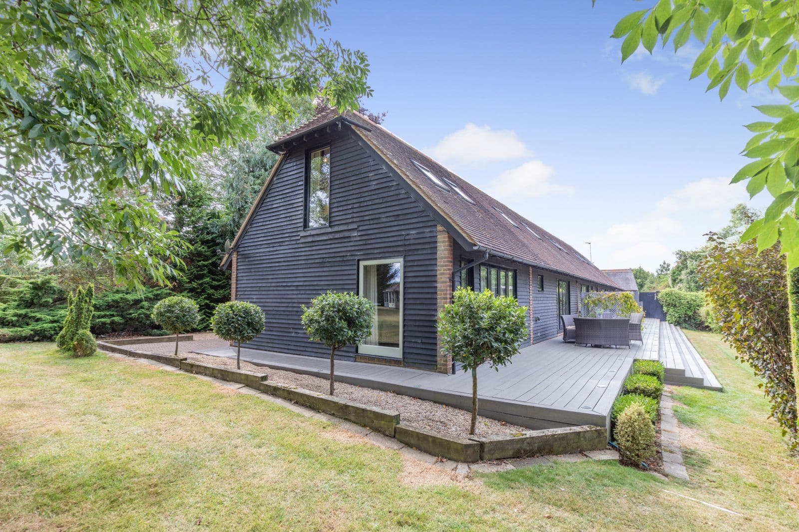
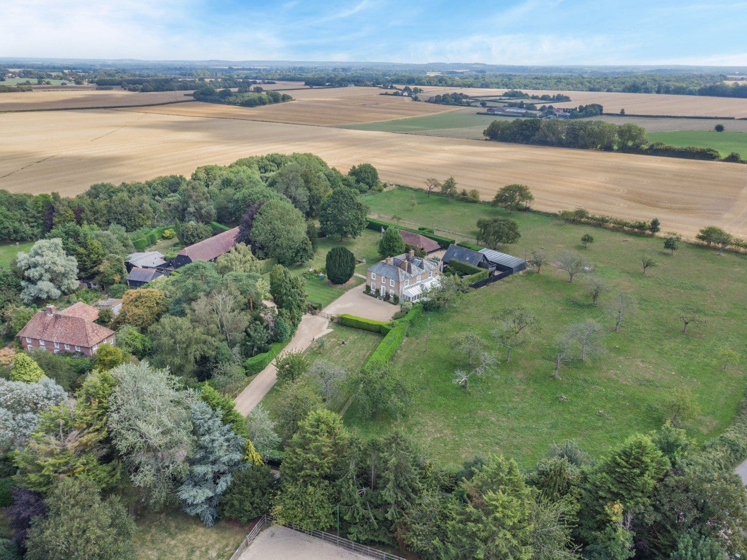
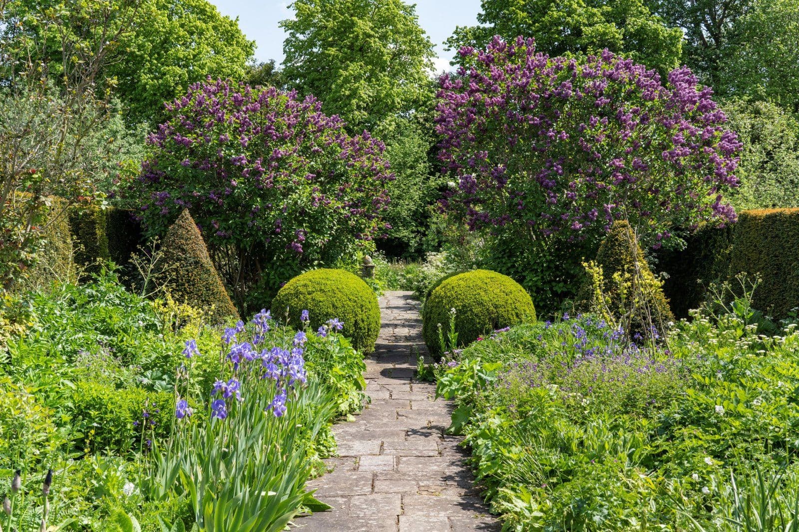
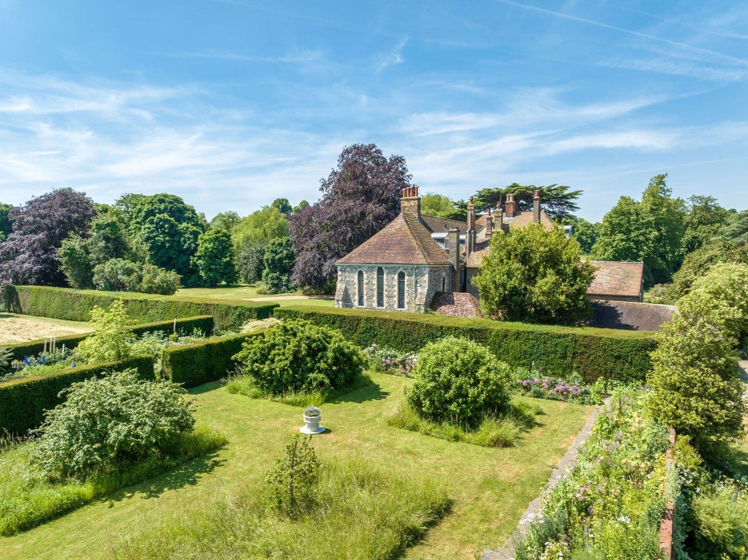
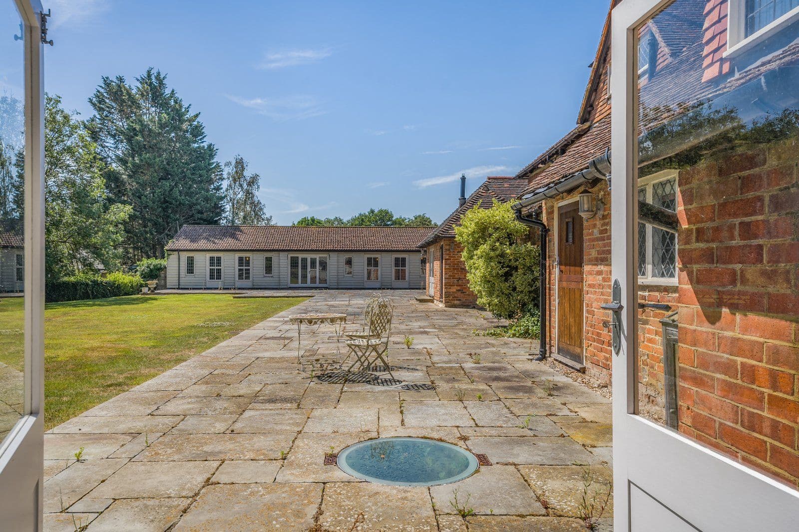
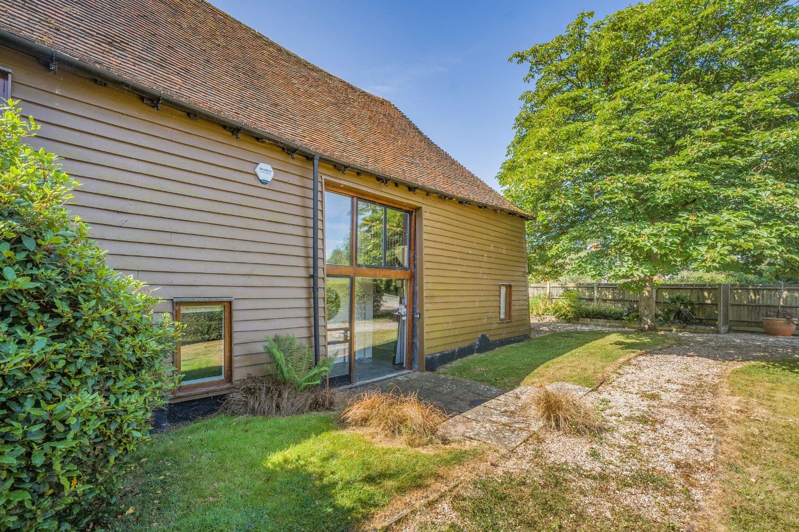
- Set in delightful grounds.
- In a desirable Kentish village setting.
- A private 400ft footpath that provides easy access to Chilham train station.
- About 1 acre.
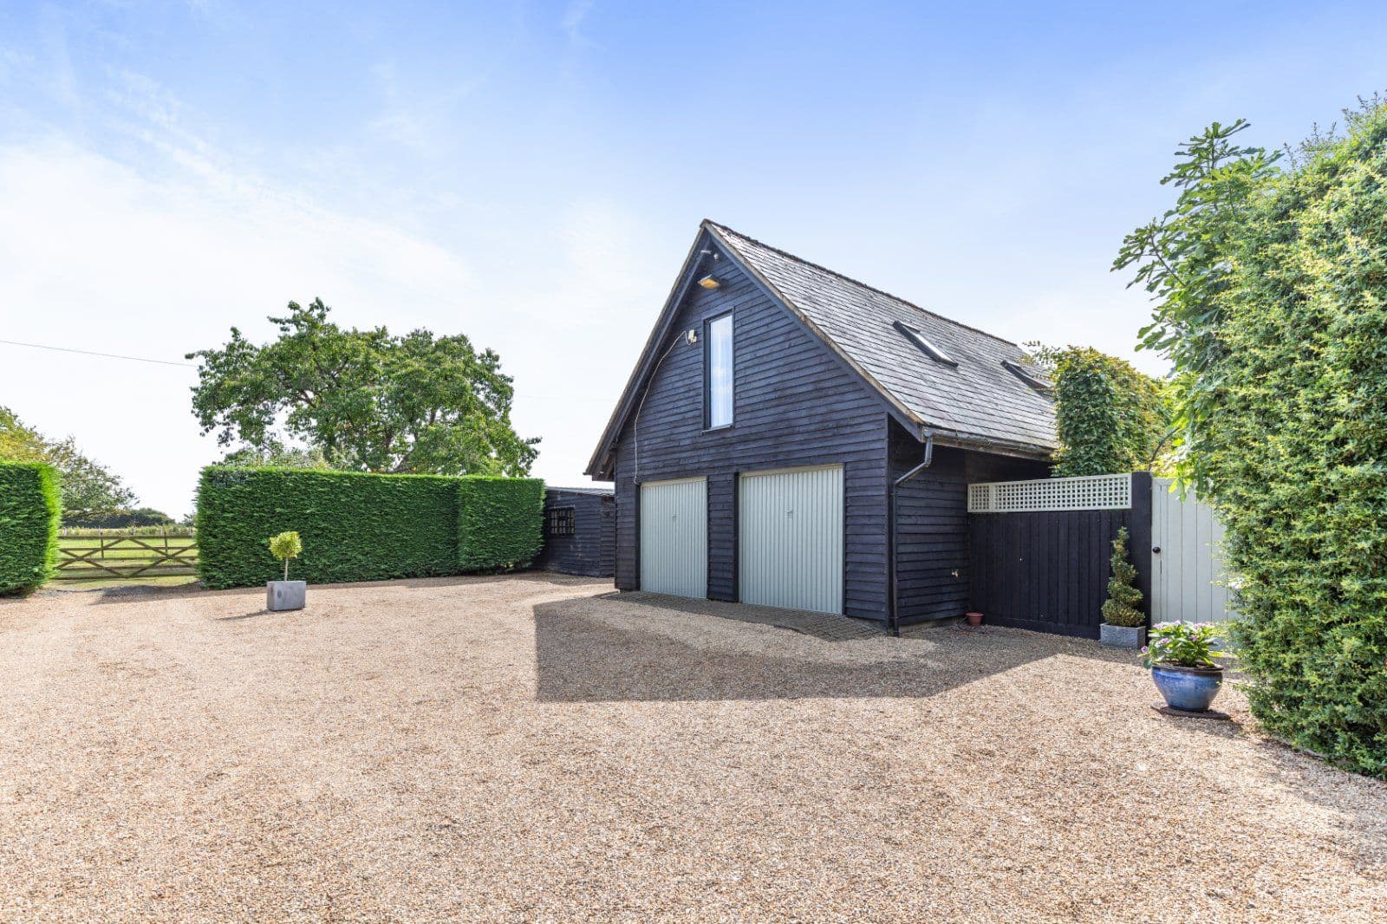
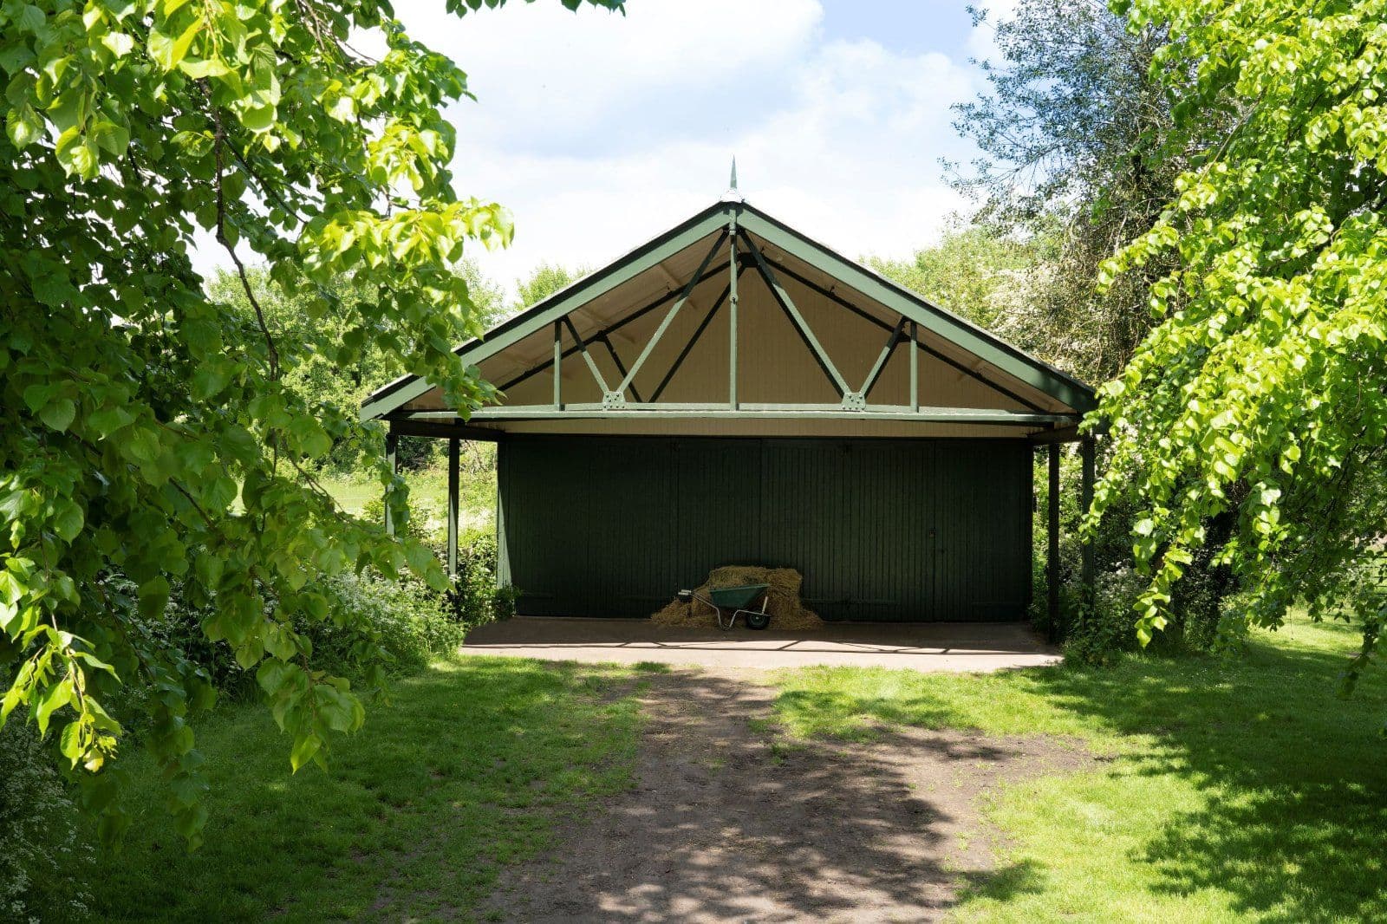
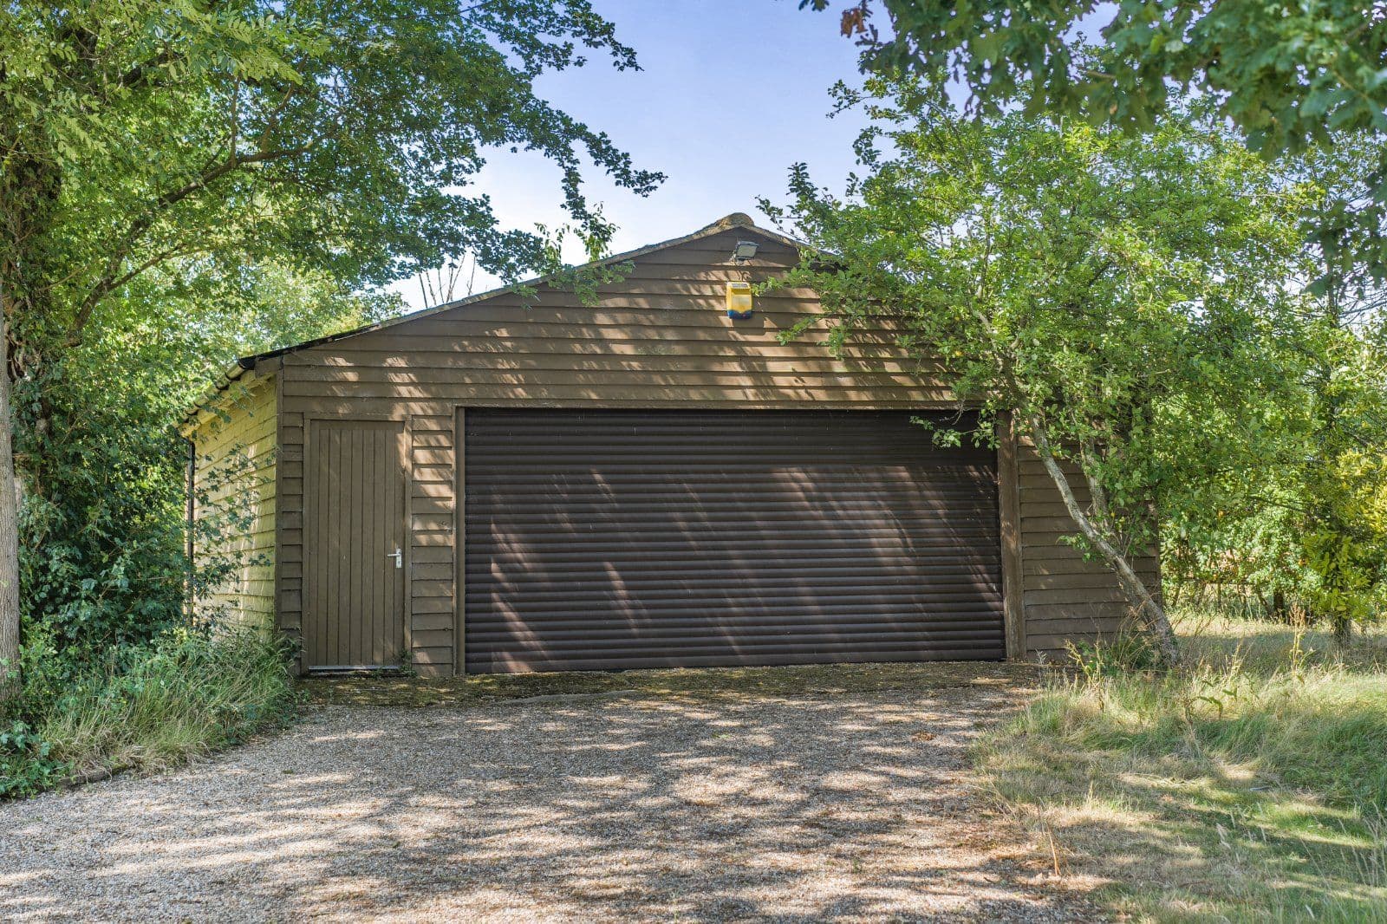
- Double garage.

Overview
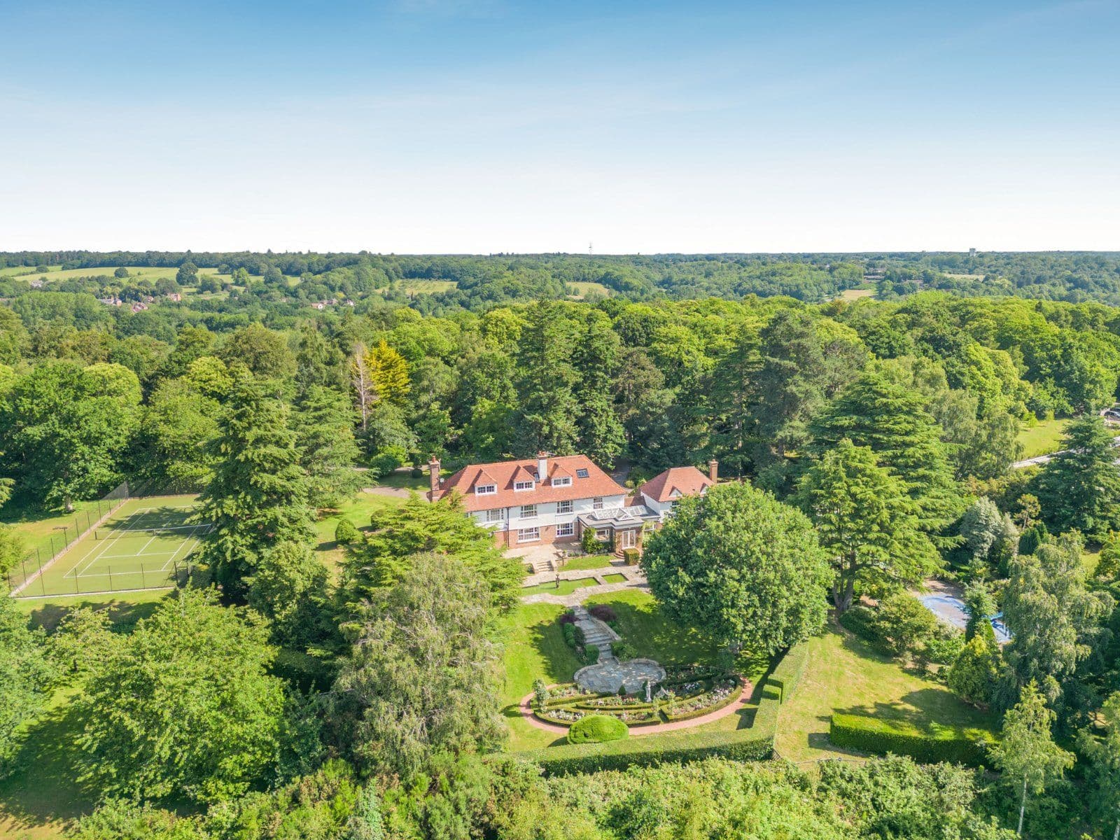
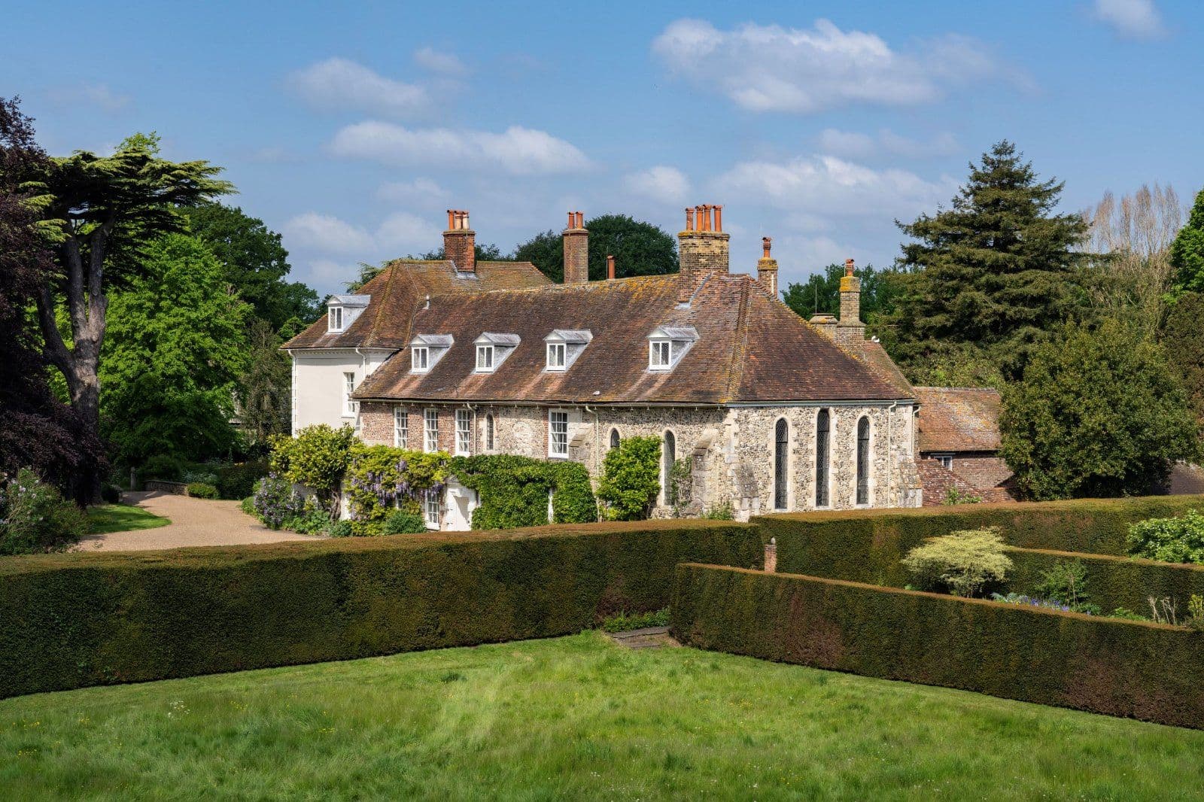
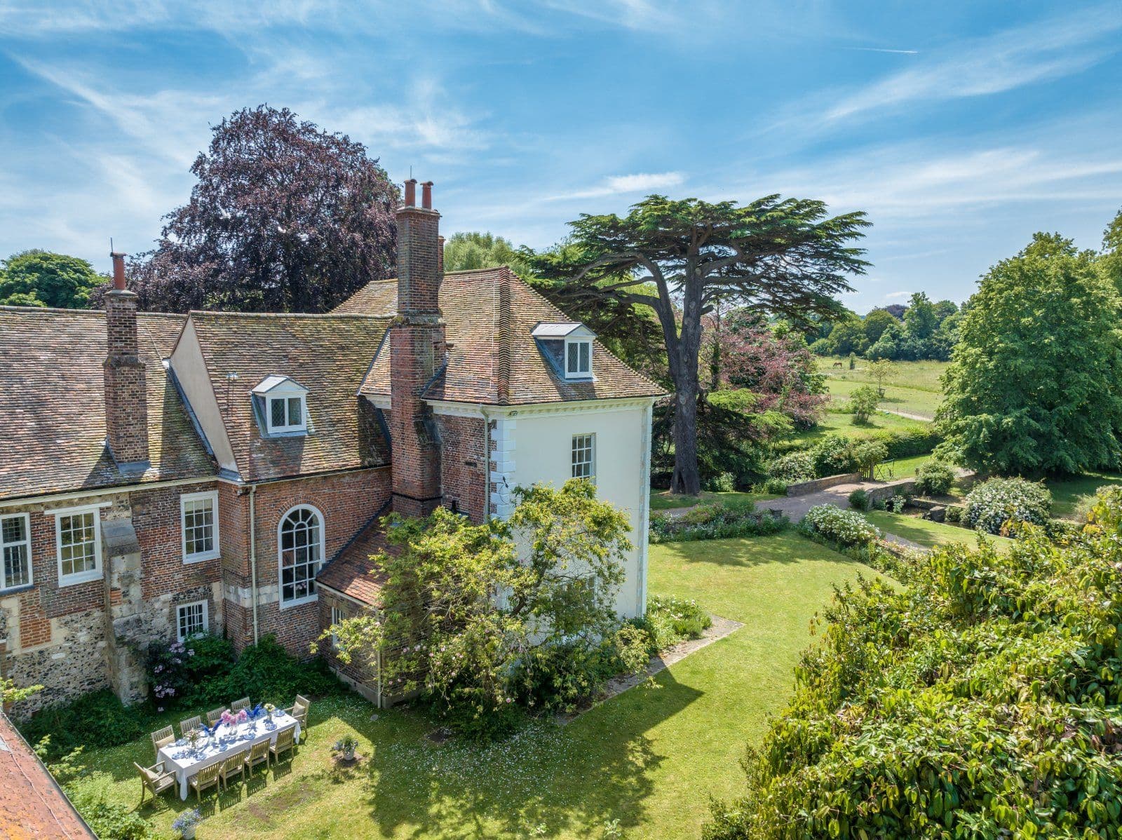
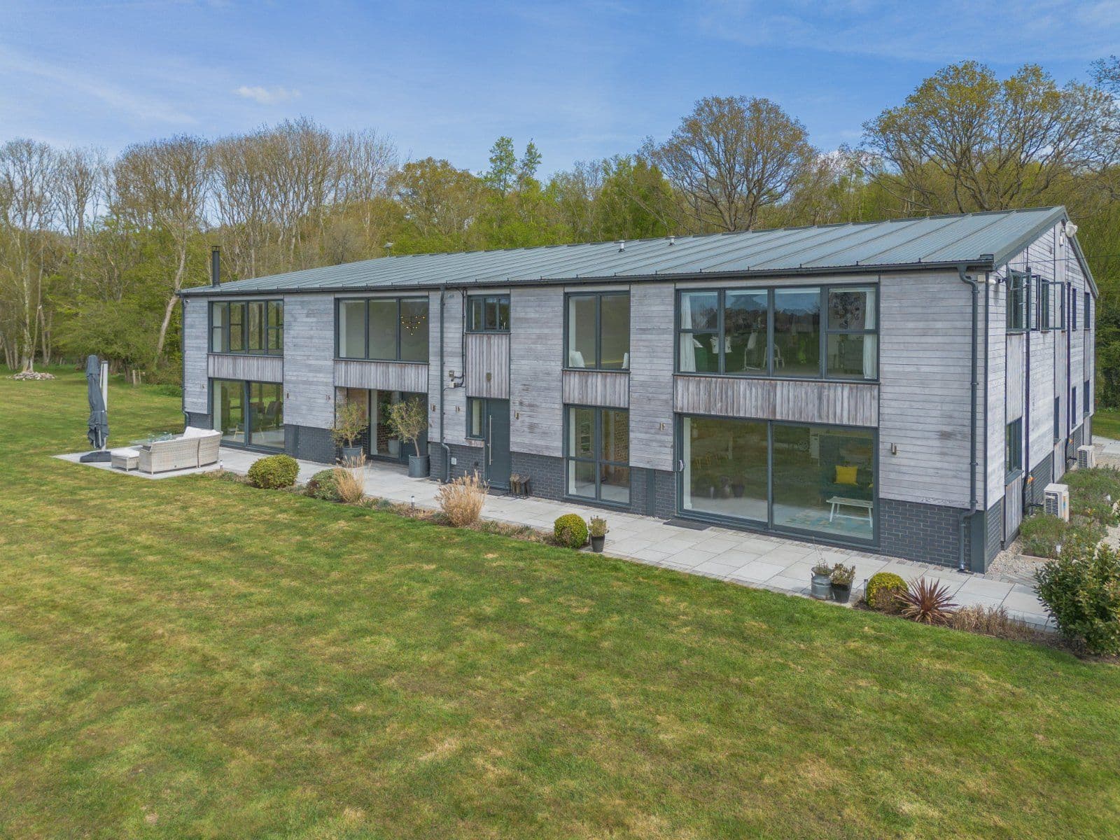
Set on high ground in a generous garden, Mulberry Lodge is a handsome double-fronted Edwardian property. Remarkably the house has been very little altered since its construction and retains many original features that have been well cared for, including original fireplaces, sash windows, doors and a servants’ bell system that still works today! The house sits proudly in the middle of its idyllic one acre plot.
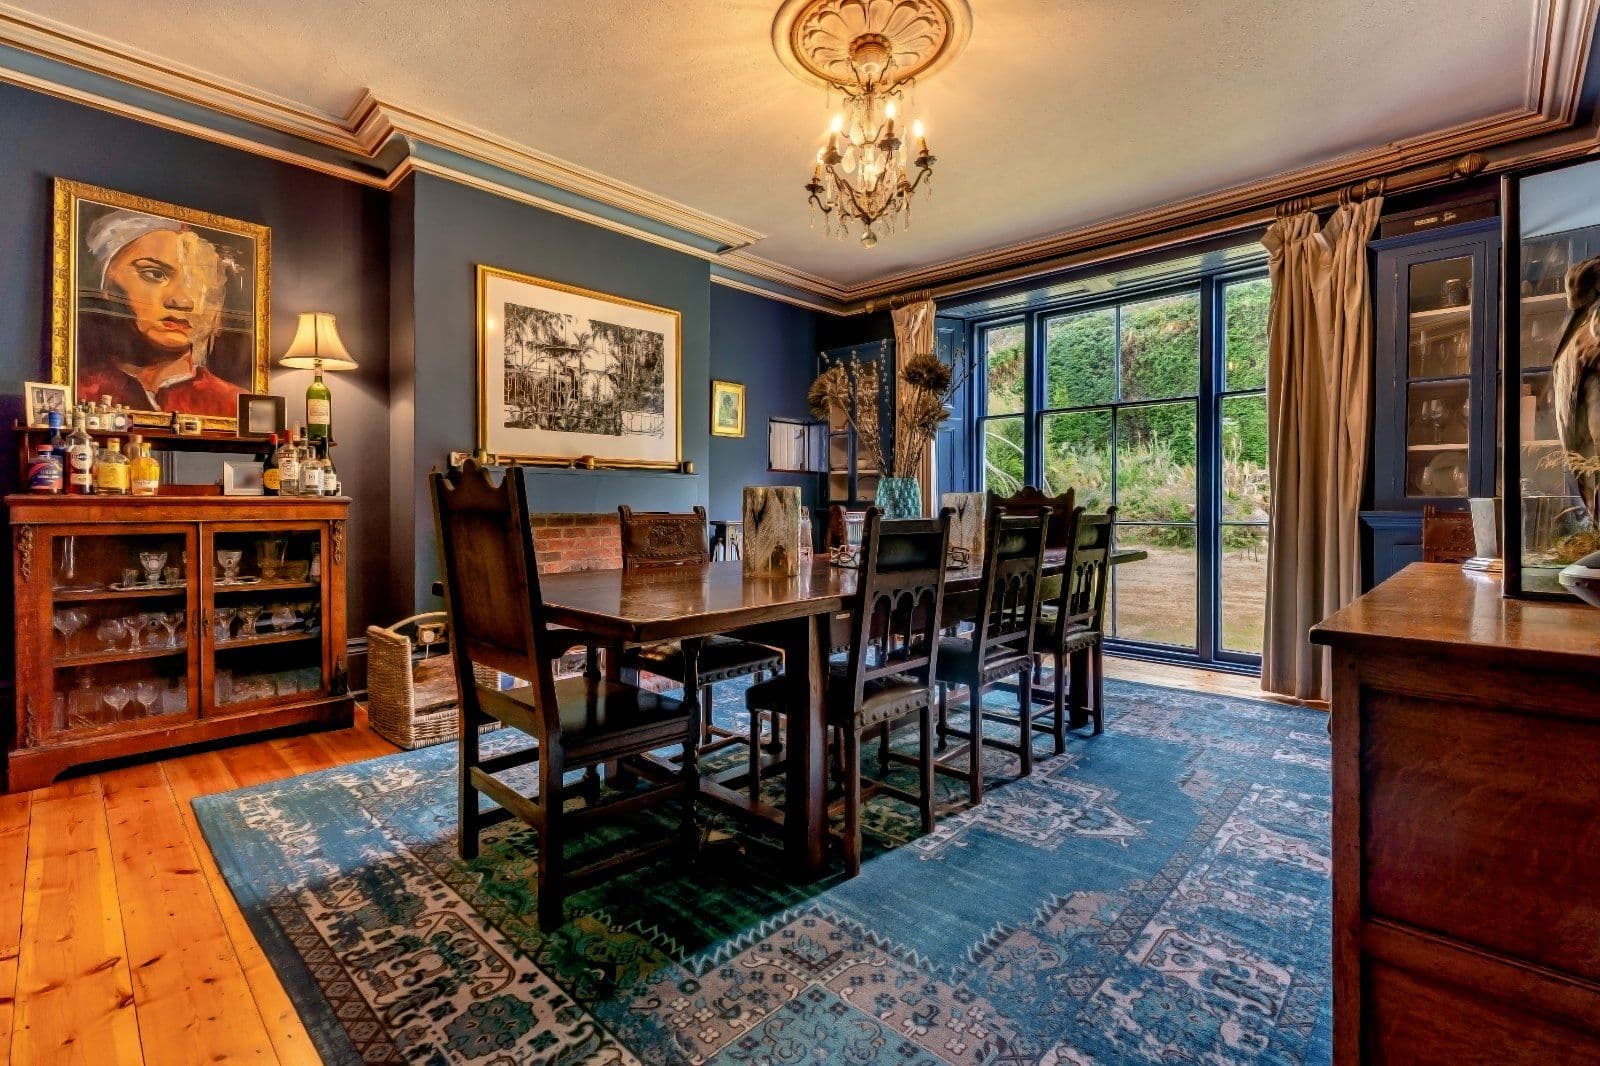
The front door, framed by original stained glass, opens into a welcoming reception hall. To the front are two elegant reception rooms: a light-filled sitting room and a formal dining room, both featuring large bay windows and original fireplaces, creating refined yet comfortable spaces. Flowing from the dining room is a substantial glass-roofed conservatory, enjoying panoramic views across the gardens and an ideal space for family and friends to gather.
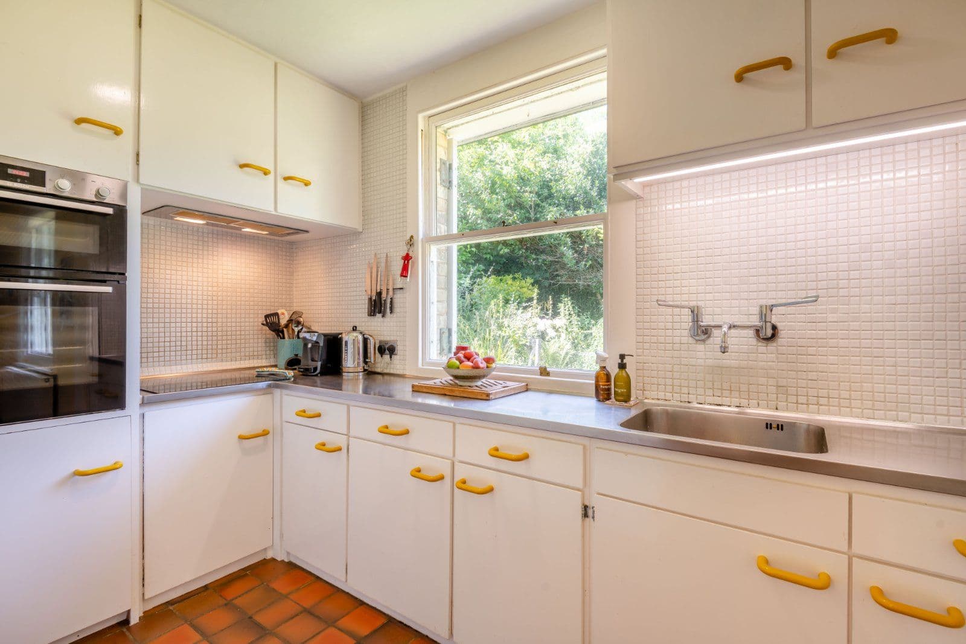
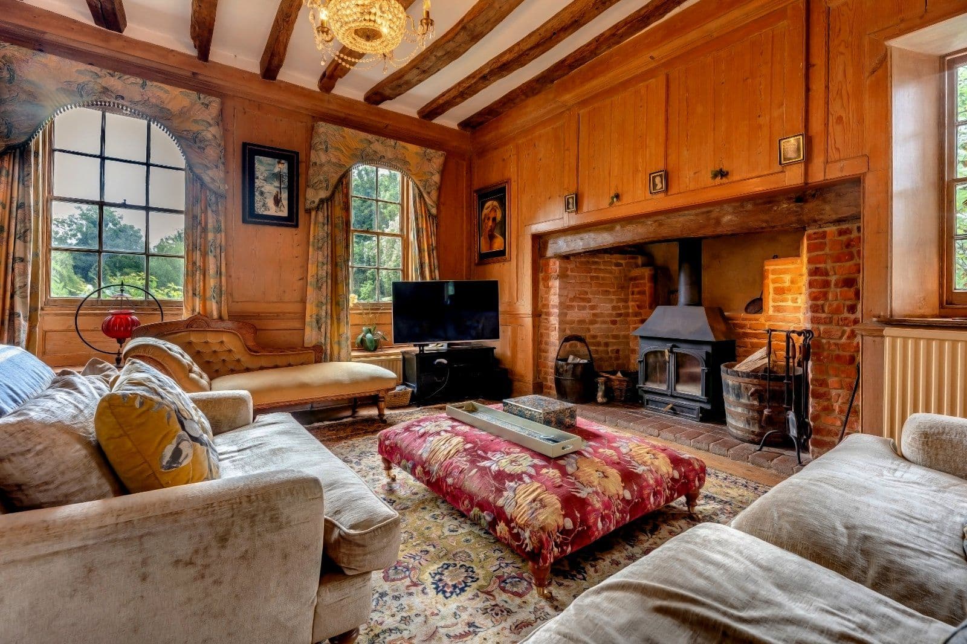
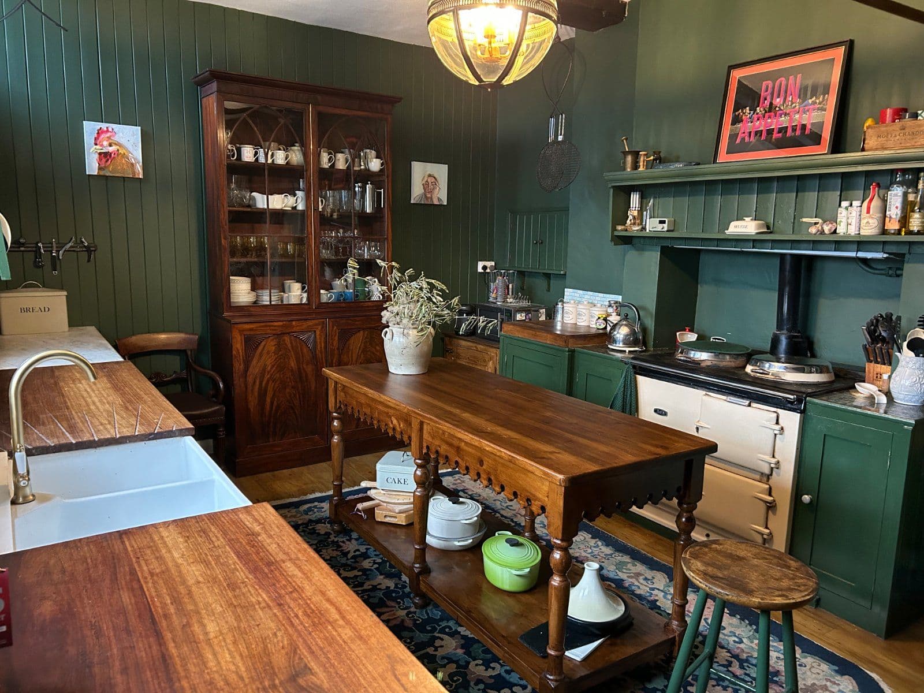
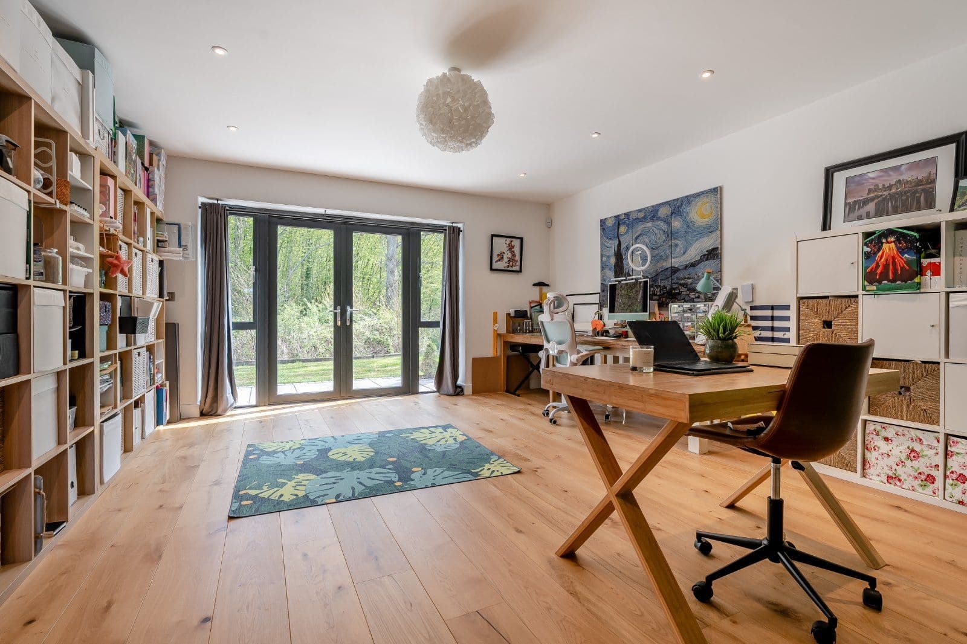
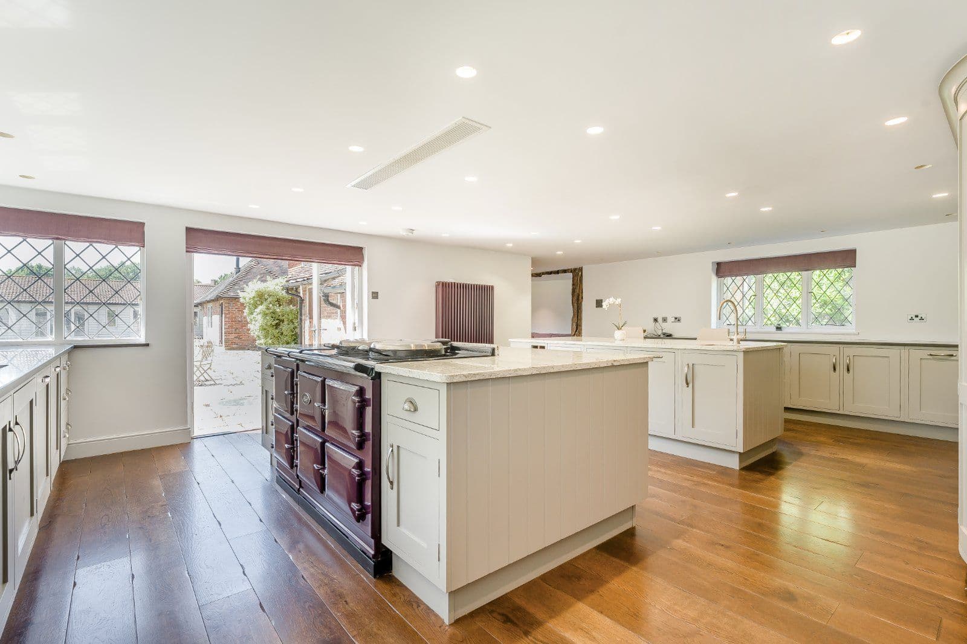
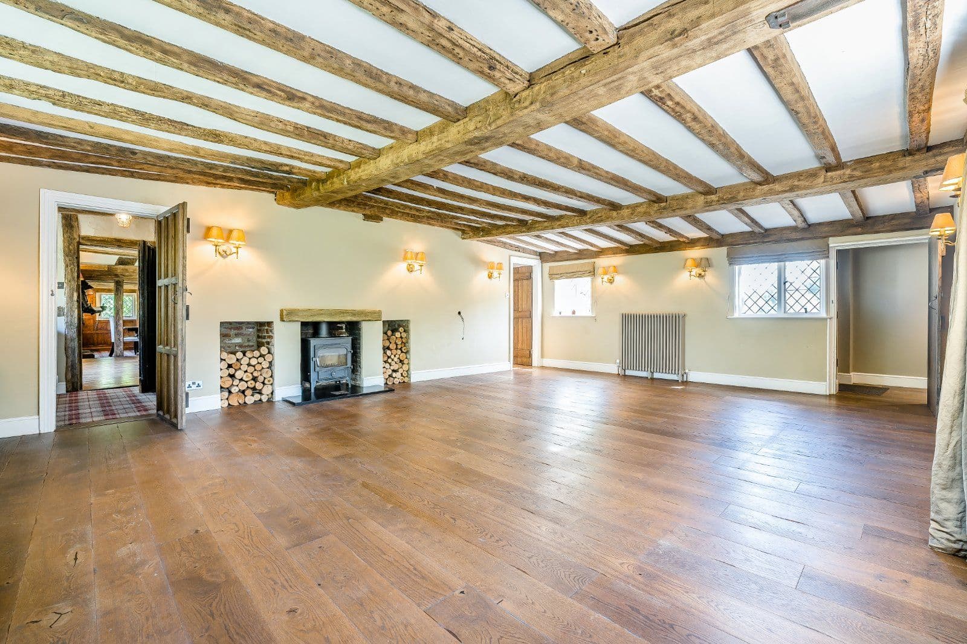
To the rear is a cosy snug with wood-burning stove, and a light and airy study/breakfast room leading into the kitchen. There is a practical and generously sized utility and boot room, complete with bespoke storage, a cloakroom and direct access to the garden.
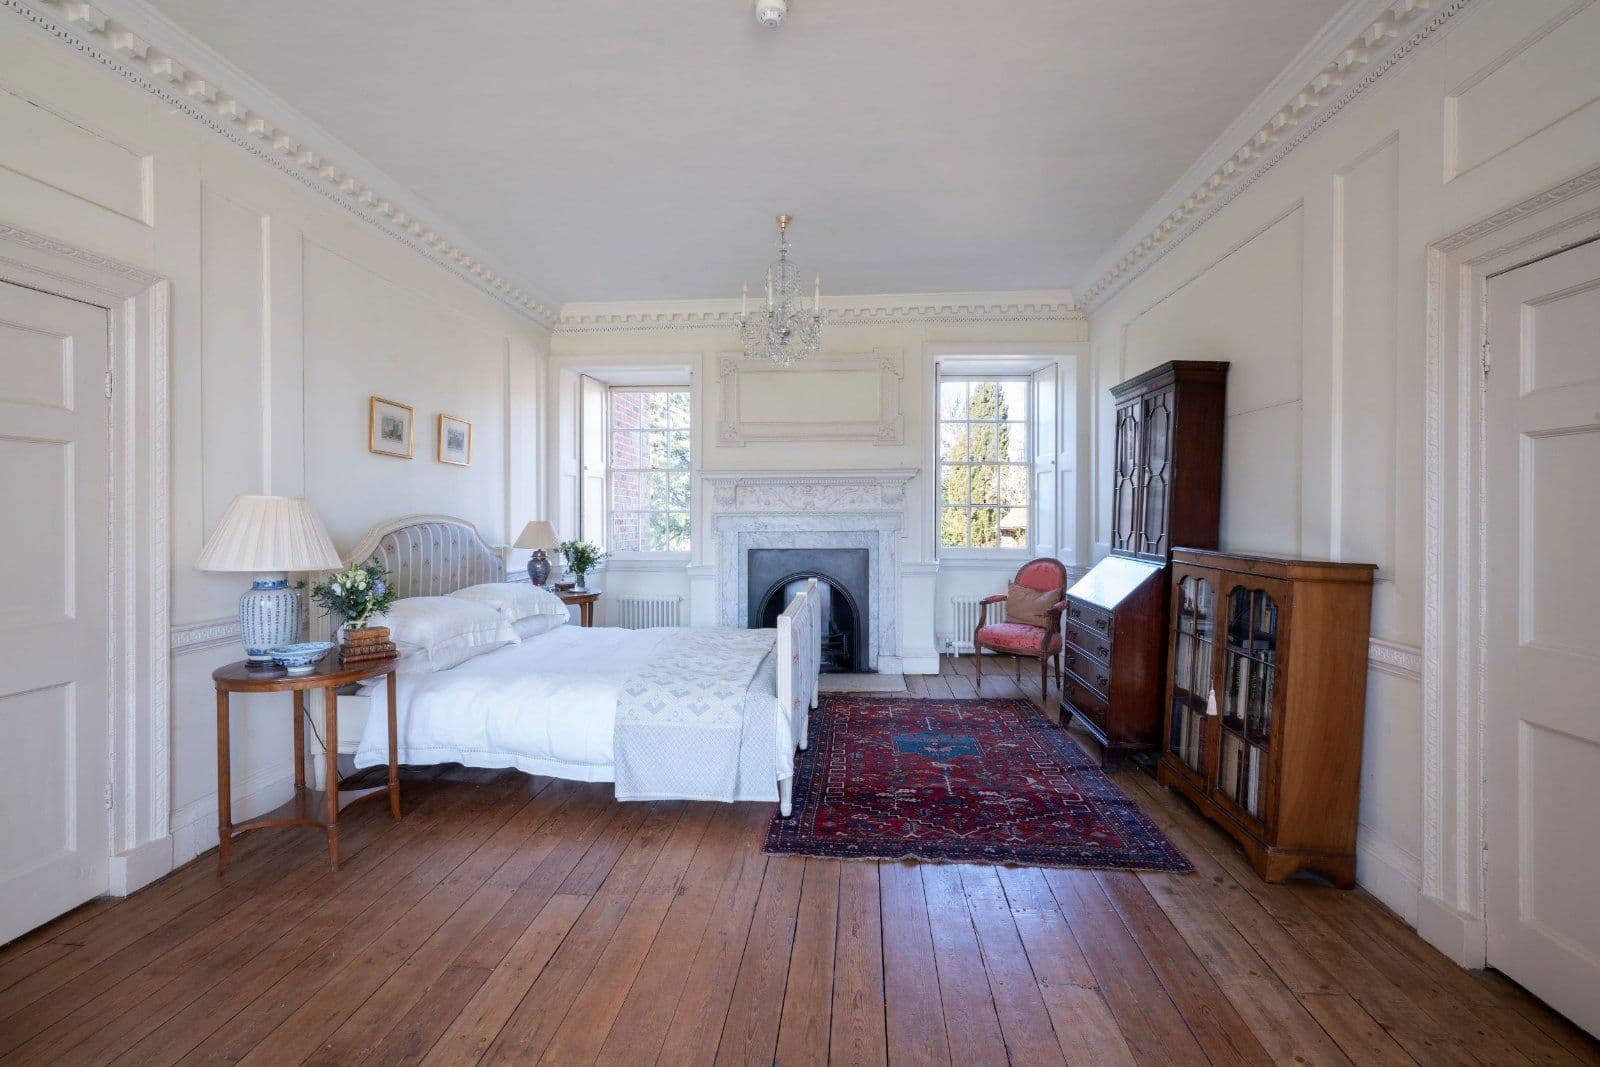
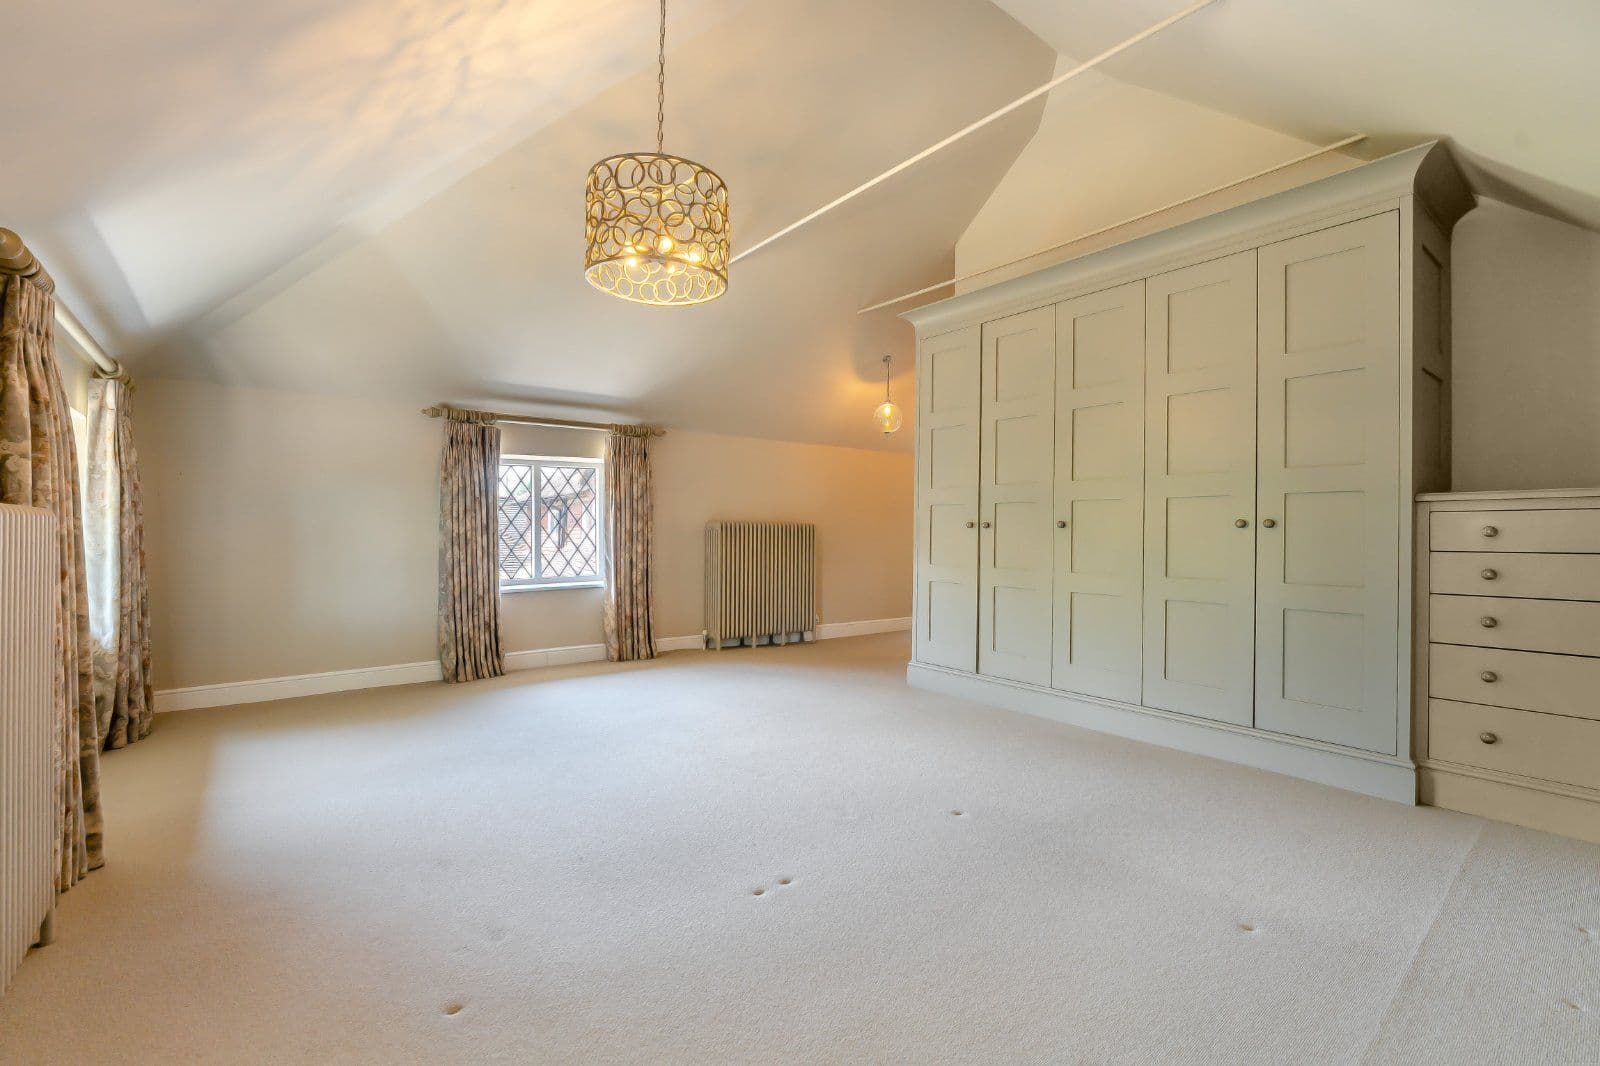
The first floor provides four well-proportioned bedrooms. The bay-windowed principal bedroom benefits from a dedicated dressing room, while all the bedrooms enjoy charming period fireplaces and elevated countryside views. A luxurious family bathroom with freestanding bath is complemented by a separate contemporary ground-floor shower room with brass fittings.
In 2025 planning permission was granted to demolish the existing conservatory and replace it with a larger extension to house a kitchen. Plans can be viewed on Ashford Borough Council's planning portal under ref: PA/2025/1098.
This property has 1 acres of land.
About the area

Other properties






































Slide 1 of 6
Looking for deep local knowledge, and a considered approach to selling well?
Across residential, rural, farms and estates, our nationwide network of experts marry specialist knowledge and up-to-the-minute market analysis with the personal touch.