






1 / 20
Green Close
Chelmsford, CM1
Under offer
Guide Price
£875,000
Ref: CHM160182
A detached four bedroom property located in a highly-sought after private residential turning
- 4 bedrooms
- 2 bathrooms
- 2 reception rooms
- 2,157 square feet
- Freehold
- Energy Efficiency Rating D
Features at a glance
- 4 bedroom detached property
- 2 bathrooms
- 2 receptions rooms
- Double garage
- Mature rear garden
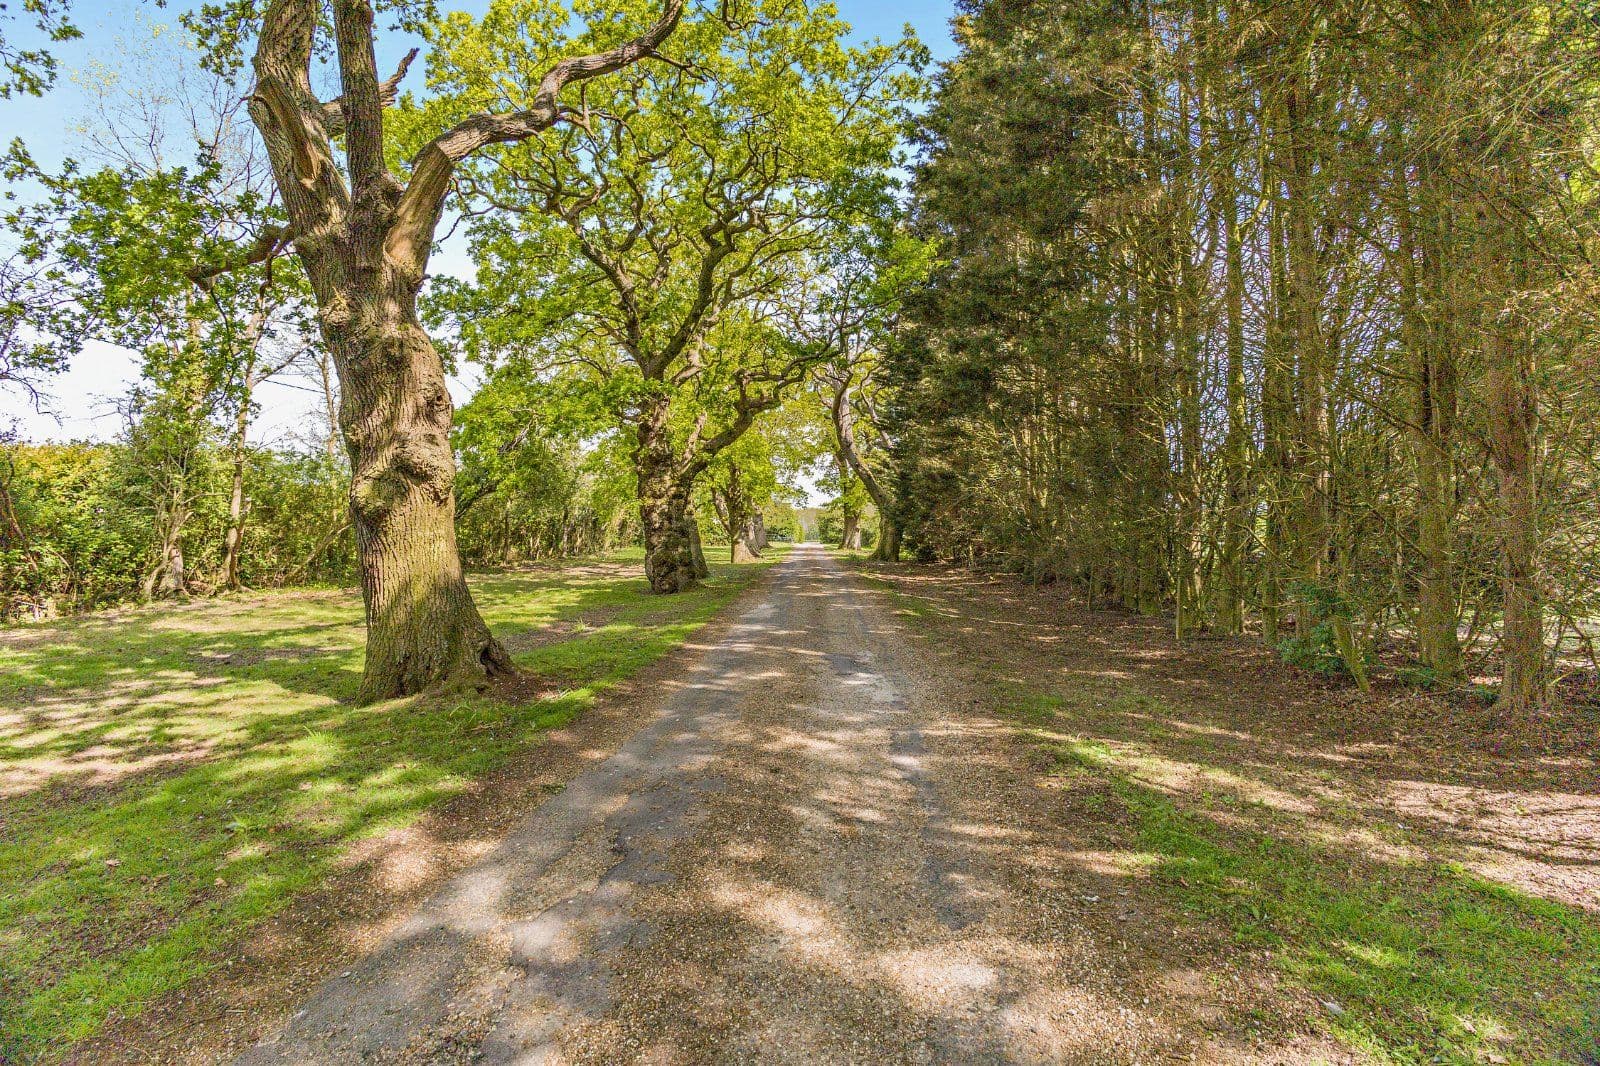
- Private road
Overview
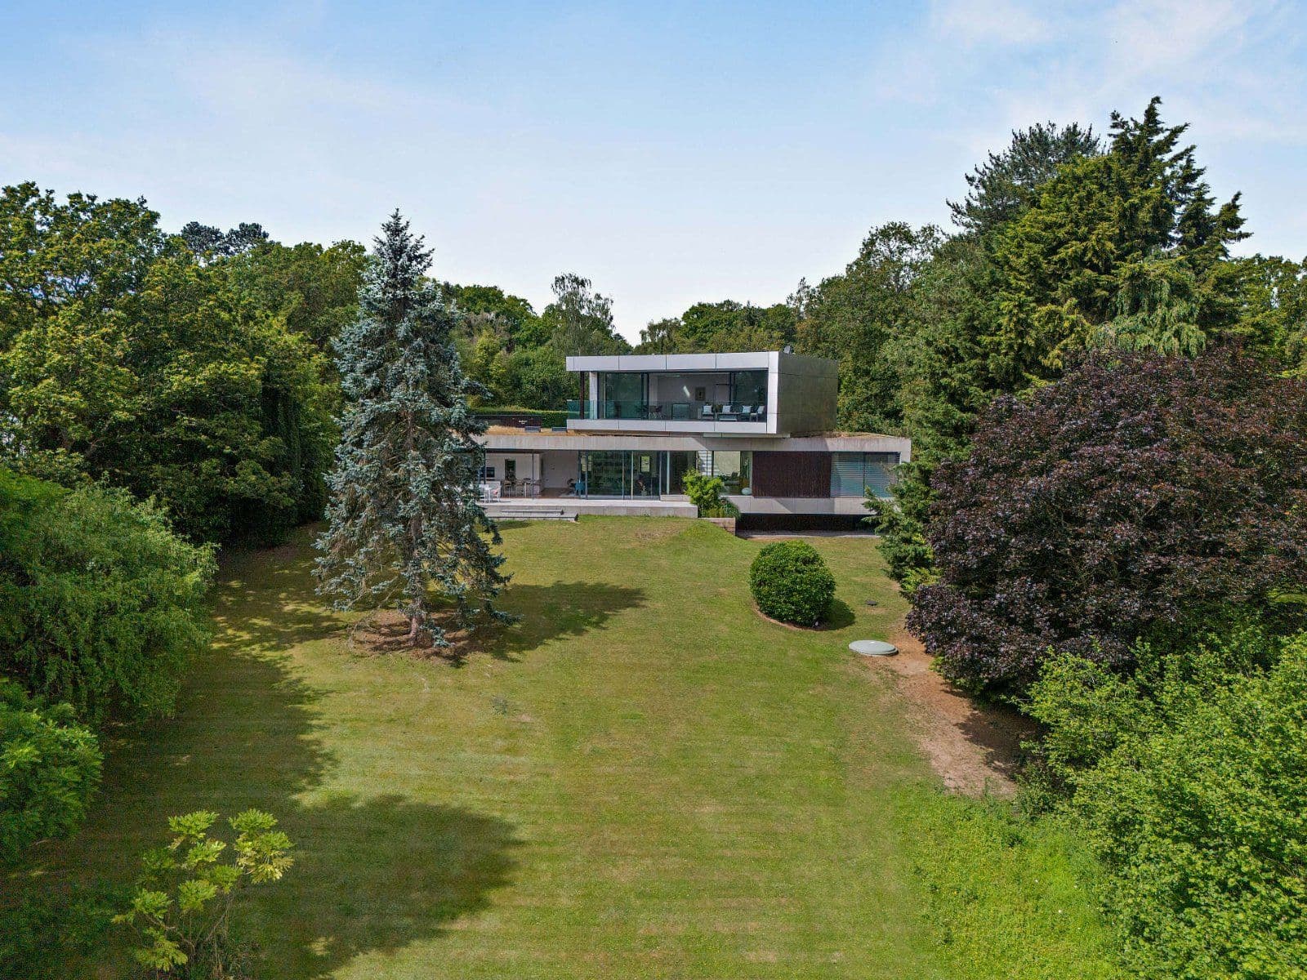
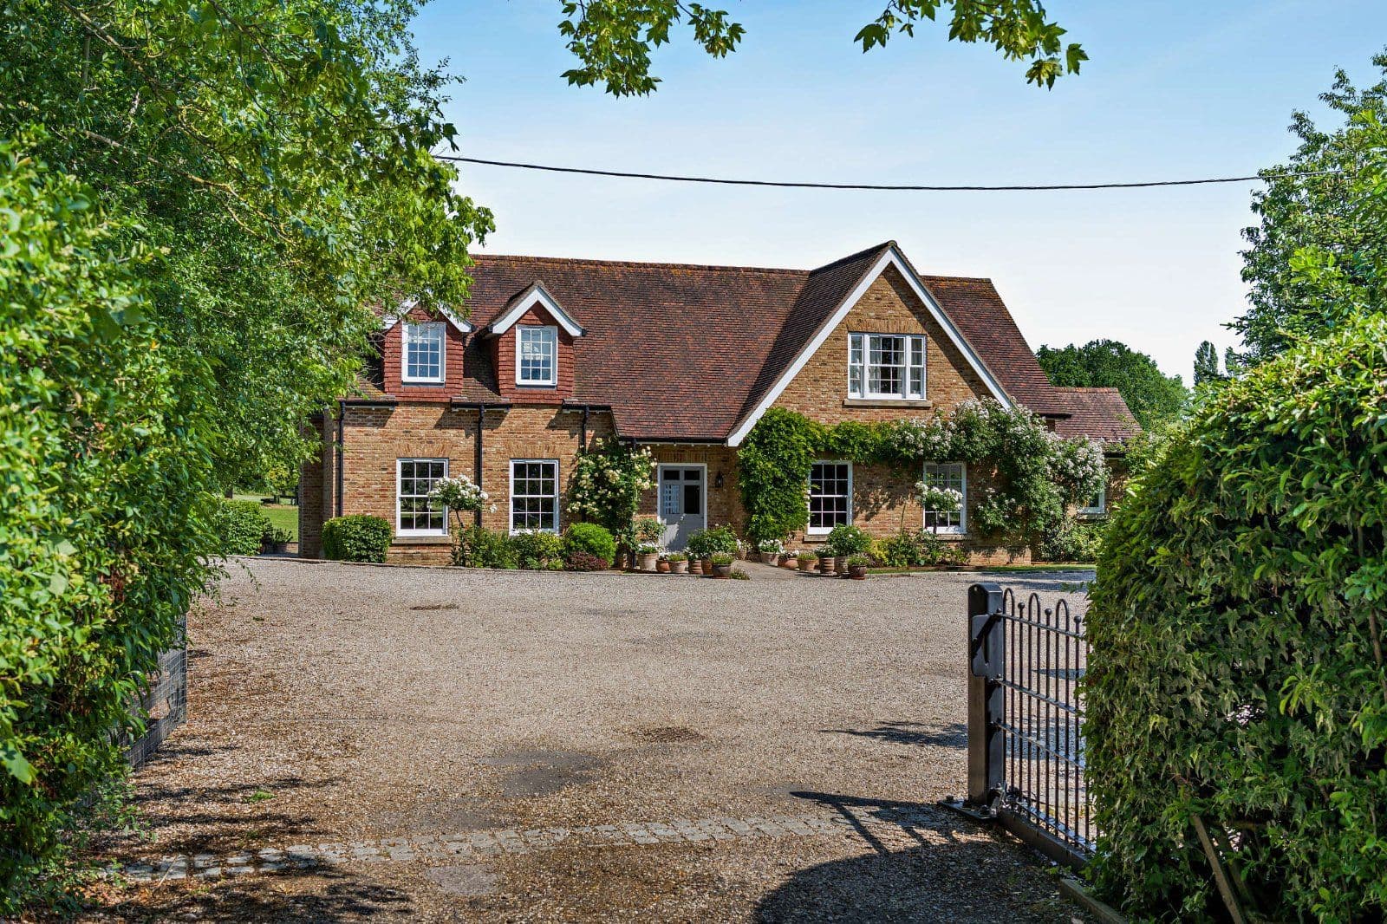
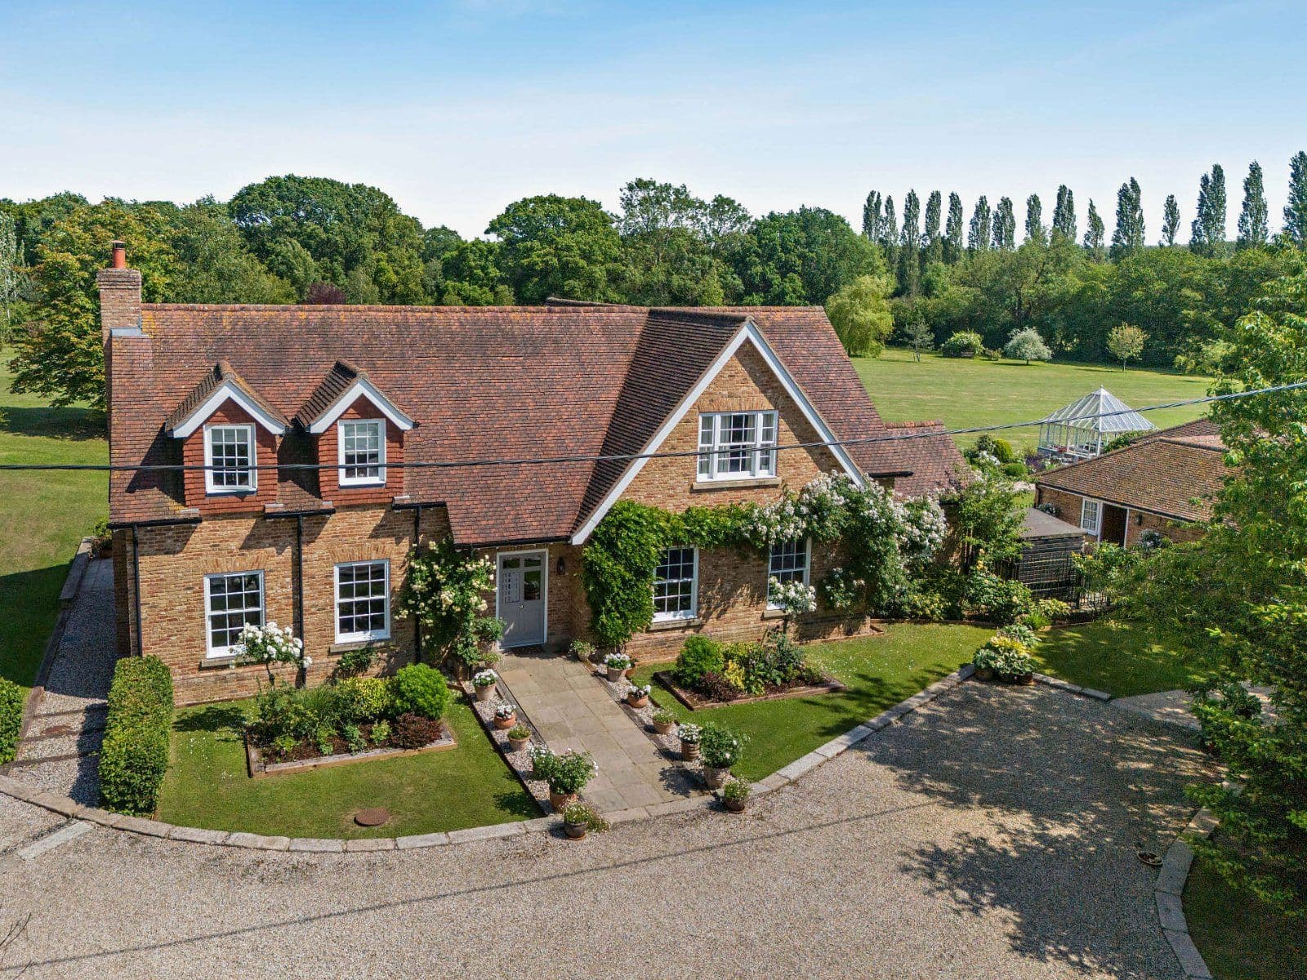
Green Close is an attractive dormer-style detached family home offering flexible accommodation arranged over two floors. Sensitively extended by the current owners, it has been configured to provide an elegant yet practical living and entertaining environment, featuring modern amenities and neutral décor throughout.
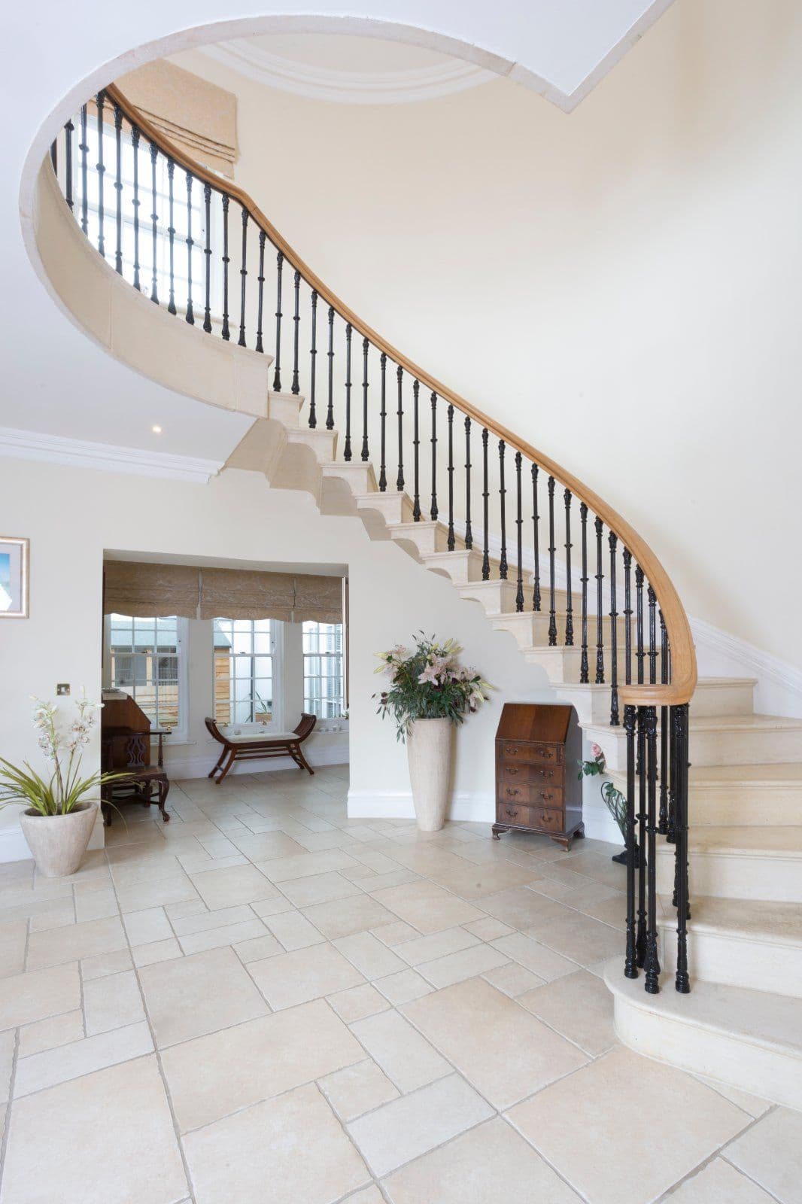
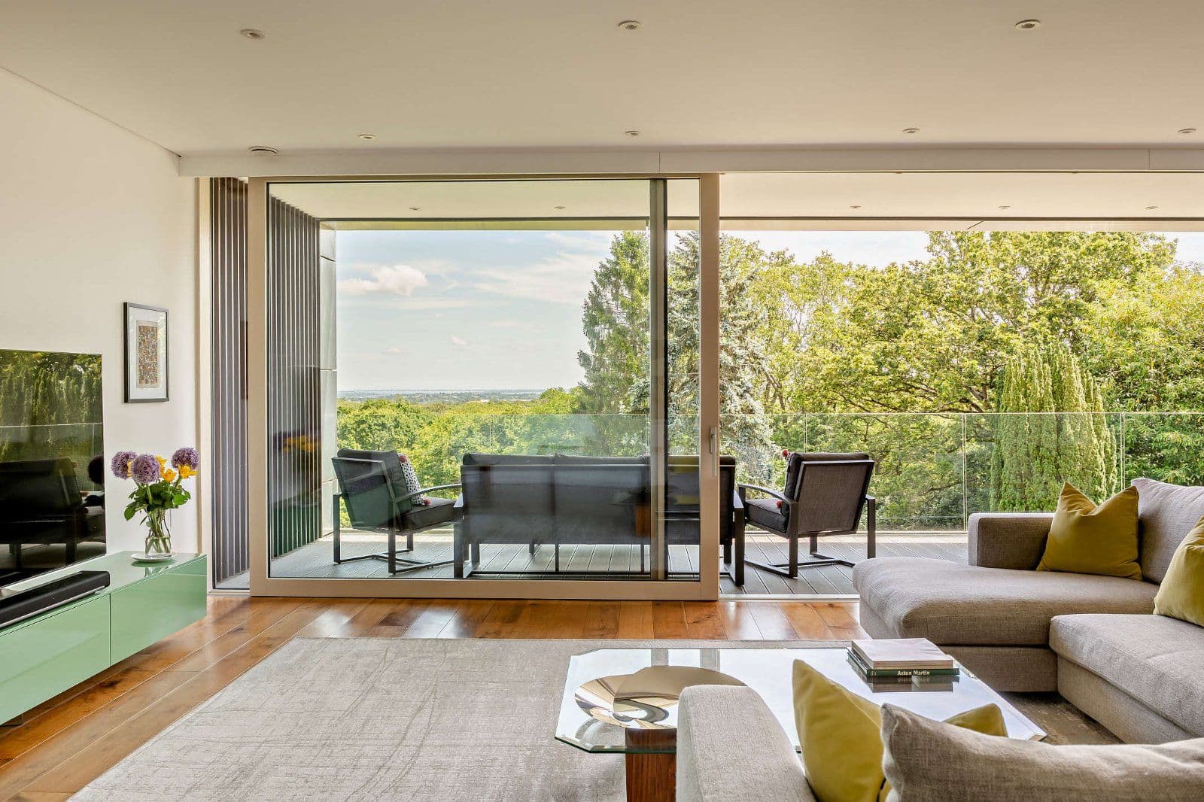
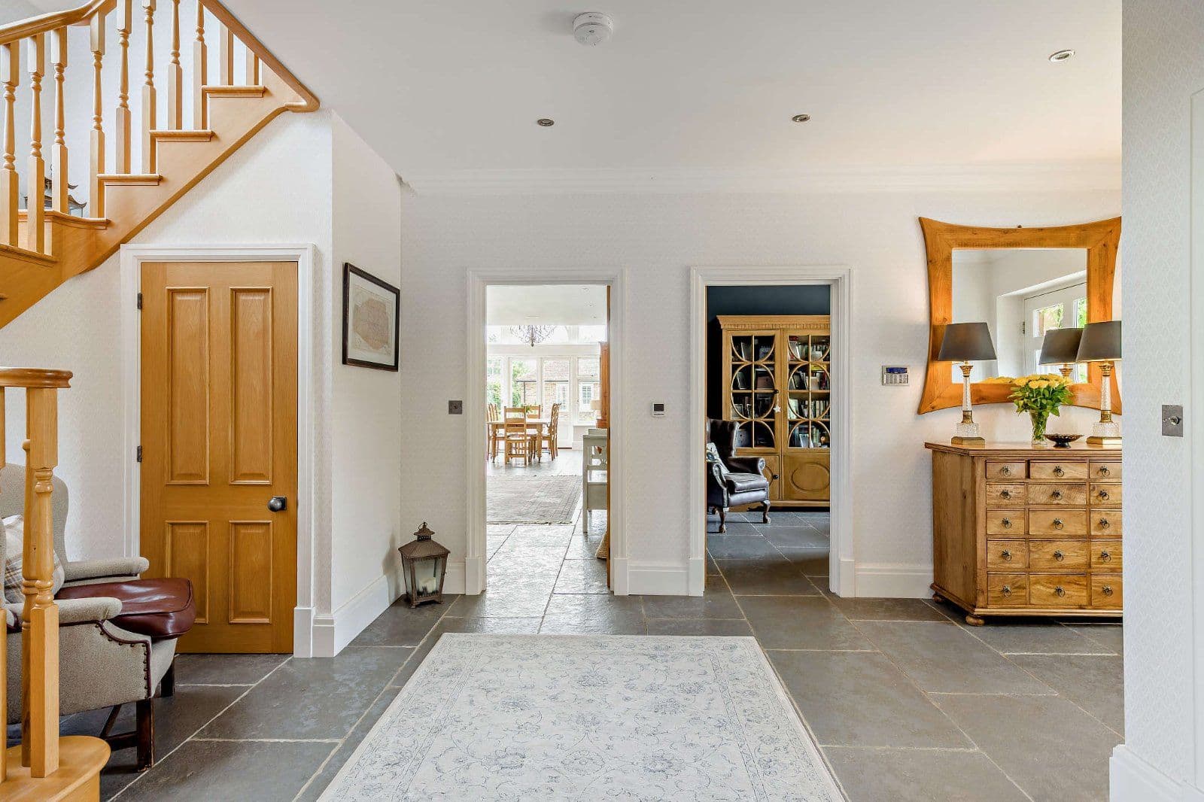
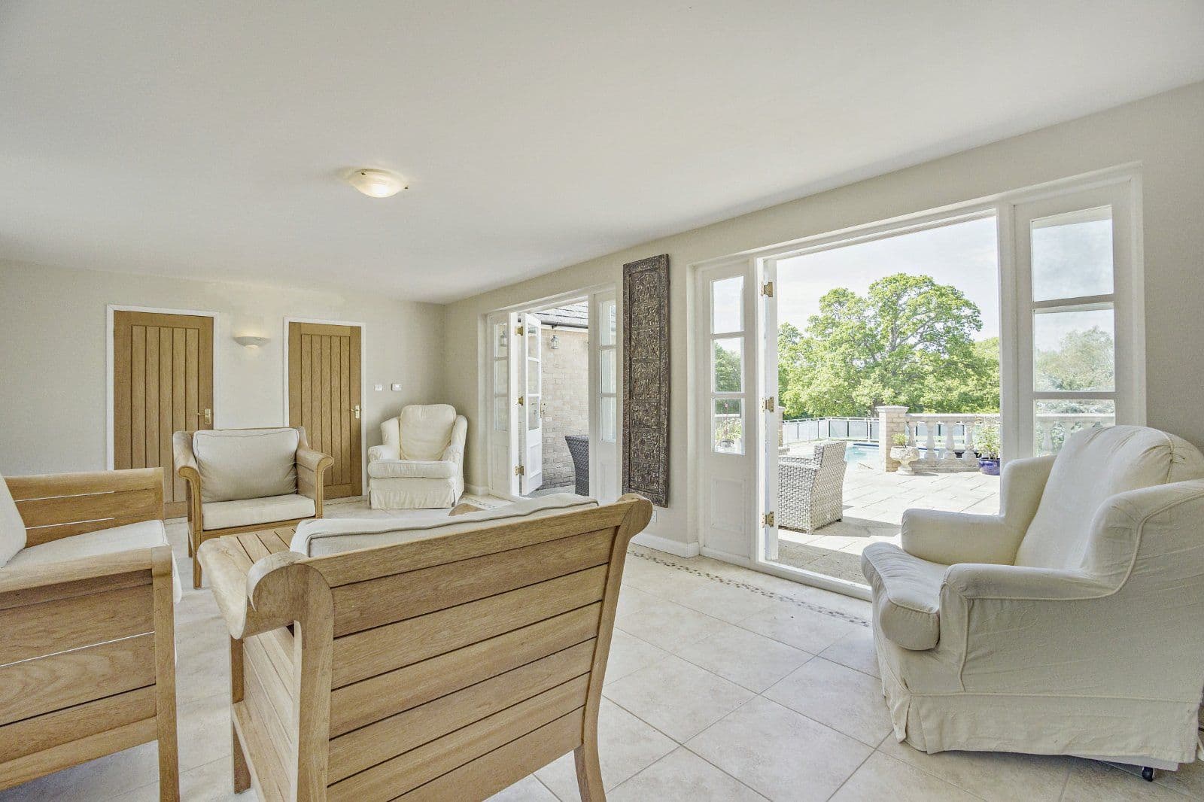
The accommodation flows from a welcoming reception hall with a useful, fully tiled cloakroom. It includes a large 24 ft dual-aspect sitting room with a feature exposed brick chimney breast housing an inset fire, and full-height glazing incorporating French doors opening onto the rear terrace.
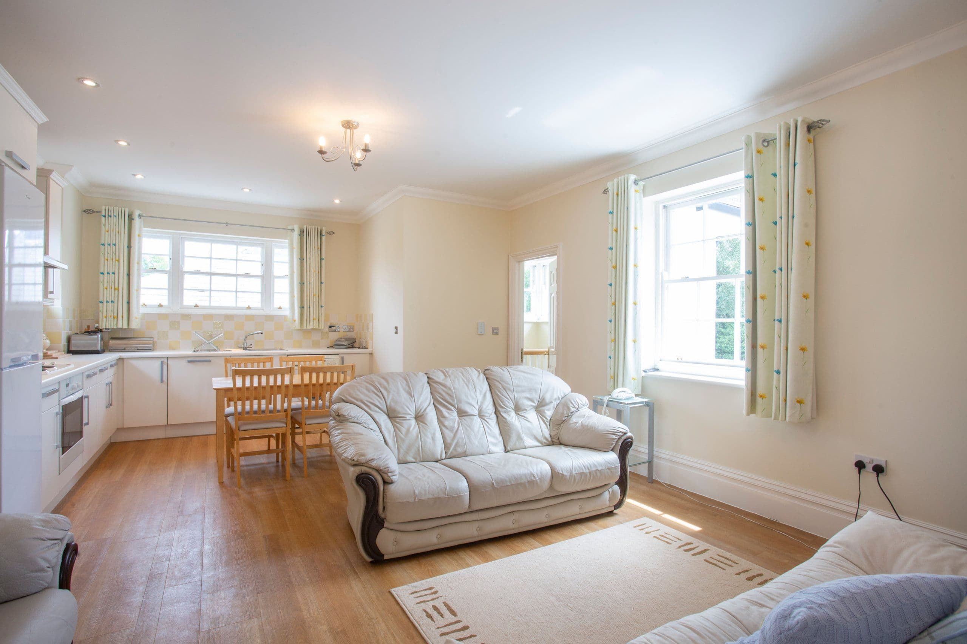
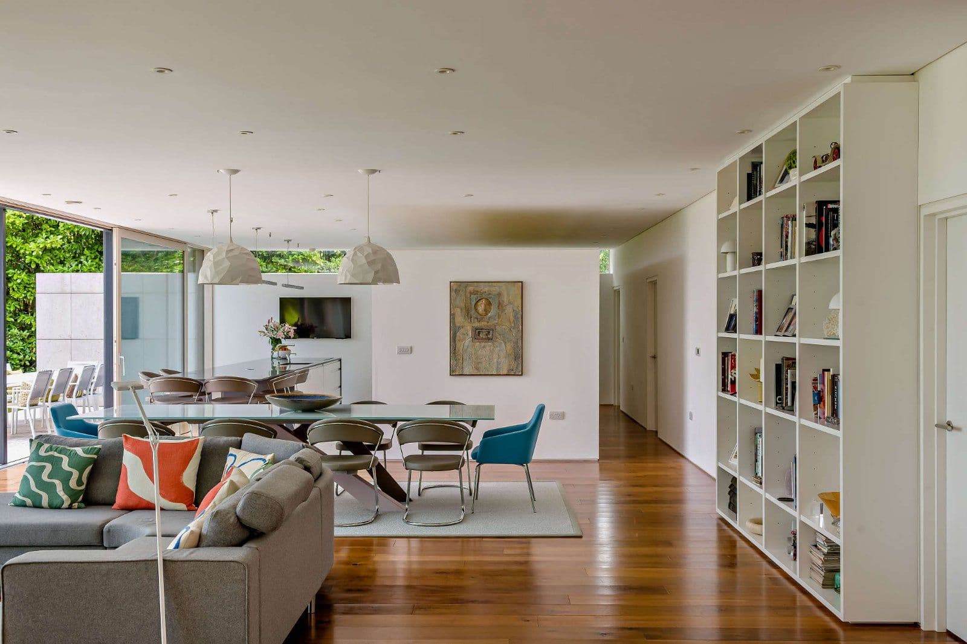
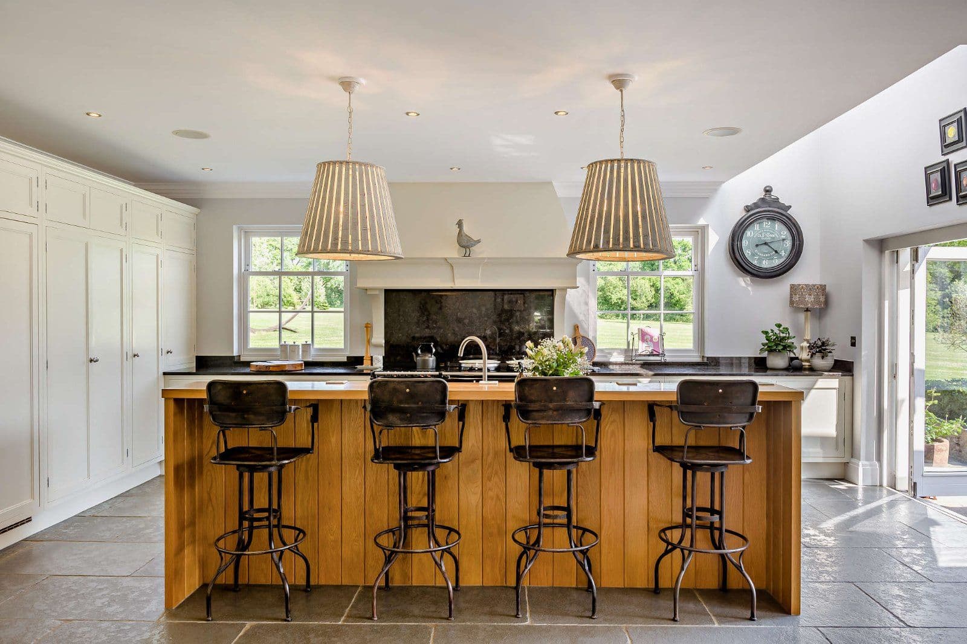
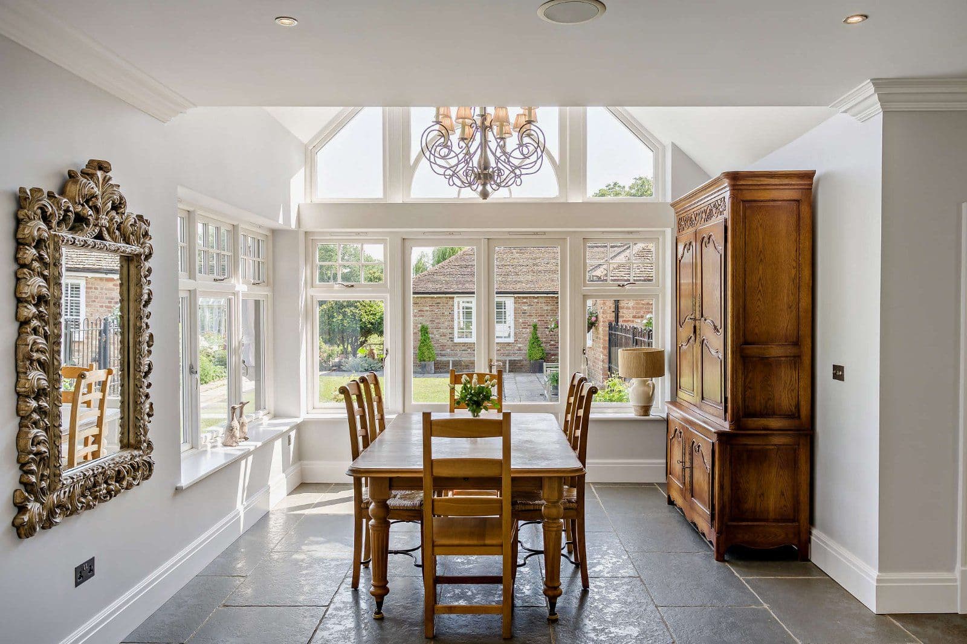
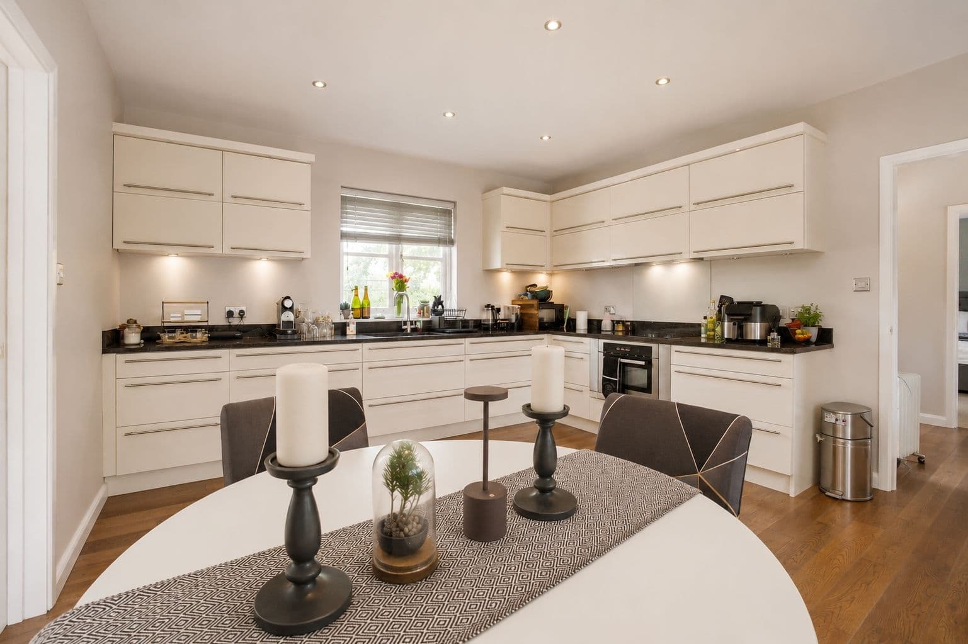
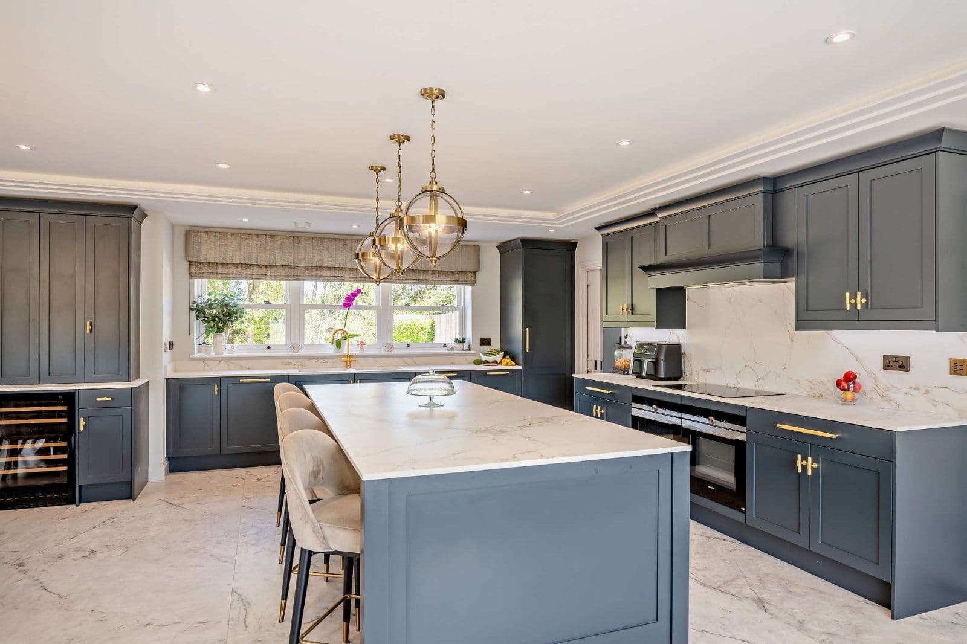
The spacious L-shaped kitchen/dining/family room features exposed wooden flooring throughout and offers a range of contemporary wooden wall and base units, including a breakfast bar, complementary work surfaces and splashbacks, and modern integrated appliances. This opens into a generous fitted utility room with a door to the side aspect. The remaining area is adaptable to the purchaser’s requirements, with space for a good-sized dining table and family seating area, and benefits from double doors connecting to the sitting room.
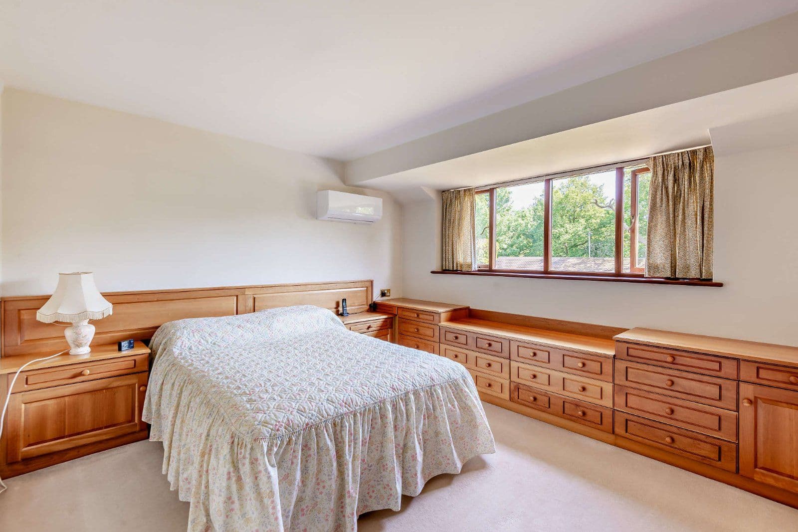
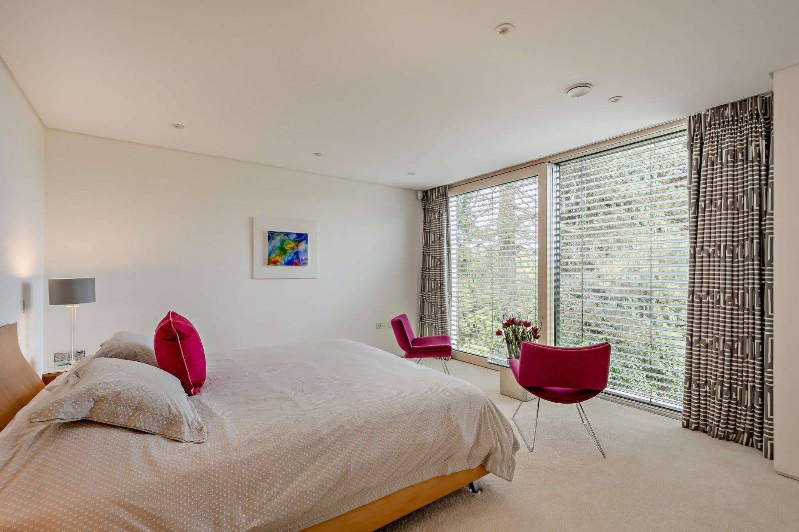
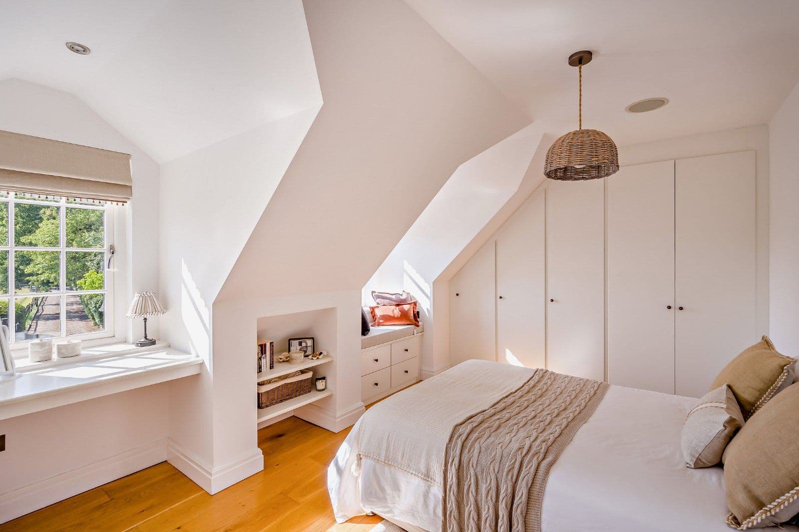
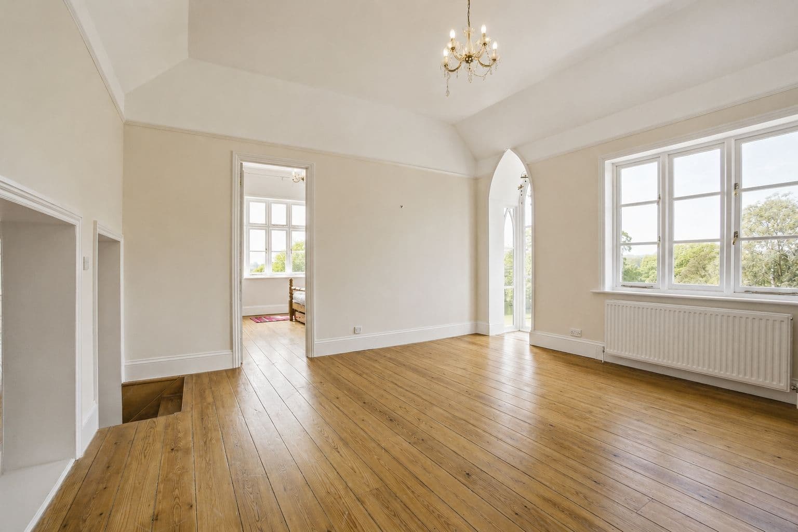
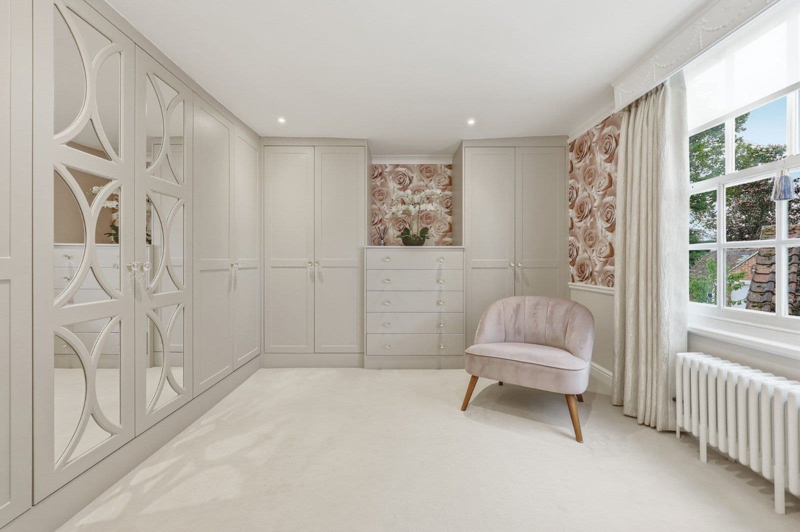
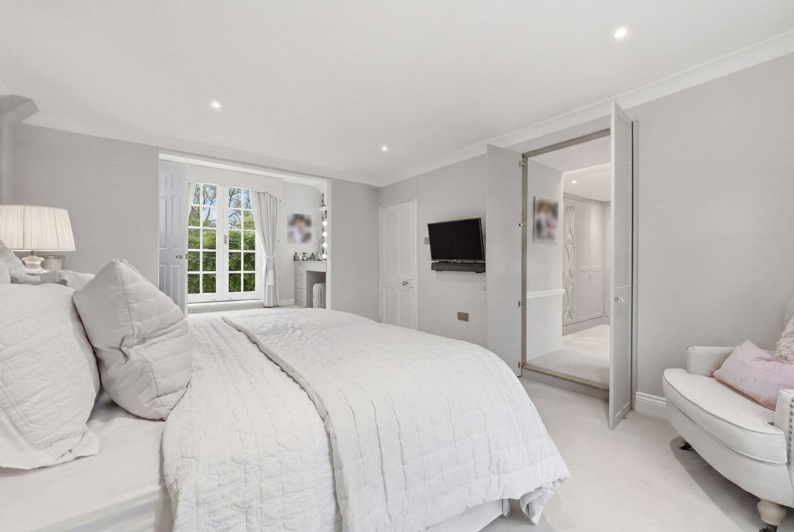
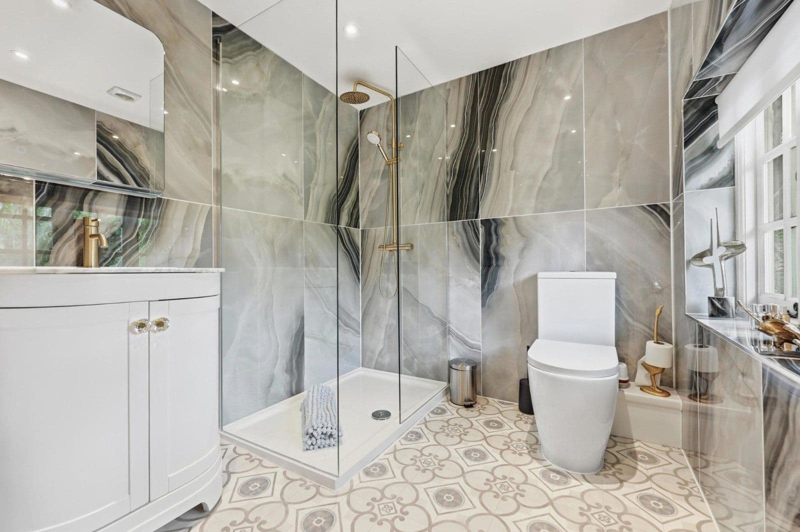
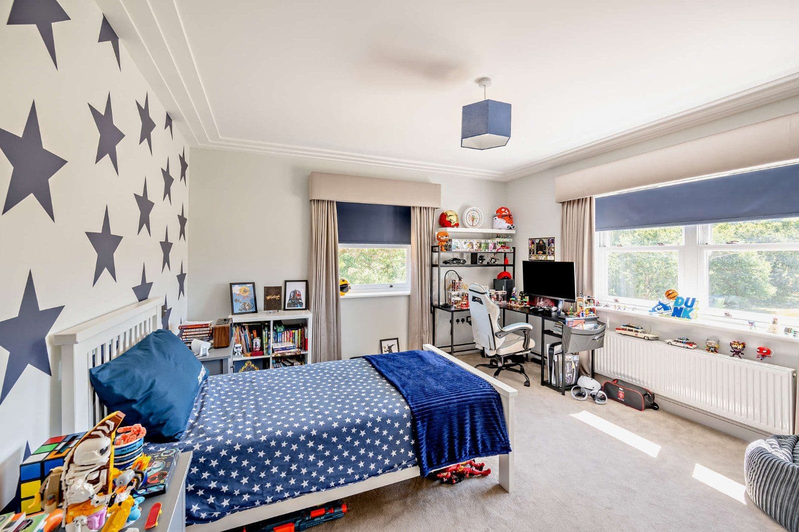
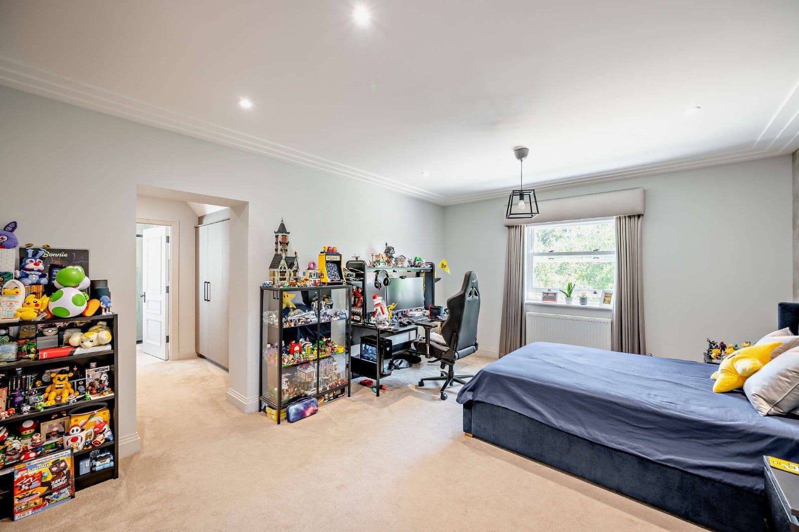
Stairs rise from the reception hall to a generous first-floor landing with useful storage, leading to a spacious principal bedroom with fitted storage, and three further well-proportioned bedrooms, two of which also feature fitted storage. The bedrooms are served by a modern, fully tiled family bathroom and a separate family shower room.
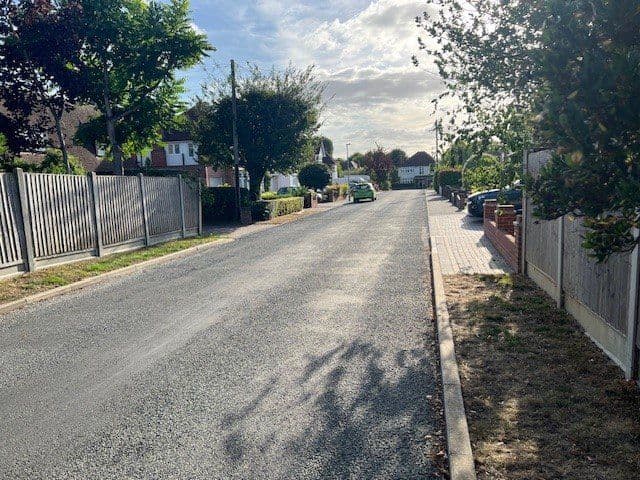
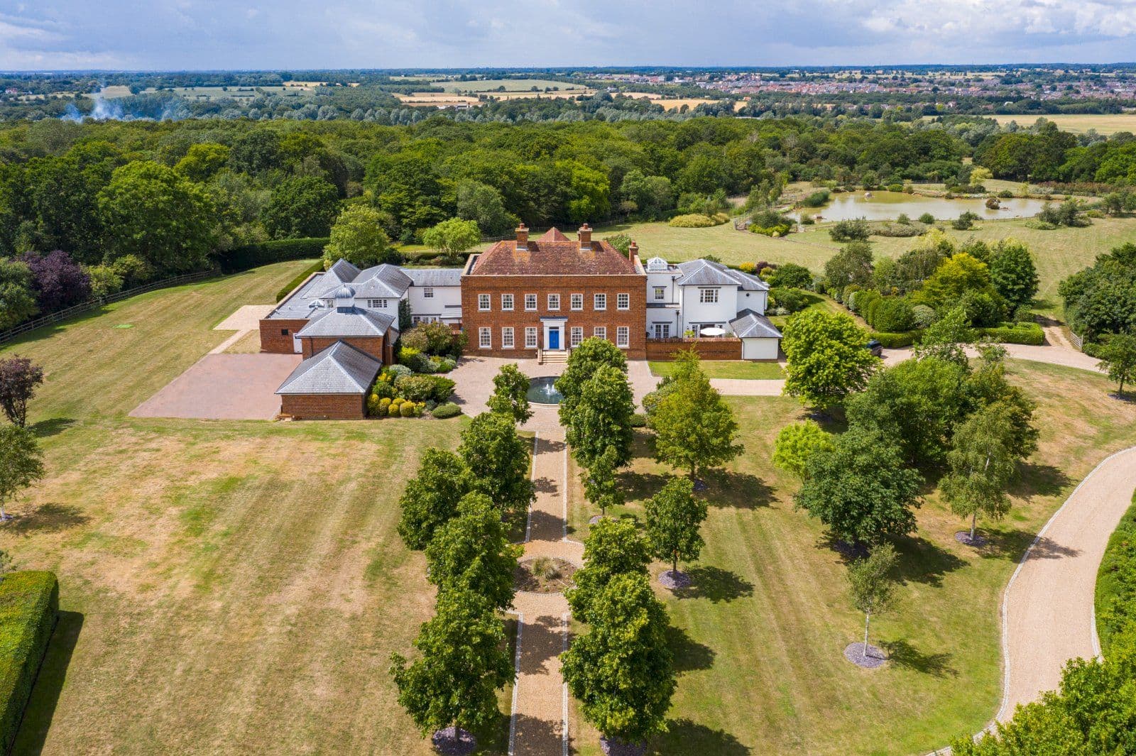
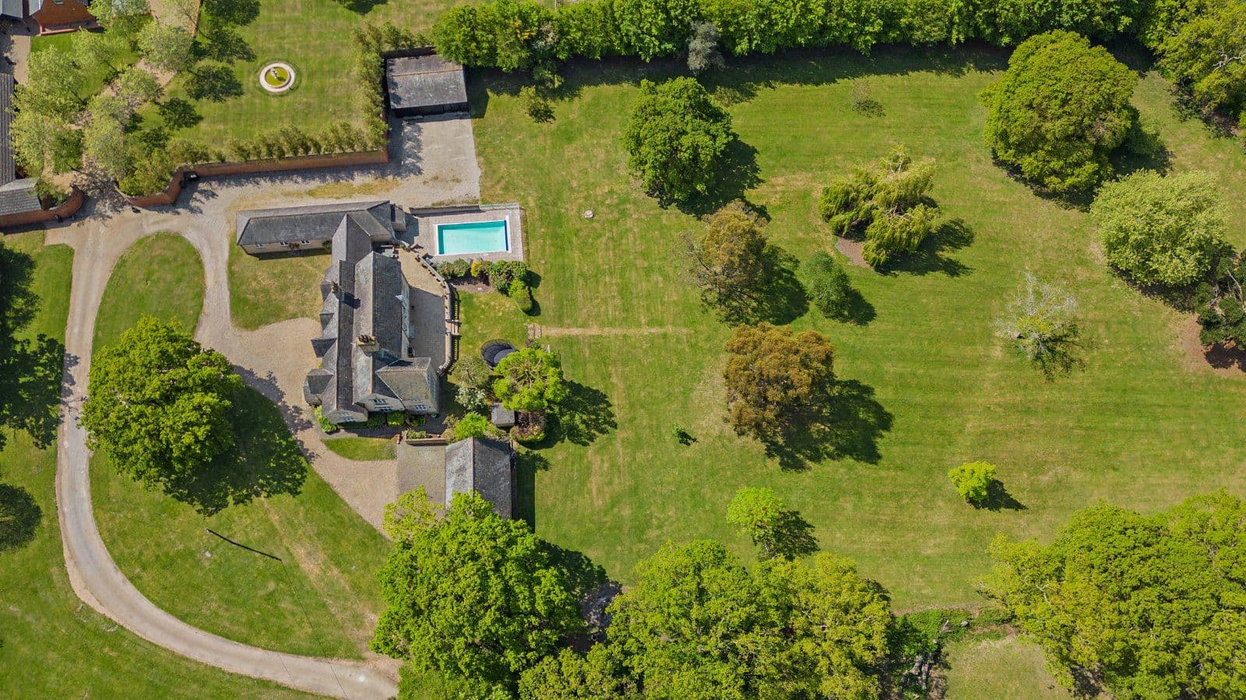
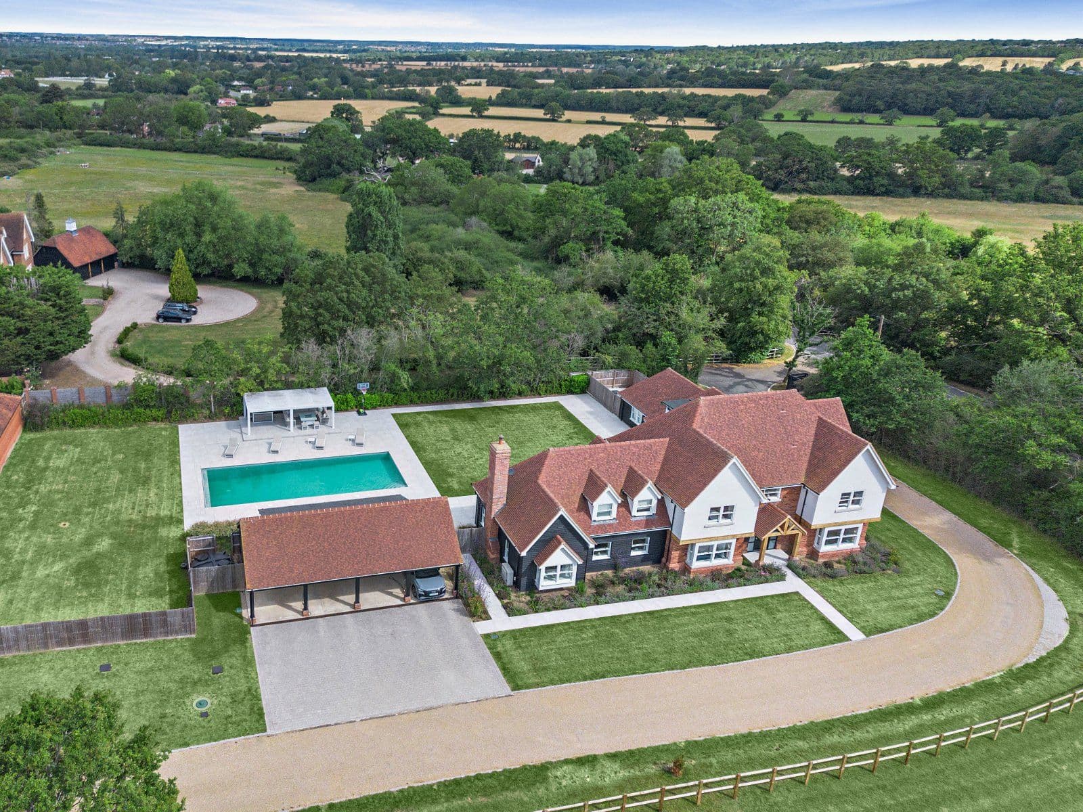
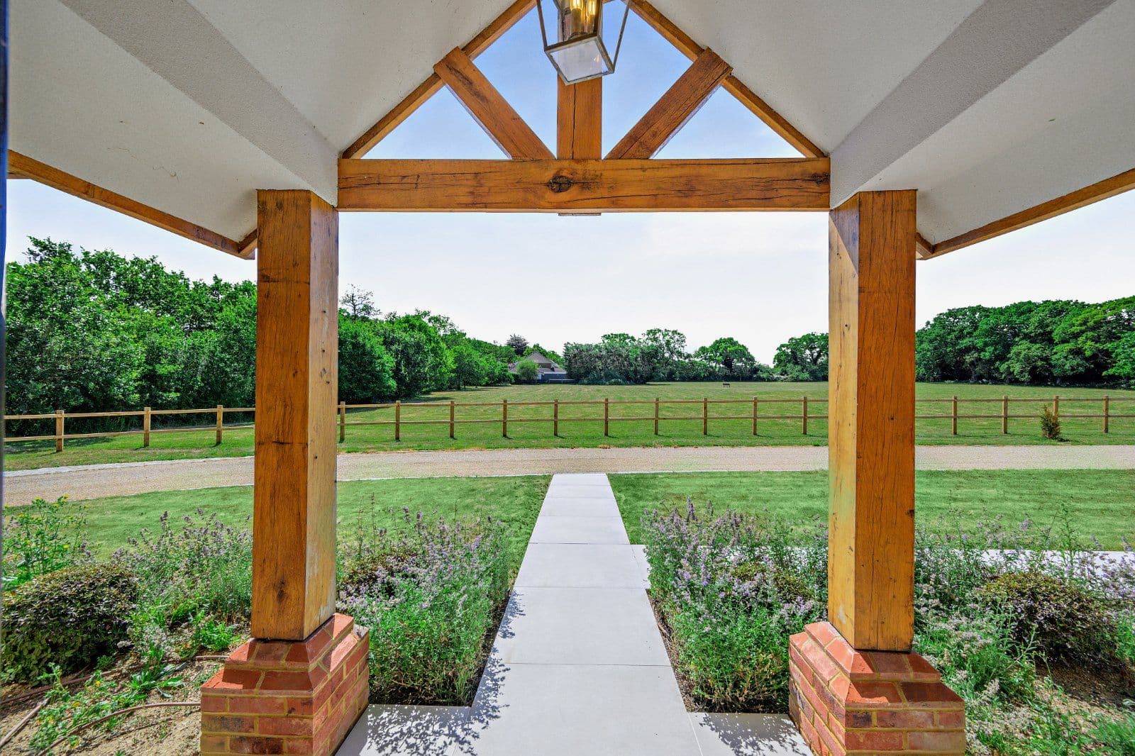
Set behind a level lawn and low mature hedging on a quiet no-through road, the property enjoys excellent kerb appeal. It is approached via a block-paved driveway and forecourt, providing private parking and access to the integral double garage.
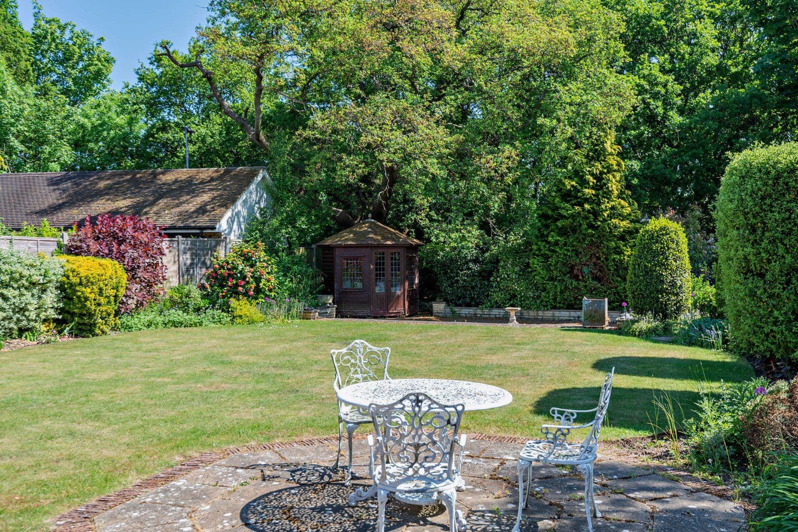
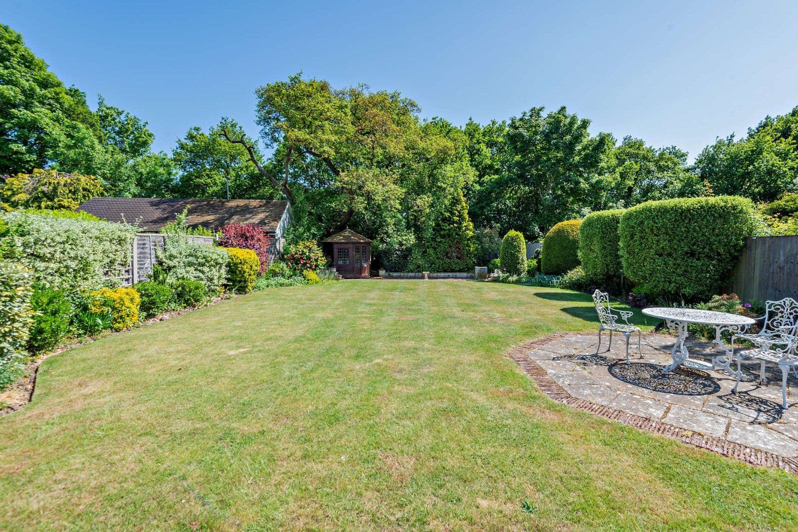
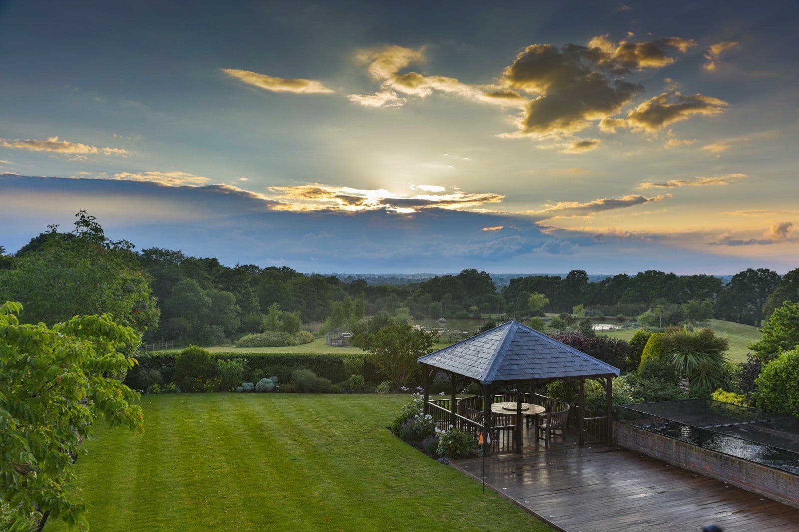
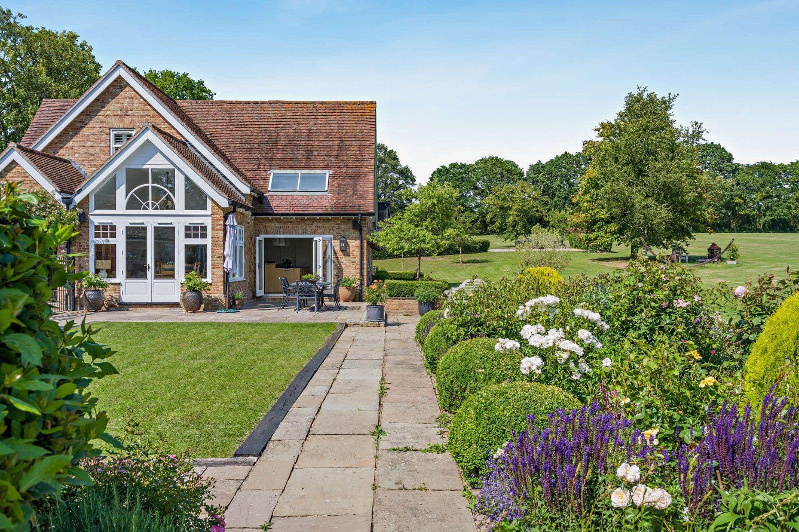
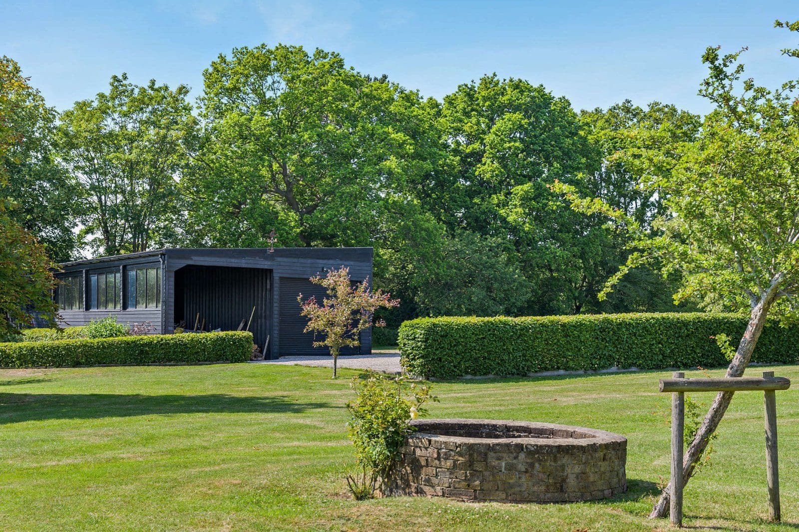
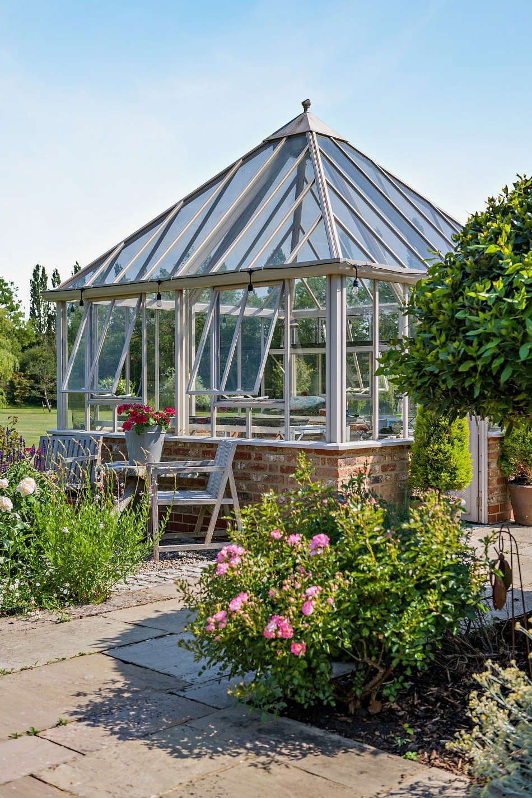
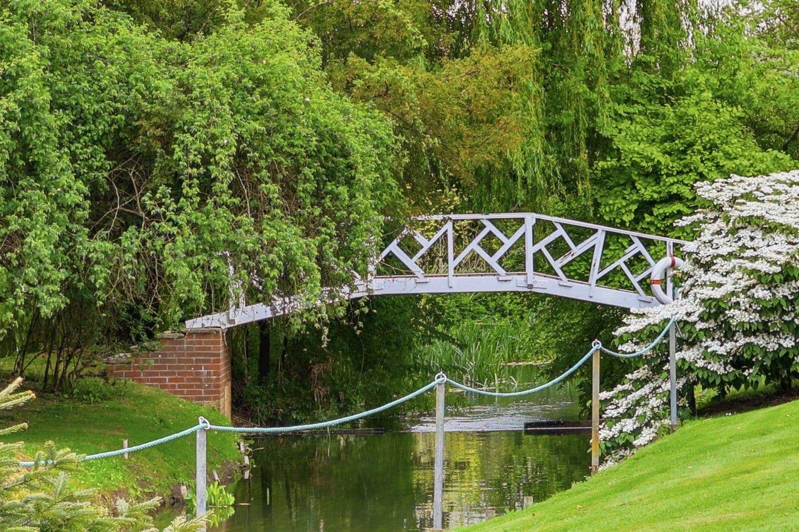
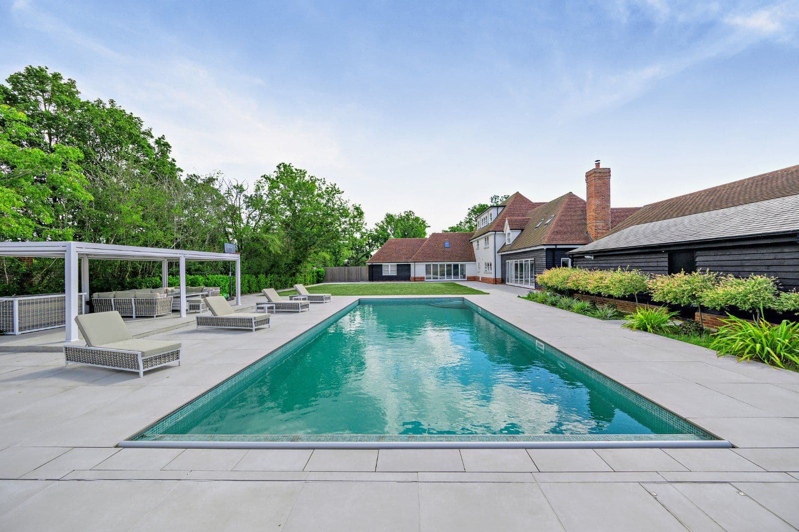
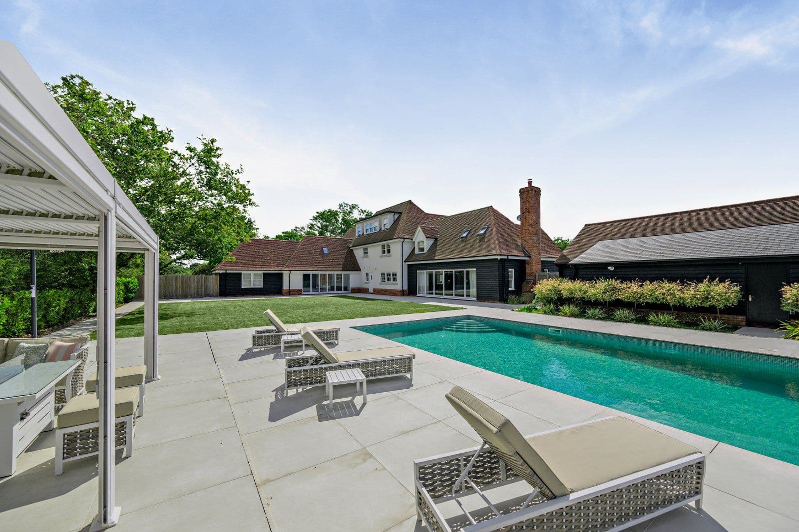
The well-maintained, south-facing rear garden is a verdant sun trap, laid mainly to level lawn and bordered by well-stocked flower and shrub beds. It features an octagonal timber summer house with French doors opening onto a paved terrace at the far end of the garden, as well as a second paved terrace adjoining a dining area accessible from the sitting room. The whole is ideal for entertaining and al fresco dining, attractively screened by mature topiary and trees.
General Local Authority: Chelmsford City Council Services: All mains services connected. Gas-fired central heating. Council Tax: Band F EPC Rating: D
About the area
Other properties
















































Slide 1 of 6
Looking for deep local knowledge, and a considered approach to selling well?
Across residential, rural, farms and estates, our nationwide network of experts marry specialist knowledge and up-to-the-minute market analysis with the personal touch.