





1 / 14
Great Gibcracks Chase, Sandon
Chelmsford, CM2
Under offer
Guide Price
£1,300,000
Ref: CHM180282
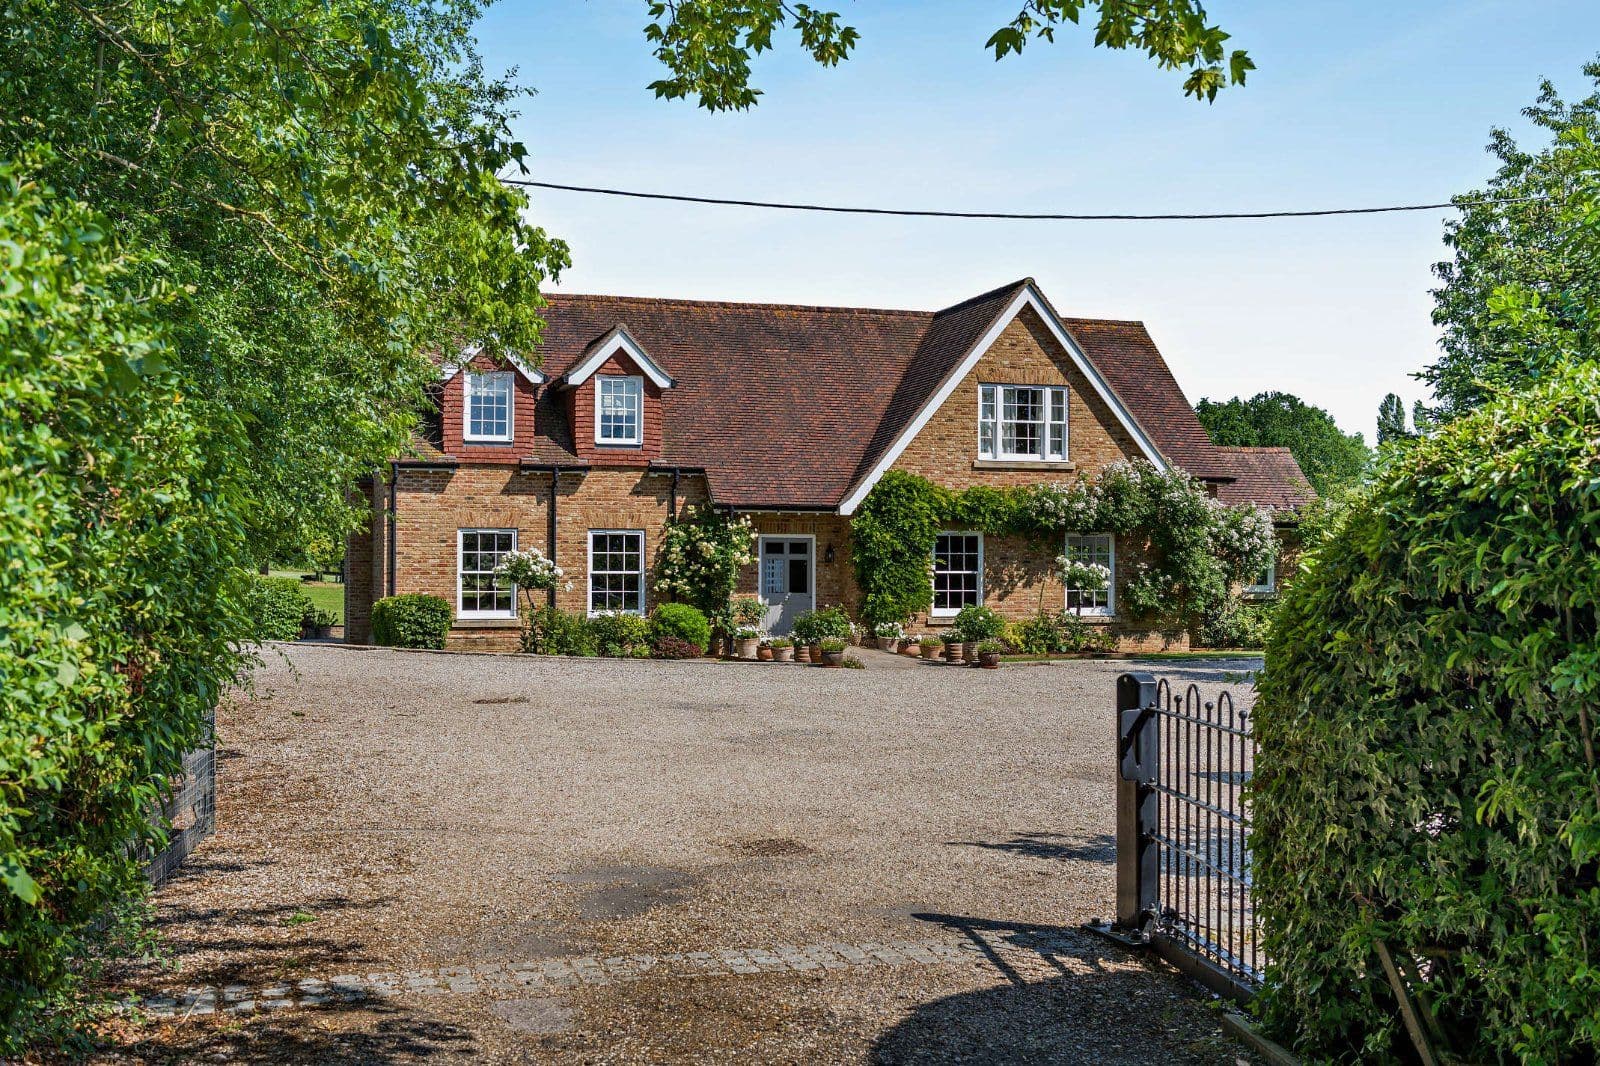
A handsome period property with extensive gardens and outbuildings, in a peaceful setting.
- 7 bedrooms
- 2 bathrooms
- 5 reception rooms
- 3,476 to 5,100 square feet
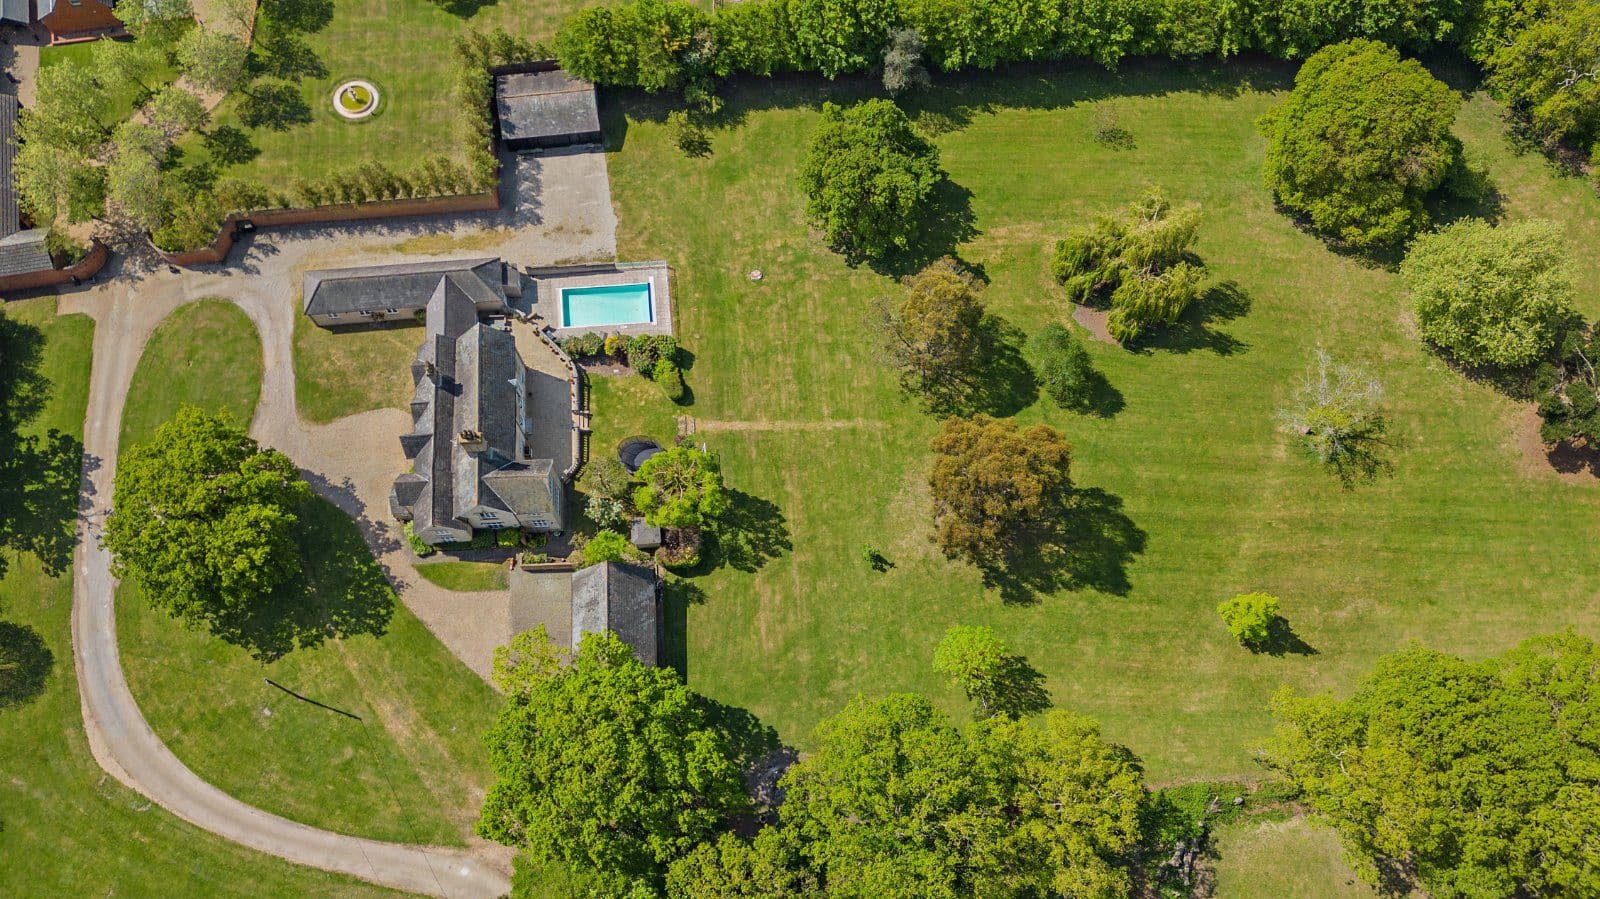
- 2.2 acres
- Freehold
- Council Band G
- Energy Efficiency Rating E
Features at a glance
- Charming detached period home
- 7 Bedrooms
- 5 Reception rooms
- An array of outbuildings
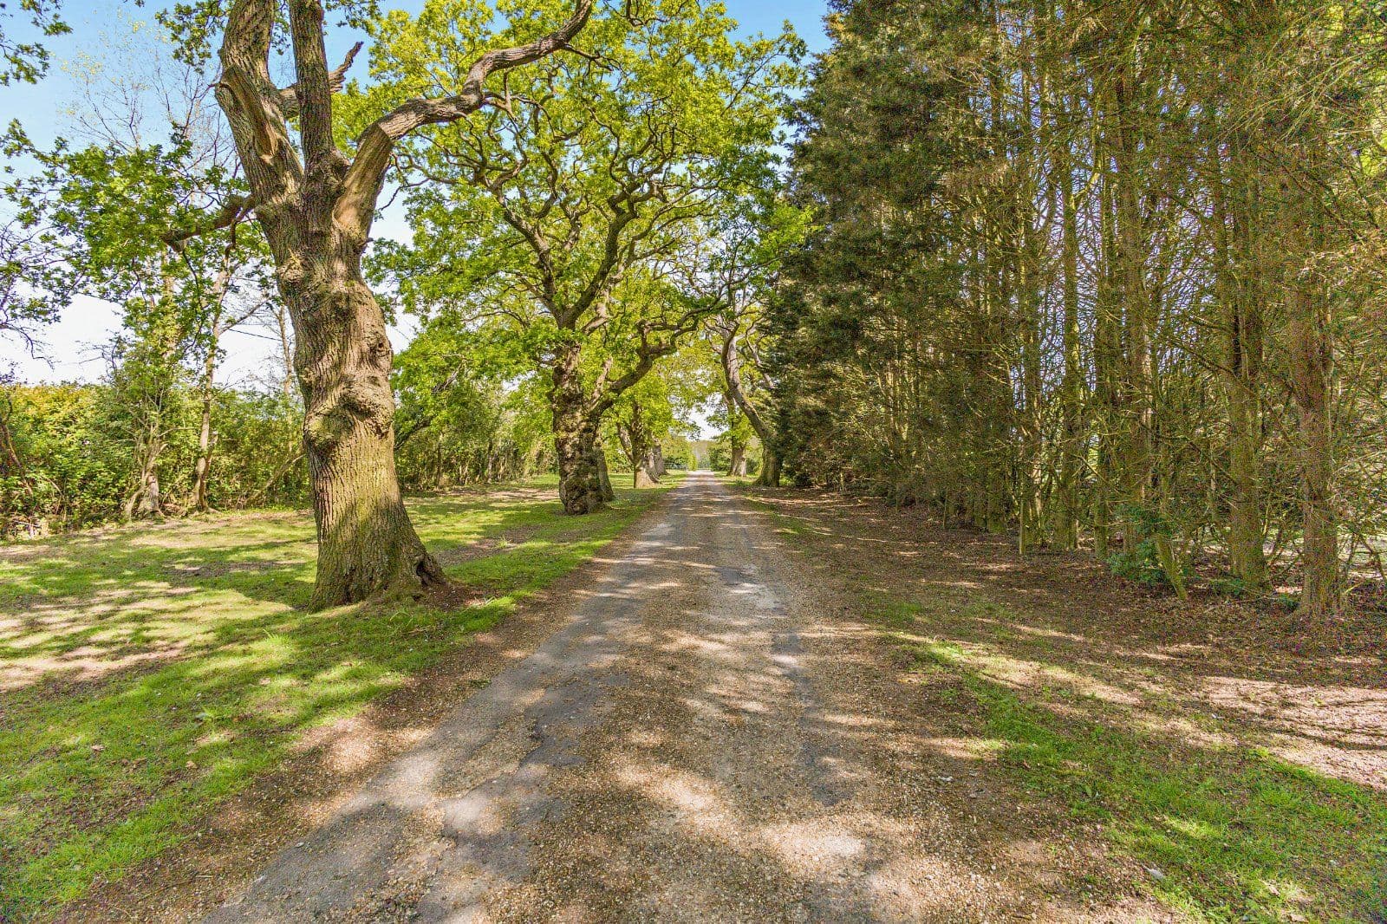
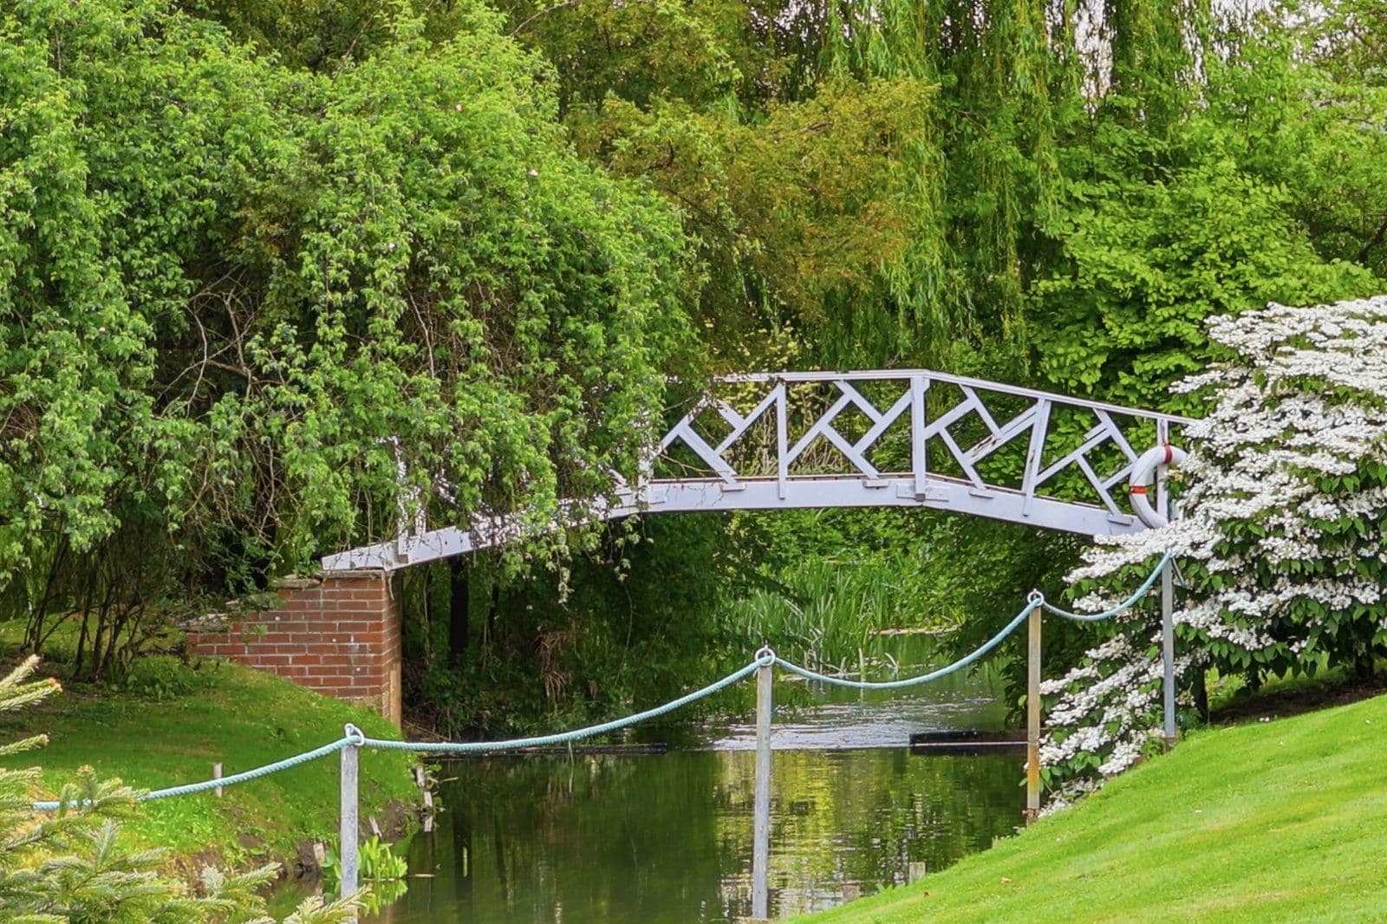
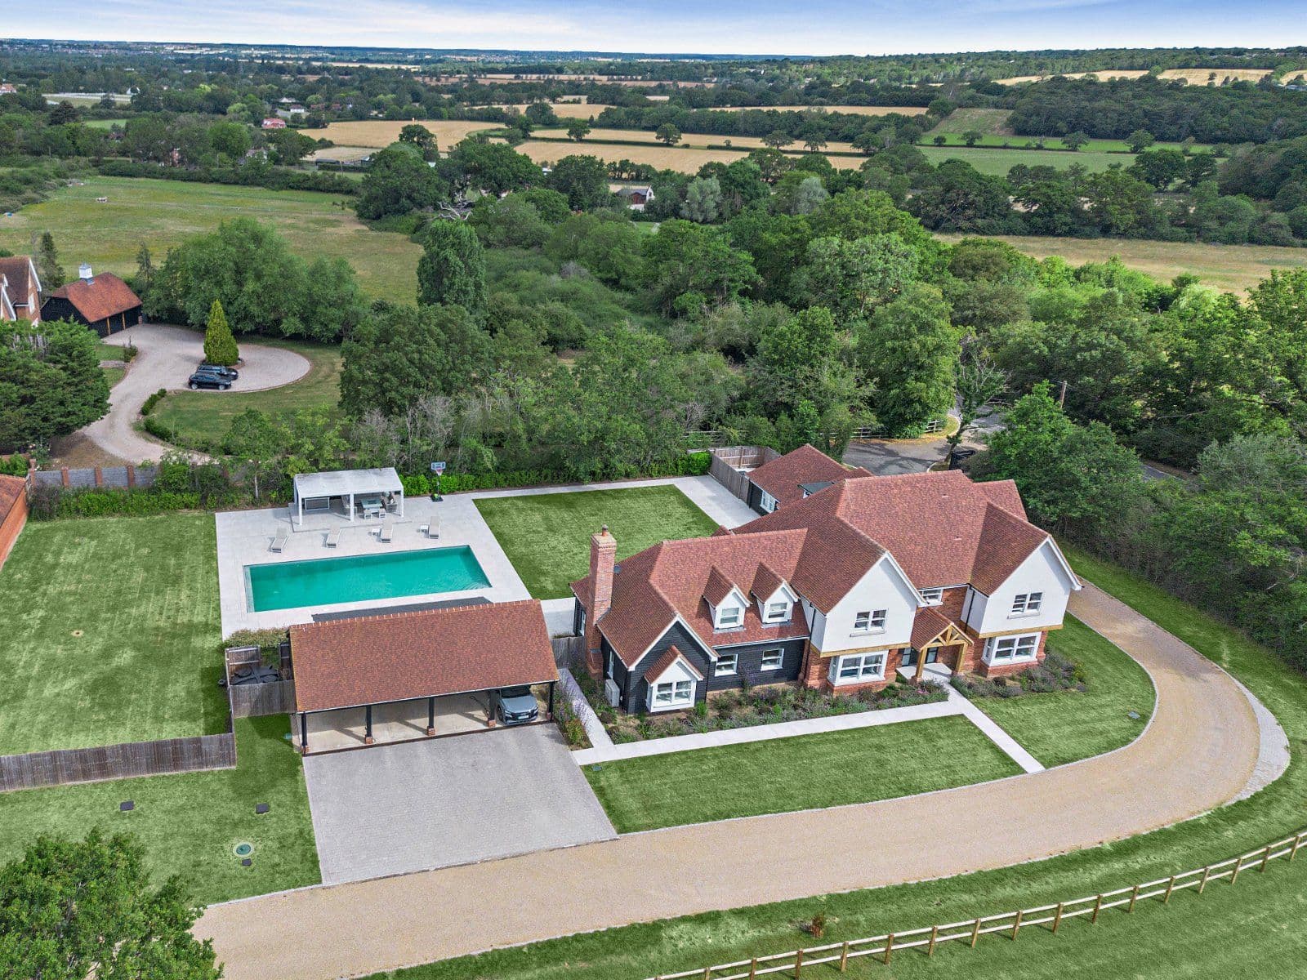
- Set within tranquil gardens and grounds
- In about 2.2 acres

Overview
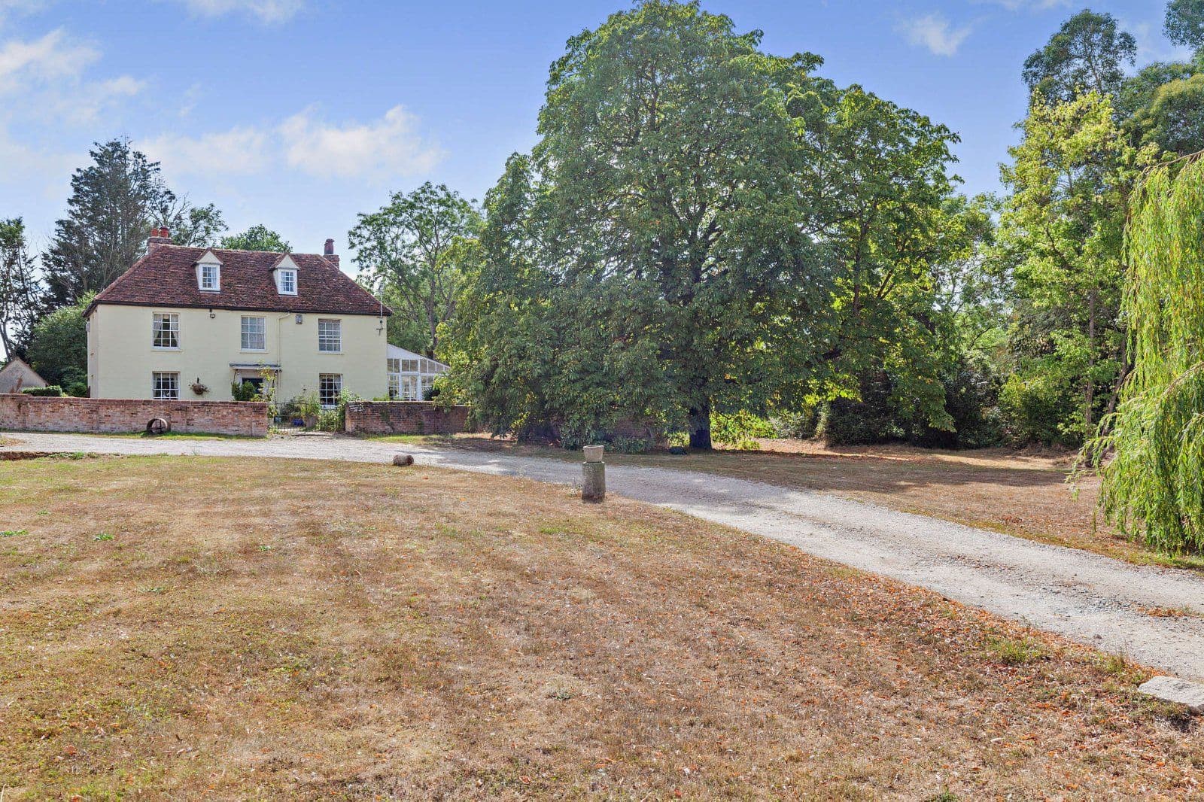
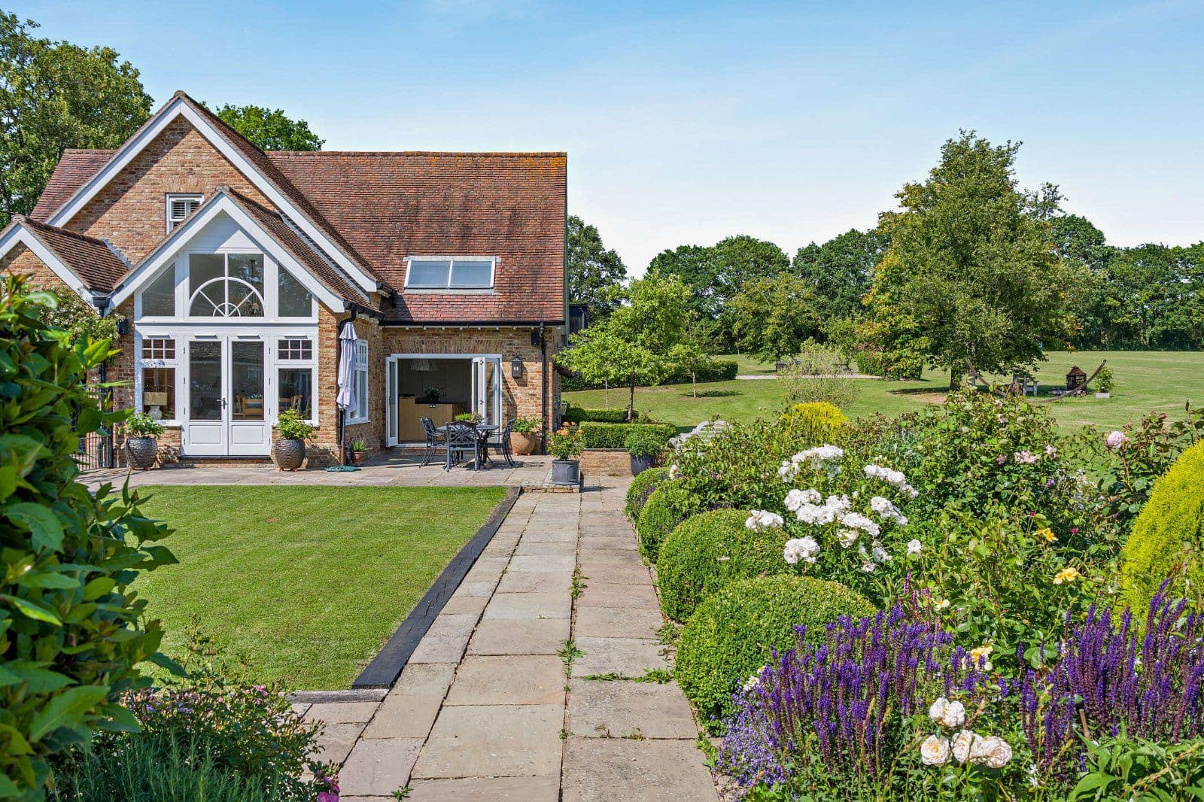
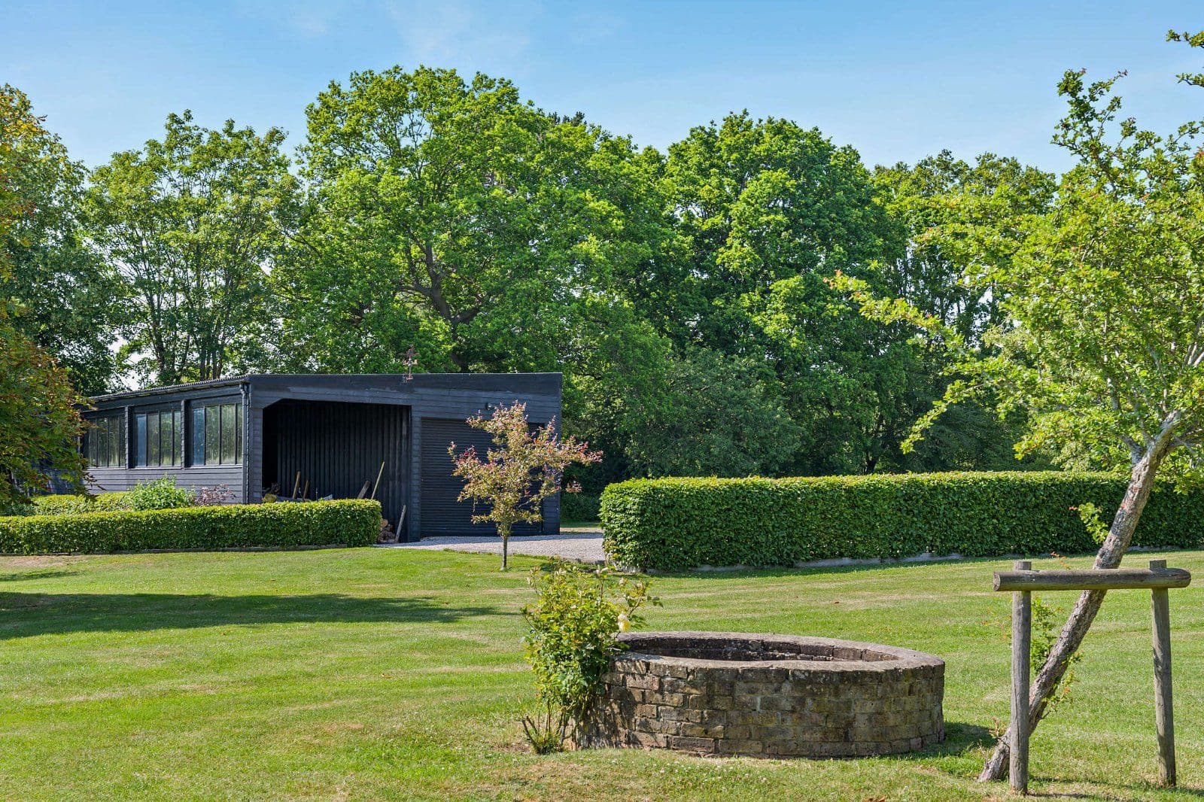
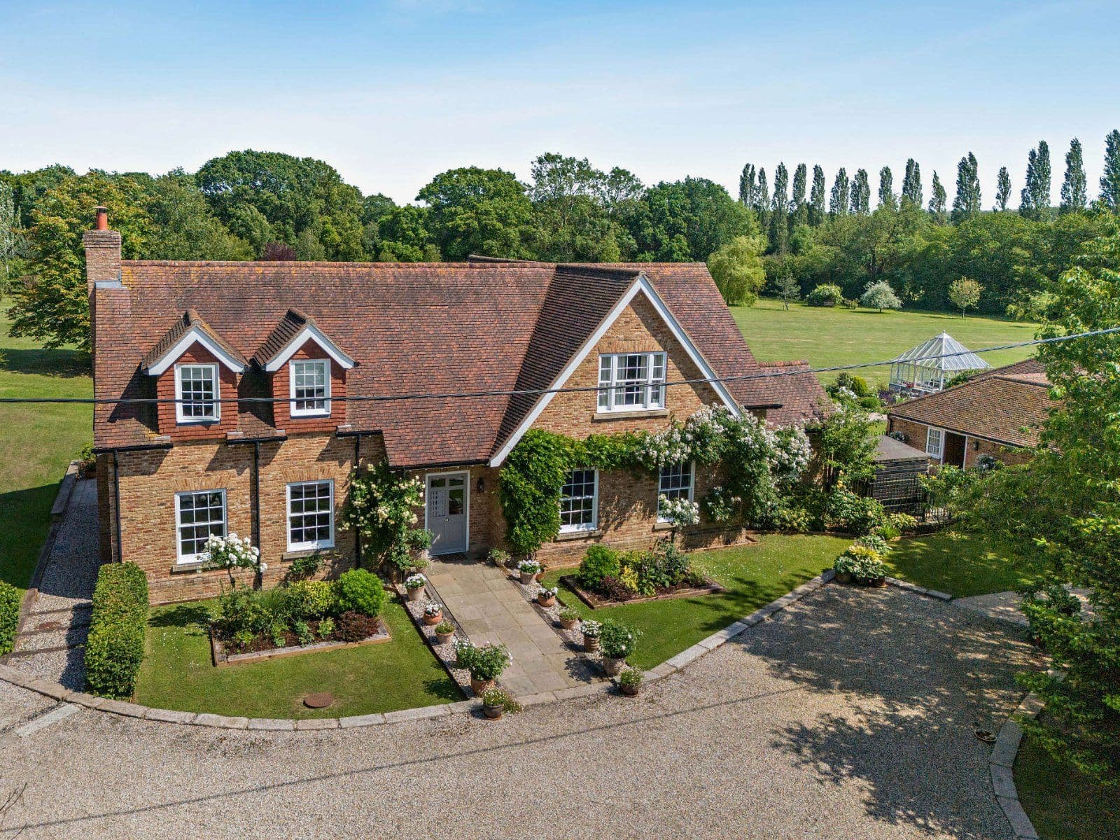
Great Gibcracks is a splendid period house with painted brick elevations, sash windows, and an attractive frontage. Internally, the property would benefit from some modernisation and offers almost 3,500 sq. ft of living space, including seven bedrooms and versatile reception rooms. There is also scope for further development, either within the main house or the detached outbuildings.
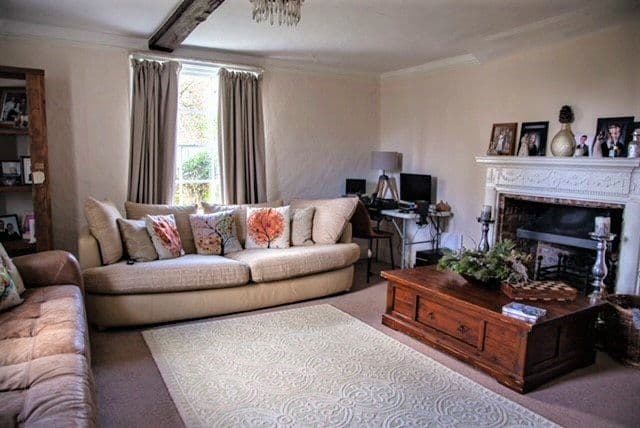
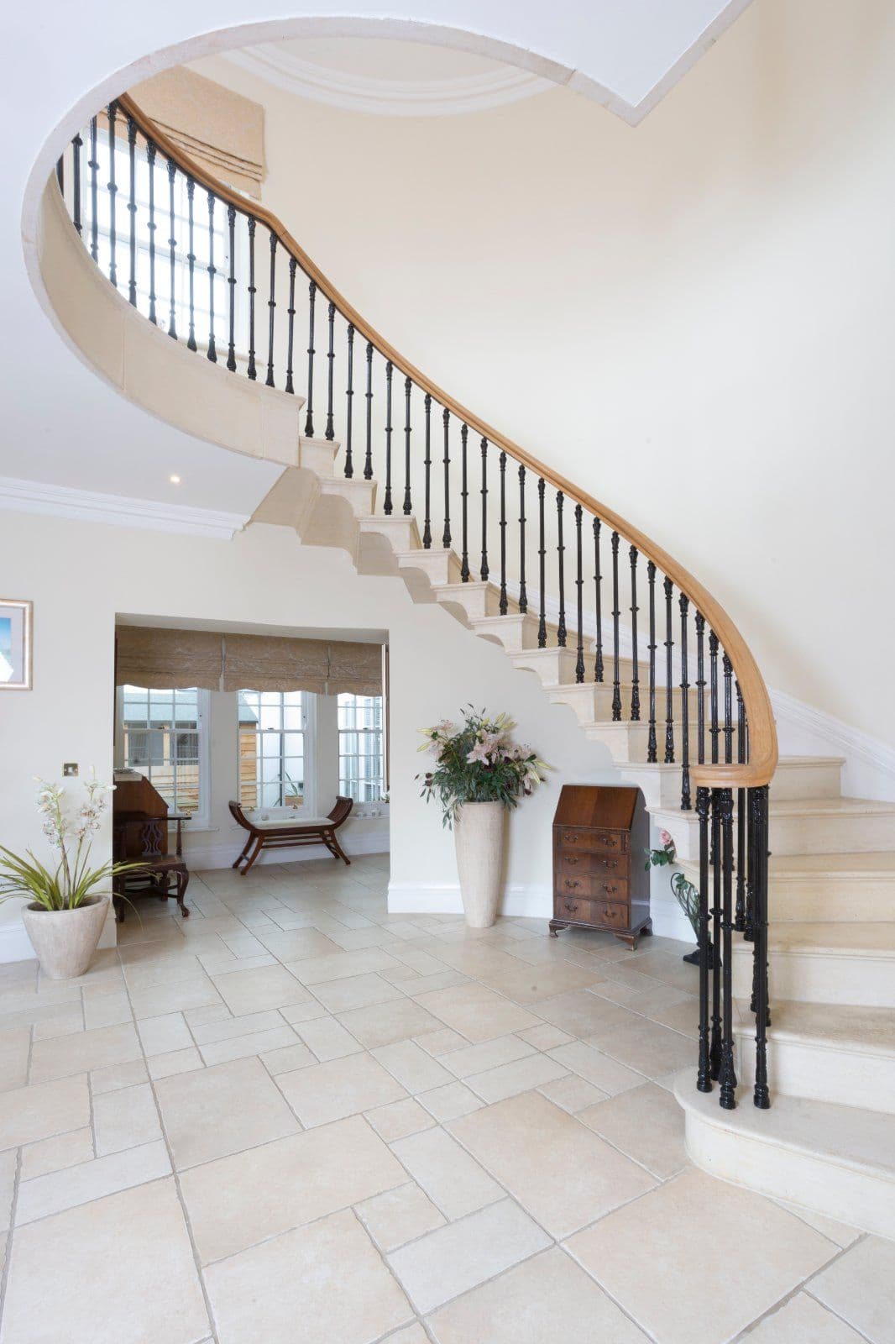
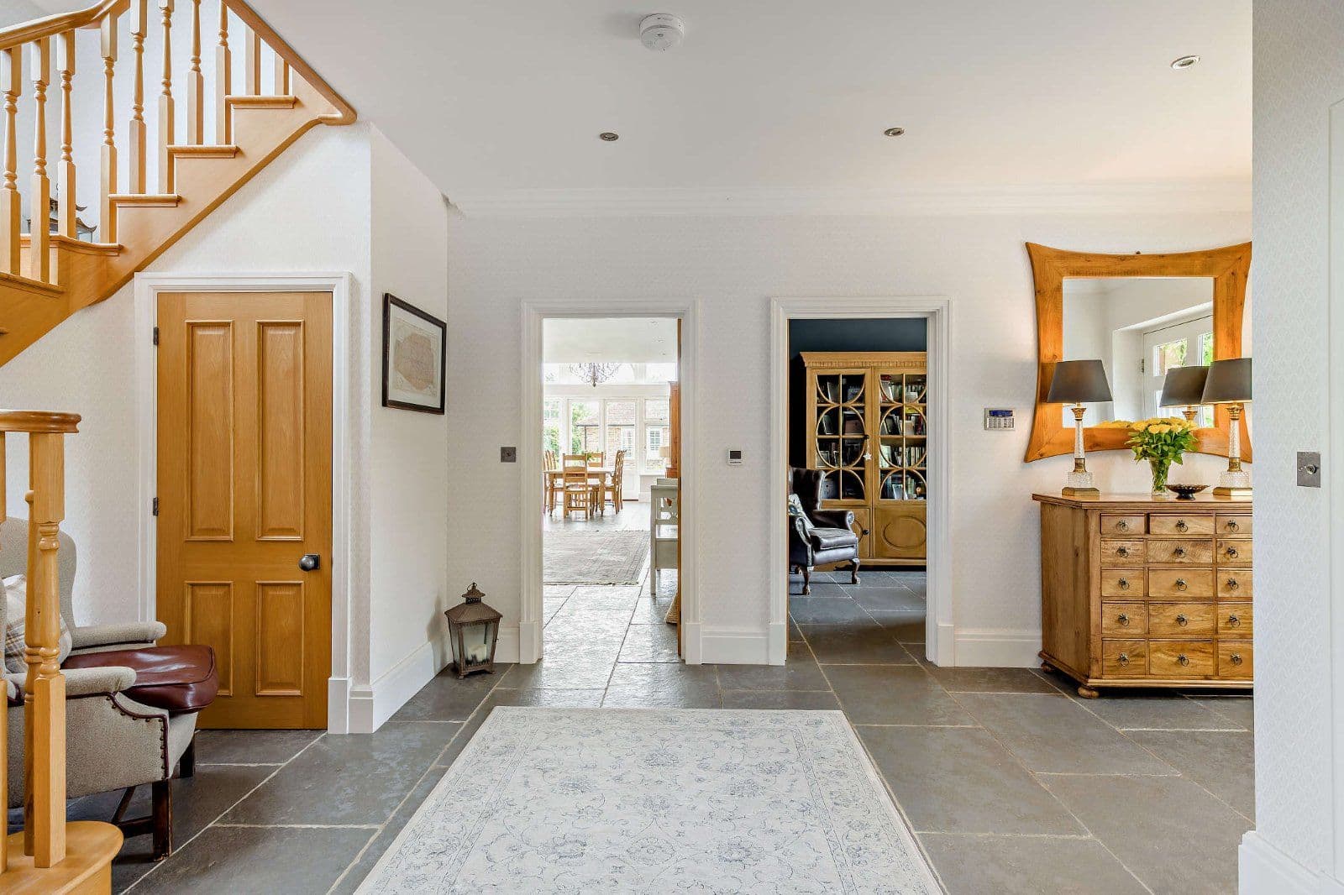
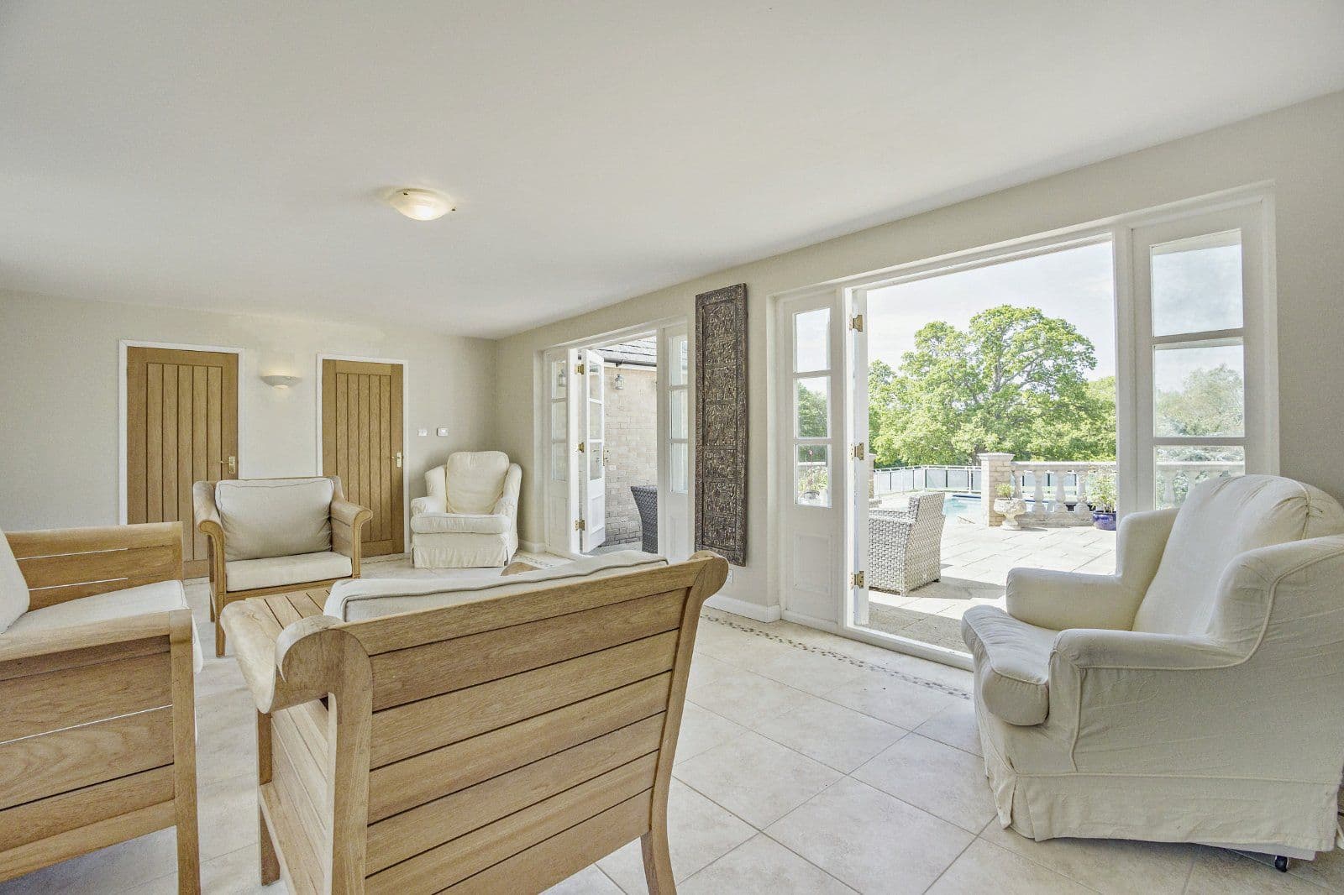
Much of the accommodation retains its original character, including exposed timber beams overhead, as well as handsome fireplaces. There are five reception rooms on the ground level, providing plenty of space in which to relax and entertain. These include the similarly proportioned sitting room and drawing room, both of which are at the front, situated either side of the entrance hall.
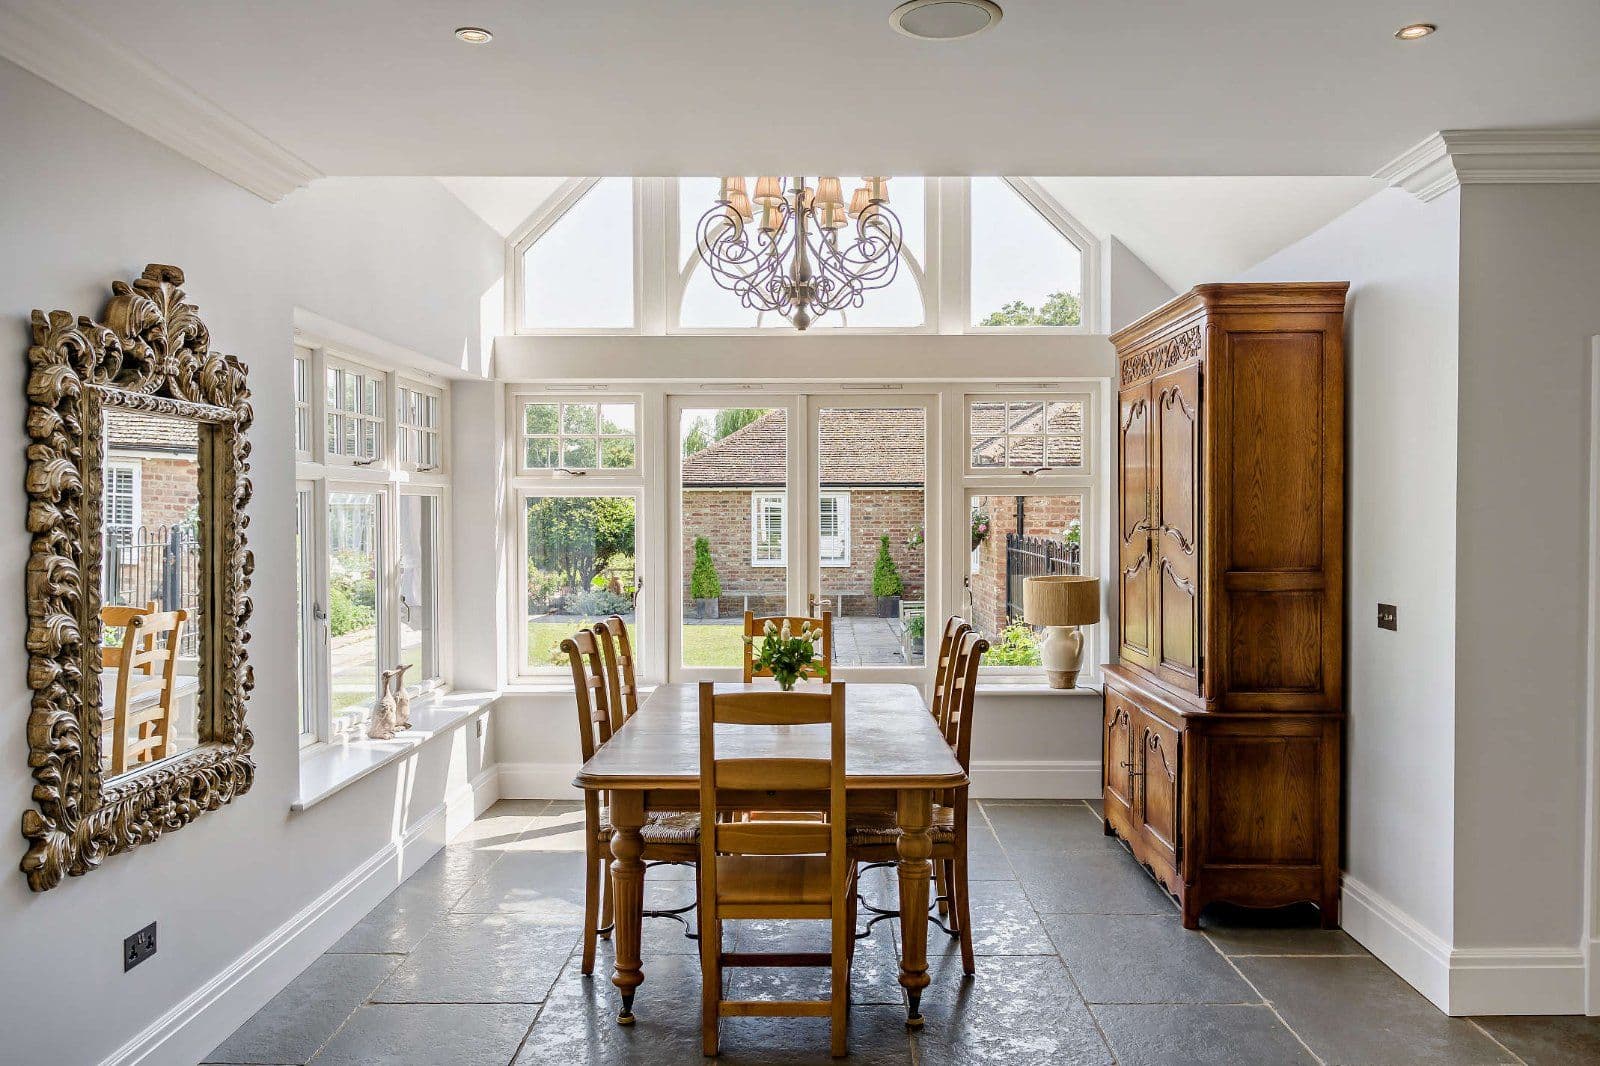
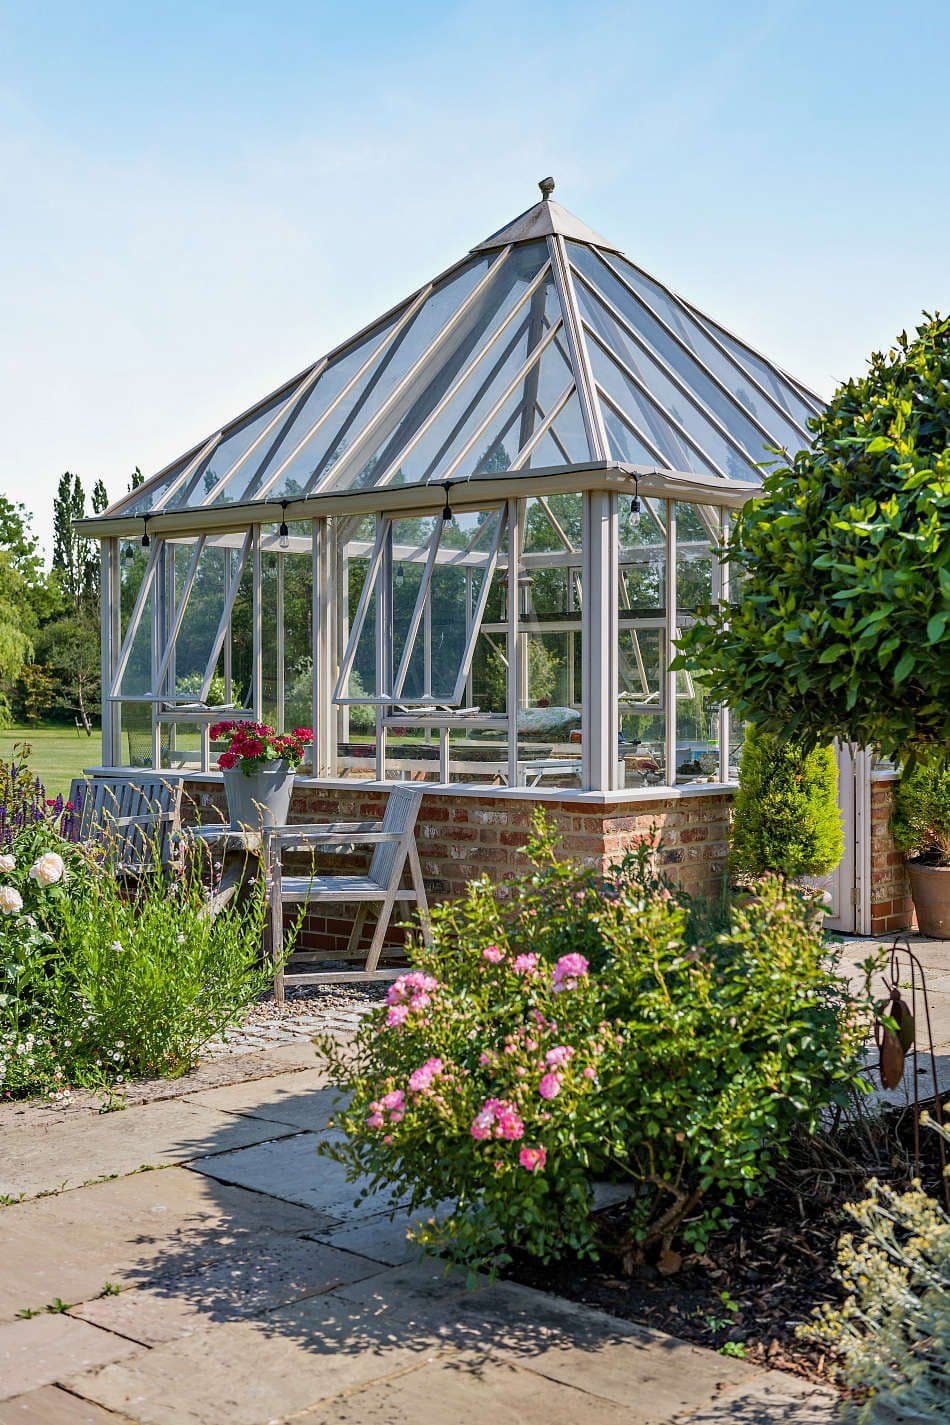
The drawing room has a fine brick-built fireplace and double doors opening onto the sunny conservatory, while the sitting room benefits from a dual aspect and features a fireplace. The conservatory is west facing, welcoming plenty of sunlight through the afternoon and into the summer evenings, and affording views across the garden, while towards the rear there are further reception rooms in the study and the formal dining room.
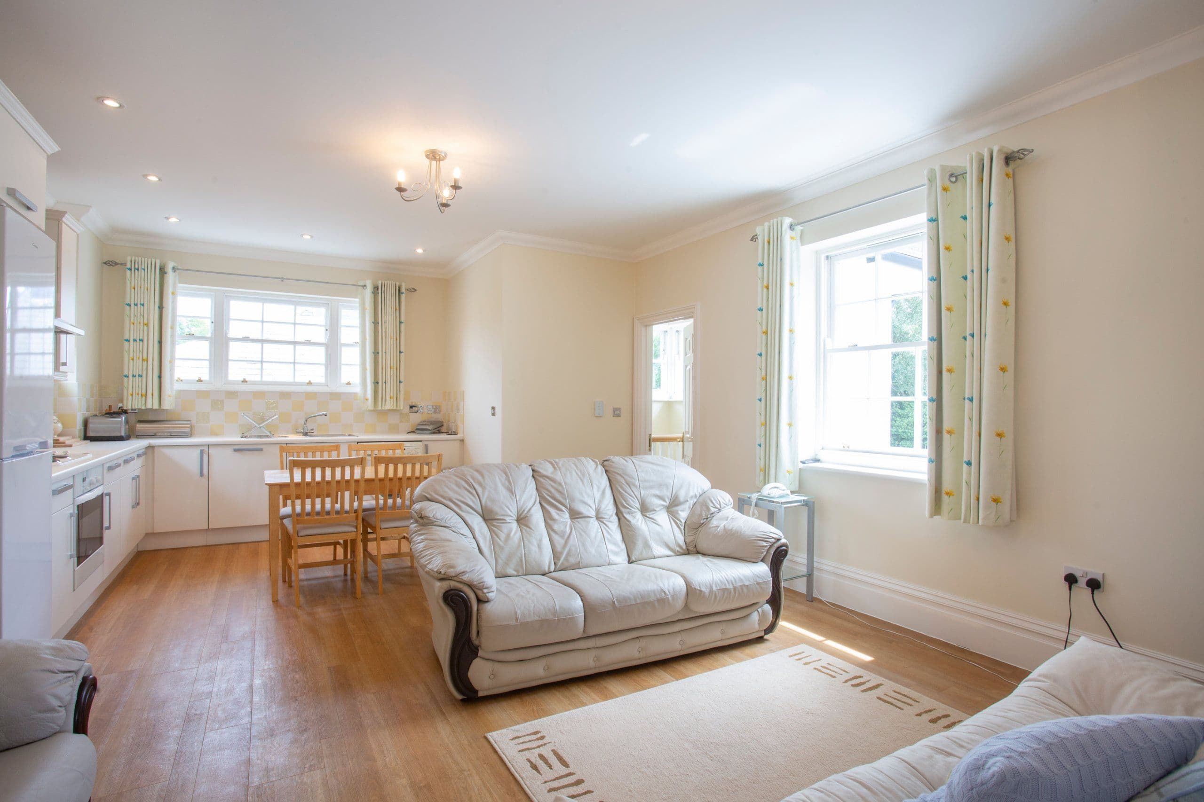
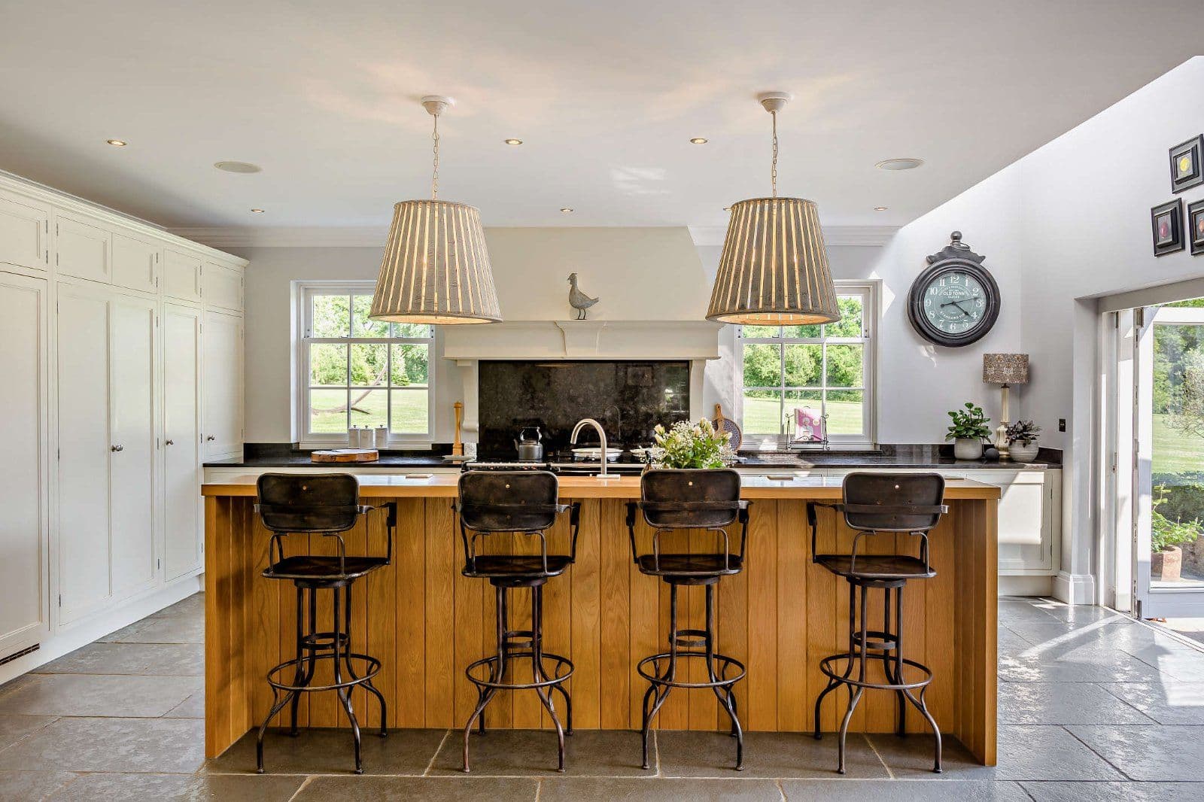
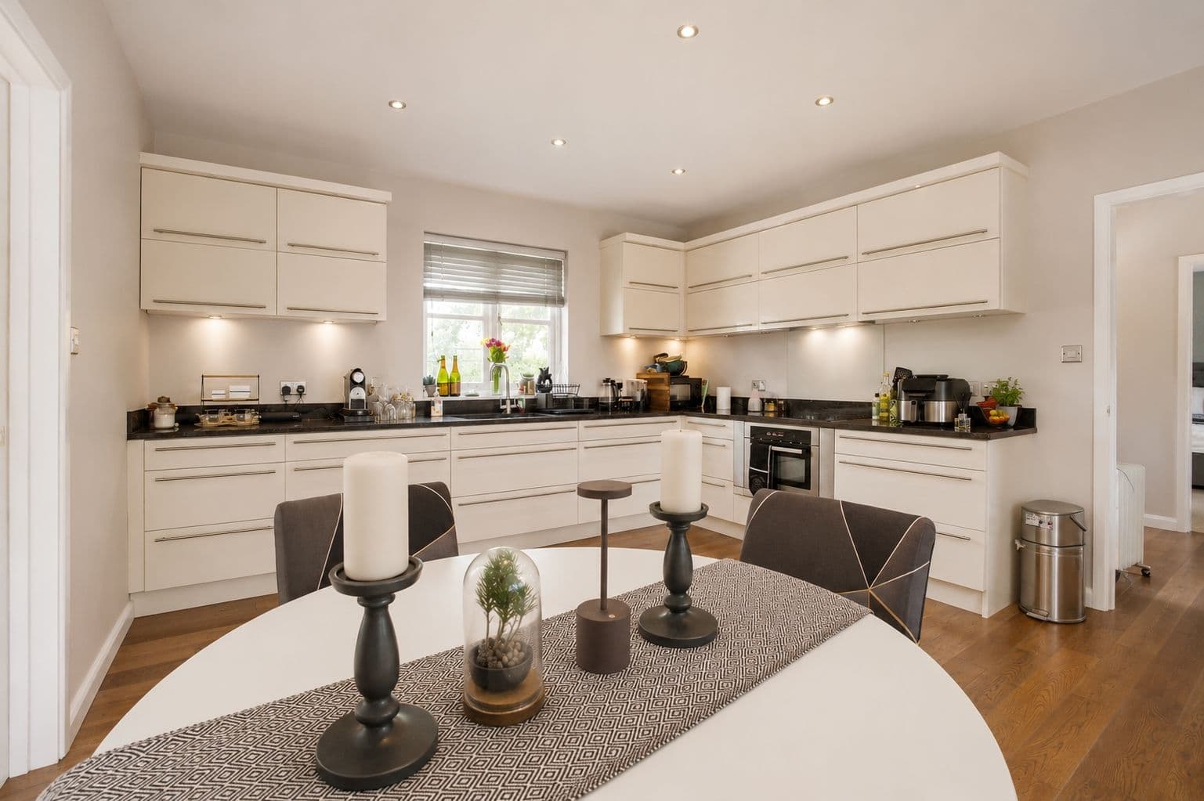
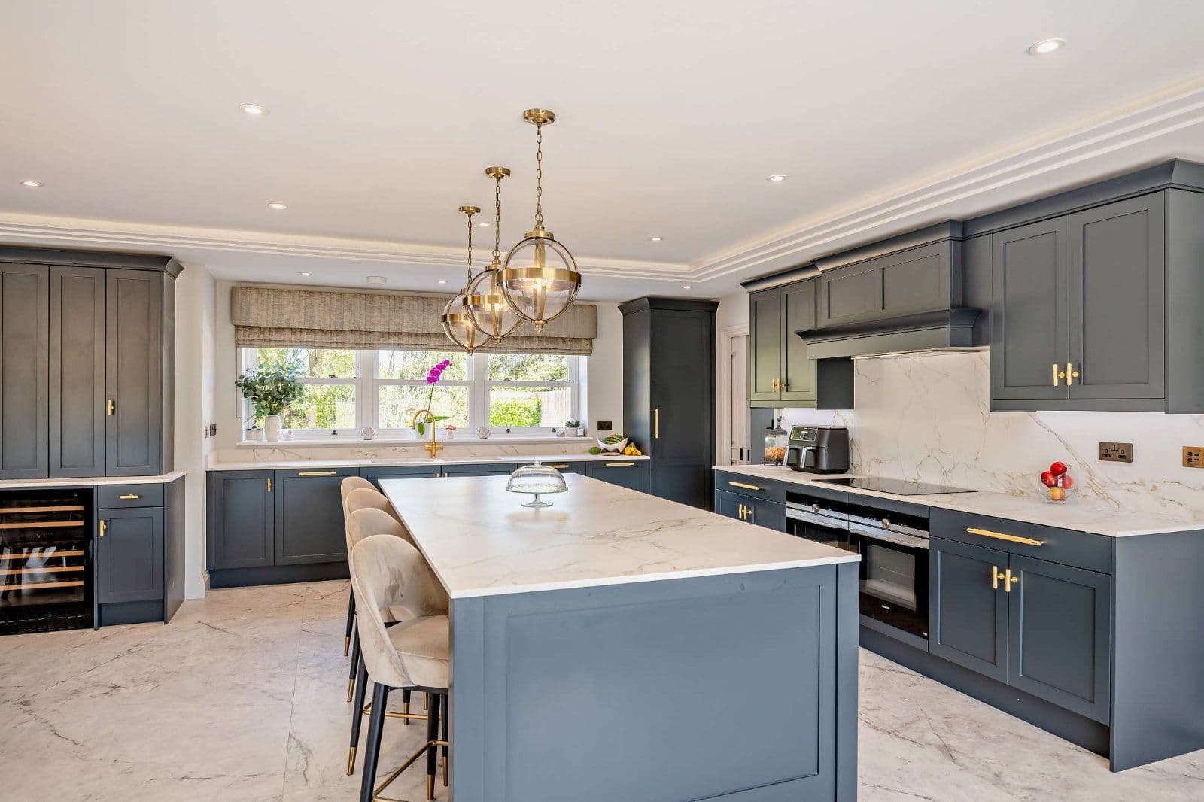
Beyond the dining room, the large kitchen and breakfast room extends to the rear of the house, and features farmhouse-style fitted units and space for all the necessary appliances. Additionally, the utility room provides further space for storage and home appliances.
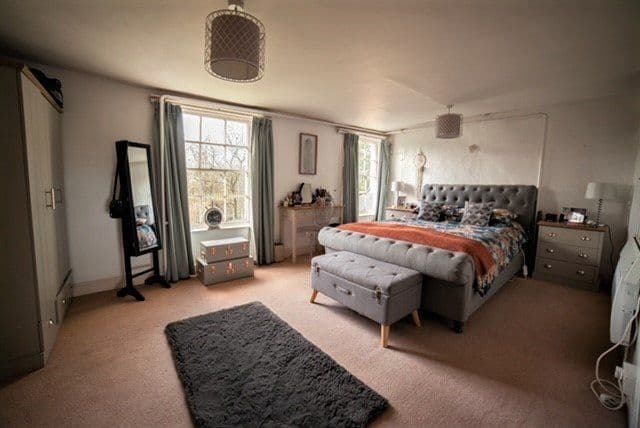
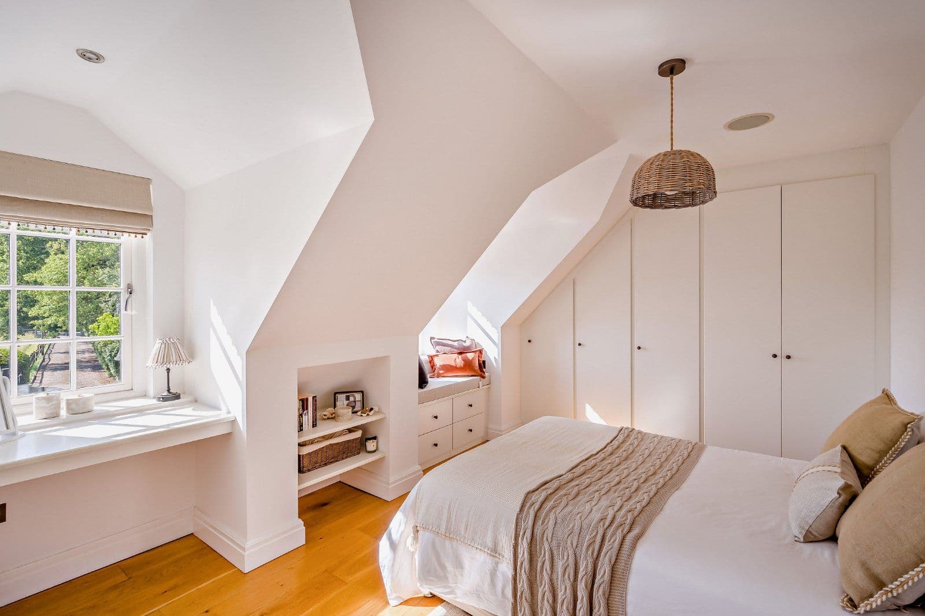
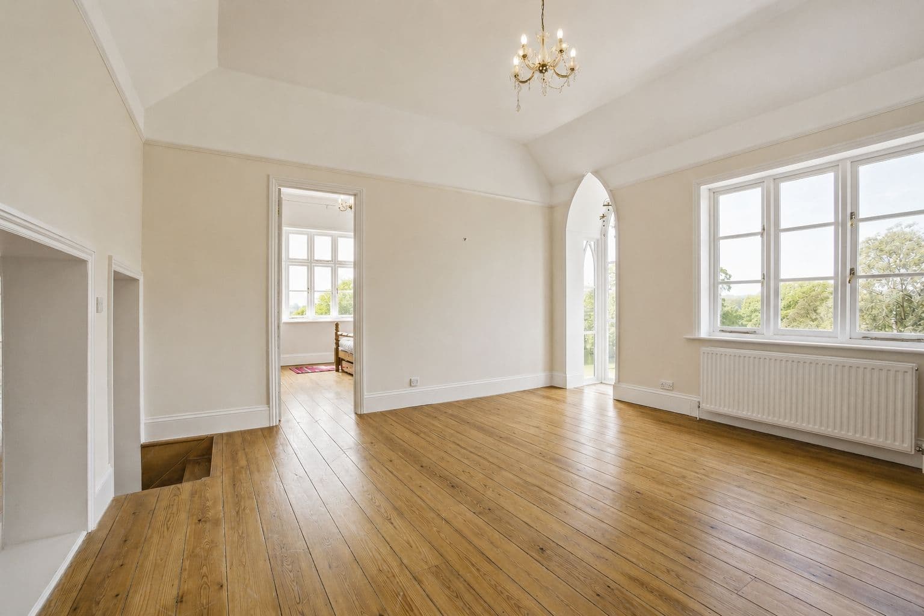
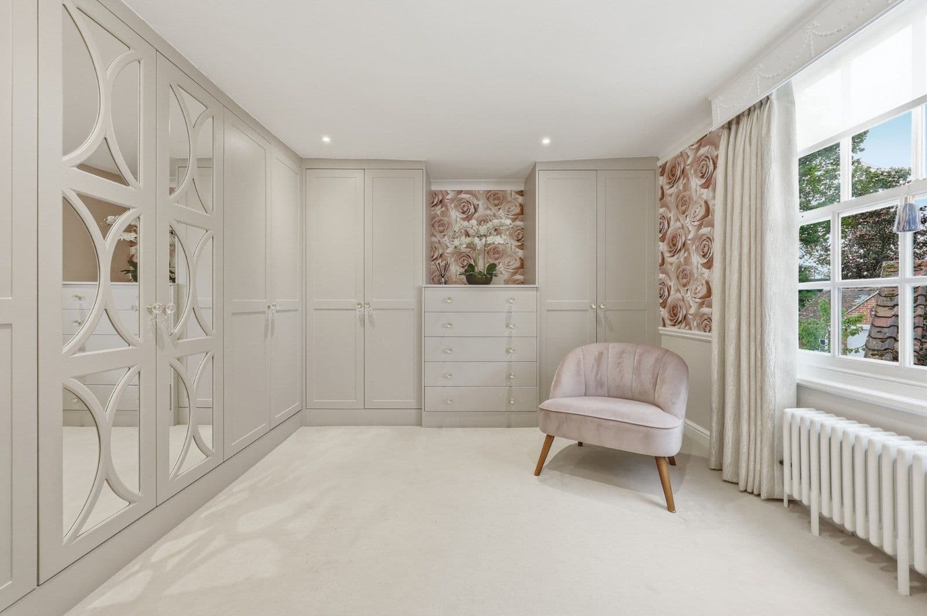
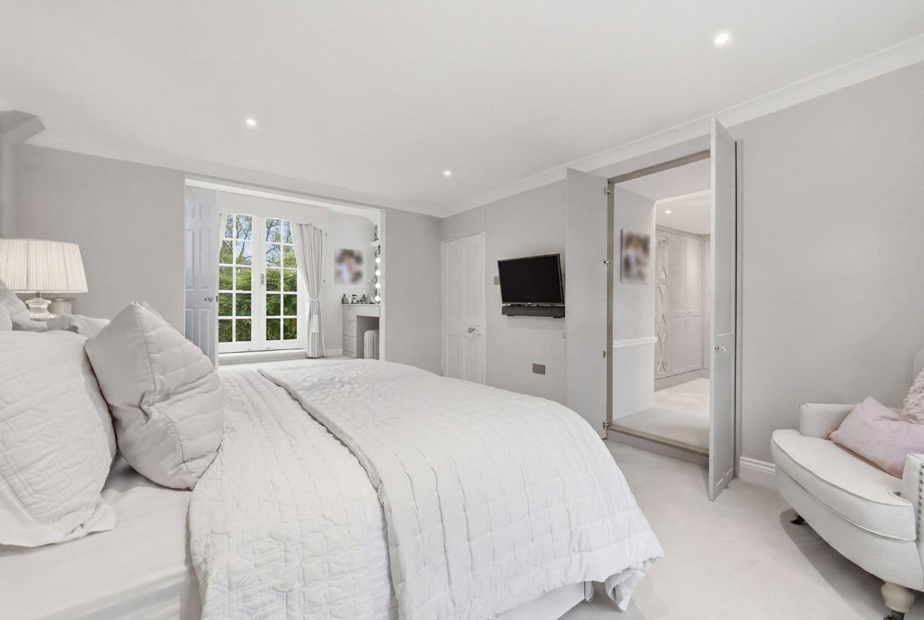
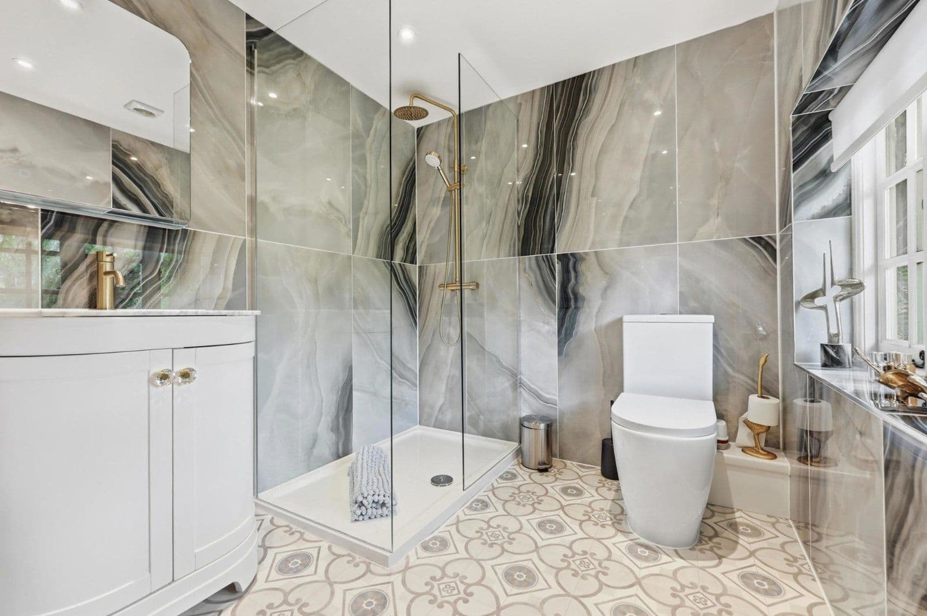
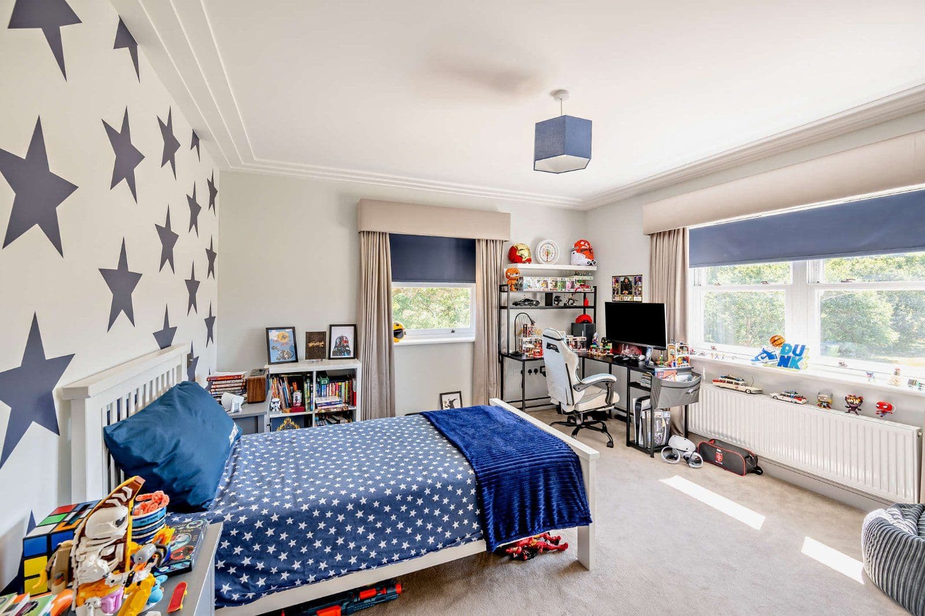
The first floor has four double bedrooms, including the generous principal bedroom, which benefits from built-in storage and an en suite shower room.
One other first-floor bedroom is fitted with a washbasin, with the family bathroom is also located on this floor, with its bathtub and separate shower unit.
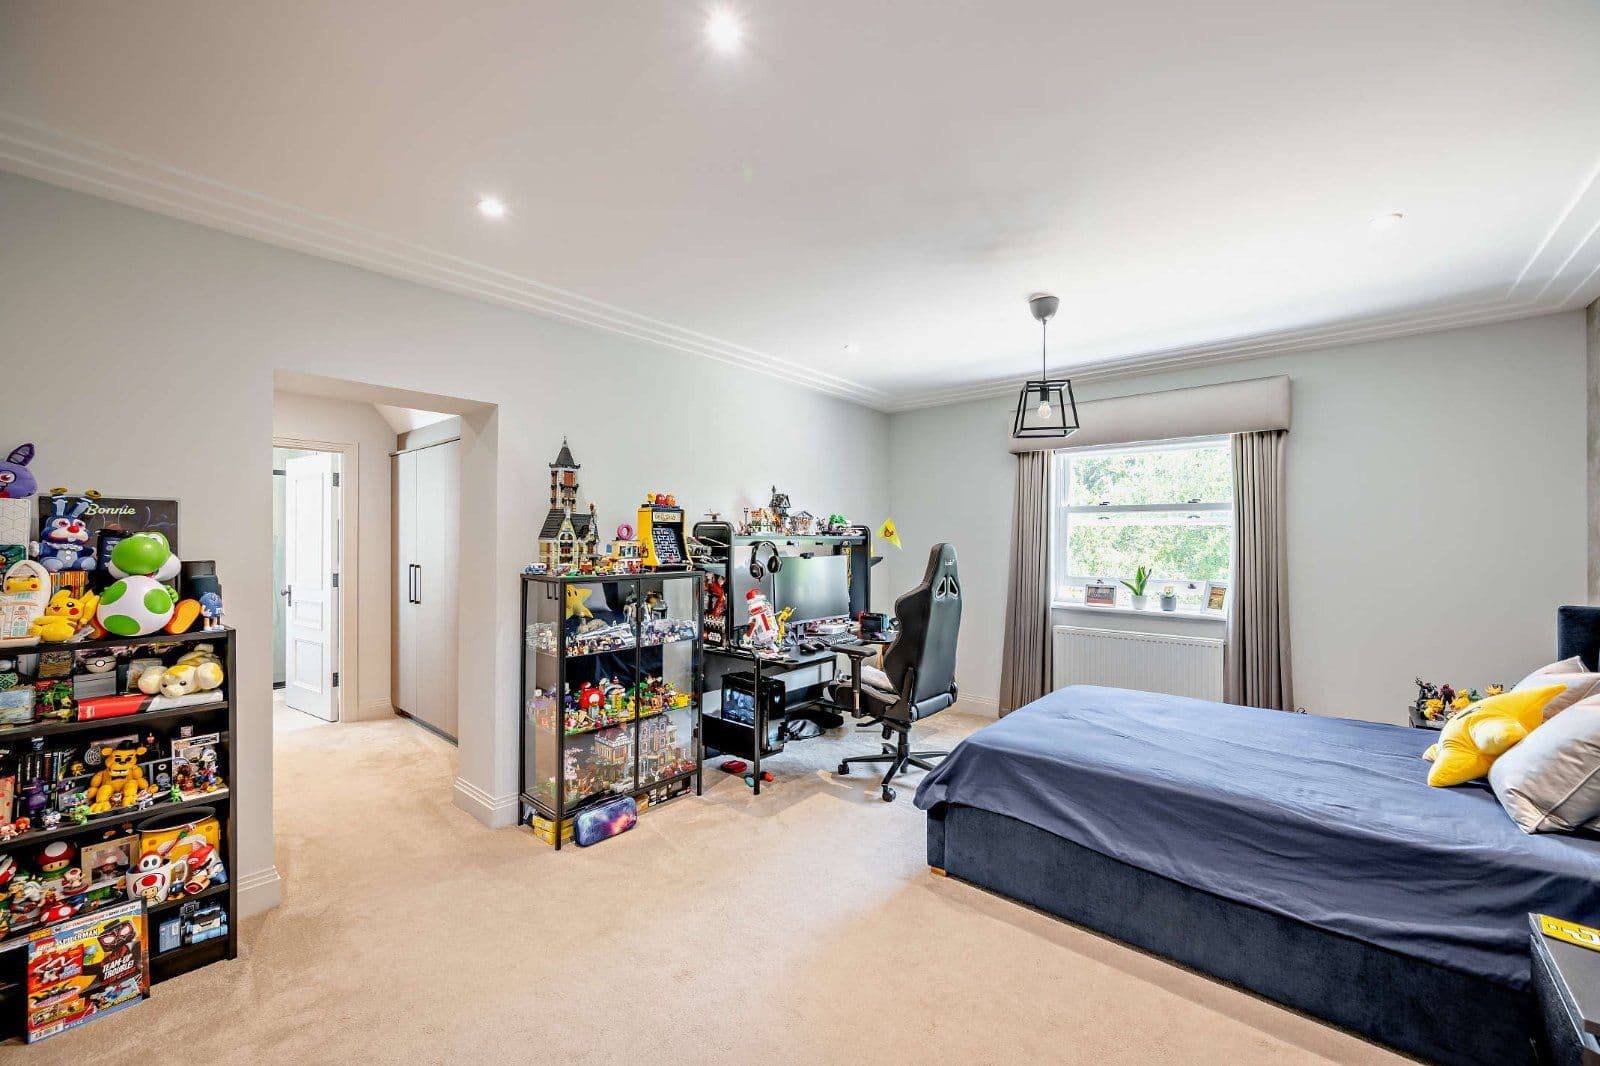
Stairs lead from the first-floor landing to the second floor, where there are three additional bedrooms, one of which is a walk-through, making it ideal for use as a study or a dressing room. Two of the second-floor bedrooms have access to eaves storage space.
General Local Authority: Chelmsford City Council Services: Mains electricity and water services are connected. We understand that the private drainage at this property may not comply with the relevant regulations. Further information is being sought. Mobile and Broadband checker: Information can be found here https://checker.ofcom.org.uk/en-gb/ Council Tax: Band G EPC Rating: E
This property has 2.2 acres of land.
About the area

Other properties

















































Slide 1 of 6
Looking for deep local knowledge, and a considered approach to selling well?
Across residential, rural, farms and estates, our nationwide network of experts marry specialist knowledge and up-to-the-minute market analysis with the personal touch.