














1 / 56
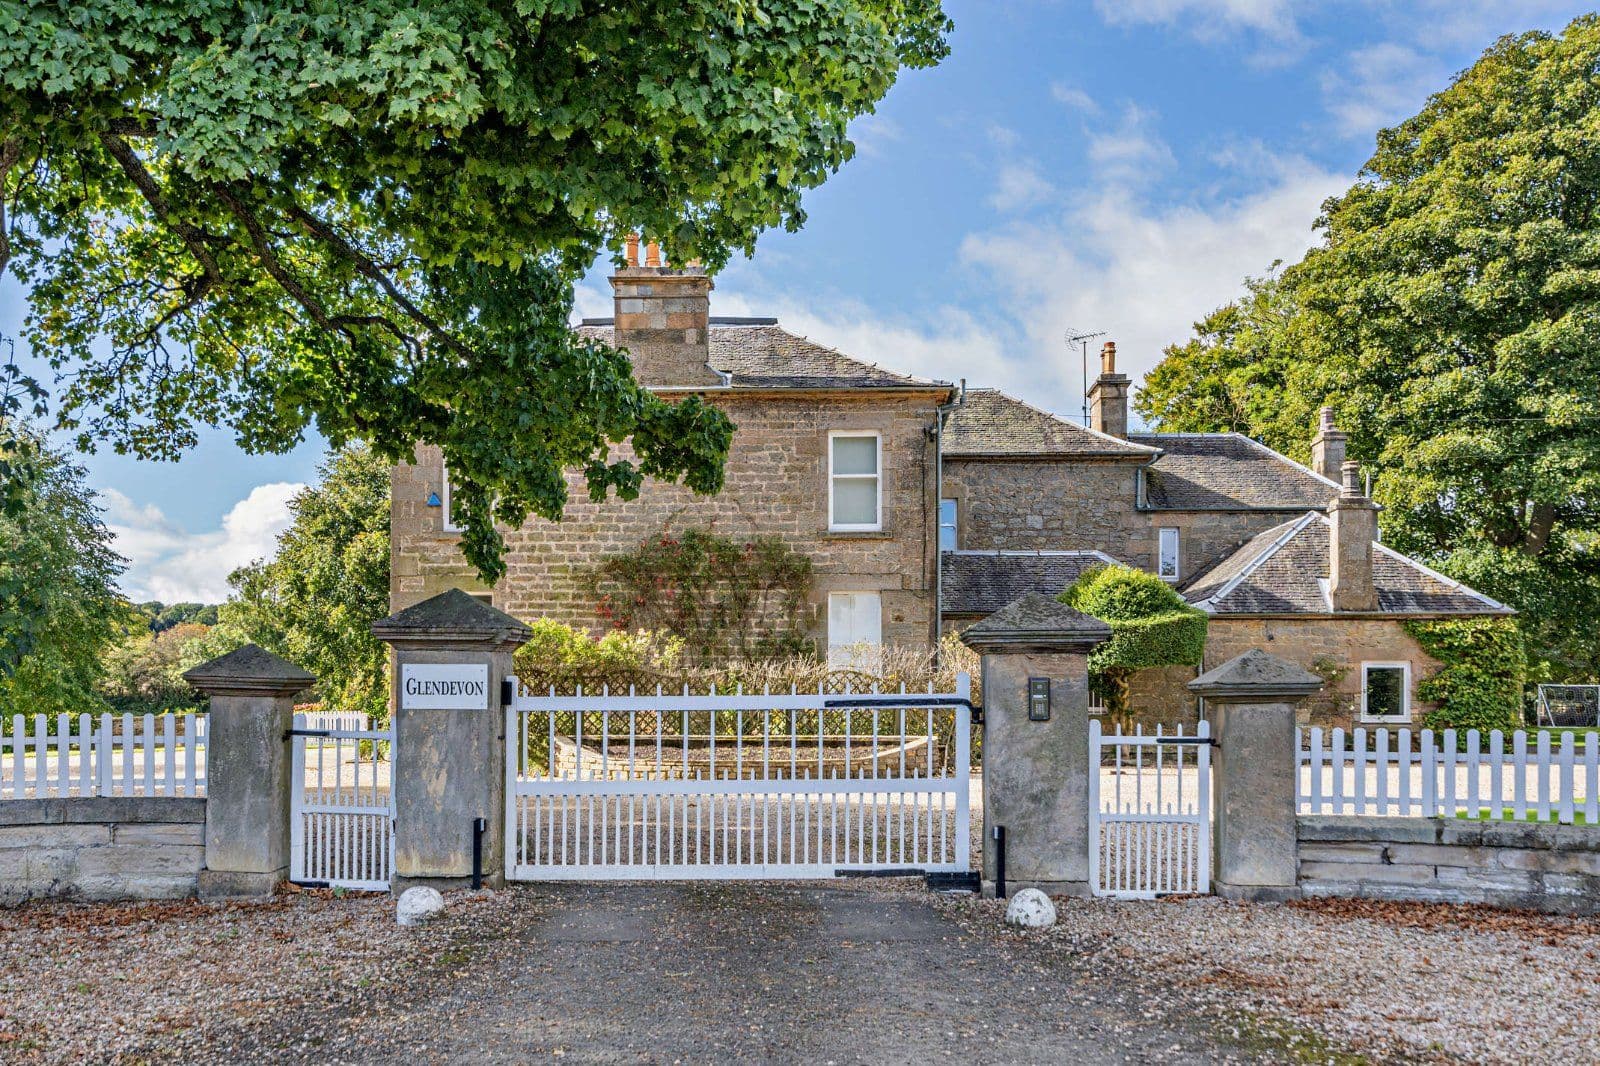
Glendevon, Winchburgh, Broxburn
West Lothian, EH52
Sold
Offers Over
£1,185,000
Ref: CSD242850
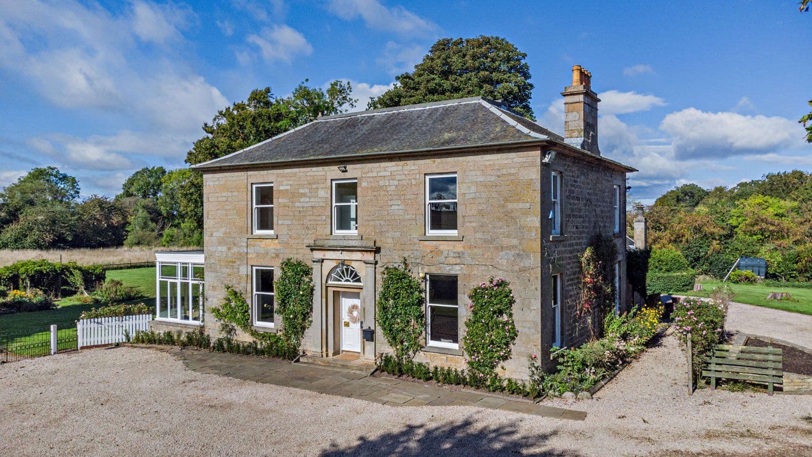
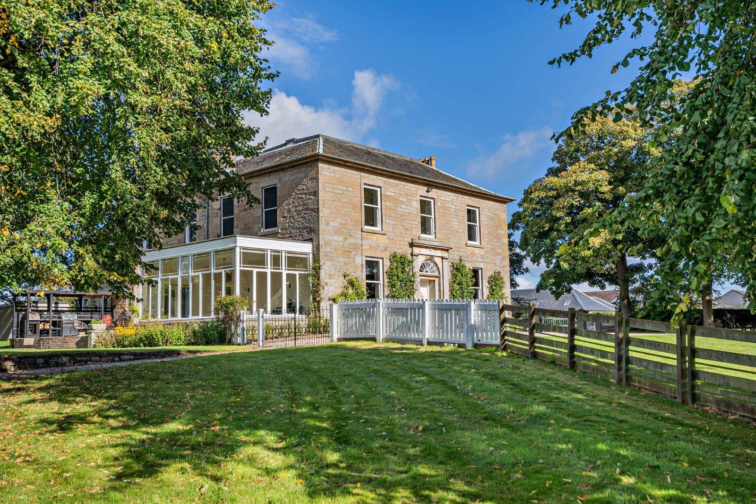
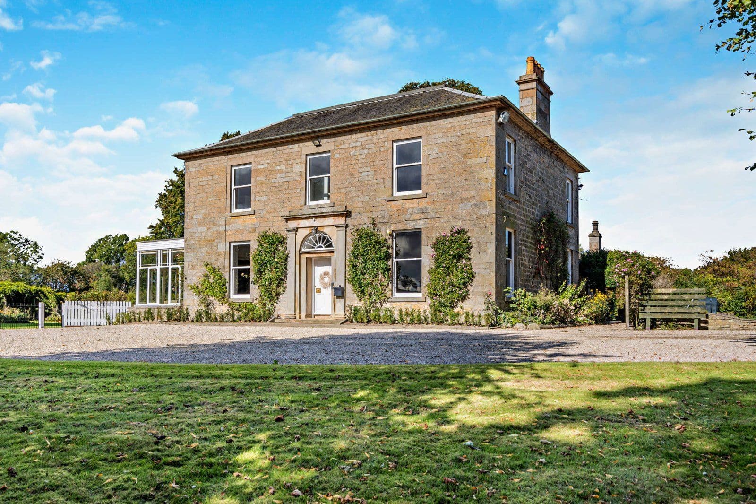
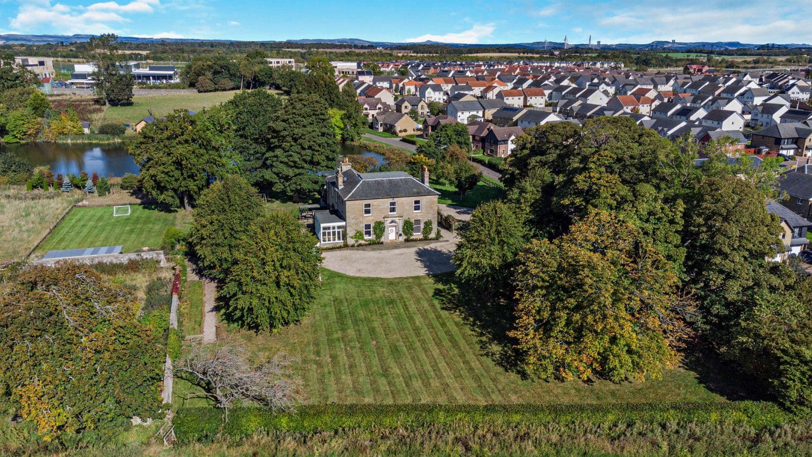
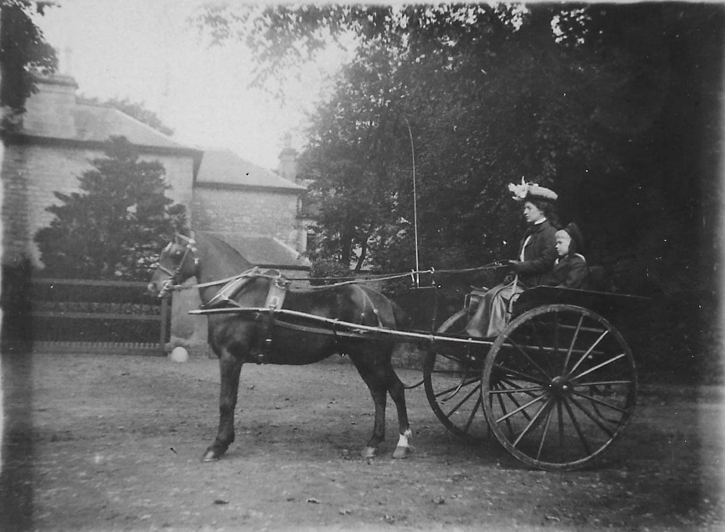
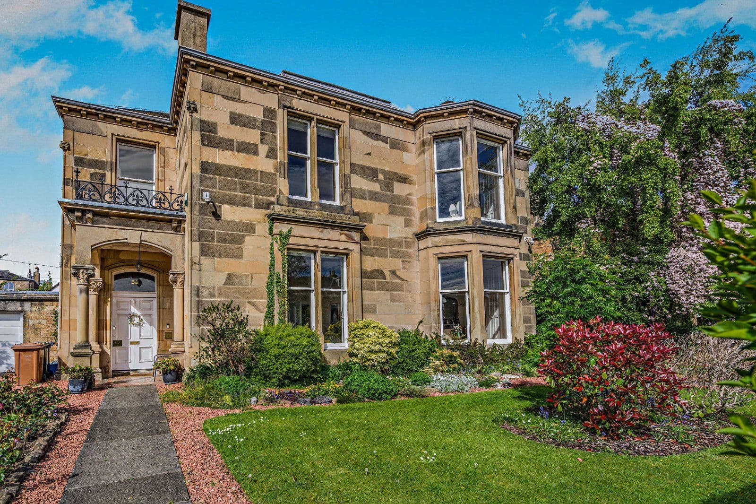
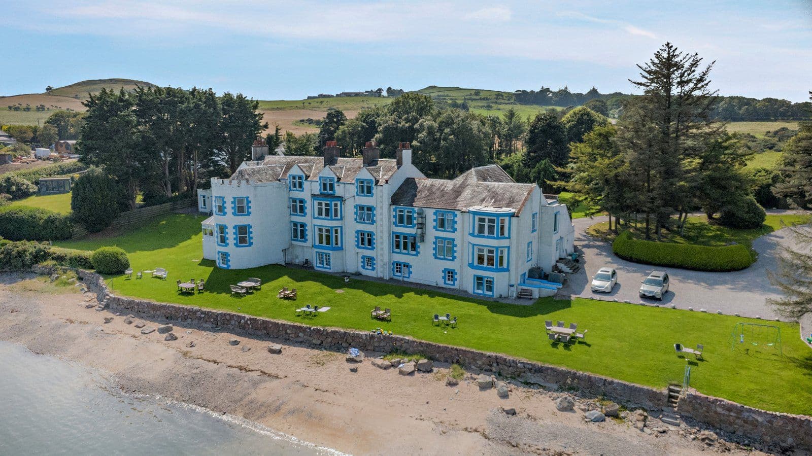
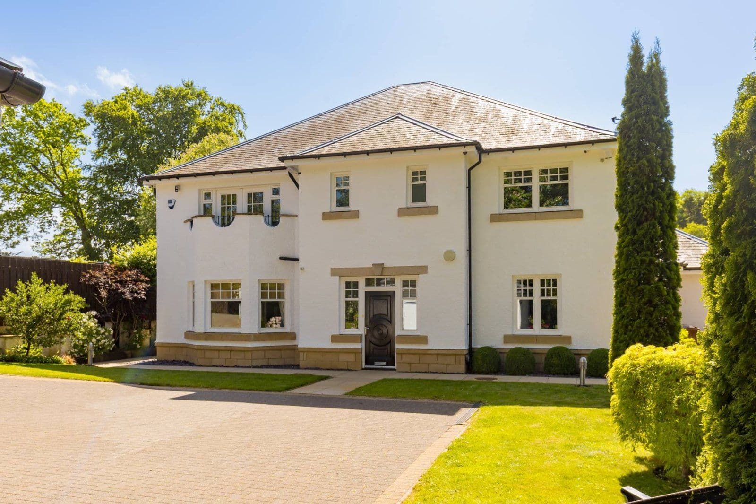
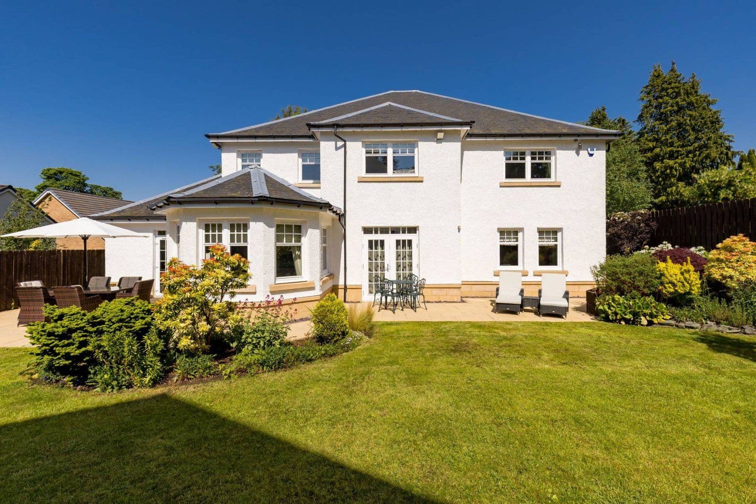
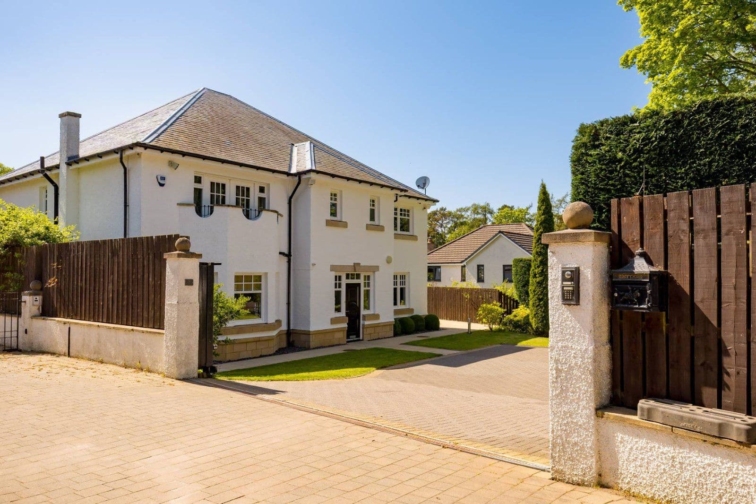
A historic and sympathetically updated Georgian farmhouse and gardens in a picturesque setting
- 5 bedrooms
- 3 bathrooms
- 5,542 square feet
- Freehold
- Council Band H
- Energy Efficiency Rating E
Features at a glance
- Southwest facing frontage with exceptionally light and spacious interiors throughout.
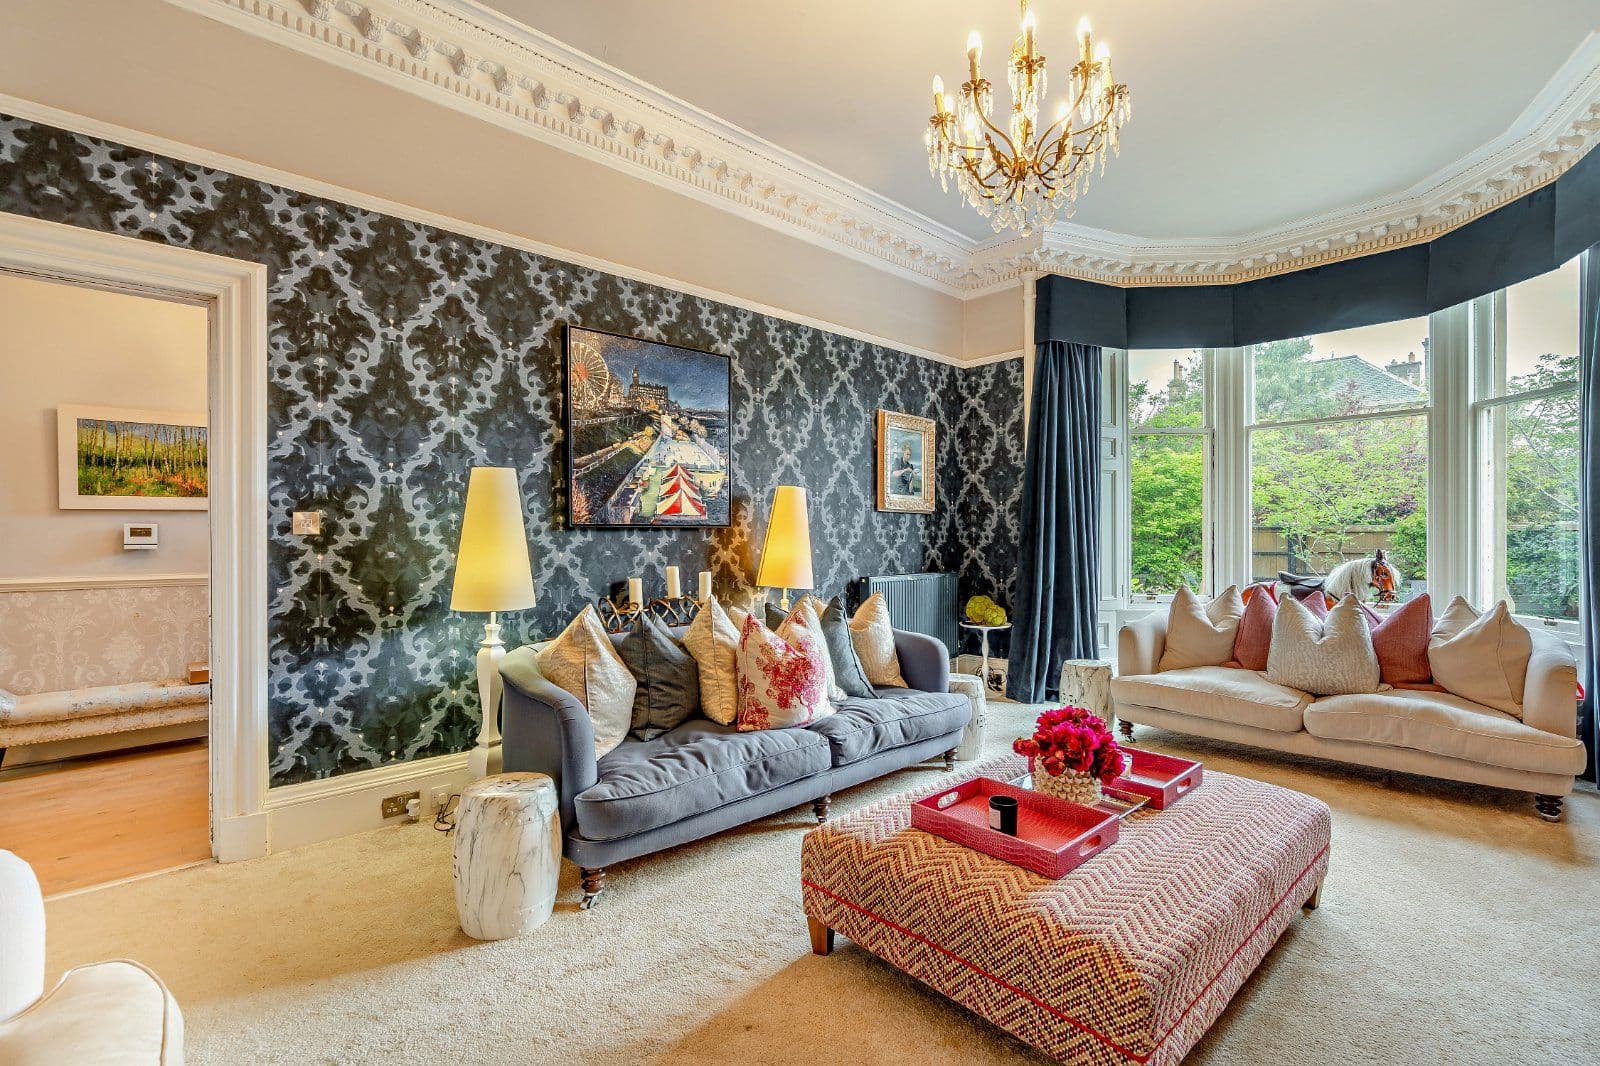
- Beautiful historic Georgian house with high ceilings and period features.
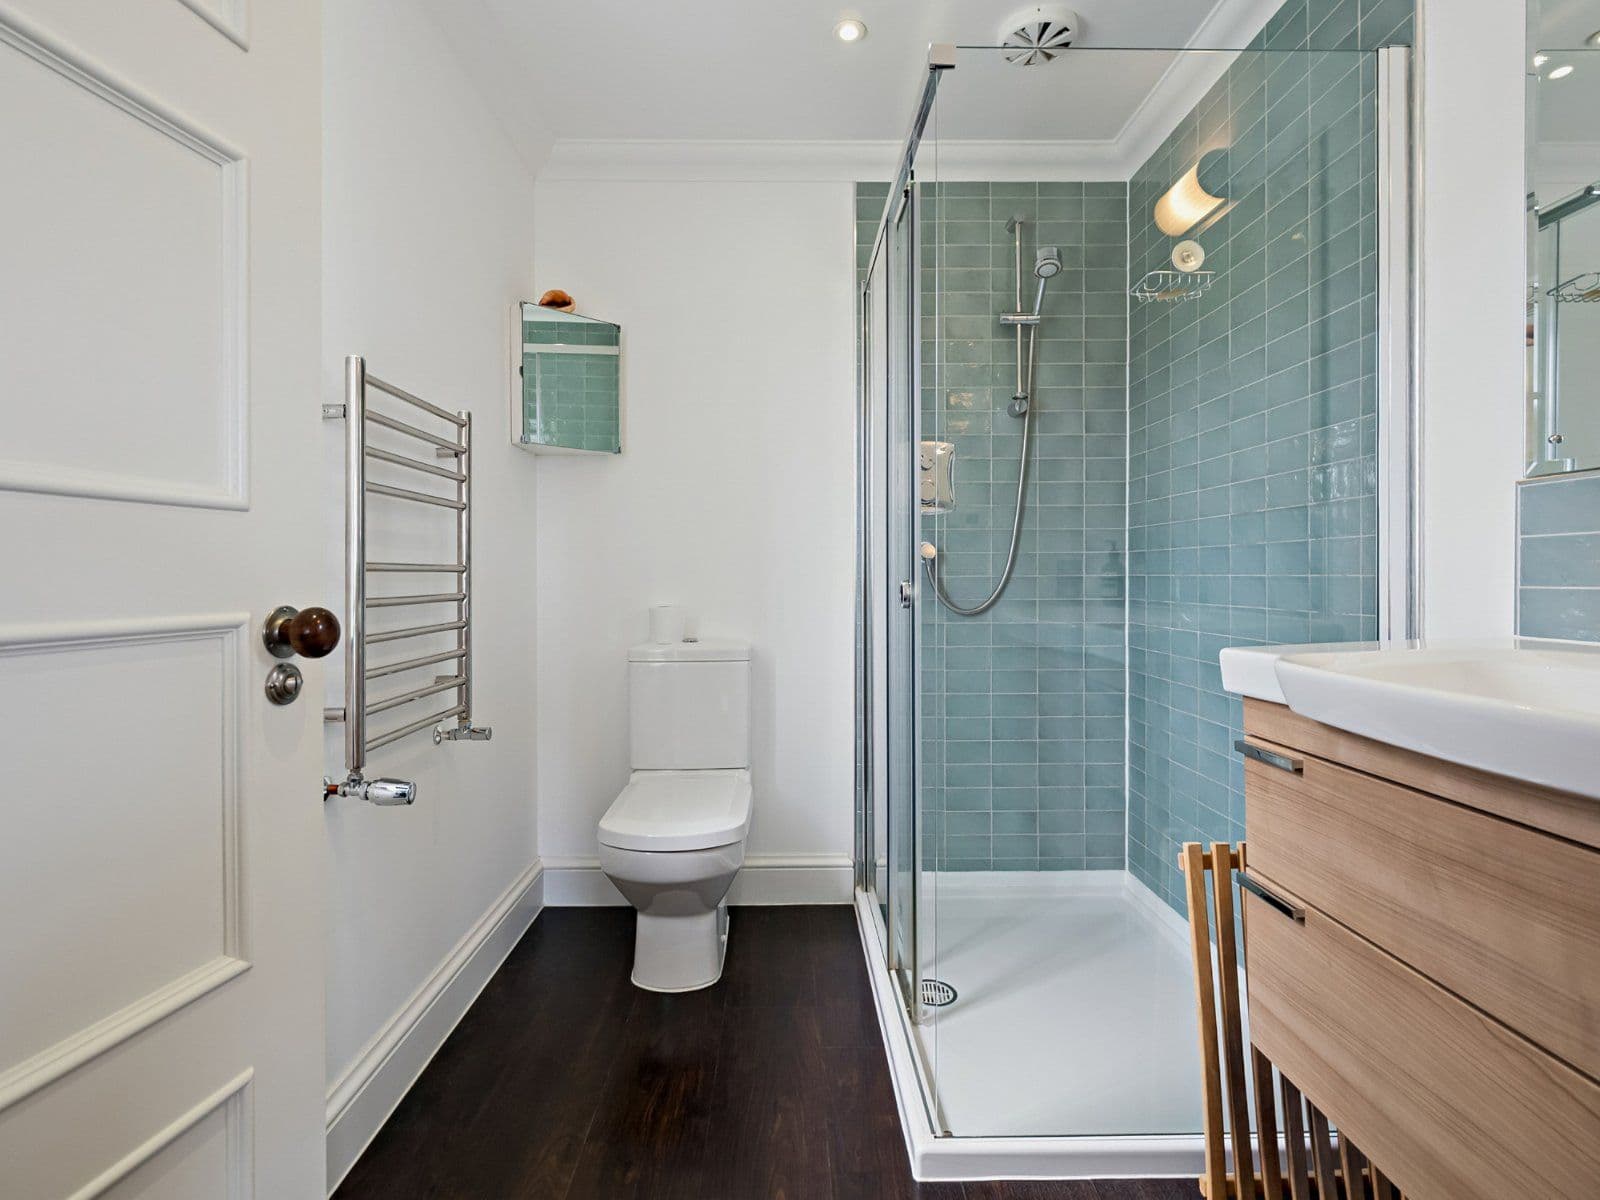
- Fully upgraded high specification bathrooms, latest Navien boiler and high-pressure hot water technology.
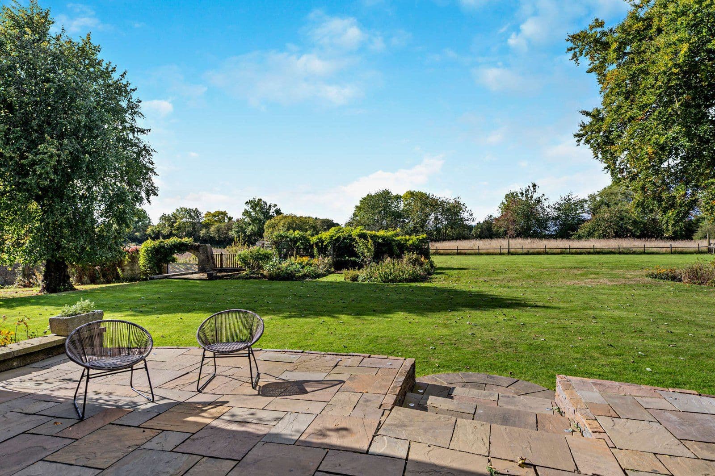
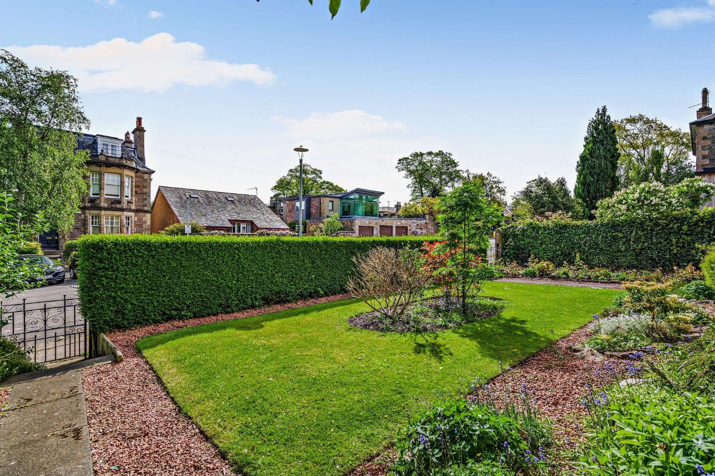
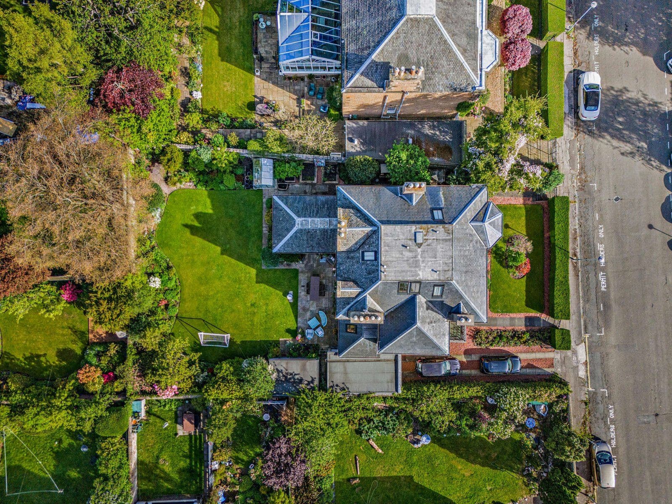
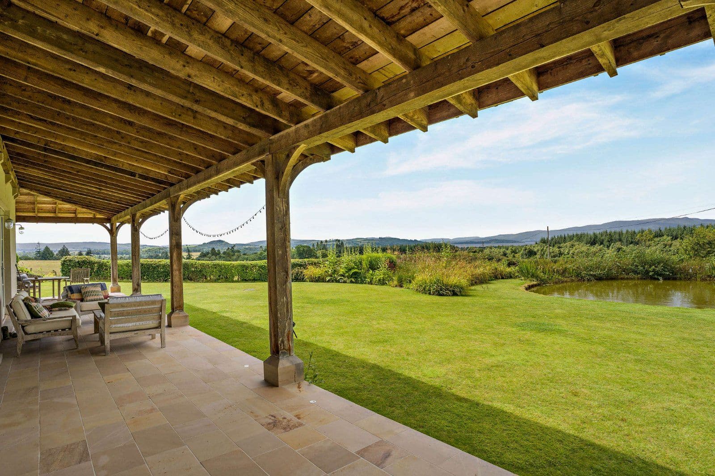
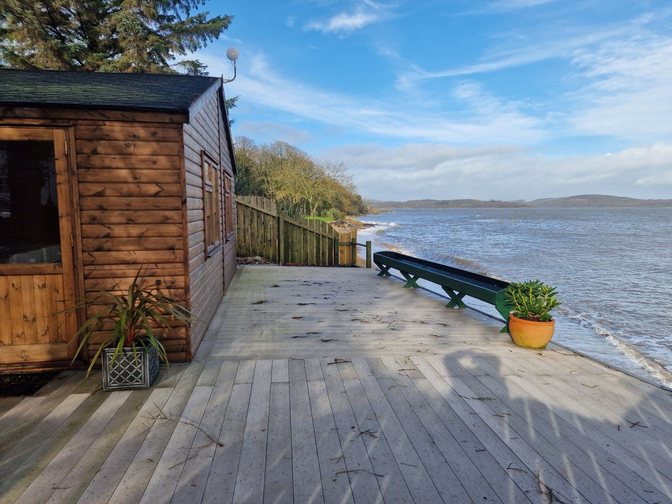
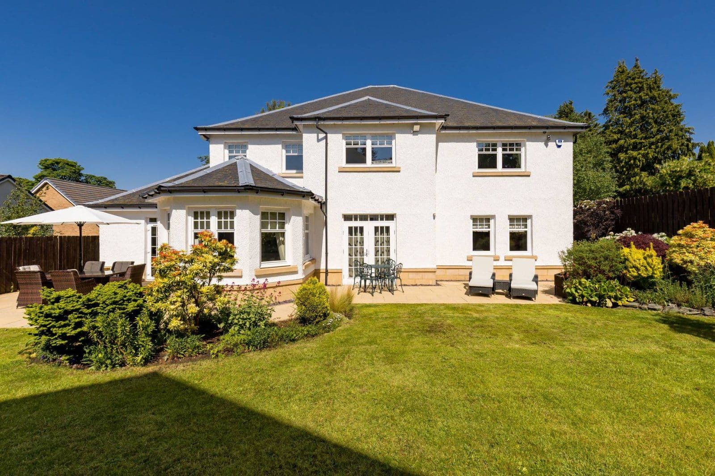
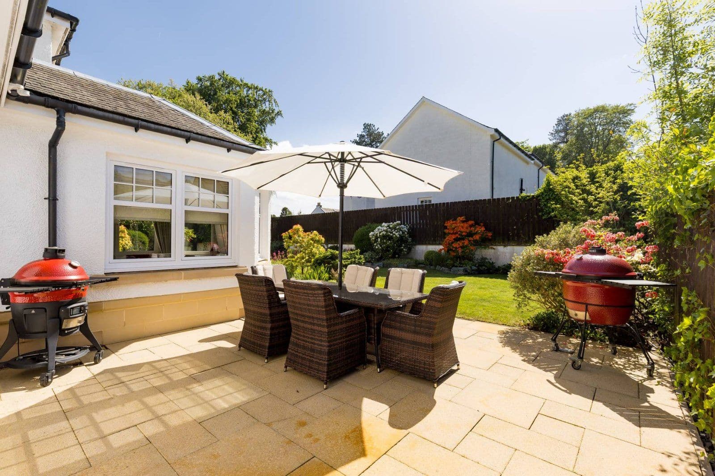
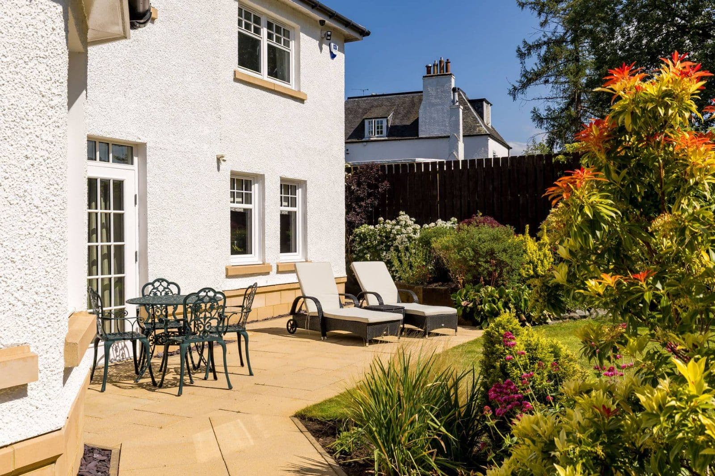
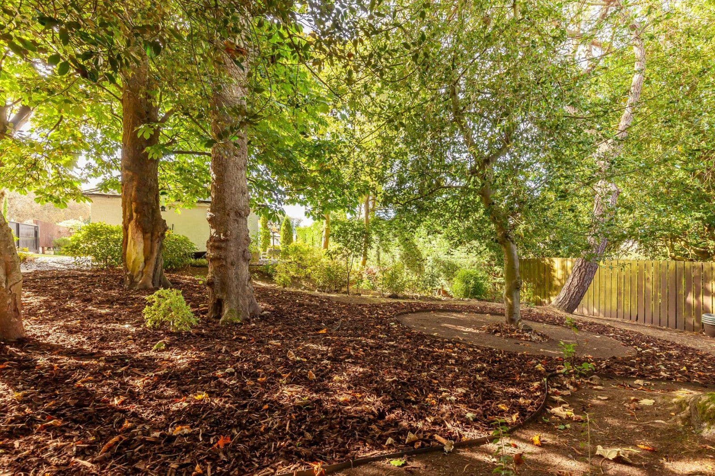
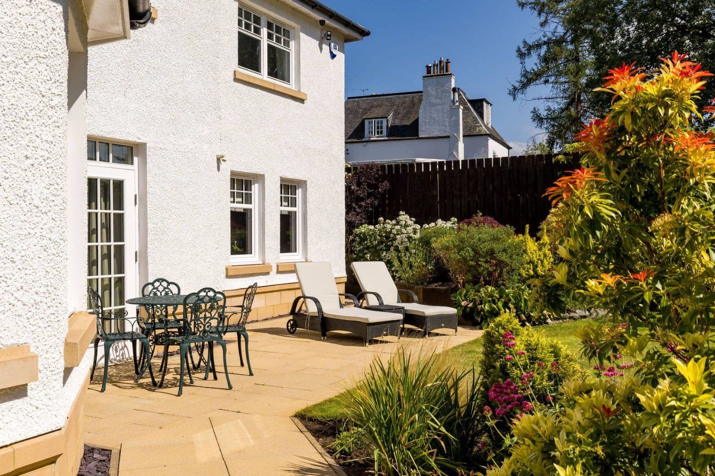
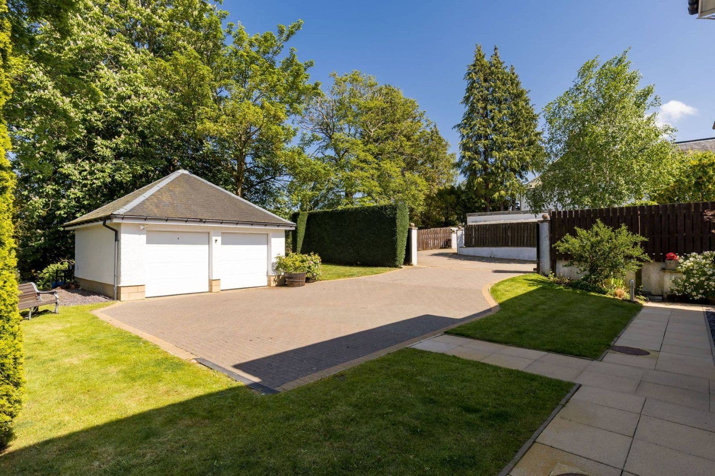
- Pleasant surrounding grounds with sheltered west facing patio for al-fresco entertaining and countryside views.
- Within easy reach of Edinburgh and its airport.
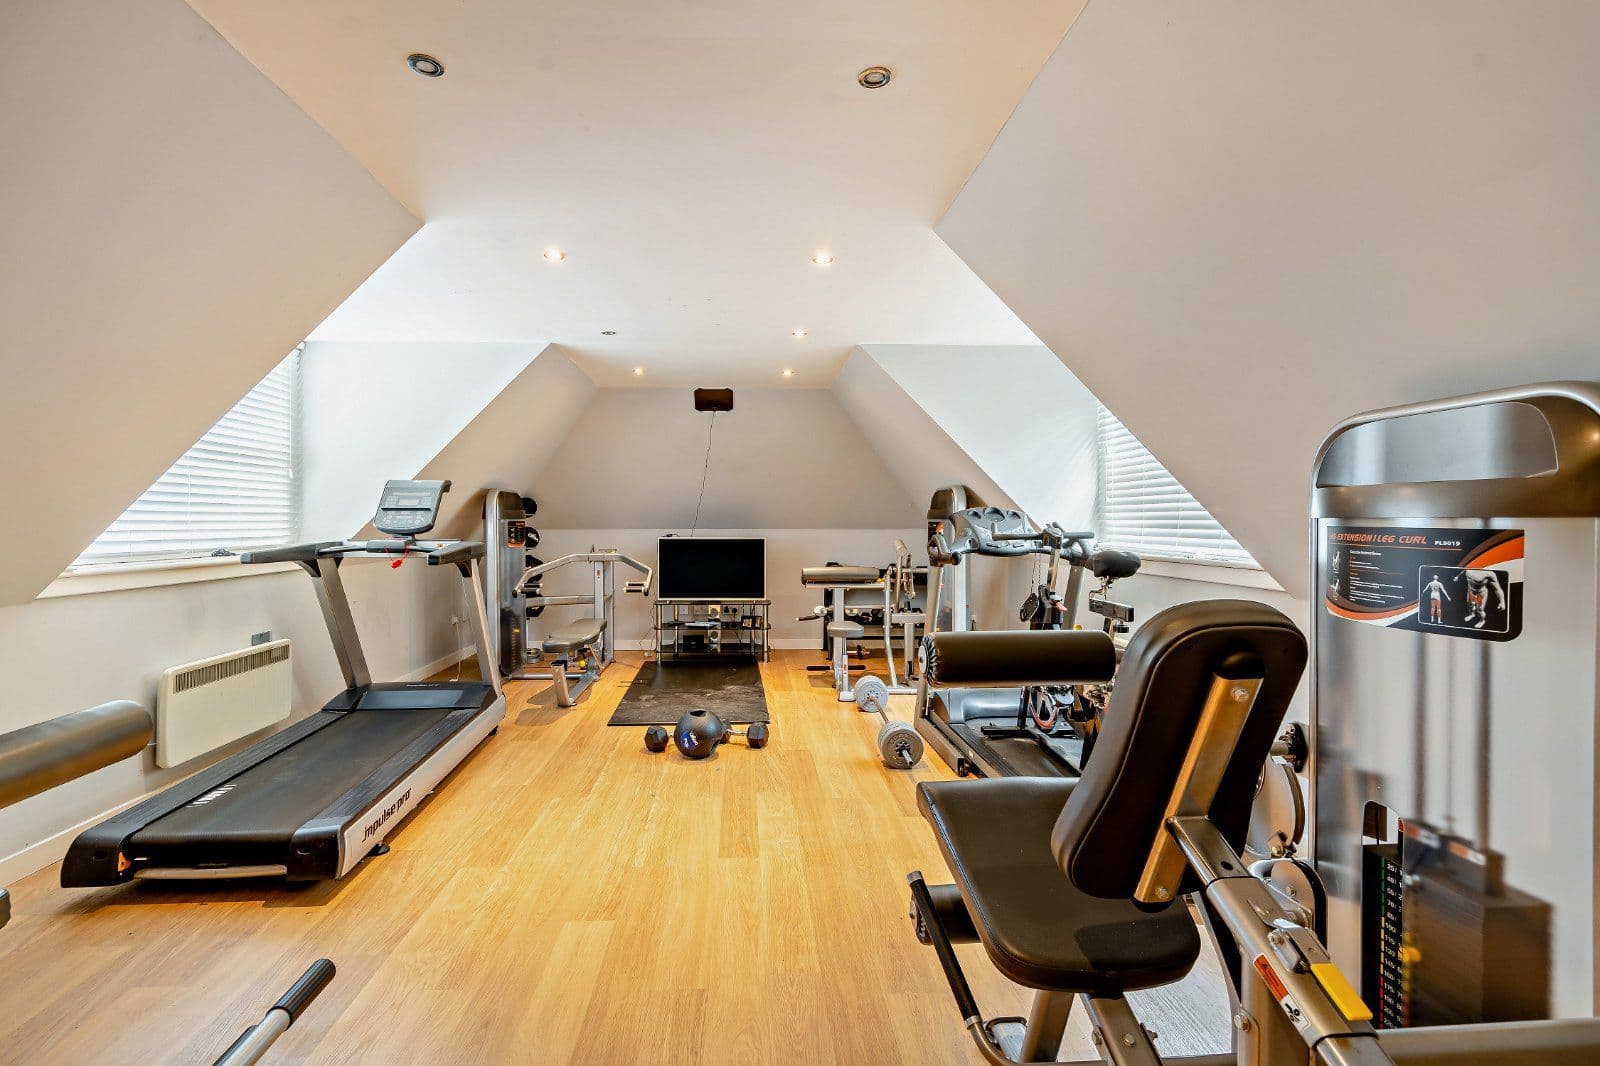
- Versatile layout and plentiful supply of additional rooms.

Overview
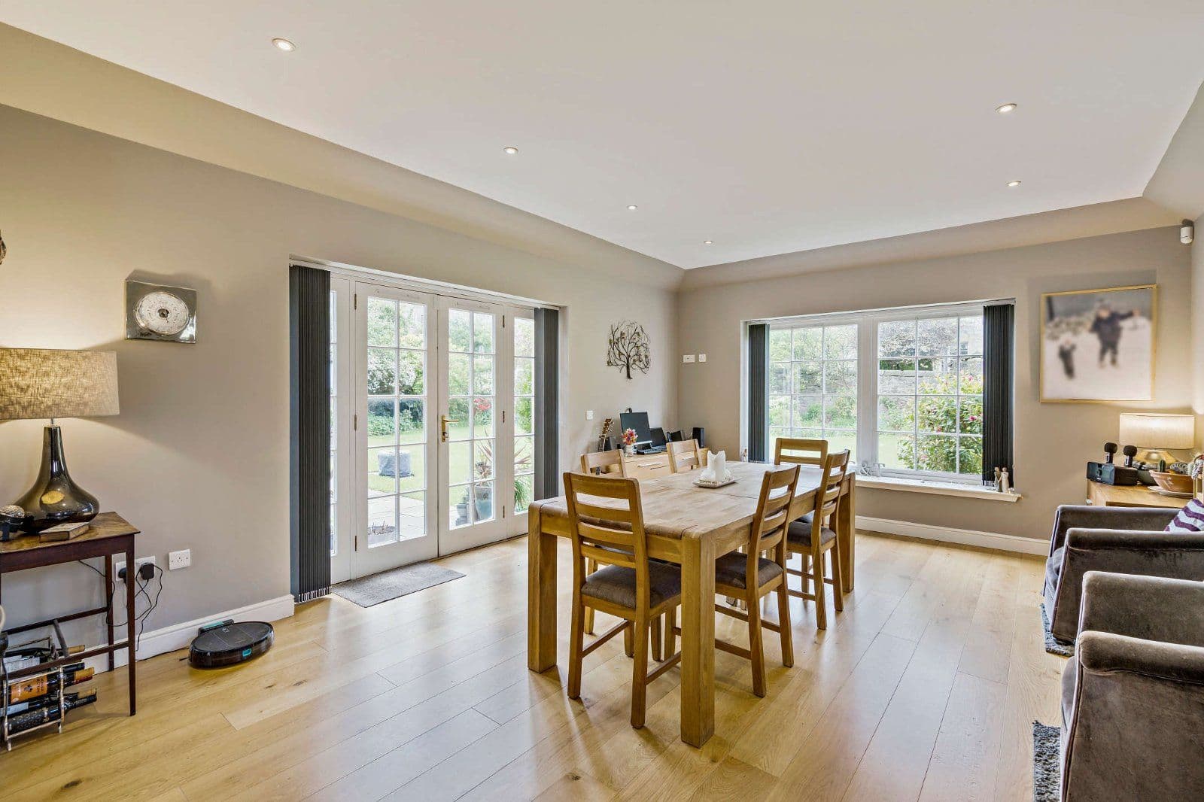
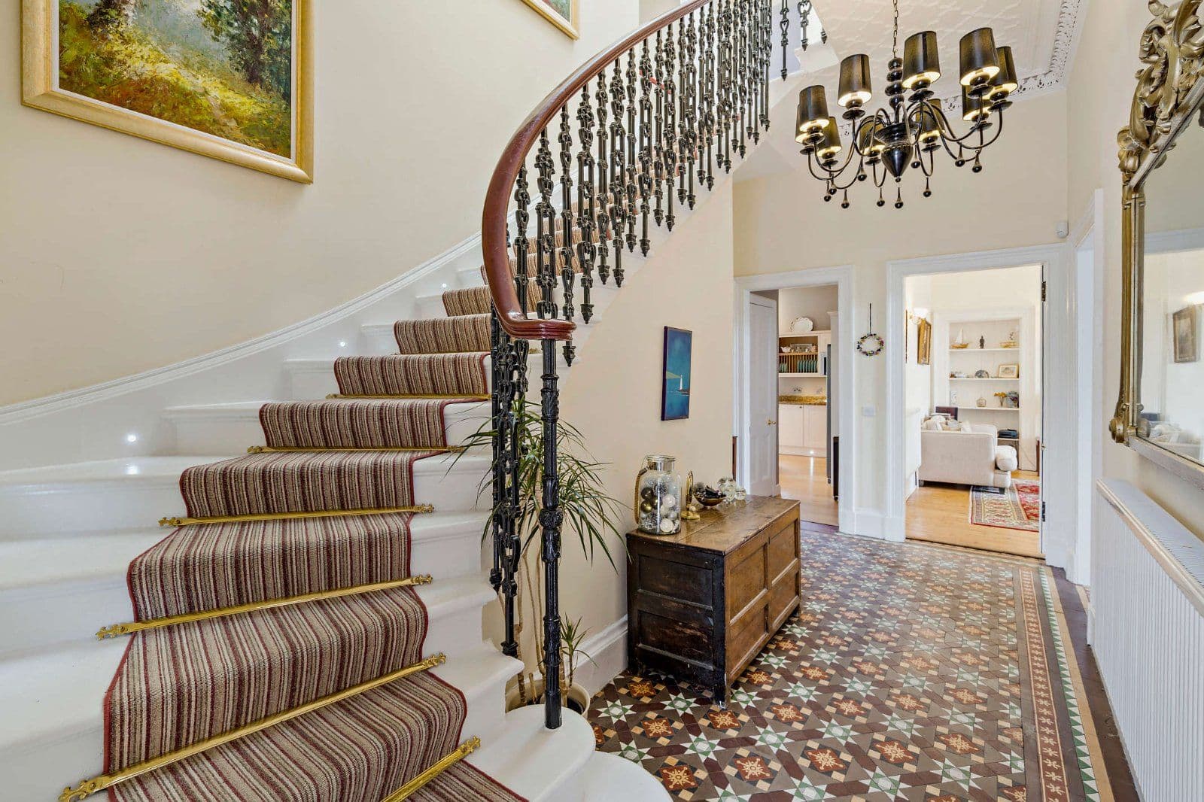
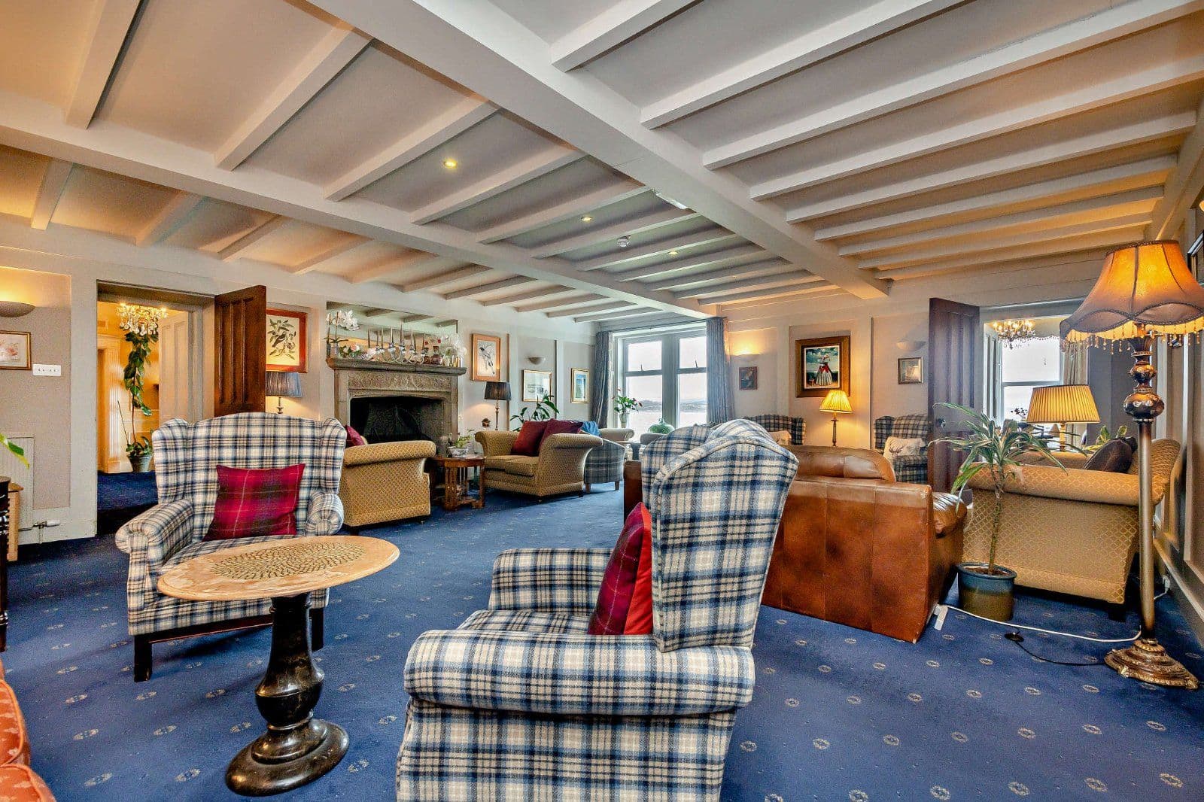
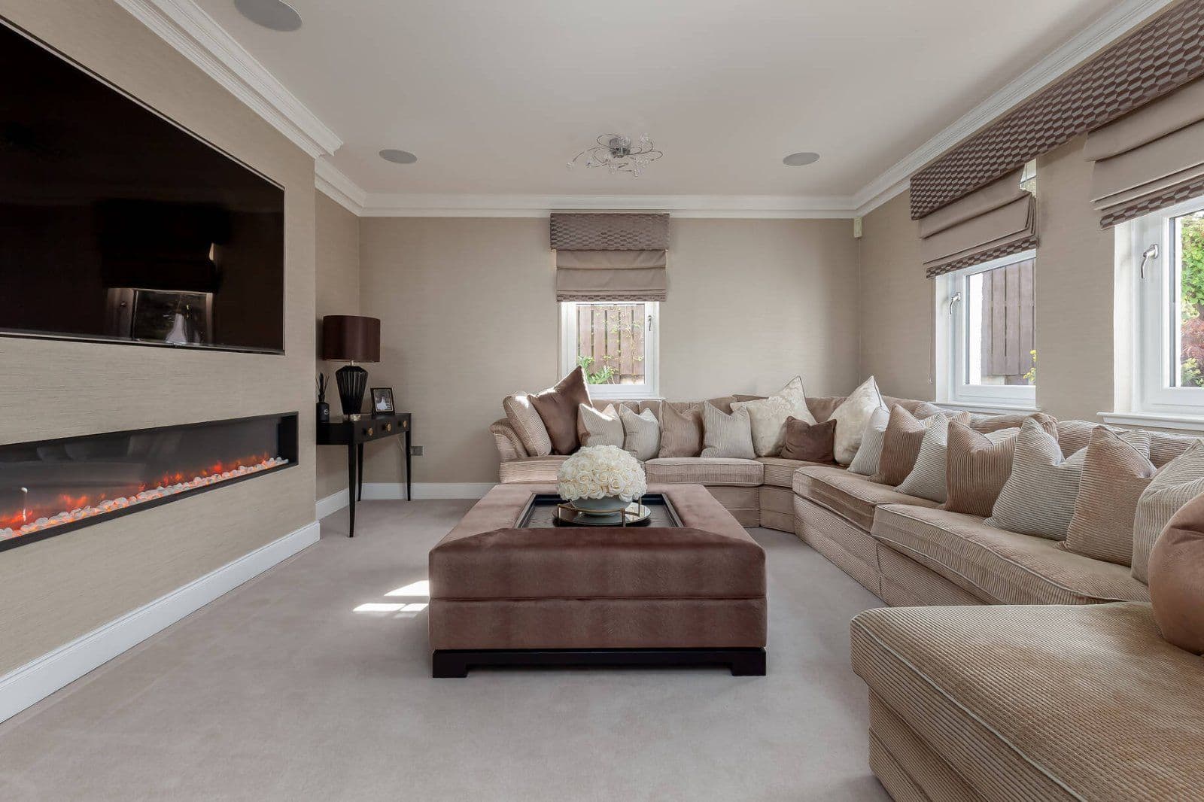
Glendevon Farm is an elegant country house that has been occupied by only three families in its circa 200 year history, offering a rich sense of history and continuity. It features over 4,600 sq. ft. of beautifully presented accommodation across two bright floors, showcasing a wealth of character features seamlessly blended with elegant interiors and modern conveniences.
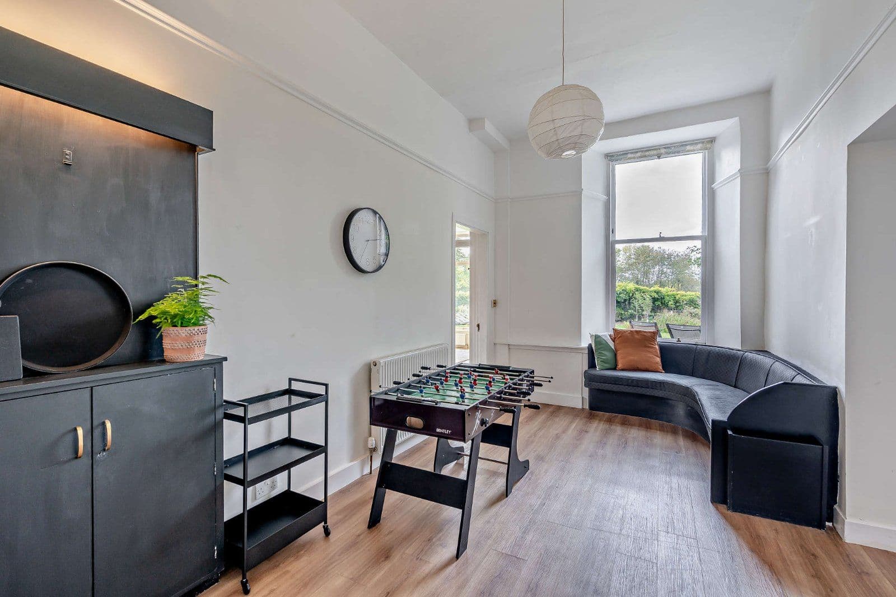
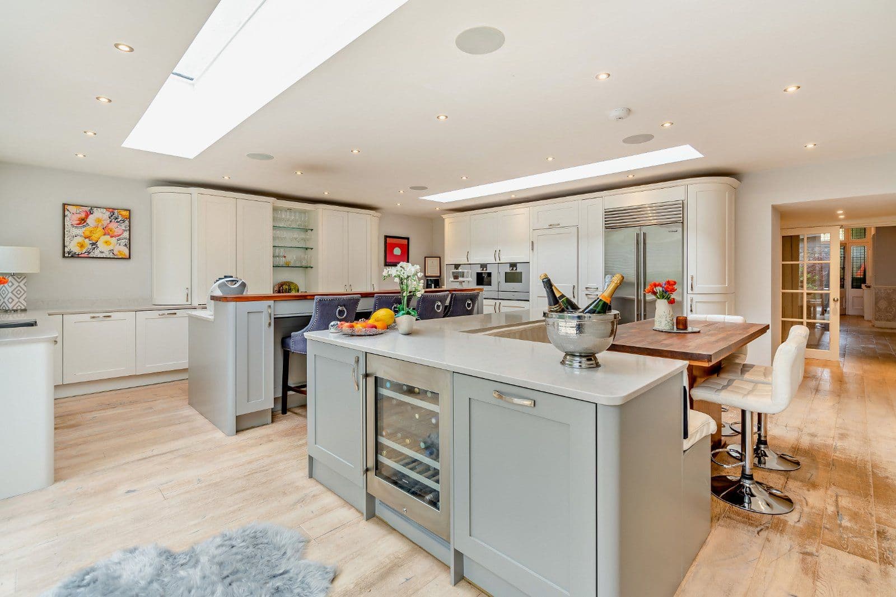
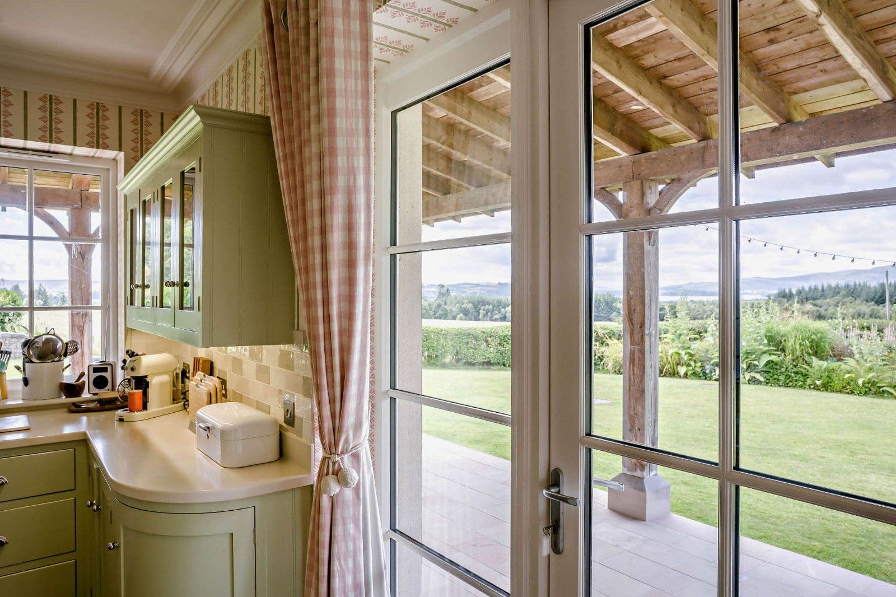
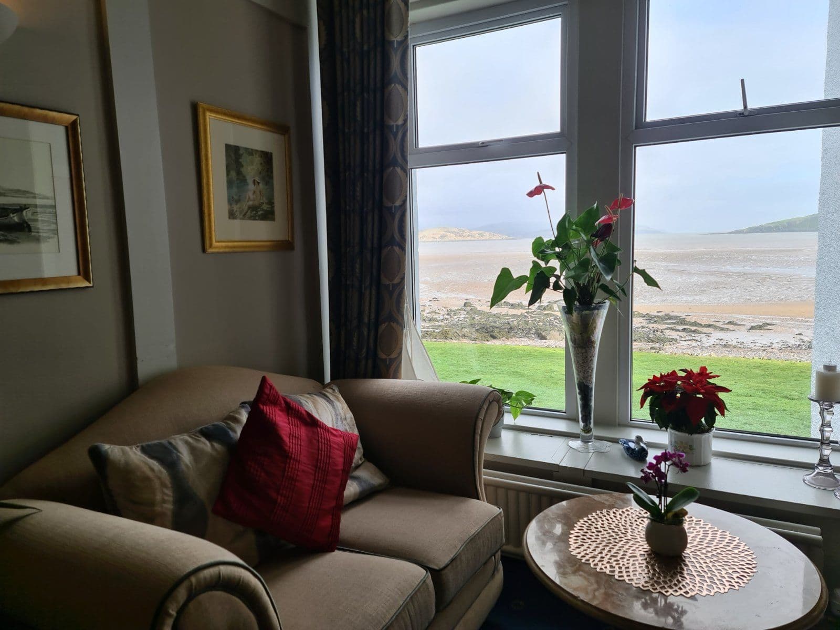
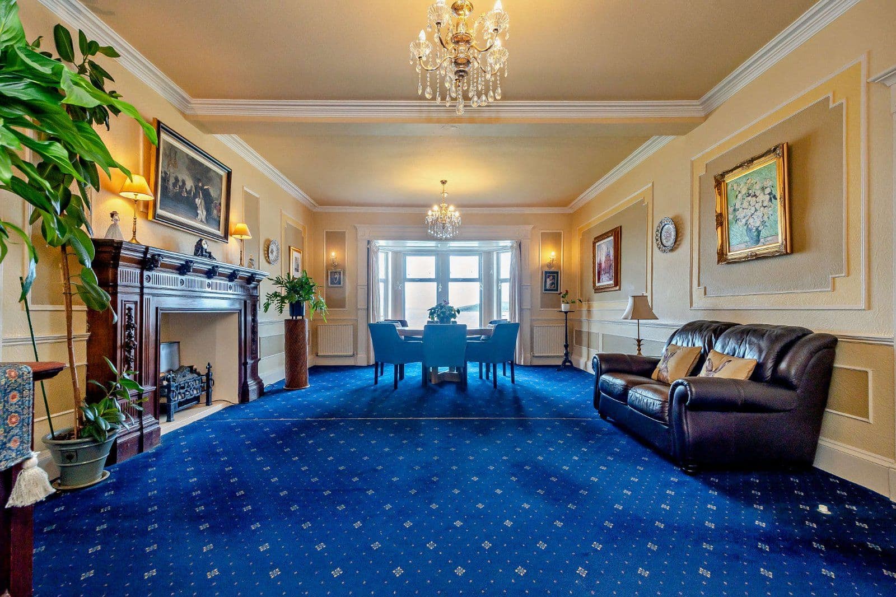
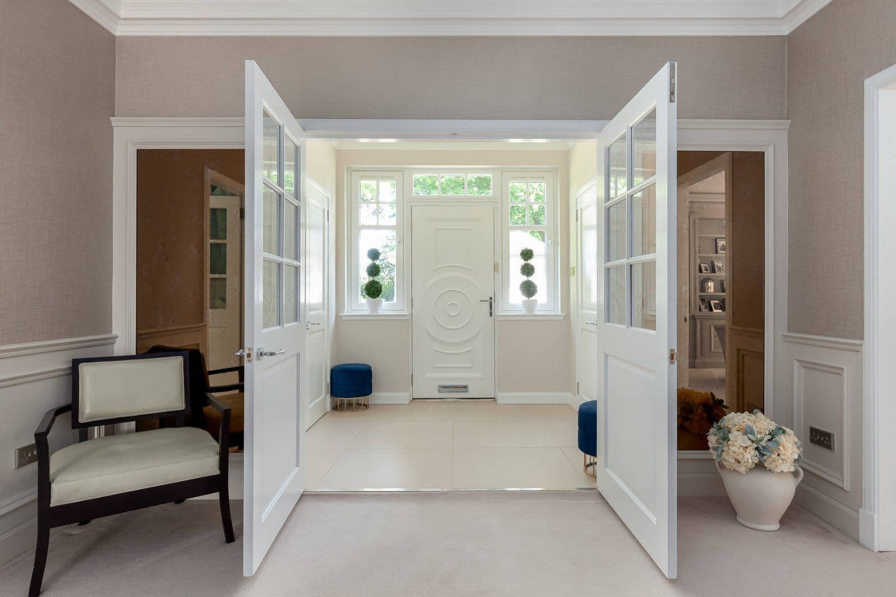
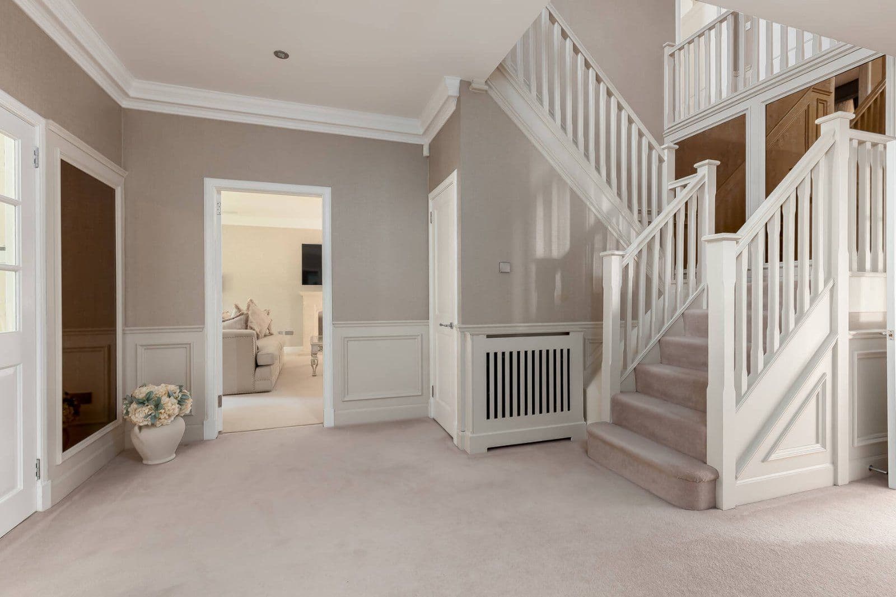
The fine mosaic tiled vestibule opens to the spacious central entrance hall with its attractive turned stairway, which flows through an array of high-ceilinged living spaces. To the front are the generous sitting and dining rooms, both with fireplaces. Adjacent to the formal dining room is a study, while the sitting room leads to a snug with fitted furniture, and to a good-sized South West facing Mozolowski & Murray garden/sun room with access to the patio and garden. The kitchen/breakfast room has French windows opening to the terrace and is home to a wide selection of stylish handless wall and base cabinetry and worksurfaces, with a large central island and a range of deluxe integrated appliances. Alongside is a substantial well-appointed utility room and completing the floor is a pantry alongside the sleek shower room.
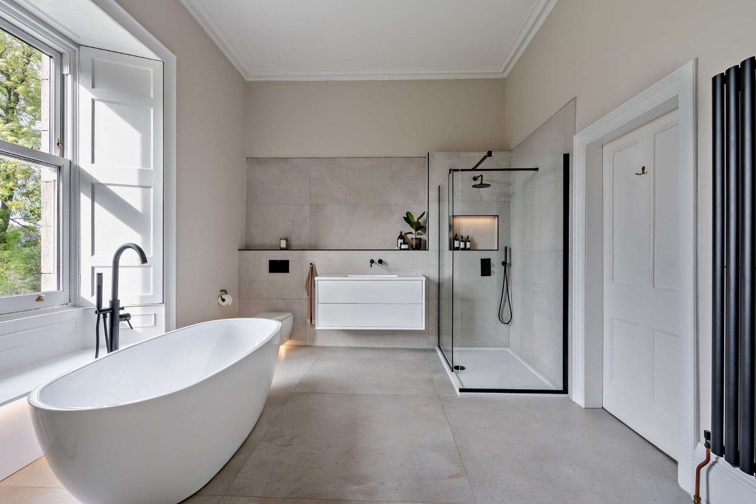
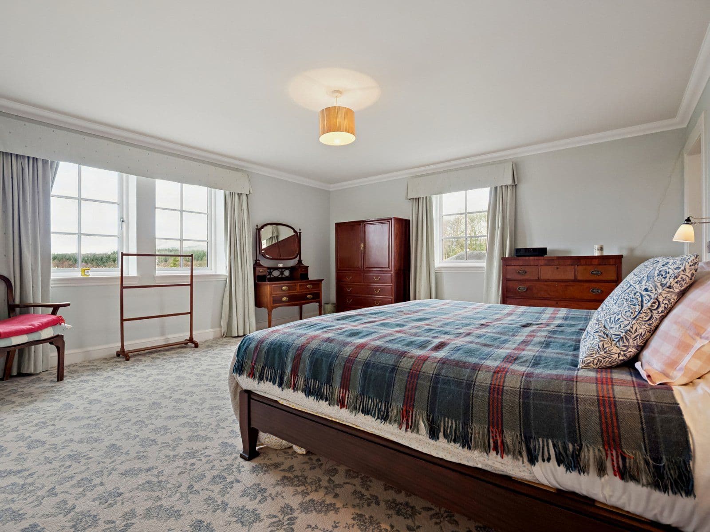
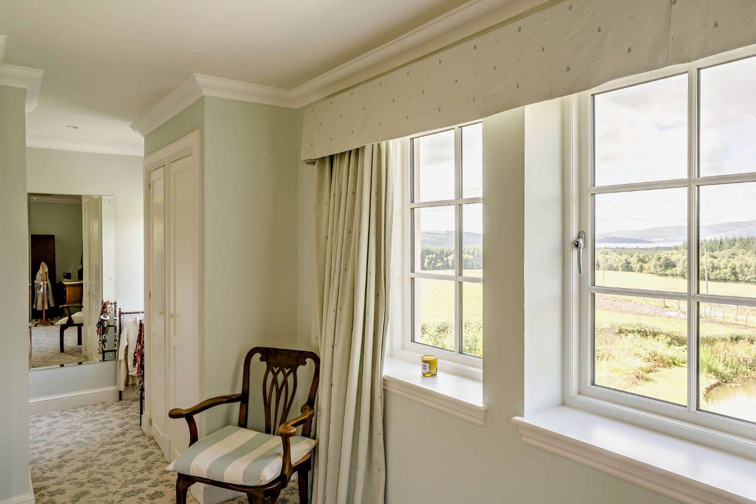
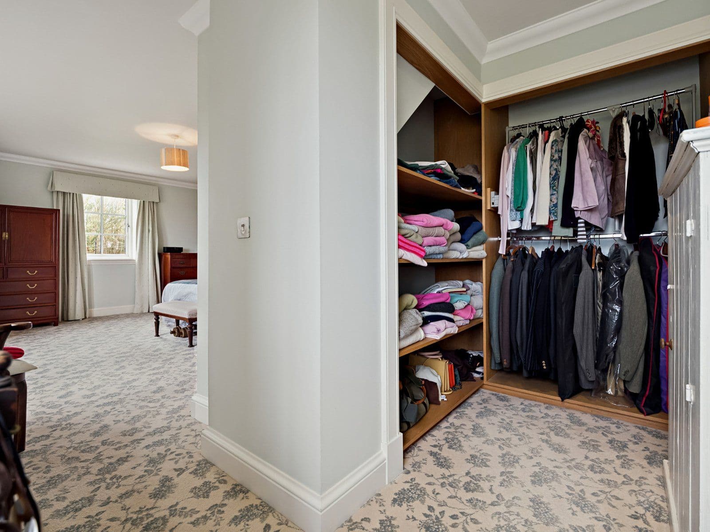
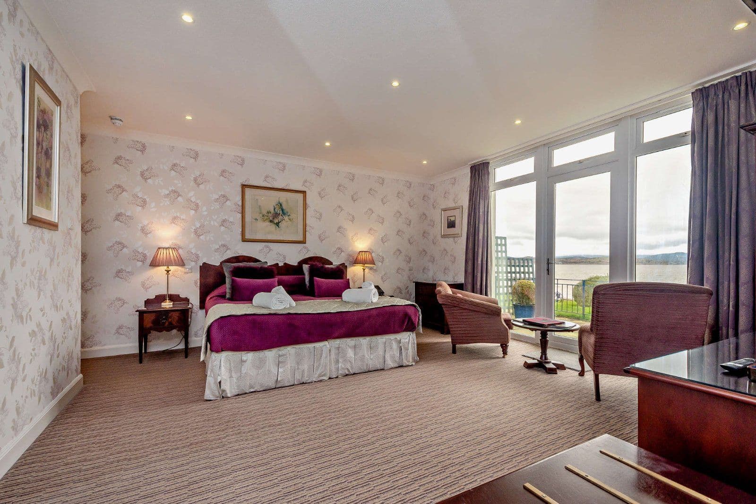
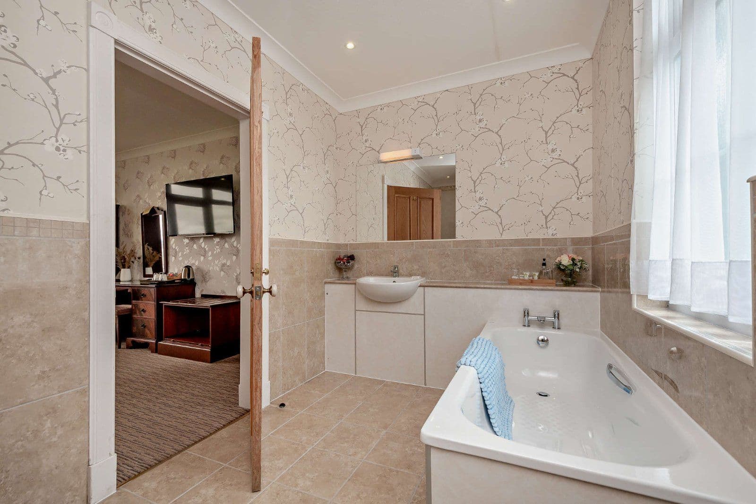
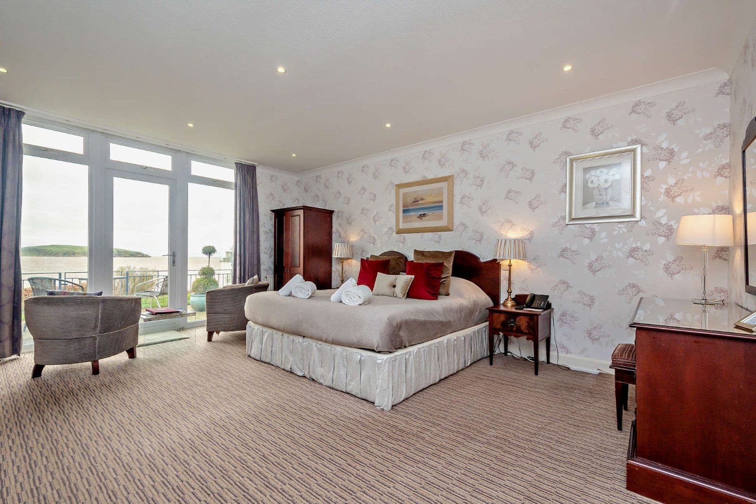
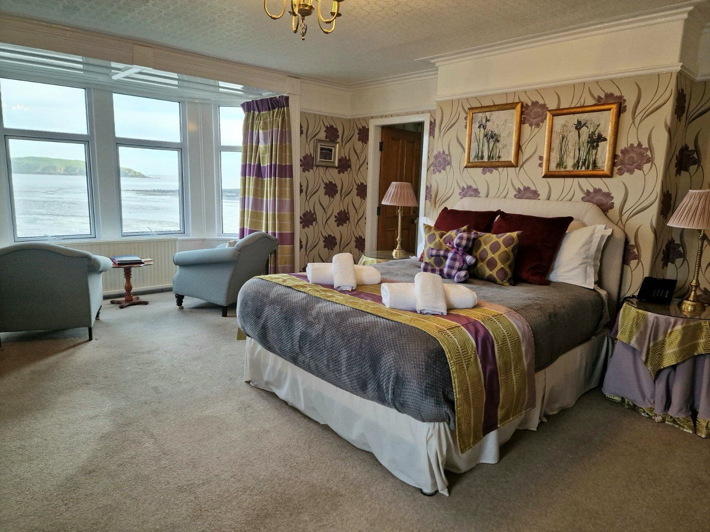
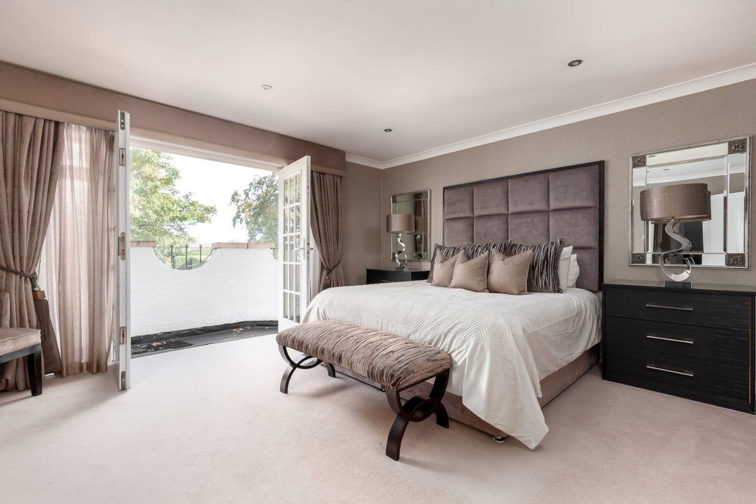
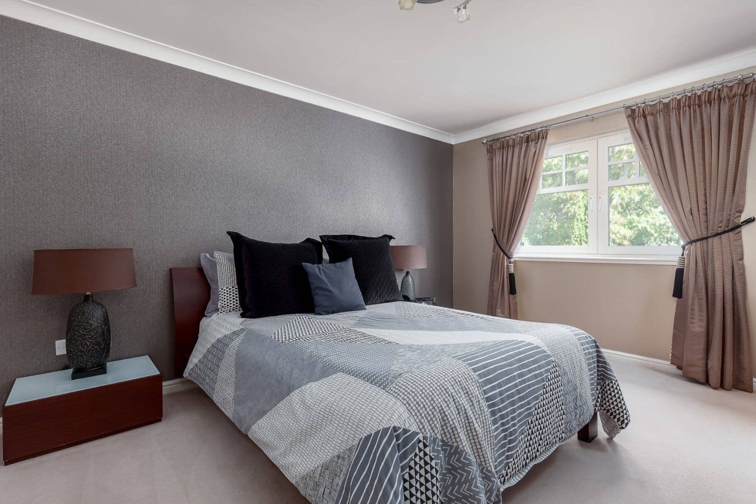
The roomy first-floor landing branches off onto a luxury family bathroom and five comfortable bedrooms with far-reaching elevated aspects of the surrounding grounds and countryside. Between the front bedrooms is a convenient walk in wardrobe and the floor is serviced by another shower room to its rear.

Other properties

























































Slide 1 of 6
Looking for deep local knowledge, and a considered approach to selling well?
Across residential, rural, farms and estates, our nationwide network of experts marry specialist knowledge and up-to-the-minute market analysis with the personal touch.