












1 / 28
Friday Street, Abinger Common
Dorking, Surrey, RH5
Sold
Guide Price
£1,750,000
Ref: CSD244702
A beautiful cottage with a delightful garden, in an idyllic and sought-after Surrey Hills setting
- 3 bedrooms
- 3 bathrooms
- 4 reception rooms
- 2,006 square feet
- Council Band F
- Energy Efficiency Rating E
Features at a glance
- Character cottage set in sought-after Surrey Hills setting
- Secluded setting
- Drawing room with oak floorboards and logburner
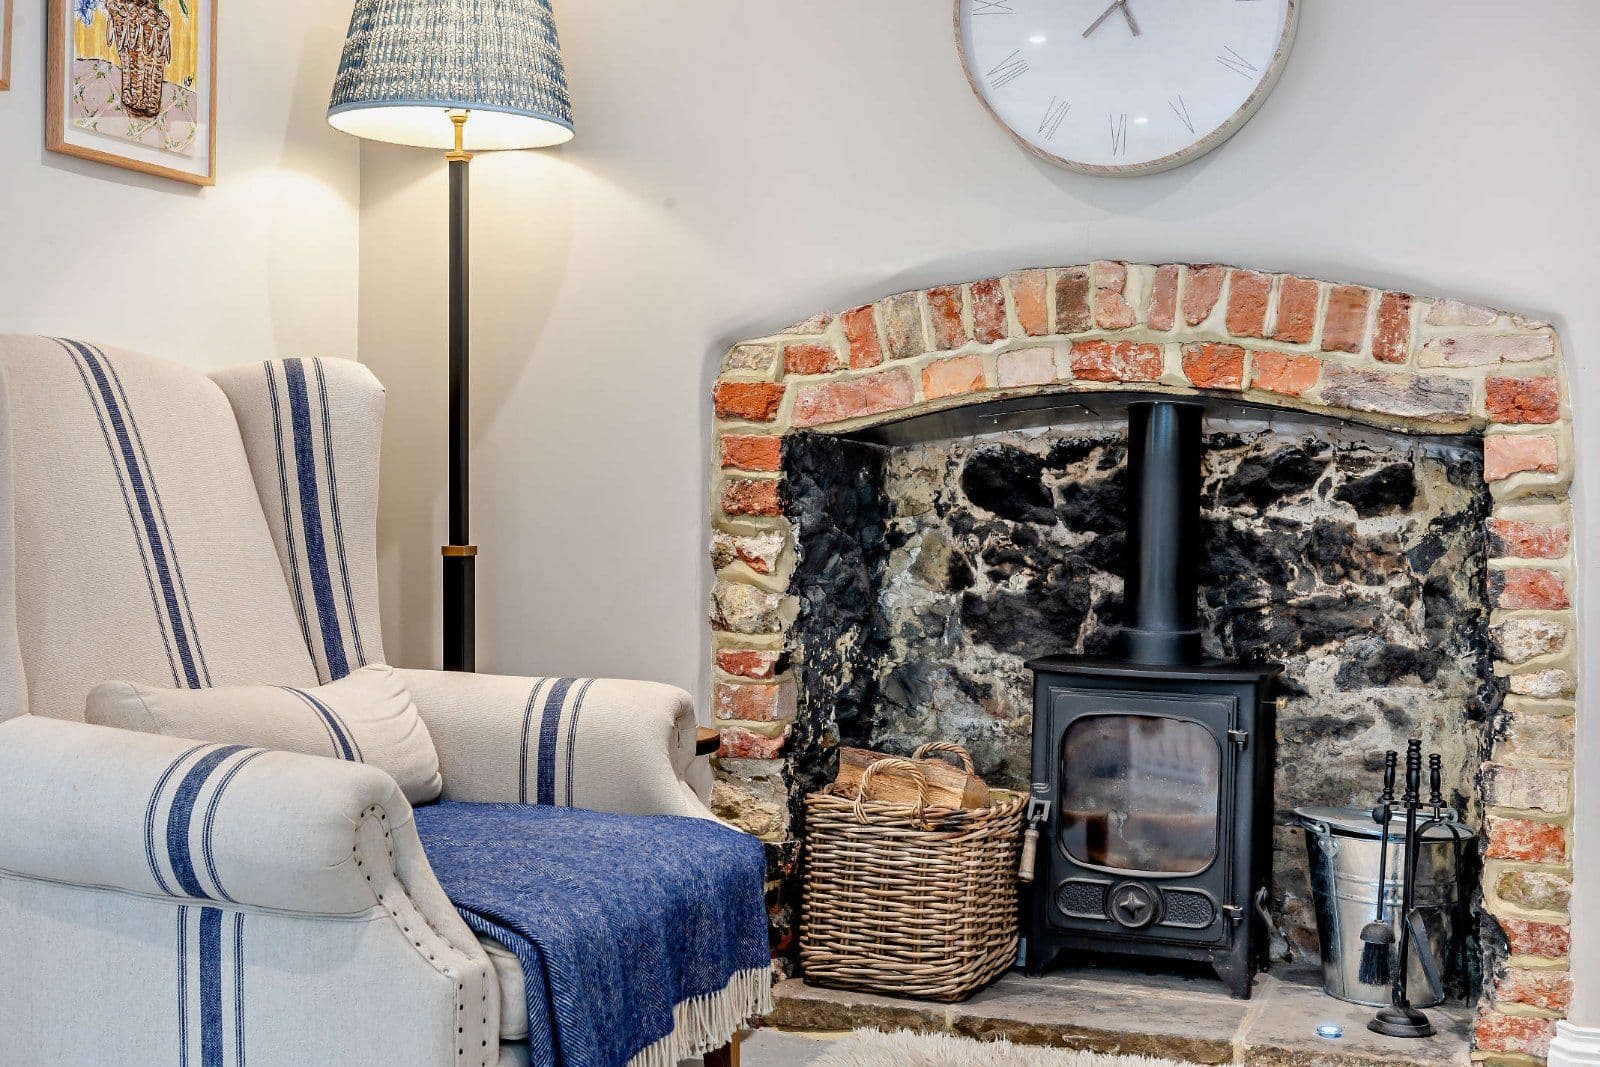
- Comfortable sitting room with fireplace
- Dining room with exposed brickwork
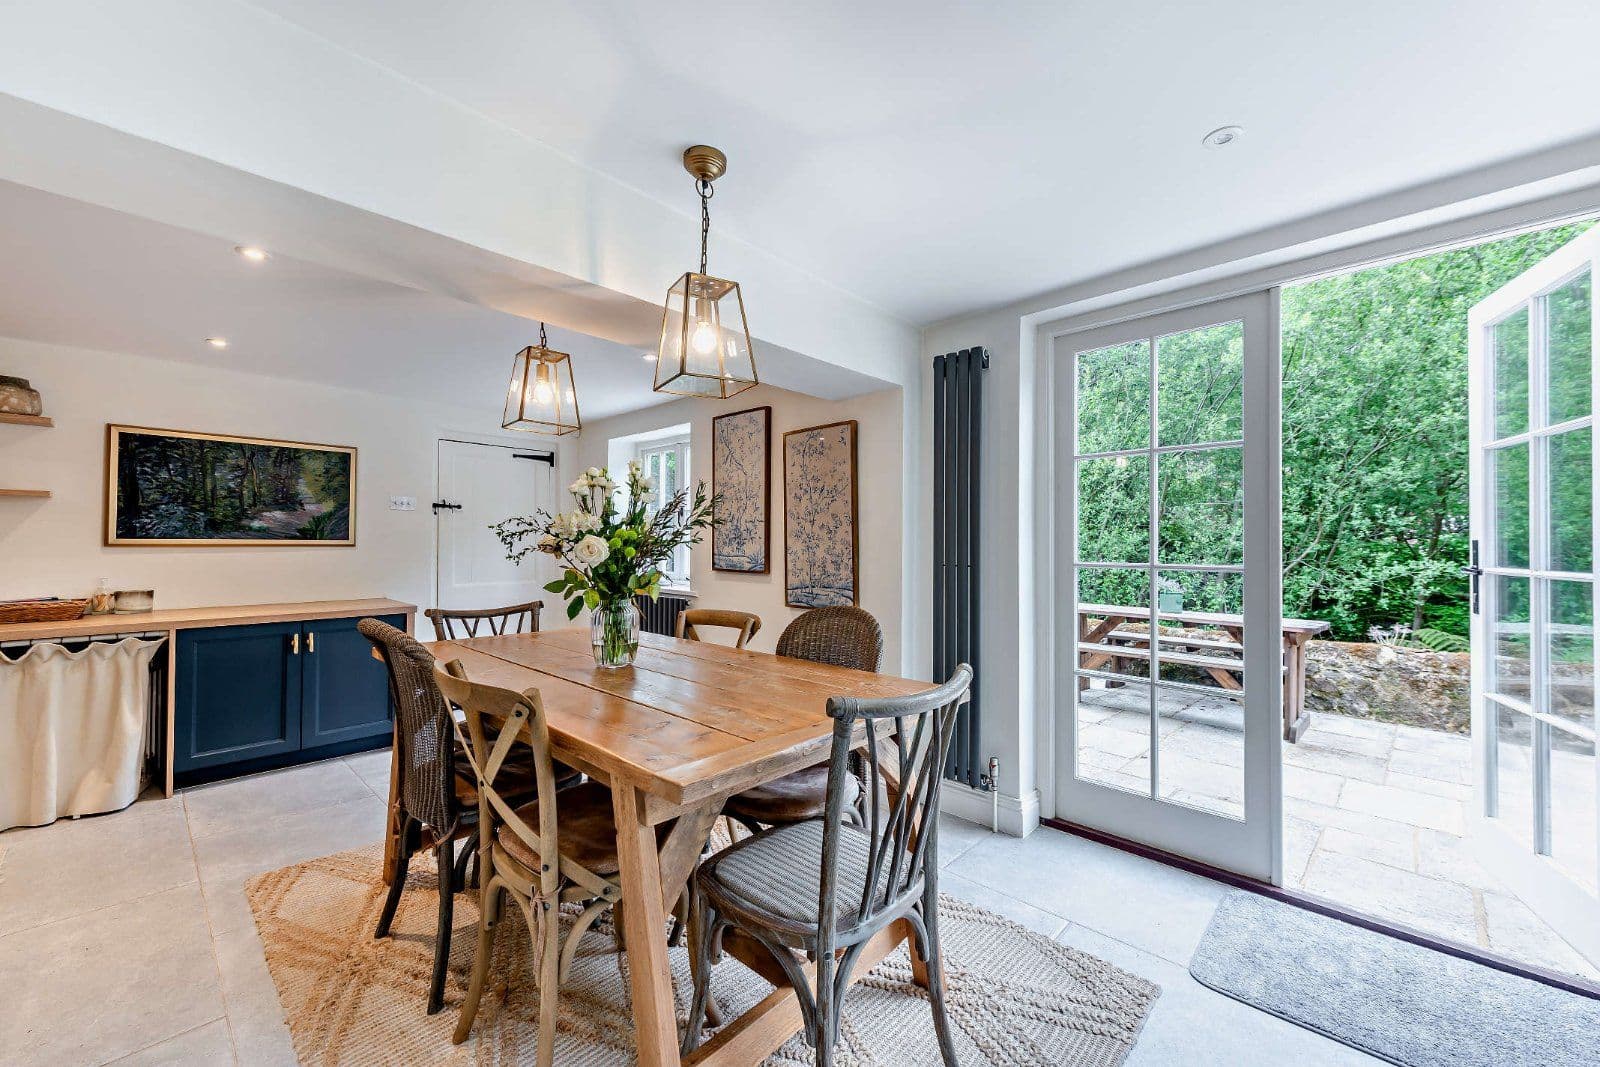
- Kitchen with breafast area with French doors

Overview
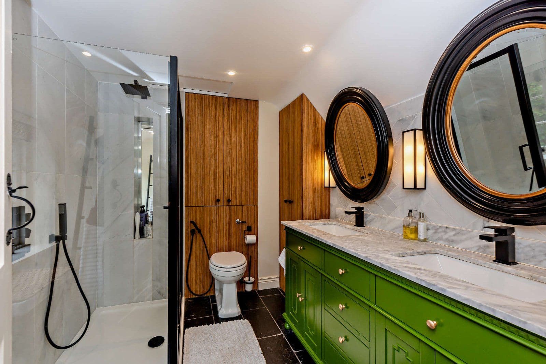
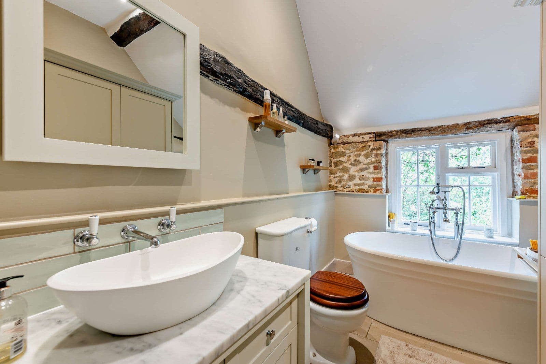
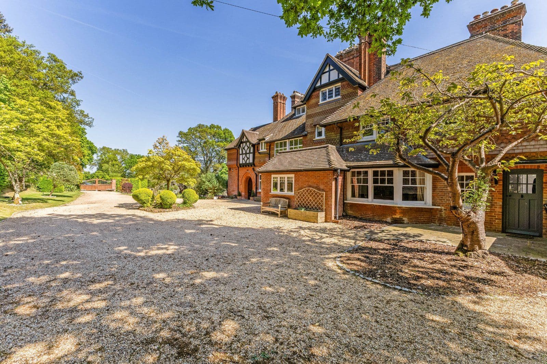
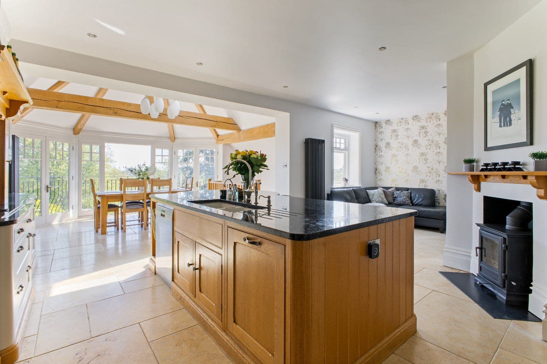
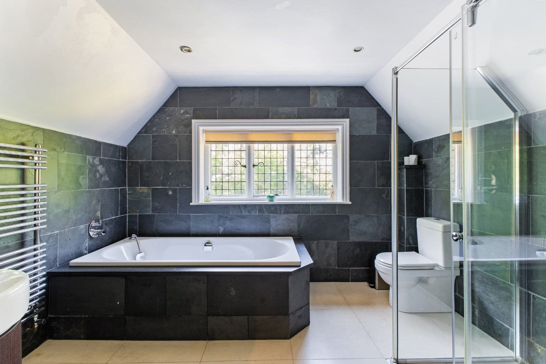
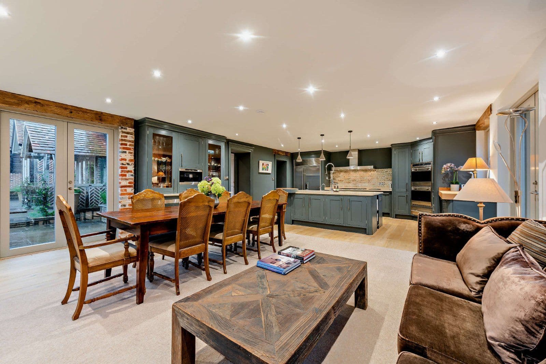
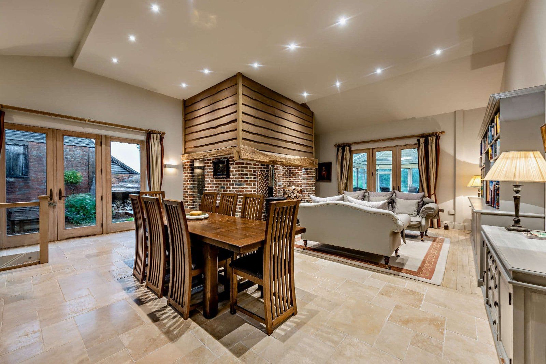
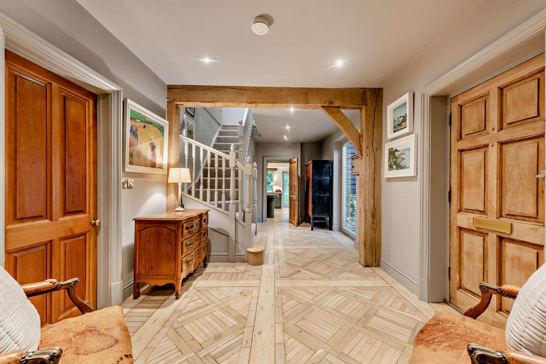
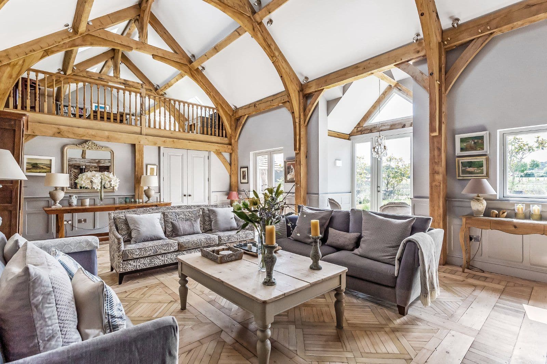
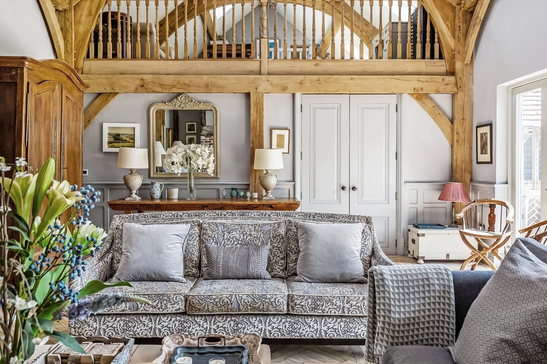
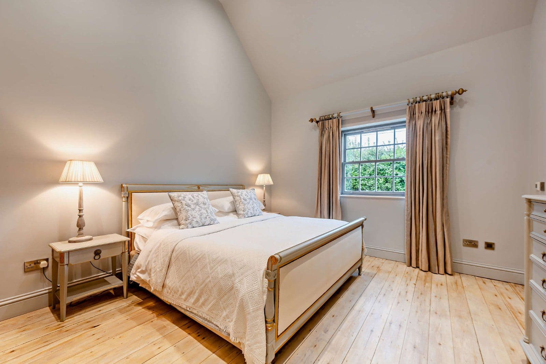
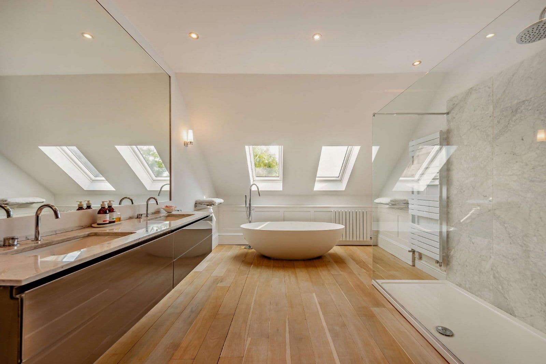
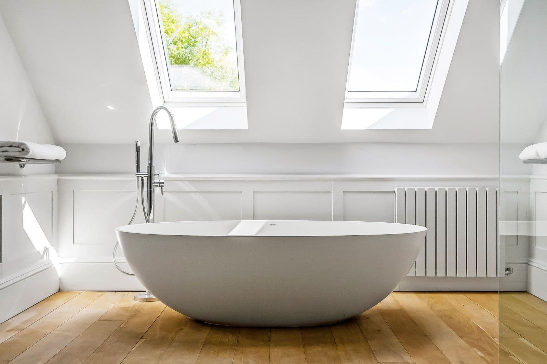
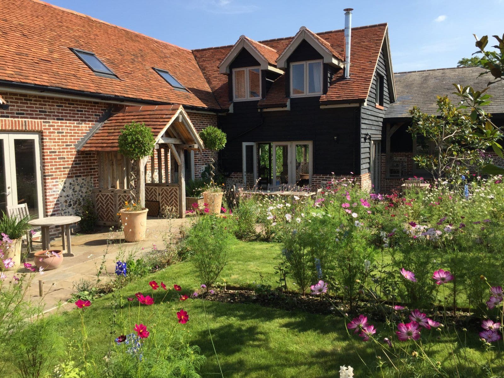
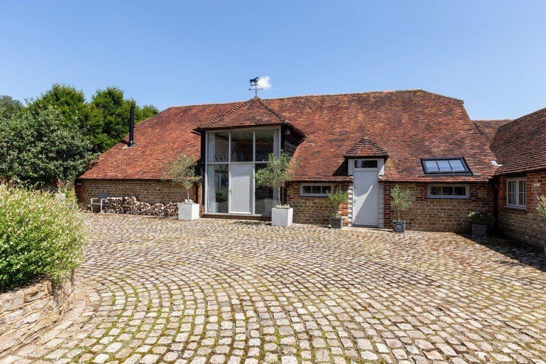
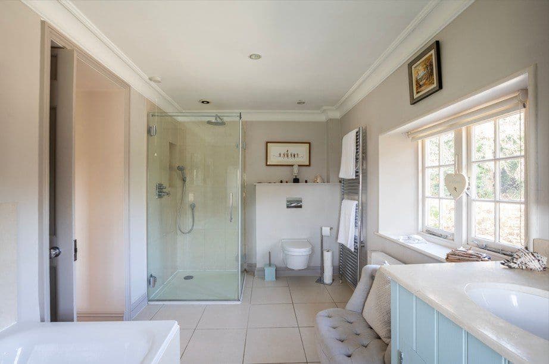
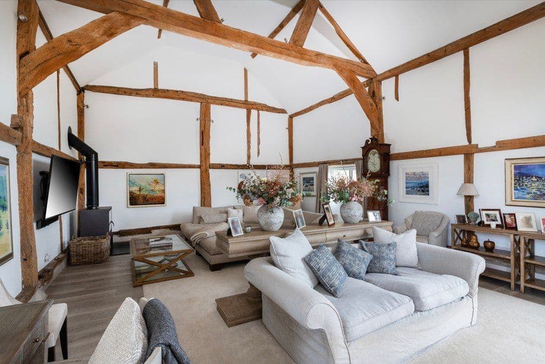
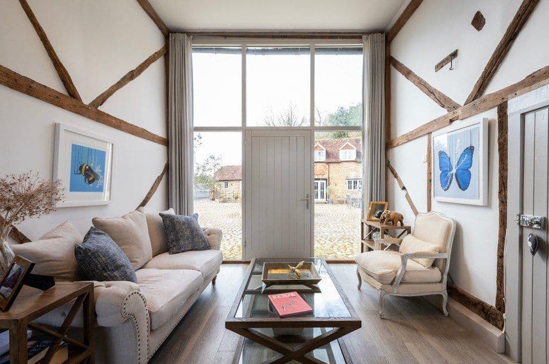
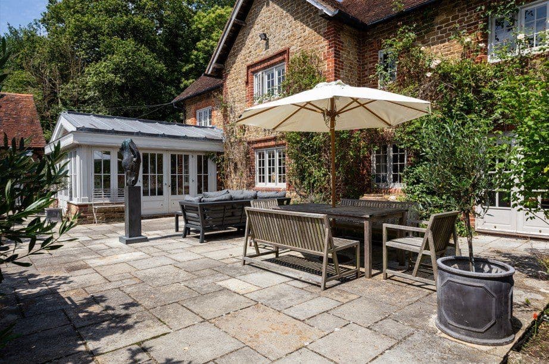
A charming detached period cottage occupying a stunning, secluded setting surrounded by woodland in the heart of the Surrey Hills. The cottage displays splendid stone elevations and sits within an enchanting garden, while inside the accommodation combines attractive original details with elegant modern styling and décor, to create a thoroughly pleasant and appealing living space. Fridays Cottage is a delightful property with three double bedrooms and a wealth of period character. Set just outside the small Surrey Hills village of Abinger Common and surrounded by woodland and walks, the property has a magical quality and a feeling of utter seclusion. There are four beautifully presented reception rooms on the ground floor, including the well-proportioned drawing room with its wide oak floorboards, brick-built fireplace fitted with a logburner and triple aspect, with both French doors and bi-folds opening onto the rear garden. Adjoining the drawing room via bi-fold doors is the comfortable sitting room, which has heavy timber beams overhead and also features a fireplace with a stove. Further ground-floor living space includes the dining room with its exposed stone and brick walls, and French doors to the rear garden, while the kitchen, breakfast area and sitting area provide a social, semi open-plan space which is ideal for entertaining. The sitting area has a charming brick-lined fireplace with a logburner, while there is also space for a family dining table. The adjoining modern kitchen has skylights overhead, a stable-style split door opening to the garden, as well as shaker-style units, a range cooker with an extractor hood and integrated appliances, including a wine cooler. On the first floor, the three well-presented double bedrooms include the large principal bedroom with its dressing area, built-in wardrobes, and en suite shower room. One further bedroom has an en suite shower room, while the first floor also has a family bathroom.
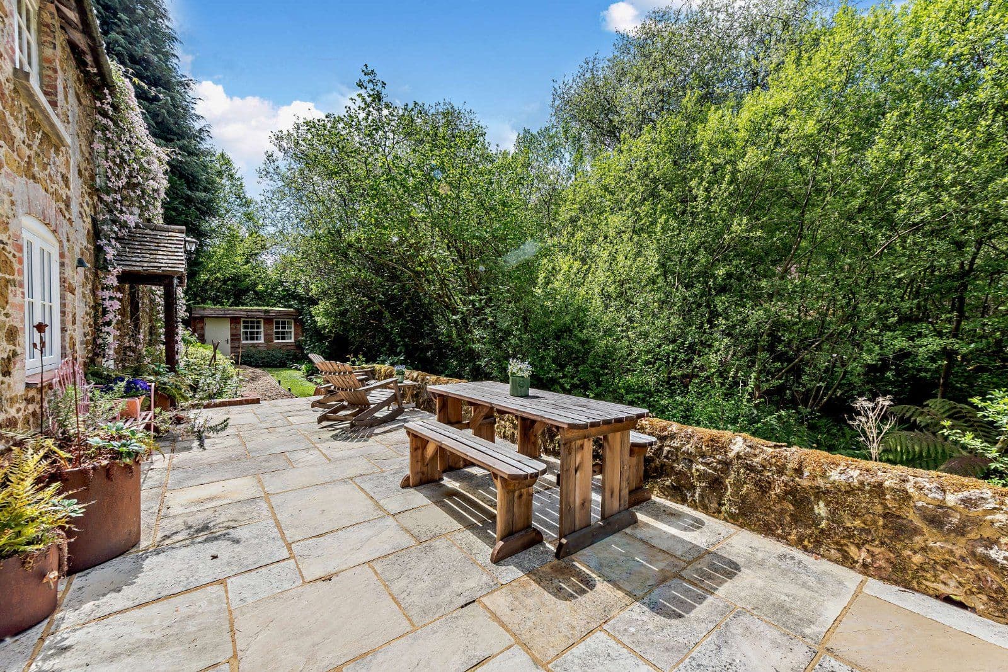
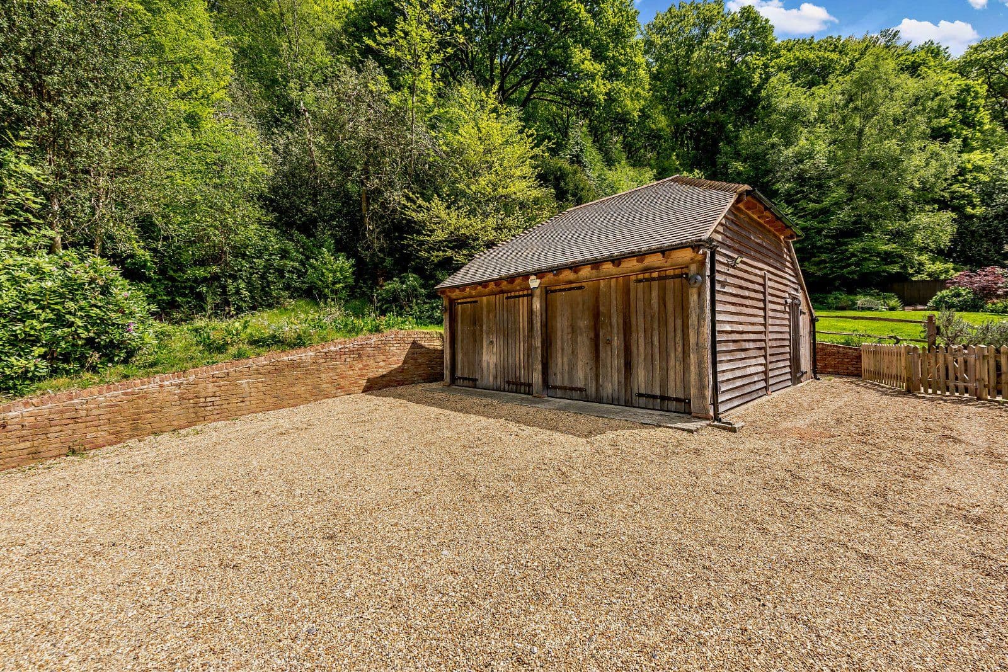
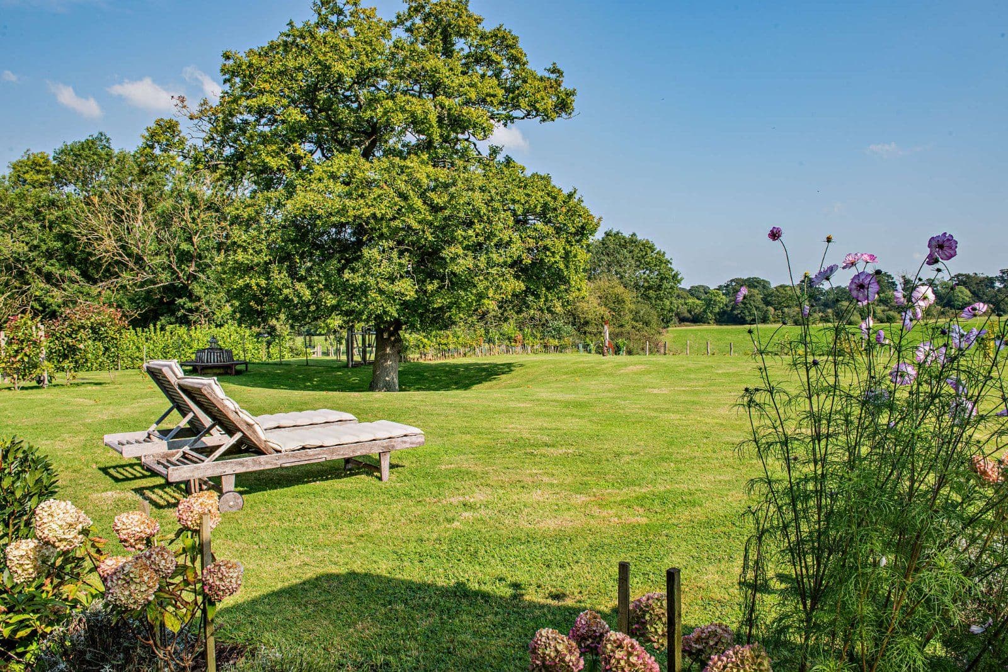
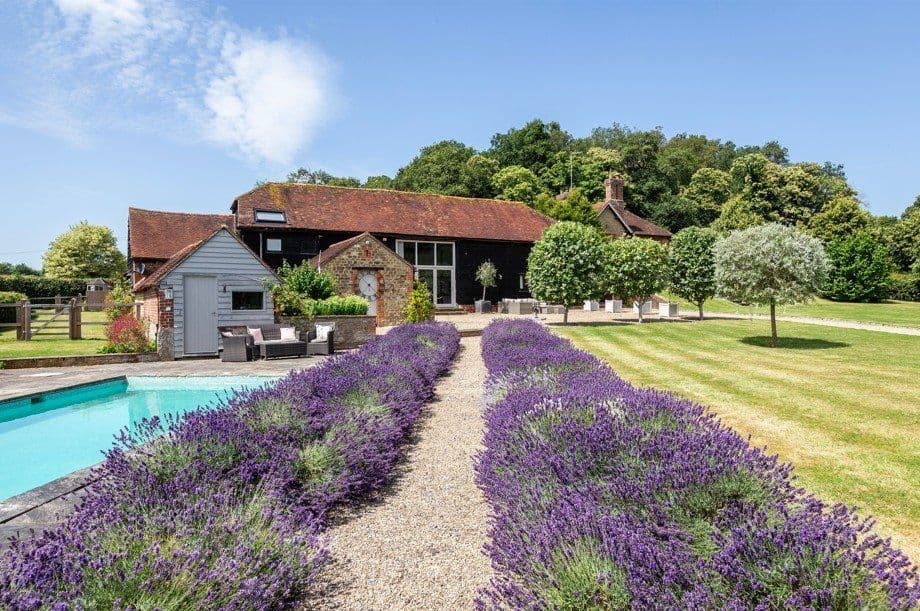
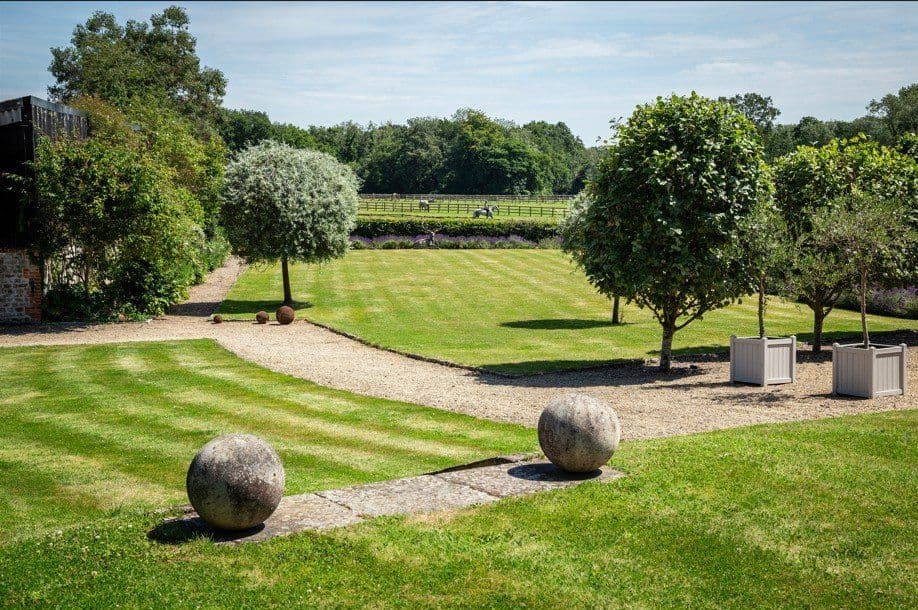
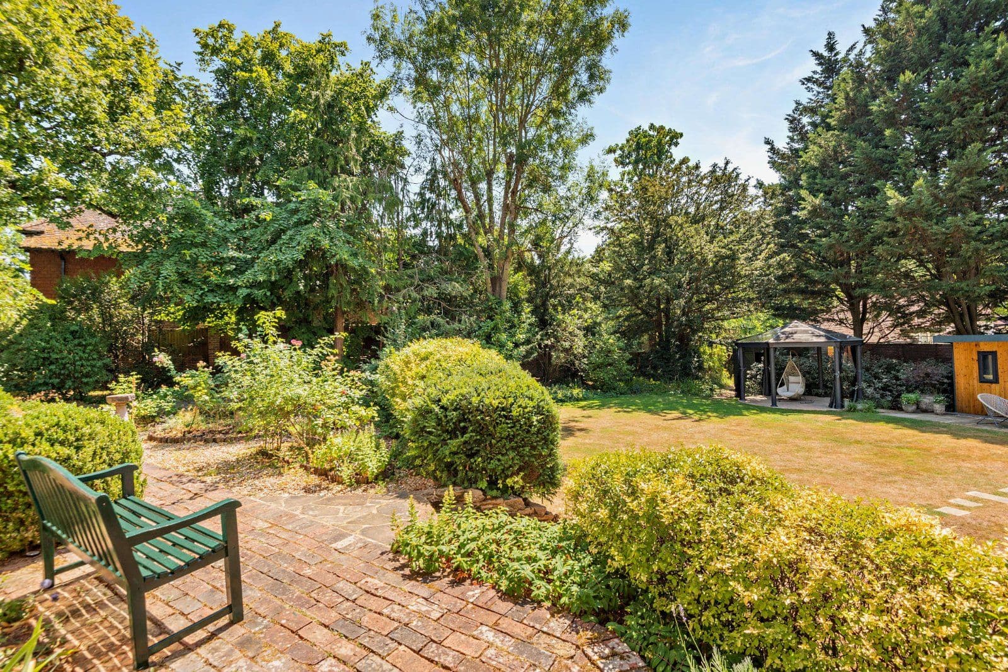
The cottage is set in a beautifully secluded setting, accessed via a gravel driveway, which leads to a parking area at the side of the house as well as the detached, timber-framed double garage, which provides storage space to its first floor. The garden is shaded by woodland on all sides and includes rolling lawns at the front and side, as well as a patio area across the front of the house, which benefits from a west-facing aspect. At the rear, the garden provides a further spacious, split-level patio for al fresco dining, surrounded by a raised lawn with border beds featuring established shrubs and flowering perennials. There is a summer house at the top of the garden, providing a splendid vantage point for taking in the peaceful surroundings, while a further outbuilding houses a garden office and a home gym.
About the area

Other properties













































Slide 1 of 6
Looking for deep local knowledge, and a considered approach to selling well?
Across residential, rural, farms and estates, our nationwide network of experts marry specialist knowledge and up-to-the-minute market analysis with the personal touch.