










1 / 30
Shawfield Head, Beckwithshaw
Harrogate, North Yorkshire, HG3
Sold
Offers Over
£1,800,000
Ref: CSD251868
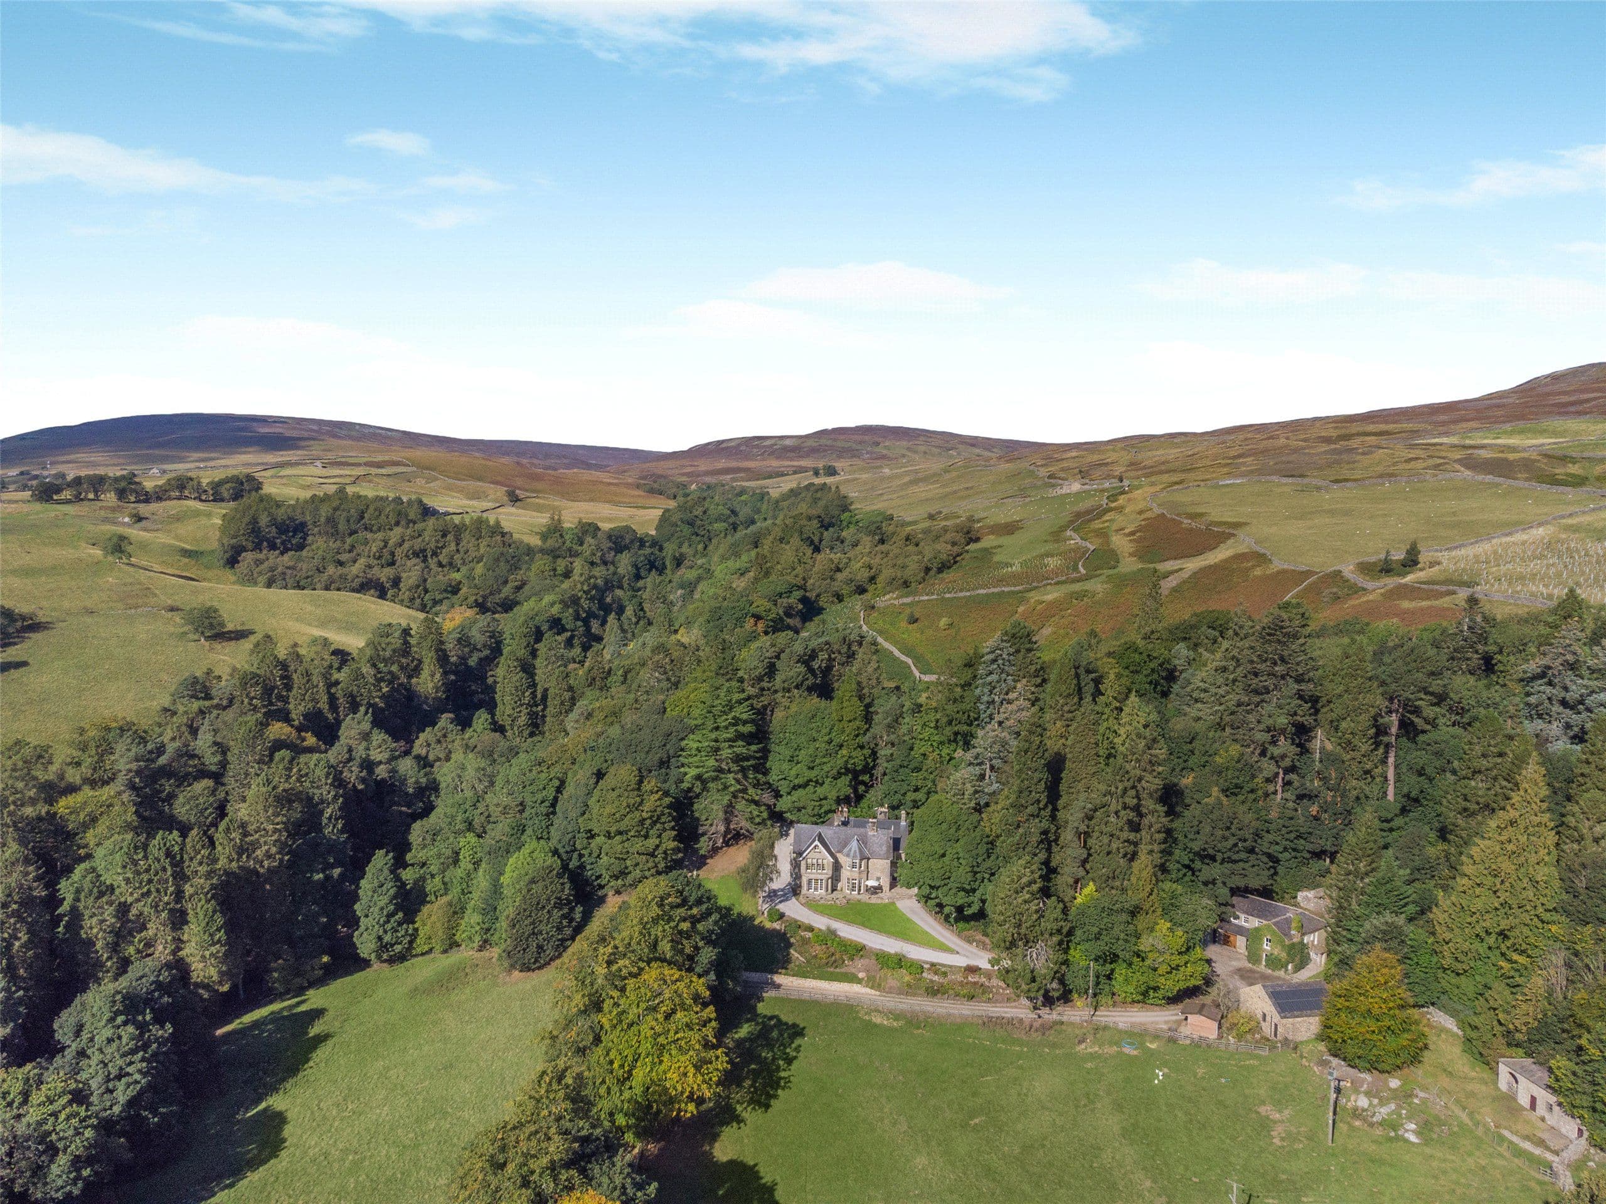
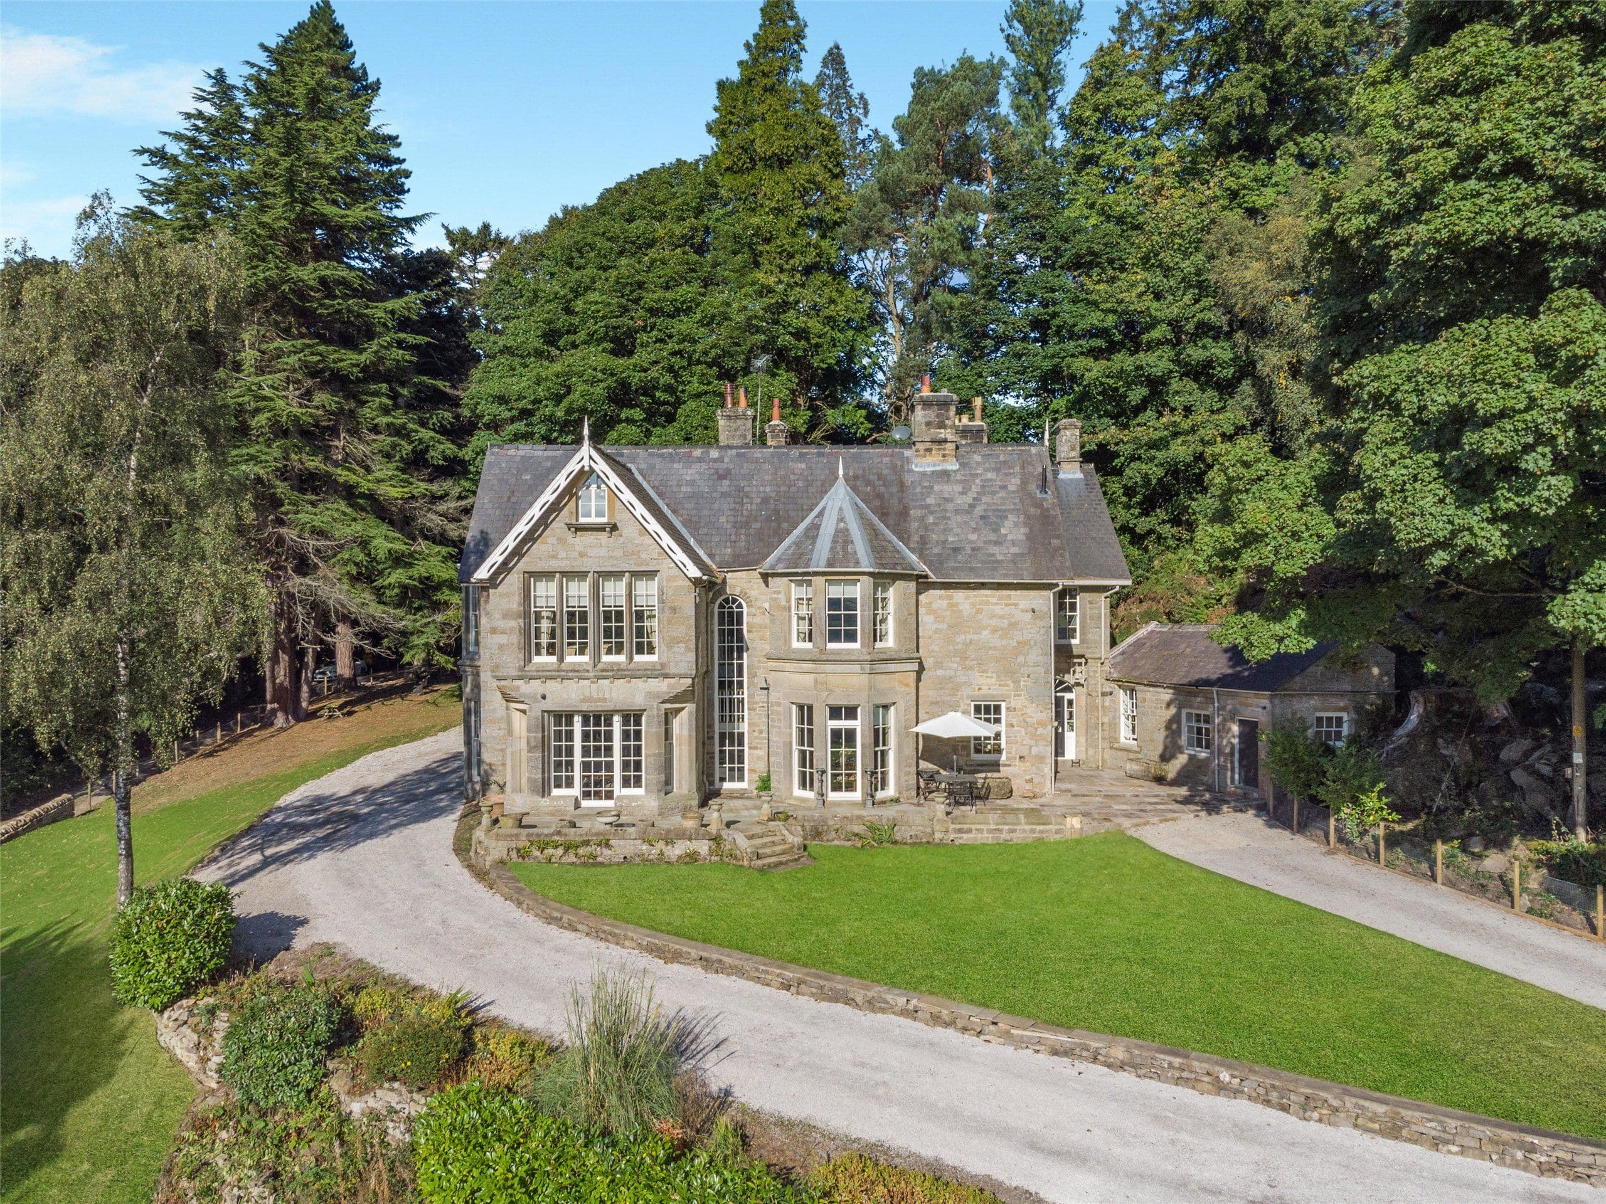
An exceptional country residence set within breathtaking open countryside.
- 4 bedrooms
- 4 bathrooms
- 7 reception rooms
- 6,957 square feet
- 6.71 acres
- Freehold
- Council Band G
Features at a glance
- An exceptional country residence
- 7/8 Reception rooms, 3/4 bedrooms, 3 bathrooms
- Main House internal area 4,723 sq ft (439 sq m)
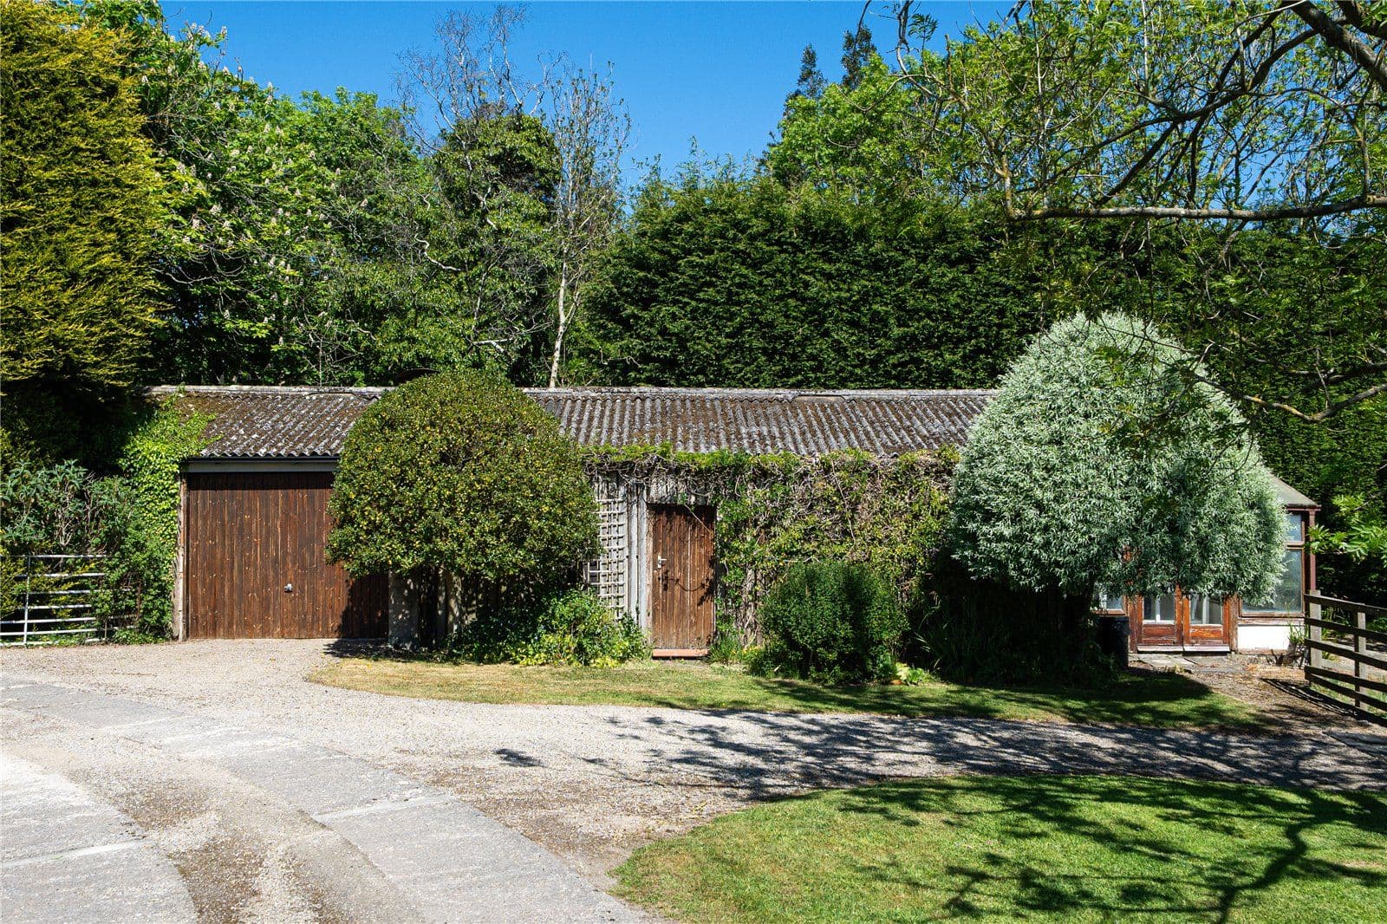
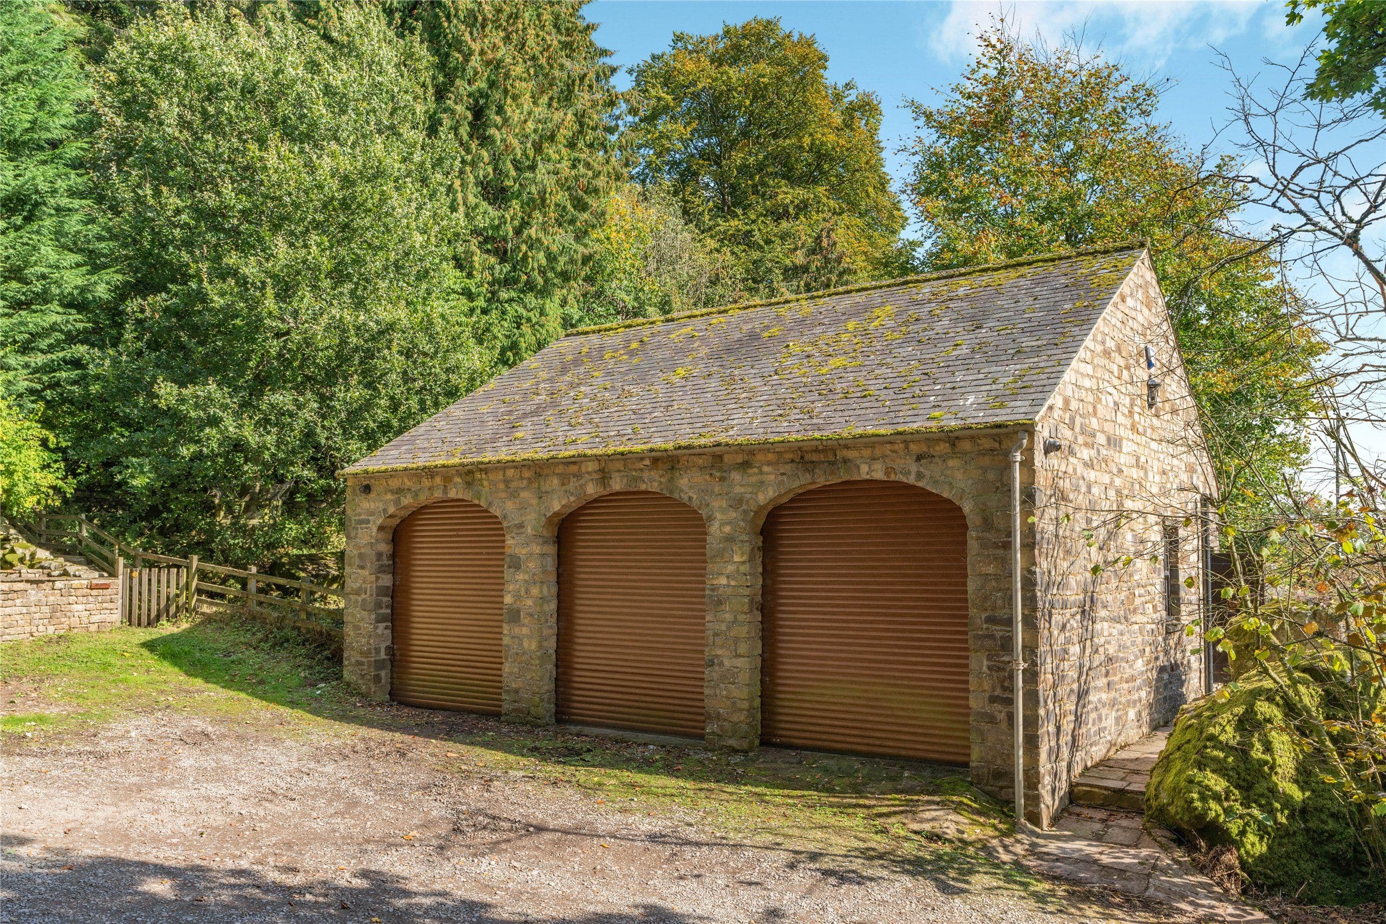
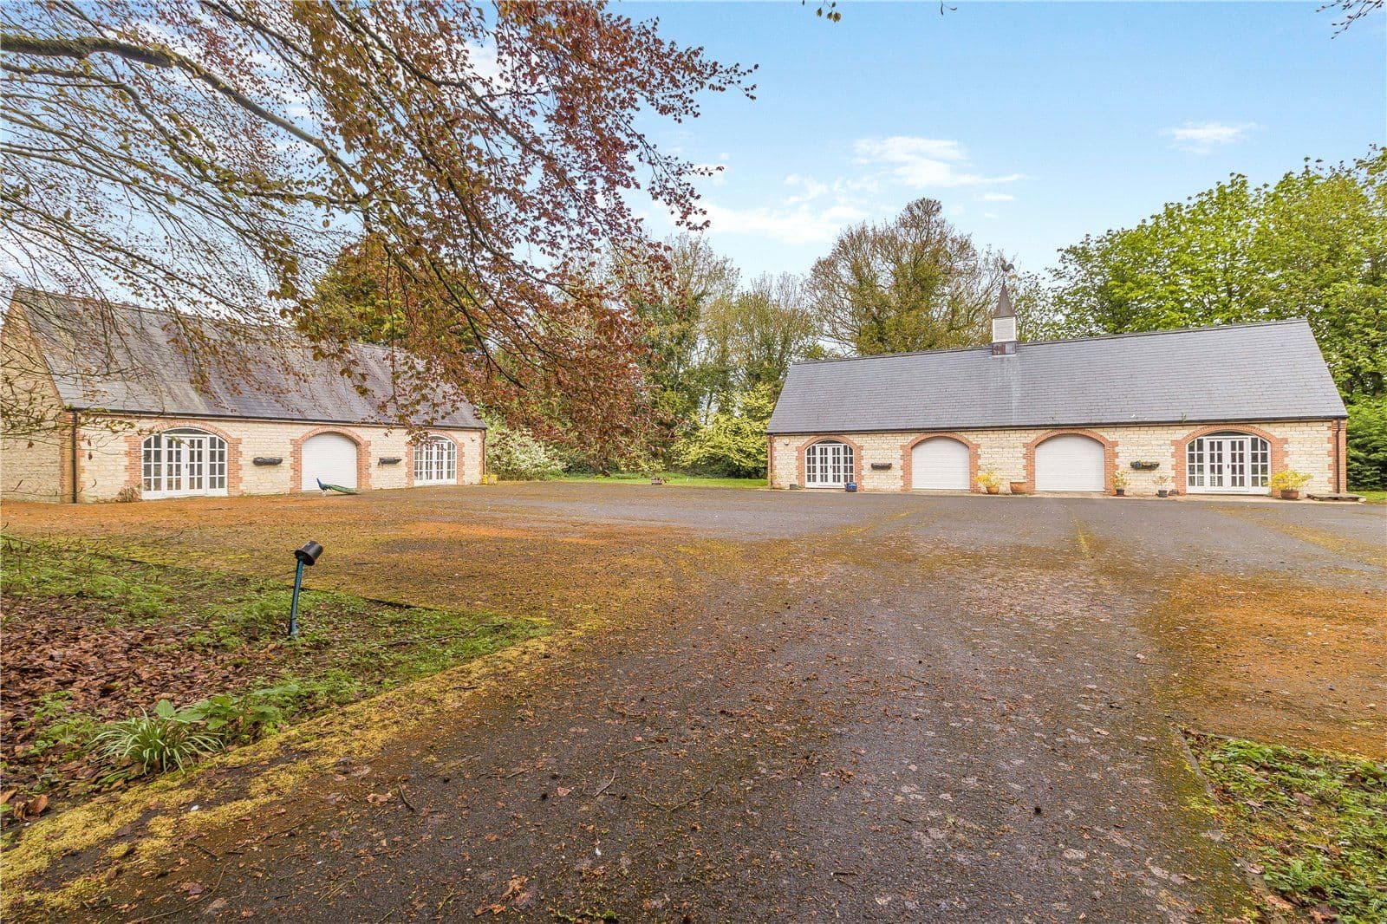
- Garage
- Workshop
- Total internal area 6,957 sq ft (646 sq m)

Overview
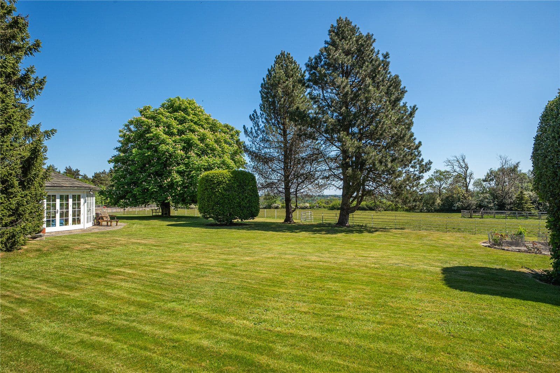
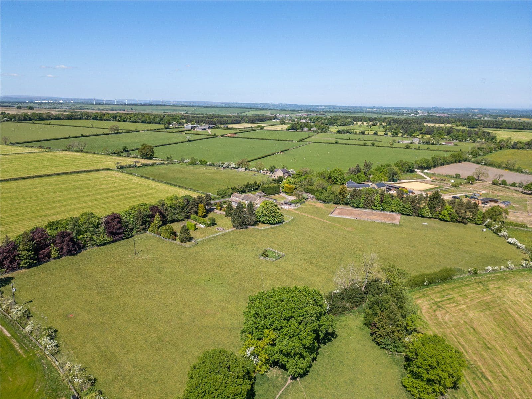
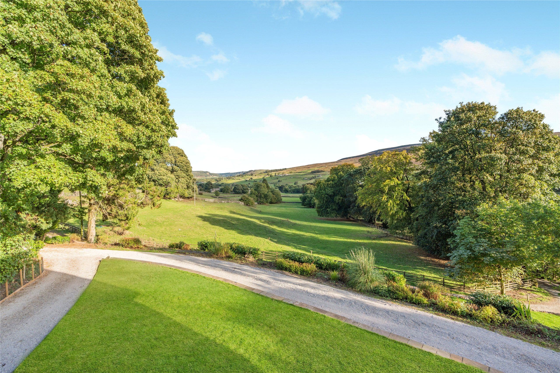
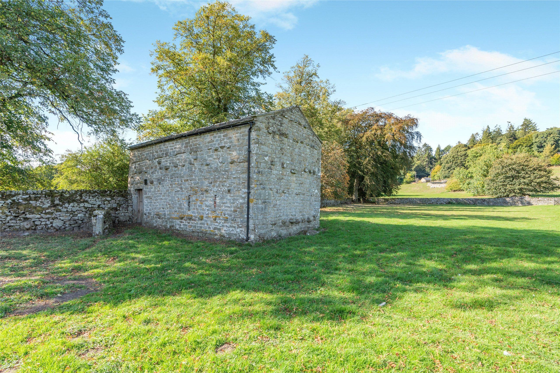
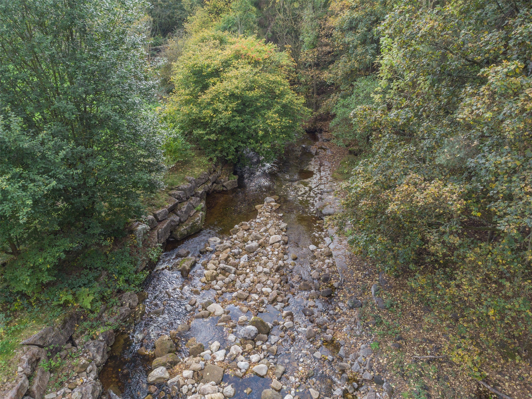
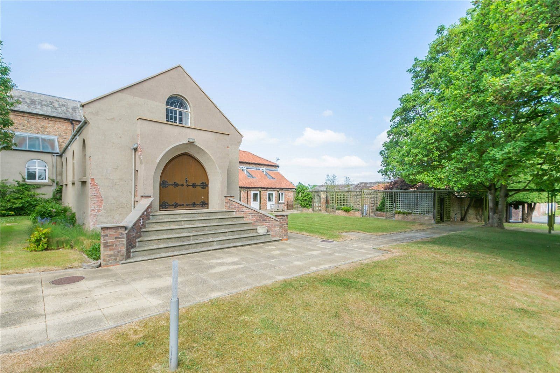
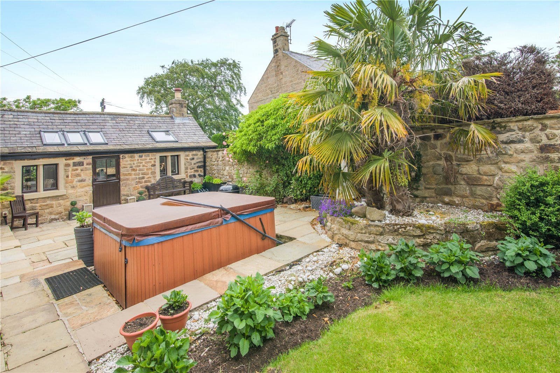
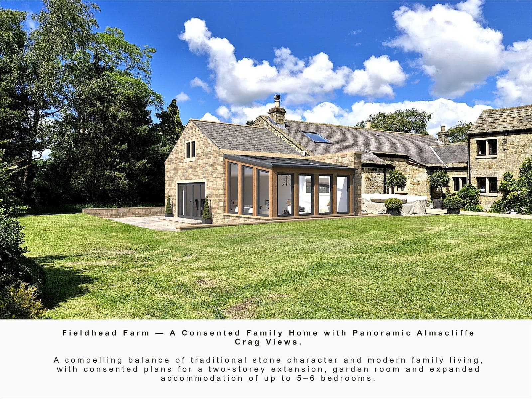
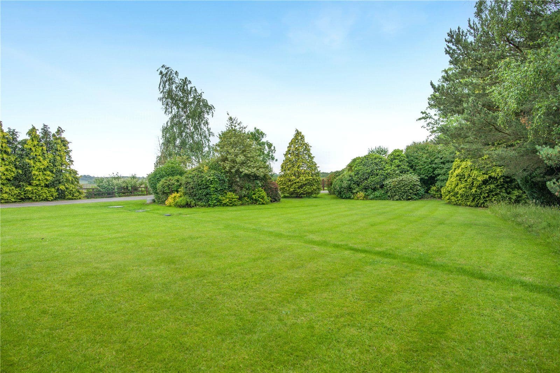
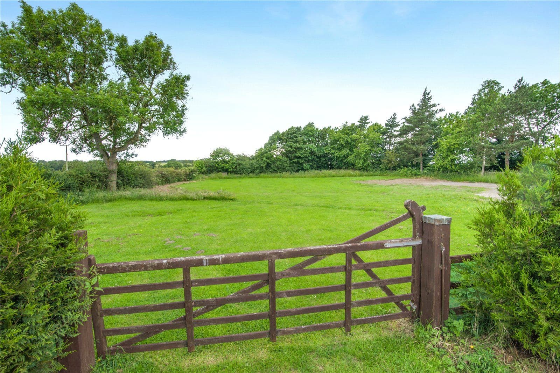
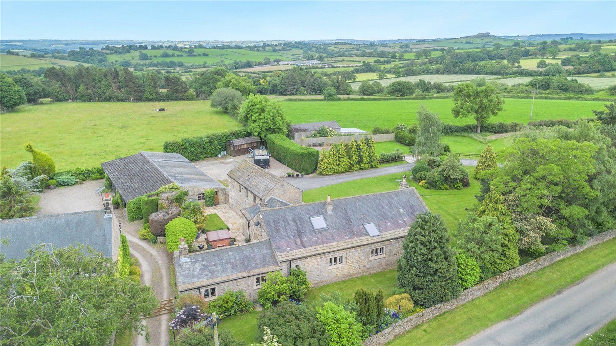
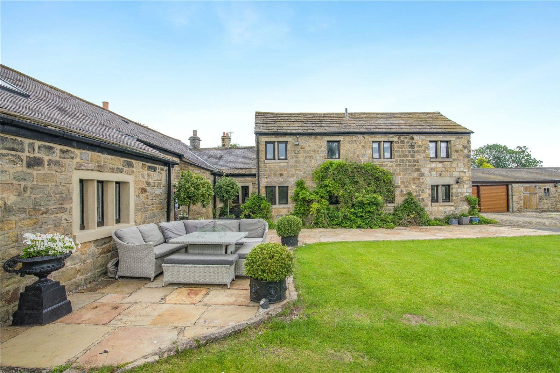
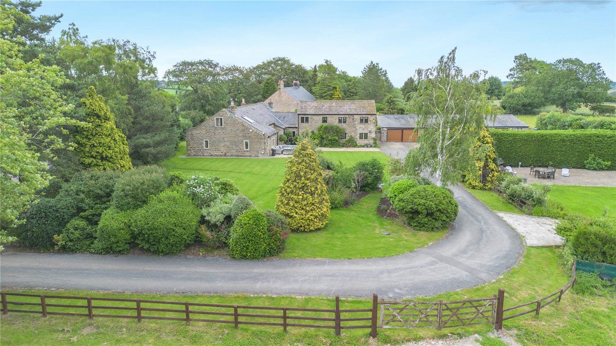
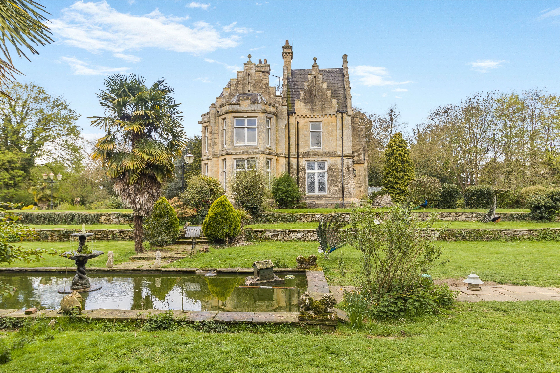
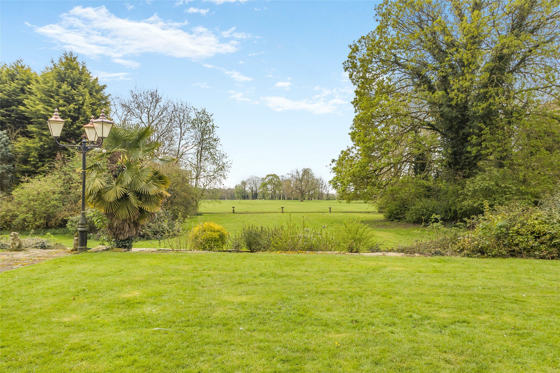
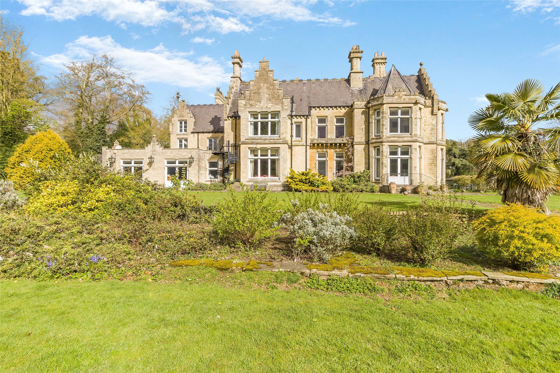
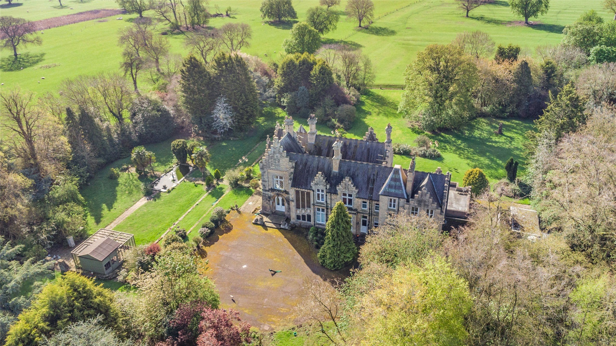
This charming stone-built farmhouse offers an idyllic rural lifestyle, approached via a private driveway leading to a generous courtyard with ample parking. The property retains immense character, with traditional stone elevations, mullioned windows and climbing ivy. Surrounded by extensive gardens and paddocks, Crimple Grange is ideal for those seeking equestrian or smallholding opportunities.
The property Situated in a truly enviable setting, this delightful home combines rural tranquillity with practical accessibility, presenting a rare opportunity to acquire a substantial character property in an outstanding location. The accommodation is generously proportioned and thoughtfully arranged, perfectly suited to family life while maintaining a warm and welcoming atmosphere.
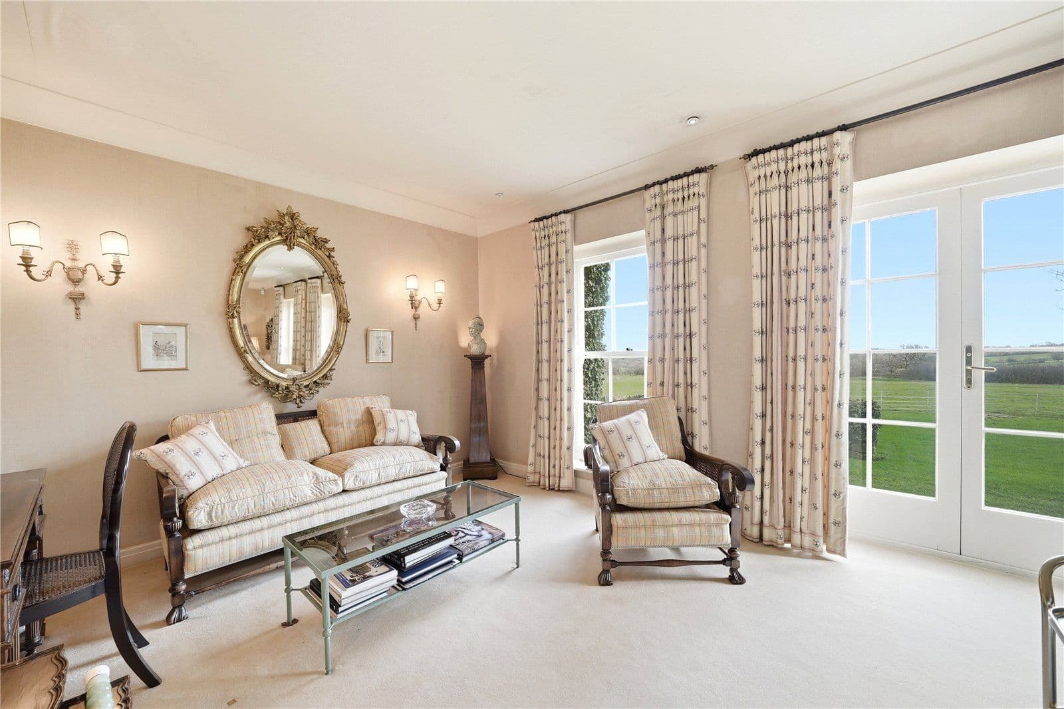
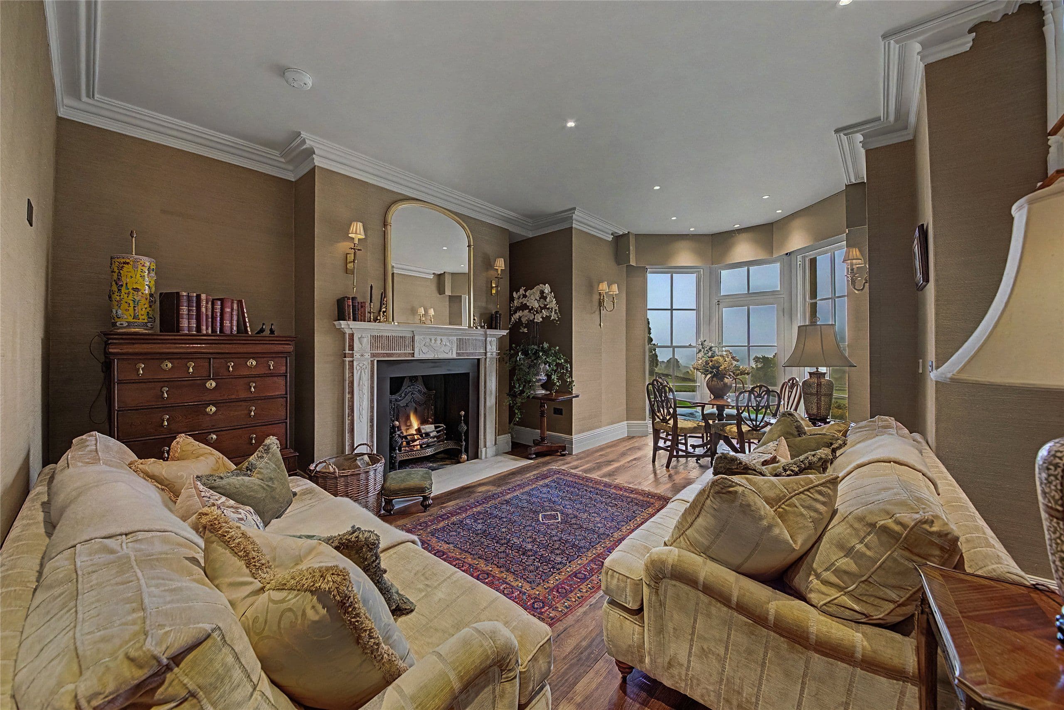
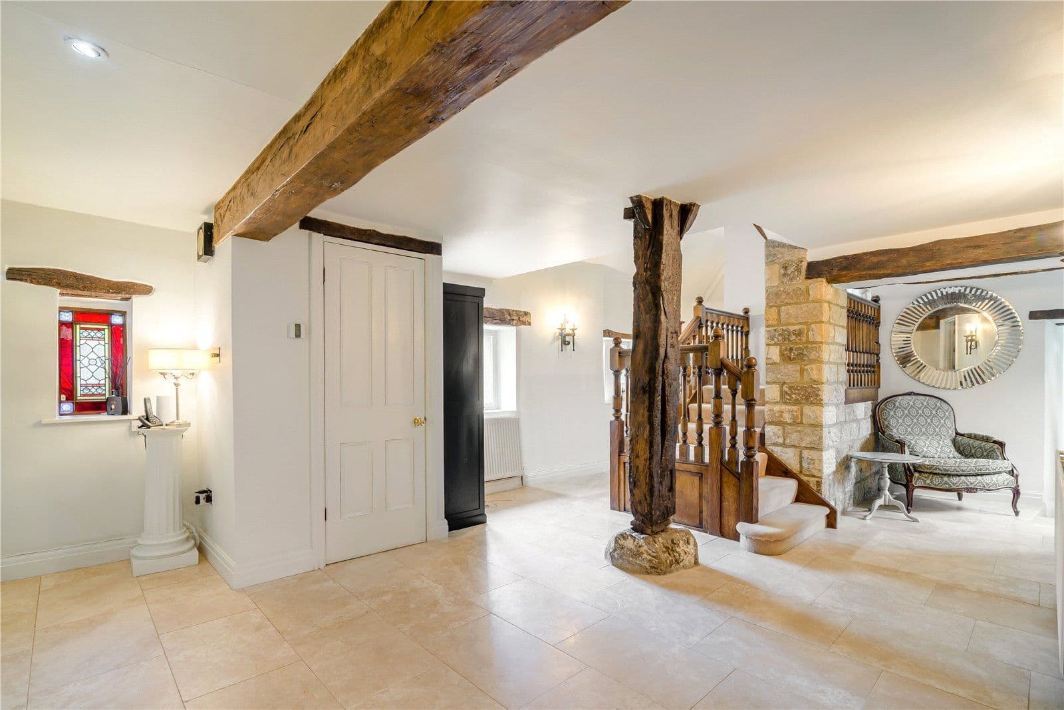
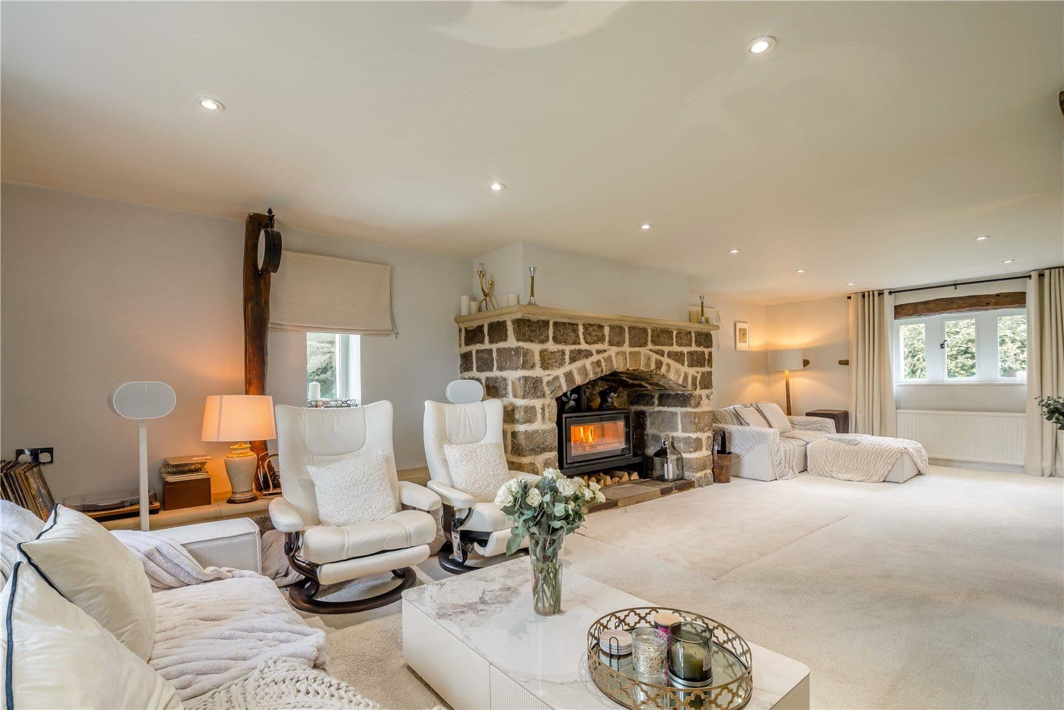
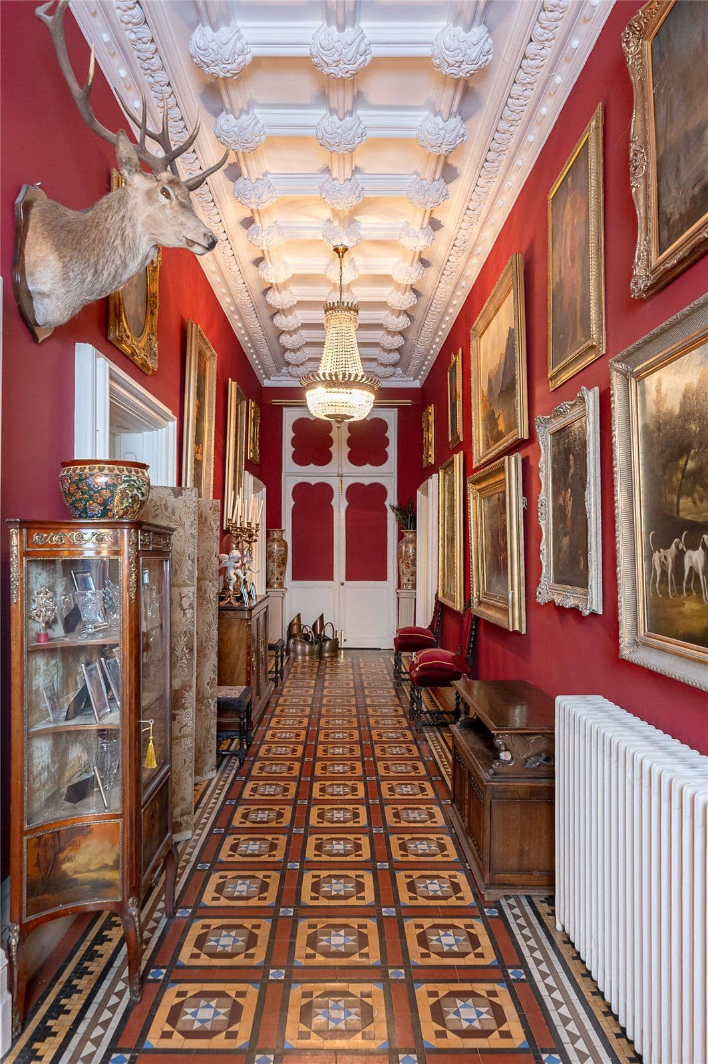
The inviting entrance hall opens onto a series of light-filled, ground-floor reception rooms. These include the elegant, 26ft sitting room with its L-shaped layout, south-facing French doors and striking open fireplace, it offers a refined setting for both formal entertaining and relaxed living. A practical study which would serve superbly as a home office. A charming and characterful snug with dual-aspect windows allow natural light to flood the space while offering delightful views over the gardens and surrounding grounds. The exposed timber ceiling beams create an immediate sense of rustic appeal, complemented by a striking stone fireplace with inset
wood-burning stove forming an attractive focal point. The impressive octagonal garden room is flooded with natural light and offers a seamless connection between indoors and out. Full-height windows and doors frame the panoramic views of the landscaped gardens to create an airy, tranquil atmosphere throughout the day with a calming palette further enhancing the room’s sense of serenity and comfort.
Back across the hall is the formal dining room with ample space for a good-sized table and chairs it, provides the perfect space to host dinner parties or to enjoy family meals. The heart of the home is the delightful country style dining kitchen with a splendid galleried landing above. It showcases a wealth of exposed timber beams, flagstone flooring and traditional stone detailing, creating a warm and characterful setting. There are fitted units in white providing plenty of storage, a butler sink and an oil-fired Aga, as well as space for a dining table for a more informal setting.
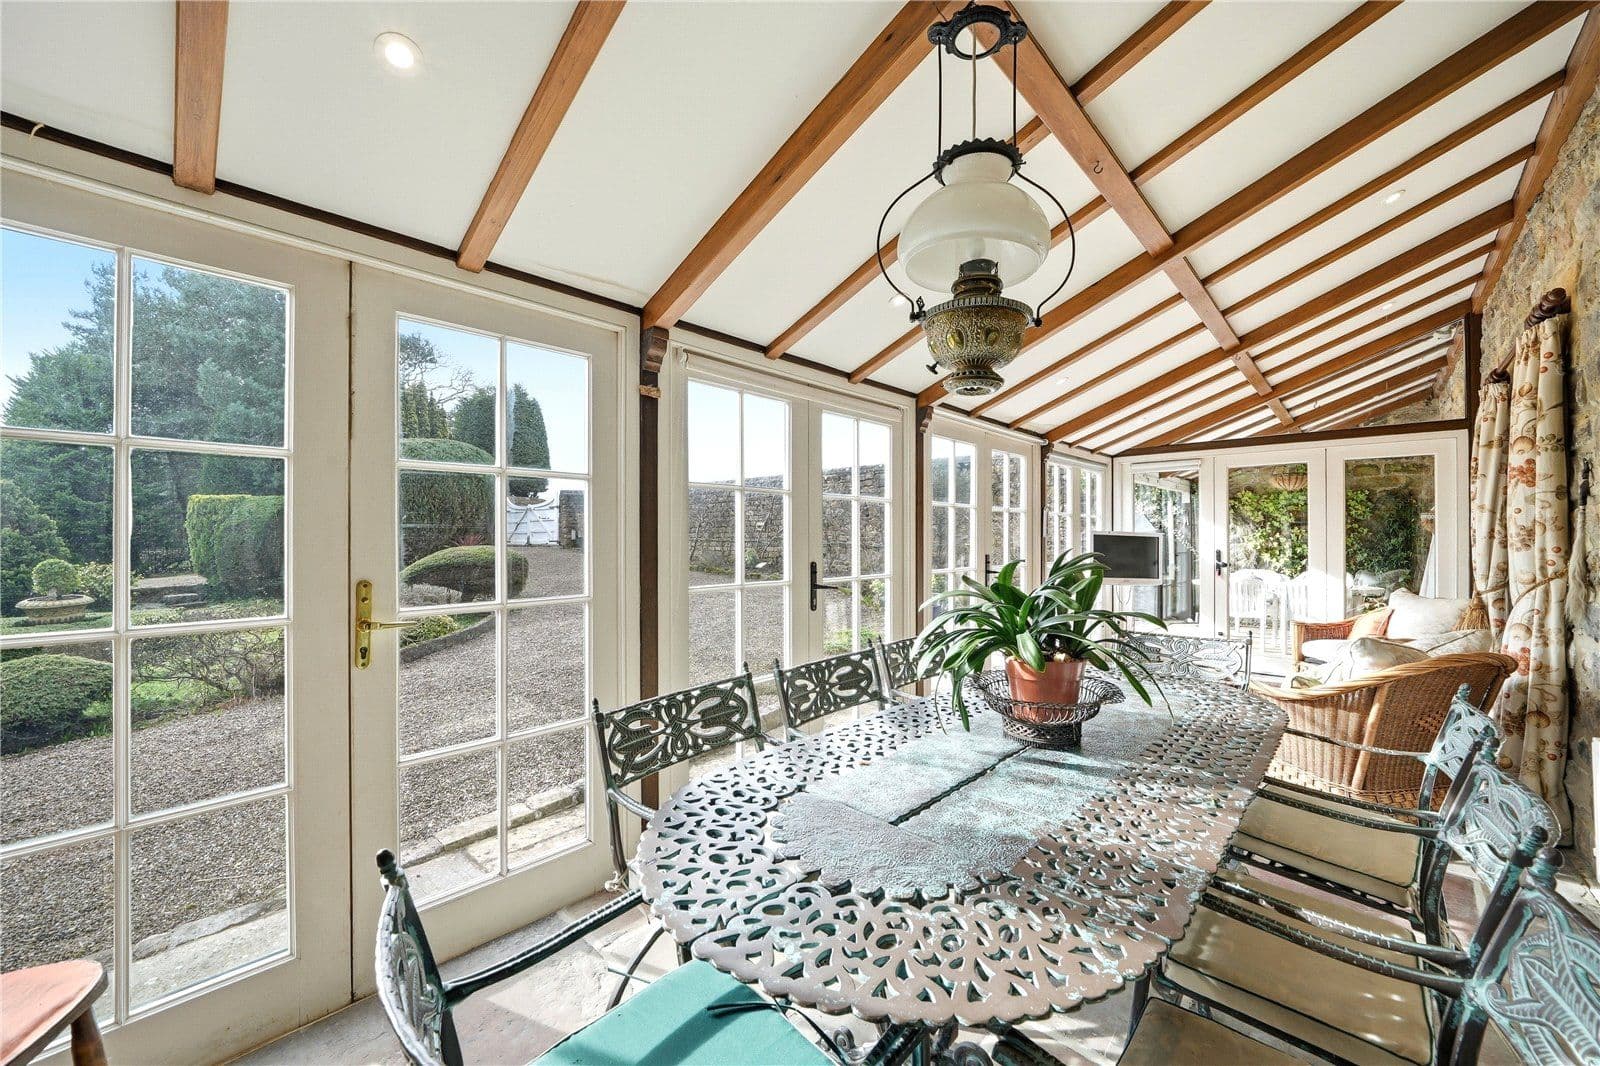
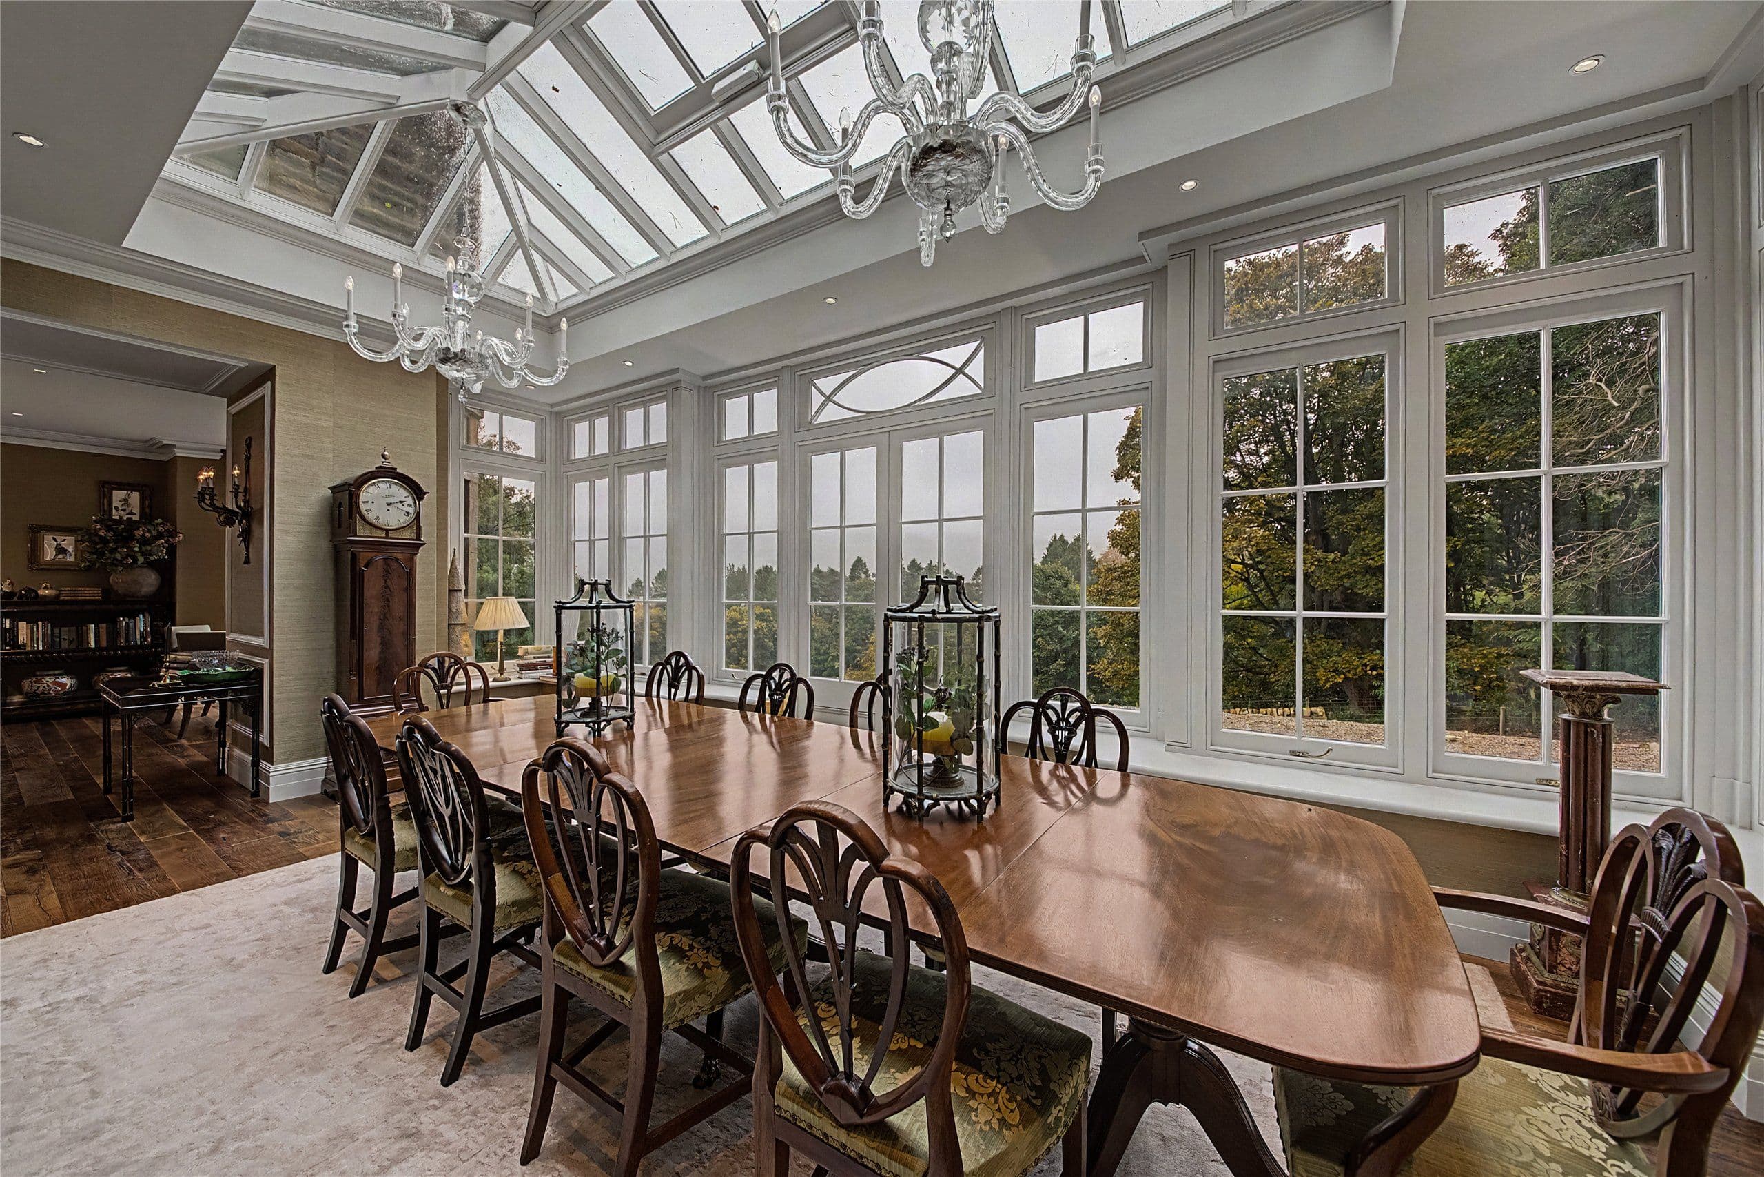
Adjoining the kitchen is a walk-in pantry, a useful boot room and utility room each providing additional storage and space for appliances. Completing the ground floor accommodation is the conservatory, this superb multi-functional space effortlessly combines elegance, comfort and versatility.
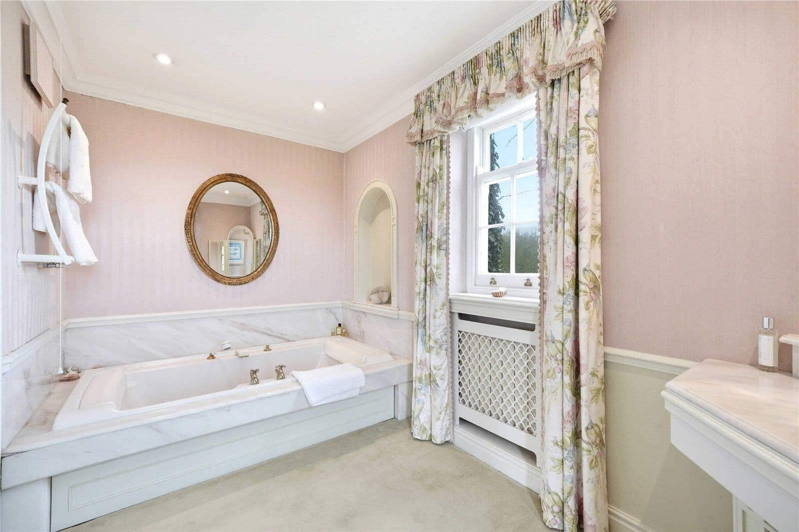
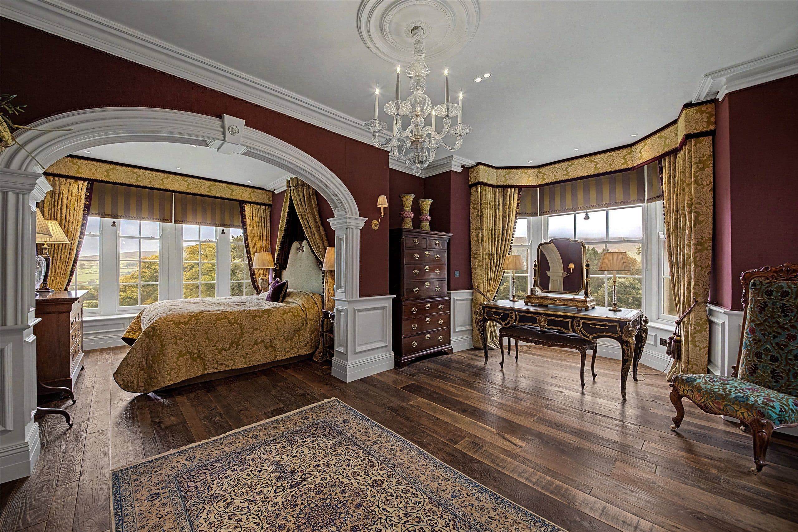
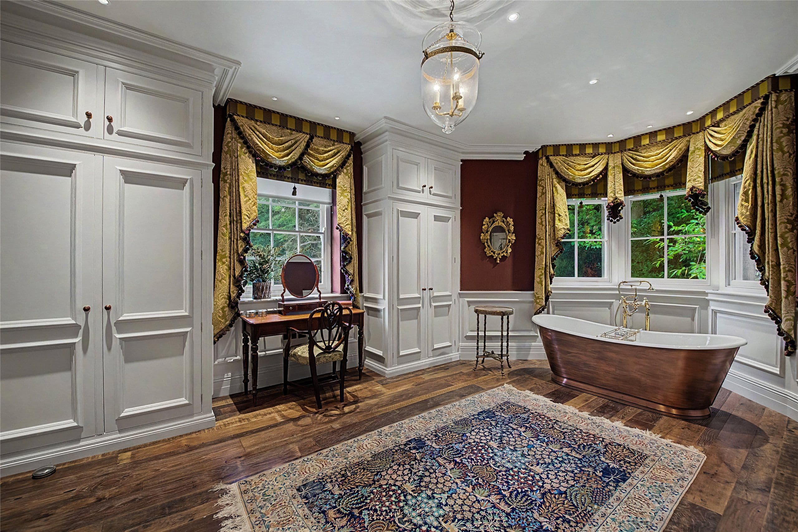
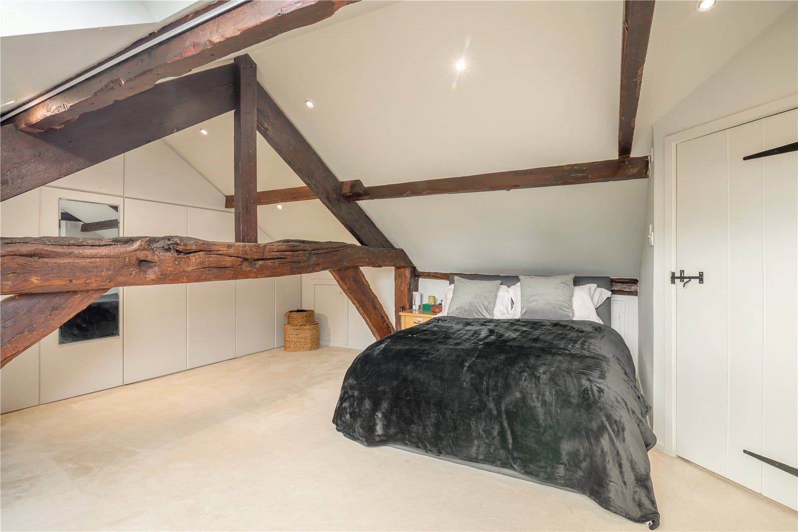
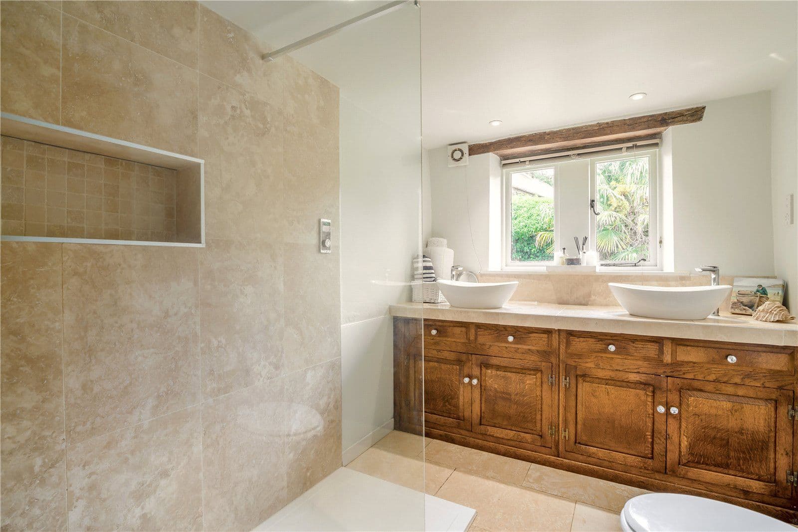
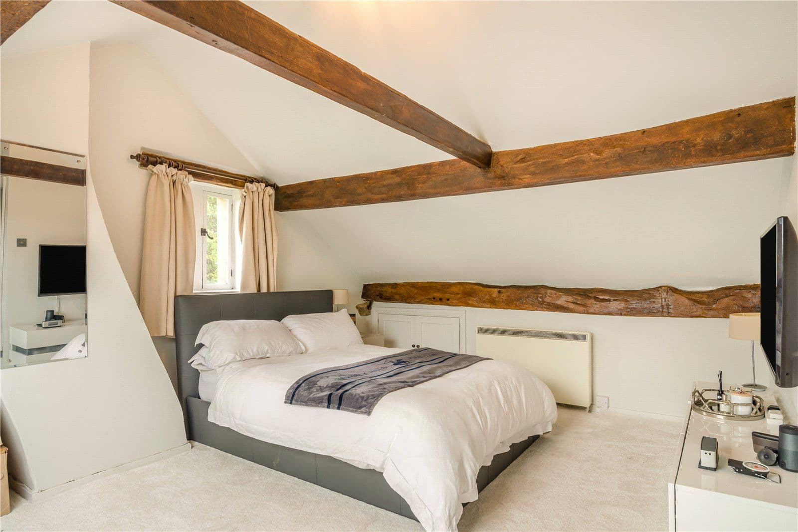
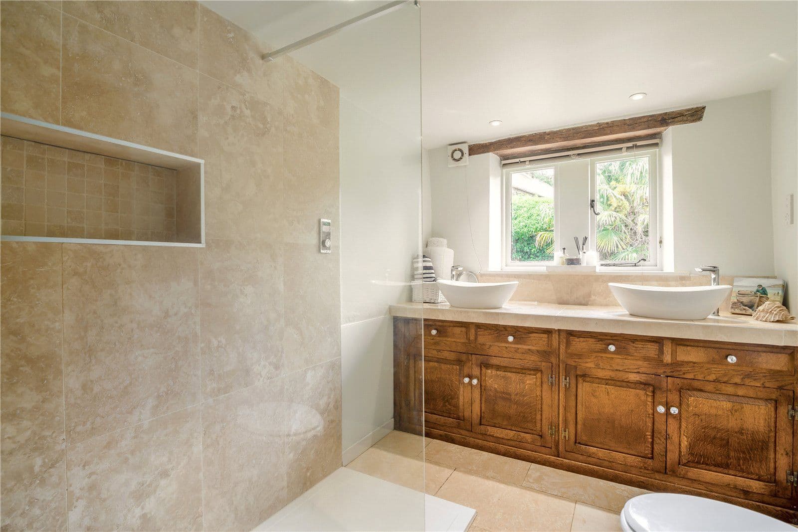
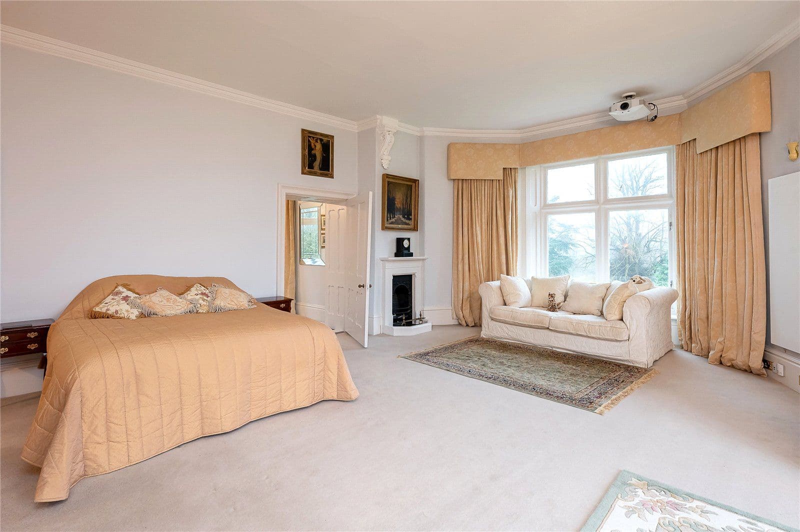
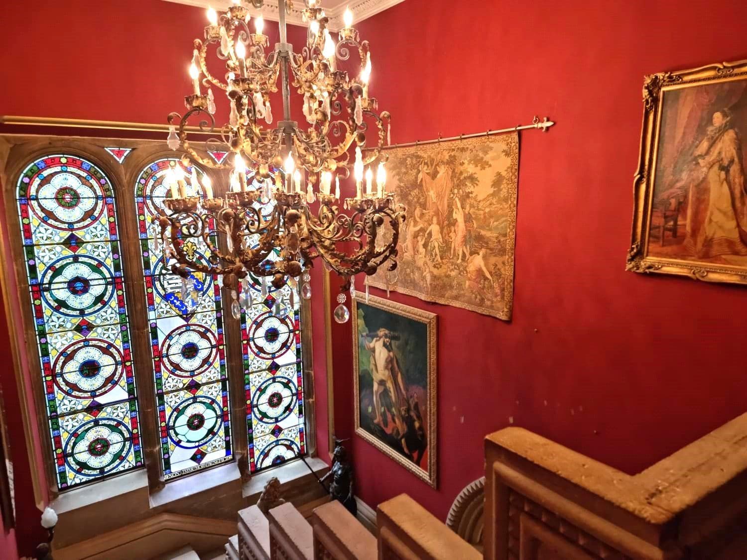
A turned staircase leads down to a generous wine cellar and up to the first floor, where there is a flexible layout and three good sized double bedrooms. These include the principal suite alongside a walk-through dressing room with fitted wardrobes and en suite bathroom with sunken bath. A second bedroom with a dressing room and en suite bathroom, which has a bathtub and a separate shower enclosure. A third bedroom benefits from built-in wardrobes and concluding this section of the first floor is the family bathroom also with bathtub and separate shower enclosure.
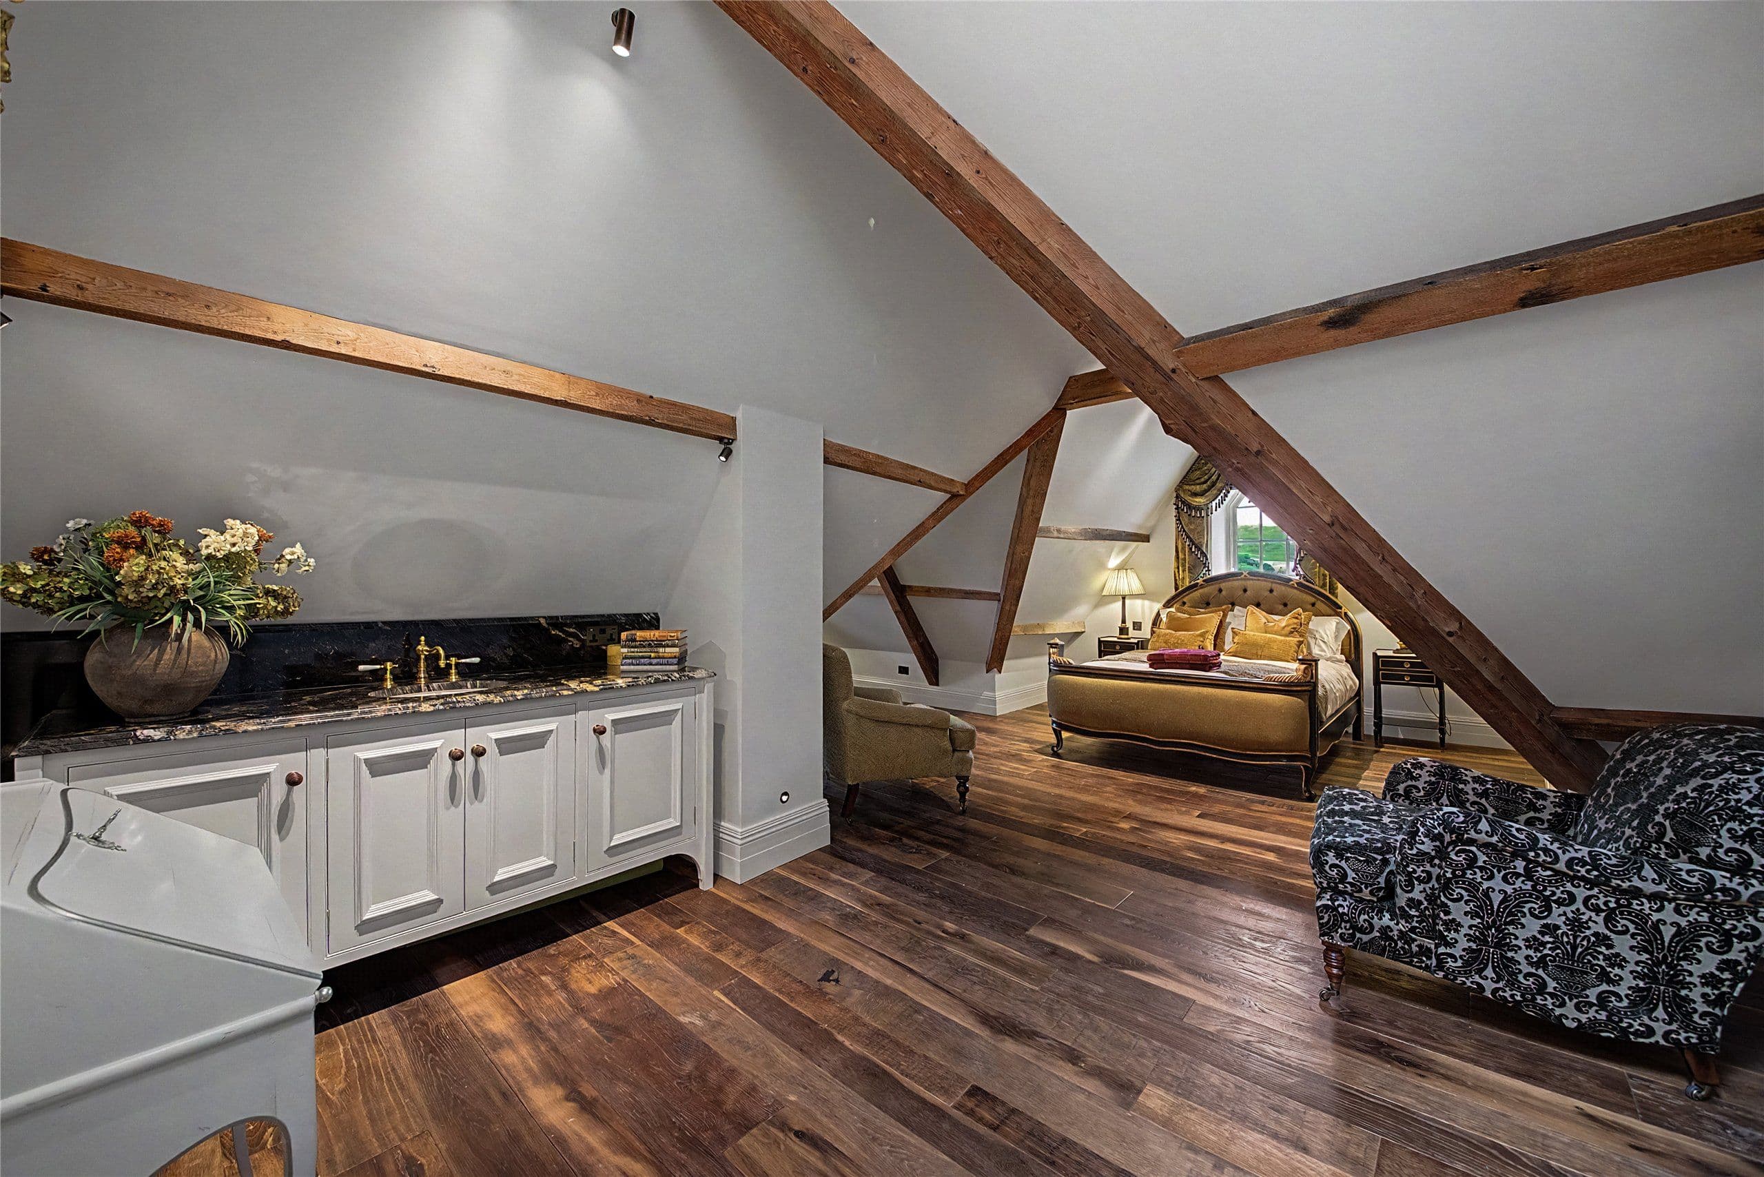
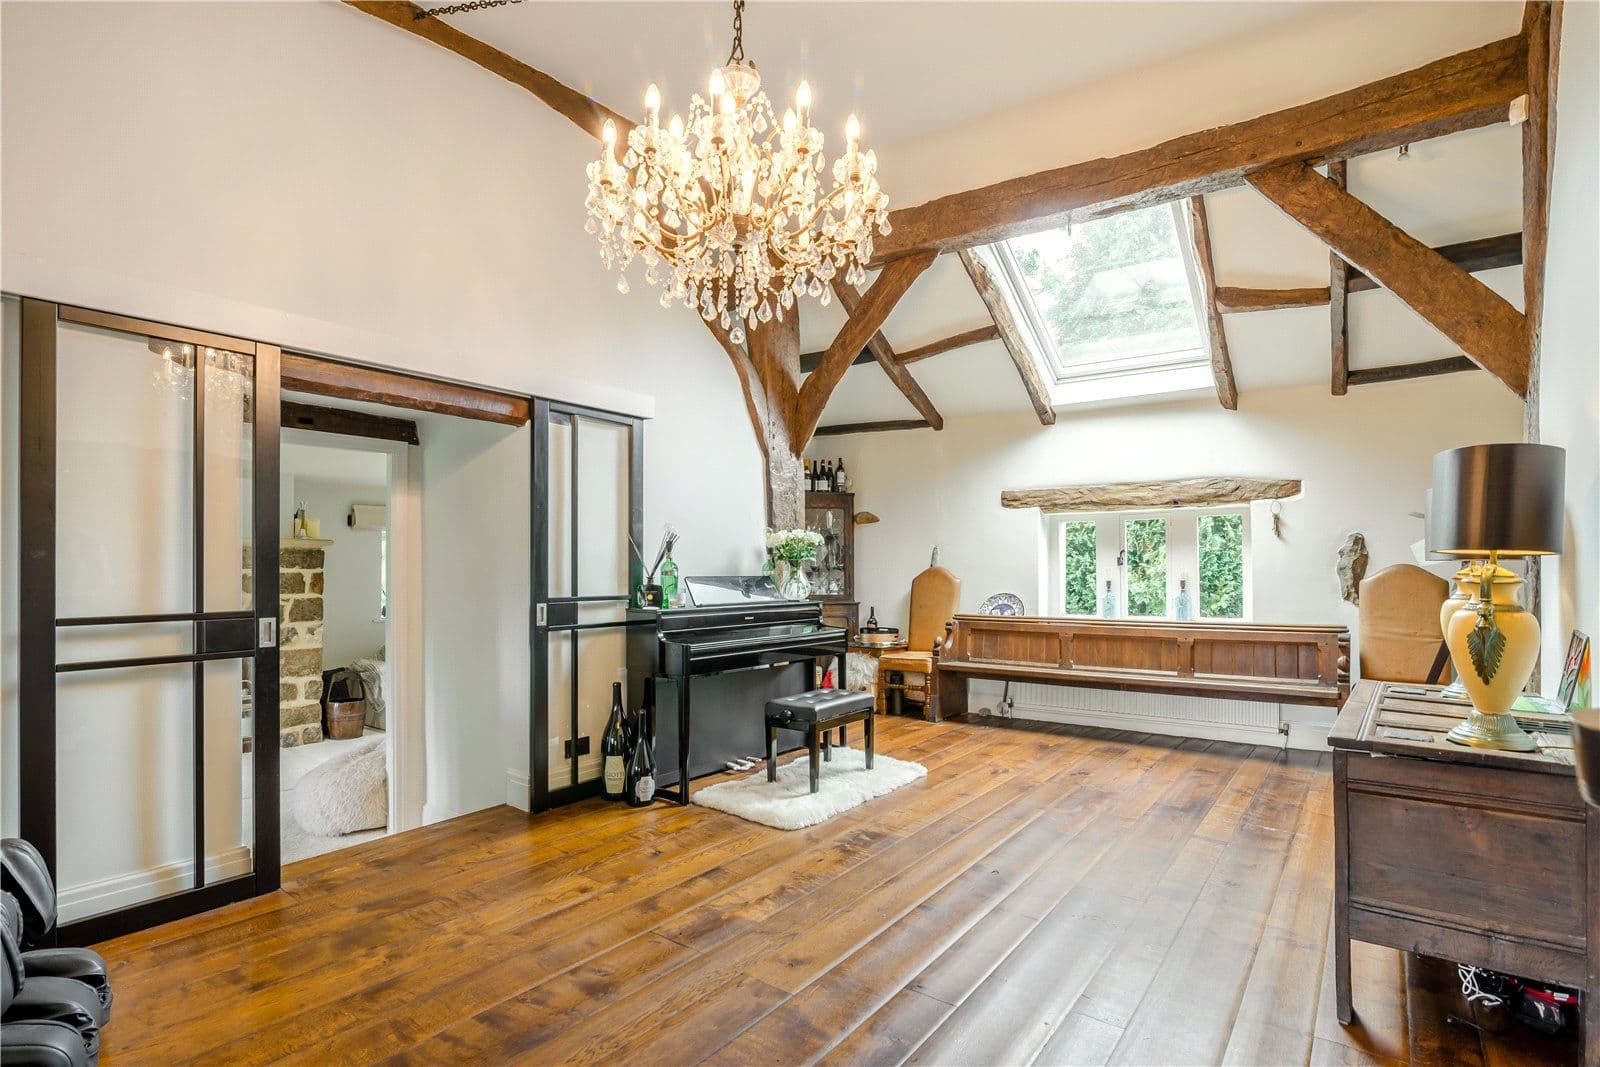
A secondary staircase leads from the utility room to another first-floor area currently with an office space and games room. Amidst the original timber eaves, overlooking the kitchen from the galleried landing, this delightful reception room perfectly captures the character of the property and timeless countryside appeal. The galleried landing has been built in a way that a floor could be put in if desired to create a substantial guest suite.
Services: Mains electricity and water. Private drainage which we believe to be compliant. We advise potential purchasers to make their own enquiries.
This property has 6.71 acres of land.
About the area
Other properties

























































Slide 1 of 6
Looking for deep local knowledge, and a considered approach to selling well?
Across residential, rural, farms and estates, our nationwide network of experts marry specialist knowledge and up-to-the-minute market analysis with the personal touch.