















1 / 43
Great King Street
Edinburgh, EH3
Sold
Offers Over
£1,750,000
Ref: EDN220039
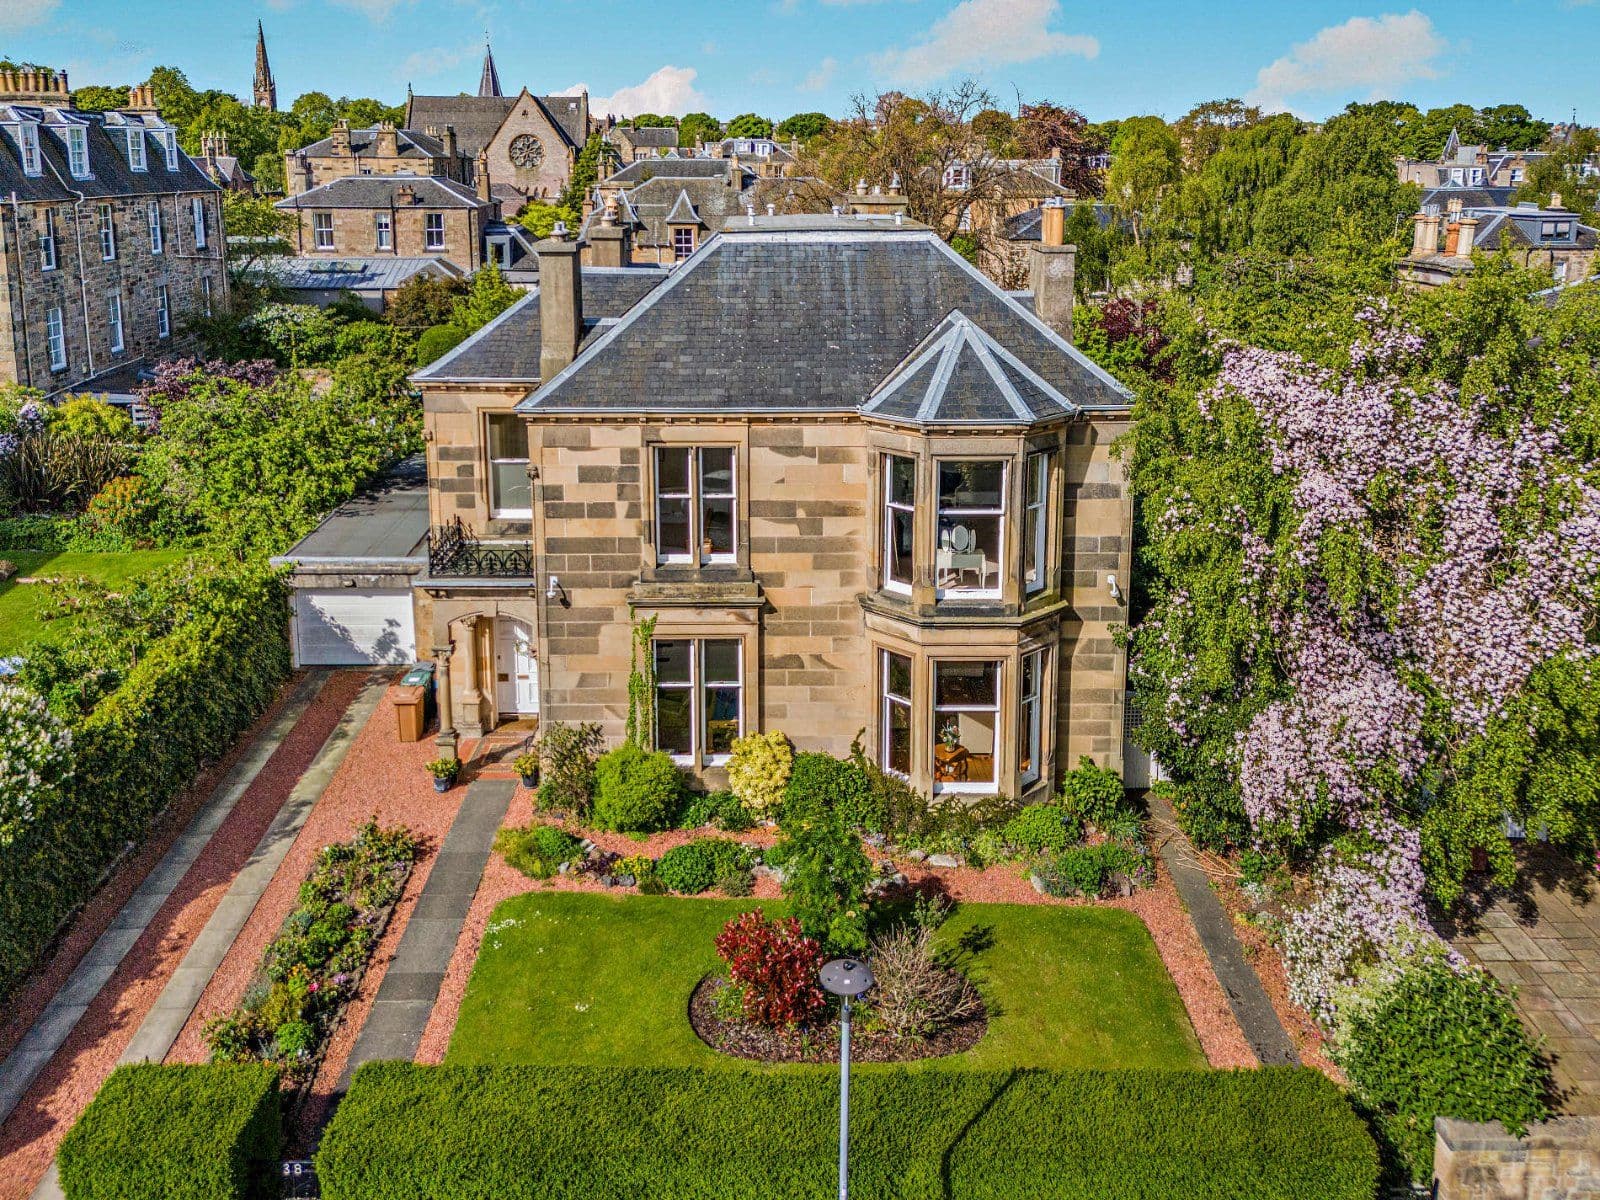
A fully refurbished main door home set in a stunning Georgian townhouse, with private garden.
- 4 bedrooms
- 3 bathrooms
- 2 reception rooms
- 3,243 square feet
- Freehold
- Council Band G
- Energy Efficiency Rating D
Features at a glance
- Private main door access
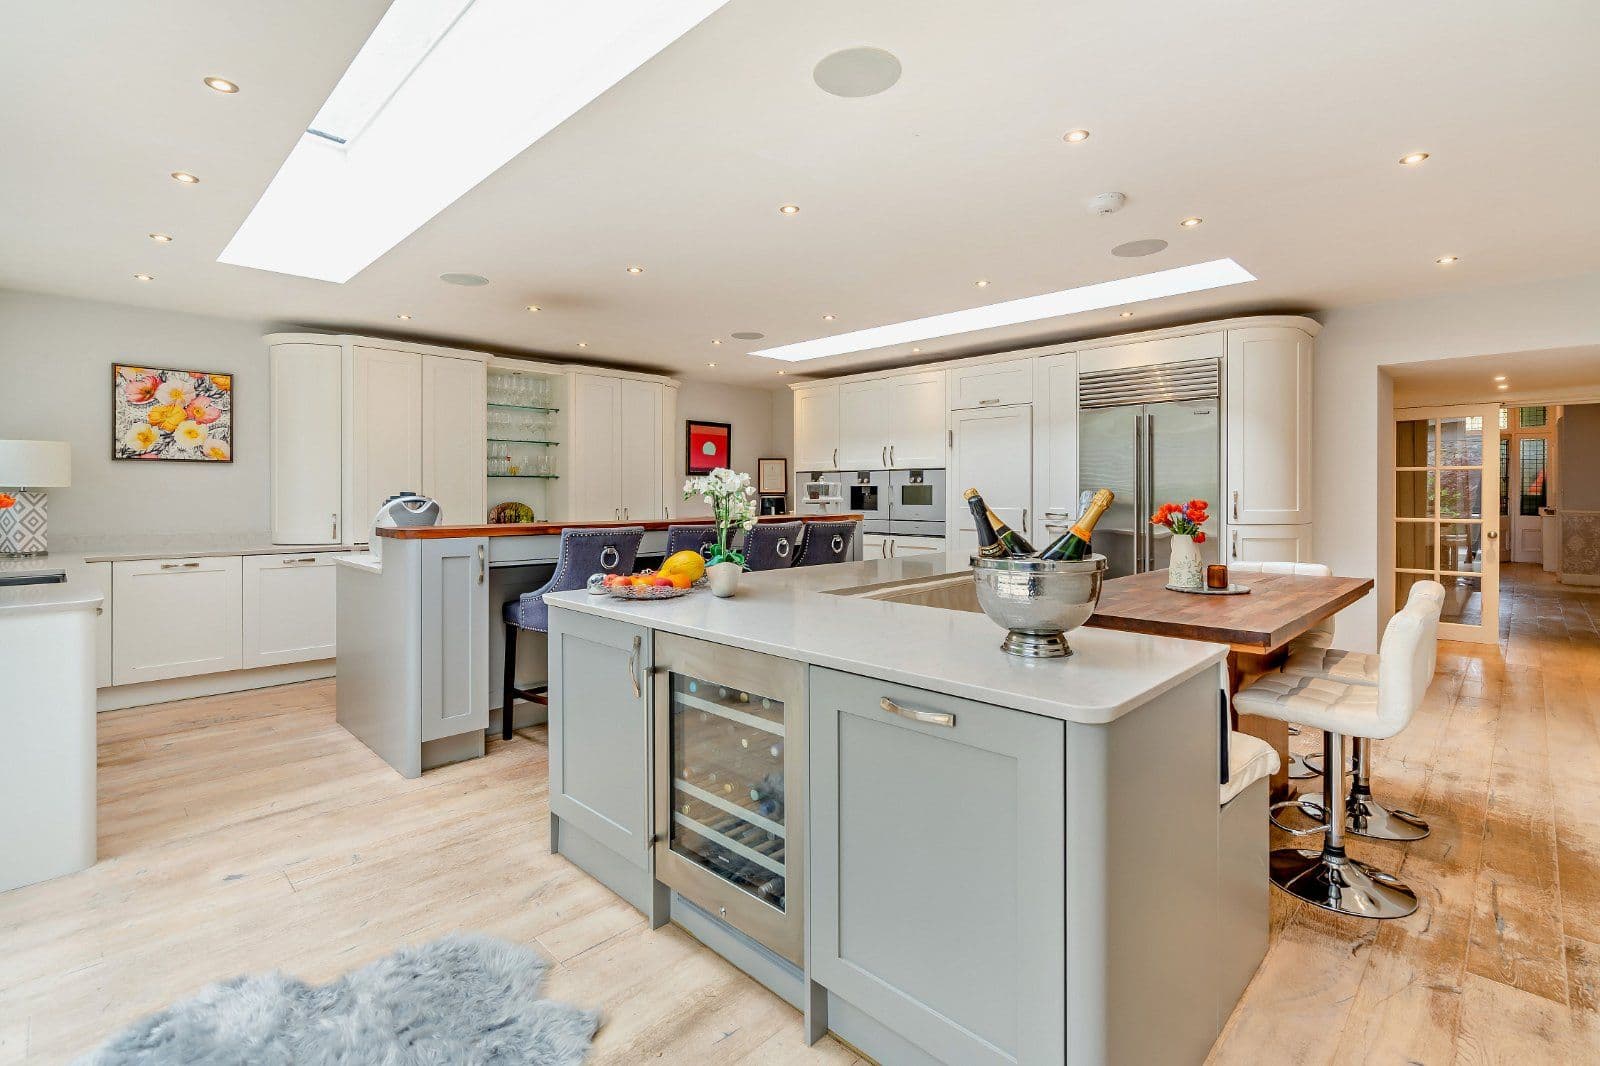
- Bespoke kitchen and bathrooms
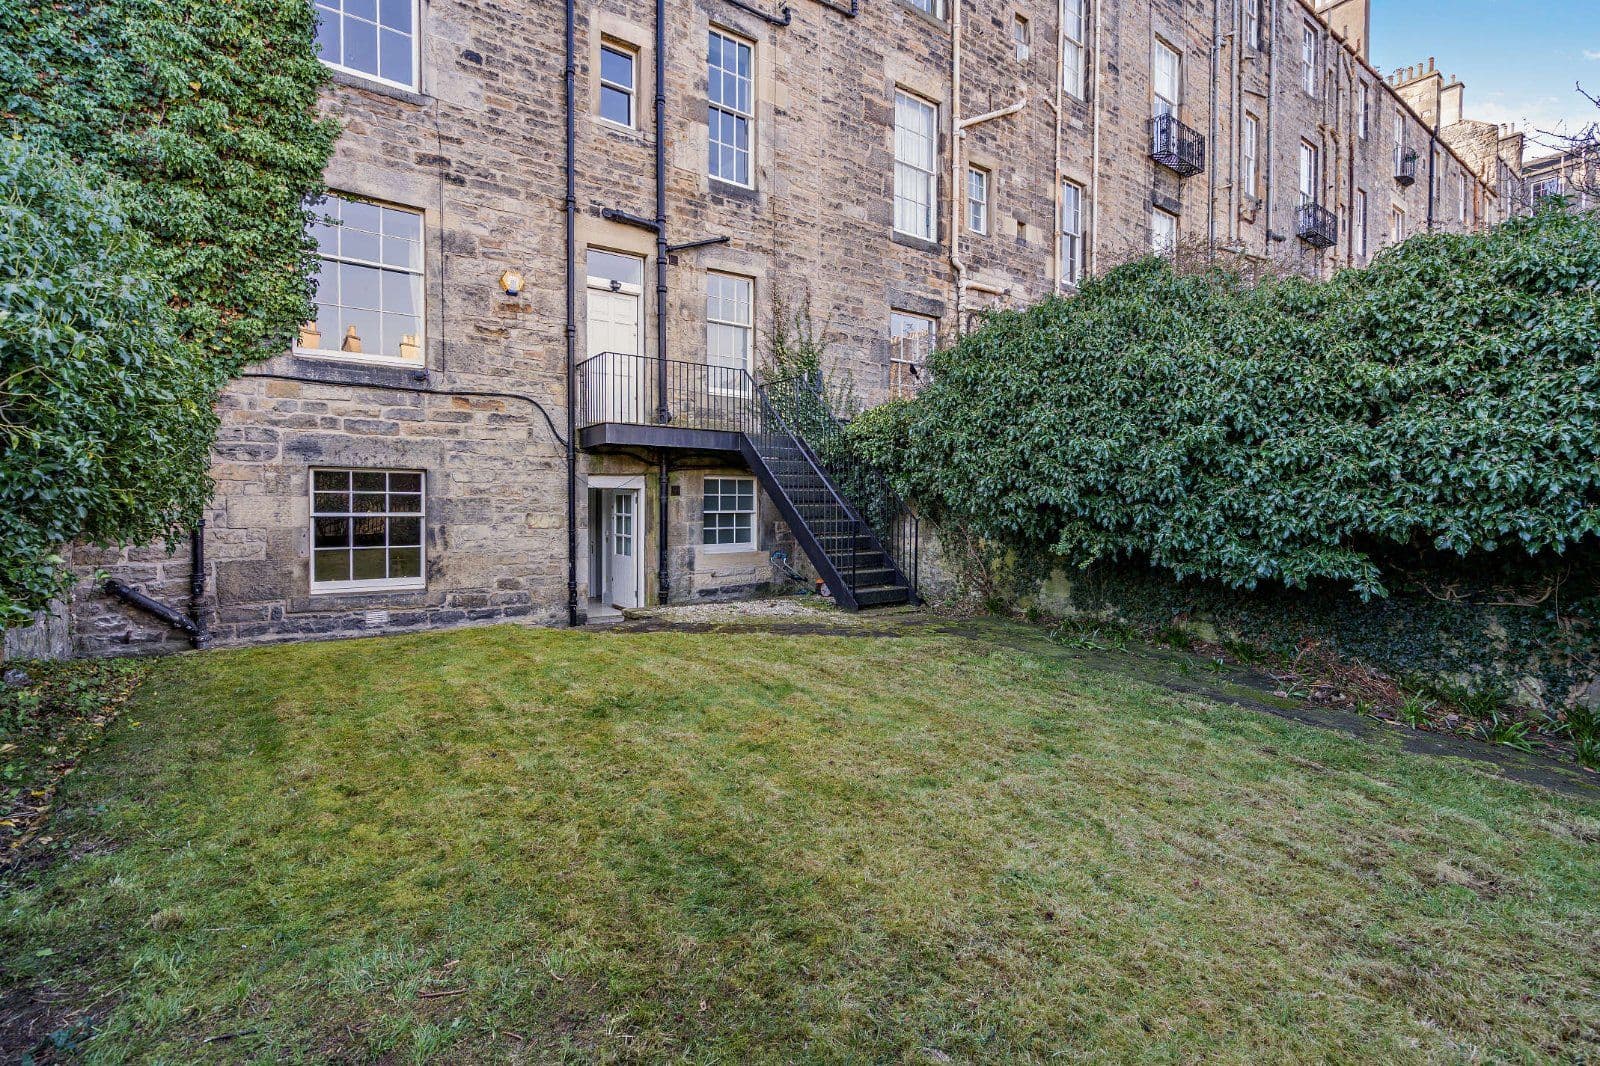
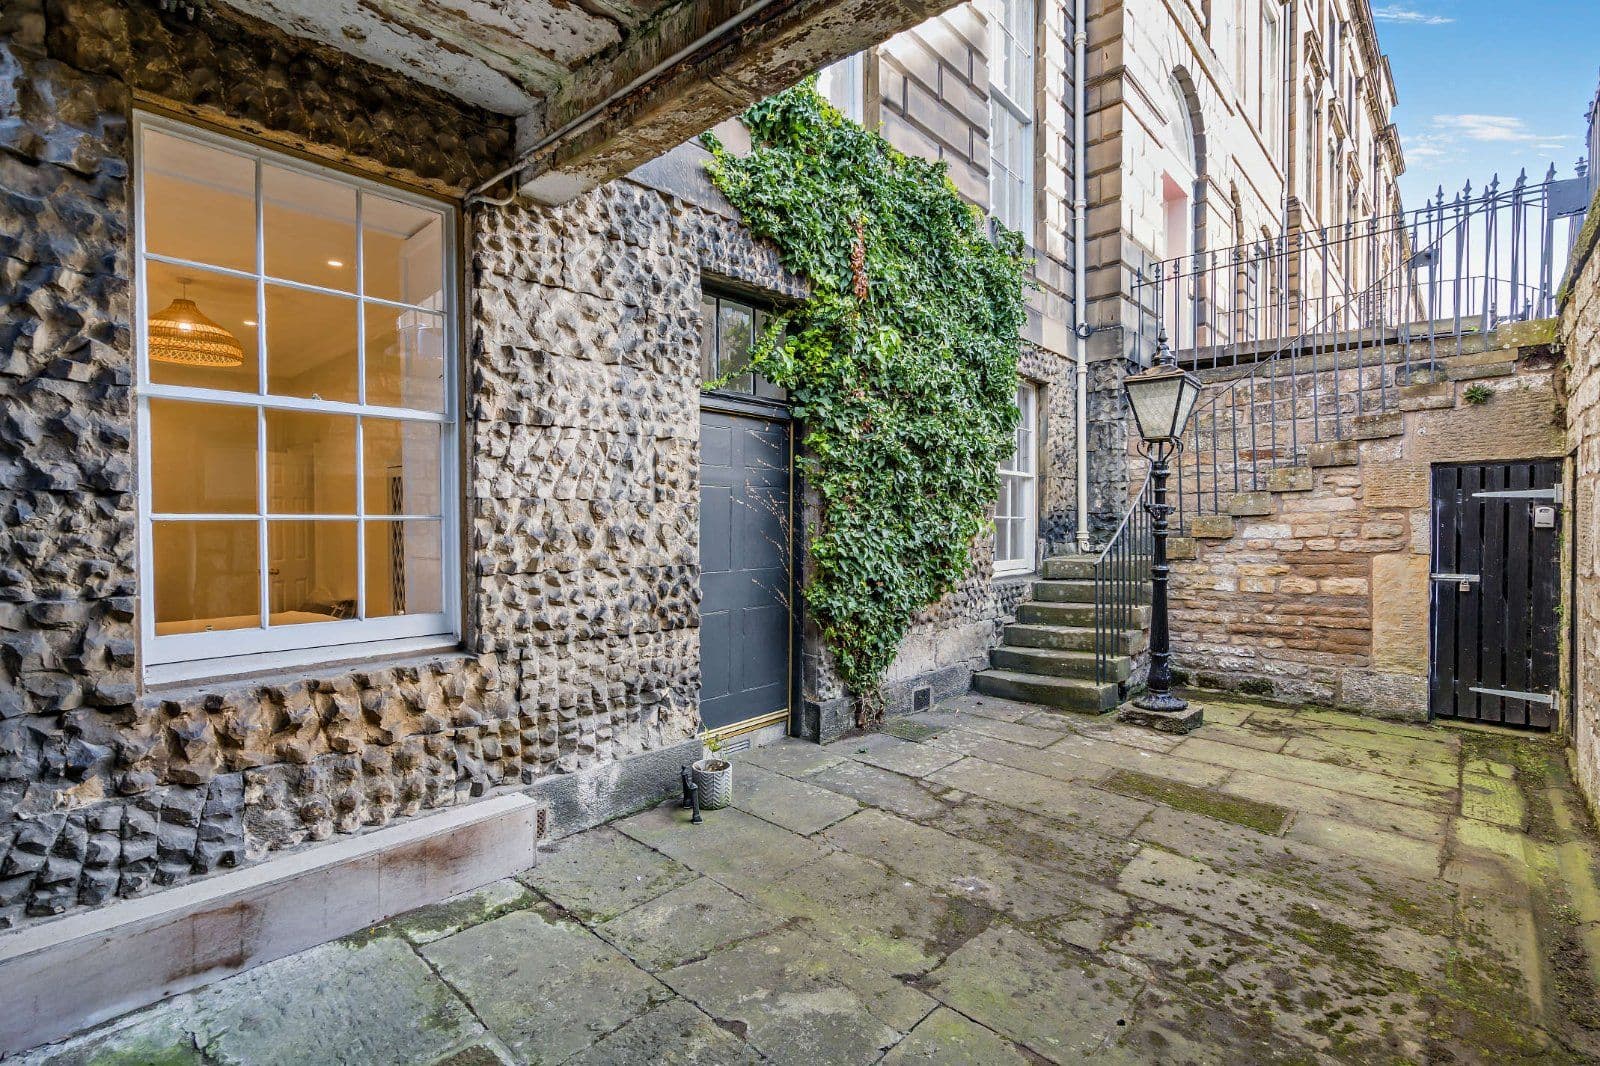
- Ground and lower floors with rear private garden and front courtyard
- Sensitively and thoroughly refurbished to an exacting specification
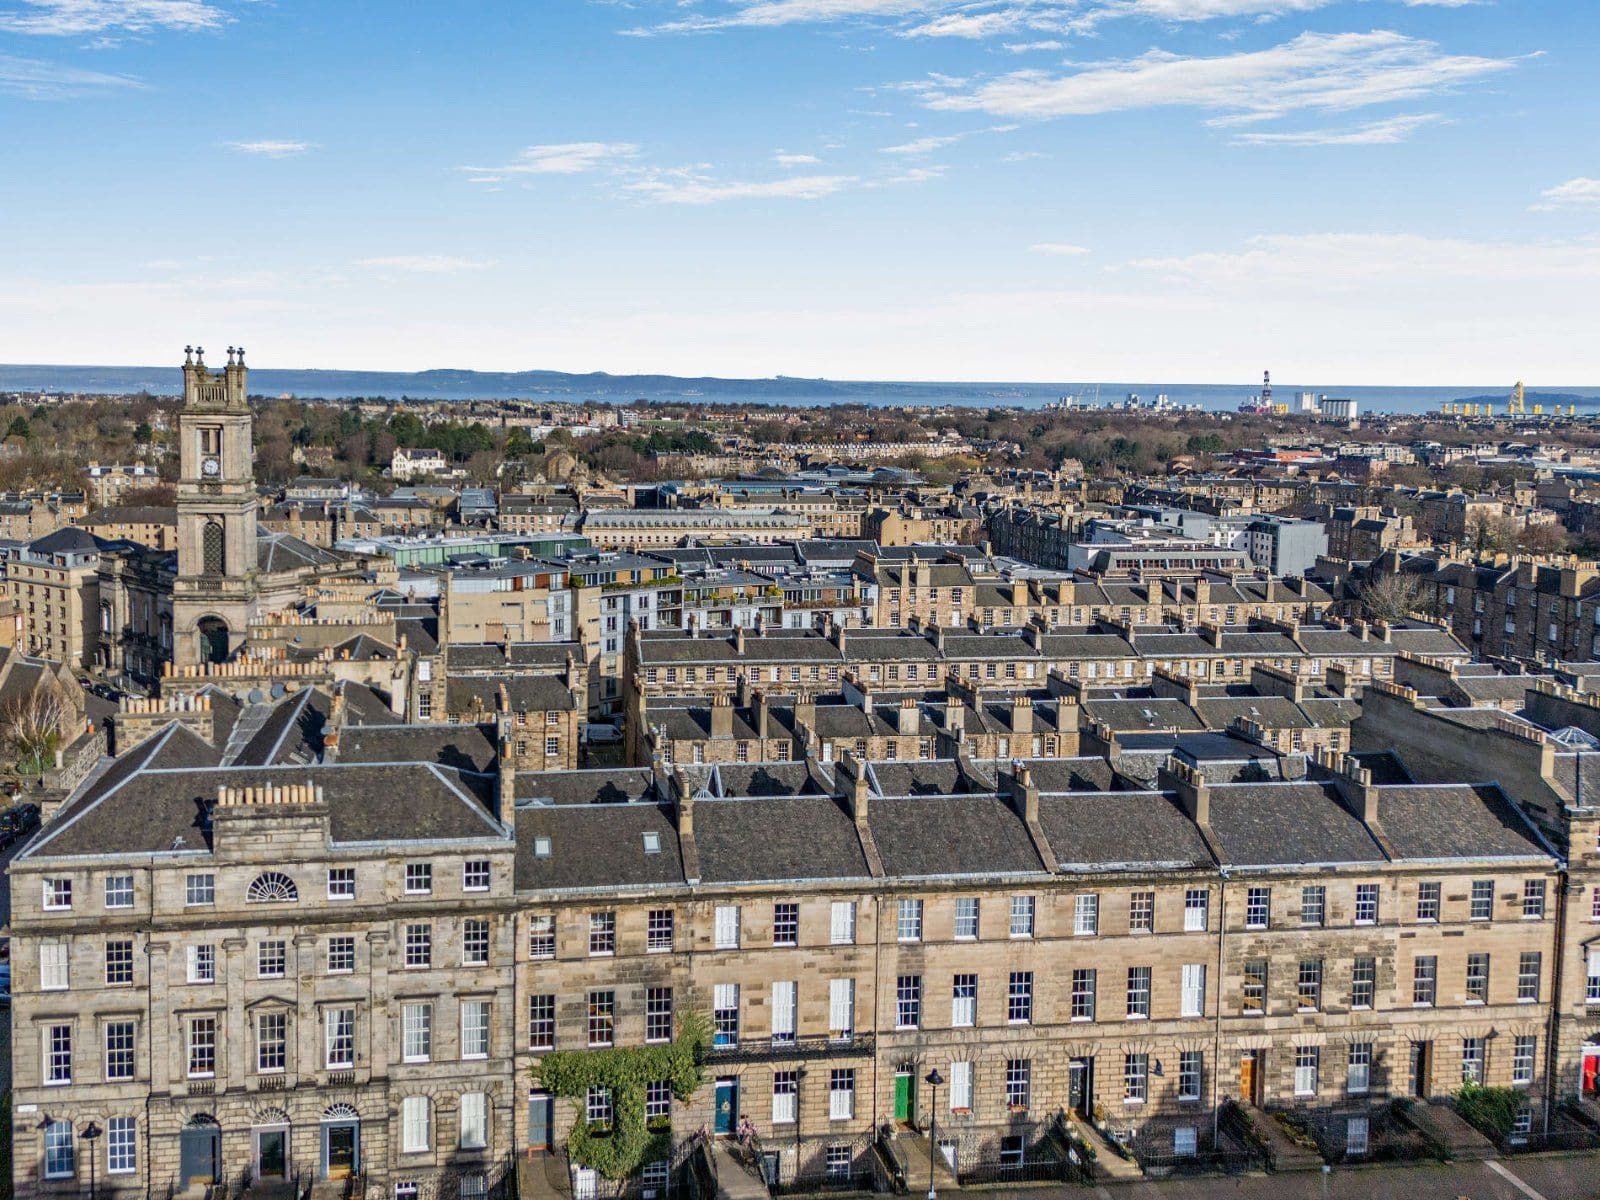
- Premium and sought after location in the Georgian New Town
- Grand reception rooms and spacious feel throughout over three levels

Overview
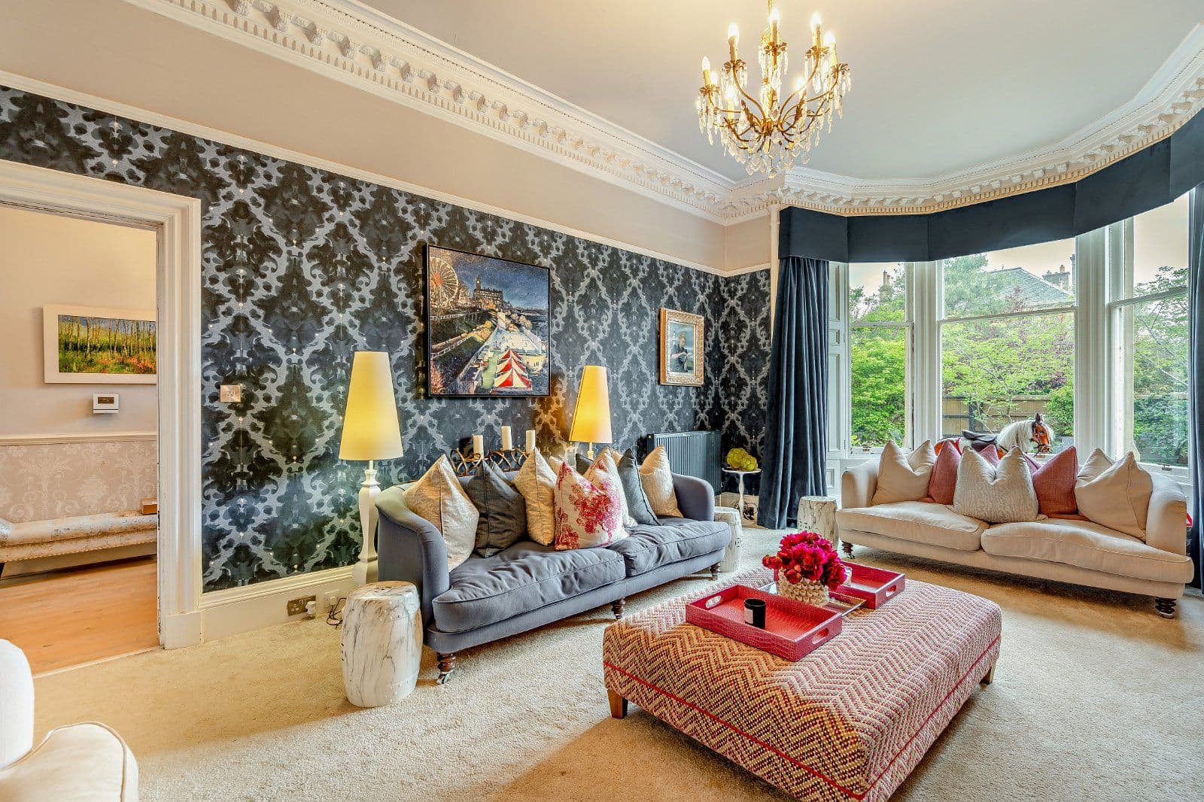
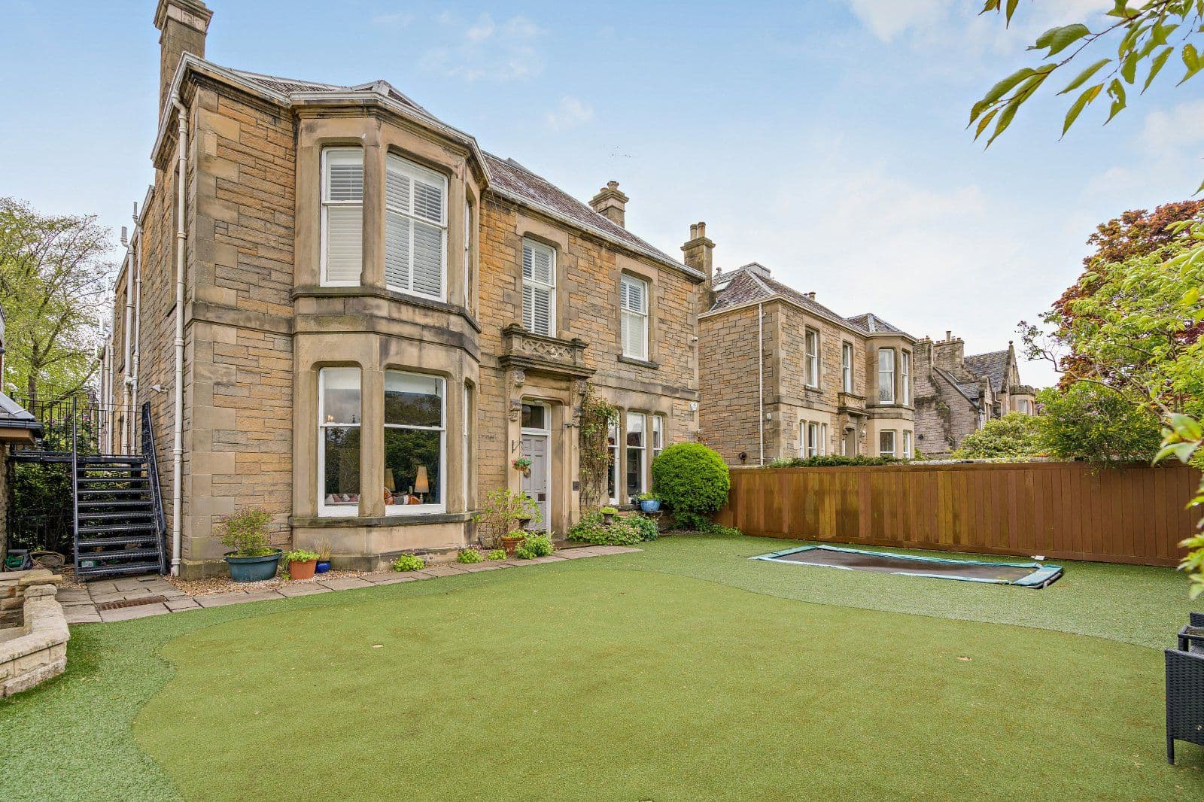
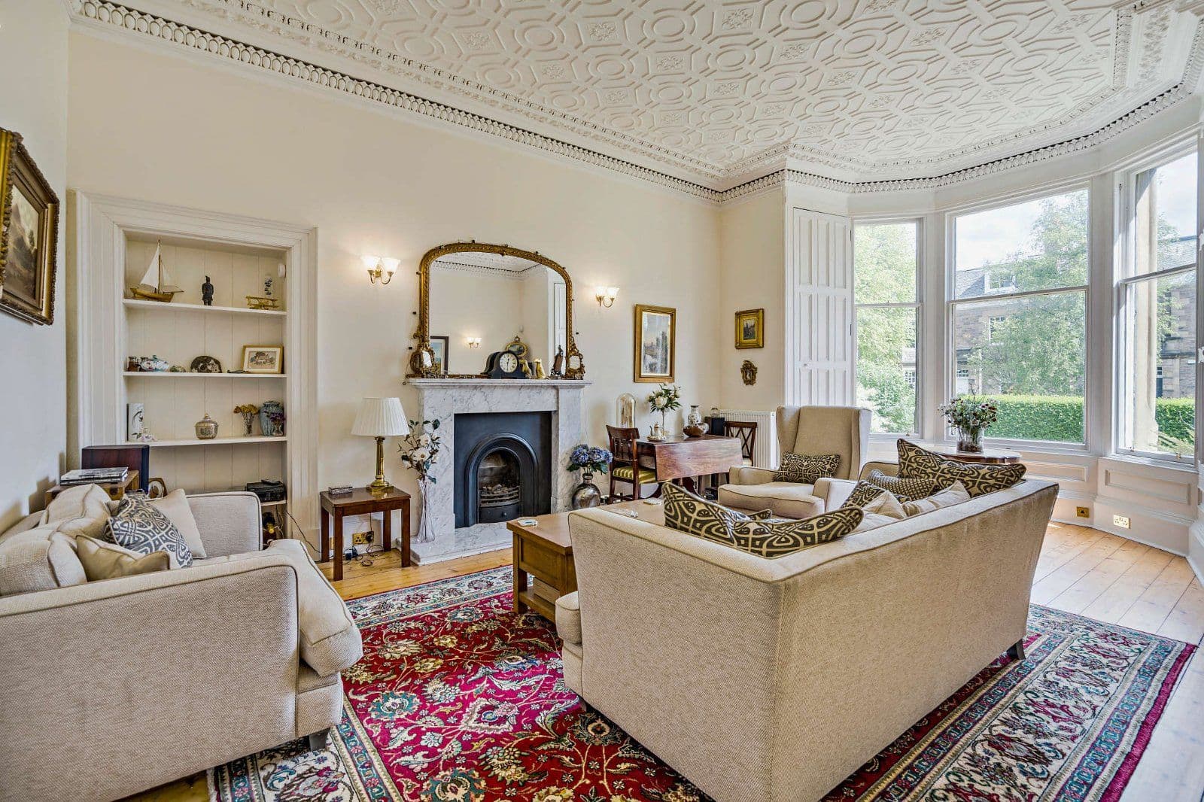
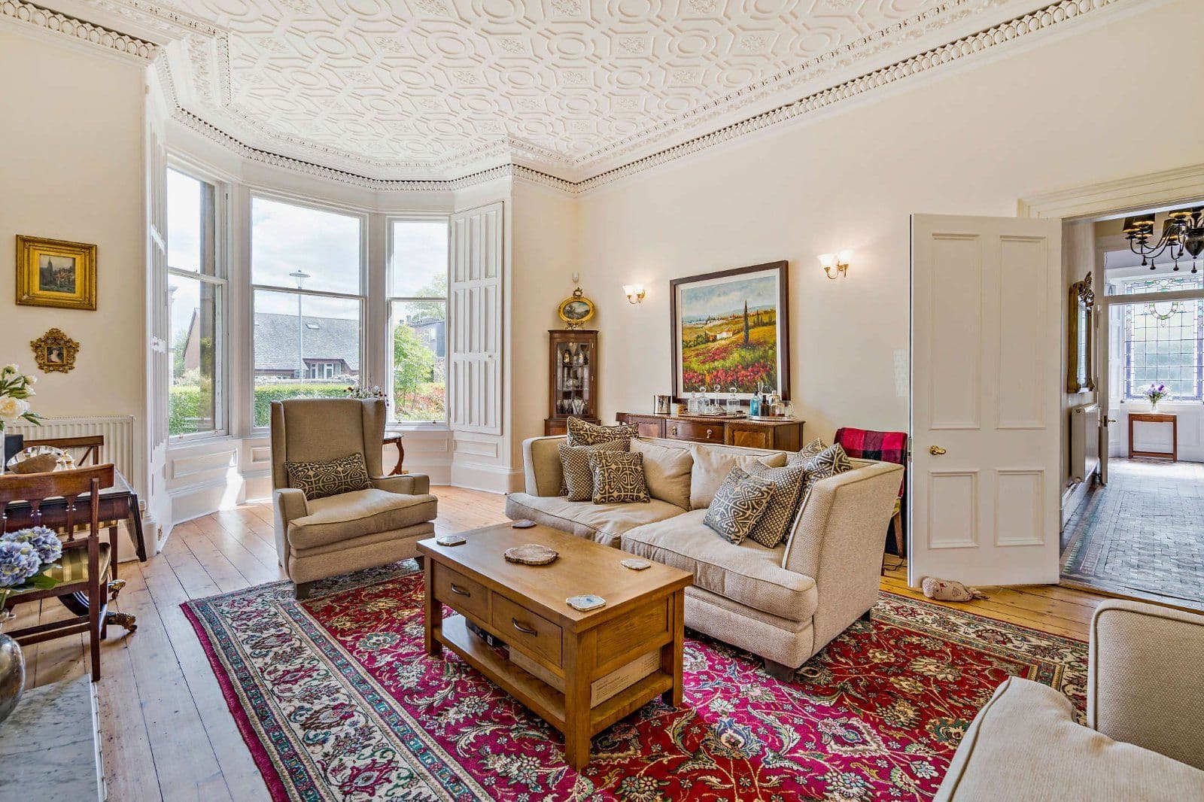
With its own private ground floor entrance 70 Great King Street is a thoroughly yet sensitively modernised home. Set within a Grade A Listed Georgian townhouse it was originally designed by Robert Reid and William Sibbald in around 1814. Boasting handsome external elevations, tall sash windows and working shutters. No expense has been spared internally, and the property features impressive original fireplaces and ornate cornicing complemented by bespoke modern styling via its marble surfaces, handmade custom kitchen and high specification bathrooms.
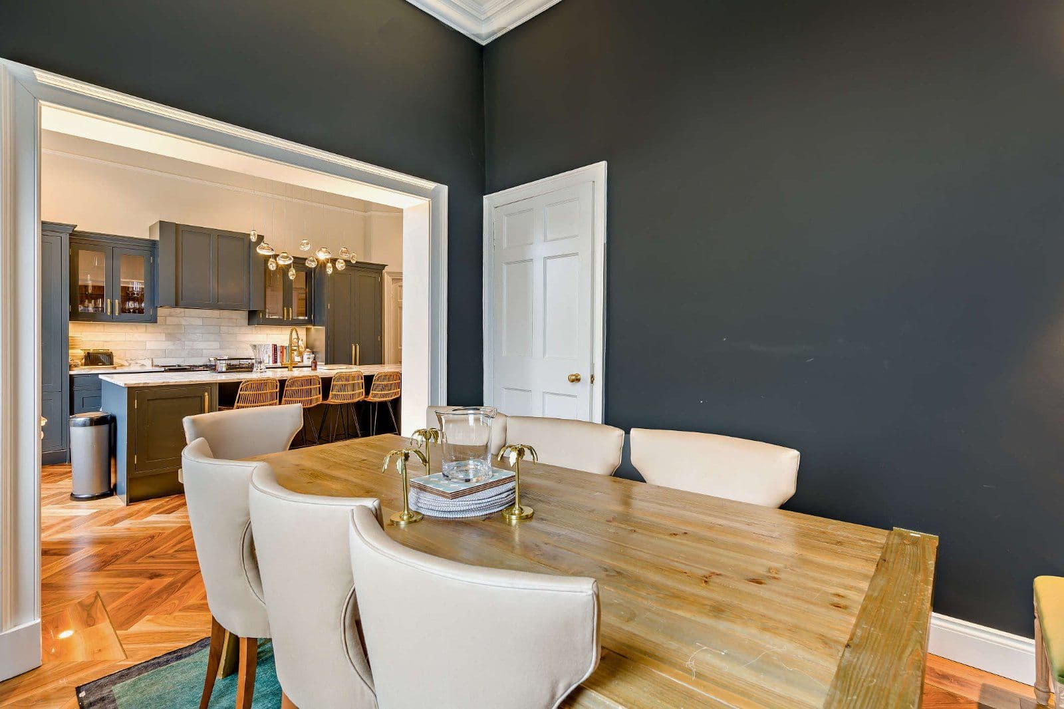
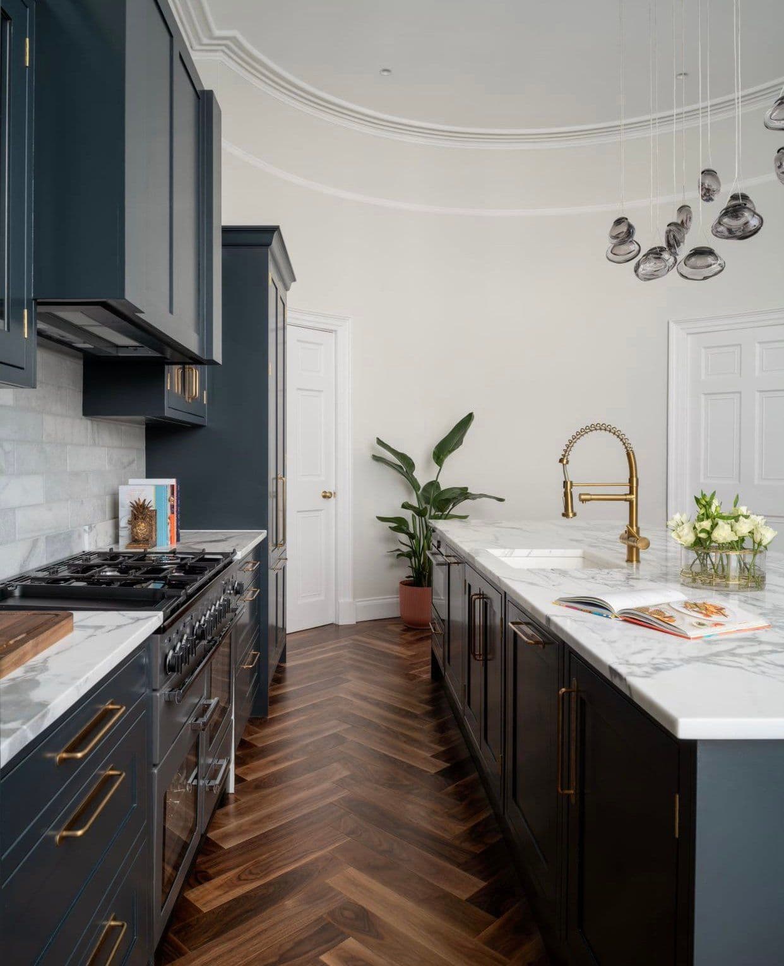
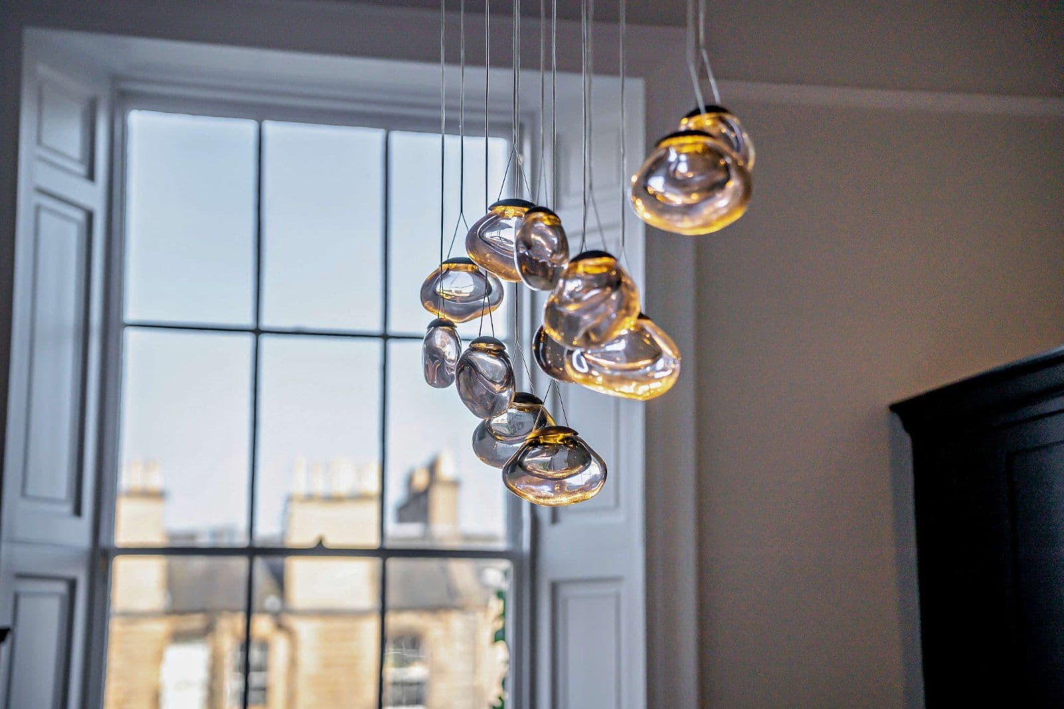
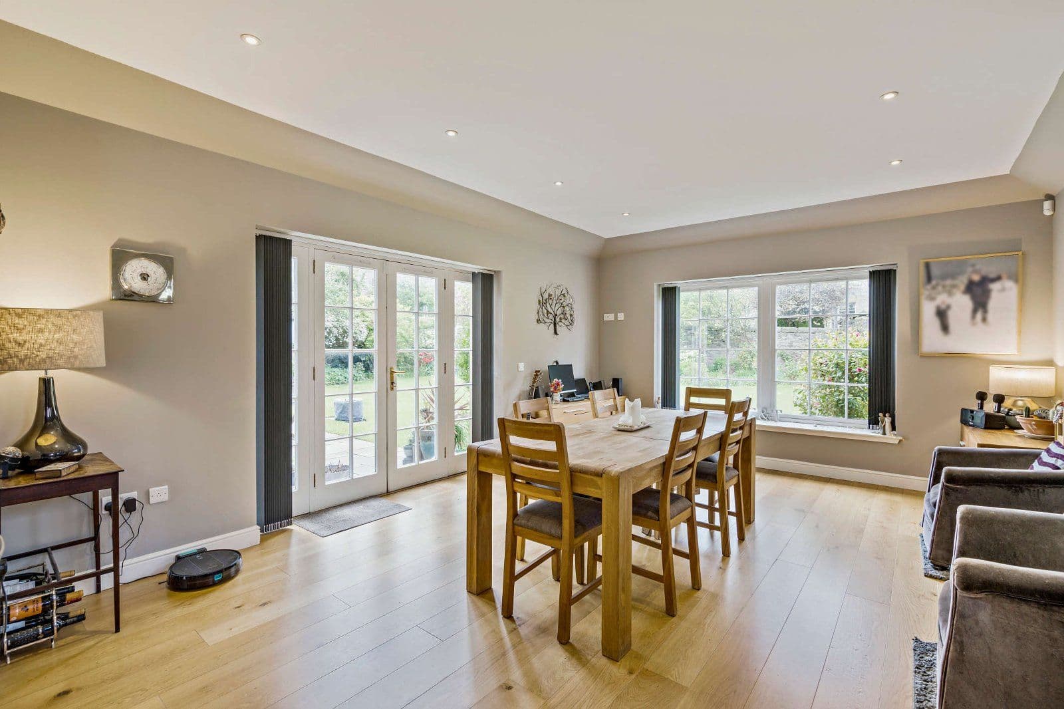
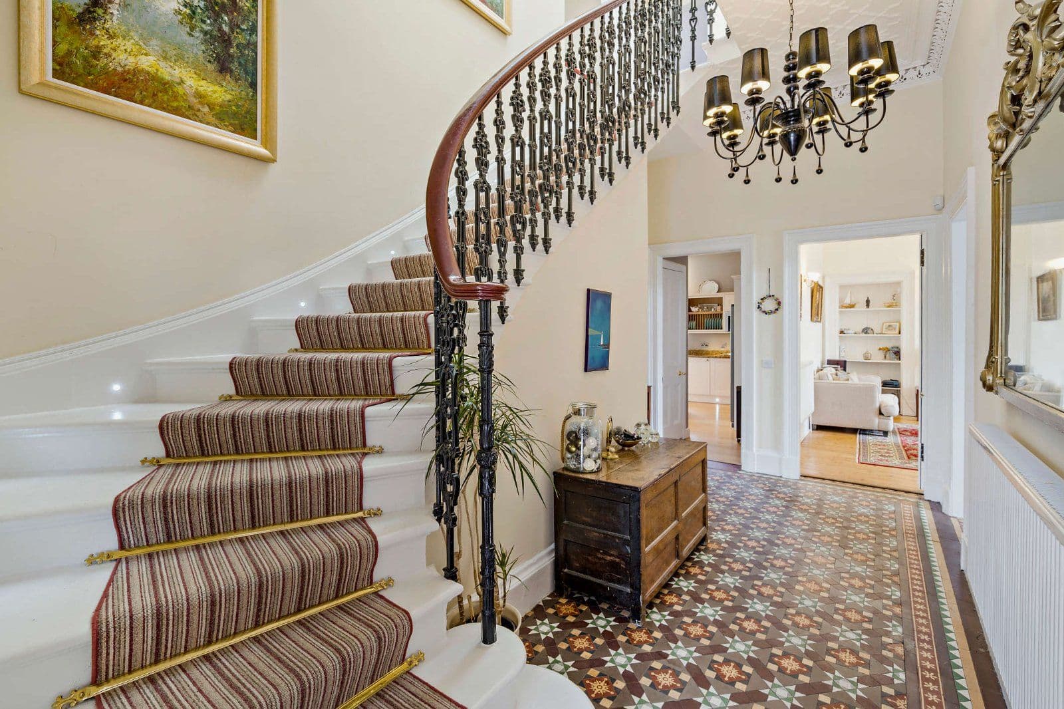
The accommodation is arranged over three levels, with the private main entrance and reception rooms on the ground floor, and four bedrooms across the lower two levels. The grand reception hall features tiled flooring, a corniced ceiling, and a chandelier, and leads to a generous drawing room, which offers wooden parquet flooring, a high ceiling with cornicing, panelled walls, a fireplace, and two tall sash windows that flood the space with natural light. At the rear, the well-equipped kitchen offers stylish shaker units, marble worktops, a central island with a breakfast bar, integrated appliances, and a range cooker, while the adjoining dining area provides ample space for a family dining table.
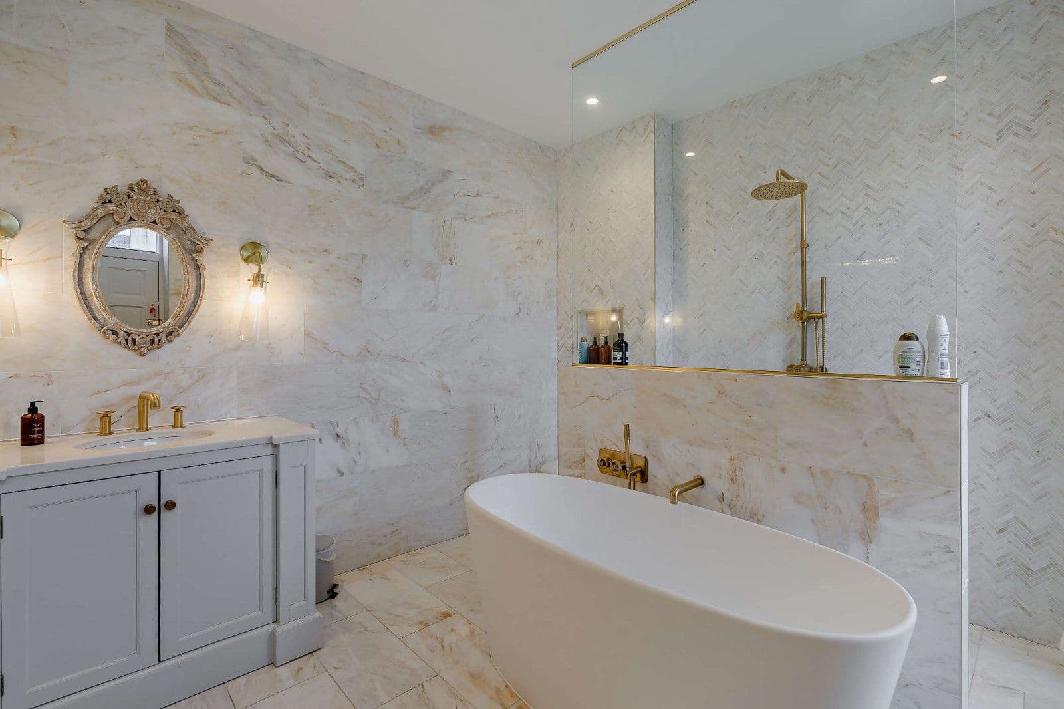
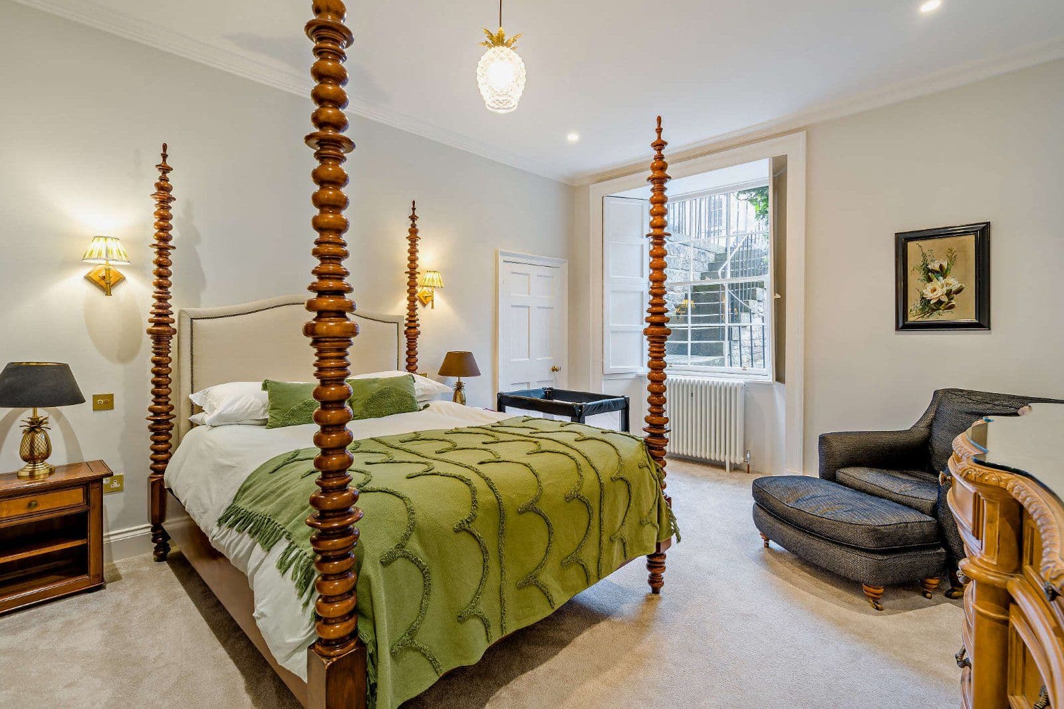
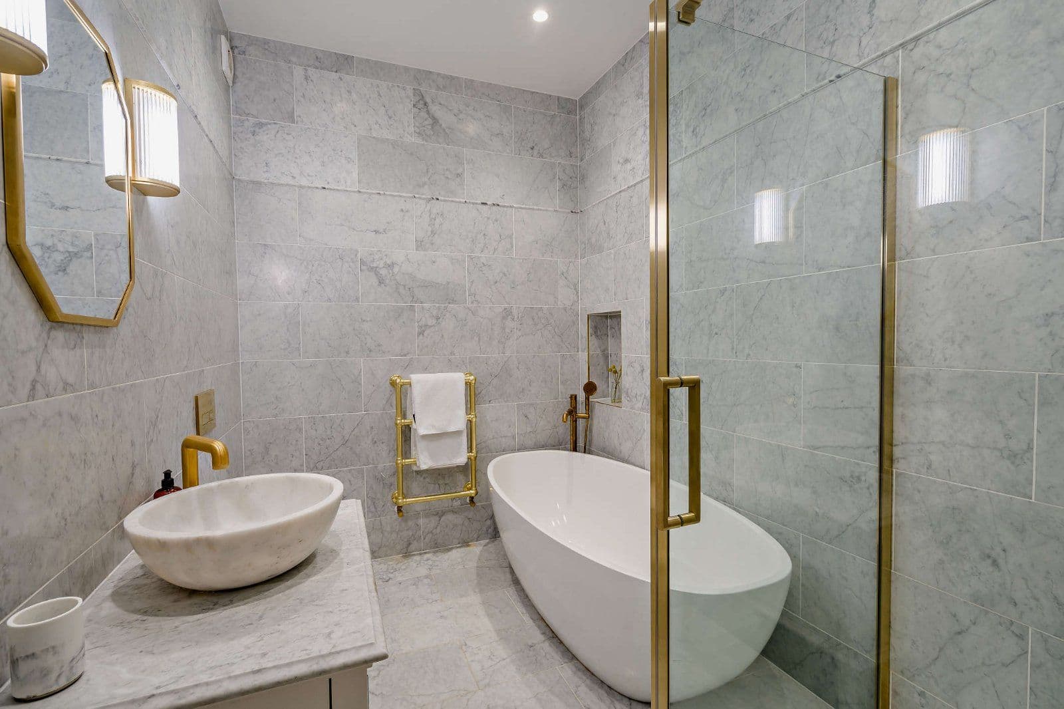
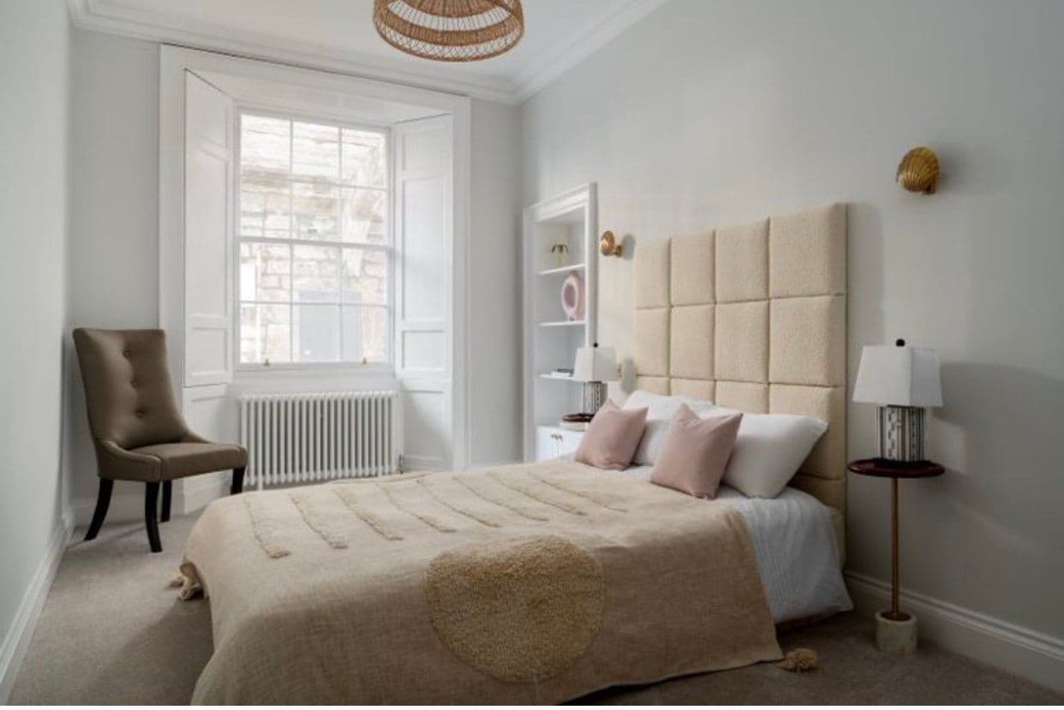
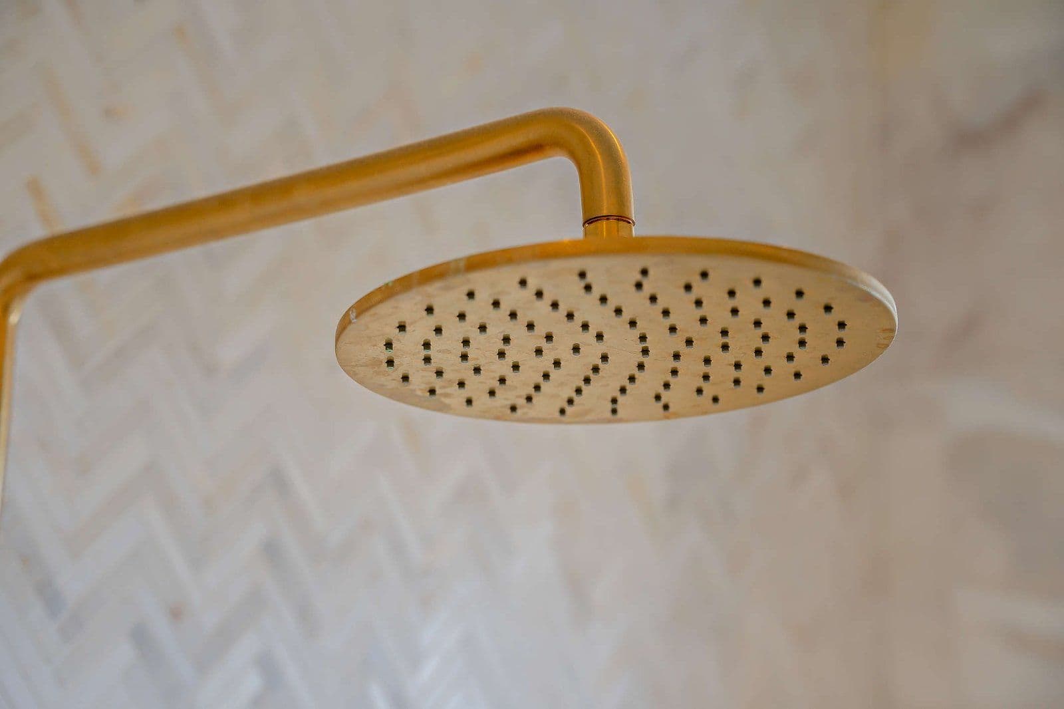
Stairs lead down from the entrance hall to the lower levels, with three bedrooms found on the lower ground floor. These include the well-proportioned principal bedroom, which overlooks the private rear garden and benefits from an en suite bathroom with a freestanding bathtub and a walk-in shower with a rainfall shower head. This also provides one of the two convenient garden access points via a rear external stair. The family bathroom is likewise found on this level, also with a freestanding modern bathtub and a rainfall shower, while internal stairs continue to the garden level, the front courtyard and stores can be accessed via the hall. Providing a further versatile and convenient entrance or exit from this floor. The garden level completes the accommodation with its direct access to the private rear garden and substantial double bedroom and shower room, concluding with the bar, seating and wine cellar.

Other properties

























































Slide 1 of 6
Looking for deep local knowledge, and a considered approach to selling well?
Across residential, rural, farms and estates, our nationwide network of experts marry specialist knowledge and up-to-the-minute market analysis with the personal touch.