







1 / 31
Donaldson Drive, Edinburgh
Midlothian, EH12
Sold
Offers Over
£1,200,000
Ref: EDN250041
A stylish three-bedroom penthouse apartment in a sought-after historic building with lift & parking
- 3 bedrooms
- 2 bathrooms
- 2 reception rooms
- 2,700 square feet
- Freehold
- Council Band H
- Energy Efficiency Rating B
Features at a glance
- Iconic building with extensive residents grounds/facilities
- Two secure off street underground parking spaces
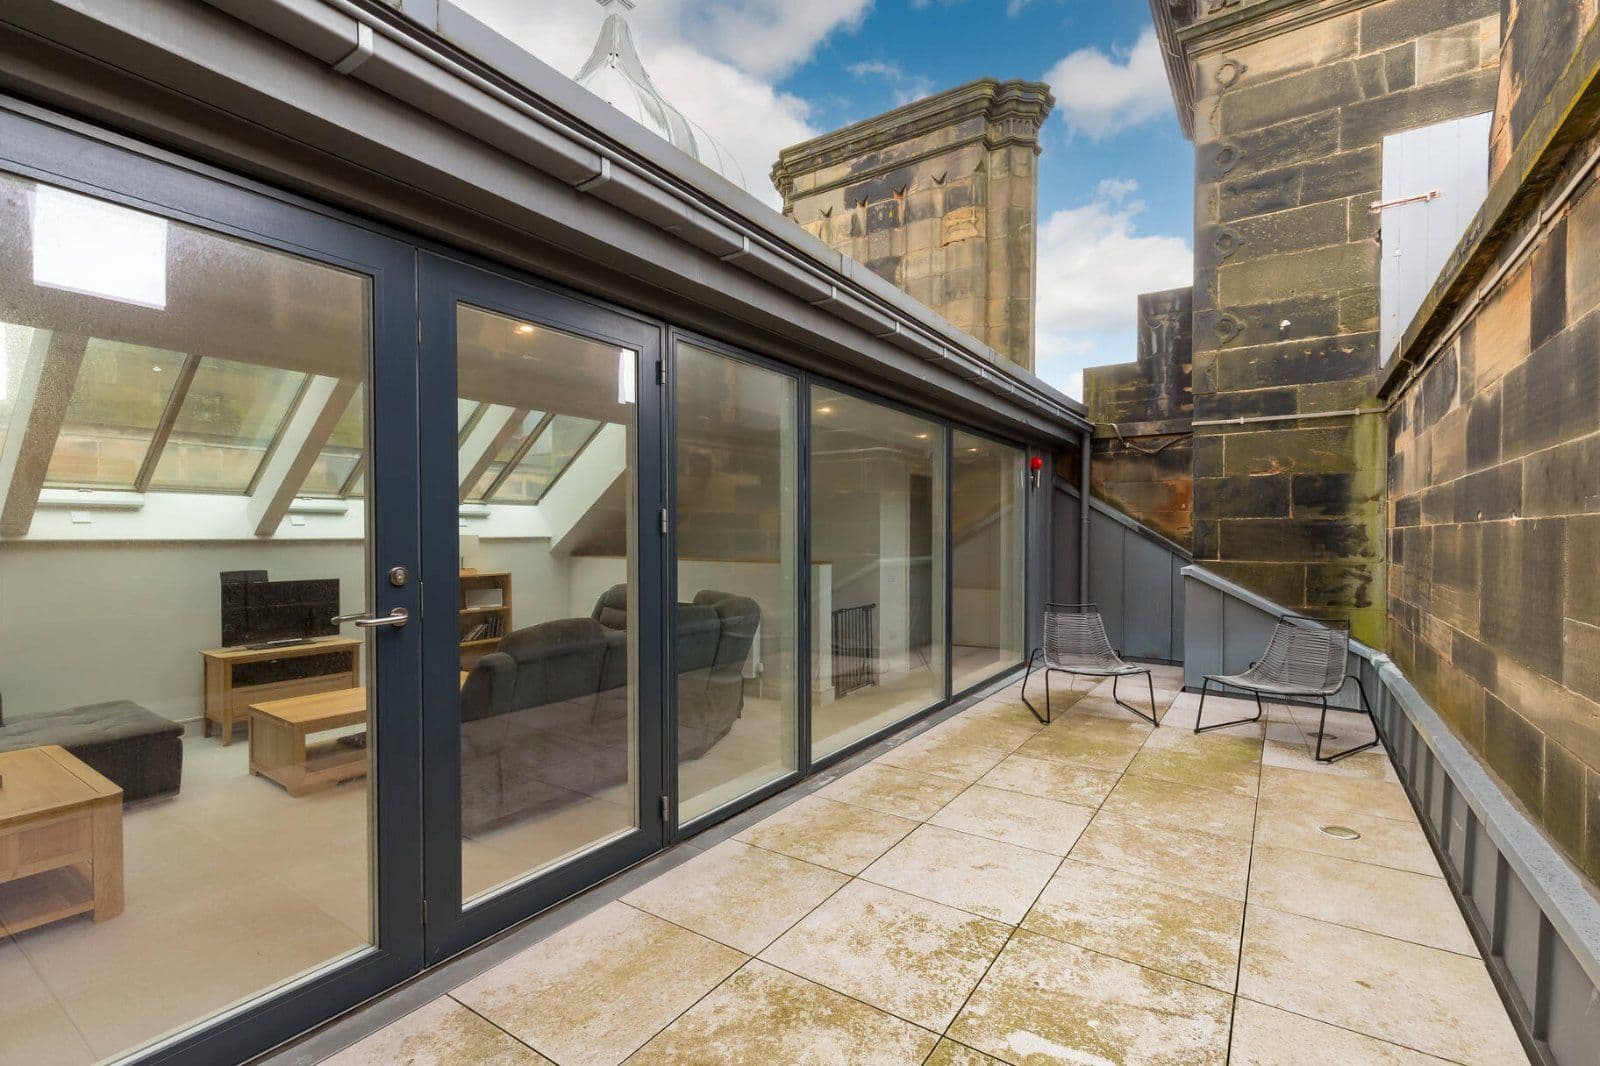
- Large private roof terrace & separate balcony with views across Edinburgh
- Substantial high ceilinged dual aspect main reception space
- Versatile layout with convenient additional rooms
- High specification throughout

Overview
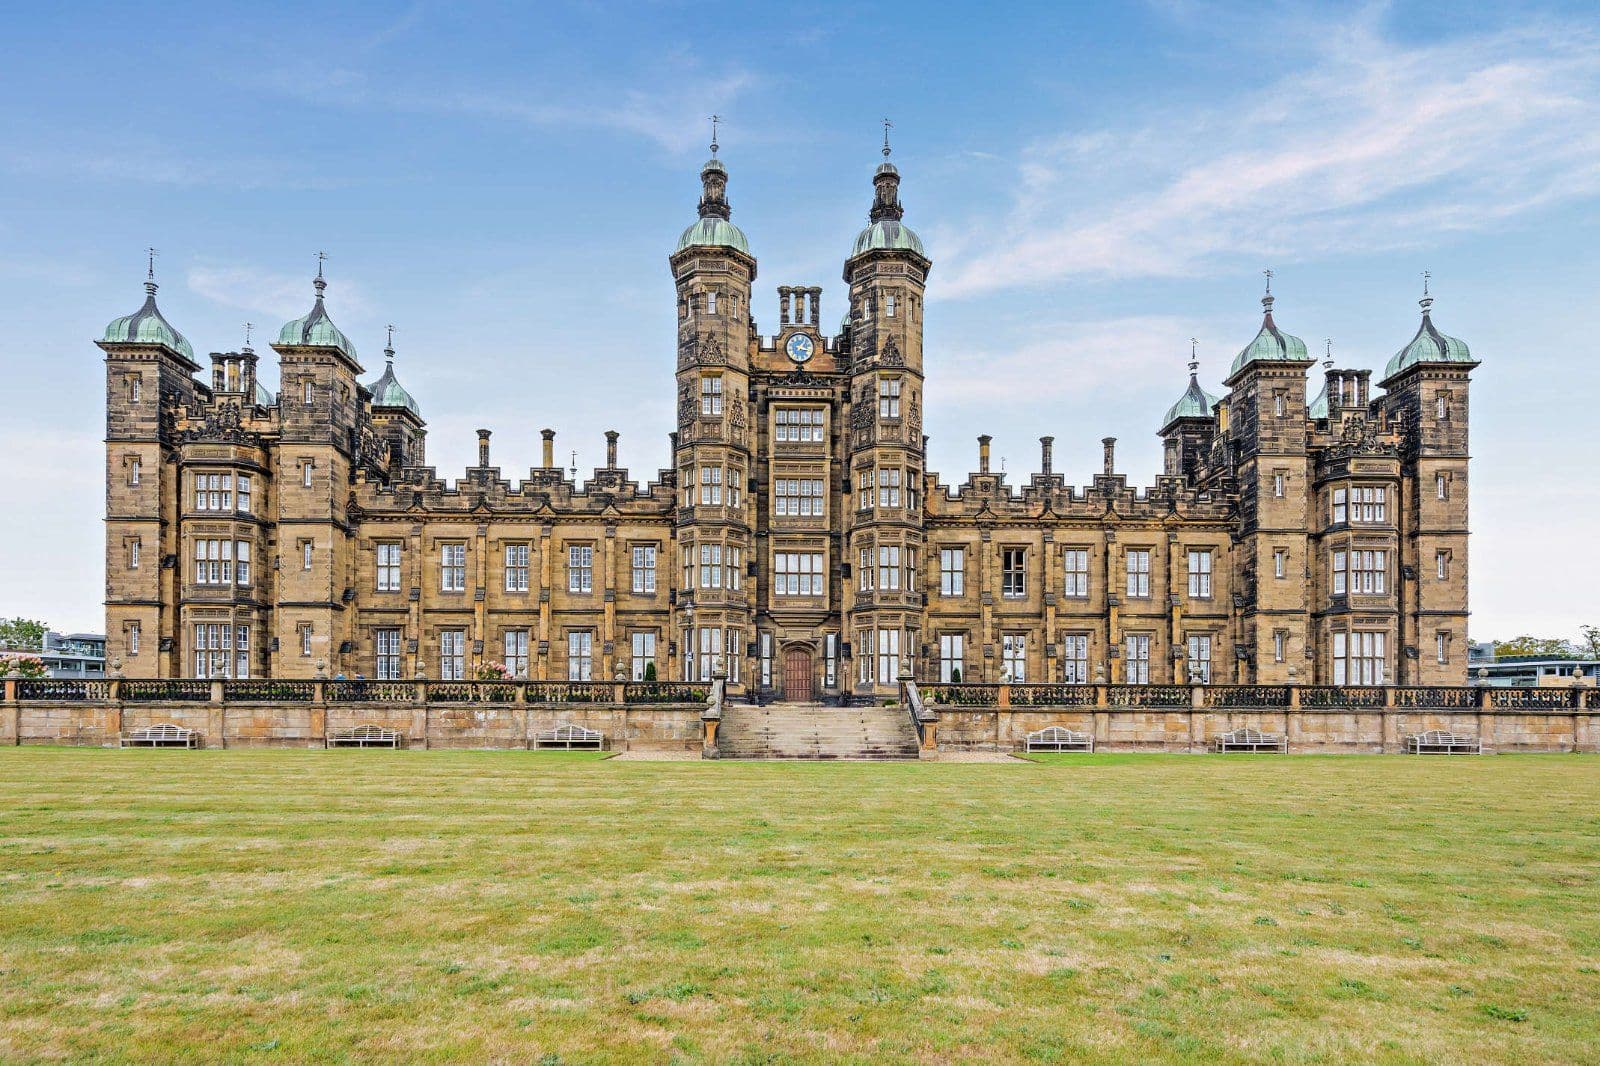
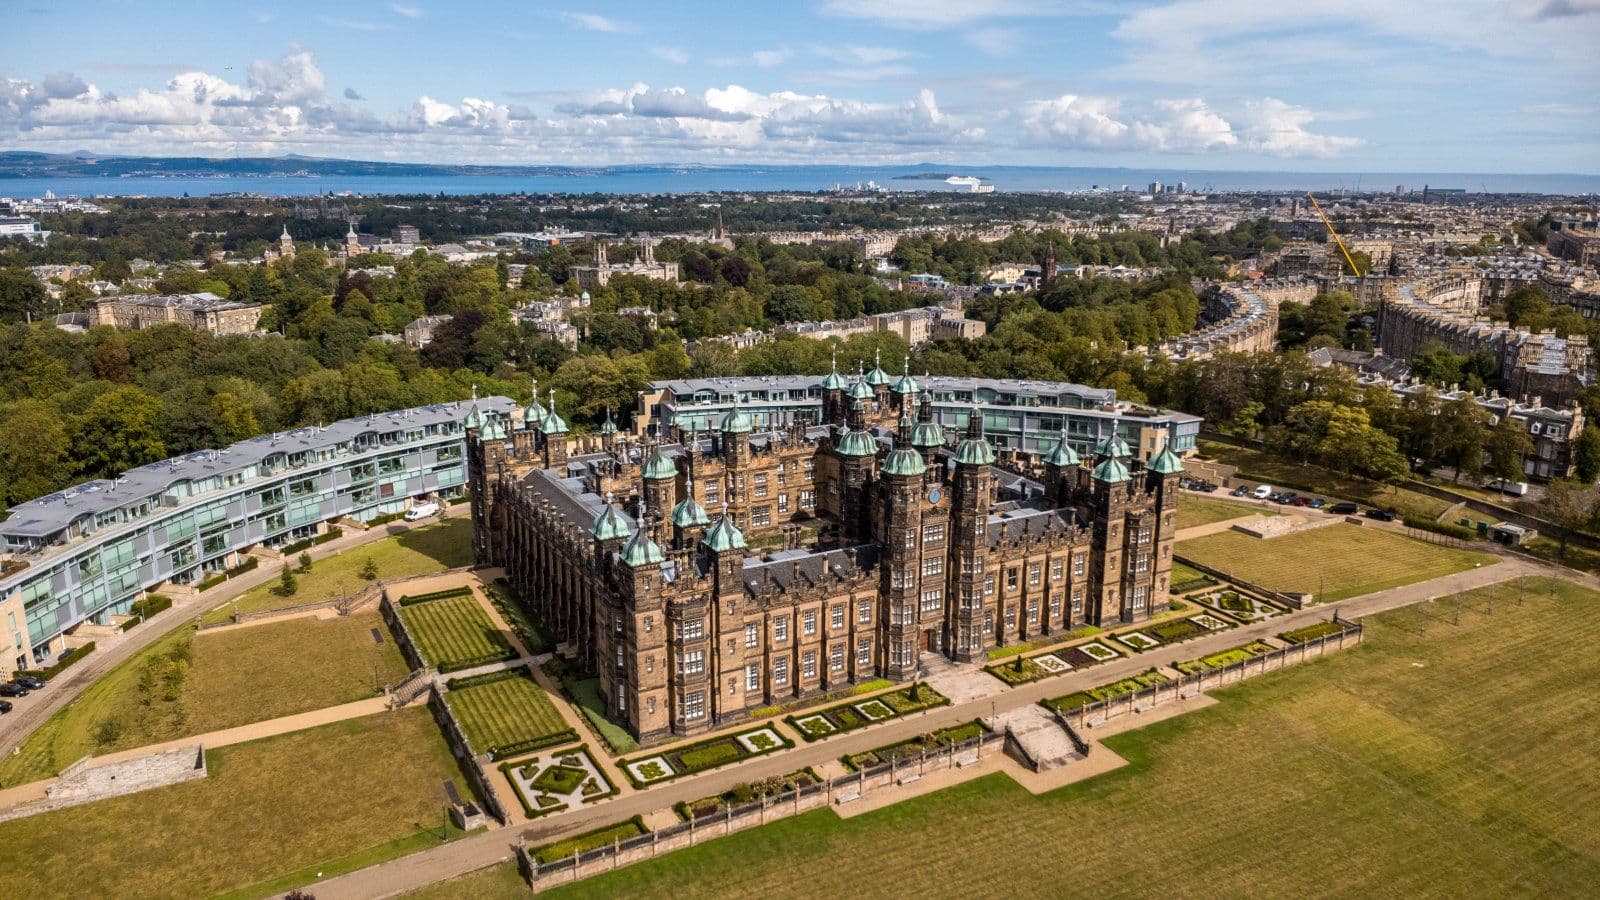
Set within beautiful landscaped grounds, inside the boundary of the city’s World Heritage Site and iconic architecture of The Playfair at Donaldsons. This impressive and stylish apartment provides more than 2,700 sq. ft of well-appointed accommodation, including two generous reception rooms and three bedrooms.
The building is the site of a former school, dating from the mid 19th century and designed by W. H. Playfair and displays magnificent turreted towers, central courtyards and circa sixteen acres of private communal grounds in the heart of Edinburgh. Residents also benefit from both Morning and Afternoon Terrace gardens and the internal landscaped courtyard. Exclusive access is also provided to The Playfair’s concierge service and several communal spaces including the boutique Club Room and Chapel Room where neighbours can meet, work or relax. Set within these are unique features such as the original large working clock from the building's main front elevation.
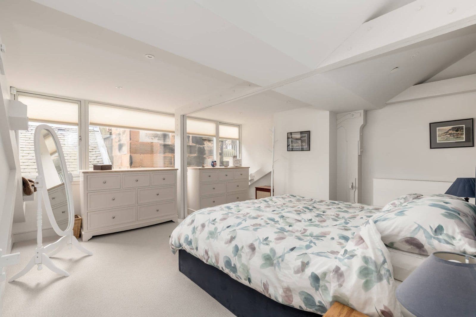
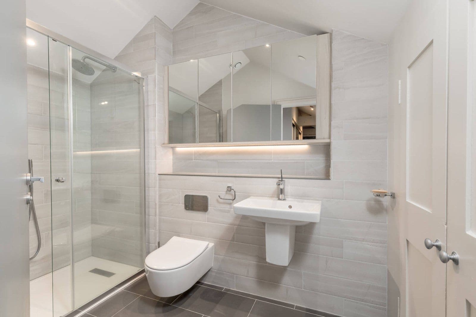
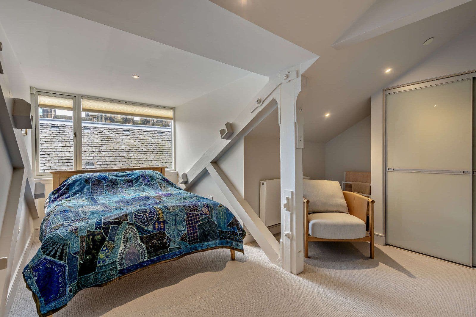
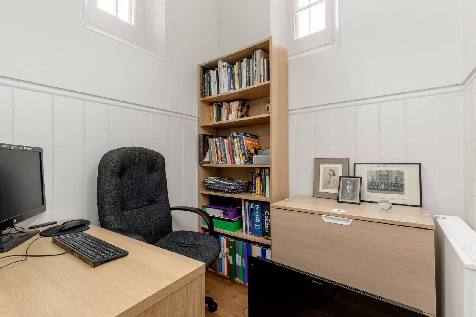
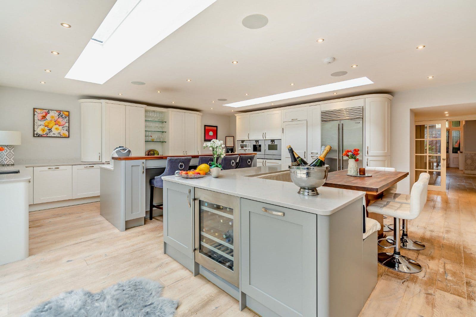
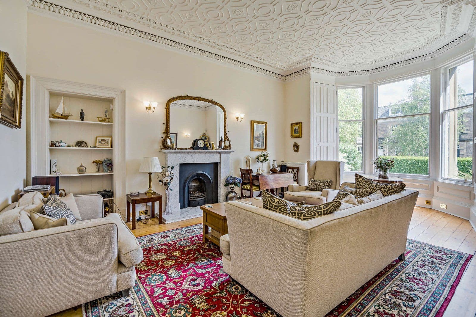
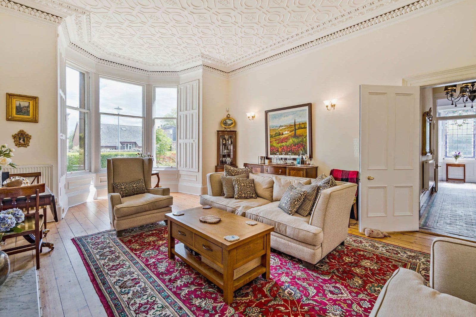
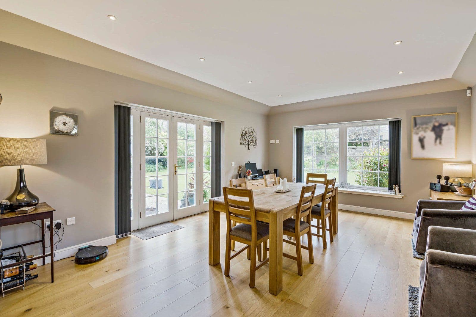
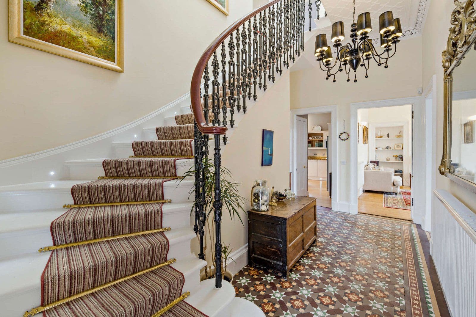
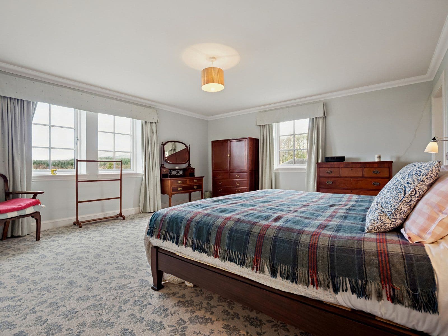
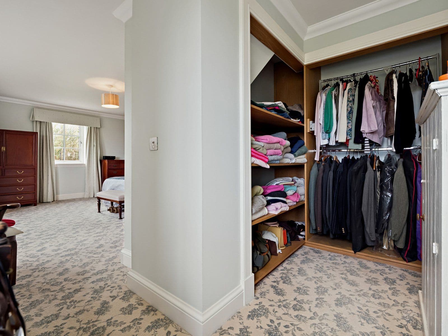
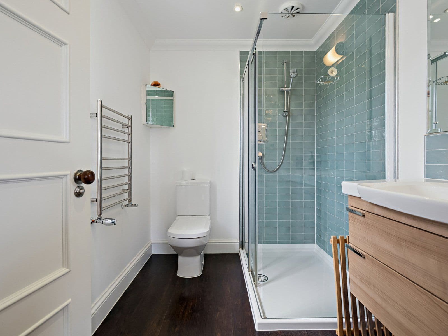
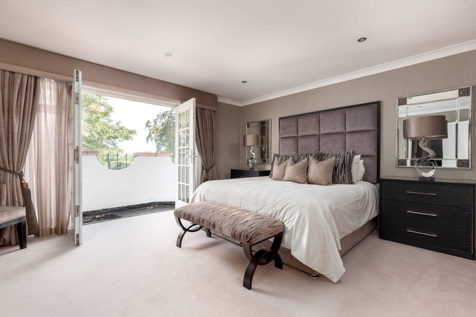
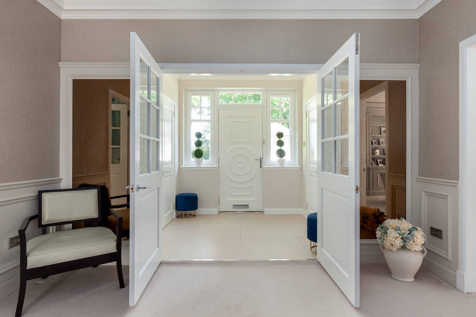
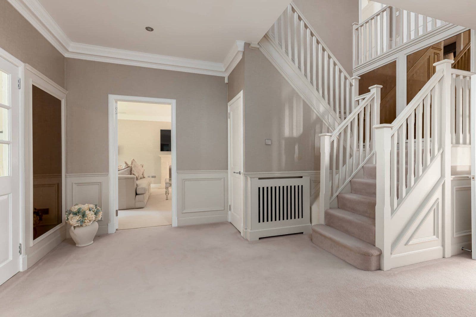
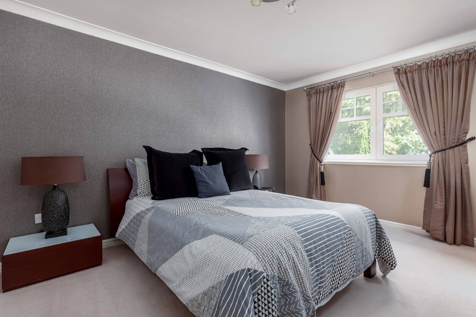
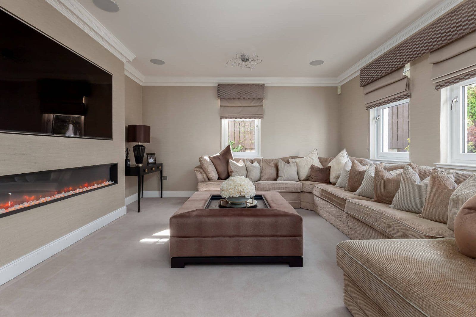
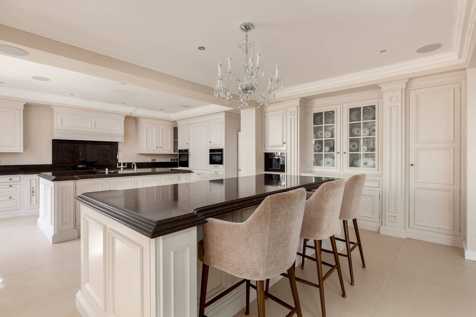
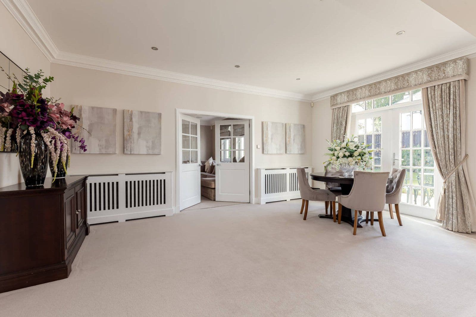
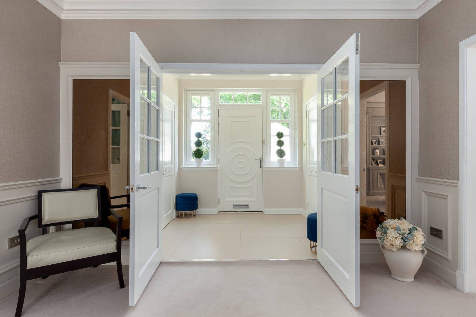
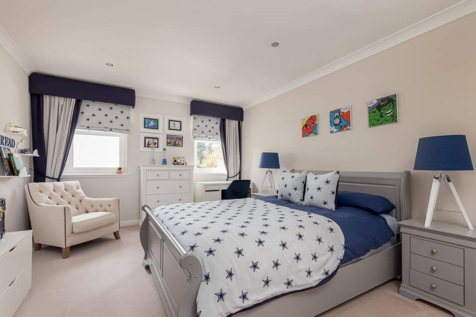
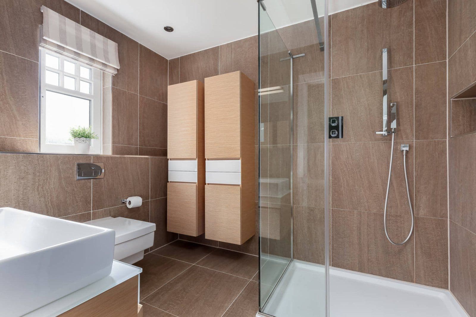
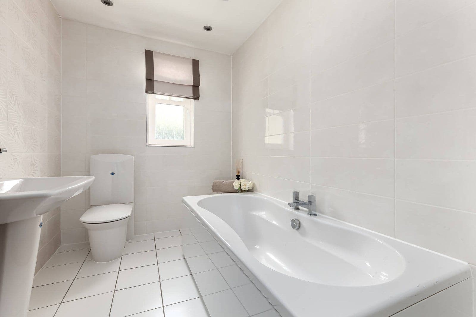
Accessed via a lift to the second floor, the accommodation flows from a welcoming reception area, which leads via steps down to the impressive open-plan sitting room, dining room and kitchen. The room is filled with natural light from its dual aspects, featuring two large bay windows. The well-equipped kitchen includes fitted units, a central island and integrated appliances, with ample space for both a seating area and a family dining table. A door in the corner opens to a private study nook, while another leads to a useful utility room with additional storage. A second study is located off the main reception hall, which also leads to the three double bedrooms. These include the sumptuous principal bedroom with its walk-in dressing area and luxurious en suite shower room. The bedrooms also have access to a beautifully appointed family bathroom.
Stairs lead to the third floor, where there is a well-proportioned sitting room nestled amongst the turrets of the North East tower. This sitting room has full-height windows and French doors allowing plentiful light and an opportunity to enjoy the surrounding architecture. The private sun terrace is accessed through the French doors, an idyllic setting for morning coffee or evening drinks. A further balcony with magnificent views across the surrounding grounds and central Edinburgh is accessed via a spiral staircase.

Other properties






















































Slide 1 of 6
Looking for deep local knowledge, and a considered approach to selling well?
Across residential, rural, farms and estates, our nationwide network of experts marry specialist knowledge and up-to-the-minute market analysis with the personal touch.