







1 / 24
Windygates Road, North Berwick
East Lothian, EH39
Offers Over
£2,600,000
Ref: EDN260012
One of the finest mansion houses in North Berwick with fully refurbished accommodation and sea view.
- 8 bedrooms
- 3 bathrooms
- 5 reception rooms
- 5,978 square feet
- 1.01 acres
- Freehold
- Council Band H
- Energy Efficiency Rating D
Features at a glance
- Immaculate fully refurbished B listed period home.
- Elevated sea views over the Firth of Forth to Fife.
- In the most sought-after town in East Lothian’s golf coast.
- Close proximity to North Berwick train station for commuter access to Edinburgh.
- East Lothian has 22 golf courses, 4 world-class courses within about 7 miles of the property
- East Lothian has approximately 40 miles of coast including several award-winning sandy beaches.

Overview
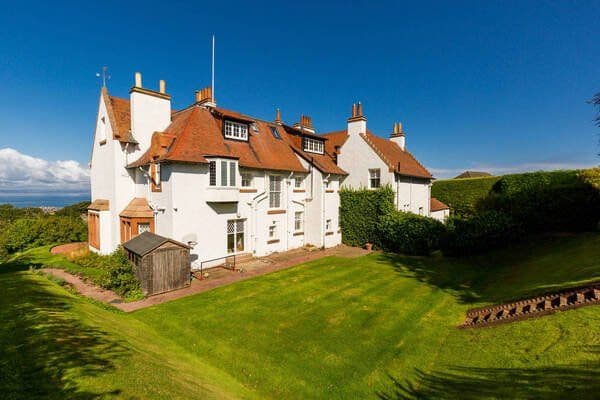
Windygates is an impressive, elevated period house, providing almost 6,000 square feet of exquisite living and entertaining space arranged over three generous floors and in turnkey condition. The property is a Category B Listed house dating from 1893, featuring splendid exterior details, including red sandstone ashlar dressings, crow stepped gables and a pantile roof, with recently modernised accommodation throughout finished to a high standard featuring elegant and stylish fittings. Sea views can be enjoyed on all 3 storeys at the front of the house across the Firth of Forth and to Fife.
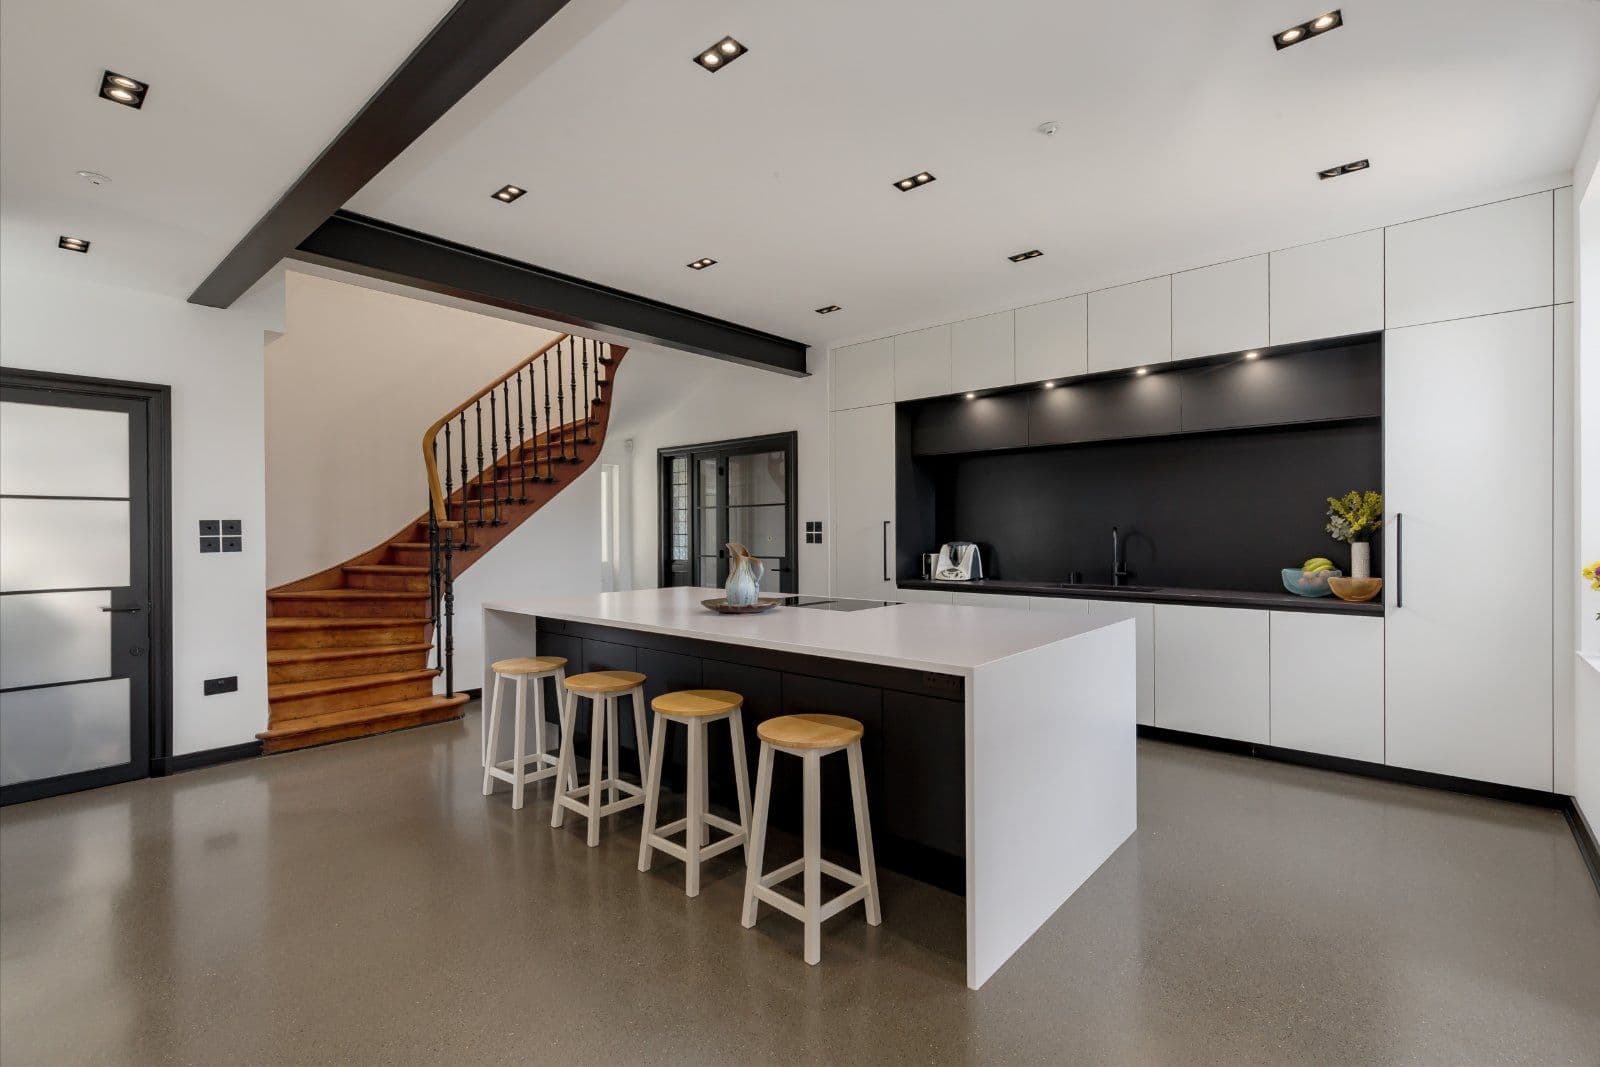
The welcoming reception hall with recently installed wooden parquet flooring, a fireplace with a log burning stove and panelled walls, features doors leading to the two reception rooms at the front. The sitting room and the drawing room, both of which are generously proportioned feature large sash windows, handsome open fireplaces and exceptional sea views. Towards the rear there is a comfortable family room and a contemporary open-plan kitchen and dining room featuring sleek, stylish modern units, a central island with a breakfast bar and integrated appliances. The kitchen dining room features space for a large dining table for family meals or entertaining guests, while the pantry and adjoining laundry provide further space for appliances and home storage.
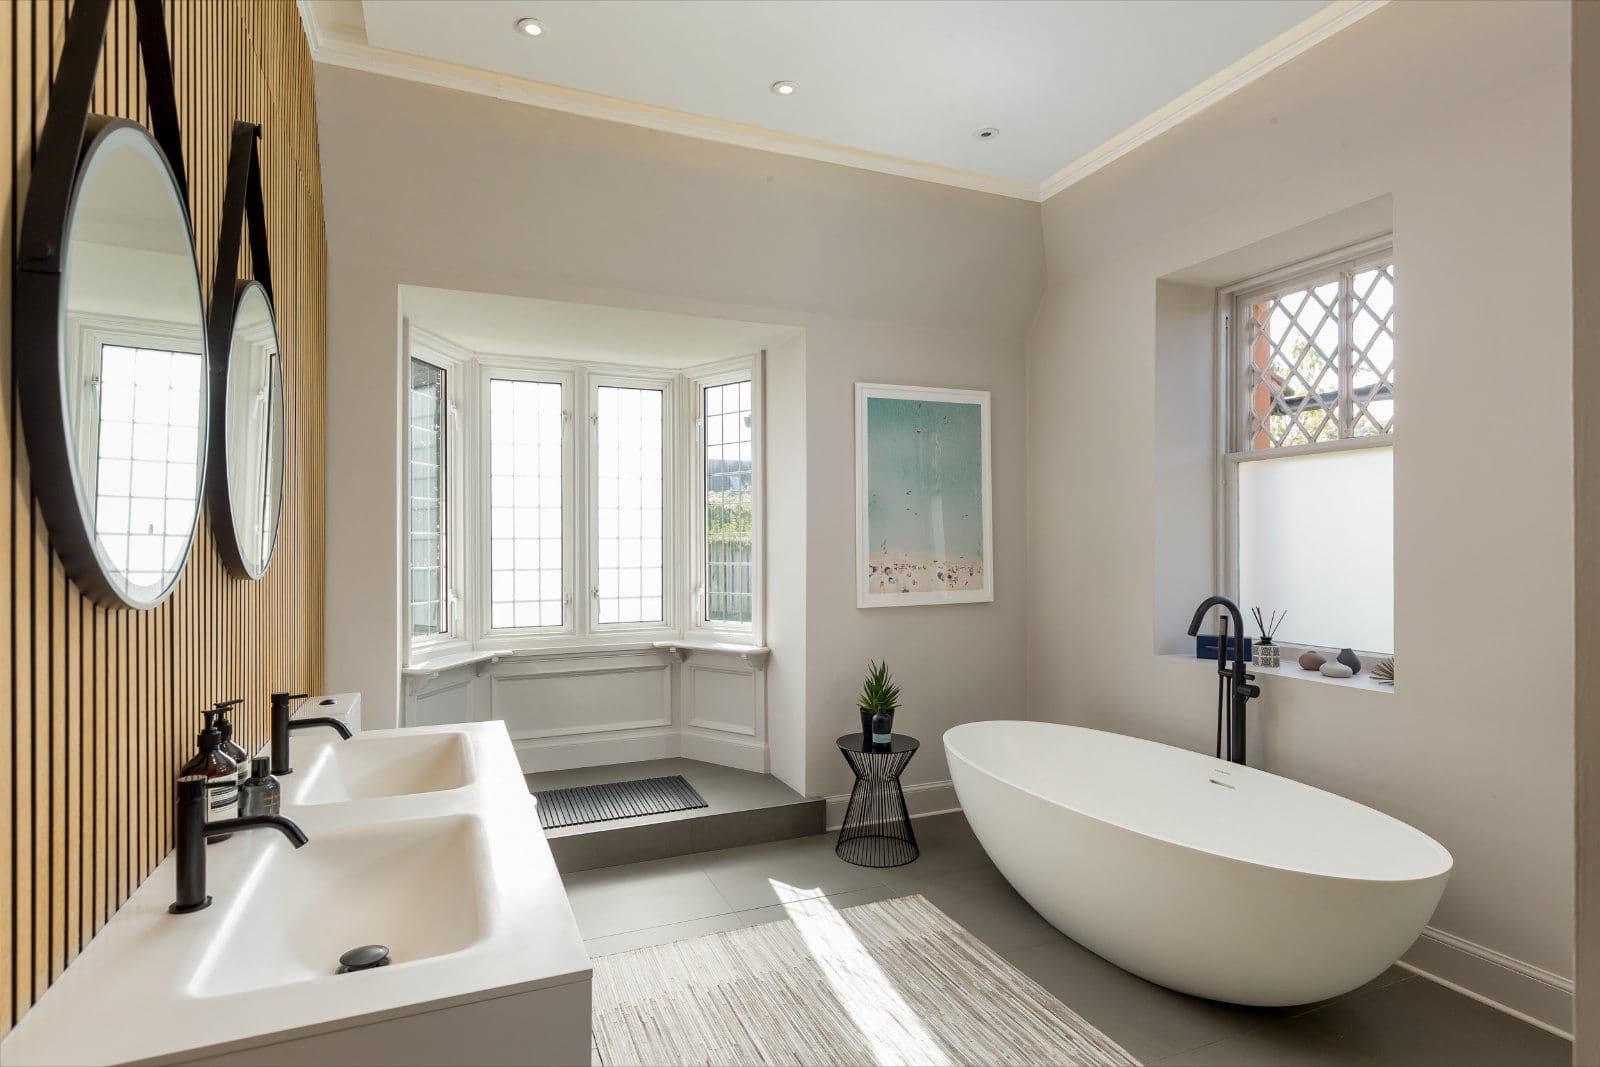
Staircases from the inner hall and the kitchen lead to the first-floor accommodation, which includes six bedrooms and a play room. The principal bedroom benefits from its own dressing room with sea view and a luxury en suite bathroom with a freestanding bathtub, dual washbasins and a walk-in shower. The first floor also has a family bathroom with a bathtub and a separate shower. Stairs continue to the second floor, where there are a further three bedrooms, plus a second family bathroom, one of which offers the option of providing a luxury guest suite which benefits from further sea views.
This property has 1.01 acres of land.

Looking for deep local knowledge, and a considered approach to selling well?
Across residential, rural, farms and estates, our nationwide network of experts marry specialist knowledge and up-to-the-minute market analysis with the personal touch.