






1 / 20
Off Rosebarn Lane
Exeter, EX4
Under offer
Guide Price
£1,350,000
Ref: EXE160233
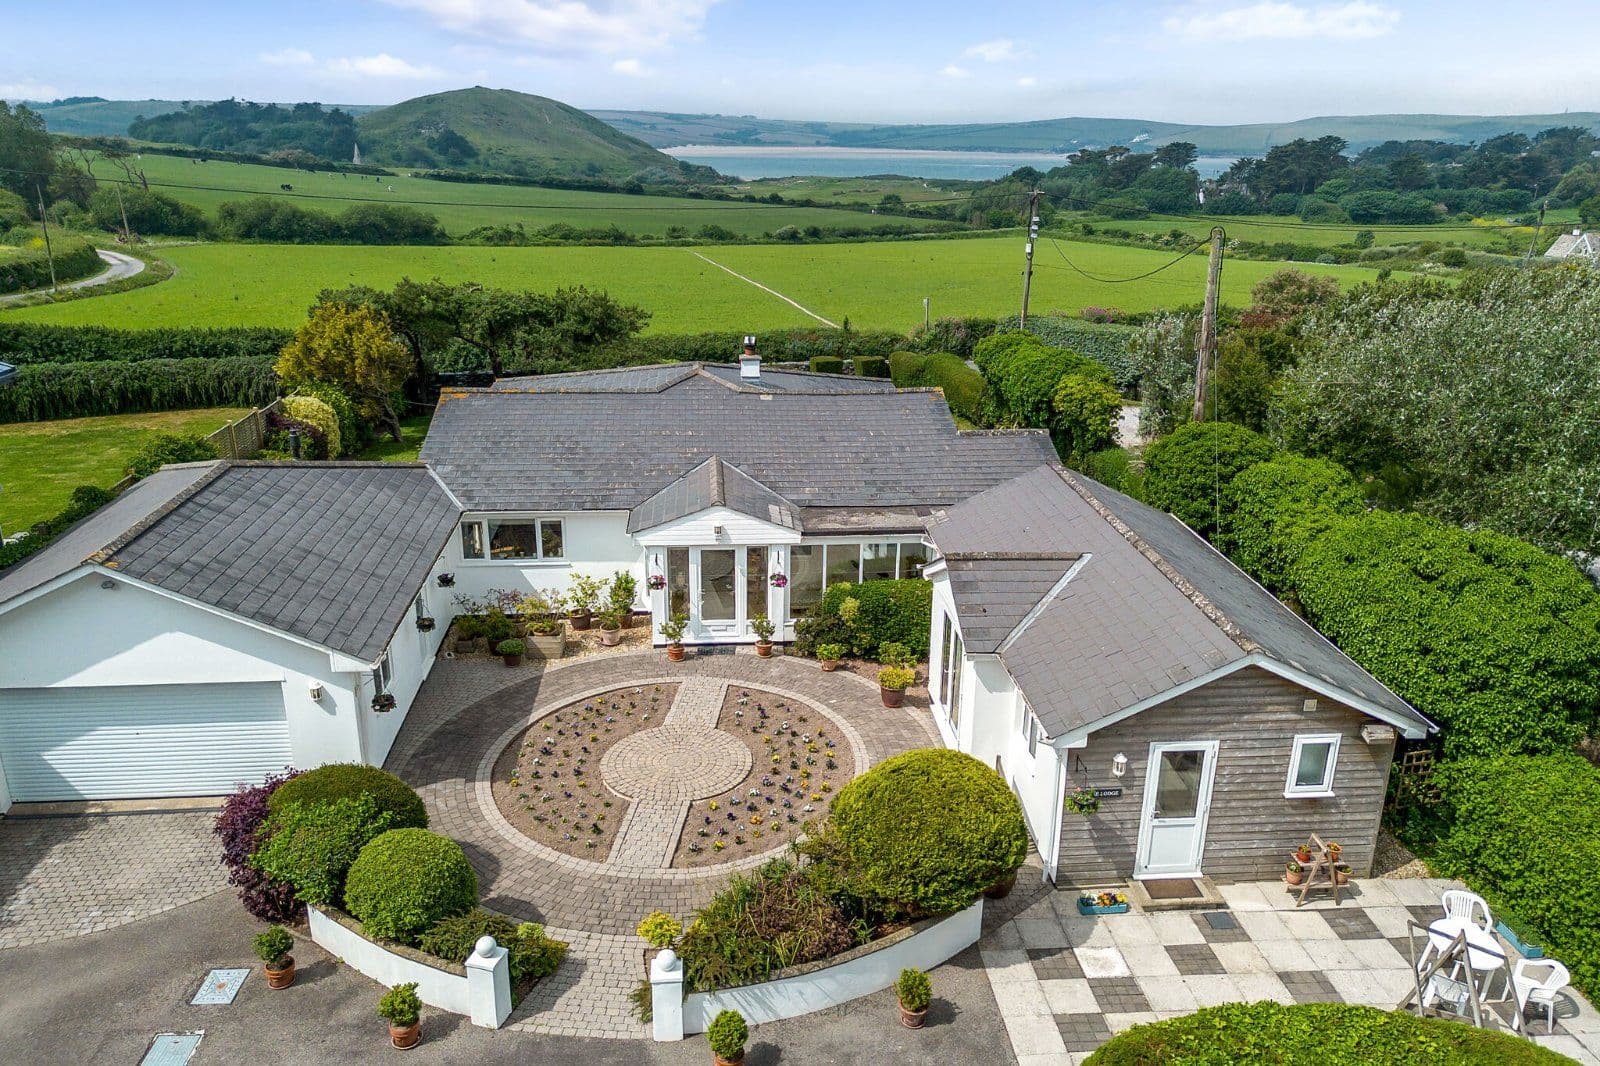
A highly impressive detached, contemporary family home on a private road
- 6 bedrooms
- 3 bathrooms
- 4 reception rooms
- 3,978 square feet
- Freehold
- Energy Efficiency Rating A
Features at a glance
- Beautifully appointed and spacious accommodation arranged over three floors
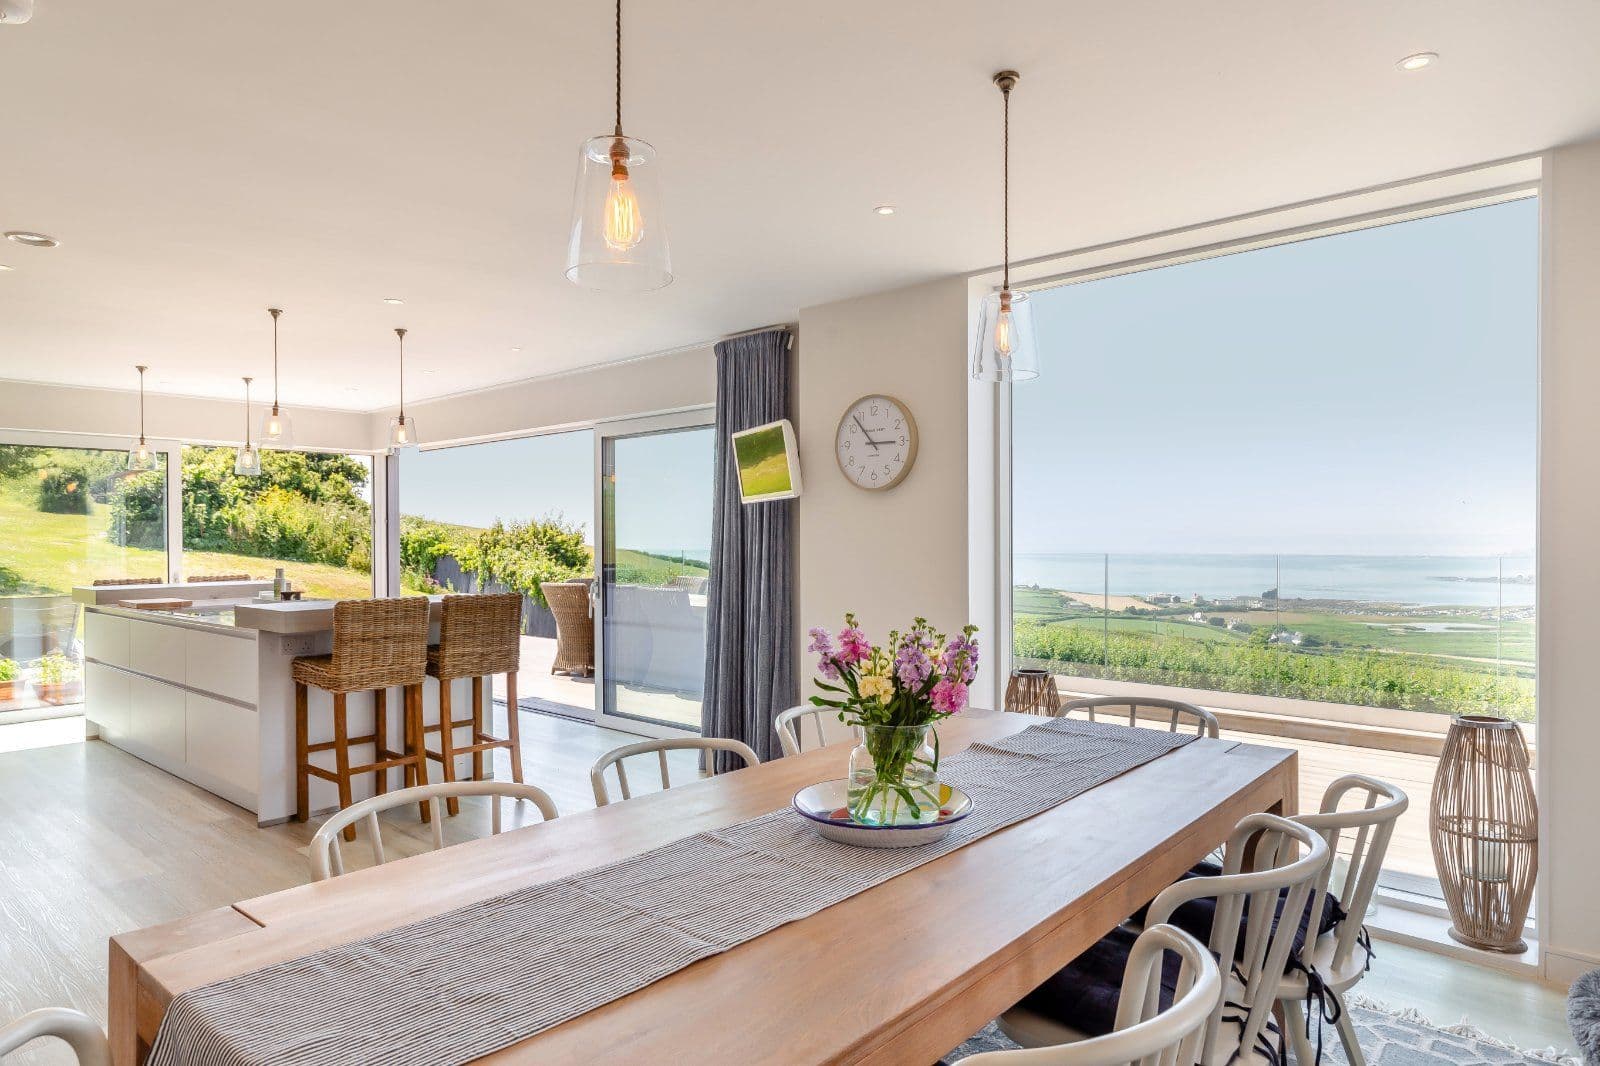
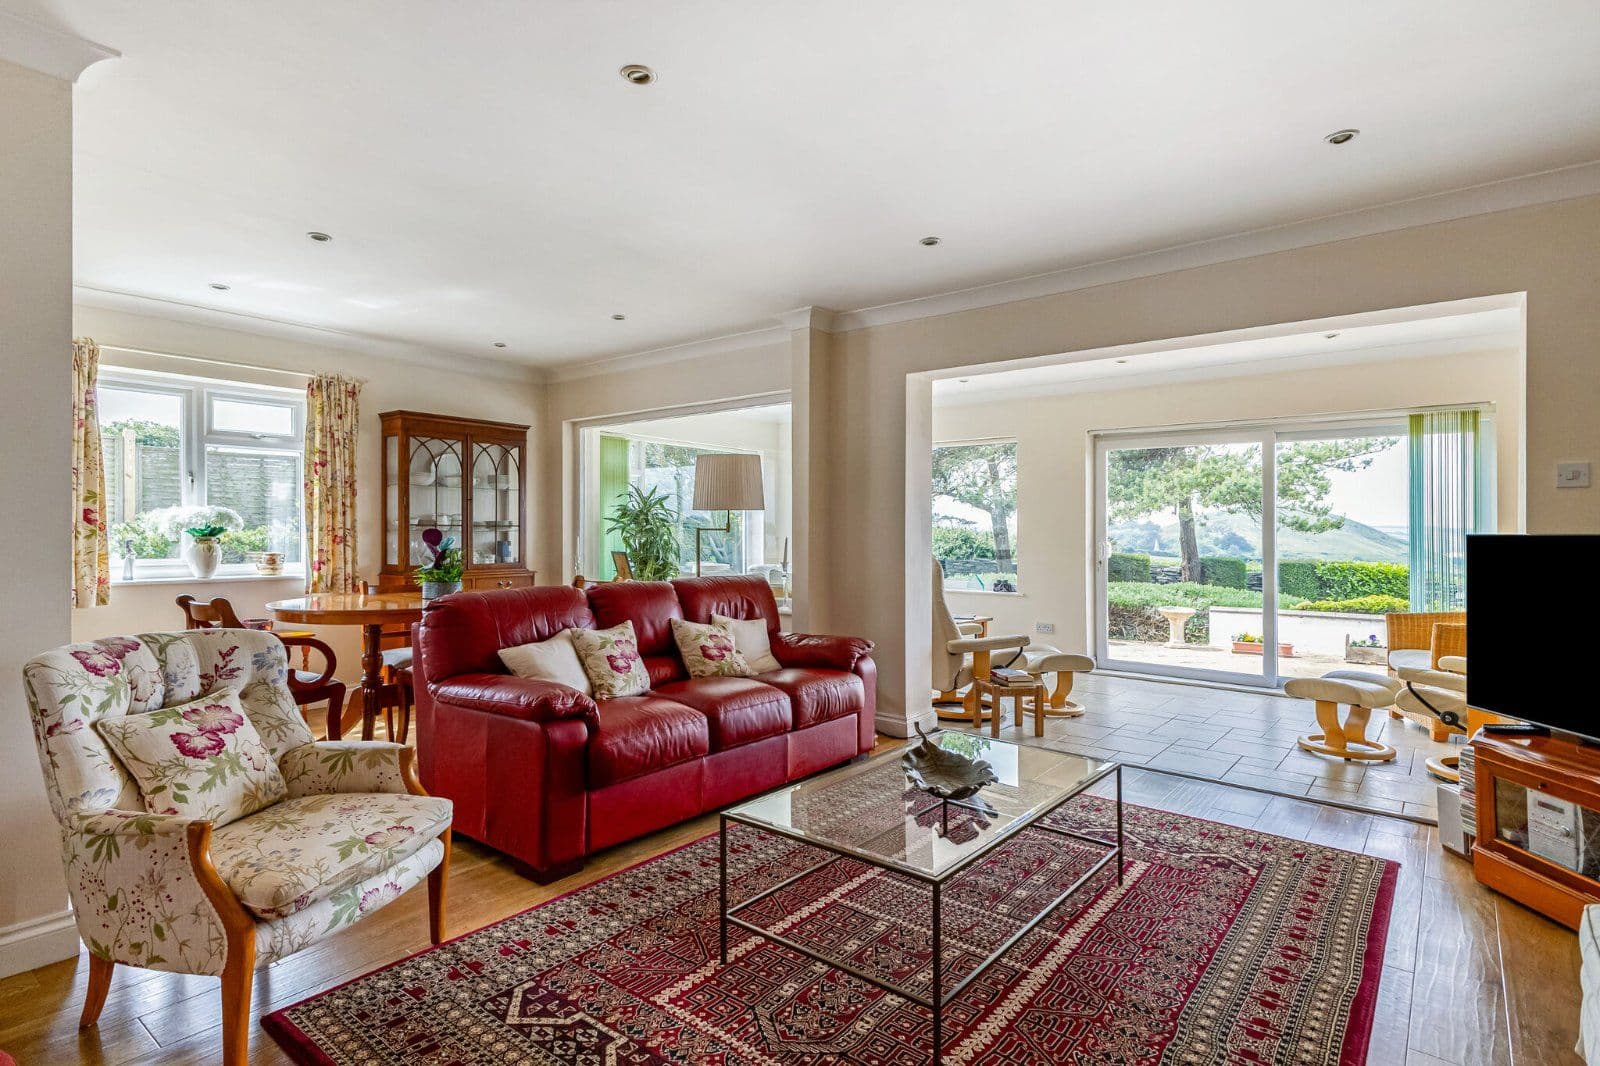
- Feature open-plan living area and kitchen
- Six double bedrooms
- South-facing garden with large terrace
- Ample parking space with two driveways
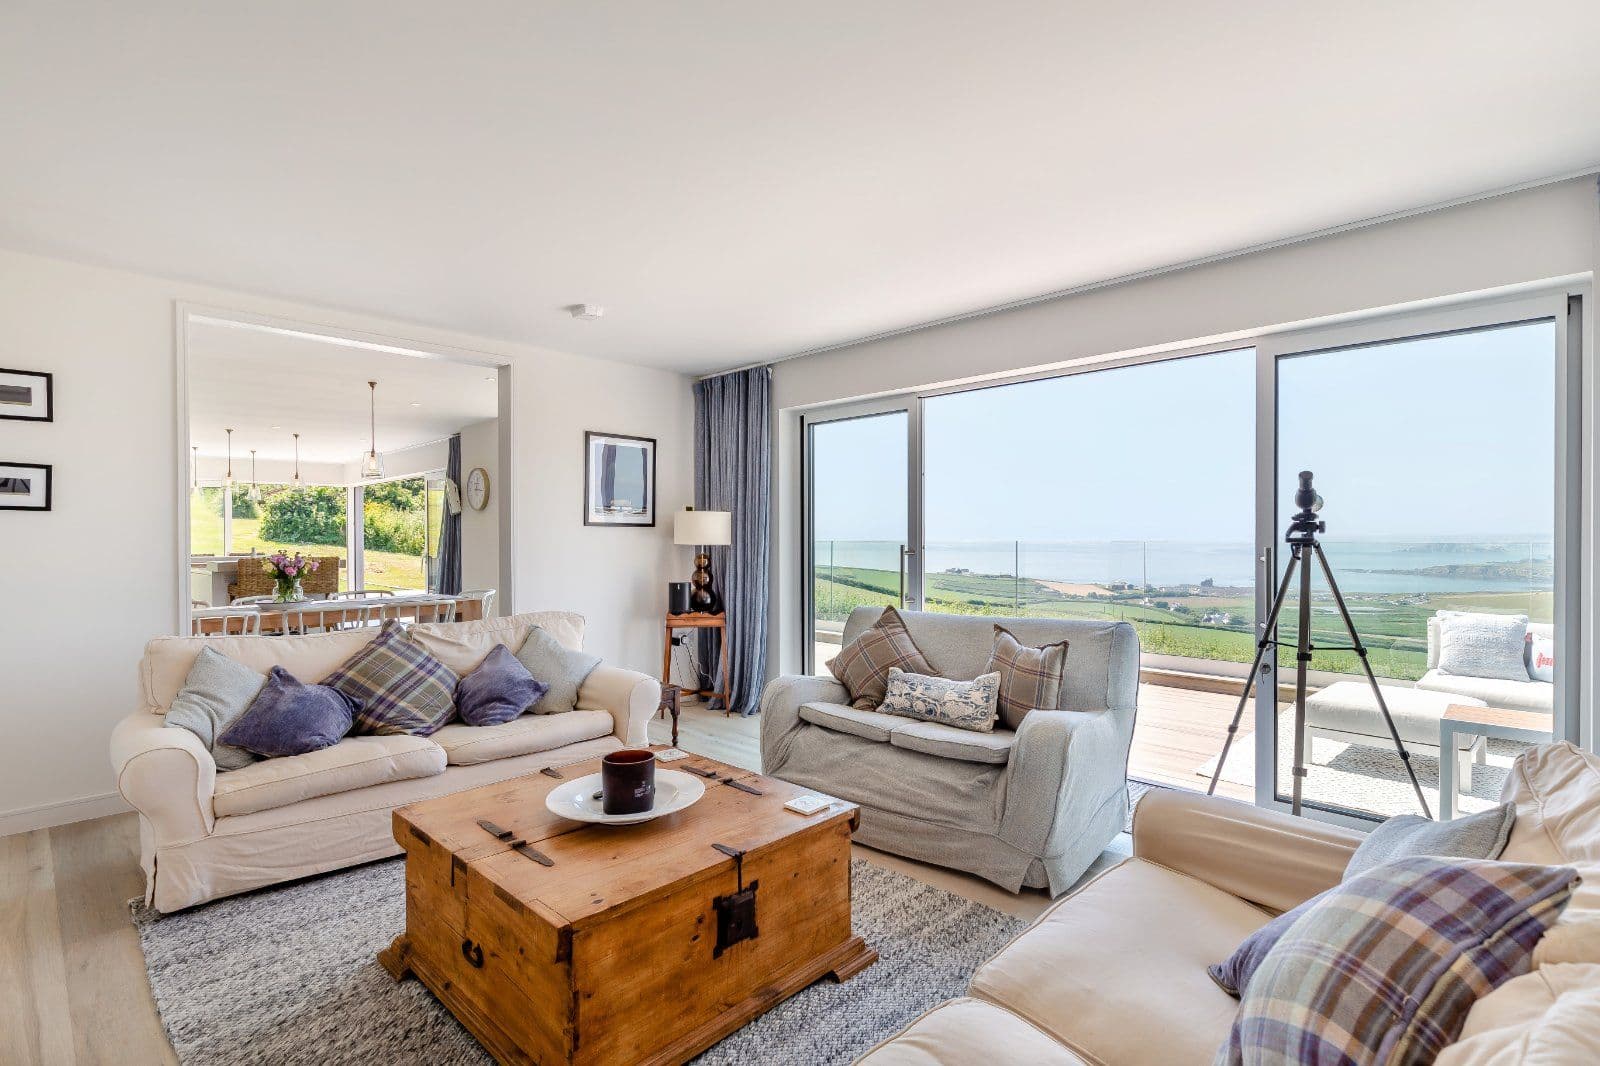
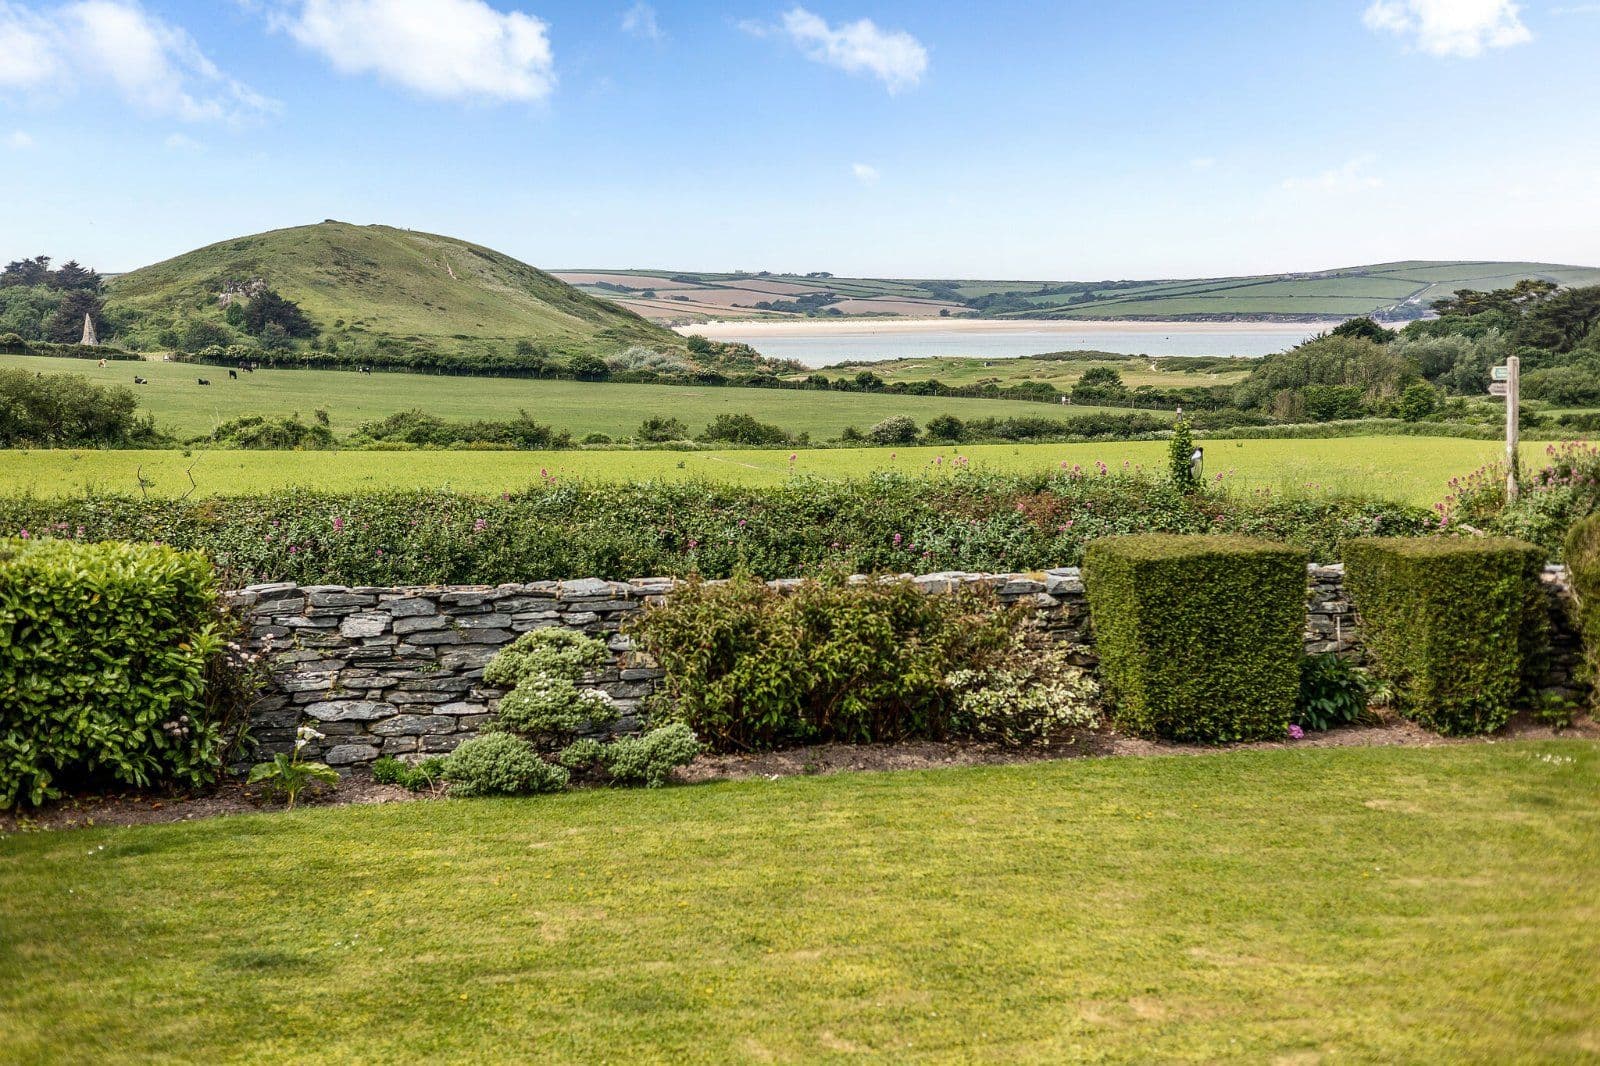
- Panoramic views across the city and towards the Exe estuary

Overview
West Cobham is a beautifully appointed property, completed in 2019, offering light-filled and spacious accommodation arranged over three floors. The property offers elegant contemporary styling with high quality fittings throughout and the upper floors enjoy panoramic views across the city and towards the Exe estuary. Further highlights include a large rear garden, ample parking space and excellent eco-credentials, with an EPC rating A. The property occupies a highly sought-after position on a private road on the outskirts of Exeter.
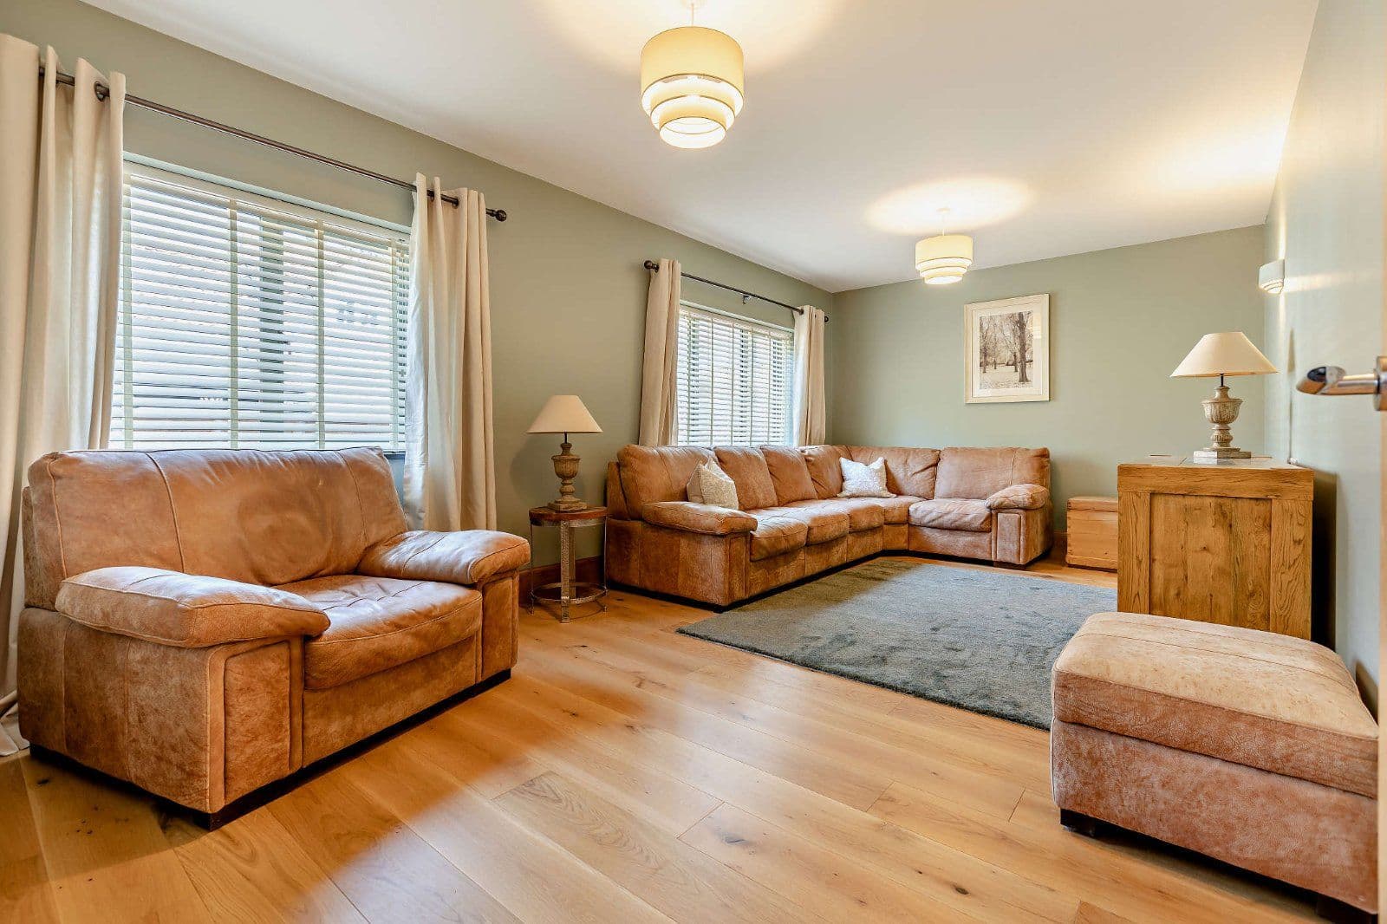
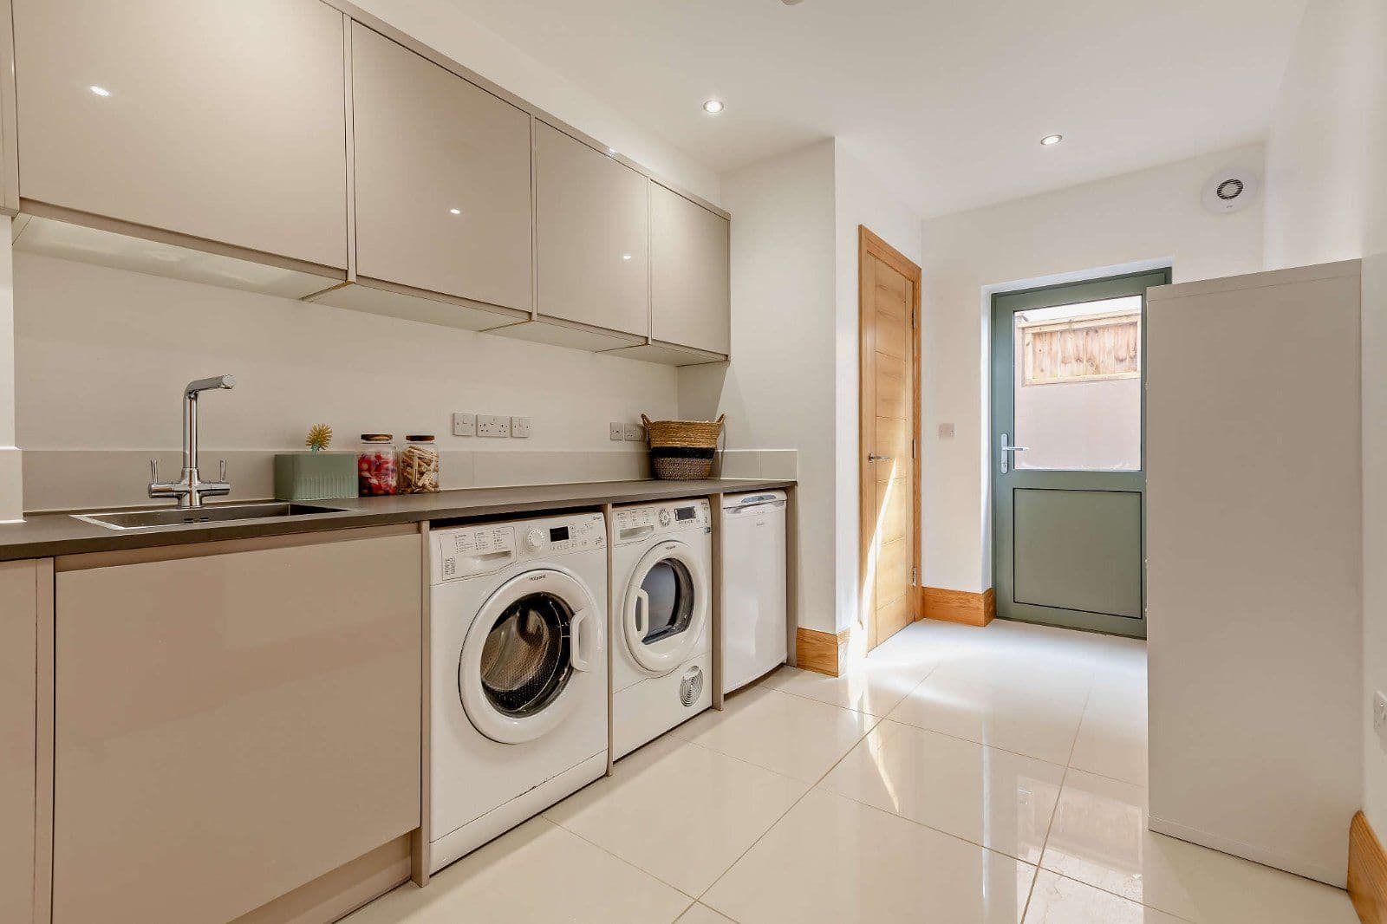
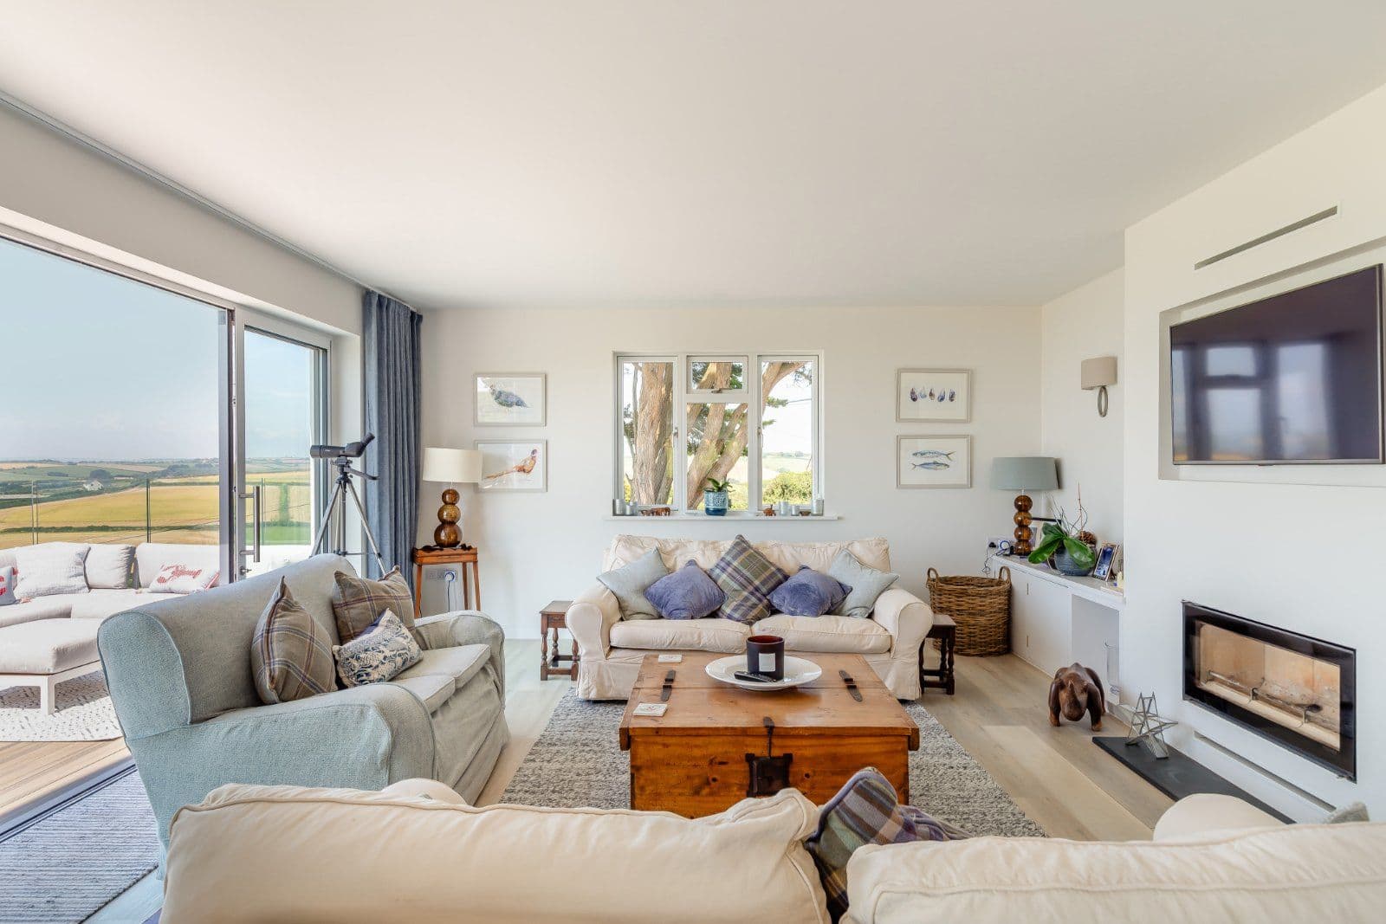
The ground floor opens into a spacious and welcoming reception hall with full-height windows welcoming plenty of natural light. The heart of the home is the impressive open-plan family room, kitchen and breakfast room that provides a superb setting for family living and entertaining. The family room features exposed brickwork and a woodburning stove, while the kitchen has modern fitted units, a large central island with a breakfast bar and integrated appliances. Bi-fold doors welcome plenty of natural light and open onto a spacious terrace providing ideal space for al fresco dining and entertaining. A fitted utility provides additional storage and appliance space. The property offers a further three flexible reception rooms, comprising a welcoming sitting room, a useful home study and a gym together with a cloakroom. Engineered Oak flooring with underfloor heating runs throughout the ground floor.
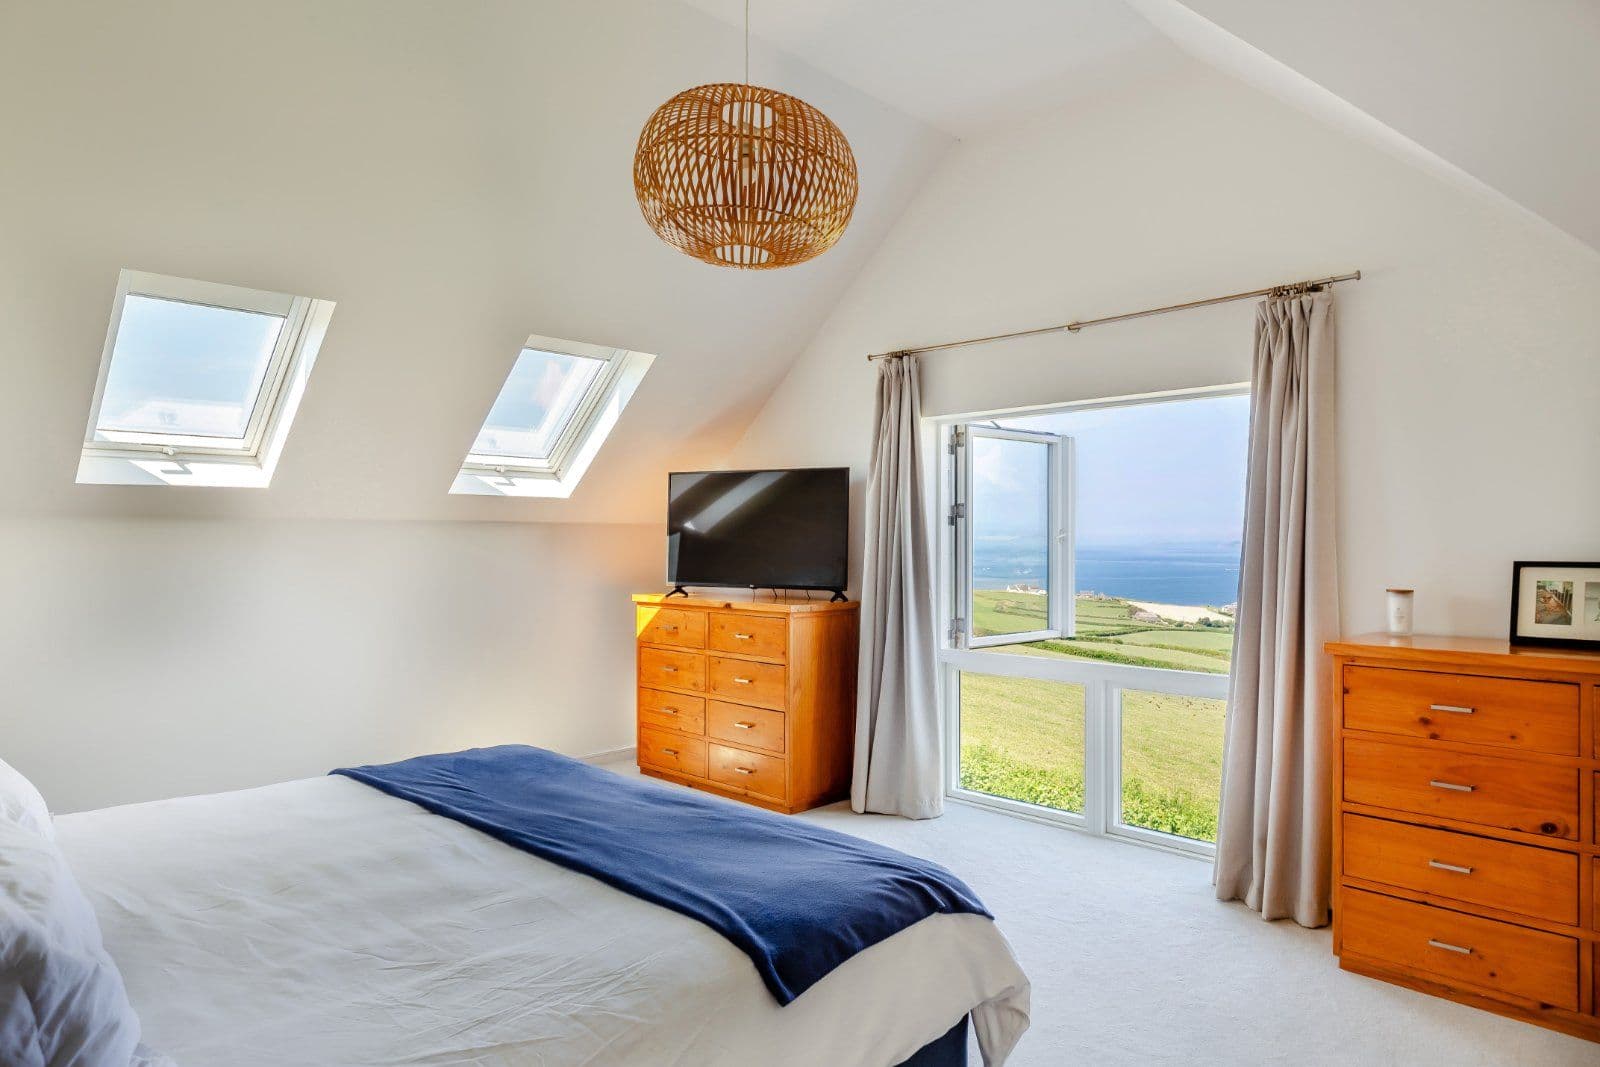
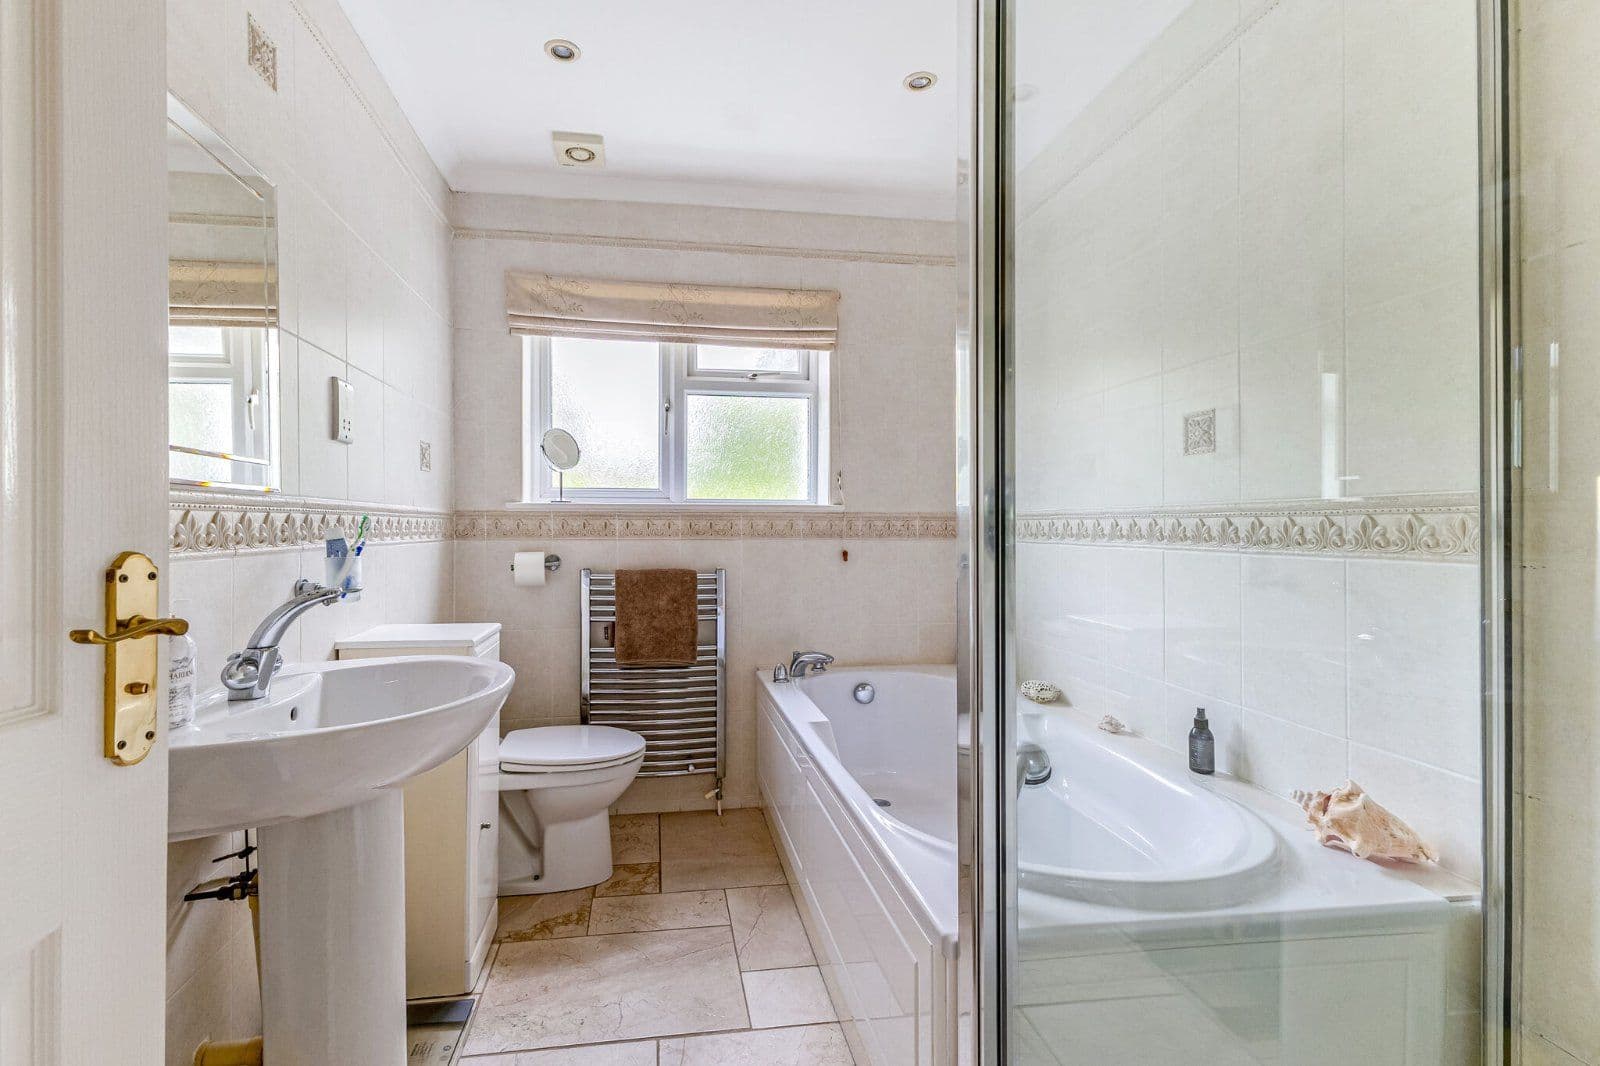
Upstairs, a spacious galleried landing leads to three well-presented double bedrooms, including the luxury principal bedroom which has a dressing room and an en suite bathroom with both a bath and separate shower. A family bathroom serves the remaining bedrooms on this floor. The second floor provides three further double bedrooms with skylights and built in storage, and an additional shower room.
About the area

Other properties





































Slide 1 of 6
Looking for deep local knowledge, and a considered approach to selling well?
Across residential, rural, farms and estates, our nationwide network of experts marry specialist knowledge and up-to-the-minute market analysis with the personal touch.