












1 / 24
Parsonage Lane, Silverton
Exeter, Devon, EX5
Prices from
£800,000
Ref: EXE250163
A detached cottage with over 5 acres of enchanting grounds in the Exe Valley
- 5 bedrooms
- 2 bathrooms
- 3 reception rooms
- 2,194 square feet
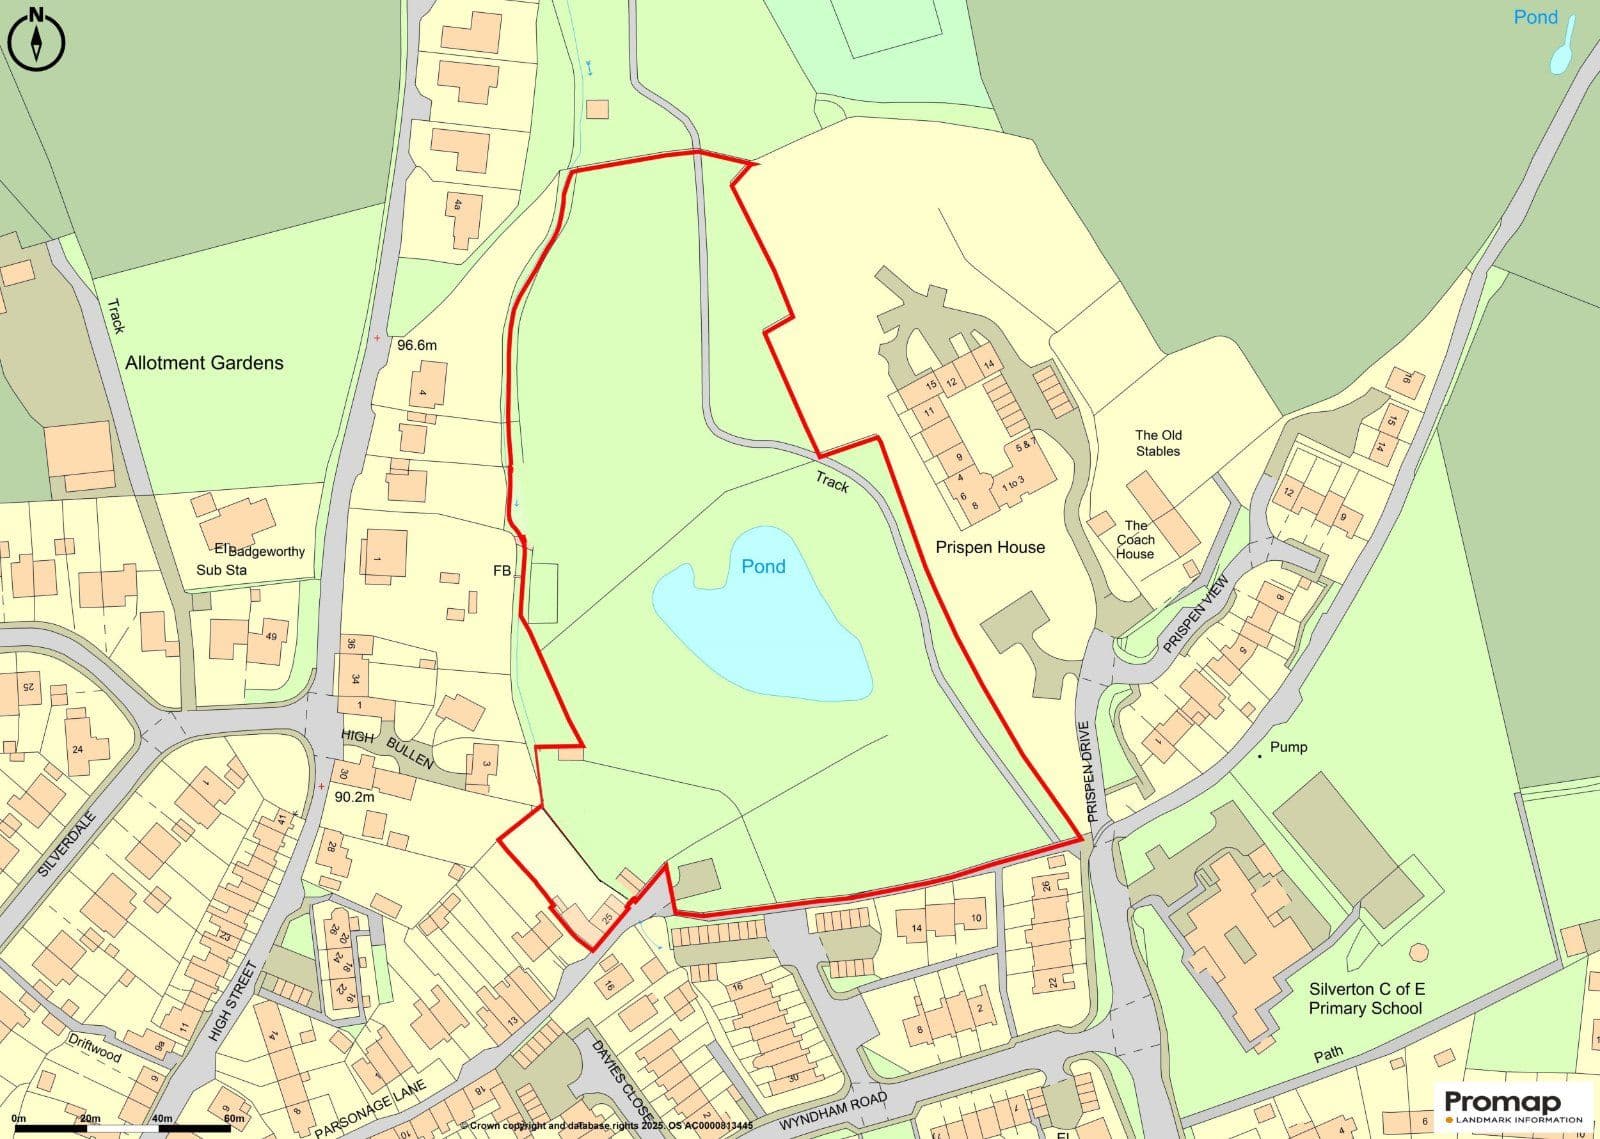
- 5.3 acres
- Freehold
- Council Band F
- Energy Efficiency Rating E
Features at a glance
- Just under 2,200 sq ft of characterful and flexible accommodation with up to 5 bedrooms
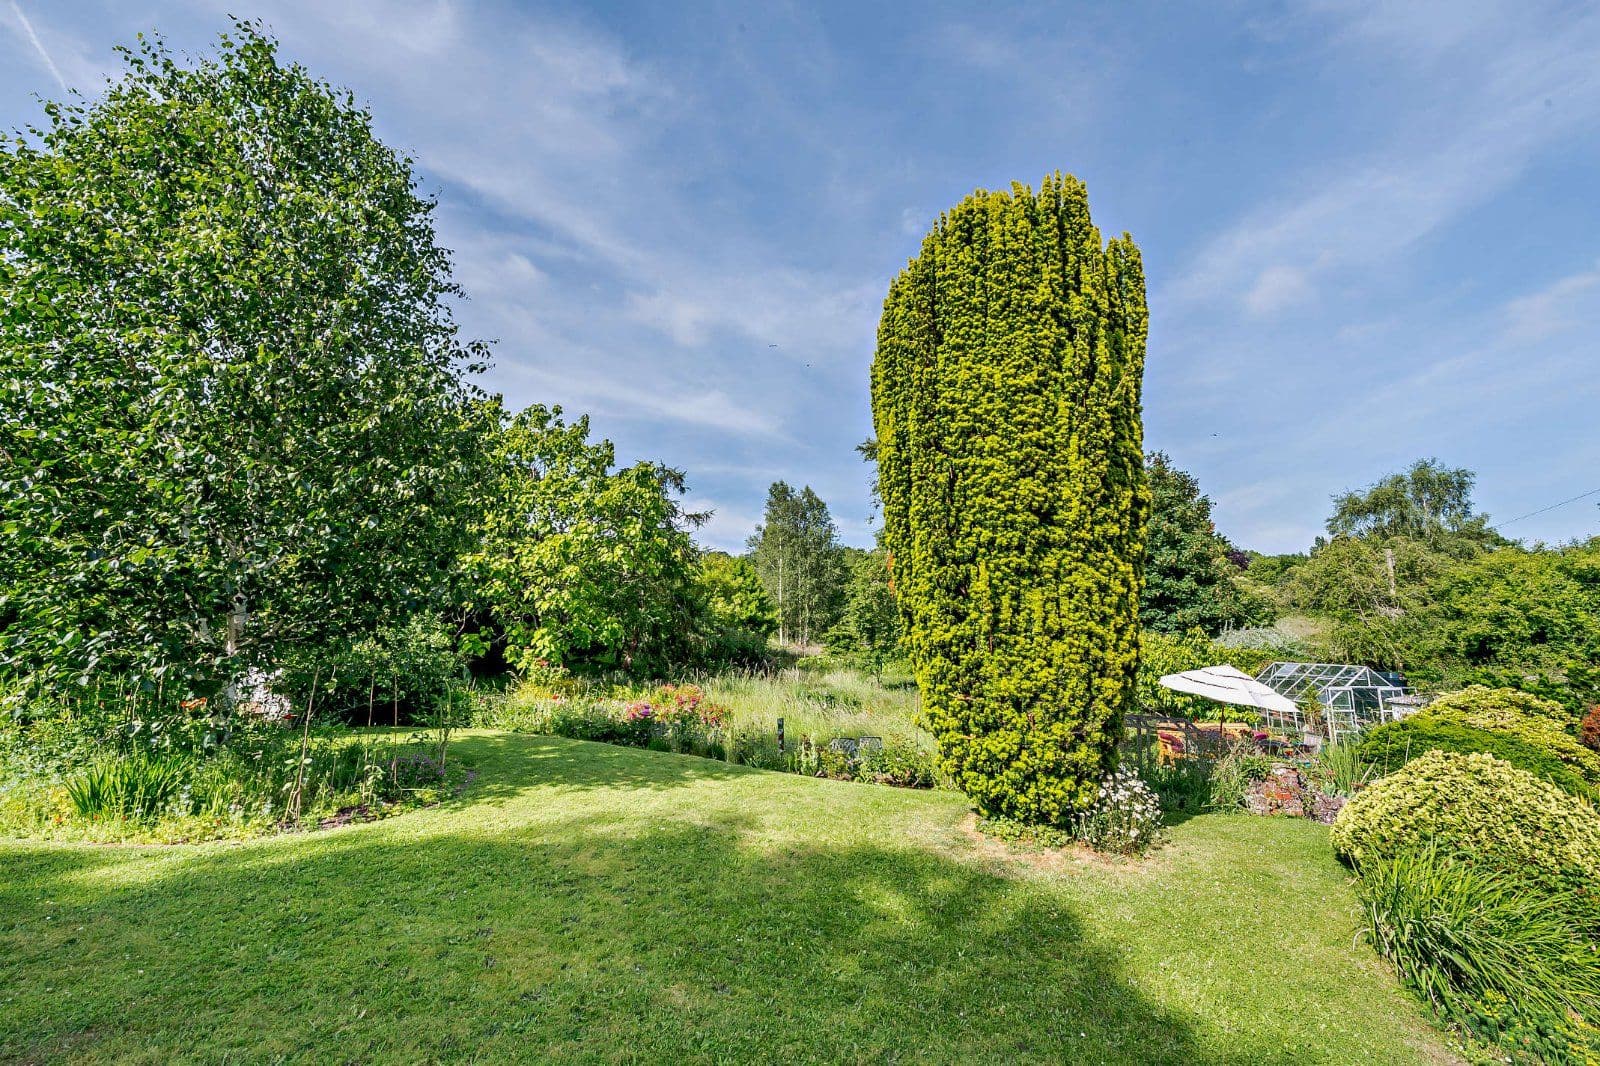
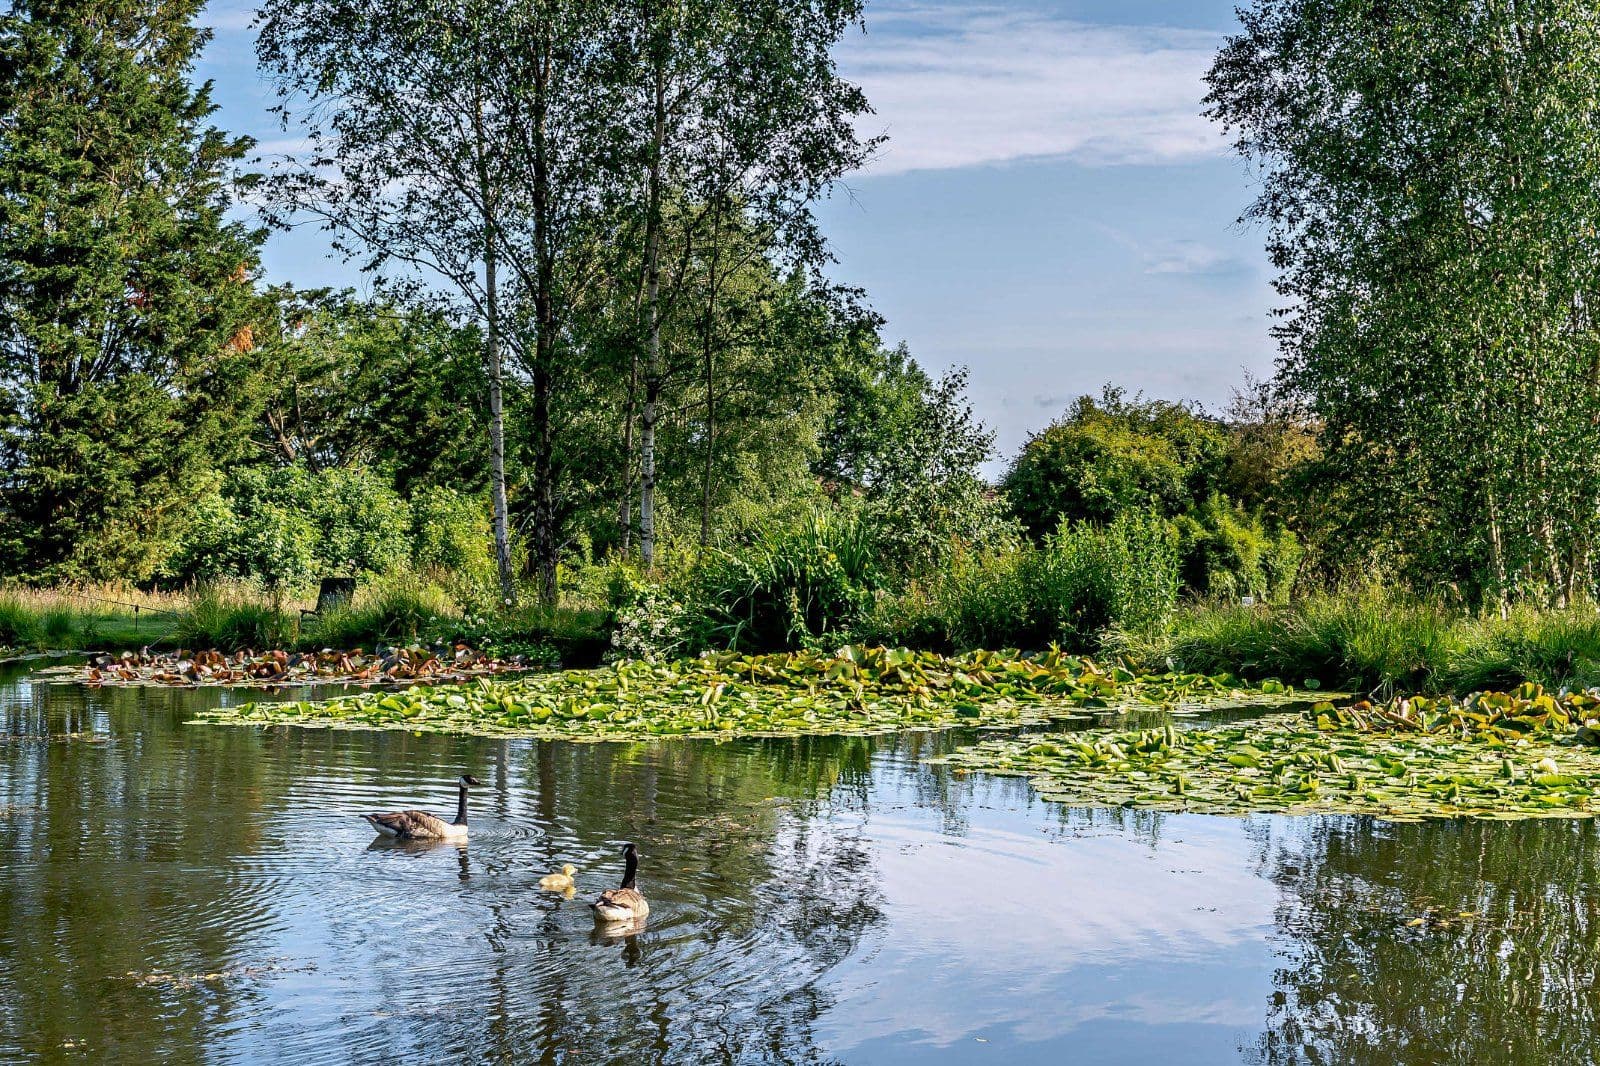
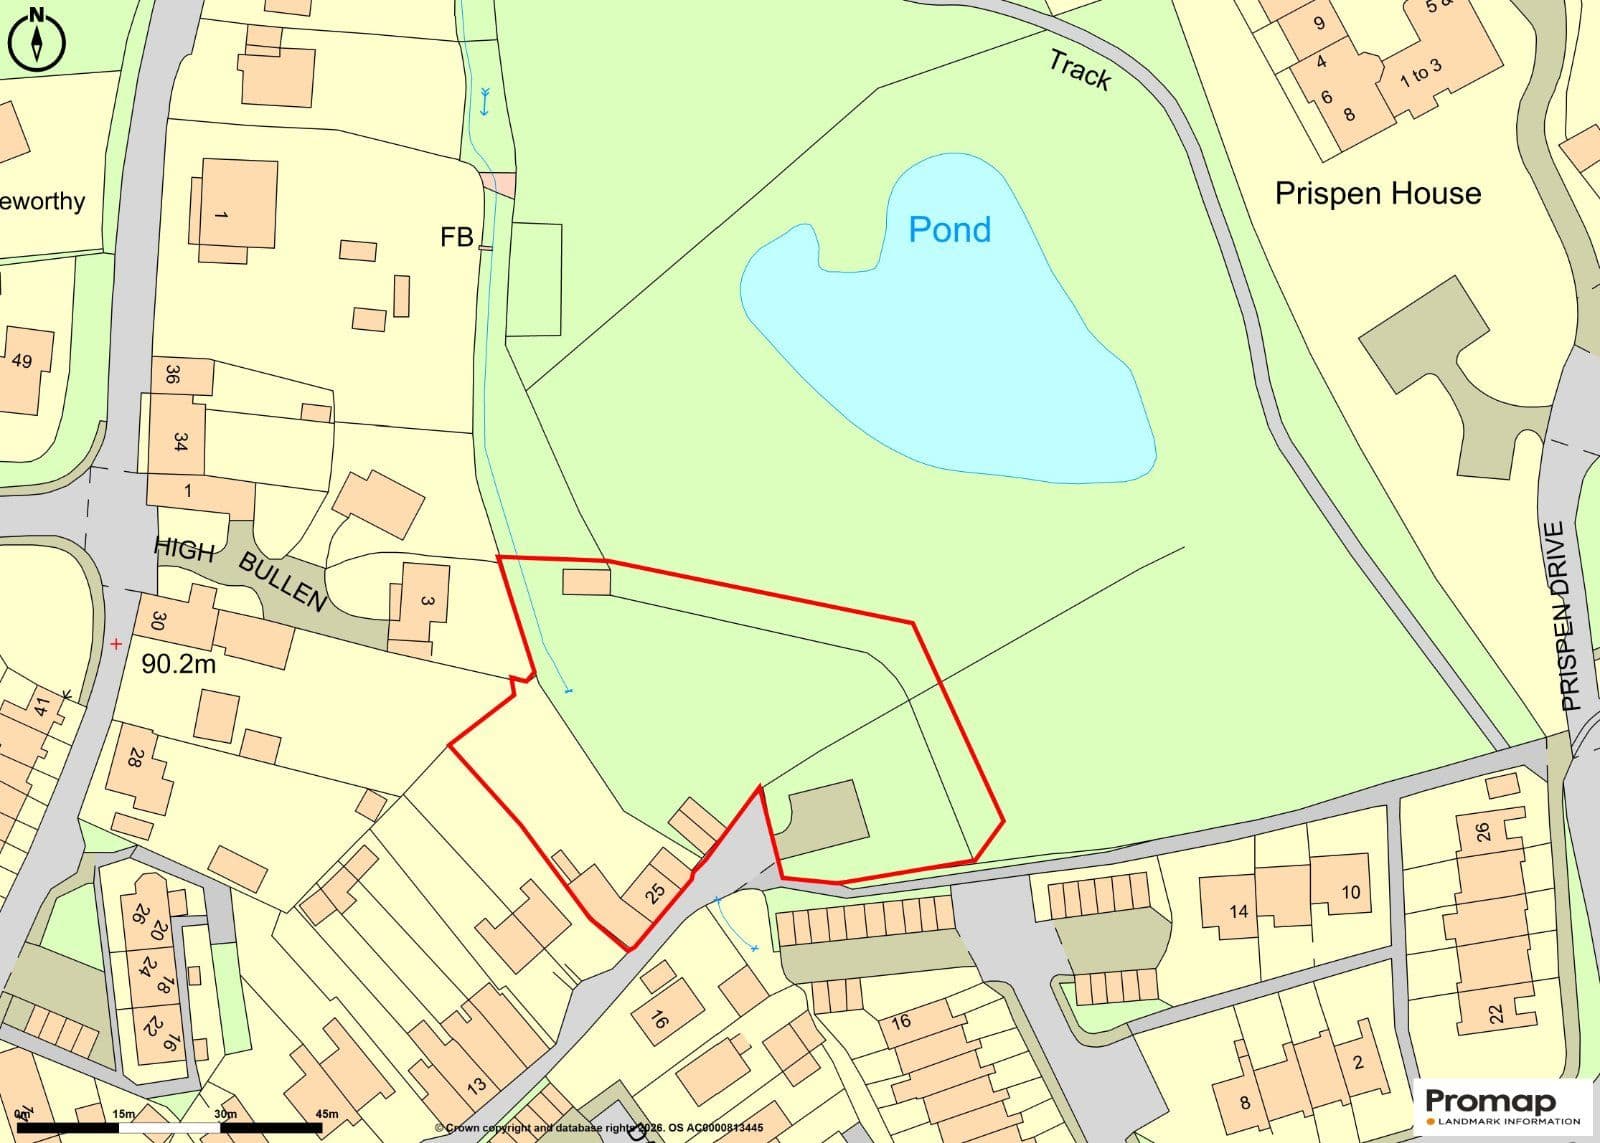
- 5 acres of enchanting grounds which include a coarse fishing lake and parkland
- Two garages and large private parking area
- Set in the heart of a sought-after village in the Exe Valley
- Within striking distance of village amenities
- C. 8 miles to Exeter St David's station
Overview
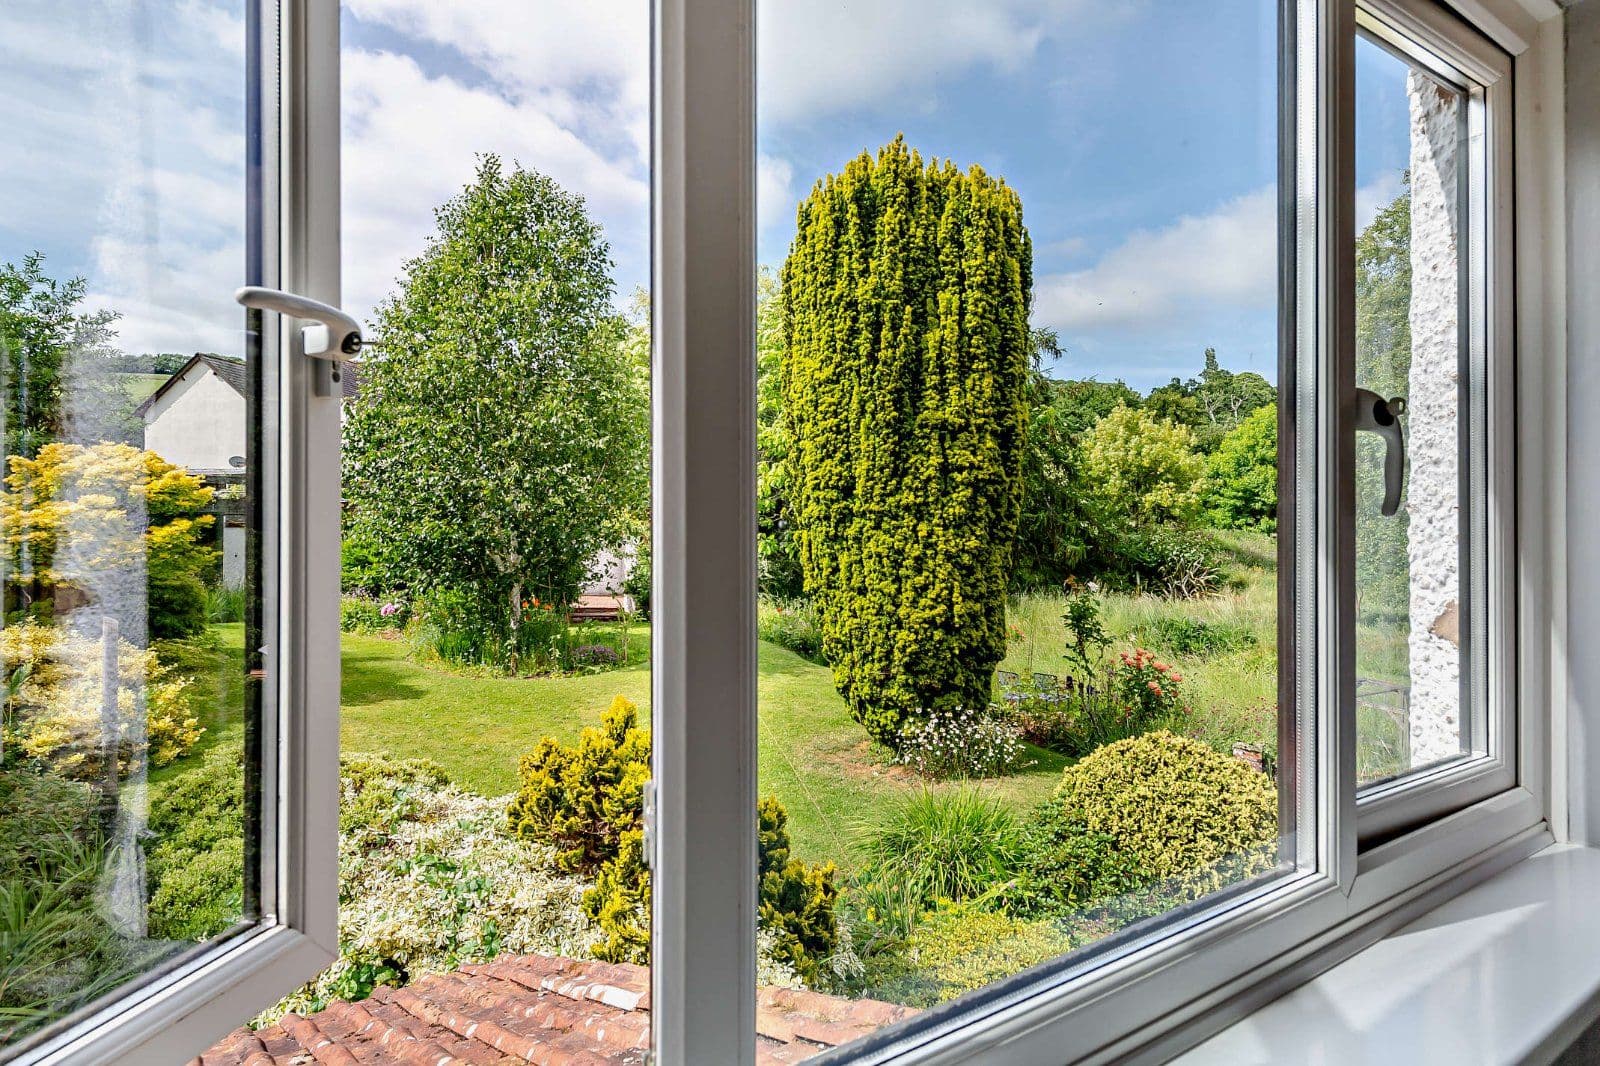
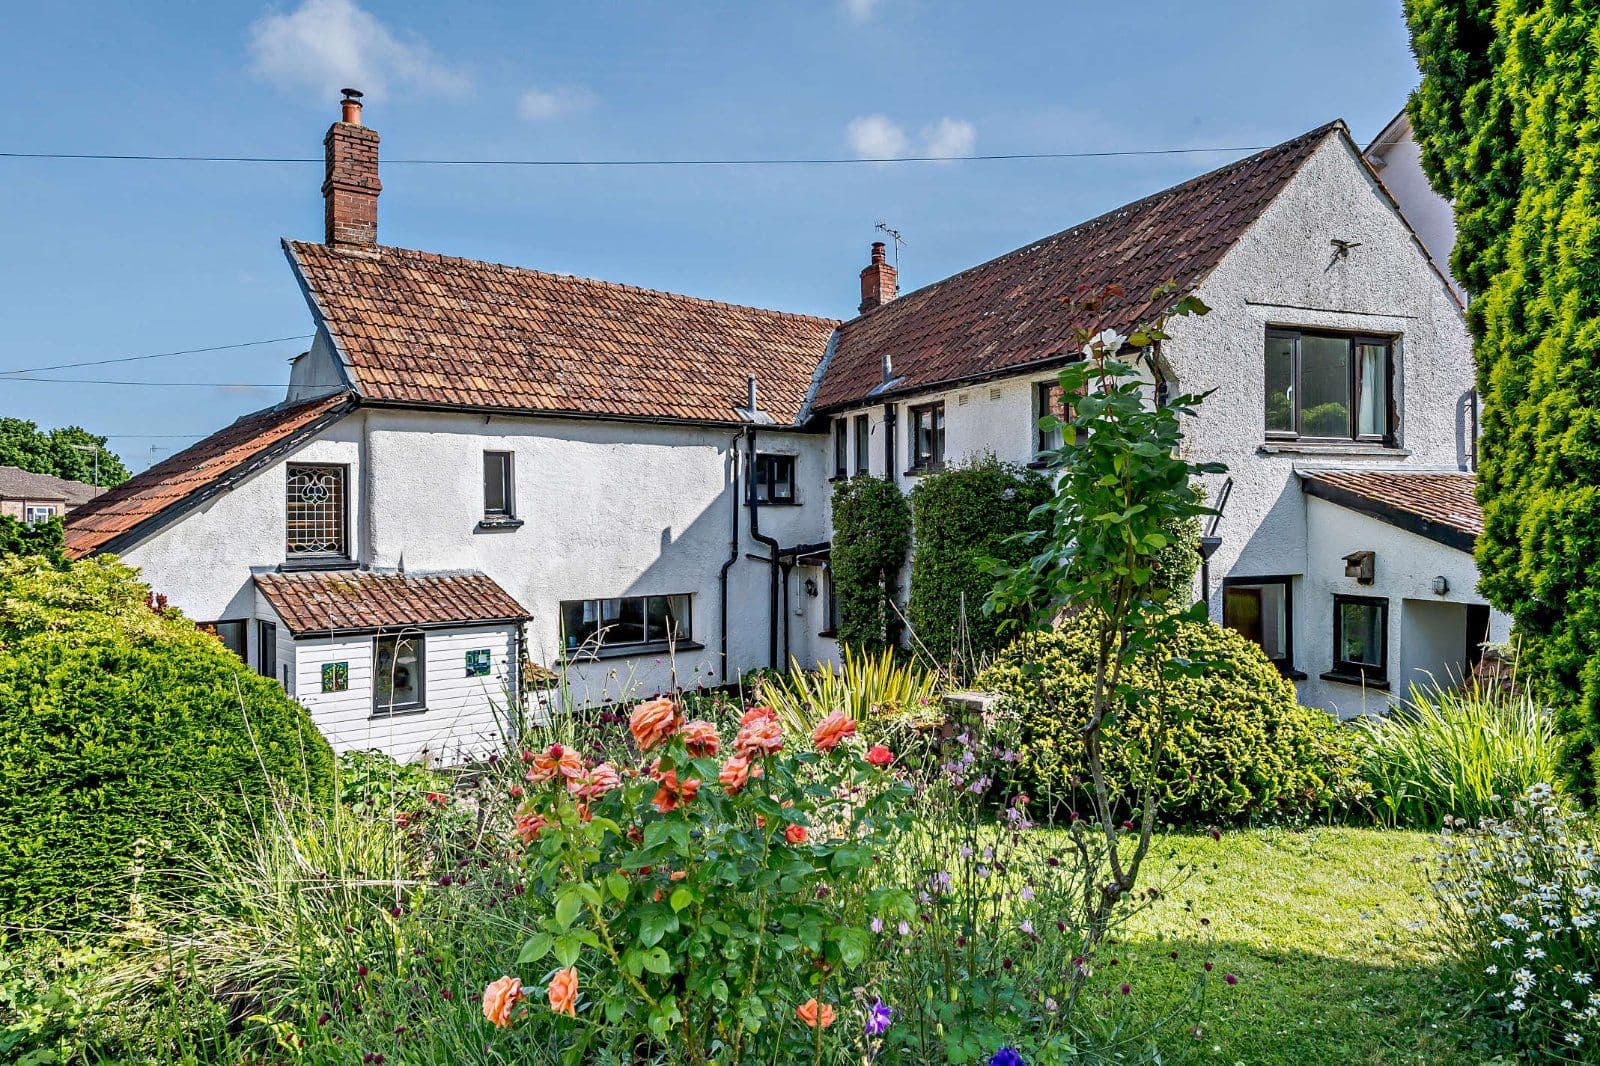
A charming five-bedroom family home with generously-proportioned accommodation and extensive grounds totalling over 5 acres, including tranquil gardens and an enchanting area of parkland with a coarse fishing lake. The property is set within the popular village of Silverton, close to local amenities.
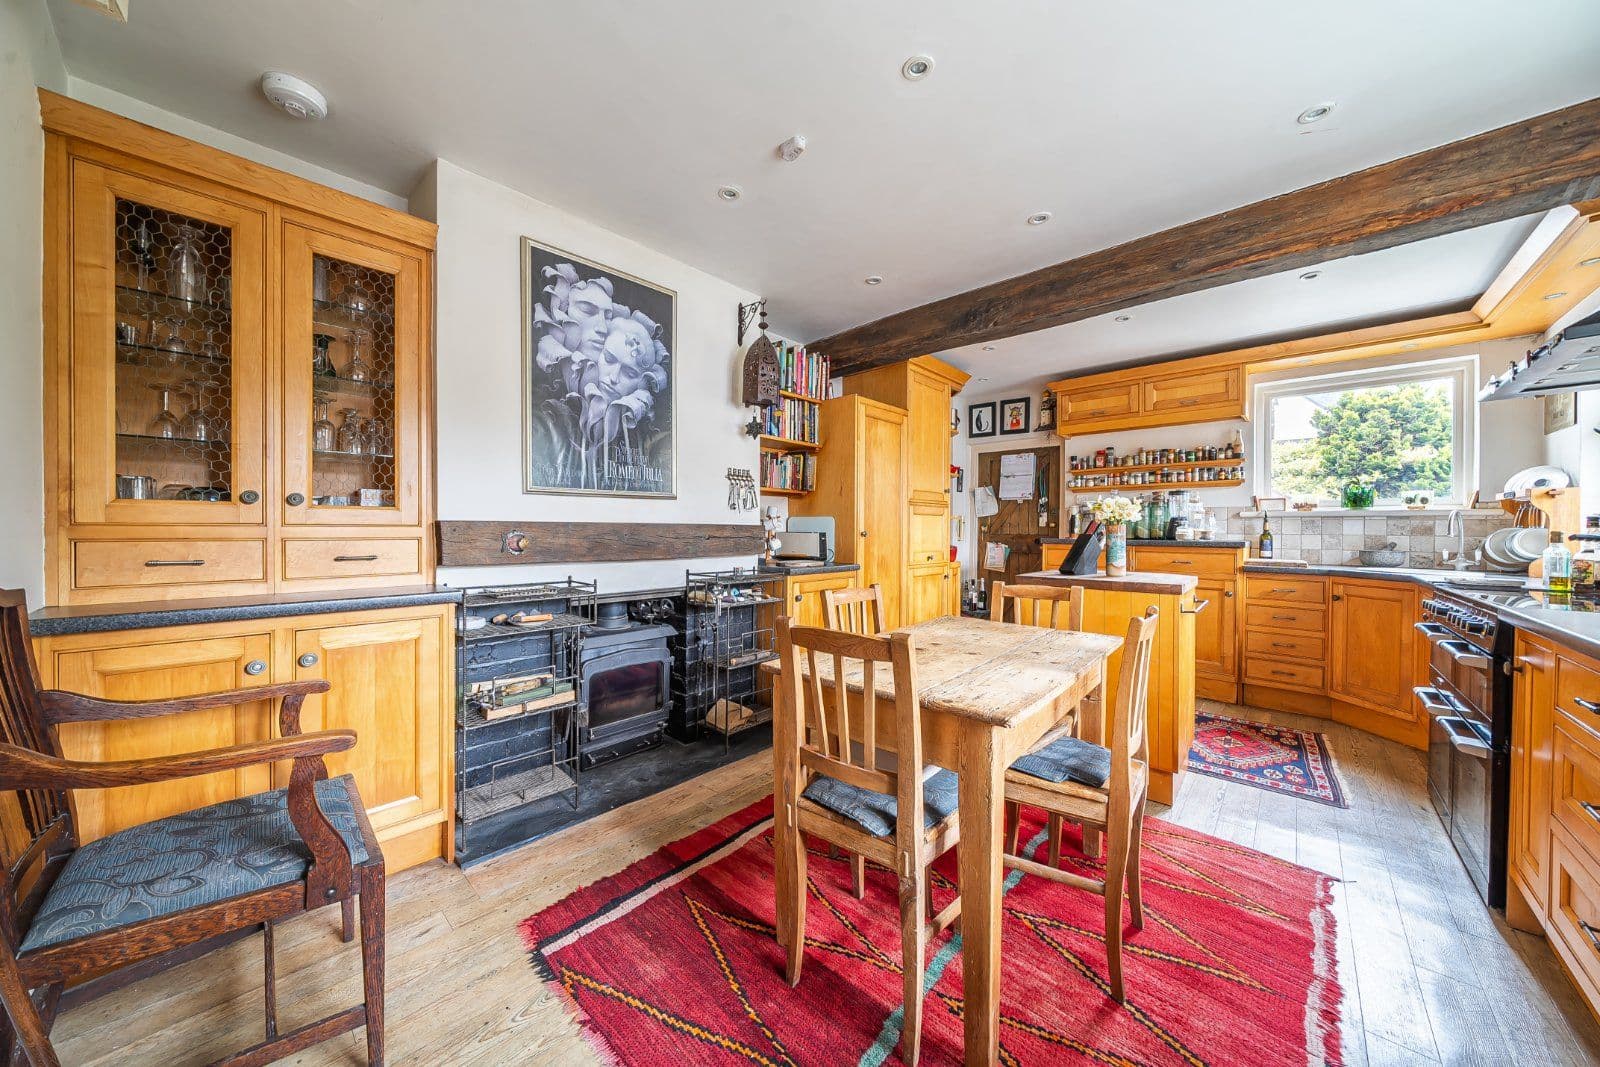
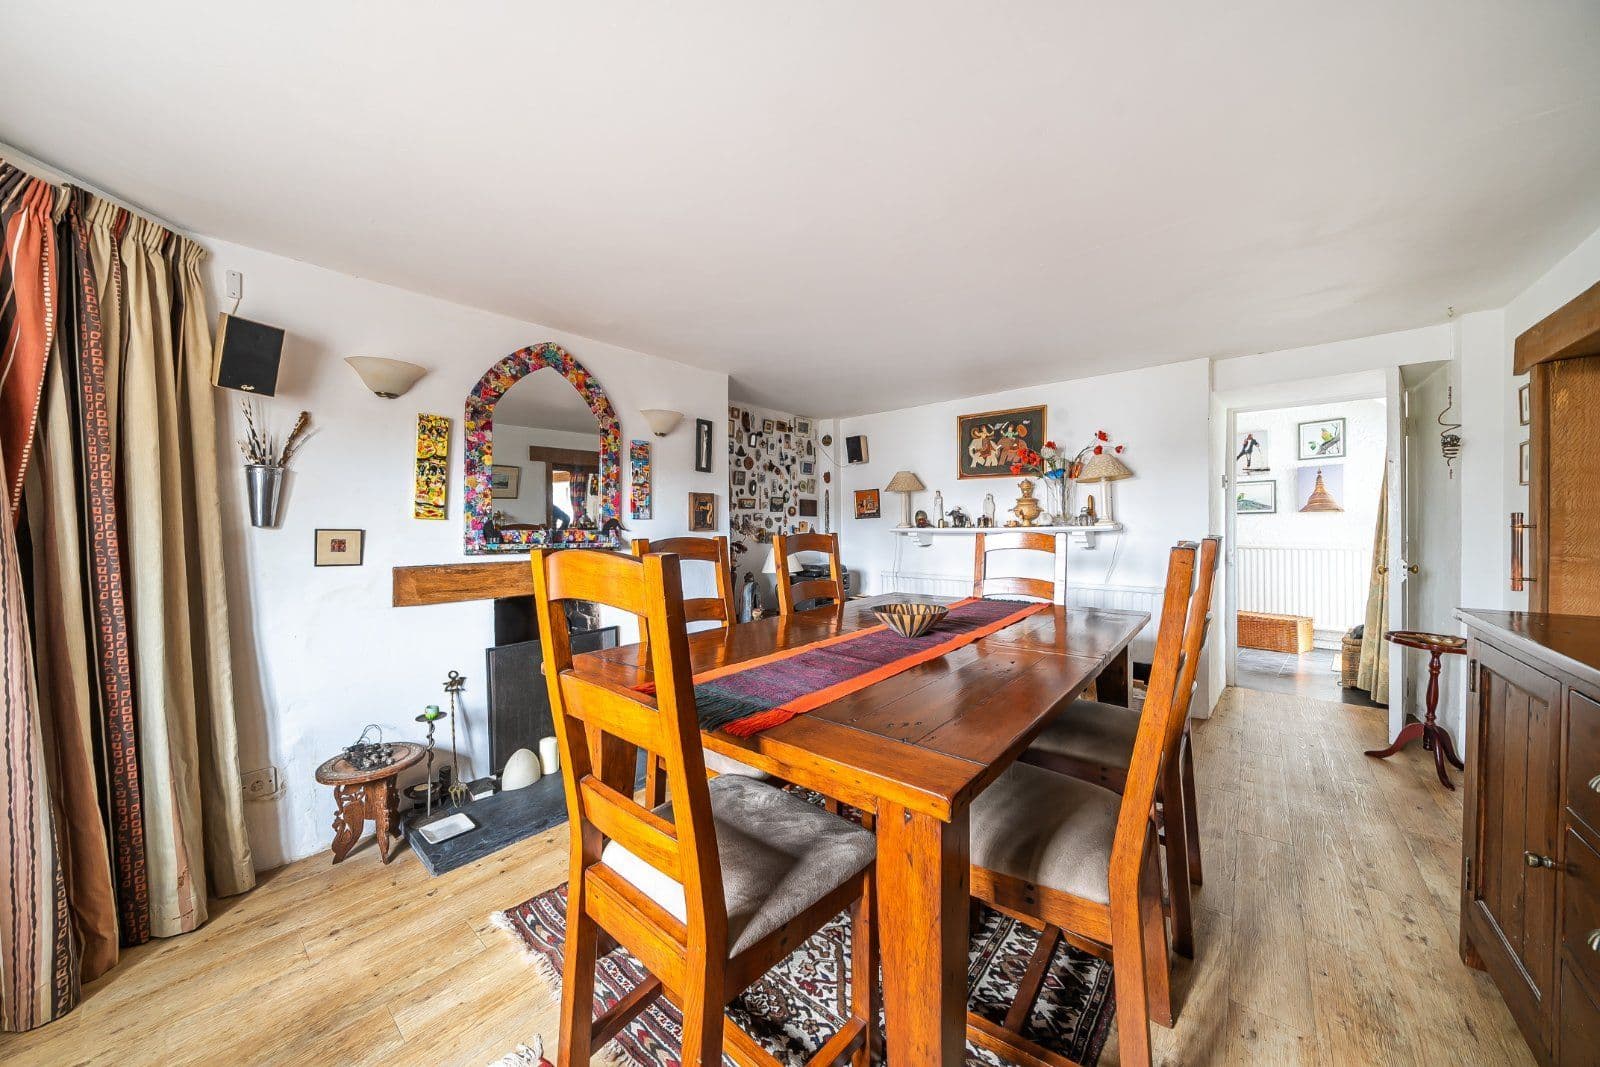
Peppercorn Cottage is an attractive double-fronted family home offering almost 2,200 sq ft of light-filled, flexible accommodation, arranged in an angled L shape over two floors. The property is configured to provide a practical and cohesive living and entertaining environment, designed to maximise the pretty views. It sensitively combines modern amenities and a wealth of period features, including some exposed beams and original fireplaces. The accommodation flows from an entrance hall and includes a well-proportioned dual-aspect study, which leads to a rear hall with a fitted utility area, a cloakroom, and access to the rear garden. The generous dual-aspect sitting room features a striking exposed stone inglenook fireplace with a woodburning stove, while the front-aspect dining room includes an open fireplace and a door leading to further accommodation, comprising of a side hallway with fitted storage and an additional door to a small courtyard and garden. At the rear of the property is a spacious kitchen/breakfast room fitted with a range of wooden wall and base units, a small central island, complementary work surfaces, modern integrated appliances, and a woodburning stove. There is ample space for a good-sized table for informal dining, along with access to a neighbouring room that includes a second cloakroom and another door to the rear garden.
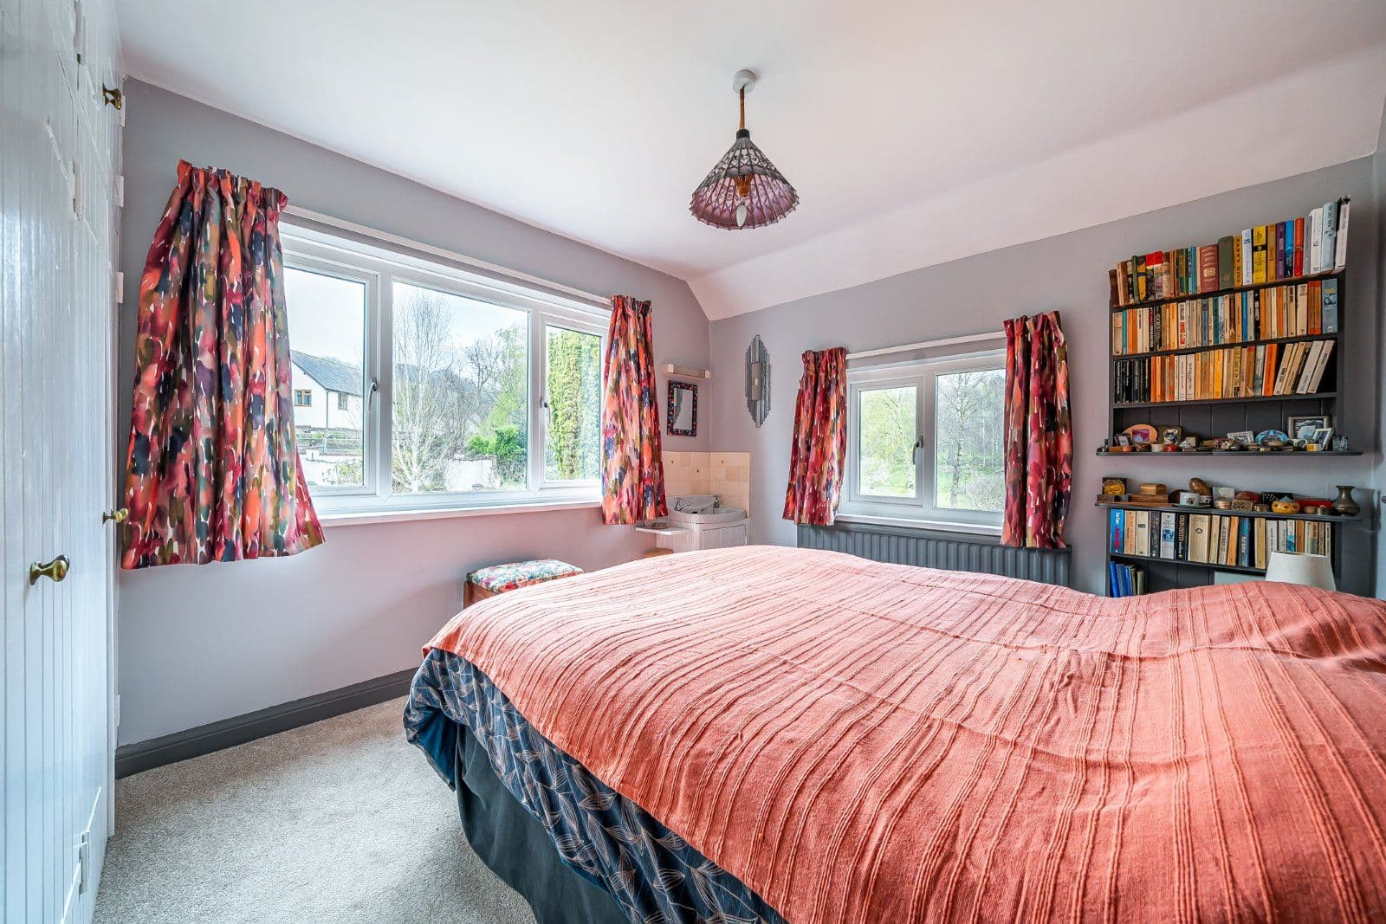
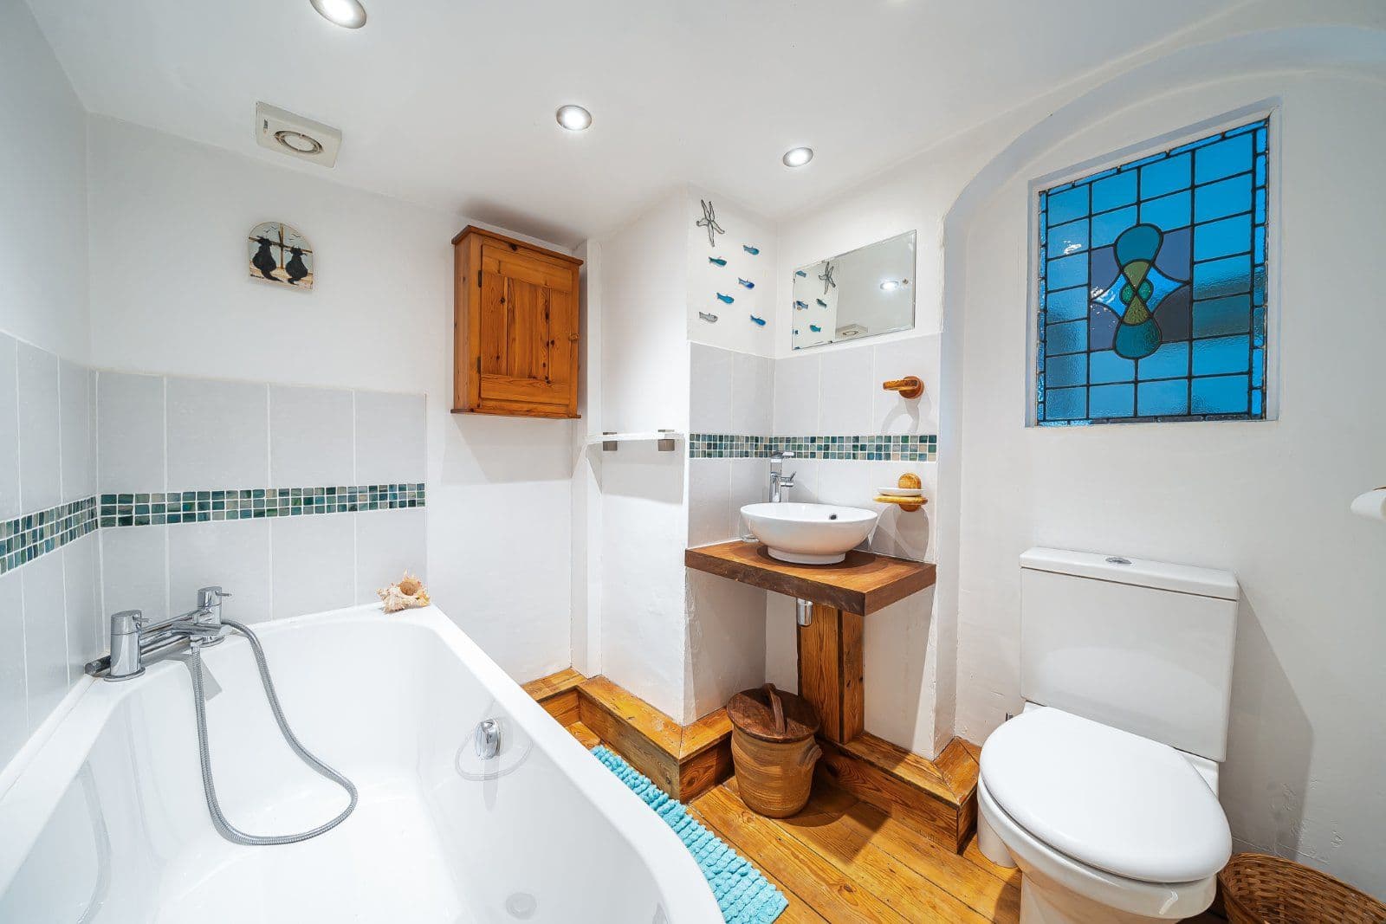
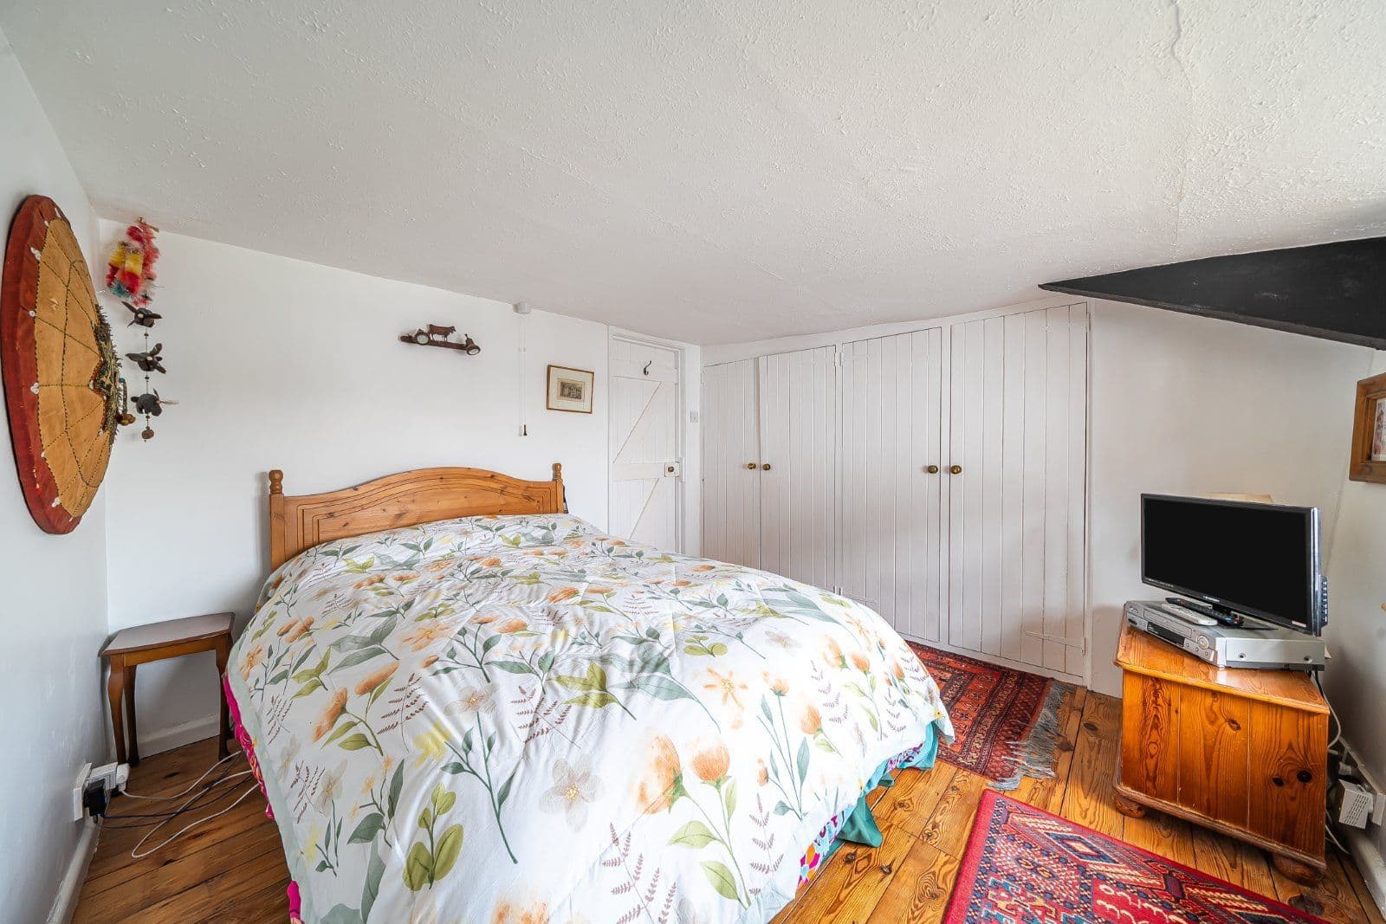
Stairs rise from the side hallway to the first floor, which provides a front aspect principal bedroom with fitted storage, an additional front aspect double bedroom with walk-in storage, three further bedrooms, one with fitted storage and a vanity unit, a modern family bathroom and a separate family shower room.
This property has 5.3 acres of land.
About the area








Looking for deep local knowledge, and a considered approach to selling well?
Across residential, rural, farms and estates, our nationwide network of experts marry specialist knowledge and up-to-the-minute market analysis with the personal touch.