


1 / 18
Chesilton Road, Fulham
London, SW6
Let agreed
Guide Price
£3,500,000
Ref: FLH260223
A meticulously refurbished Victorian terrace house on one of Fulham's most sought-after residential
- 5 bedrooms
- 4 bathrooms
- 2 reception rooms
- 2,800 square feet
- Freehold
Features at a glance
- Renovated to a high specification
- South West facing garden
- Arranged over four floors
- 3.3M ceiling height in the basement
- 5 Bedrooms
- 2 Reception Rooms

Overview
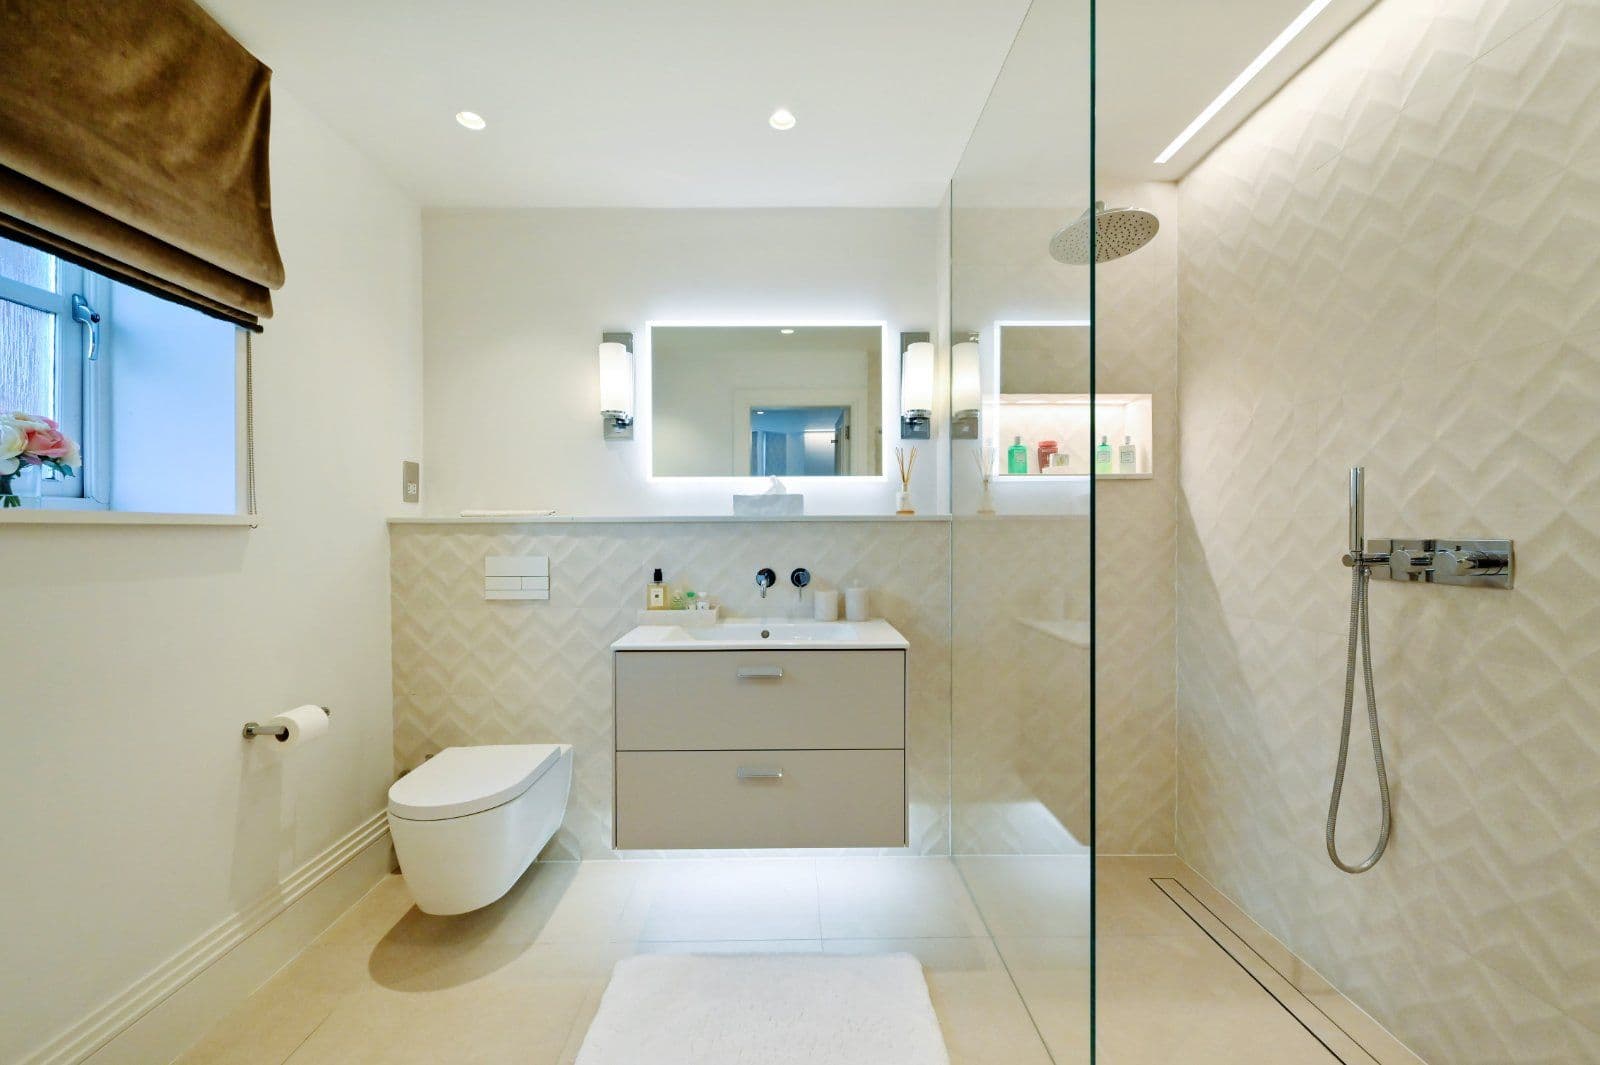
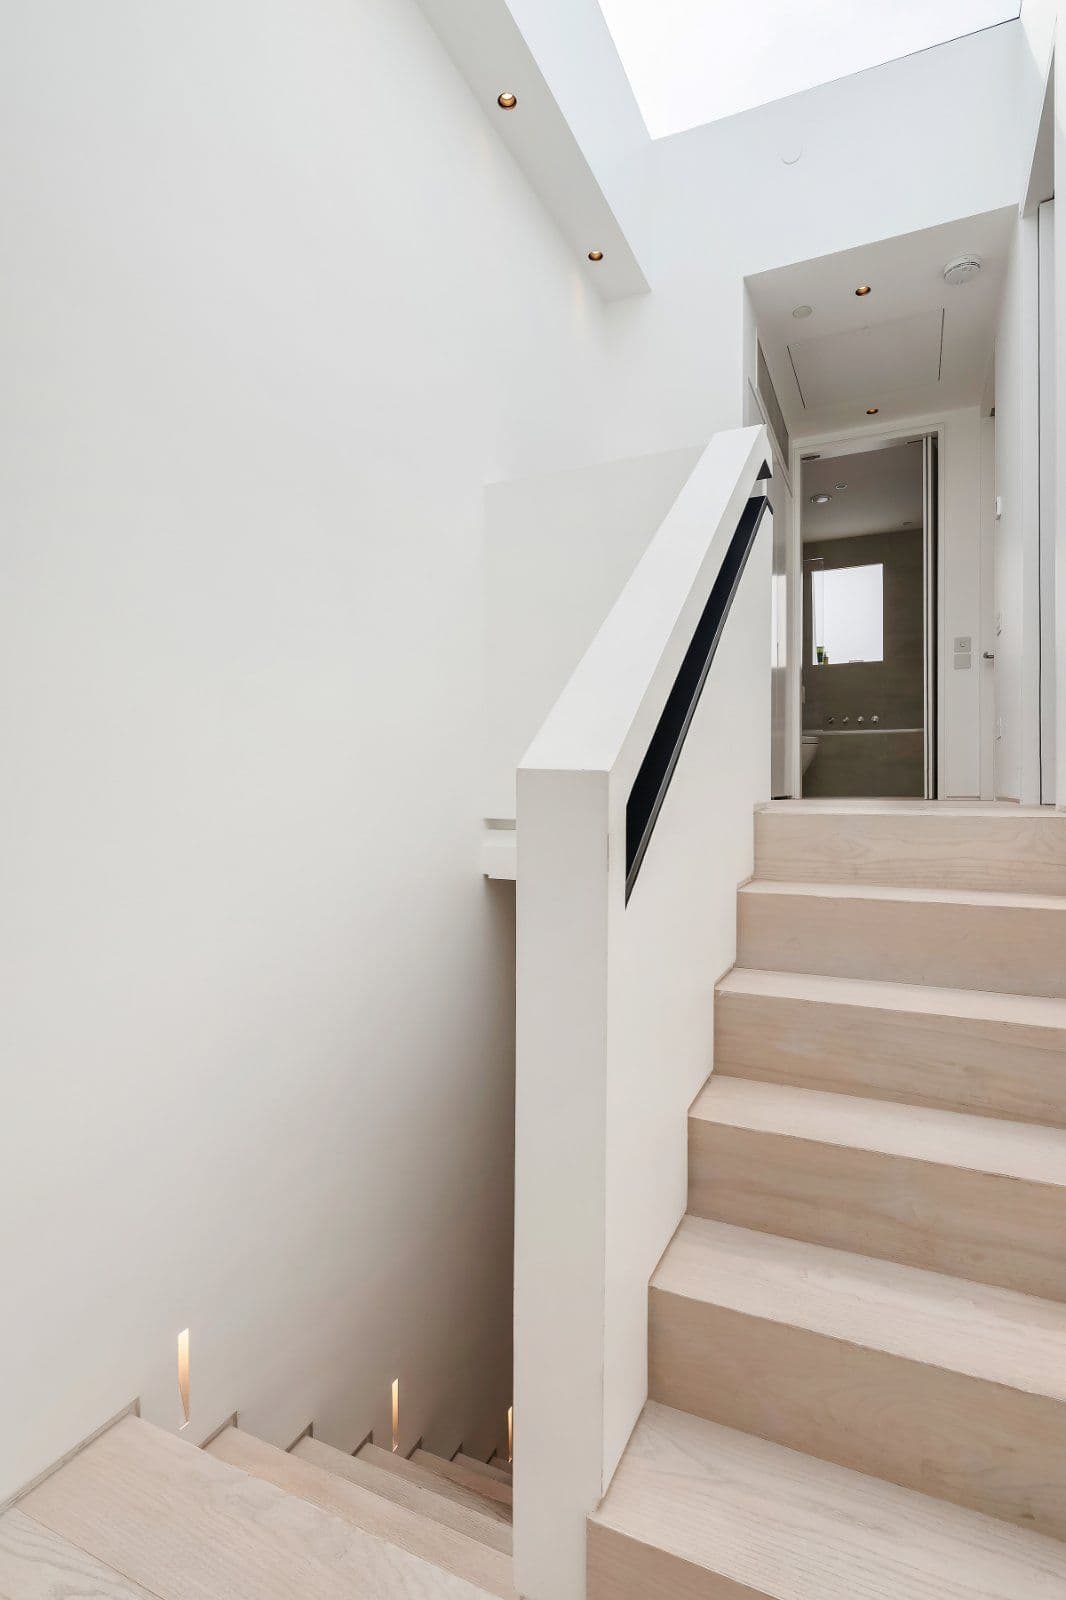
Arranged over four floors, measuring approximately xxx, this charming Chesilton Road home has been subject to a comprehensive refurbishment programme in 2016. There are five bedrooms and a study, four bathrooms and a guest loo, including underfloor heating and air conditioning throughout. The house has been fitted with Cat 6A ethernet cabling throughout, and Sonos speakers integrated into the kitchen, reception areas, and principal bedroom suite. This well-established section of the terrace has seen basement excavations on both side of the property.
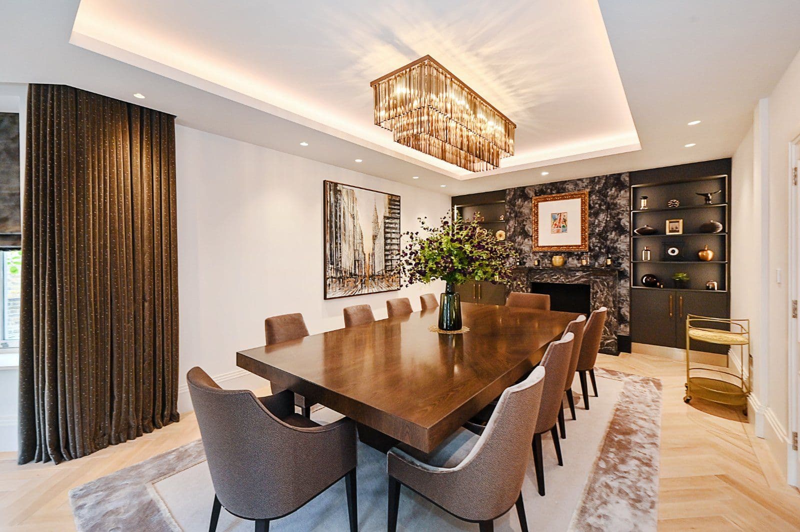
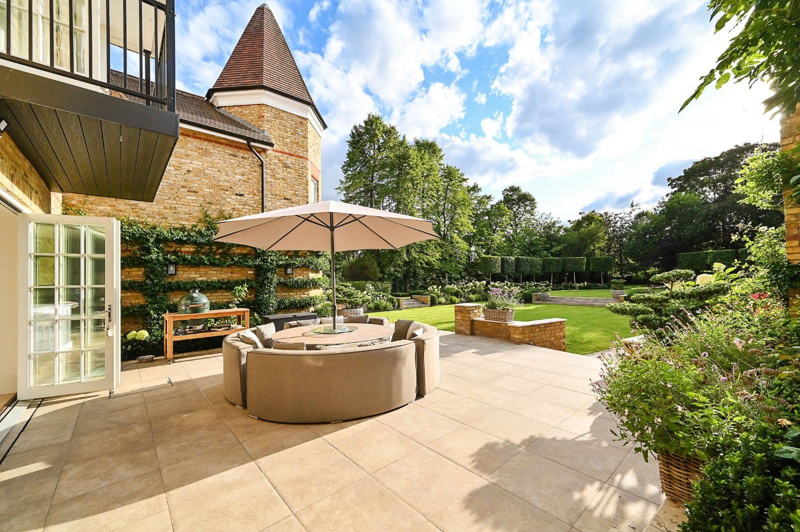
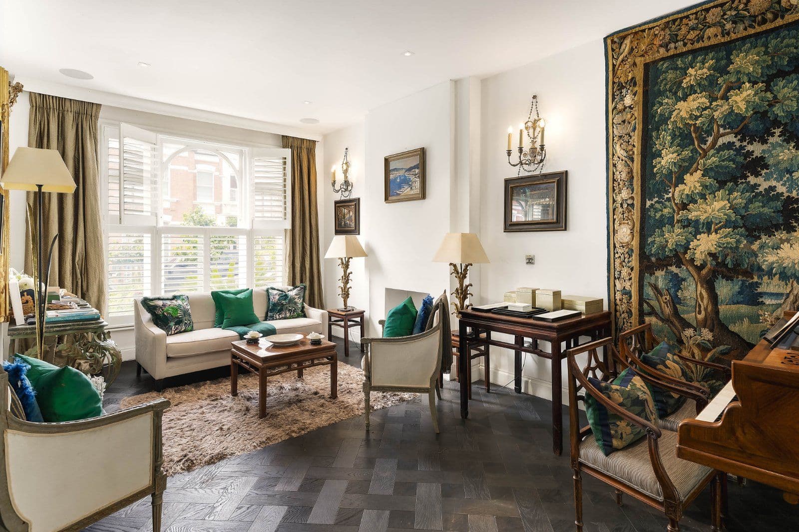
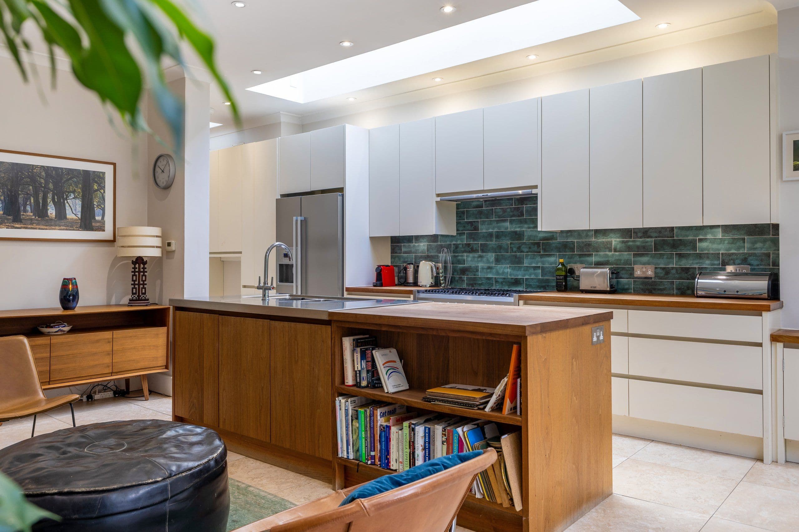
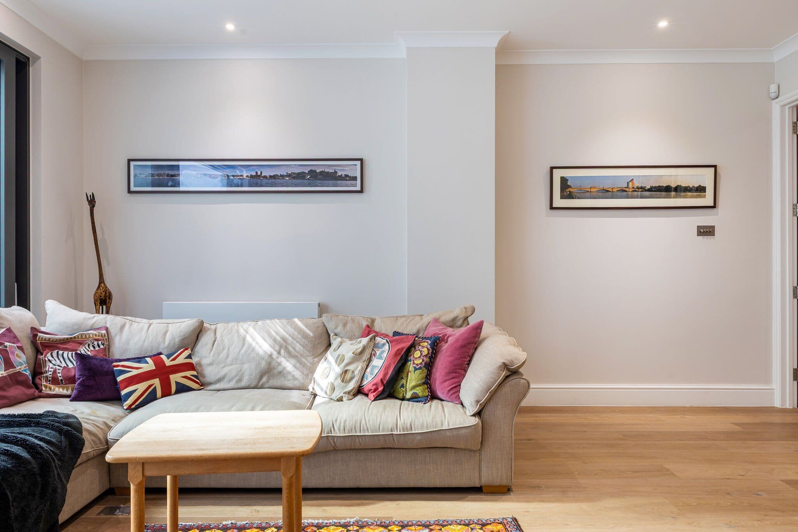
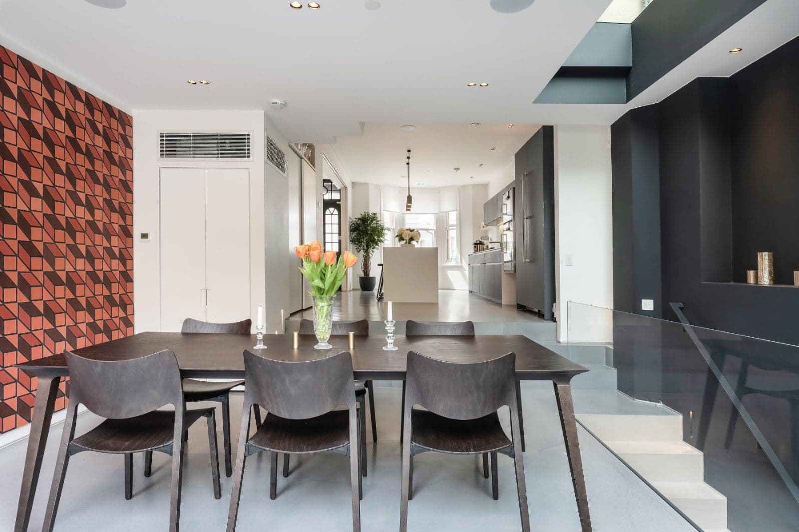
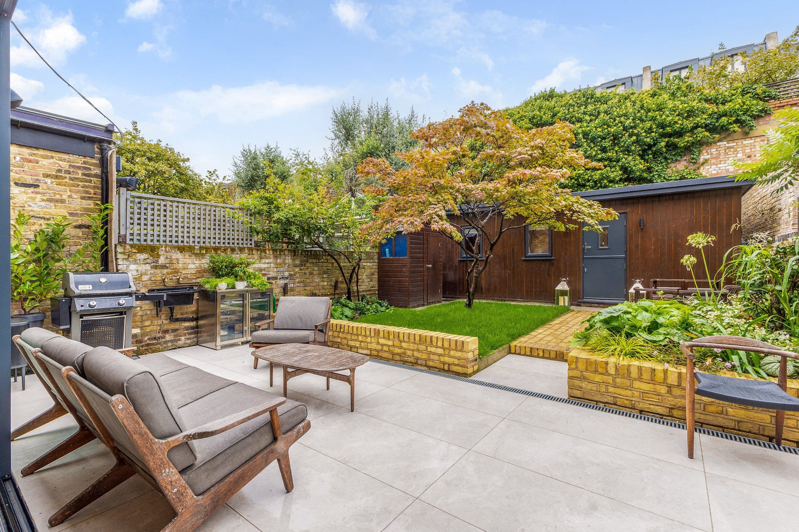
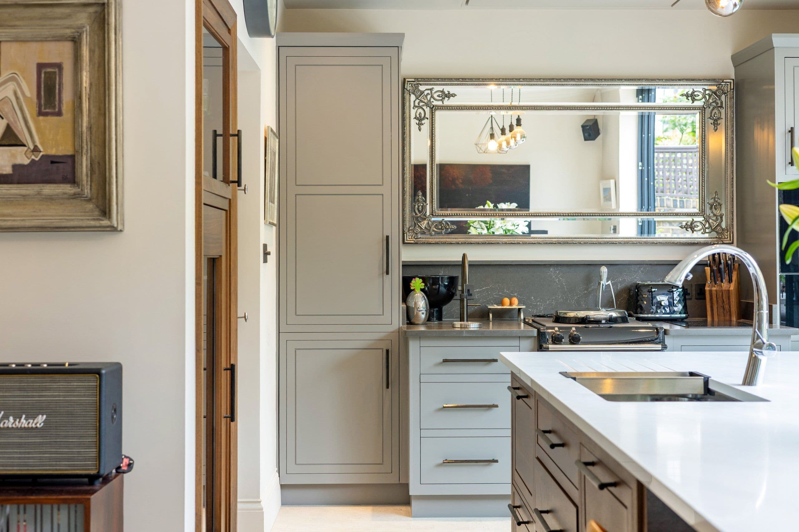
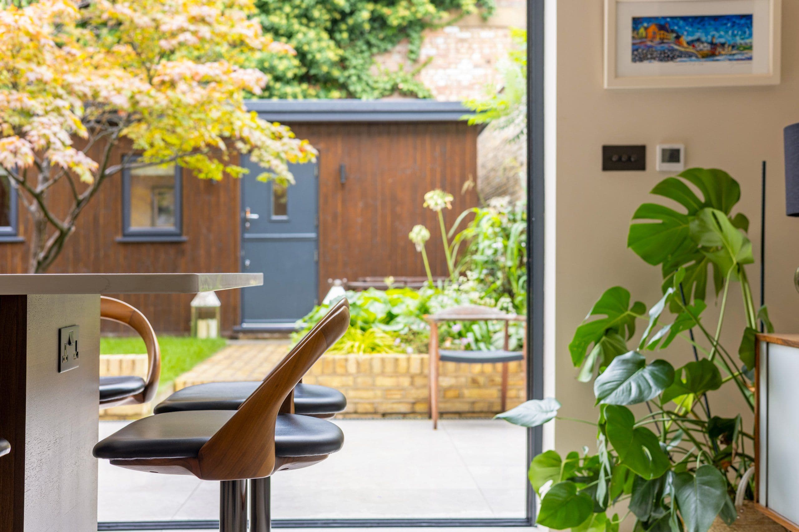
Set back from the road, this home is entered through a wide hallway, with distinctive cornicing. The double reception room benefits from excellent volume, allowing light to enter through the windows of the ground floor. The Blakes London kitchen/ dining area is of high specification, with a large Gaggenau fridge/ freezer and remaining Meile appliances. Floor to ceiling sliding doors open onto the south-west facing garden with an awning fitted with wind, rain, and heat sensors.
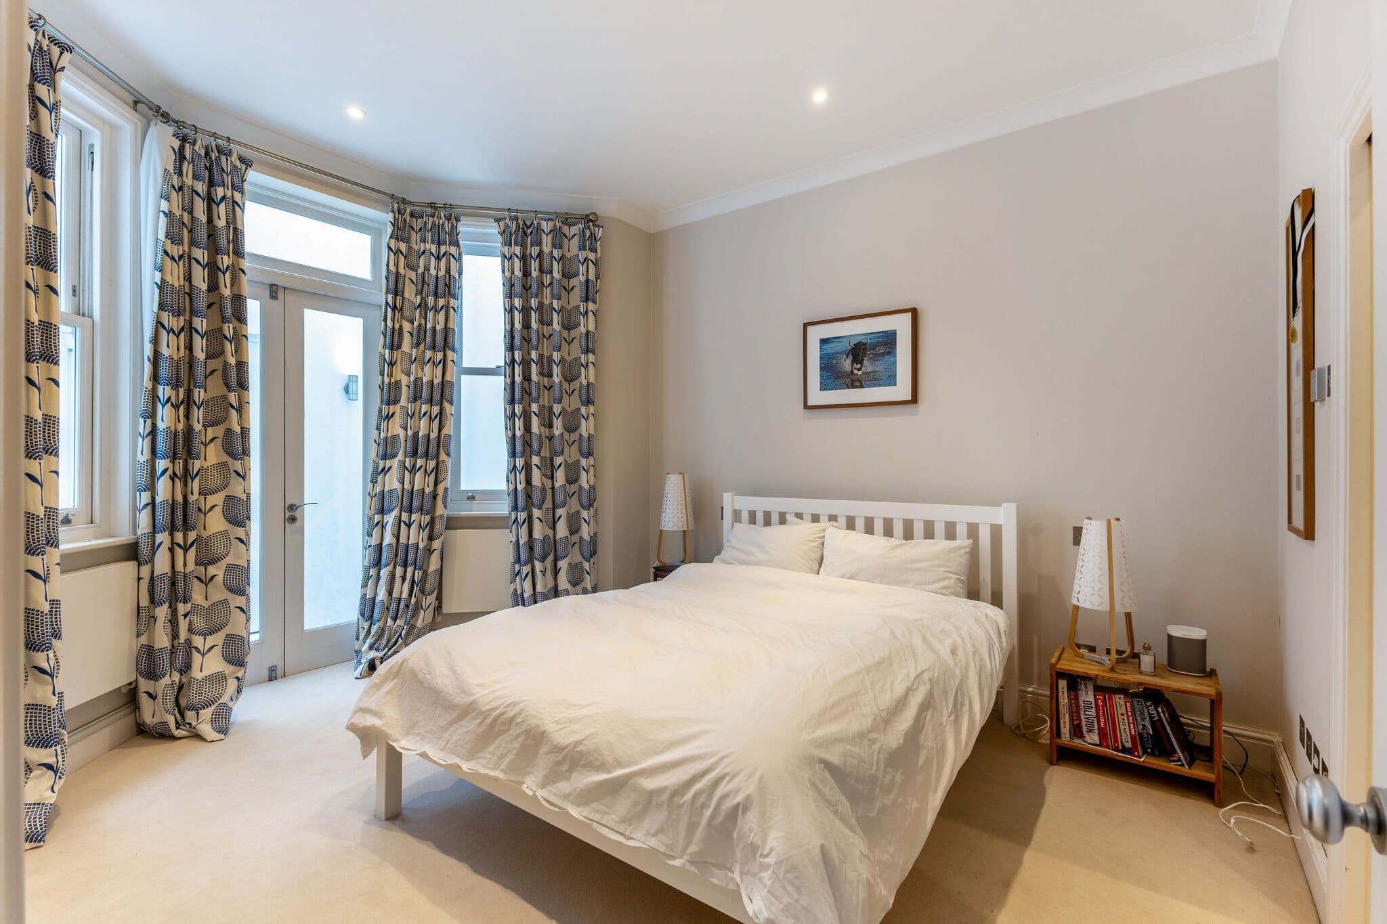
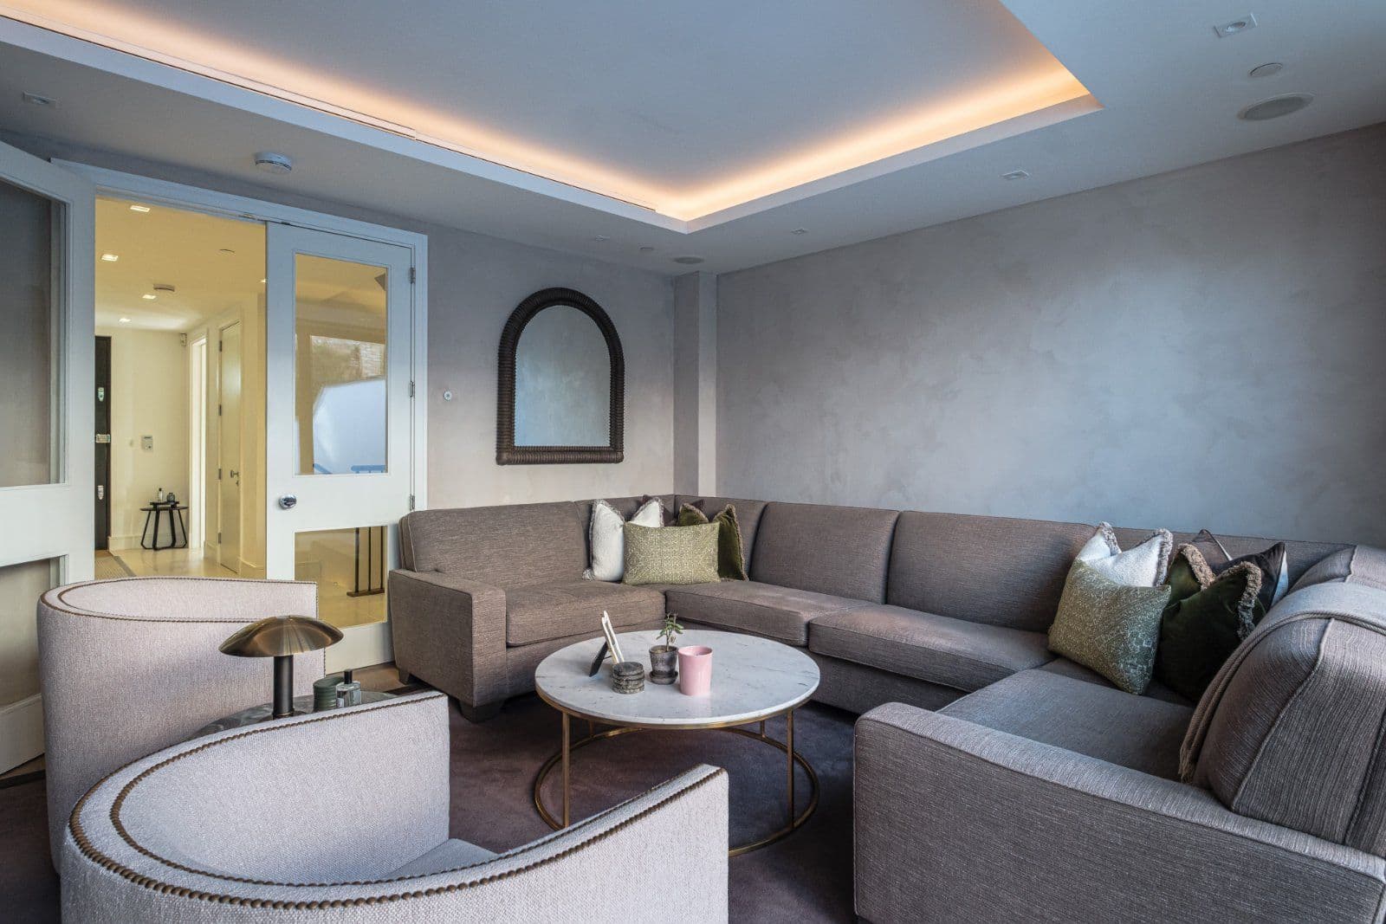
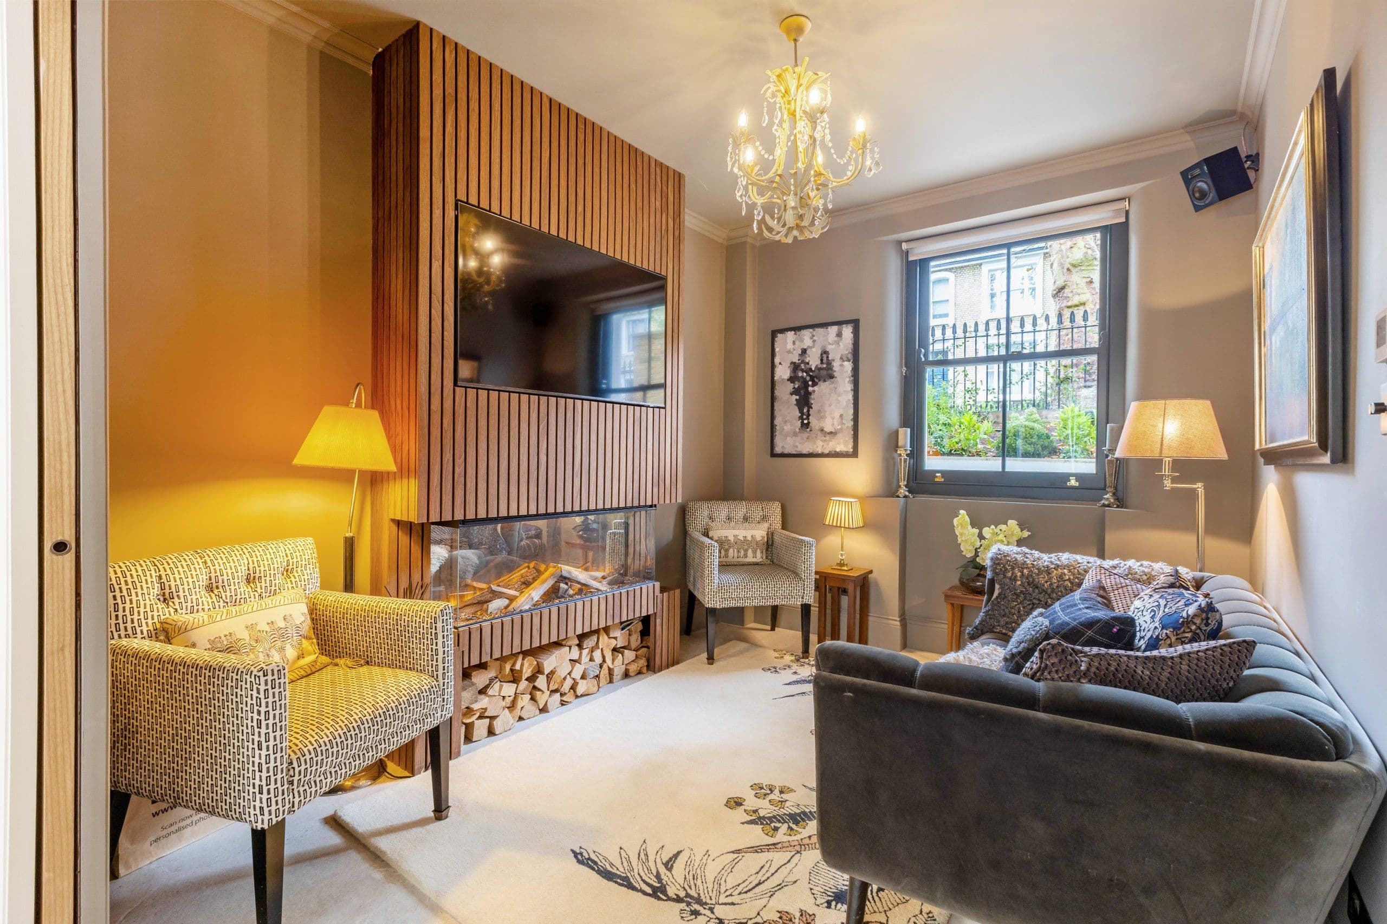
The basement, excavated by our clients, has ceiling heights of 3.3 metres. The fifth bedroom is at the front of this floor, with a stylish ensuite bathroom, perfect for guest accommodation. The utility room is set in the middle section of the floor, along with bespoke, fitted storage for coats, shoes, and space for wine storage. The media room is a special part of this home, which is perfect for entertaining guests, including a bespoke built in bar area.
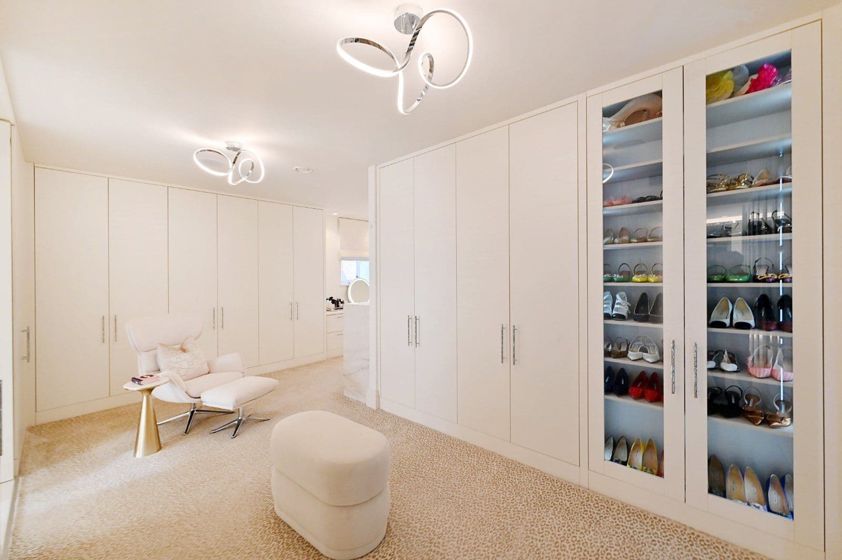
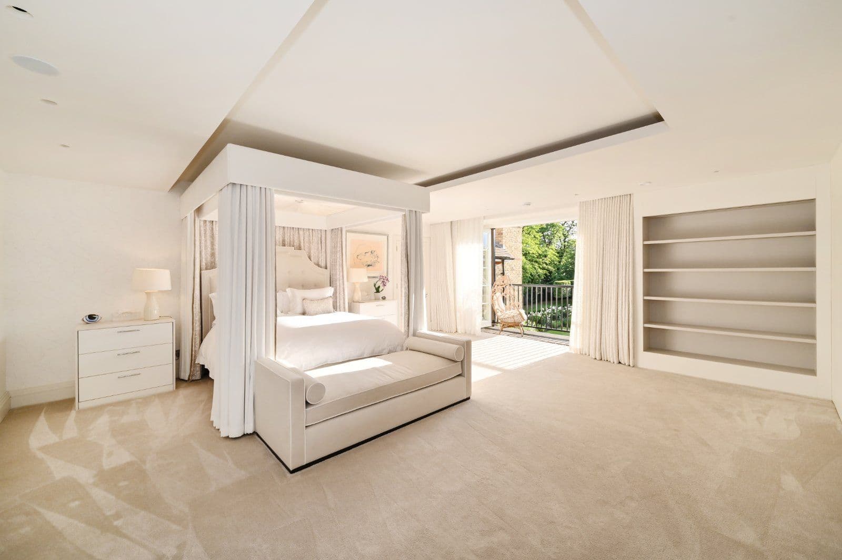
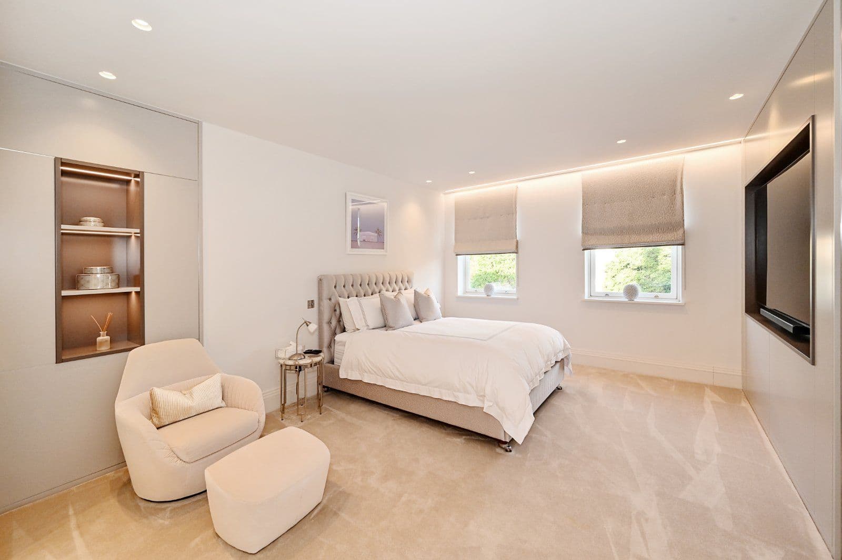
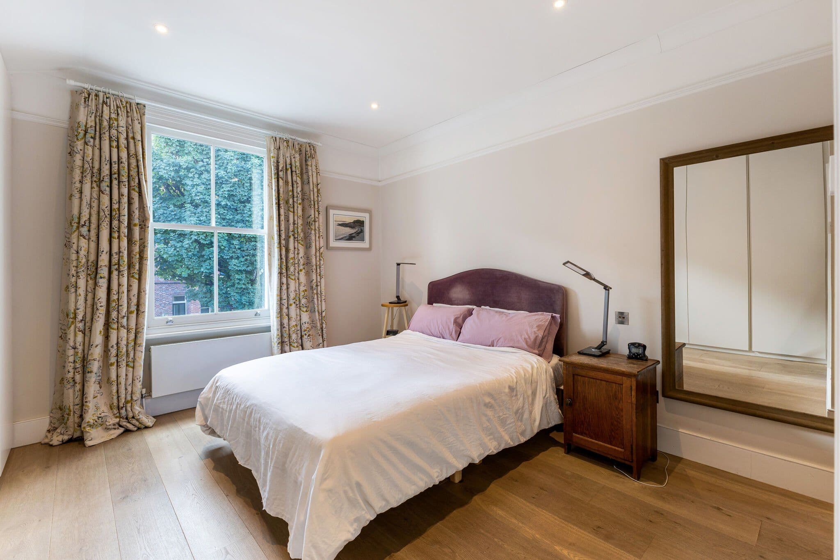
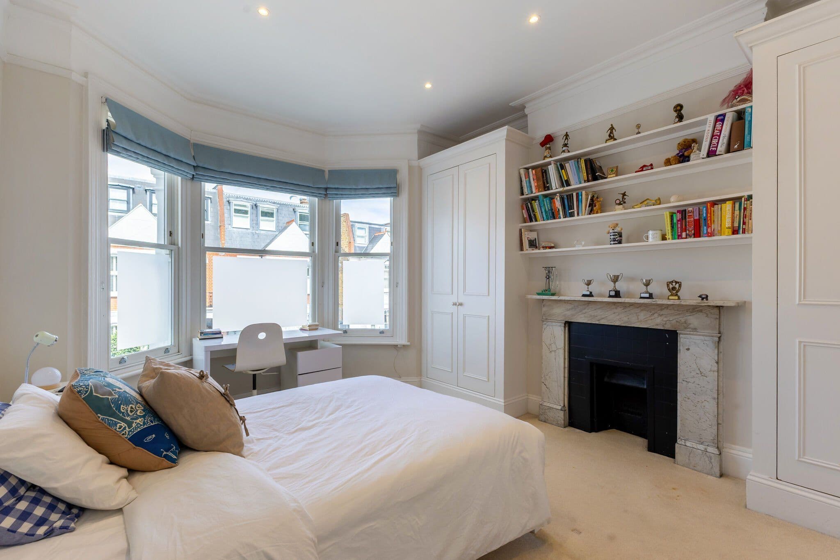
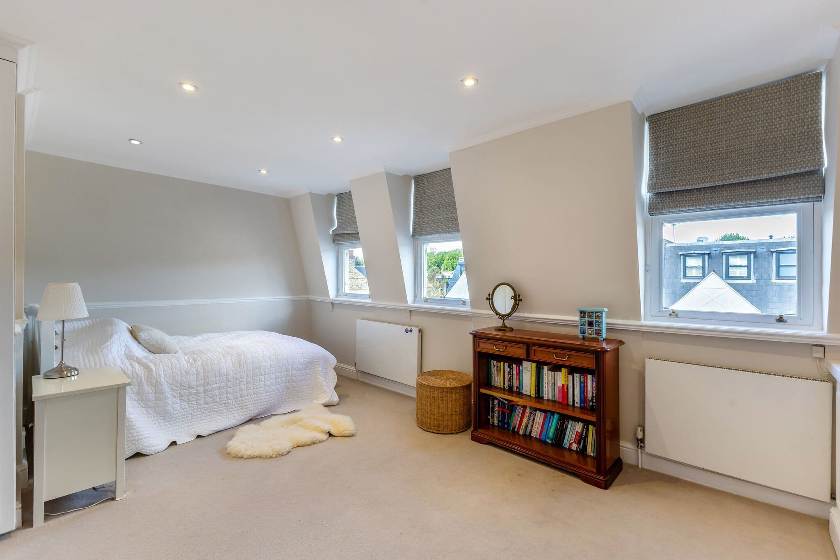
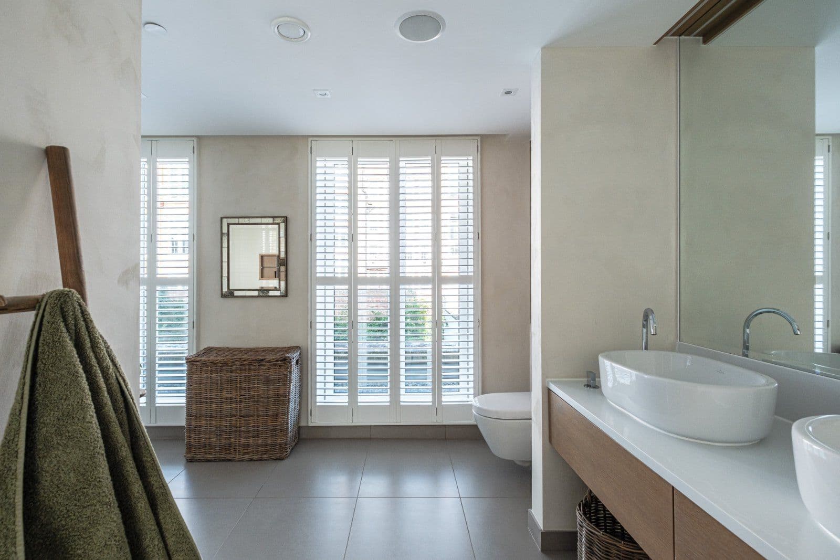
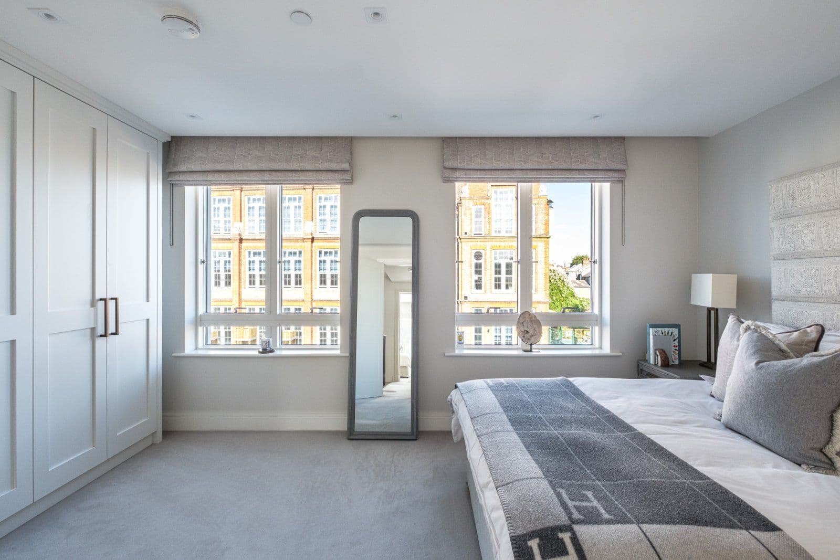
The bedroom accommodation is located on the first and second floor of the property. The principal bedroom has been designed beautifully, with electric curtains, a walk-in wardrobe and large ensuite bathroom. This floor is also home to a large study. Three further double bedrooms are located on the second floor, where the generous volume is continued. These bedrooms are serviced by a stunning family bathroom.
About the area

Other properties



































Slide 1 of 6
Looking for deep local knowledge, and a considered approach to selling well?
Across residential, rural, farms and estates, our nationwide network of experts marry specialist knowledge and up-to-the-minute market analysis with the personal touch.