







1 / 25
Frensham Lane, Churt
Farnham, Surrey, GU10
Sold
Guide Price
£1,450,000
Ref: FRN230032
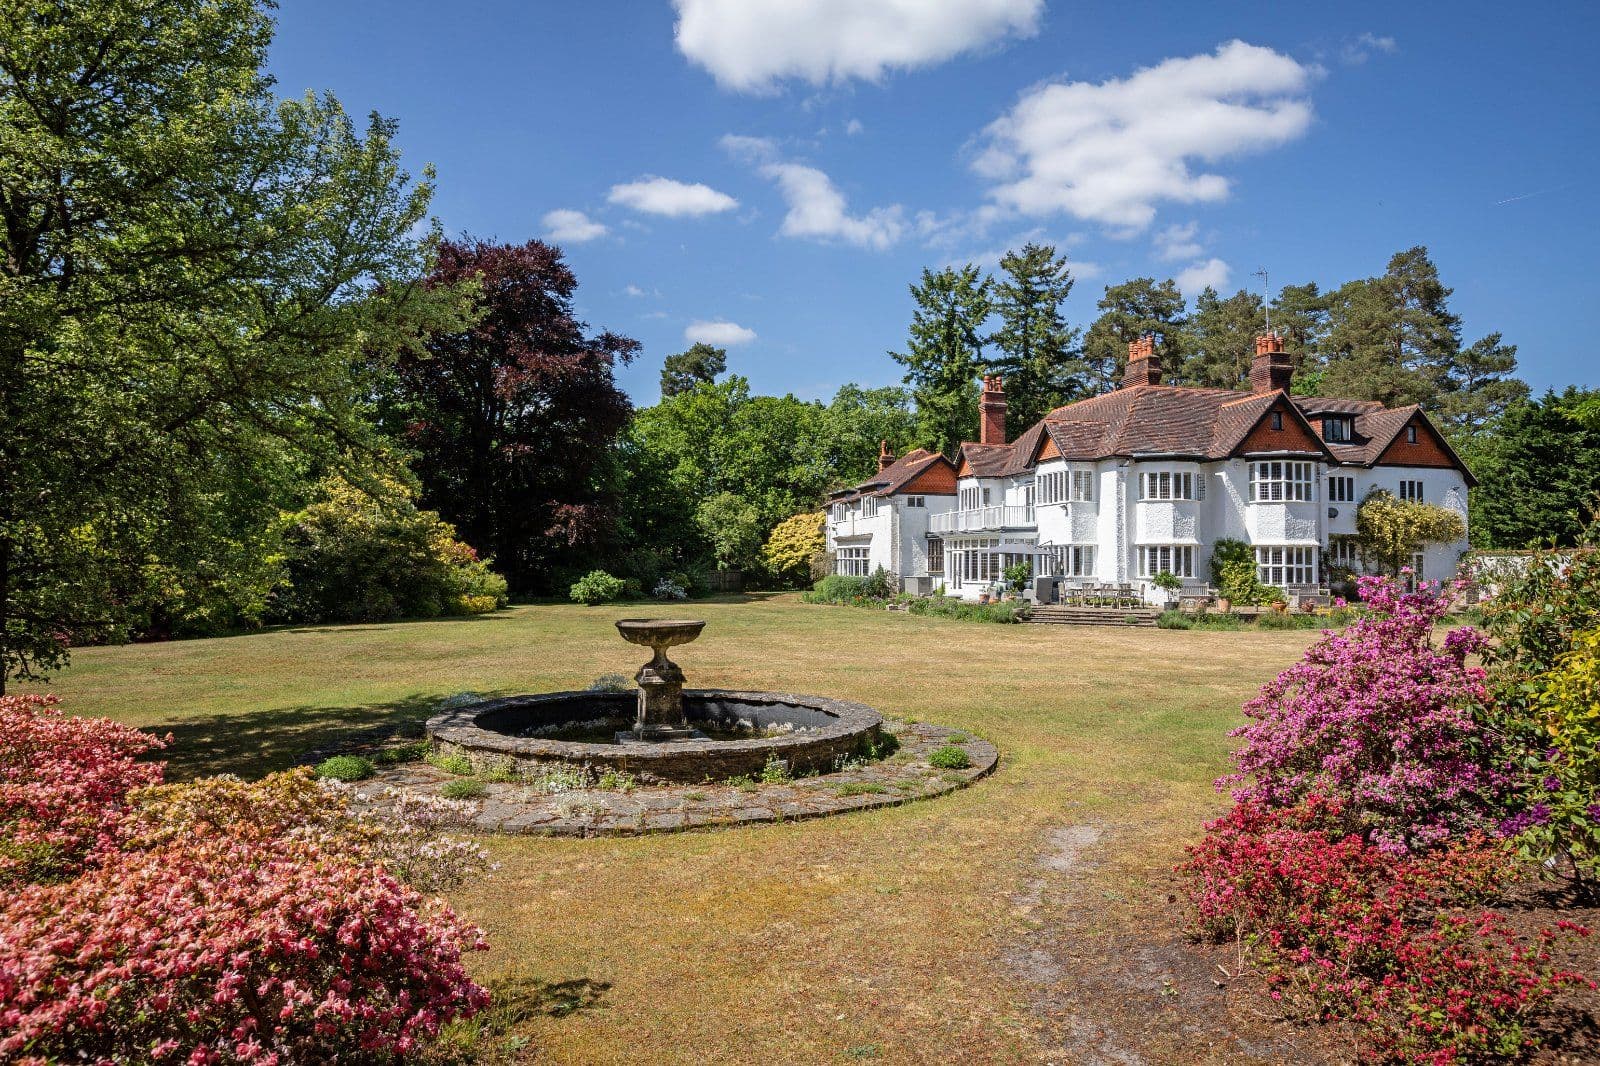
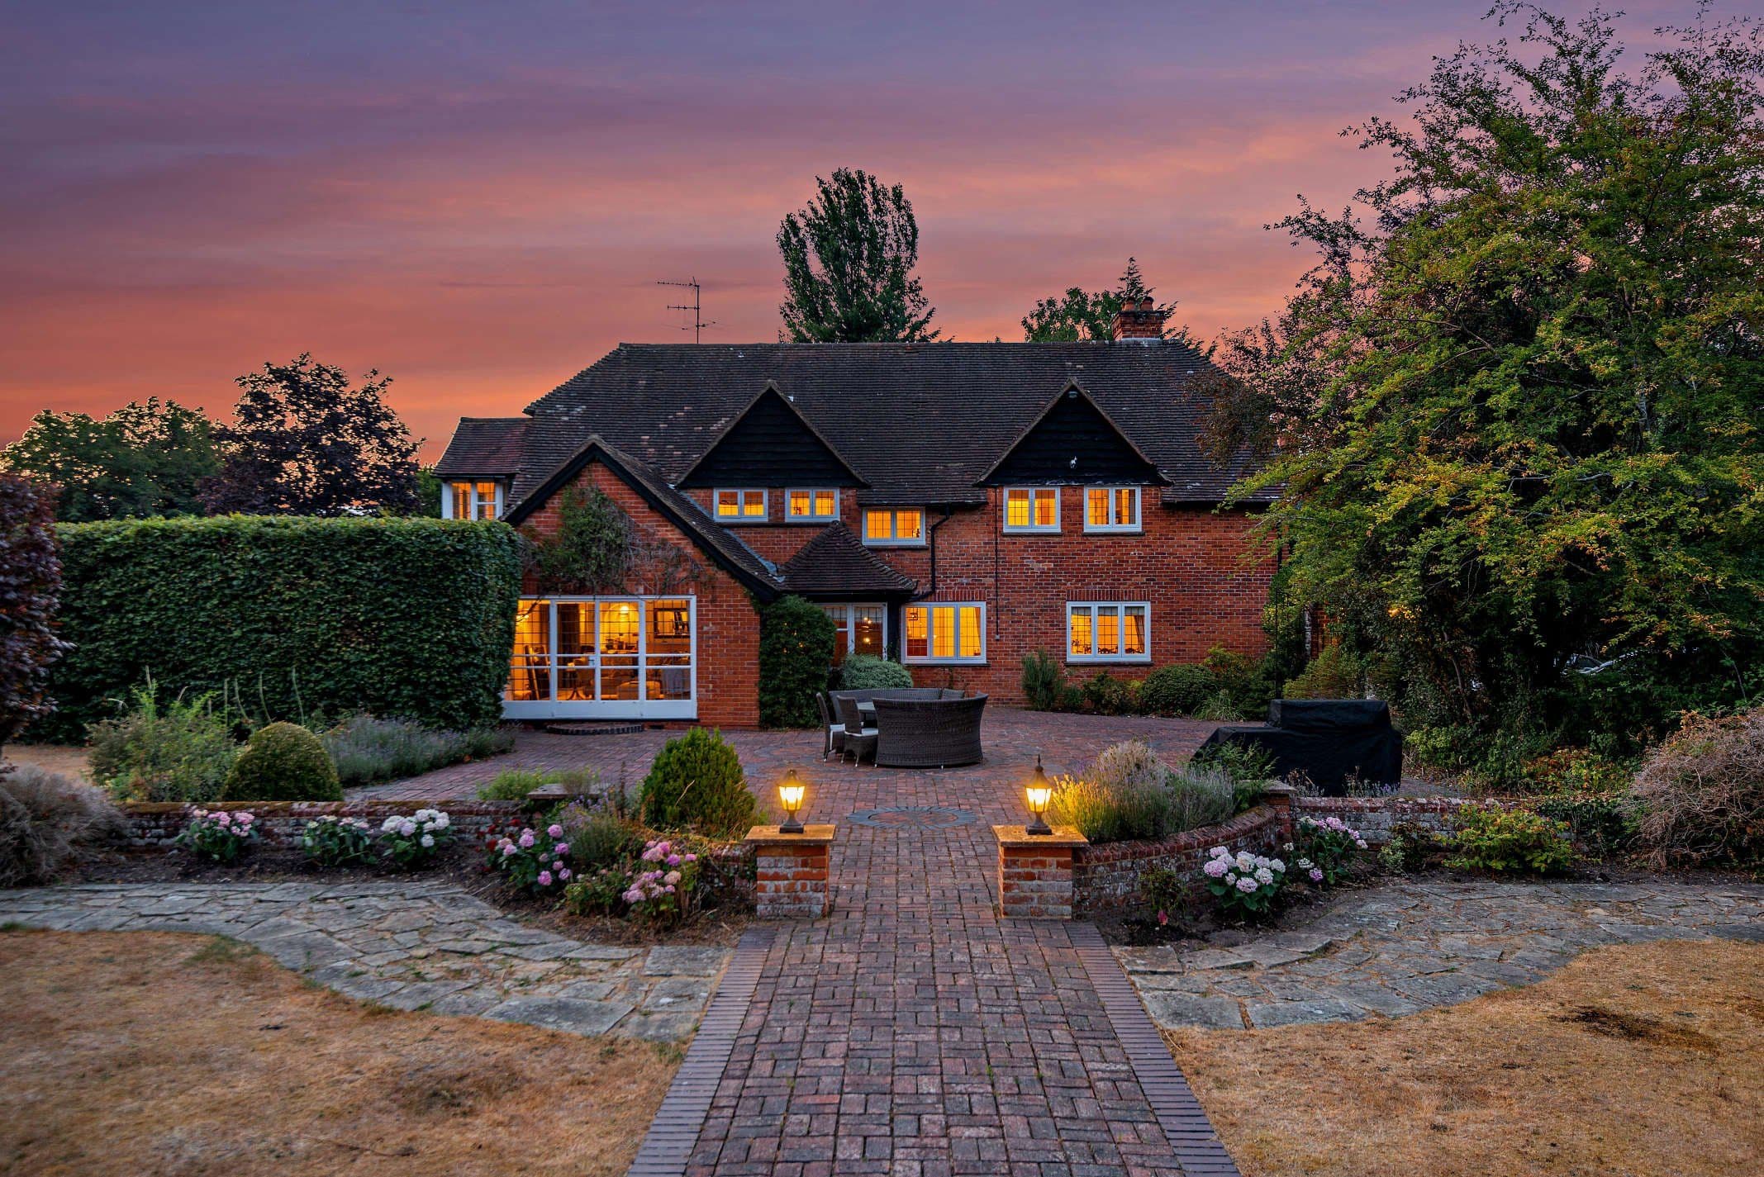
A beautifully appointed detached home, set in the sought after rural hamlet of Wishanger
- 4 bedrooms
- 3 bathrooms
- 2 reception rooms
- 1,931 to 2,377 square feet
- 0.76 acres
- Freehold
- Council Band E
- Energy Efficiency Rating D
Features at a glance
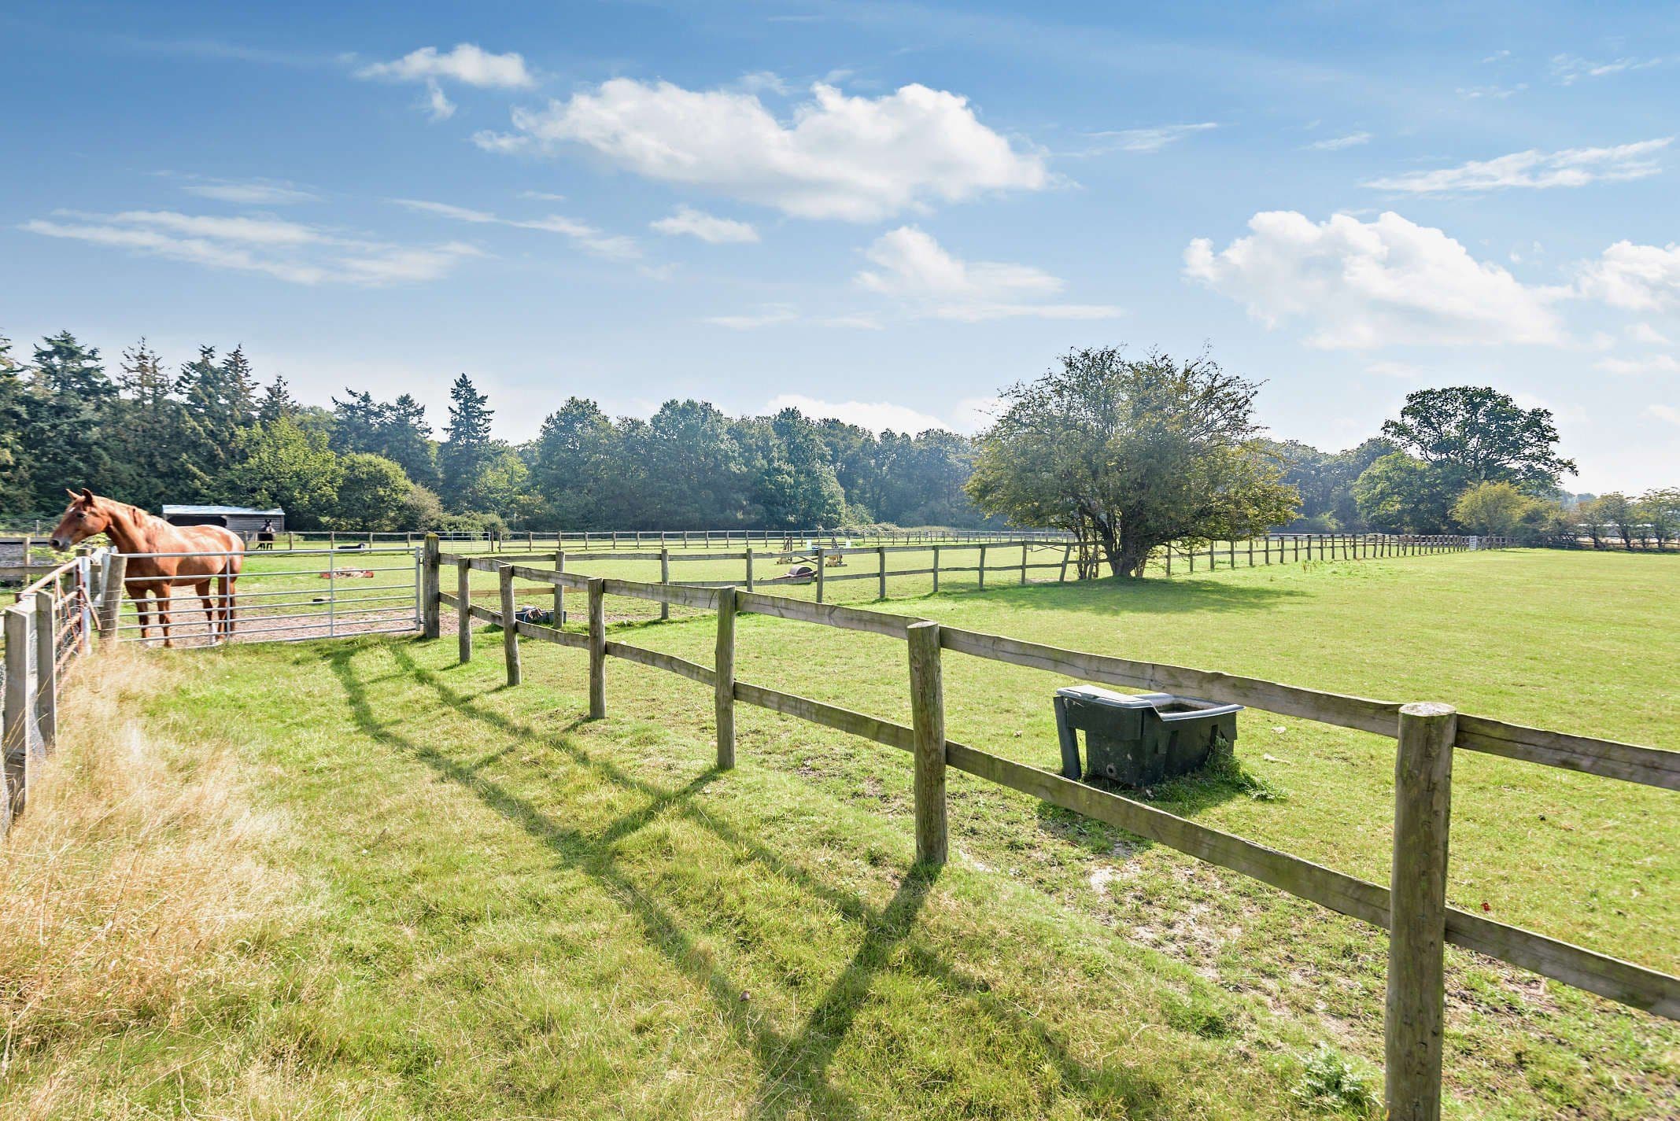
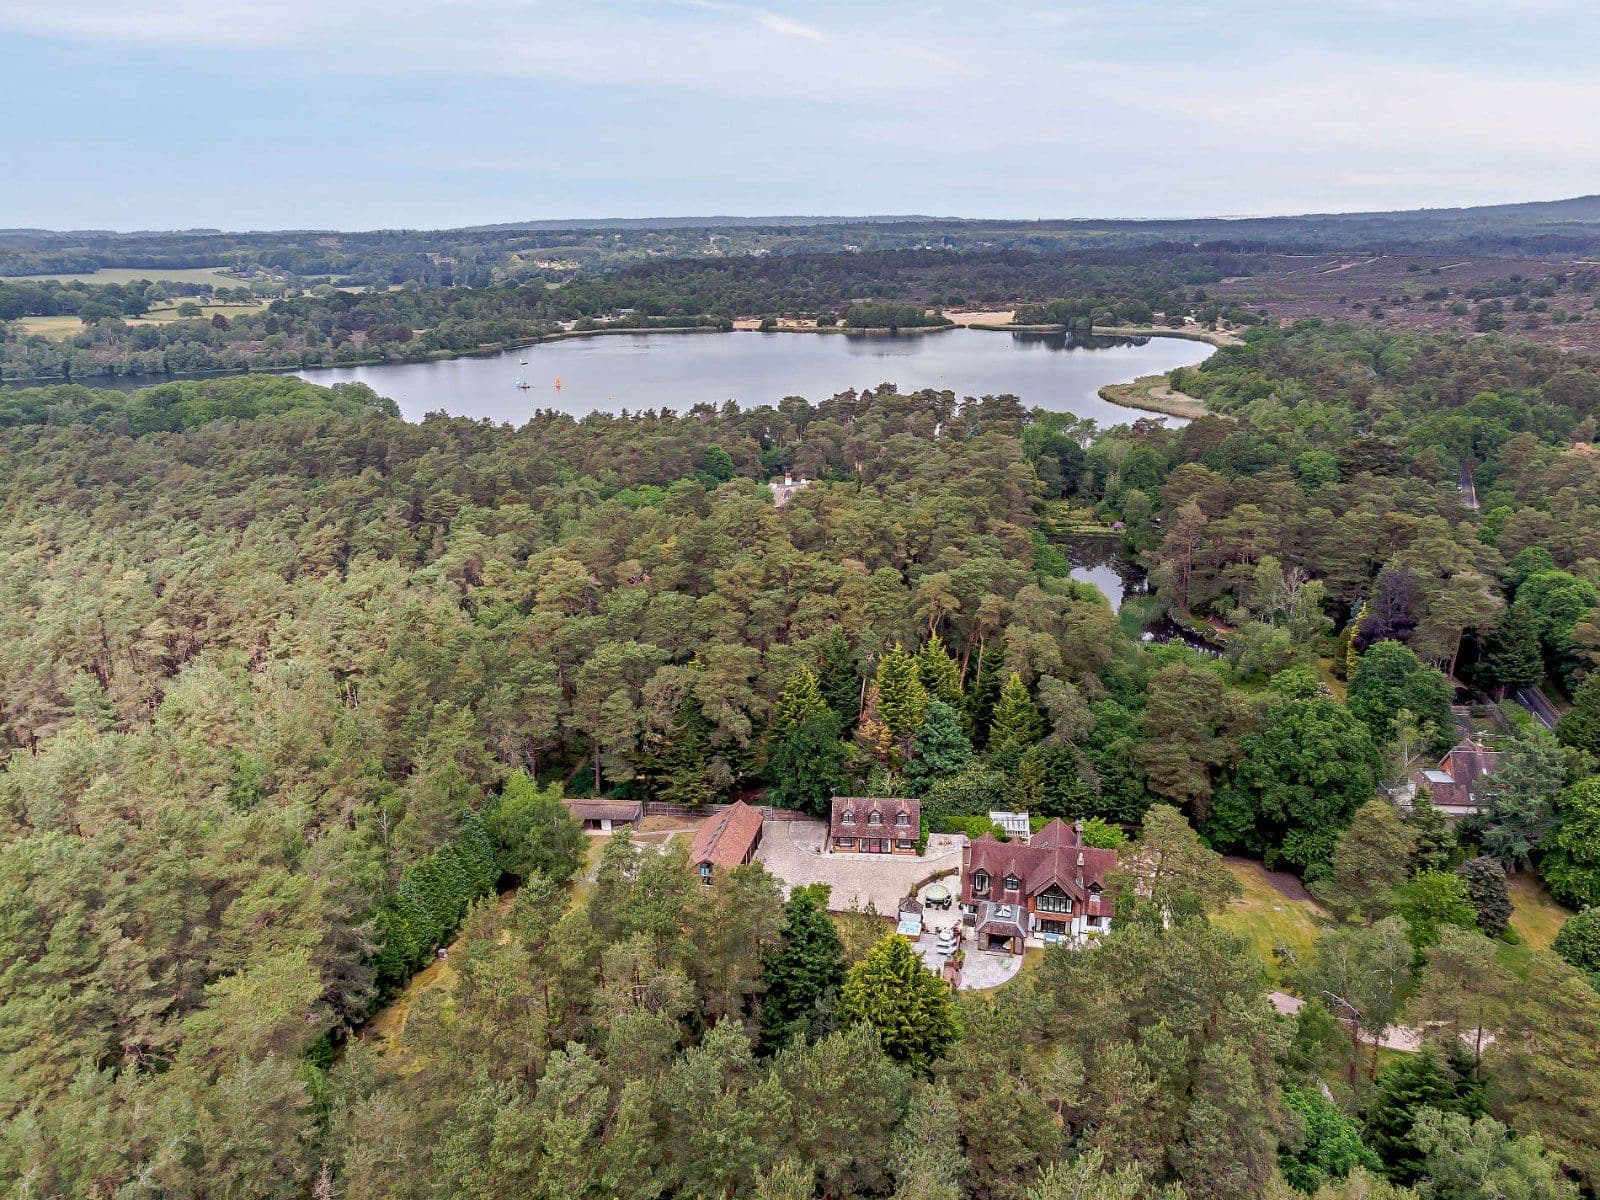
- Stunning barn-style property with far-reaching countryside views
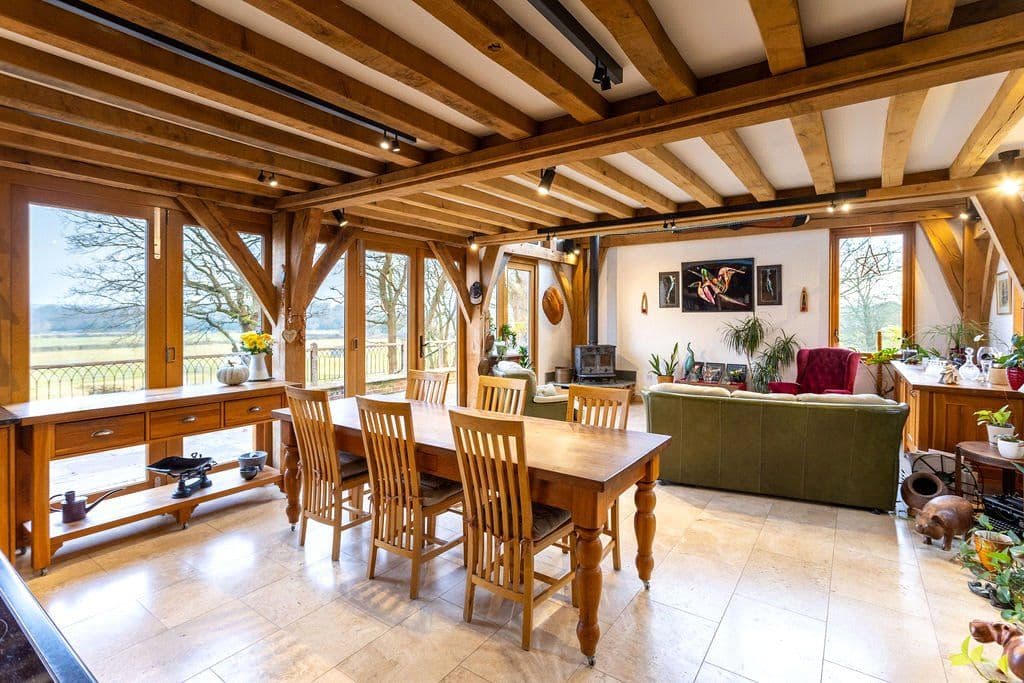
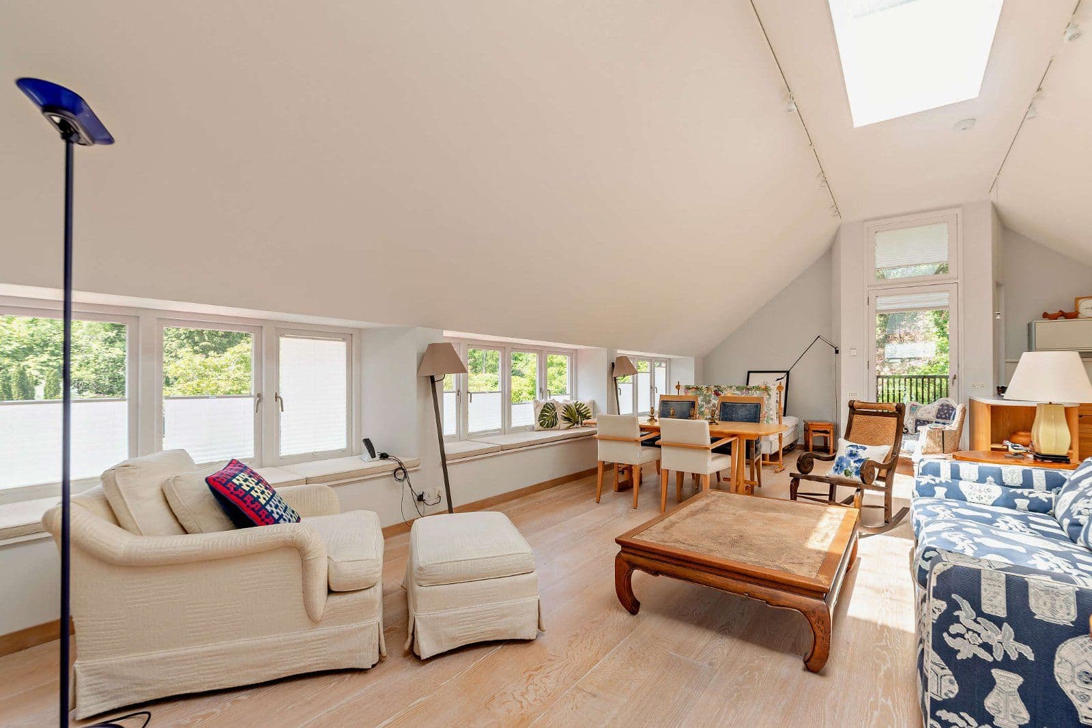
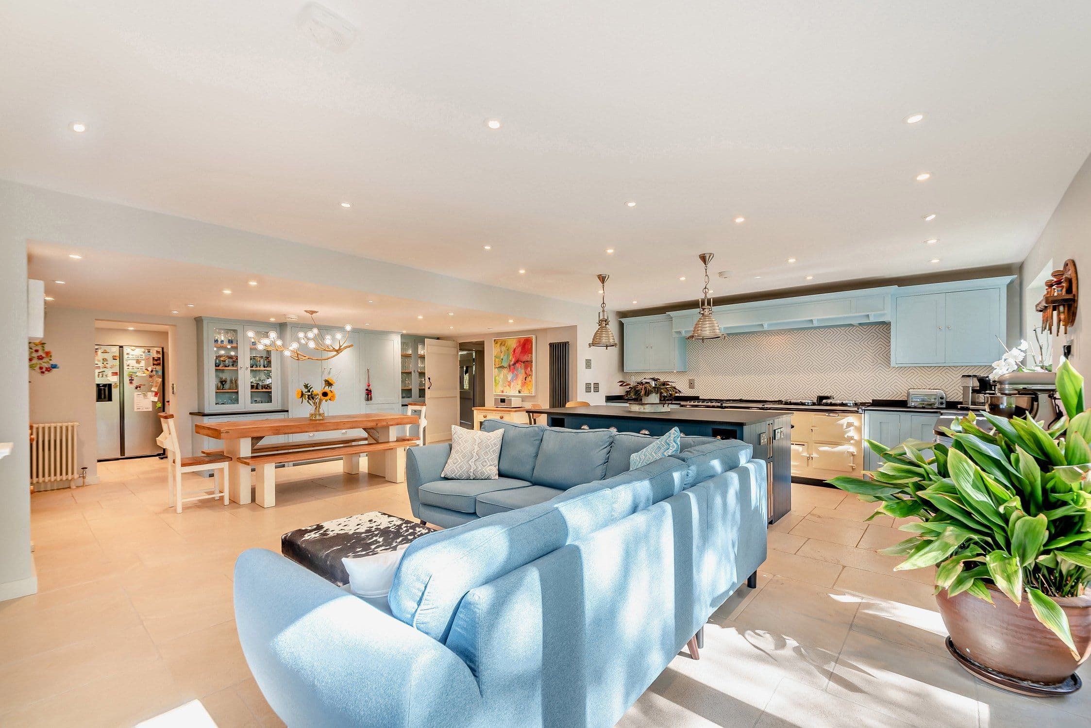
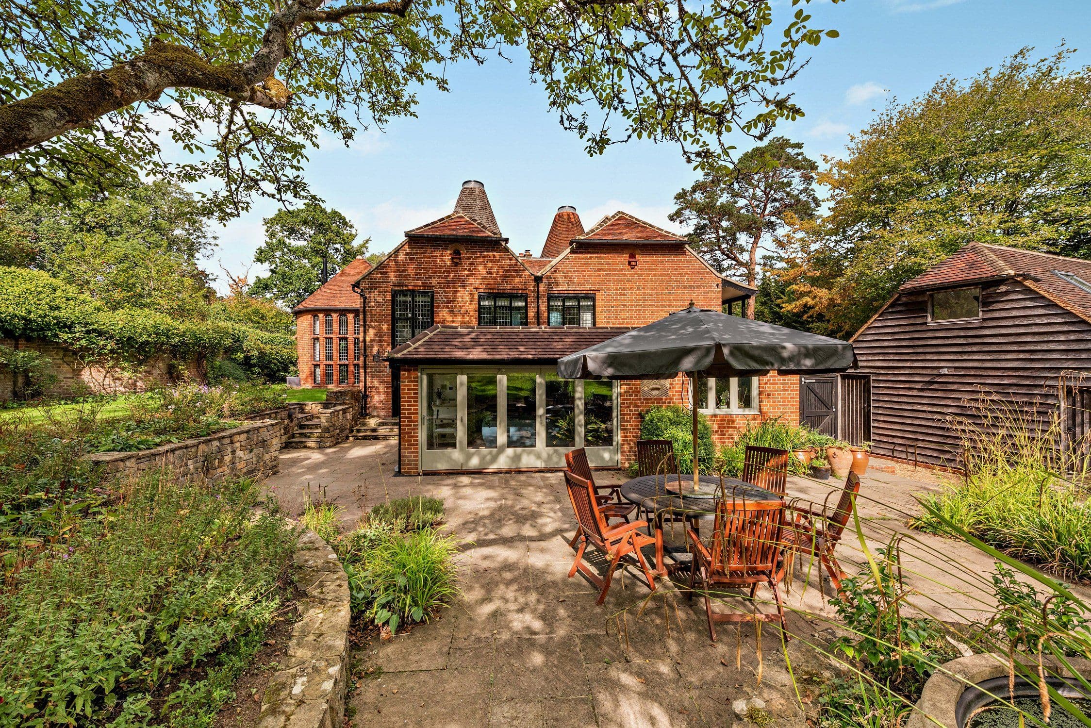
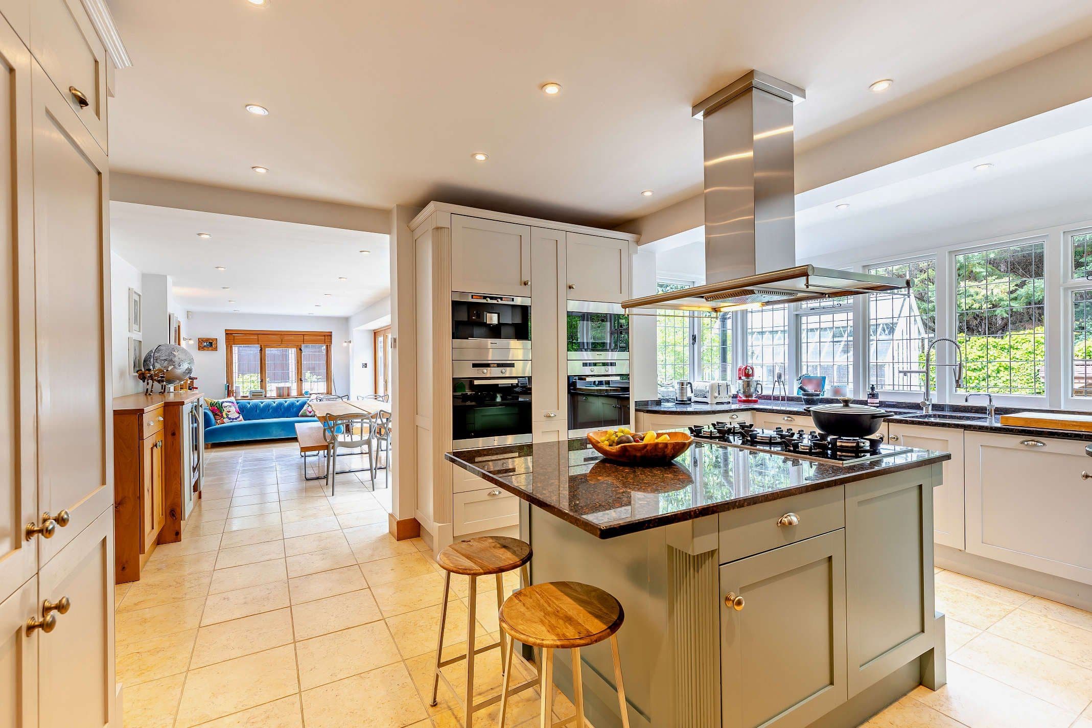
- Large open-plan kitchen/dining/vaulted sitting room with woodburner and bi-fold doors opening onto the terrace
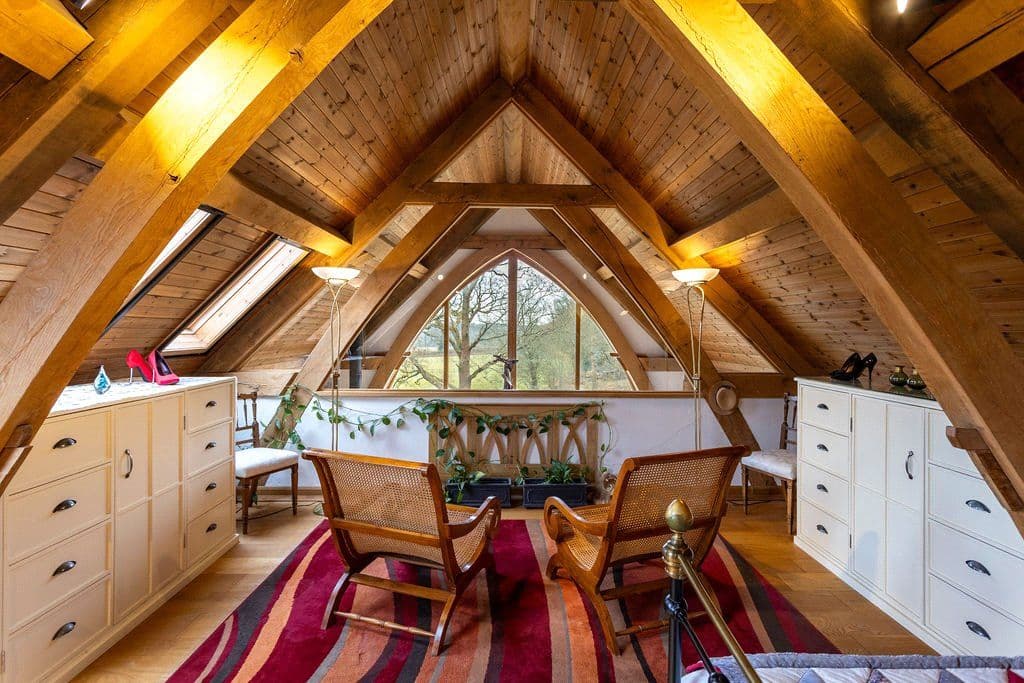
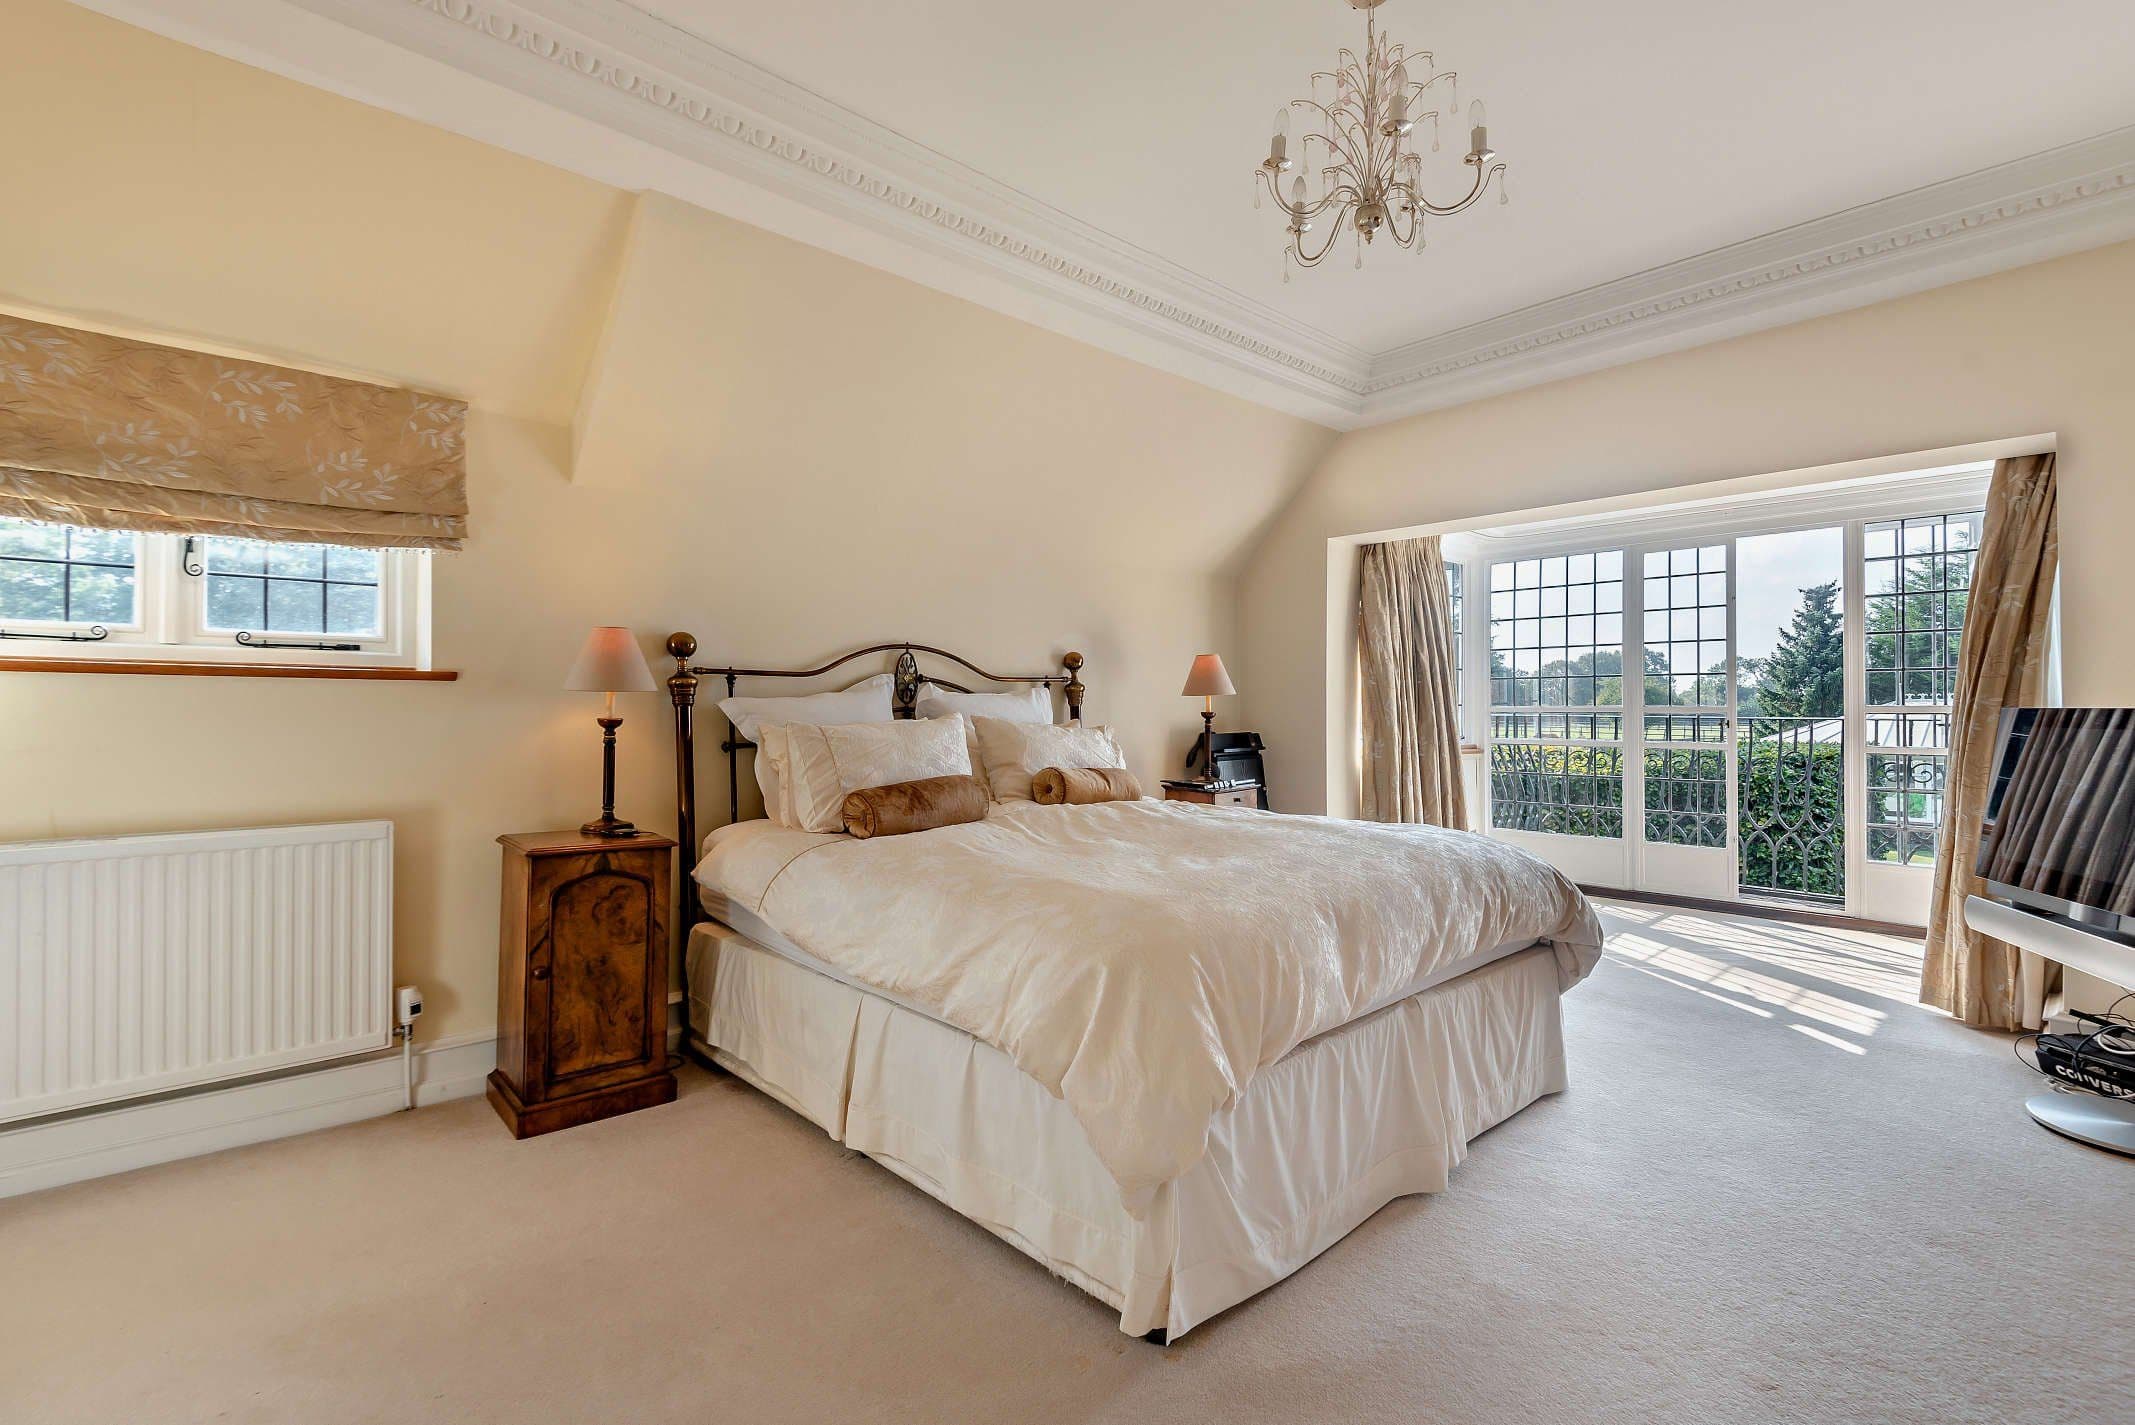
- Principal bedroom suite with walk-in wardrobe, en suite shower and feature window
- Comfortable family room, three double bedrooms (all opening onto the lower terrace) and family bathroom
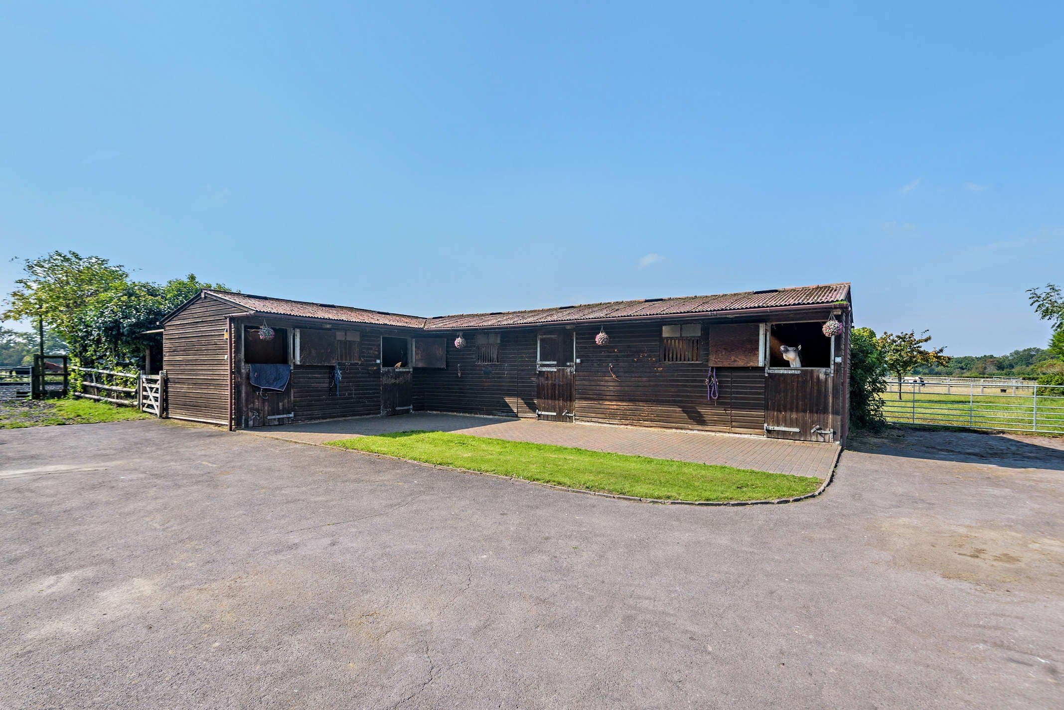
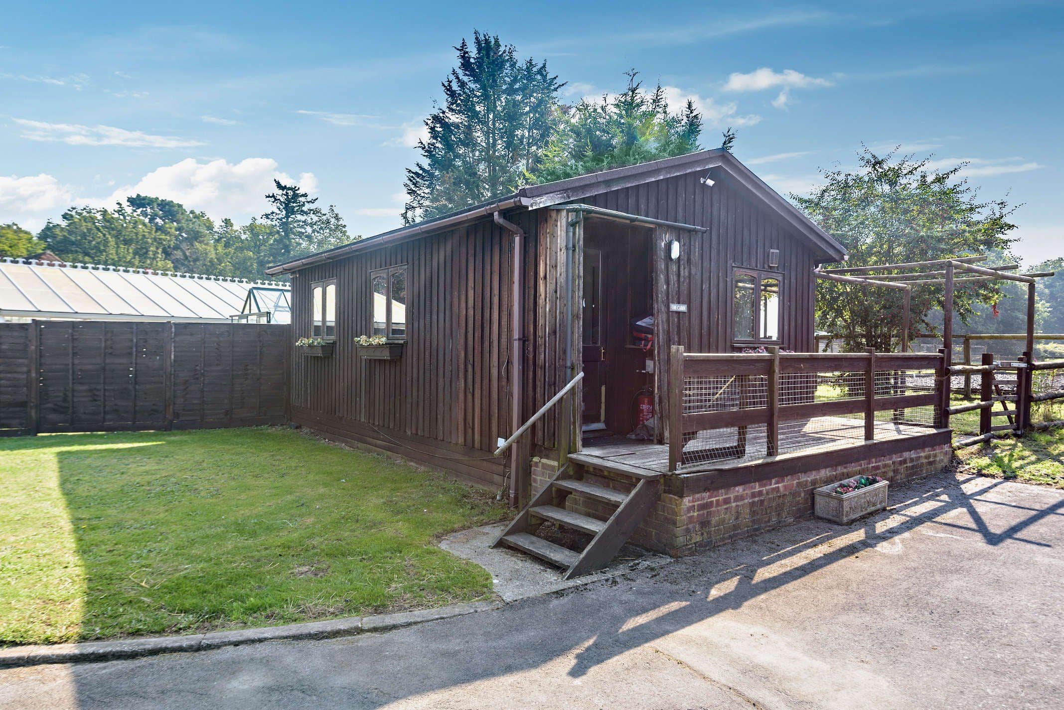
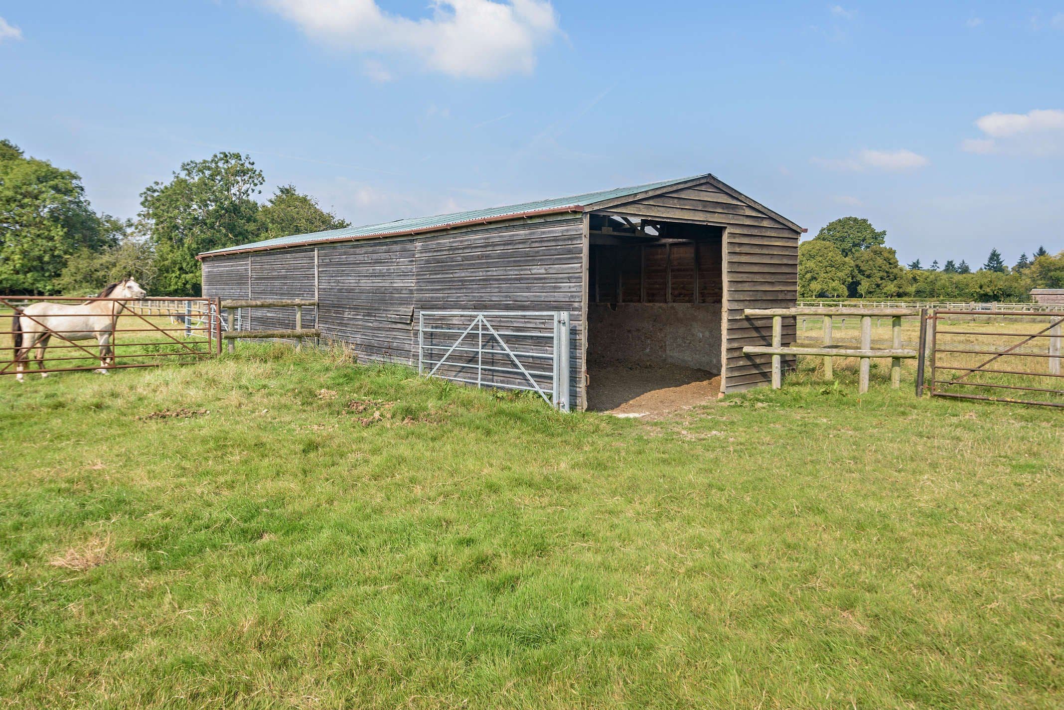
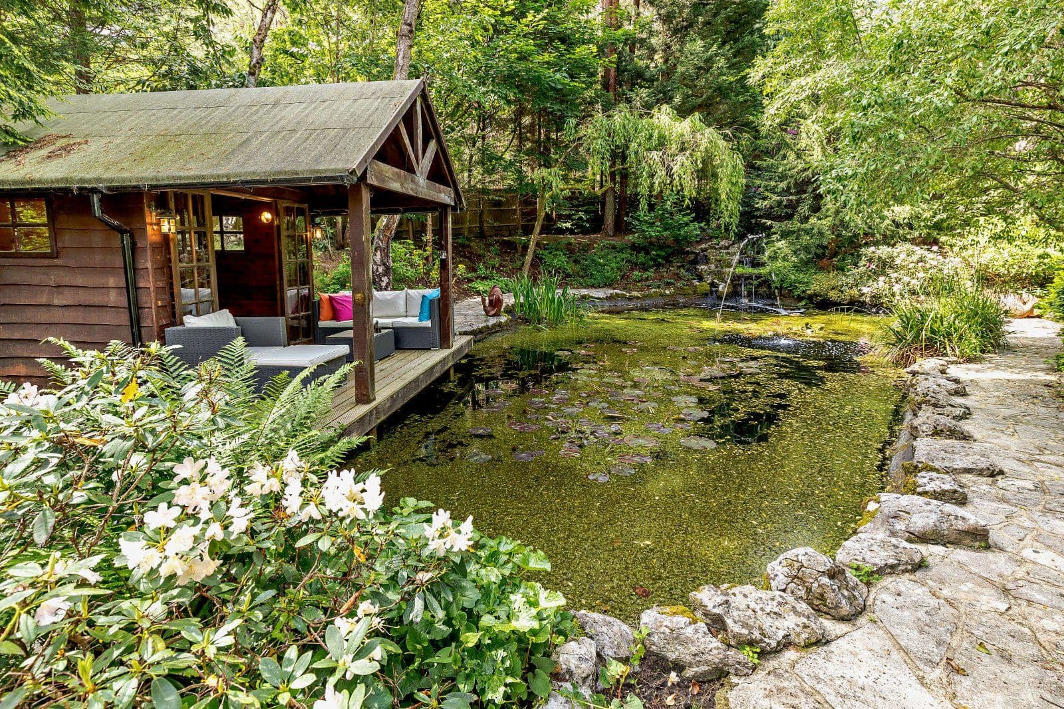
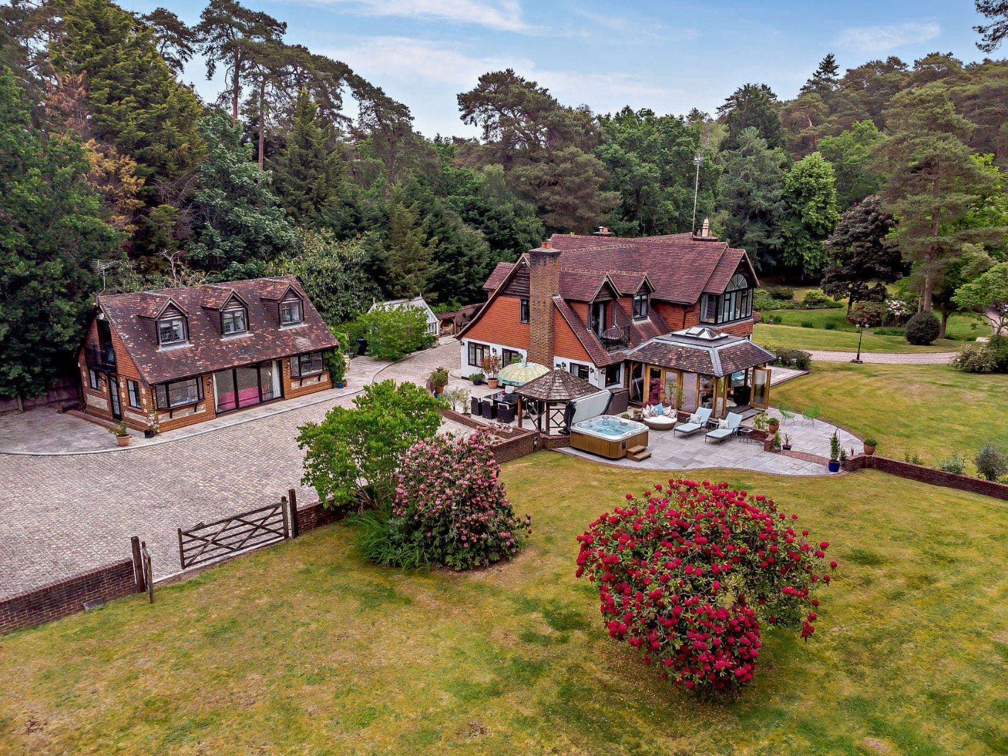
- Workshop and studio annexe, timber outbuildings
- Rural position in Wishanger yet close to the amenities of Frensham and Churt

Overview
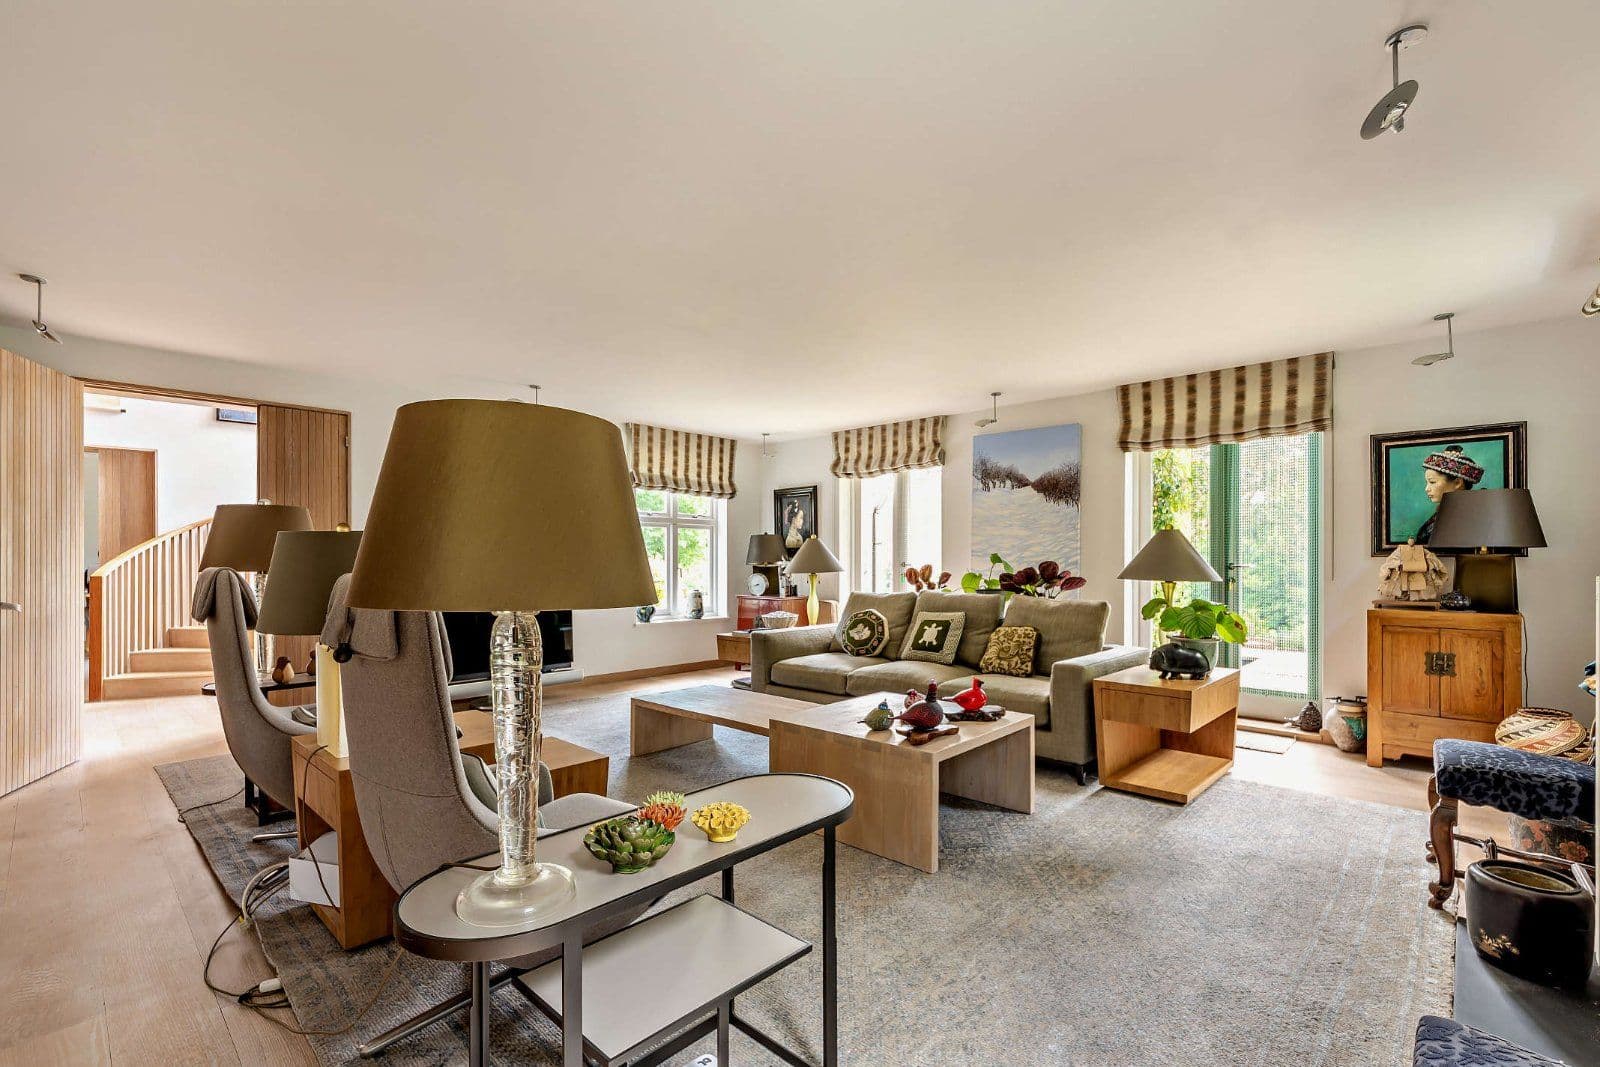
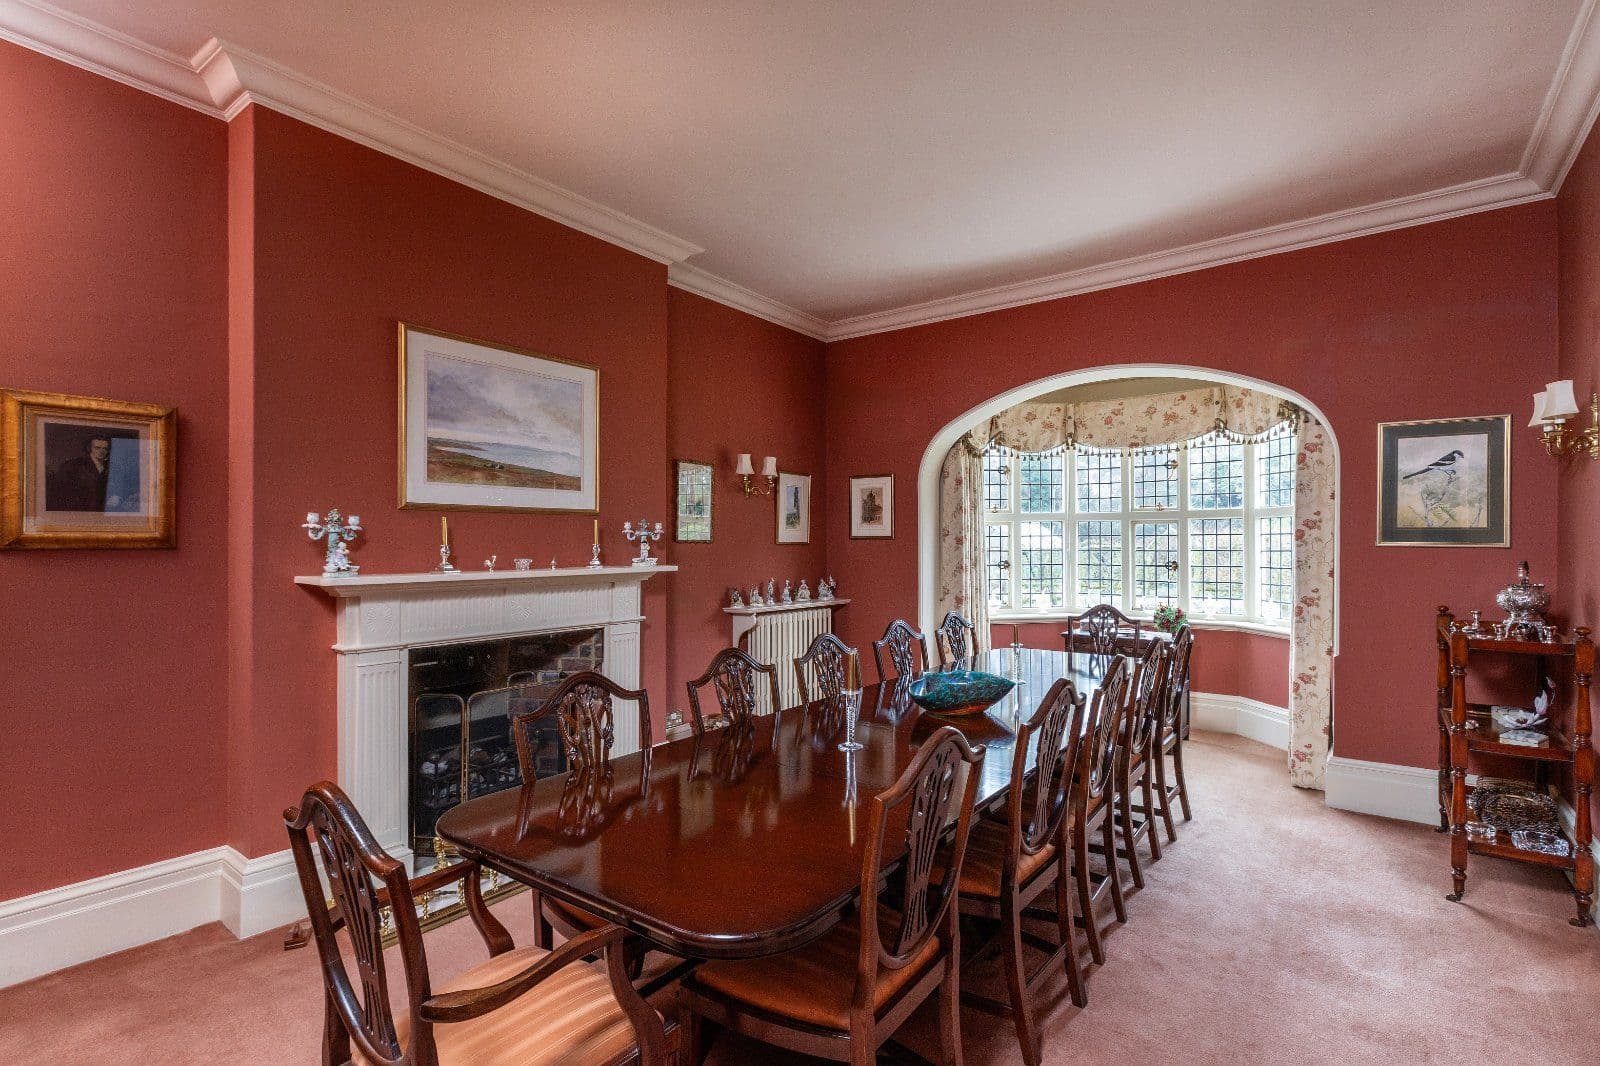
A magnificent home with beautiful décor and design features, offering far-reaching views across the surrounding countryside. The property includes four bedrooms, exposed timber beams, full-height windows, and various other attractive fittings and details, creating a thoroughly impressive family home.
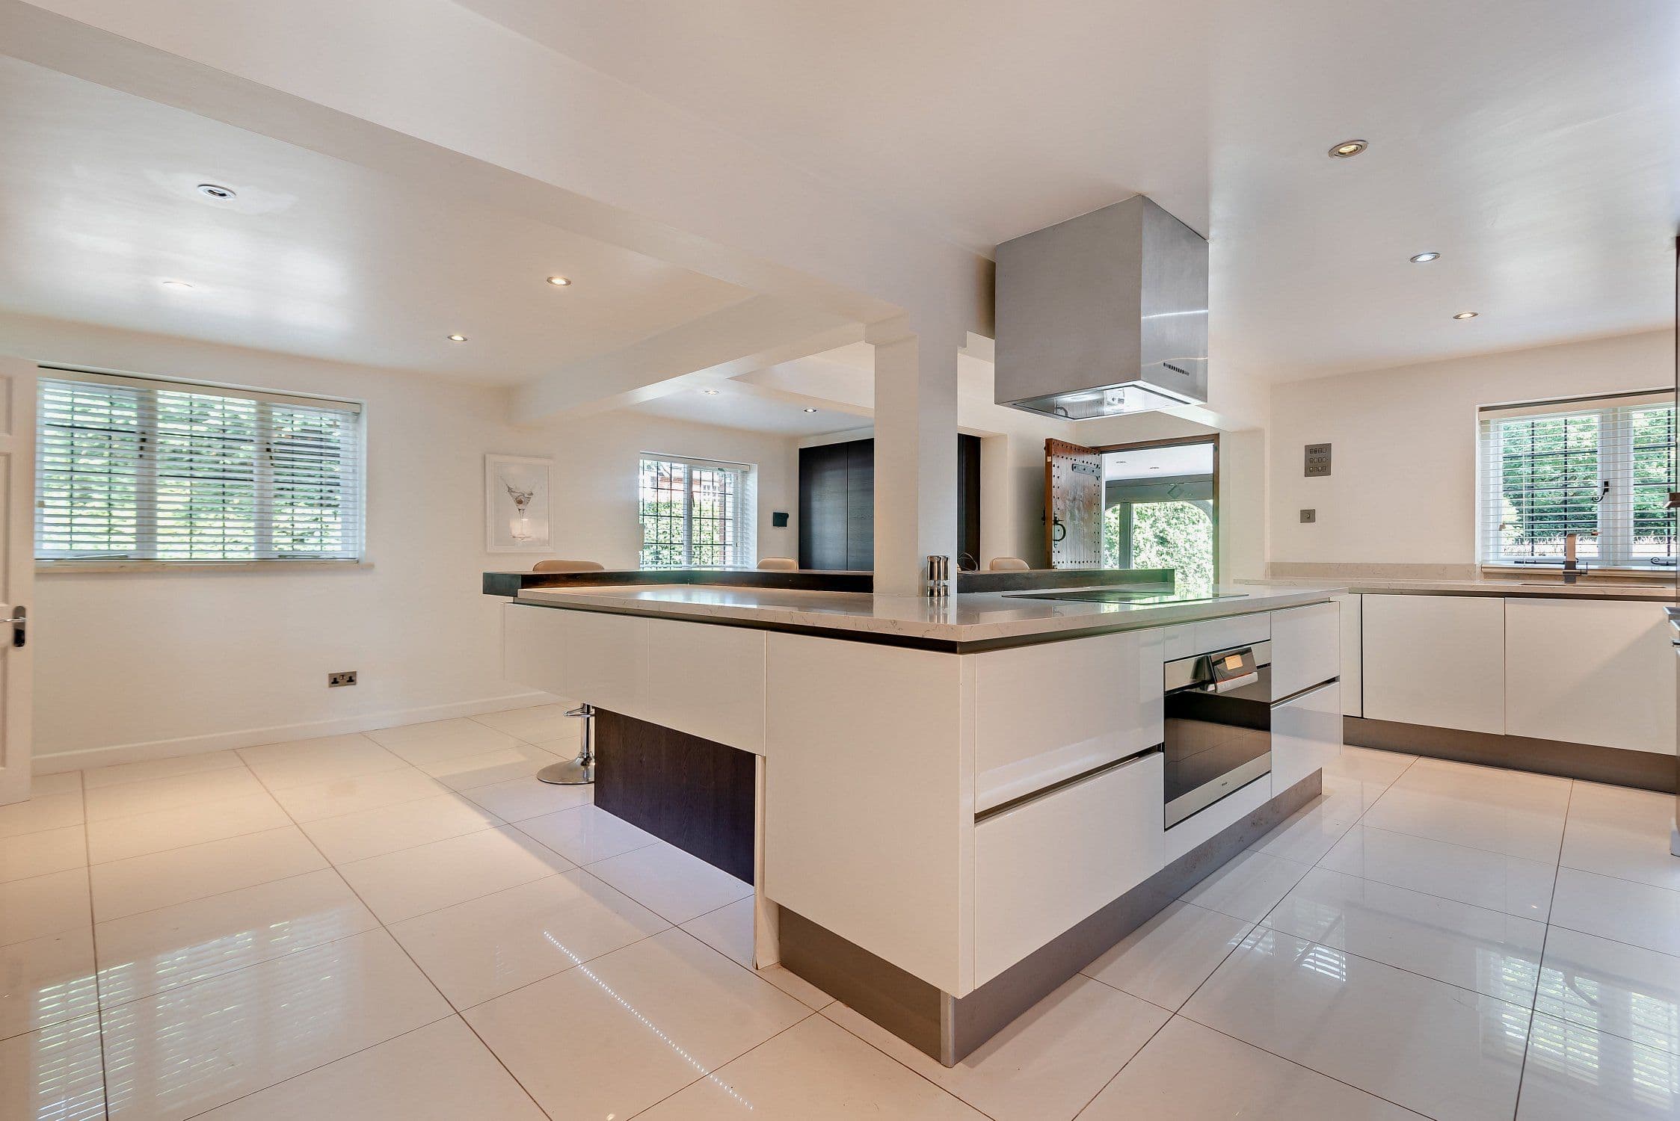
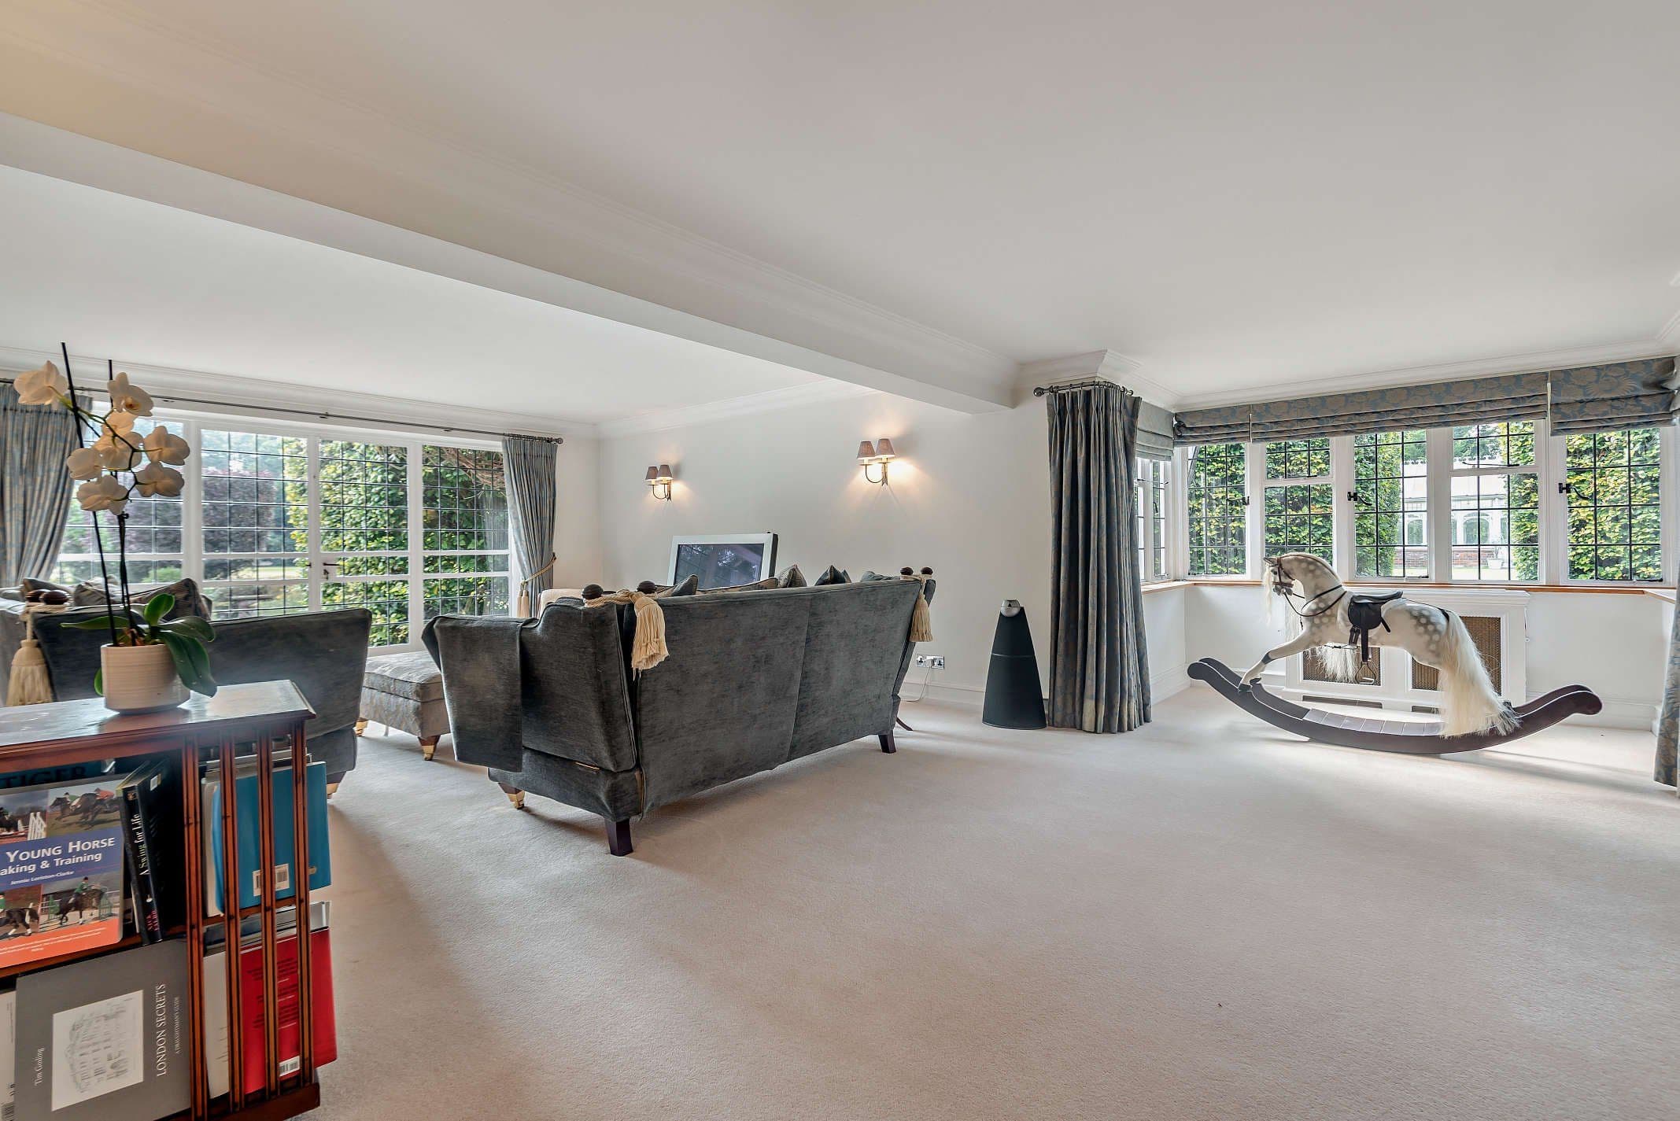
Serengeti is a stylish detached home, built by its current owners in the early 2000s and featuring highly attractive accommodation arranged over three floors. The ground floor reception hall provides a welcoming entrance, with tiled flooring, timber beams overhead and access to the spiral staircase, located in a tower at the western end of the property. The ground floor is mostly dedicated to the 27ft open-plan kitchen, dining area and sitting area with its timber beams and bi-fold doors opening onto the upper terrace and affording those beautiful views of the rural landscape. The sitting area has a double-height ceiling with upper windows welcoming abundant natural light, while the woodburning stove helps to create a relaxed and cosy atmosphere.
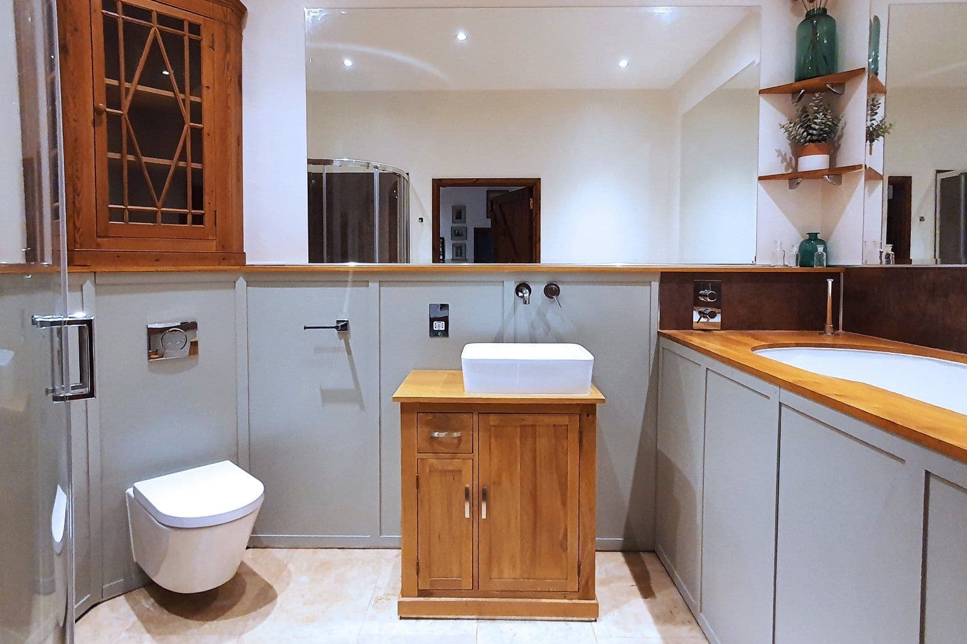
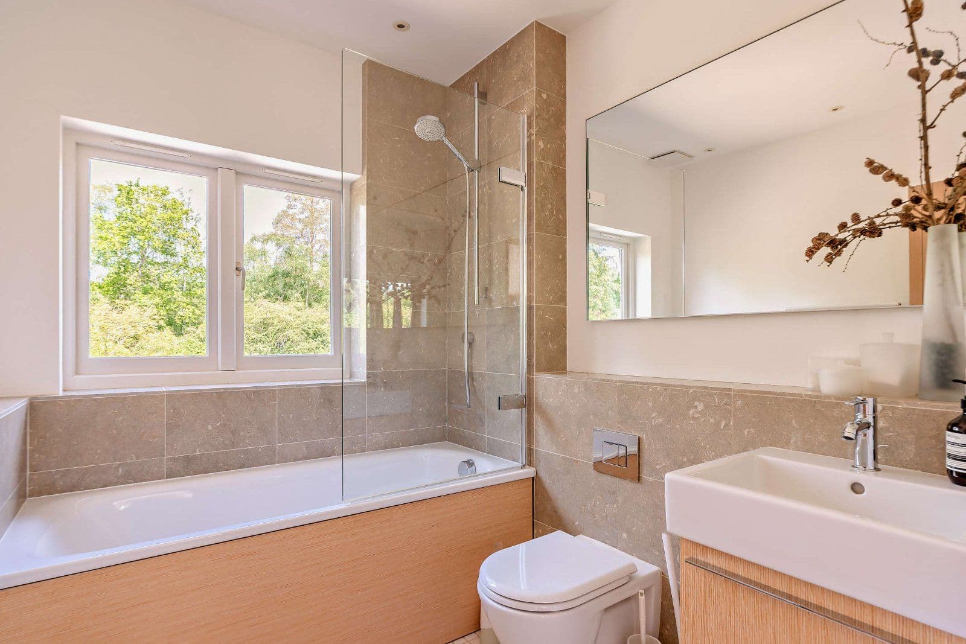
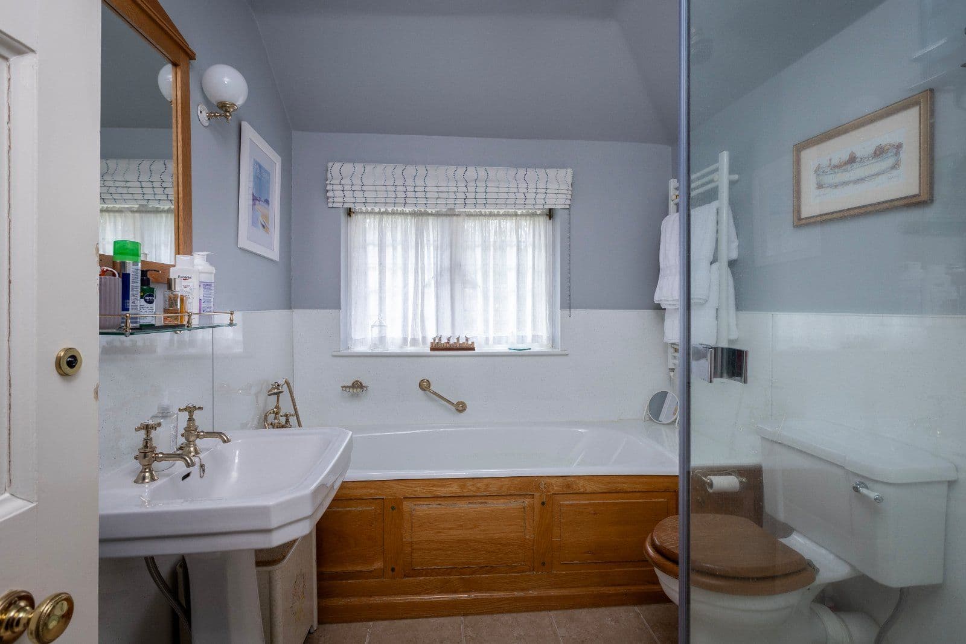
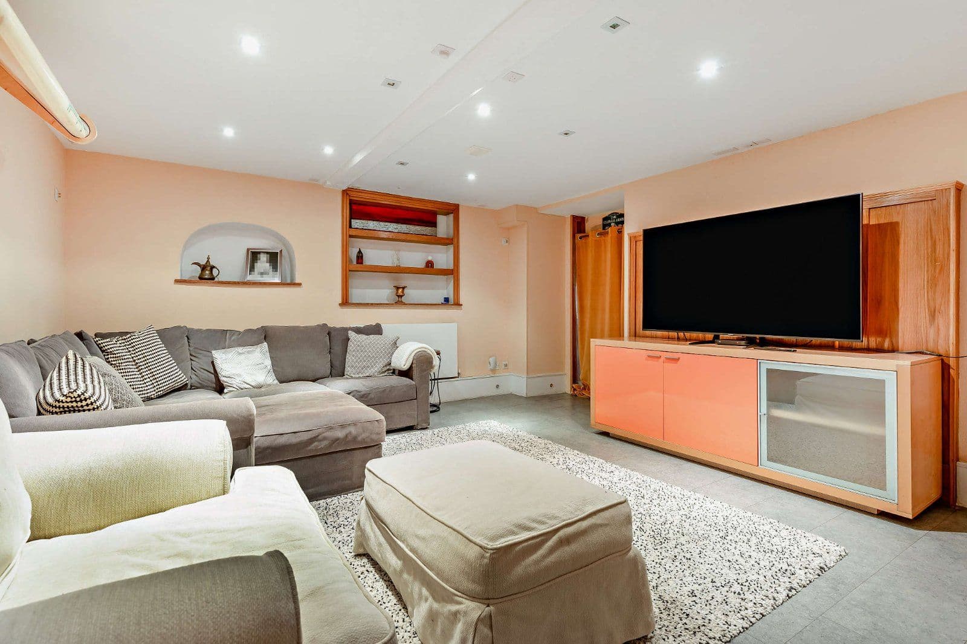
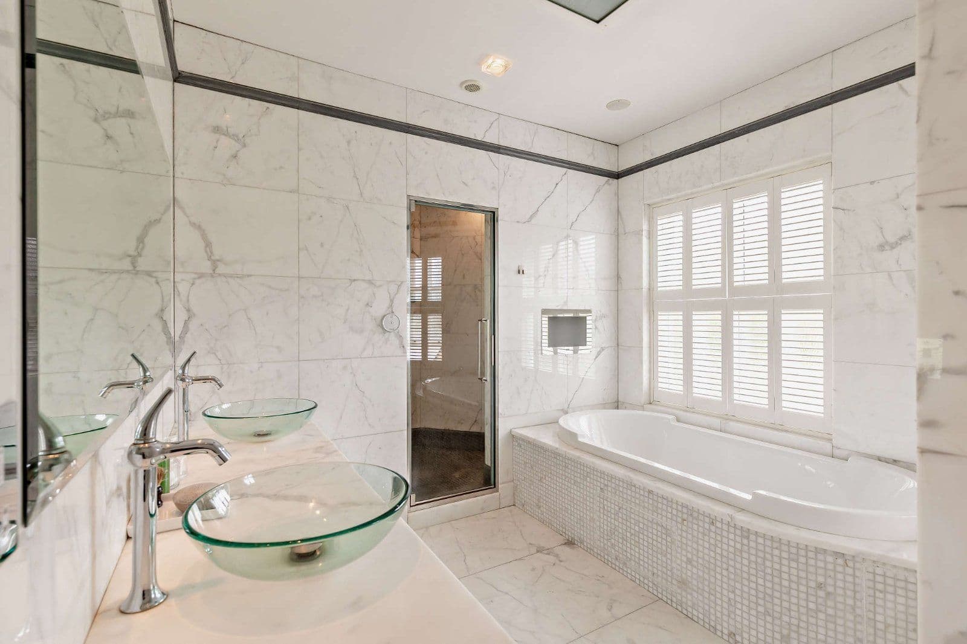
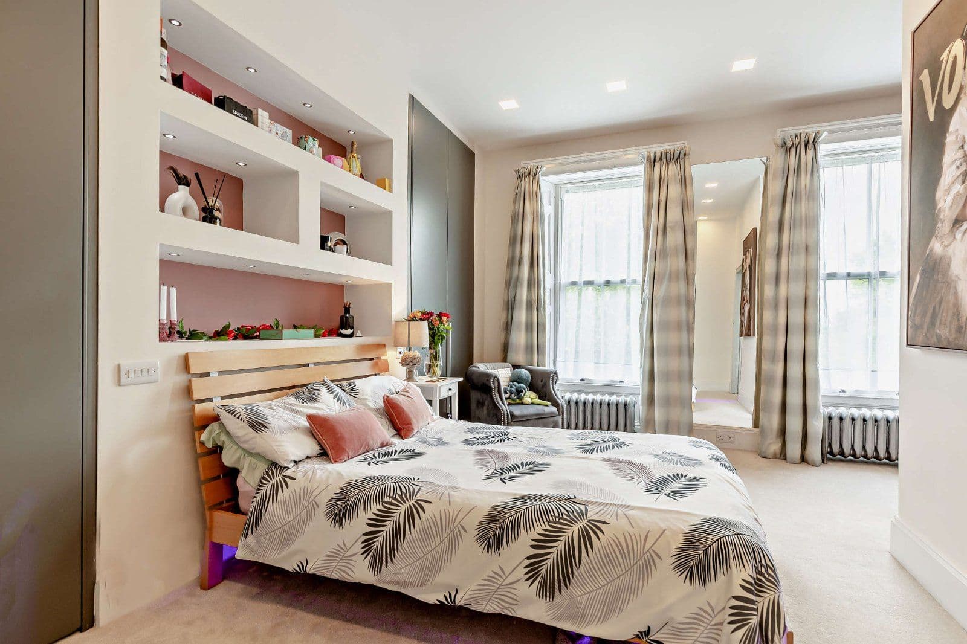
Stairs lead to the lower ground level, where there is a comfortable family room and doors leading to three double bedrooms of similar proportions. Each of the bedrooms has French doors opening onto the lower rear courtyard garden, while the lower ground floor also has a family bathroom with a separate shower.
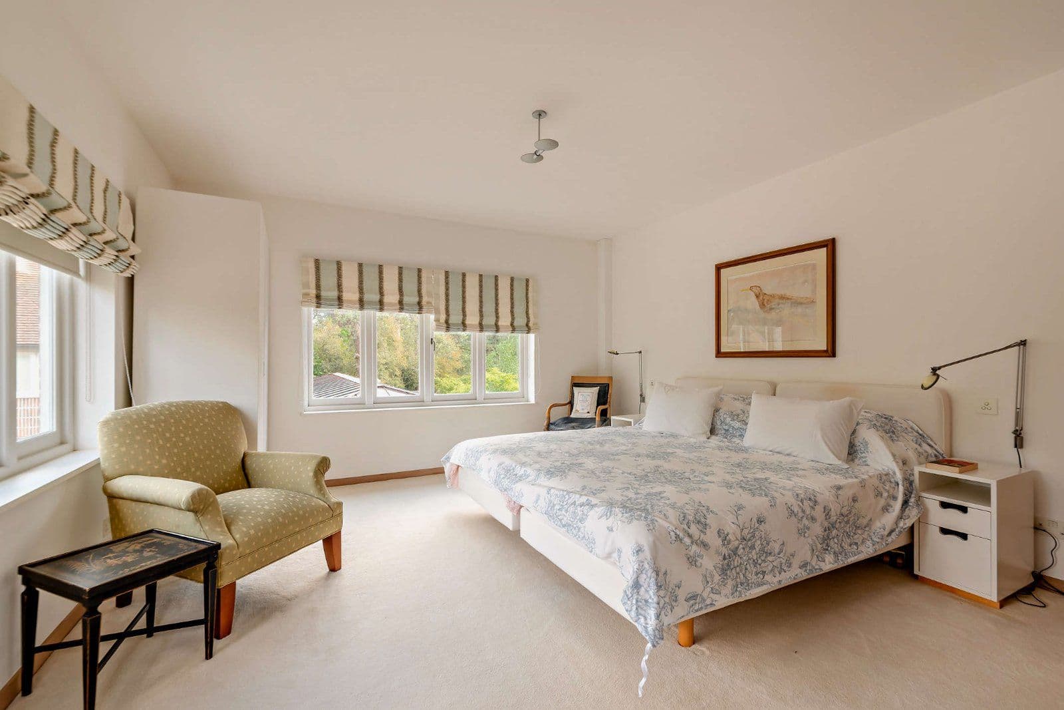
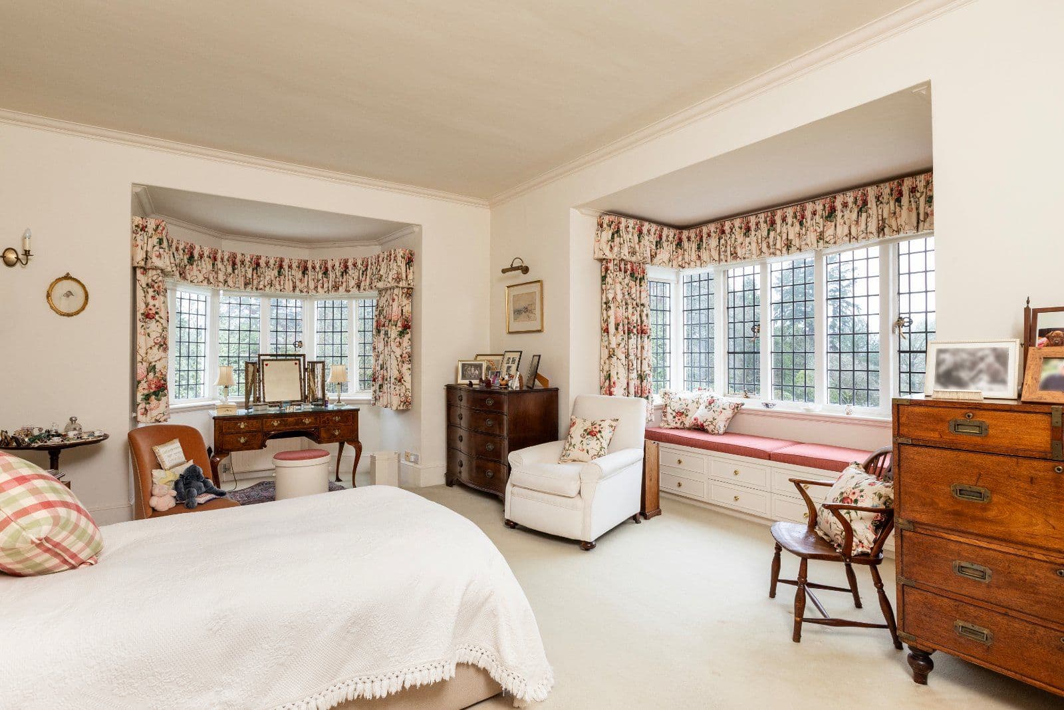
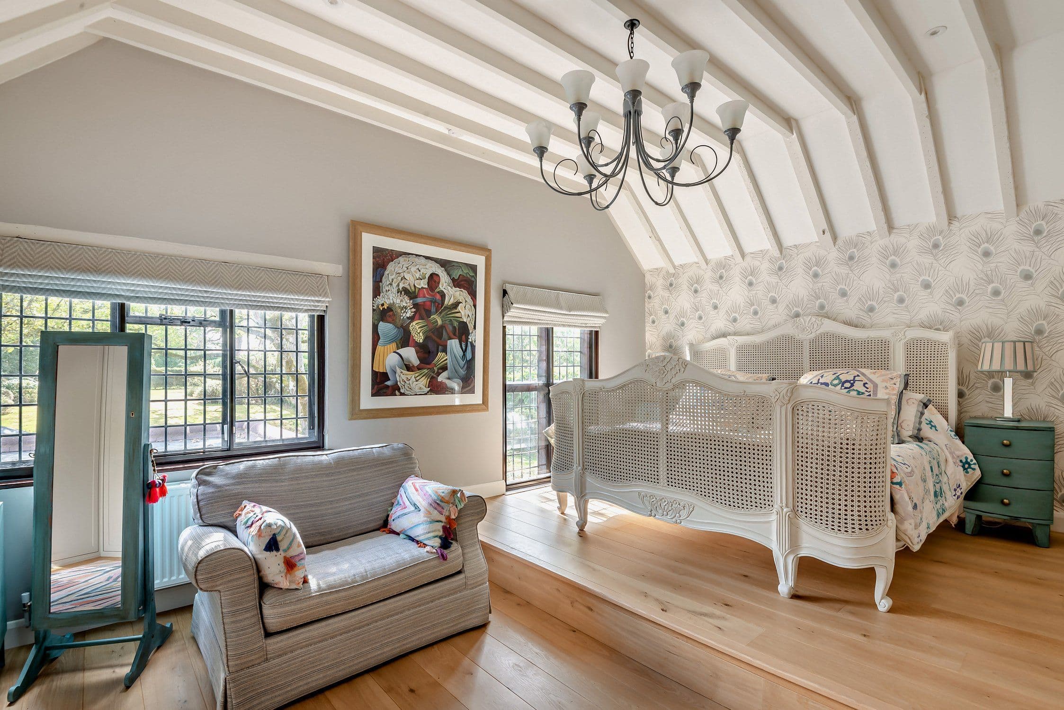
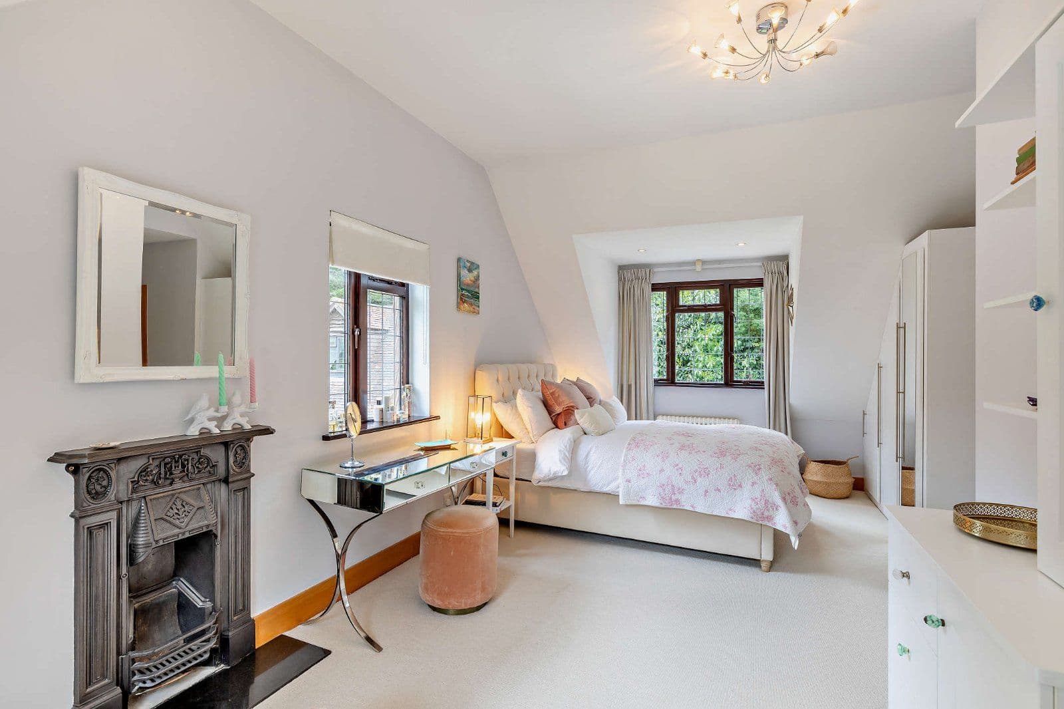
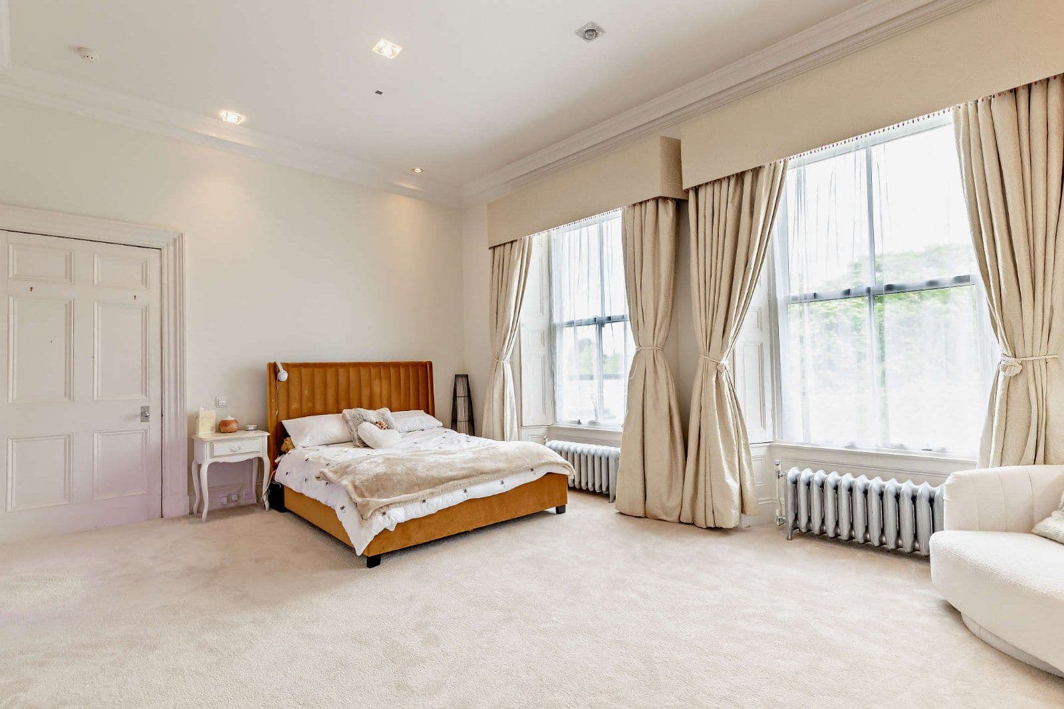
The luxury principal bedroom features an en suite shower room and is situated on the mezzanine upper level, among the timber eaves and with a vaulted, timber-clad ceiling overhead. The property also benefits from a detached studio annexe, providing useful further accommodation for guests and family.
This property has 0.76 acres of land.
About the area

Other properties




















































Slide 1 of 6
Looking for deep local knowledge, and a considered approach to selling well?
Across residential, rural, farms and estates, our nationwide network of experts marry specialist knowledge and up-to-the-minute market analysis with the personal touch.