




1 / 12
Testard Road
Guildford, Surrey, GU2
Guide Price
£750,000
Ref: GFD230165
semi-detached four bedroom period property with annexe potential in a sought-after location
- 4 bedrooms
- 2 bathrooms
- 2 reception rooms
- Freehold
- Council Band D
- Energy Efficiency Rating D
Features at a glance
- Sensitively modernised family home
- 4 bedrooms, bathroom and shower room
- 2 reception rooms, refitted kitchen, utility room
- Landscaped garden
- Town centre location

Overview
A sensitively-modernised period family home, combining modern amenities and period features. It is located on one of the town’s most desirable and convenient residential streets, near to the High Street, town centre amenities and the station with direct services to central London in around 30 minutes.
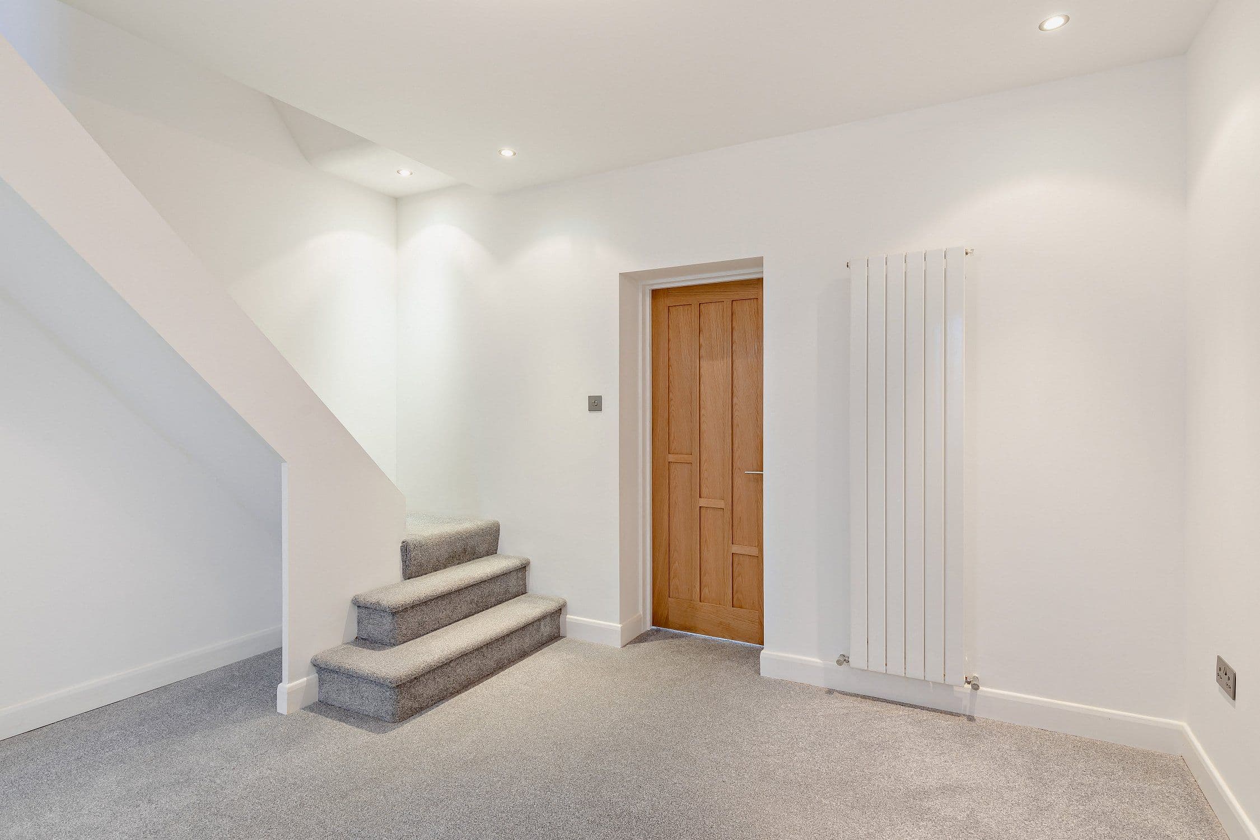
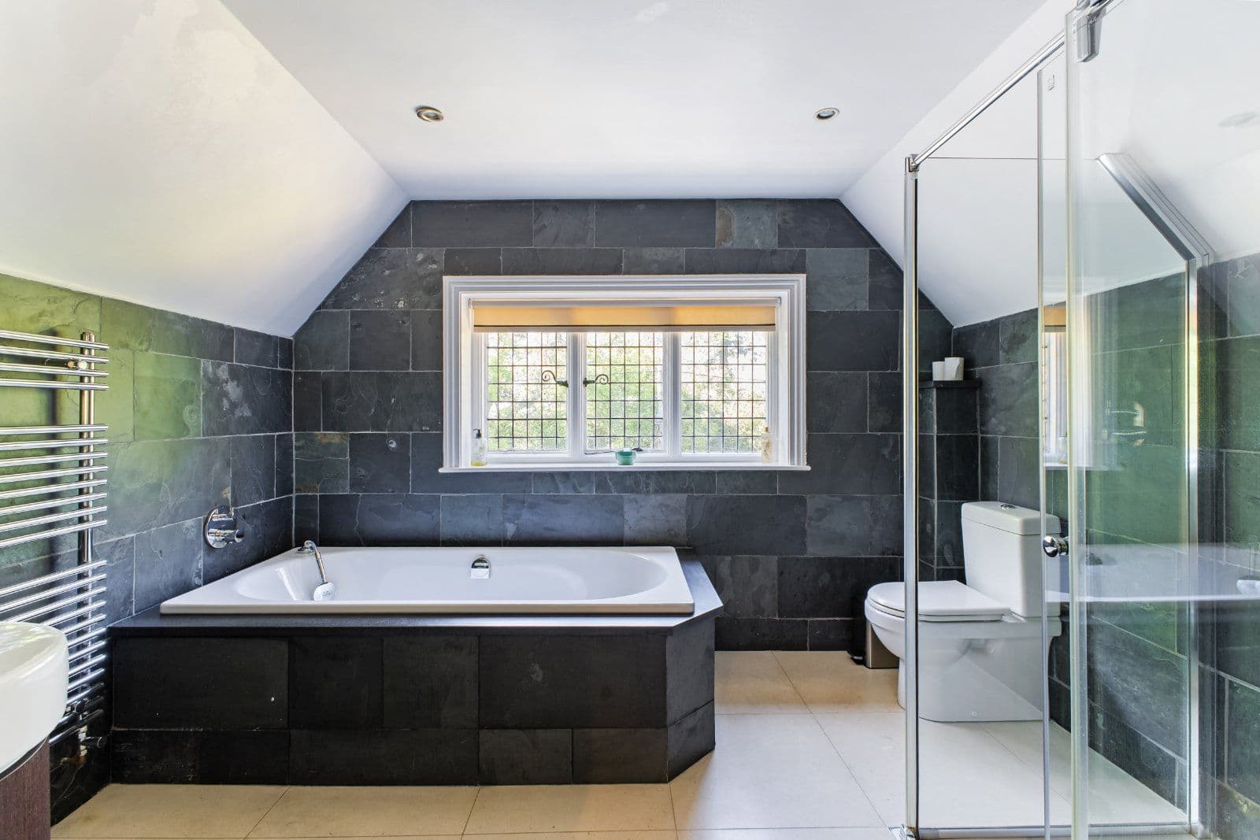
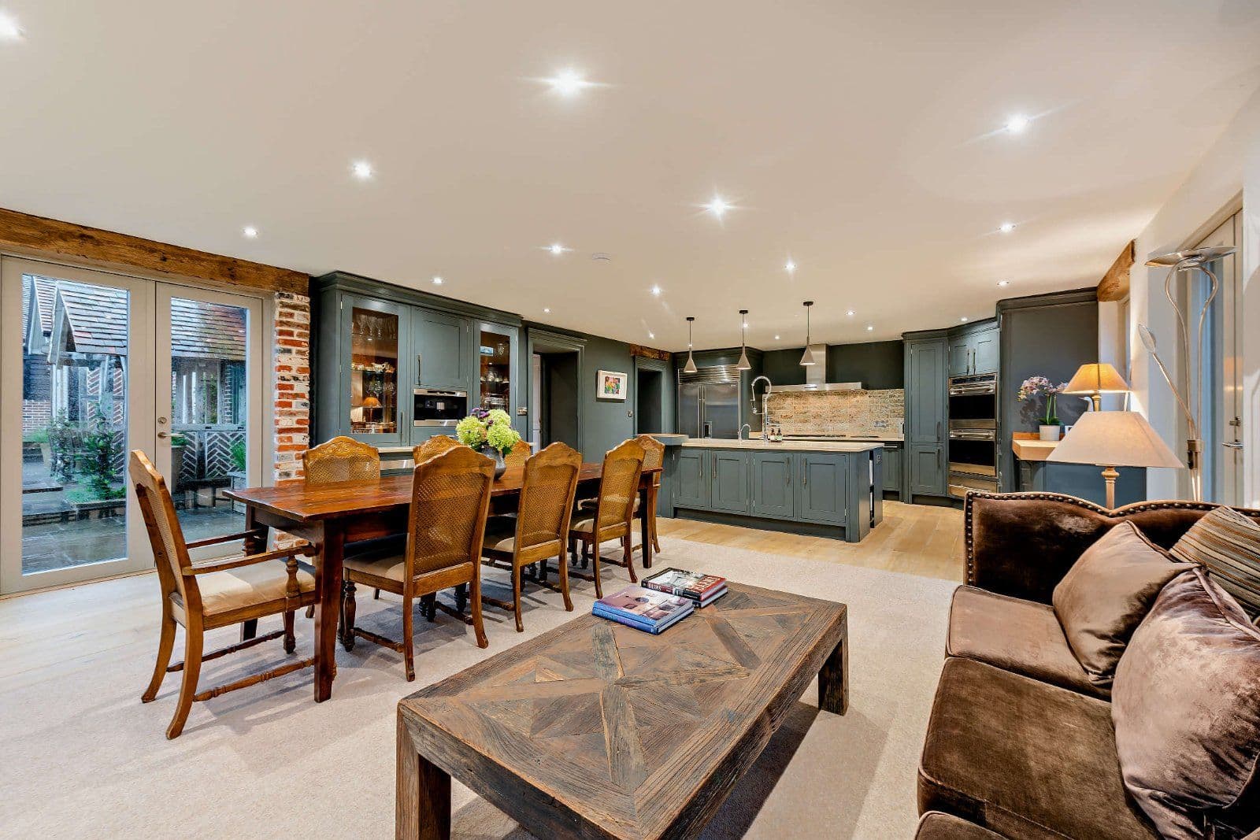
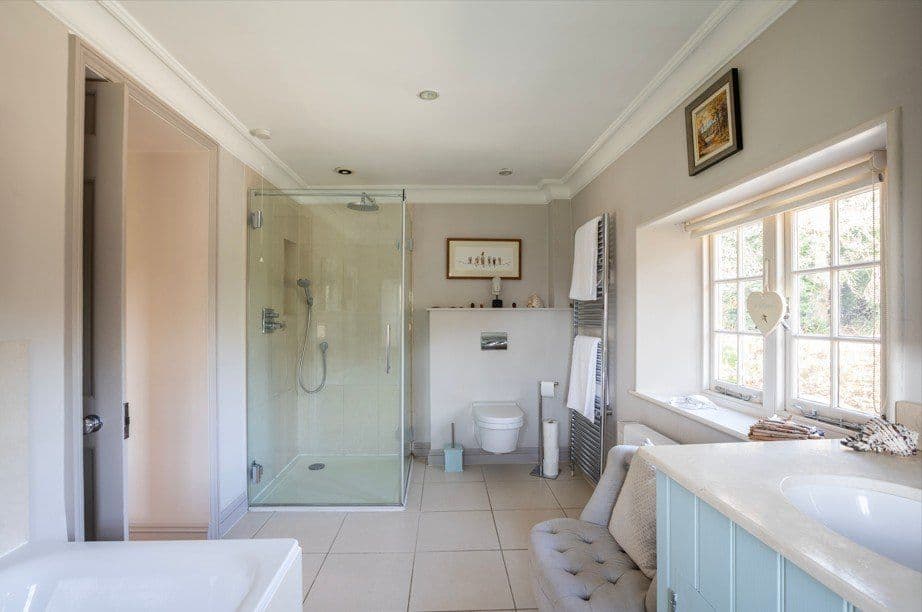
5 Testard Road is an appealing Edwardian property offering more than 1,300 sq. ft. of light-filled, flexible accommodation arranged in an L shape over three floors. Configured to provide an elegant and practical family and entertaining space, it sensitively combines the amenities of modern living with period features including high ceilings. The ground floor accommodation flows from a welcoming wooden-floored entrance hall. It briefly provides a living room with a front aspect bay window, solid oak flooring and a contemporary wall-mounted fireplace. A rear aspect solid Oak floored kitchen/breakfast room has a range of contemporary wall and base units, complementary worktops and splashbacks, modern integrated Bosch appliances and space for a table. Steps from the kitchen lead down to a fitted utility room, which benefits from a modern fully-tiled en suite family bathroom and a door to the rear terrace. A concealed staircase off the kitchen leads down to the lower ground floor. A door from a central reception room opens on one side to steps down to a contemporary fully-tiled en suite family shower room. A further door opposite opens to a double bedroom with steps rising to French doors to a gravelled front aspect courtyard, this separate access giving potential for the lower ground floor to be used as a self-contained annexe, if required, subject to the addition of external steps rising to ground floor level.
Stairs rise from the entrance hall to a generous first floor landing with exposed solid Oak flooring which continues throughout the upper floor. The landing gives access to a front aspect principal bedroom with a fireplace and to two further well-proportioned rear aspect double bedrooms.
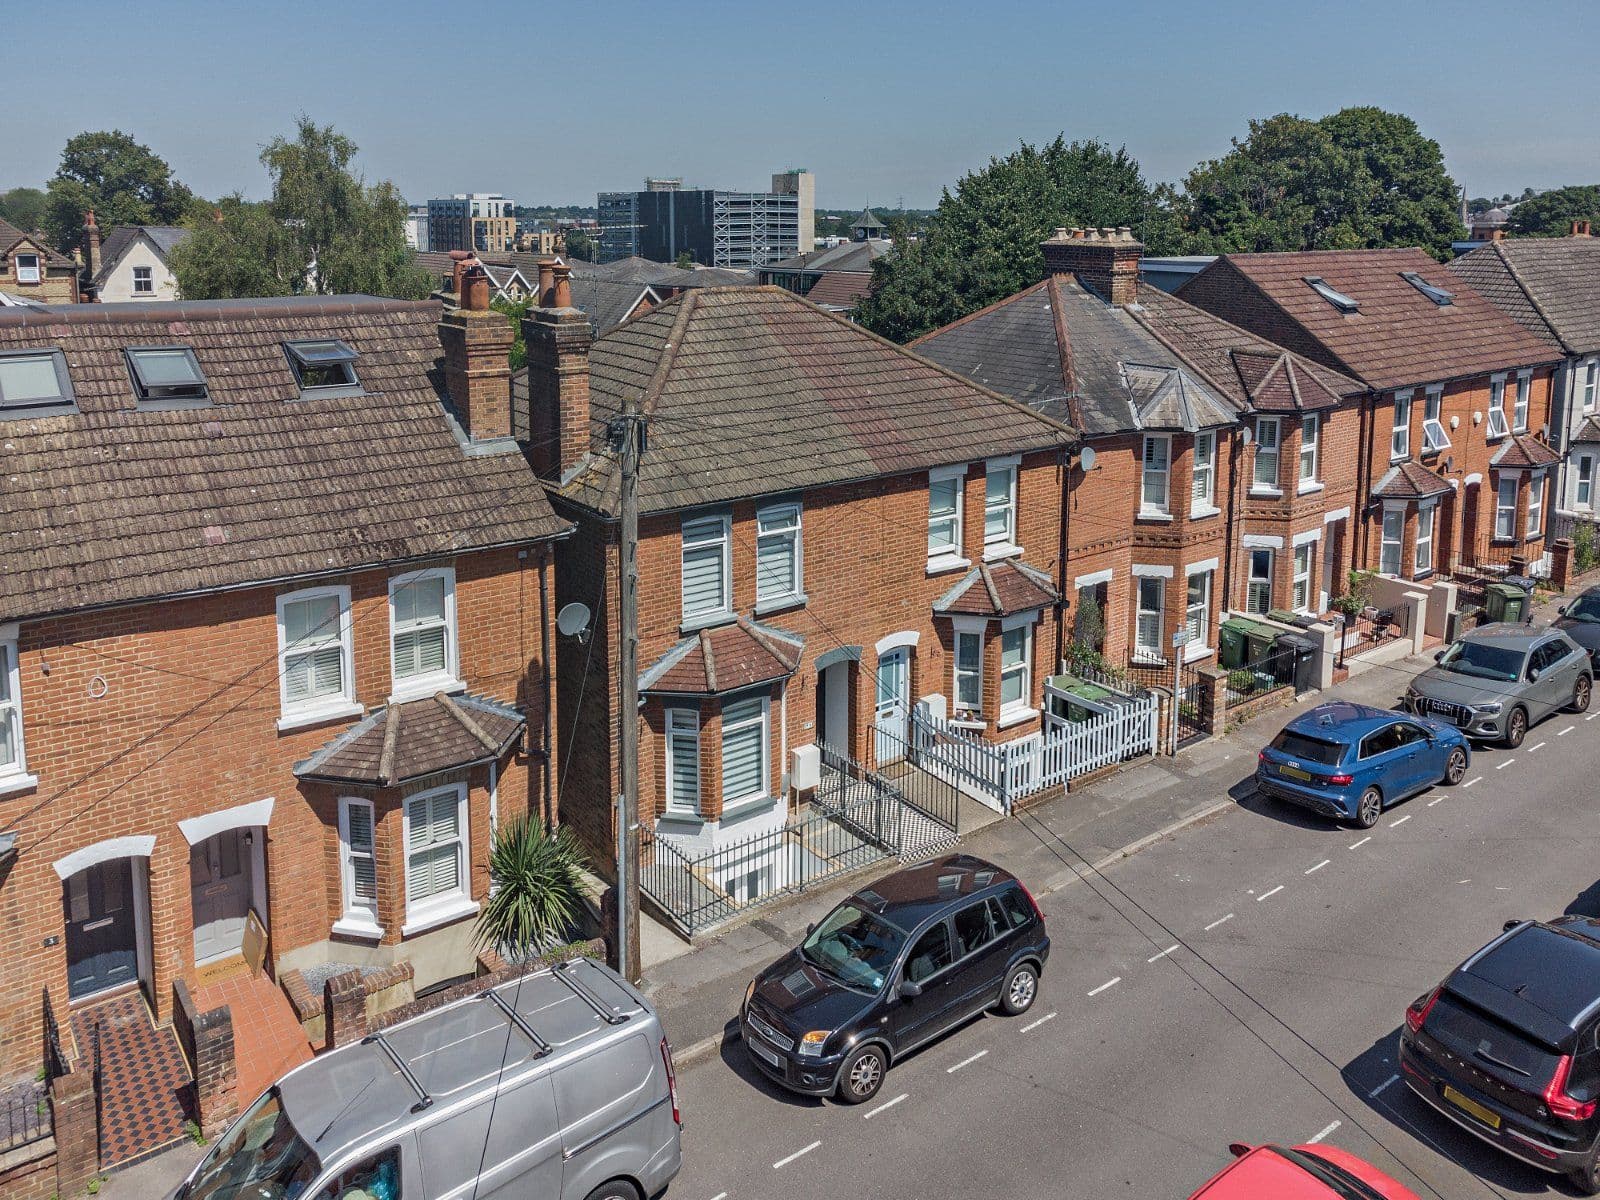
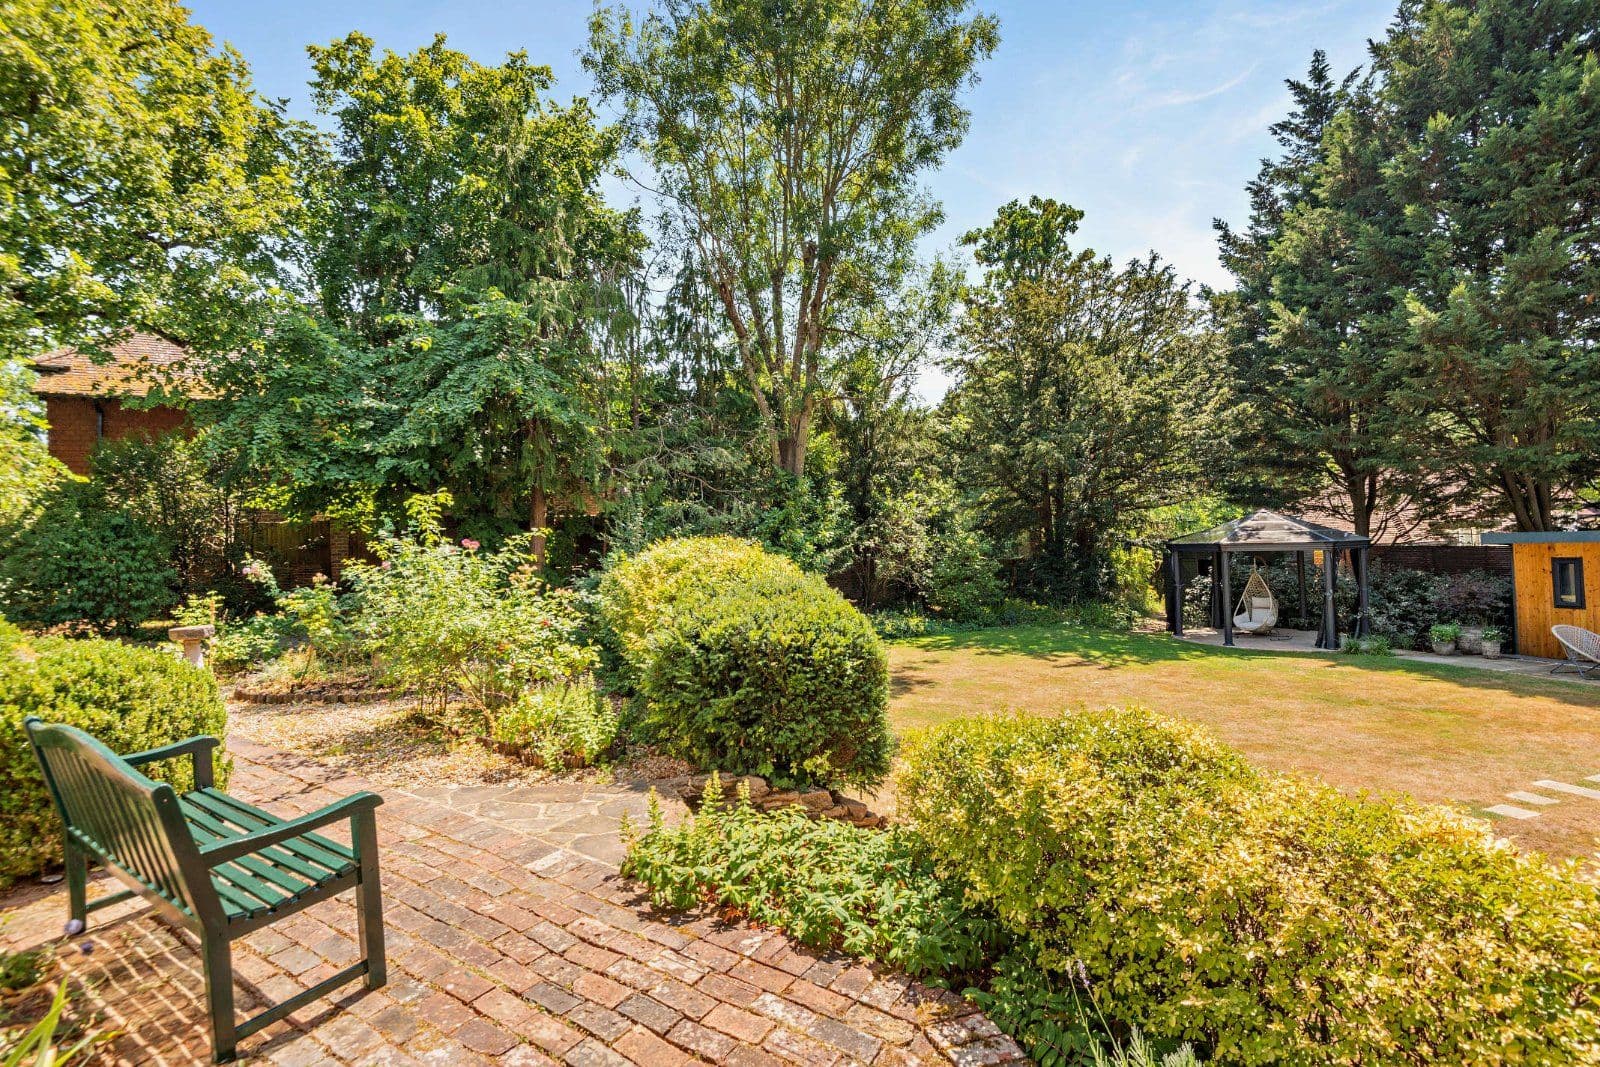
Set behind iron railings incorporating a pedestrian gate for lower ground floor use and having plenty of kerb appeal, the property is approached direct from the pavement over a chequerboard-paved pedestrian path leading to the storm porch. To the rear, a raised paved terrace accessible from the utility room has original steps leading down to an enclosed garden. Screened by bamboo fencing and neighbouring trees, the split-level garden is decked for ease of maintenance and features raised flowerbeds, numerous seating areas and a sunken central paved and gravelled feature, the whole configurable to the purchaser’s own requirements and with potential to create an ideal spot for entertaining and al fresco dining.
About the area

Other properties













































Slide 1 of 6
Looking for deep local knowledge, and a considered approach to selling well?
Across residential, rural, farms and estates, our nationwide network of experts marry specialist knowledge and up-to-the-minute market analysis with the personal touch.