






1 / 20
Bognor Road, Broadbridge Heath
Horsham, West Sussex, RH12
Offers in Excess Of
£3,000,000
Ref: GFD250235
- 6 bedrooms
- 3 bathrooms
- 4 reception rooms
- 7,901 square feet
- 8.37 acres
- Freehold
- Council Band H
- Energy Efficiency Rating E
Features at a glance
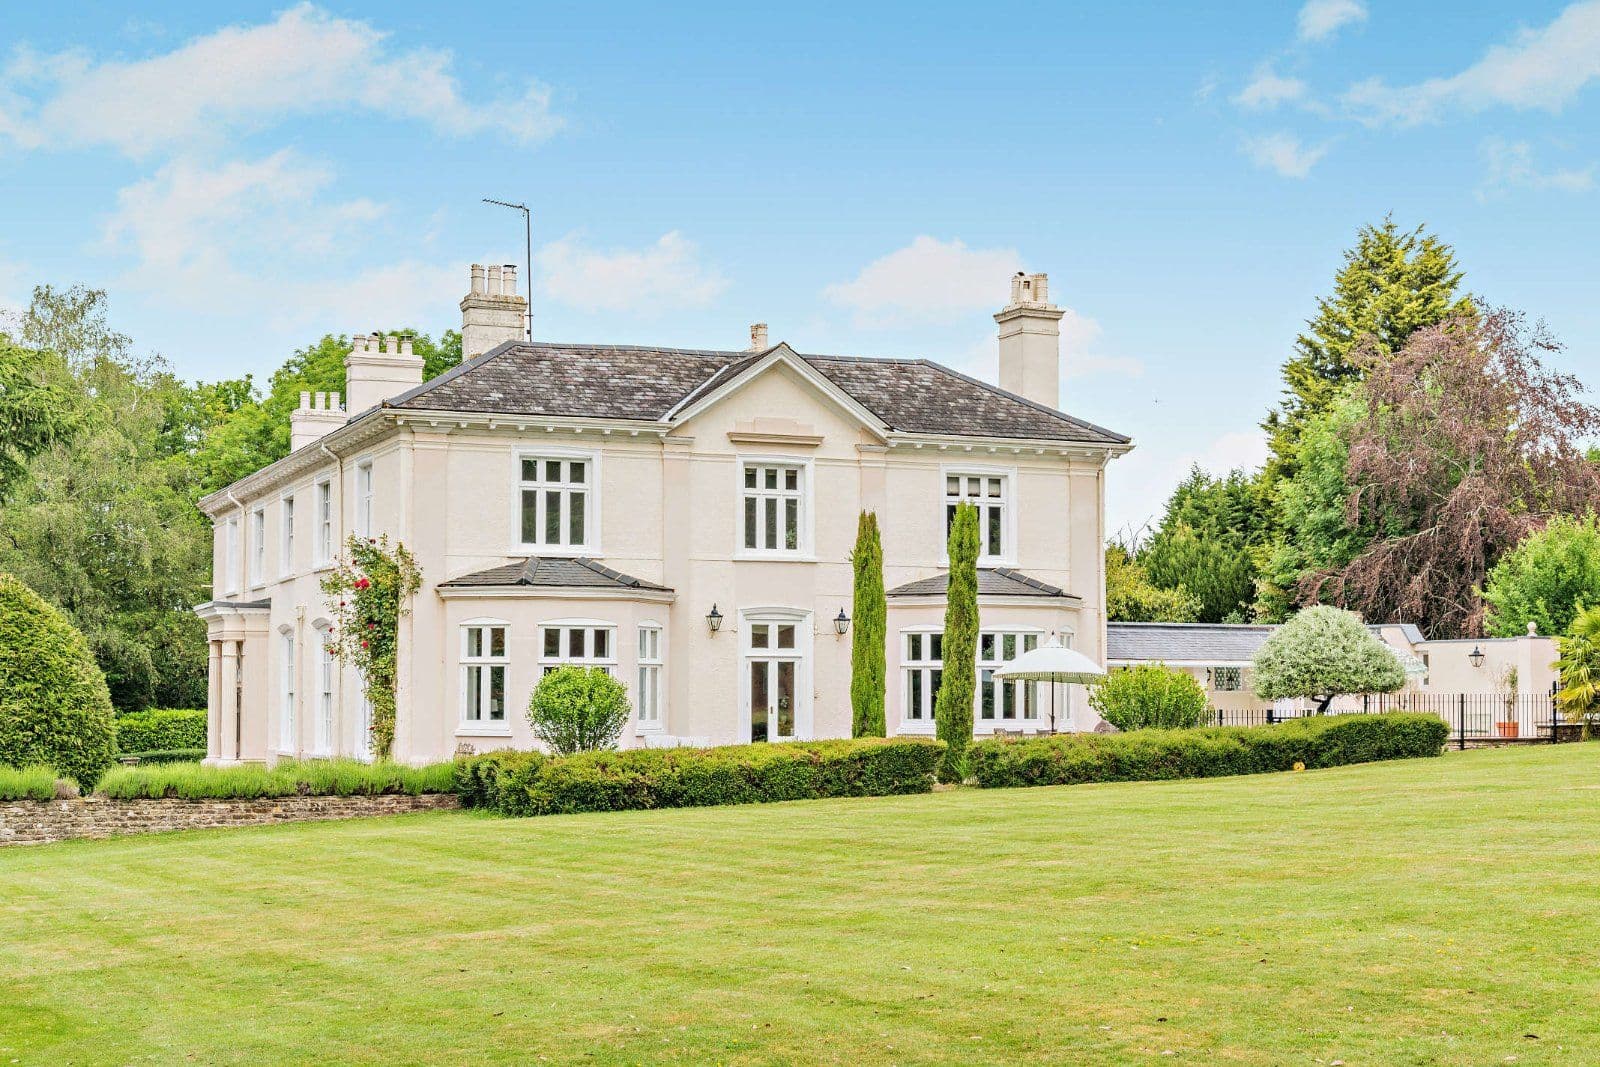
- Distinguished grade II listed country house.
- Set in 8.37 acres with river frontage.
- Almost 8,000 sq ft of accommodation.
- 6 bedrooms, 3 bathrooms.
- Superb reception hall.
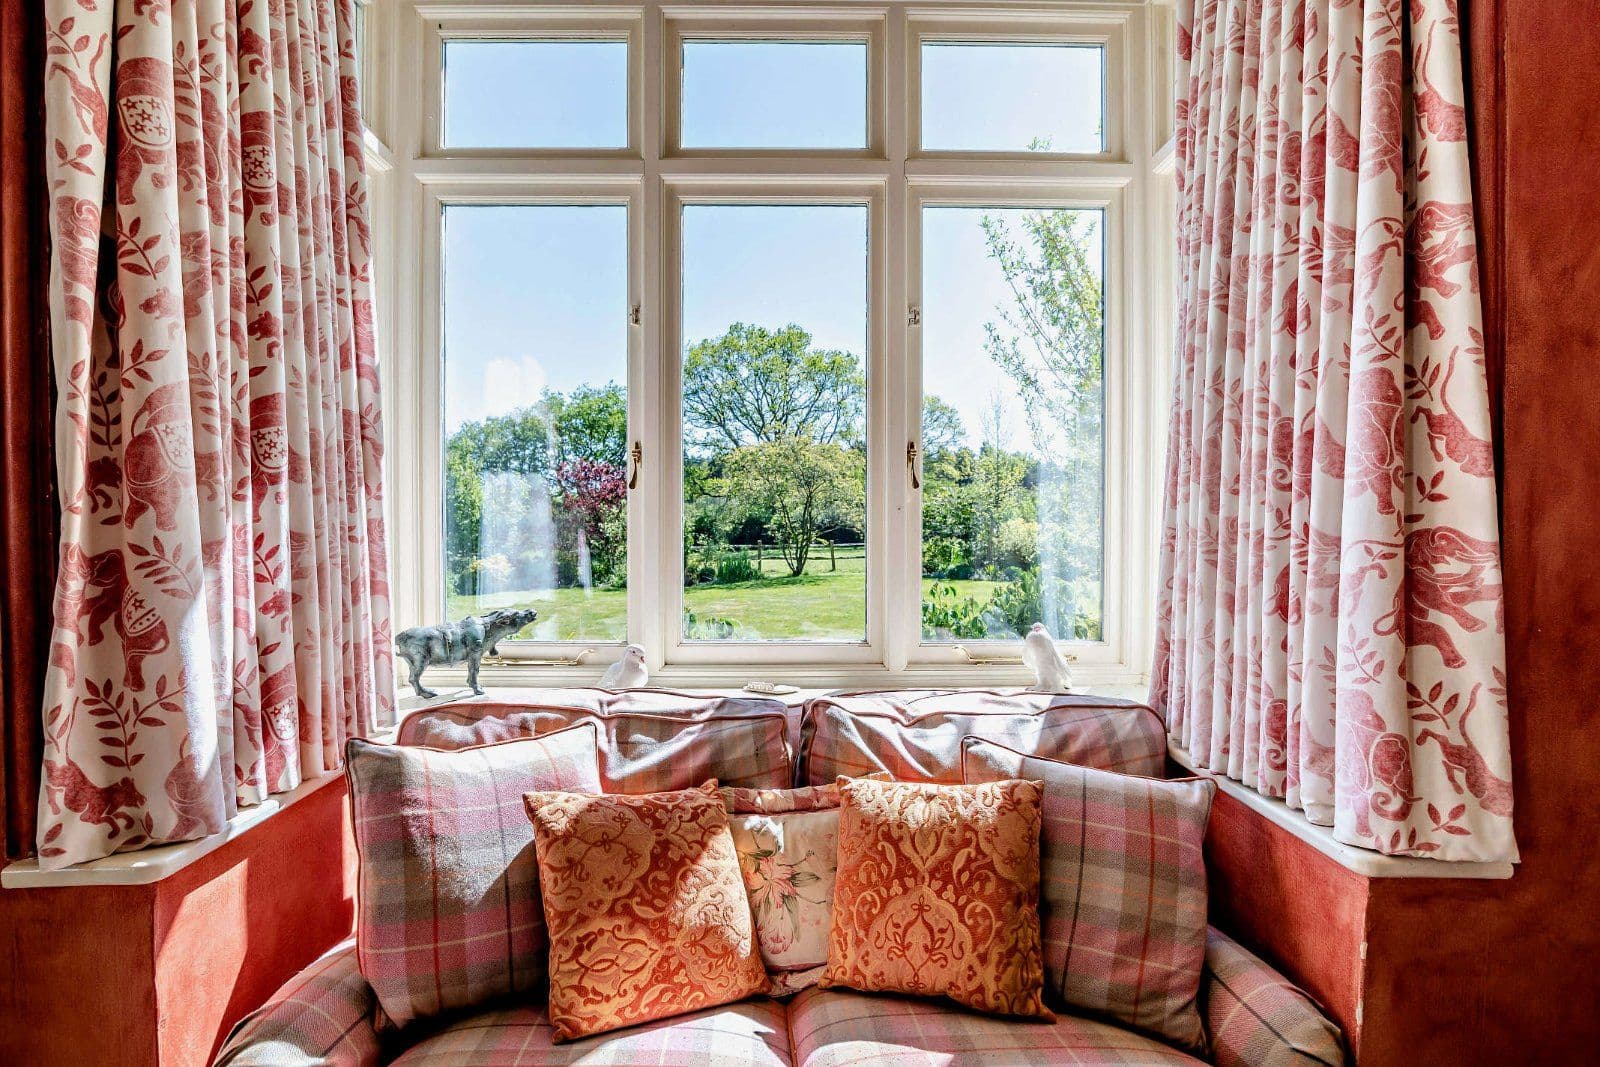
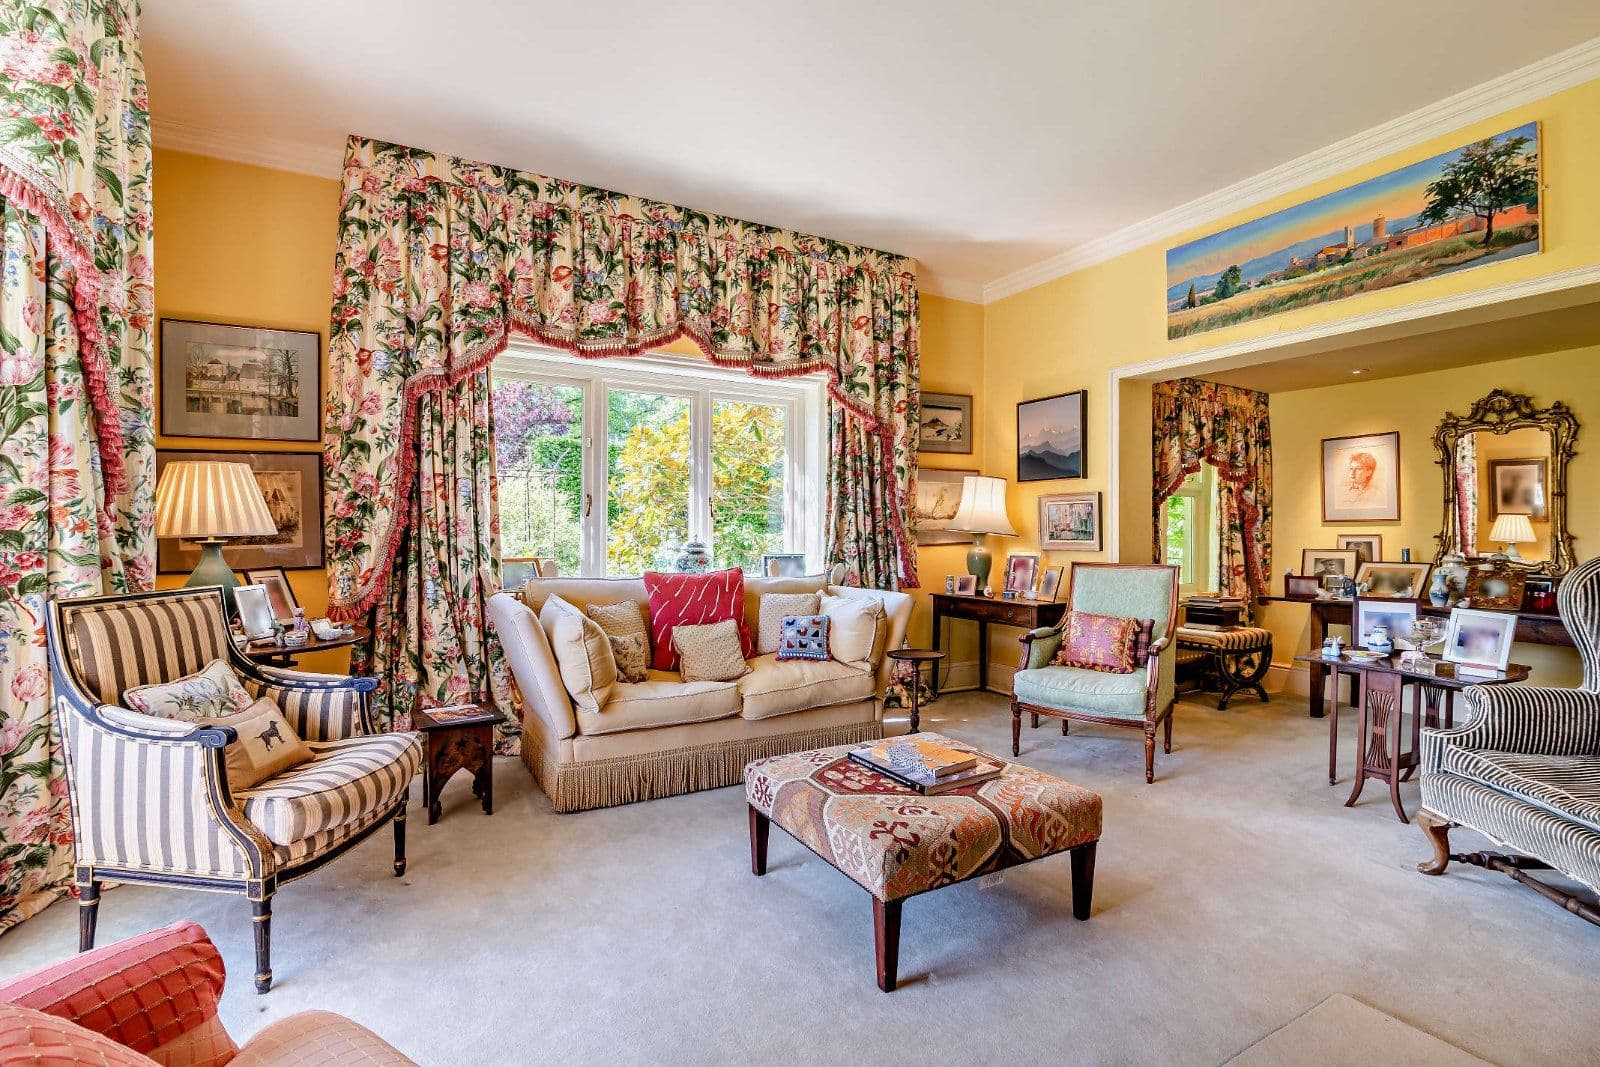
- South facing drawing and sitting rooms with bay windows.

Overview
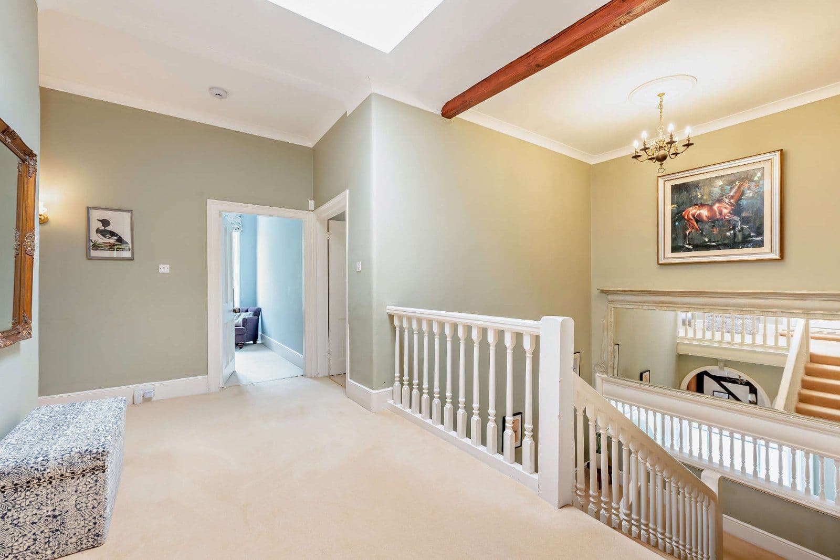
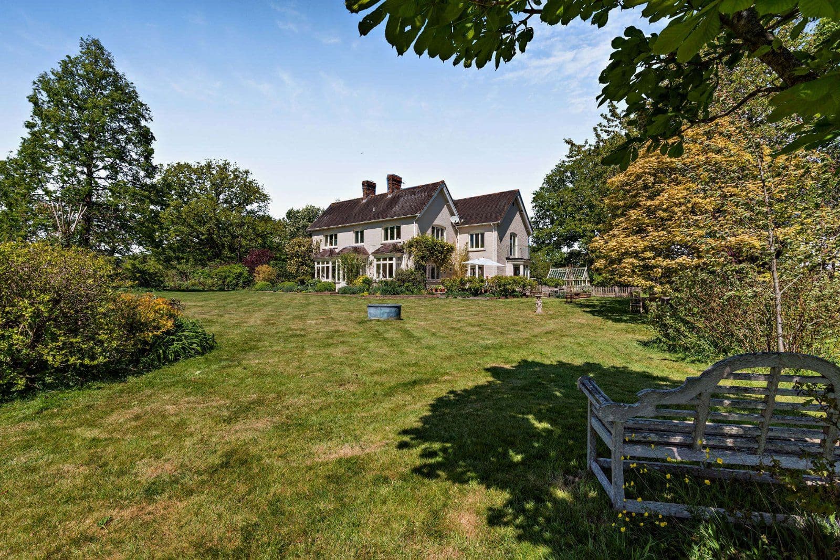
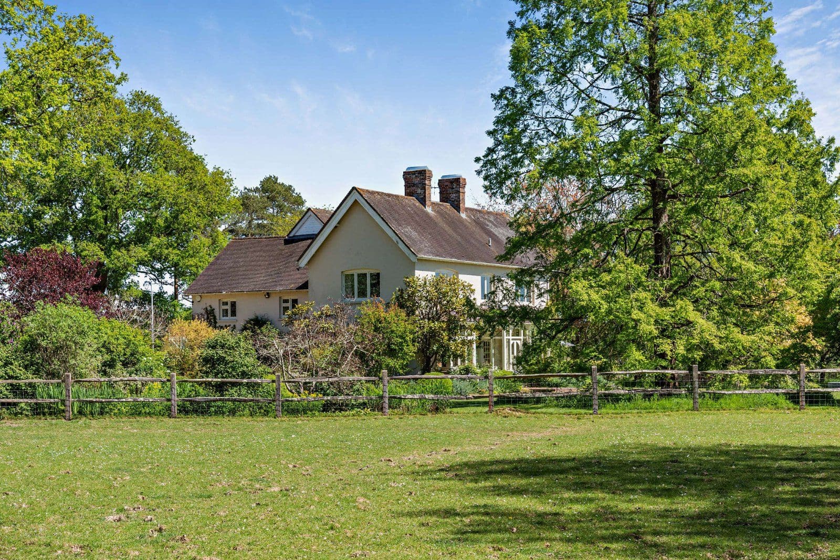
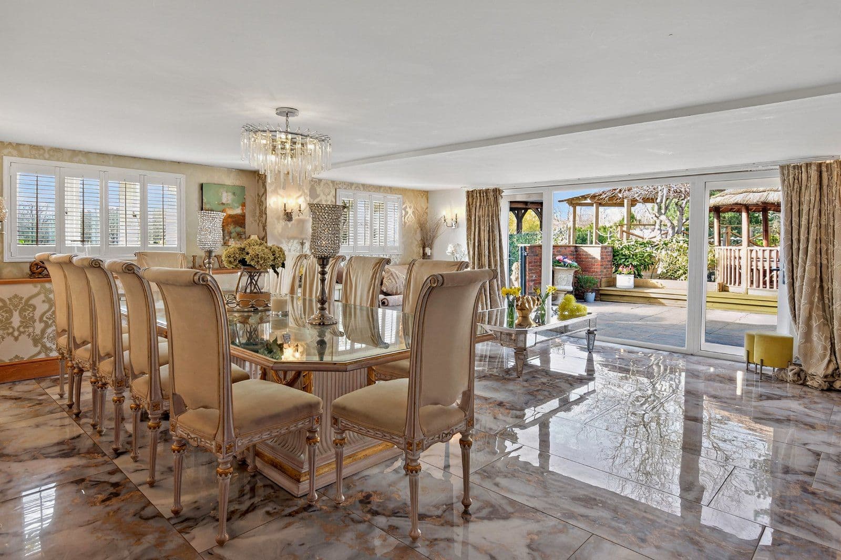
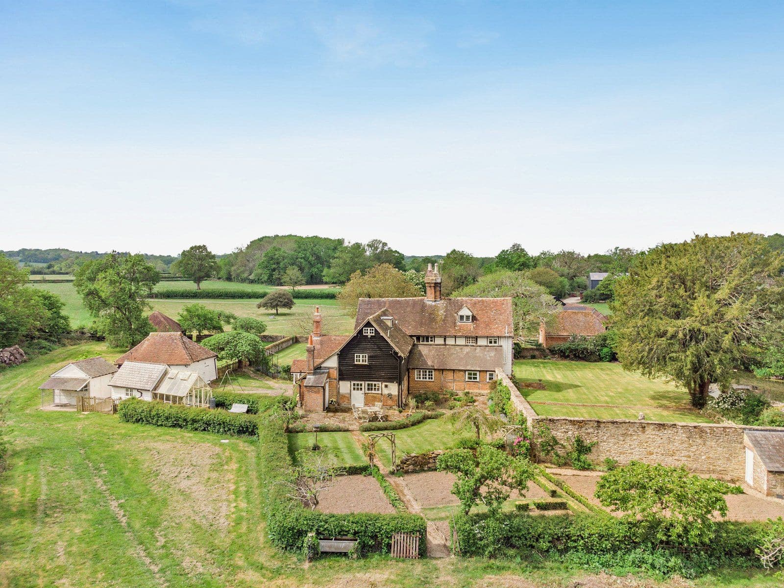
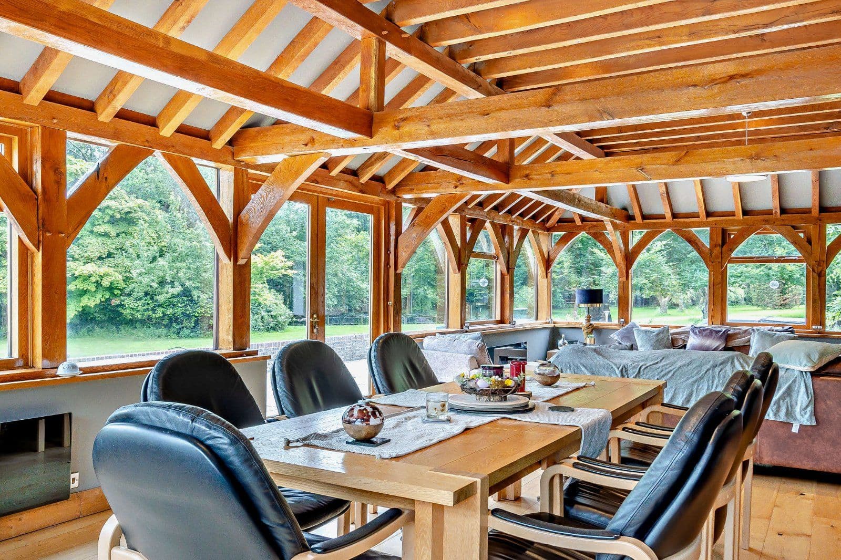
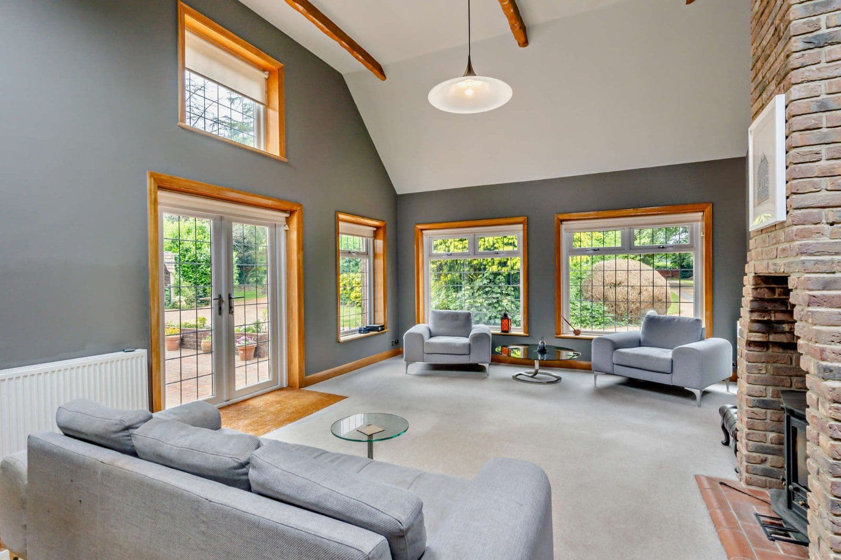
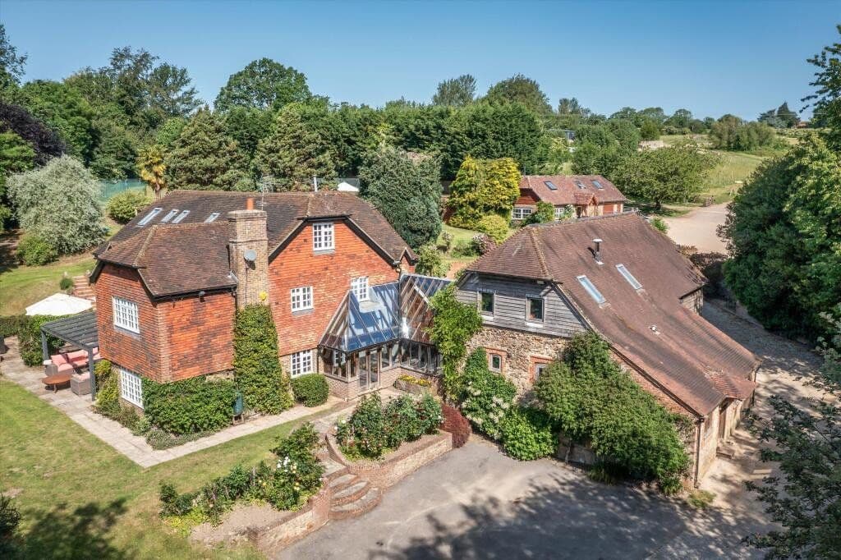
Westbrook Hall is a distinguished grade II listed residence that combines classical elegance with modern family living. Extending to almost 8,000 sq ft, the property is characterised by its grand proportions, high ceilings and a wealth of original architectural features, including ornate cornicing, sash windows, exposed timbers and impressive fireplaces.
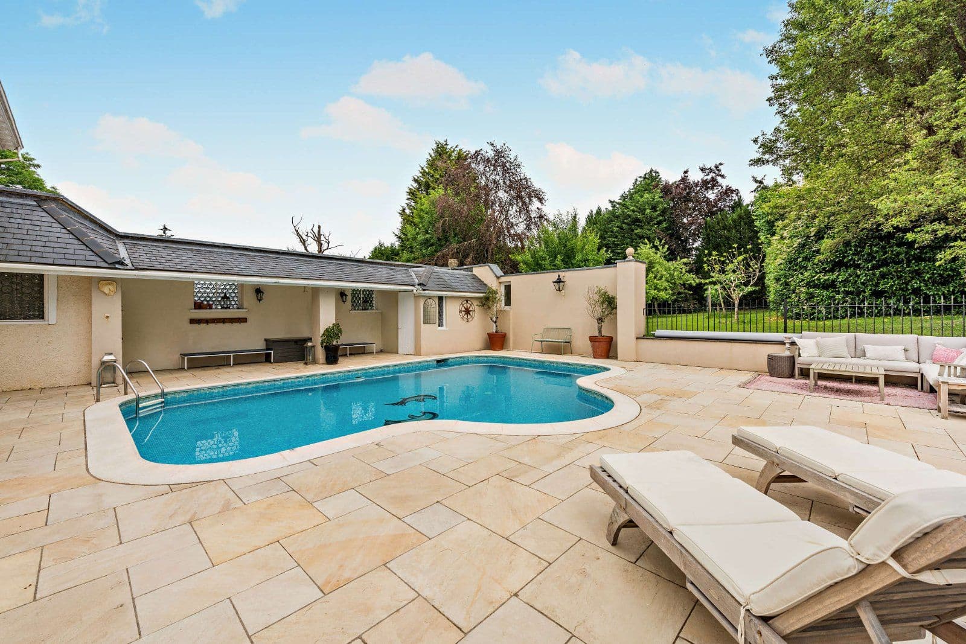
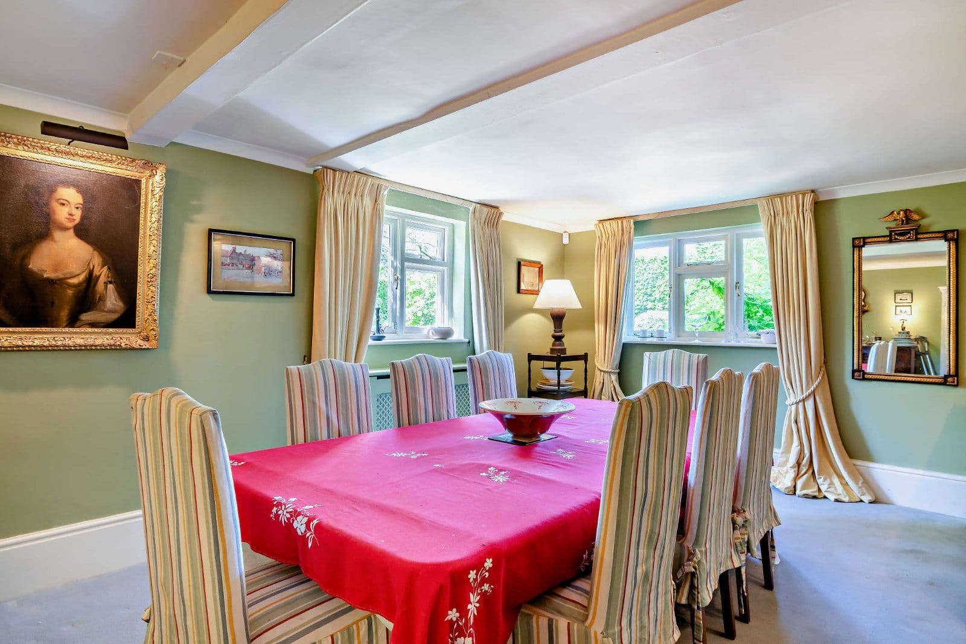
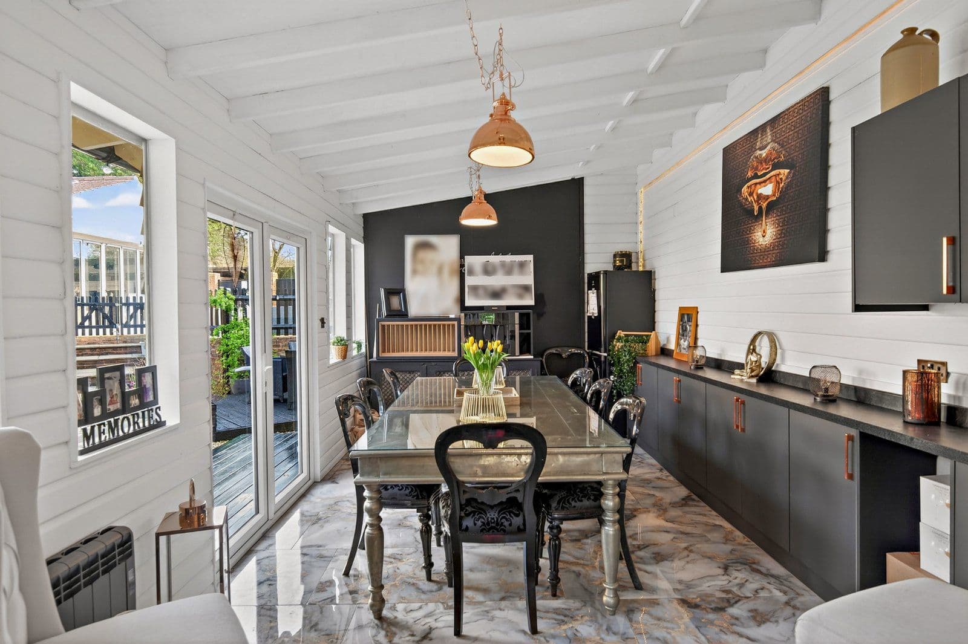
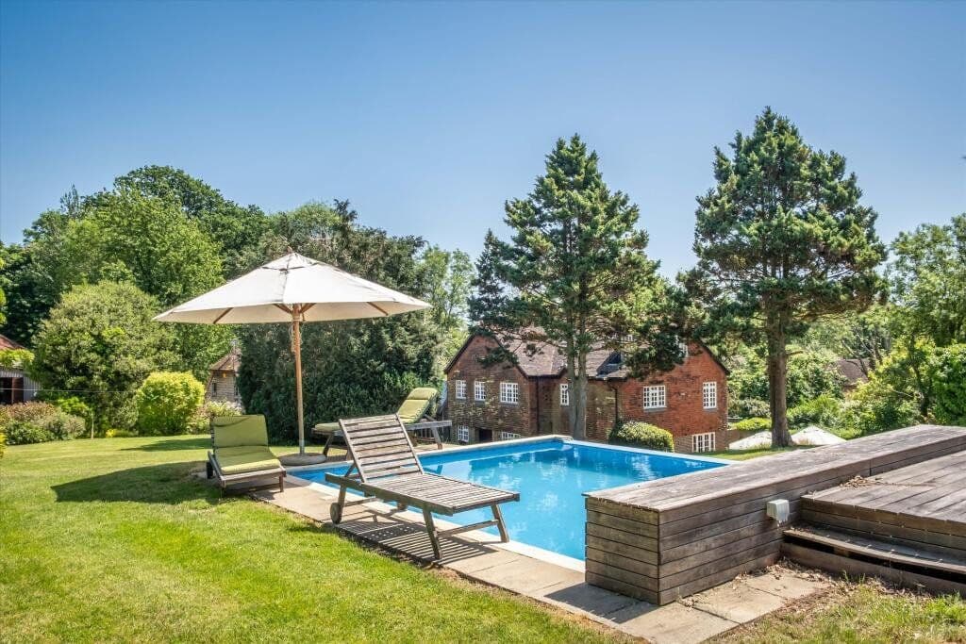
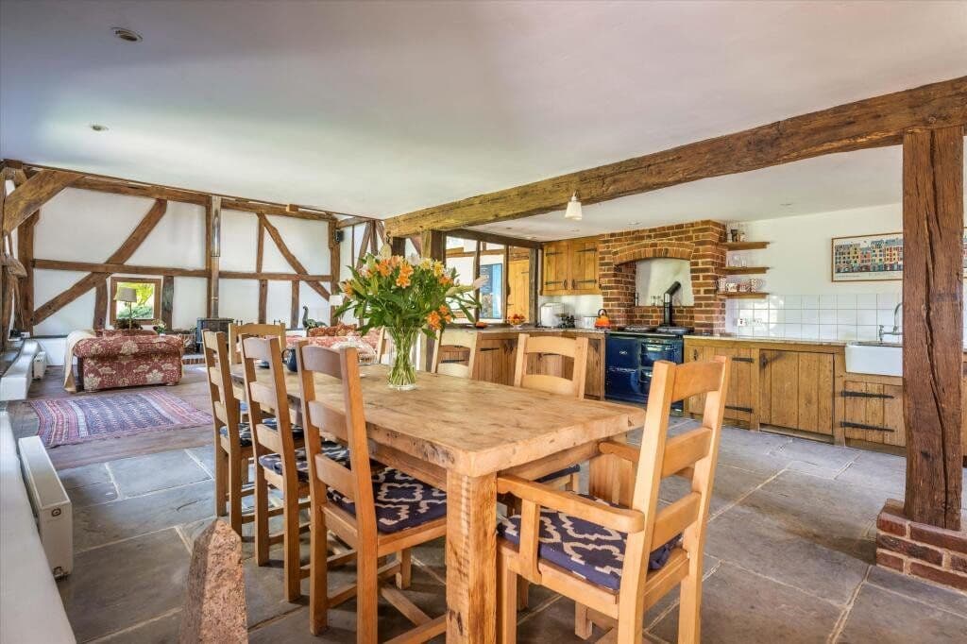
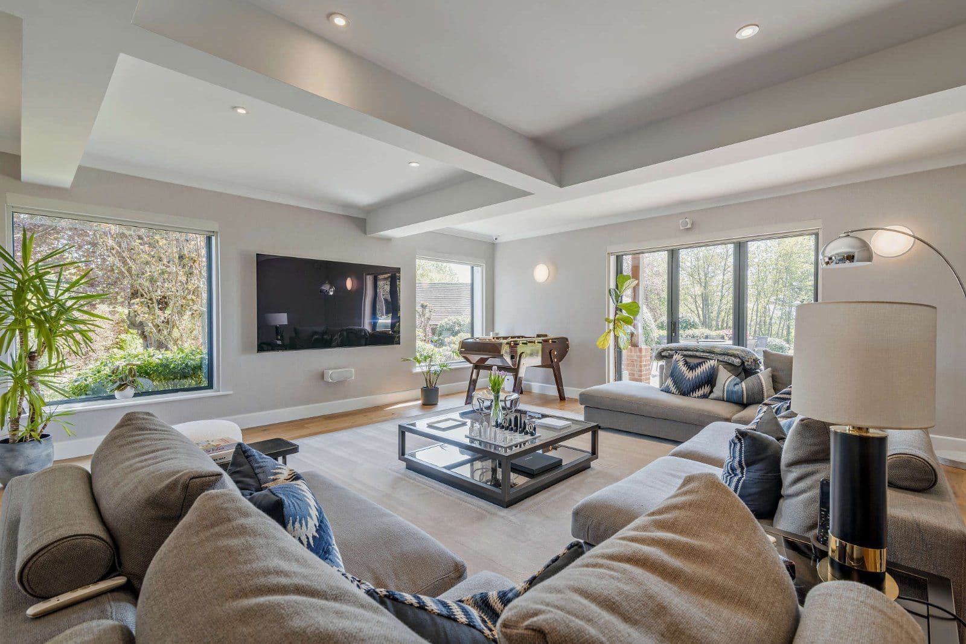
The ground floor is centred around an impressive reception hall with parquet flooring and a coffered ceiling, leading to beautifully proportioned reception rooms. These include a generous drawing room and a spacious sitting/family room, both being south facing and featuring large bay windows. French doors from the family room open onto the terrace and swimming pool, linking the principal living spaces with the gardens beyond, while a centrally positioned bar provides an excellent space for entertaining. The generous kitchen/breakfast room is fitted with a traditional Aga set within a decorative arch, bespoke cabinetry, a central island and flagstone flooring. Further accommodation includes an additional reception room, a workshop and internal access to the double garage.
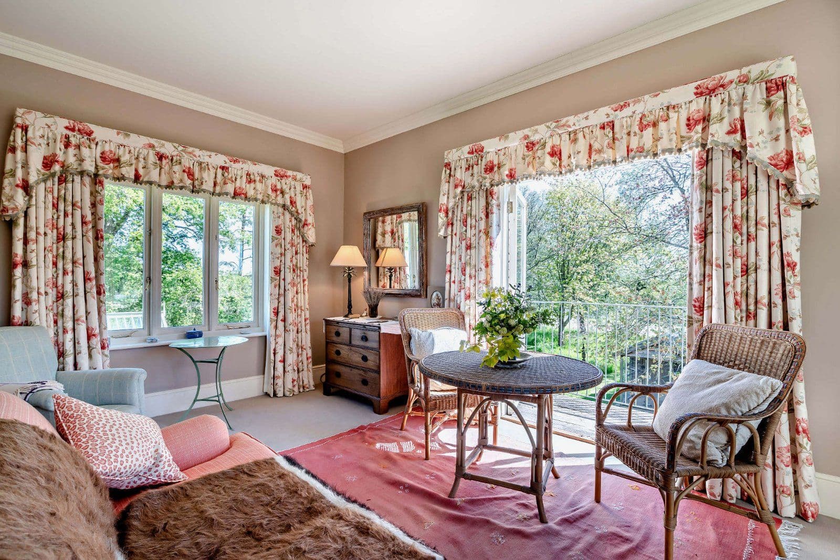
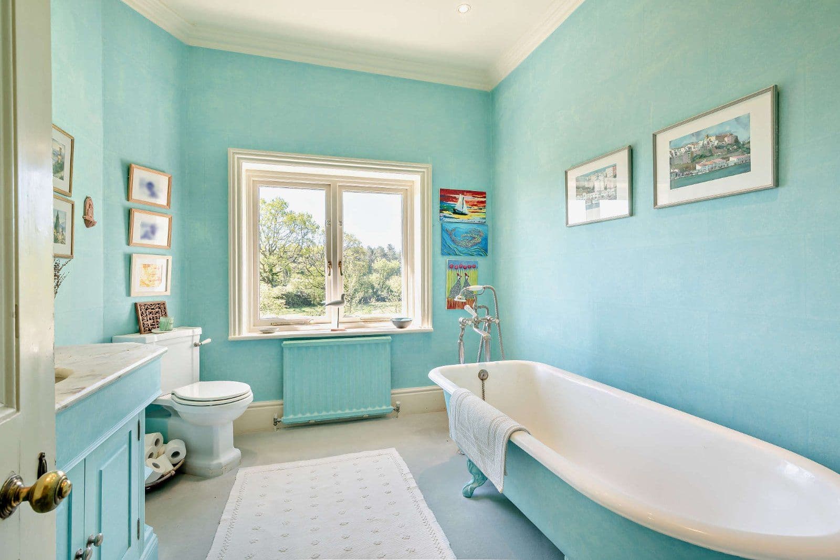
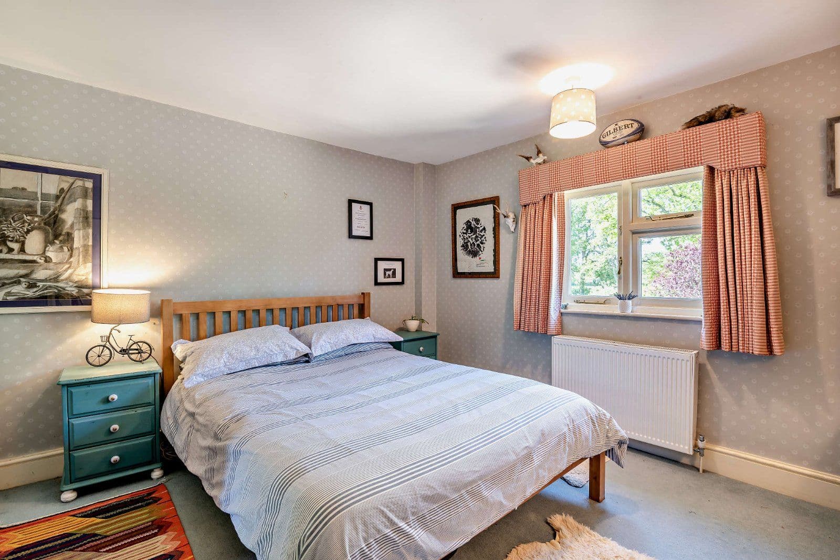
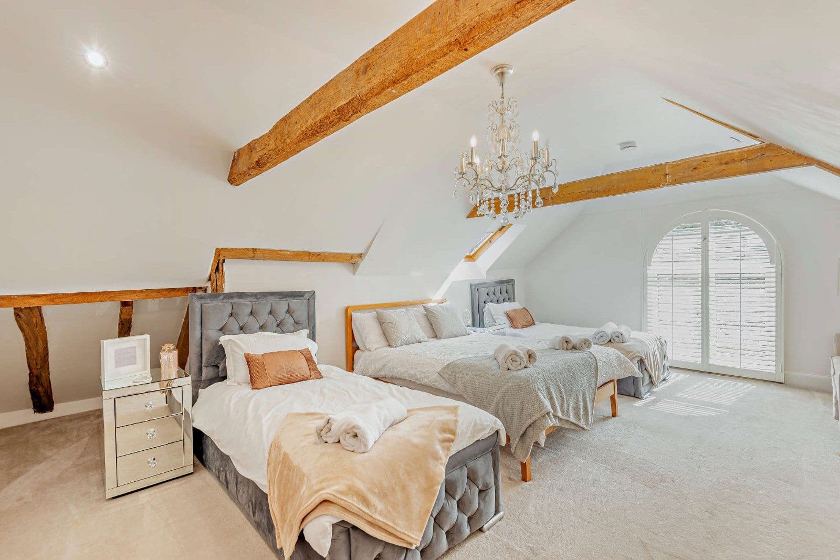
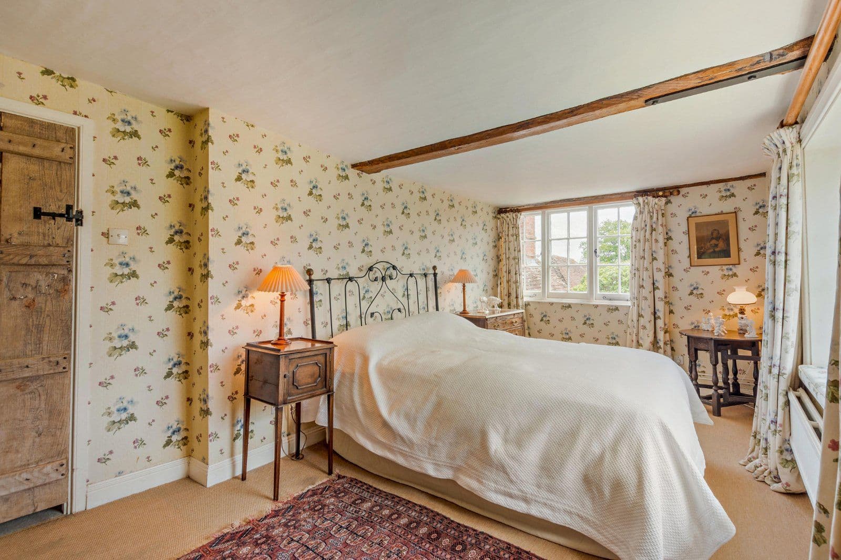
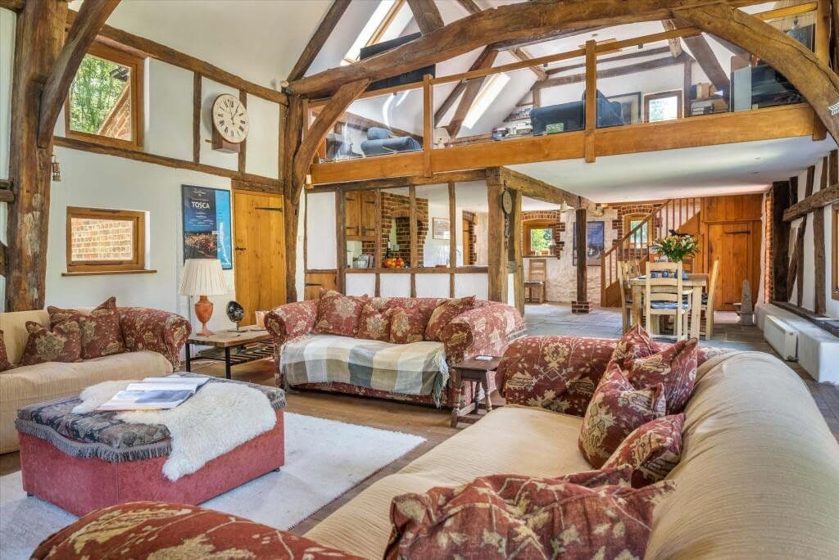
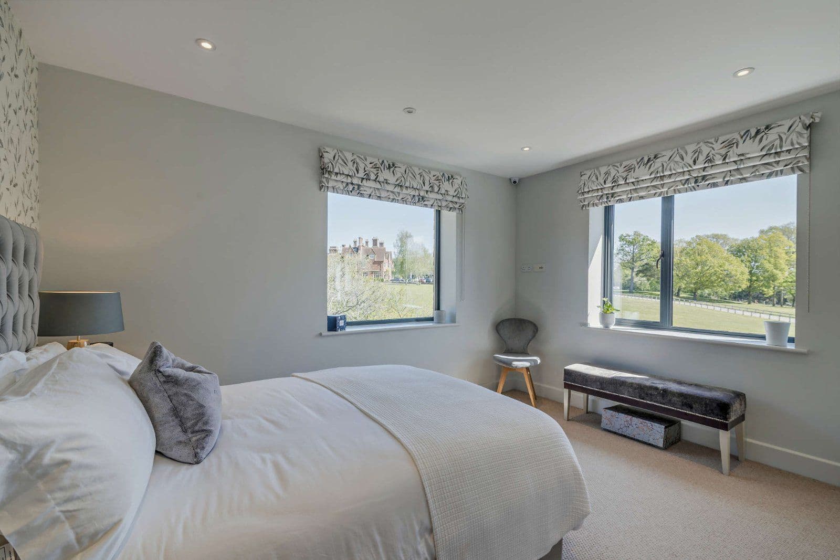
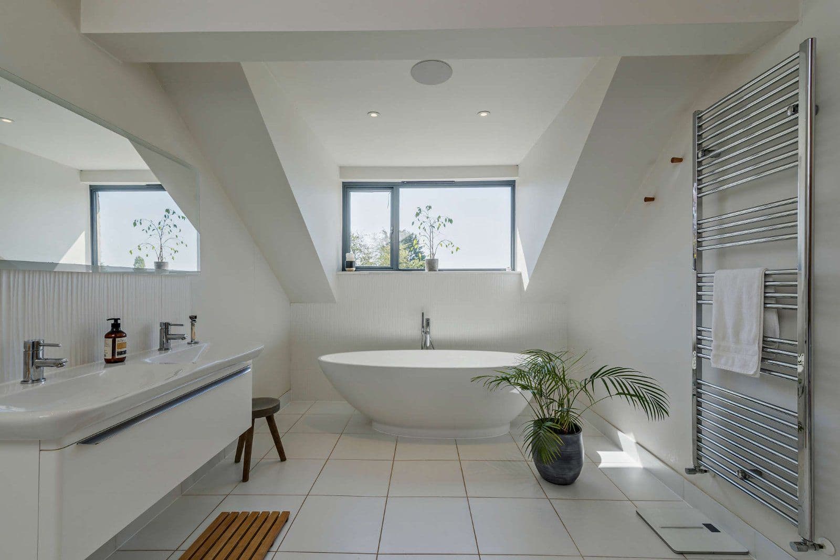
On the first floor, the property offers extensive and flexible bedroom accommodation together with a private study. The principal suite benefits from a dressing room and an en suite bathroom. A further generous bedroom enjoys its own en suite bathroom, while the remaining bedrooms are served by a family bathroom and separate cloakroom. A mezzanine-level annexe provides independent accommodation with a bedroom, study and bathroom, ideal for guests or multi-generational living.
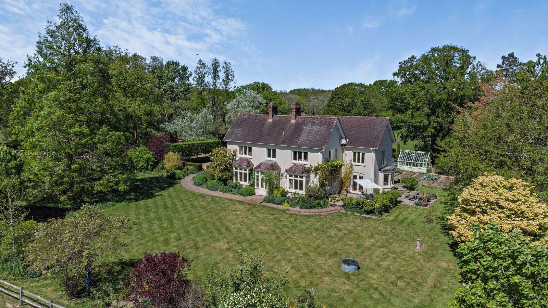
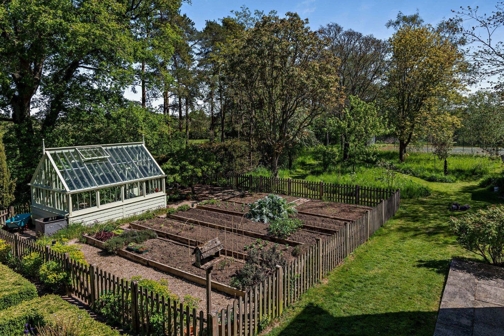
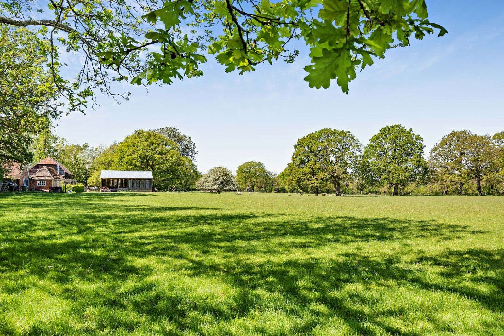
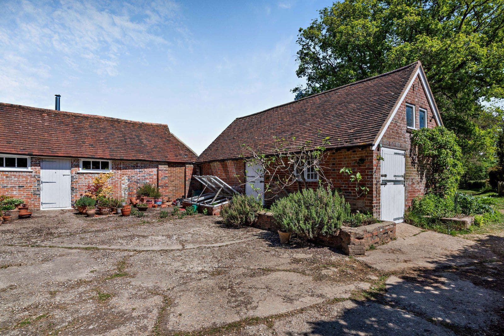
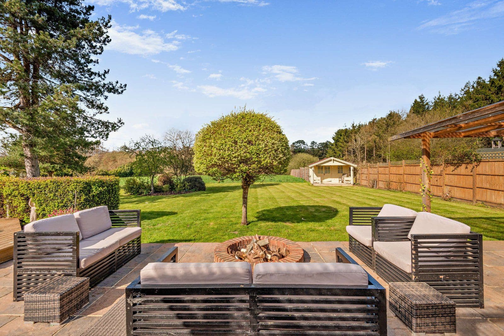
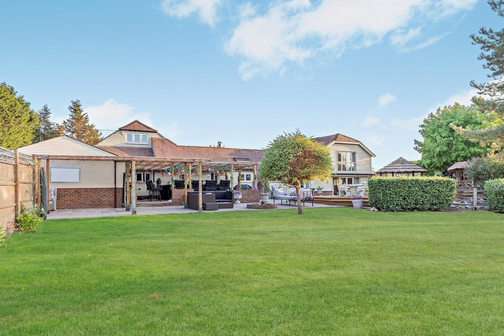
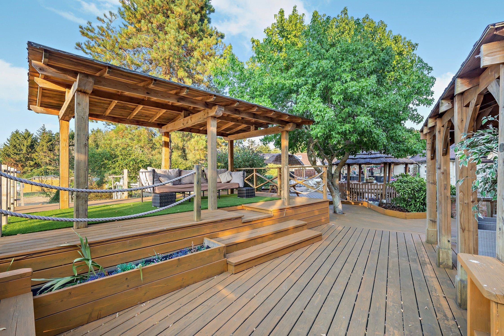
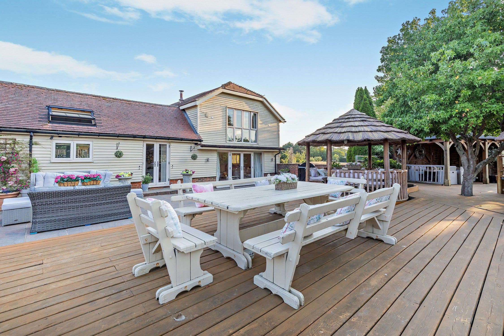
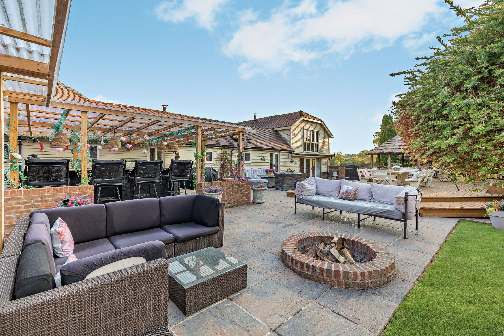
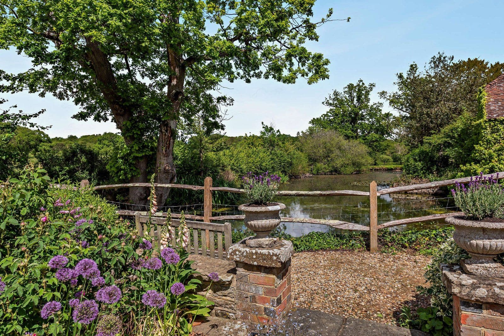
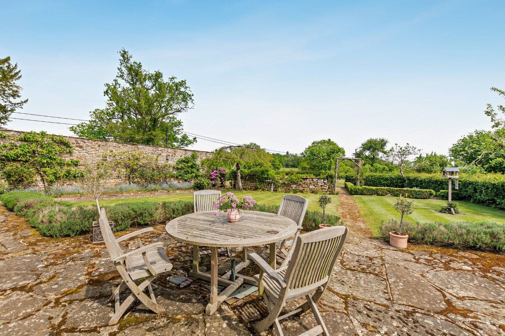
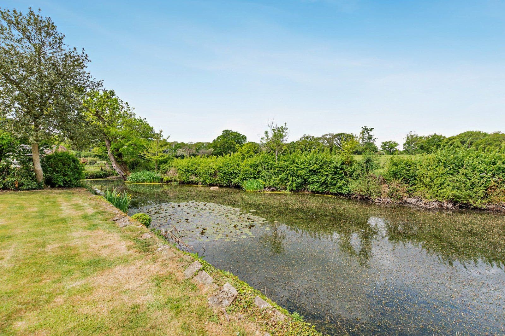
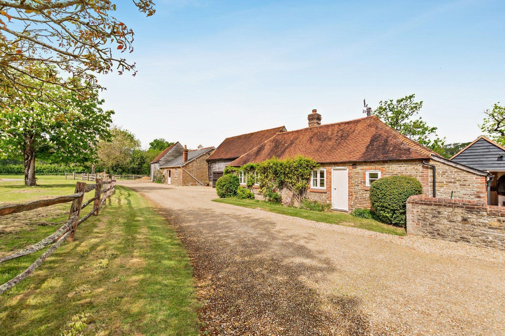
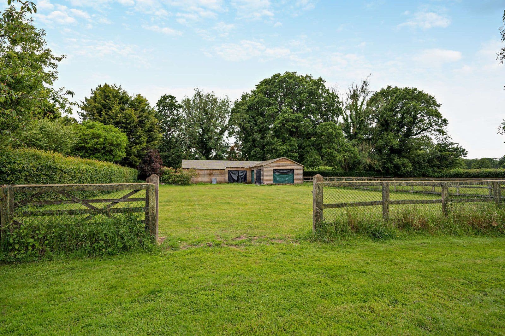
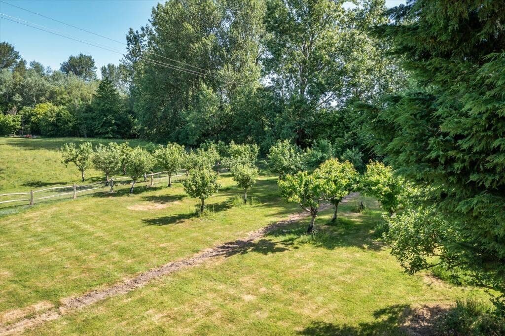
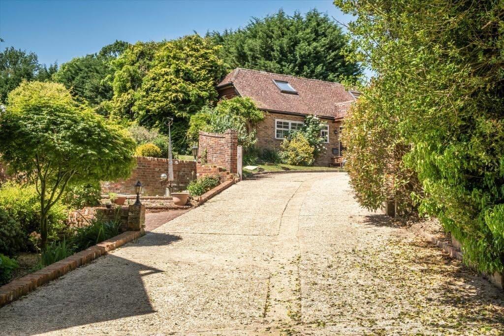
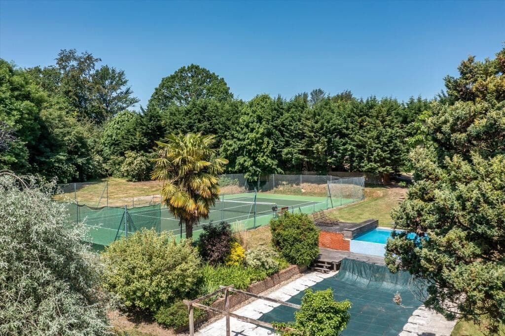
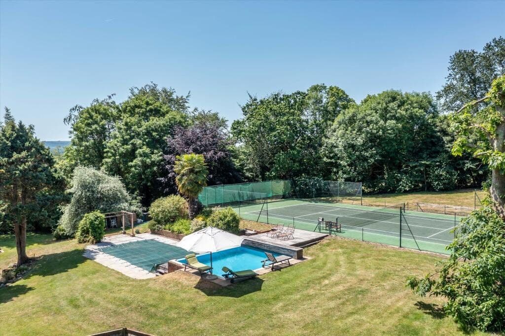
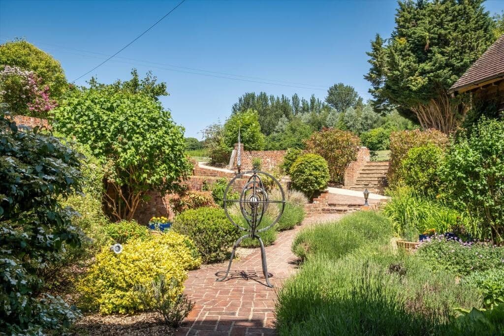
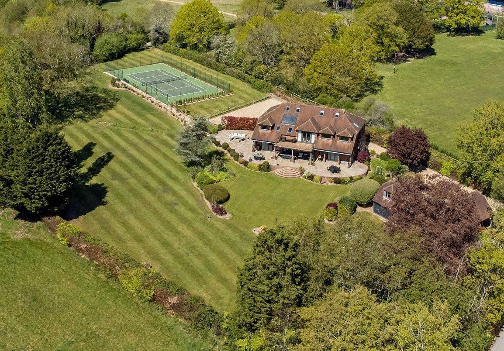
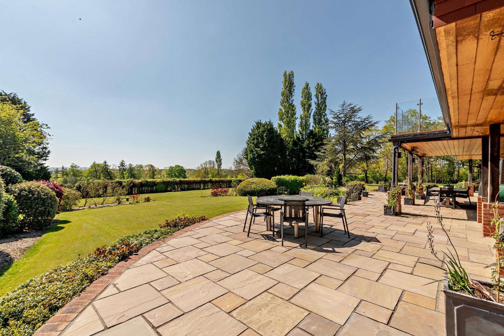
Approached via a private gated entrance, a sweeping driveway leads to a substantial forecourt providing extensive parking and turning space. The beautifully landscaped gardens include a large paved terrace surrounding the swimming pool and a sheltered seating area; while sweeping lawns, mature specimen trees and a peaceful pond create a delightful setting with far-reaching countryside views. A range of useful outbuildings further enhances the property's versatility.
The grounds include landscaped gardens and paddocks, in all extending to 8.37 acres.
This property has 8.37 acres of land.
About the area
Other properties

























































Slide 1 of 6
Looking for deep local knowledge, and a considered approach to selling well?
Across residential, rural, farms and estates, our nationwide network of experts marry specialist knowledge and up-to-the-minute market analysis with the personal touch.