






1 / 20
Pinfold Lane
Ashampstead, Berkshire, RG8
Under offer
Guide Price
£1,150,000
Ref: HEN250033
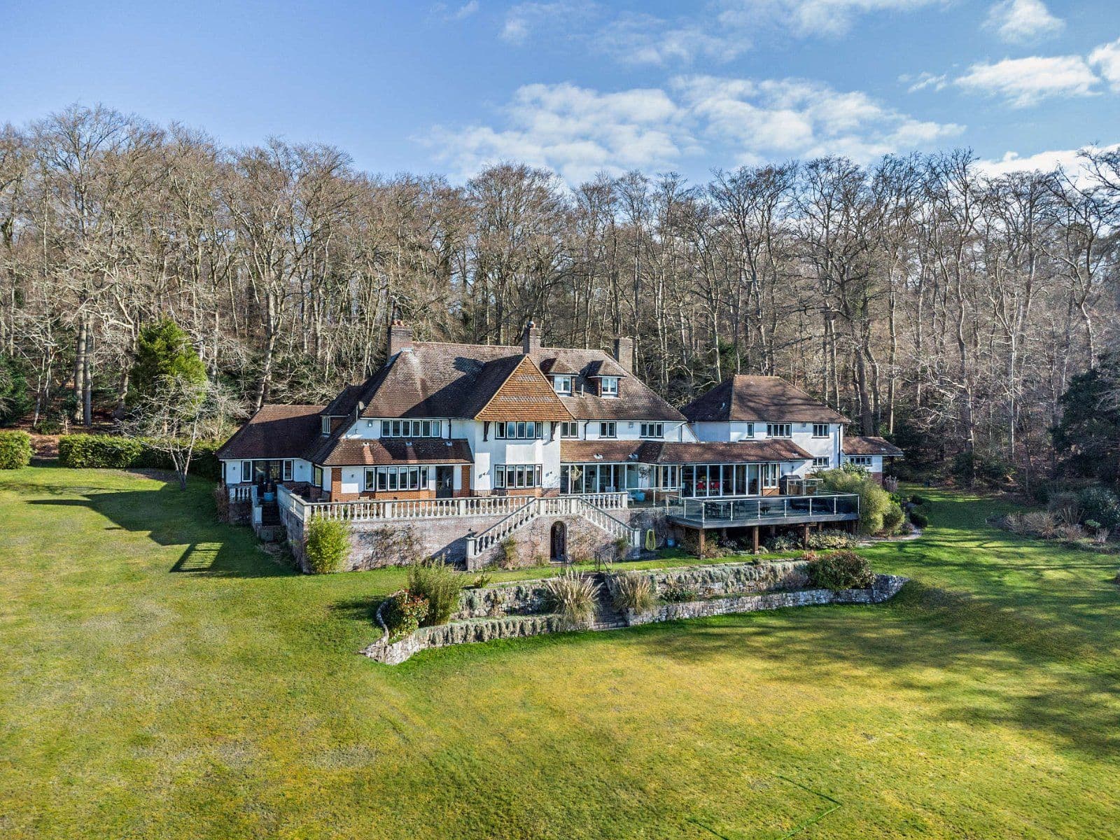
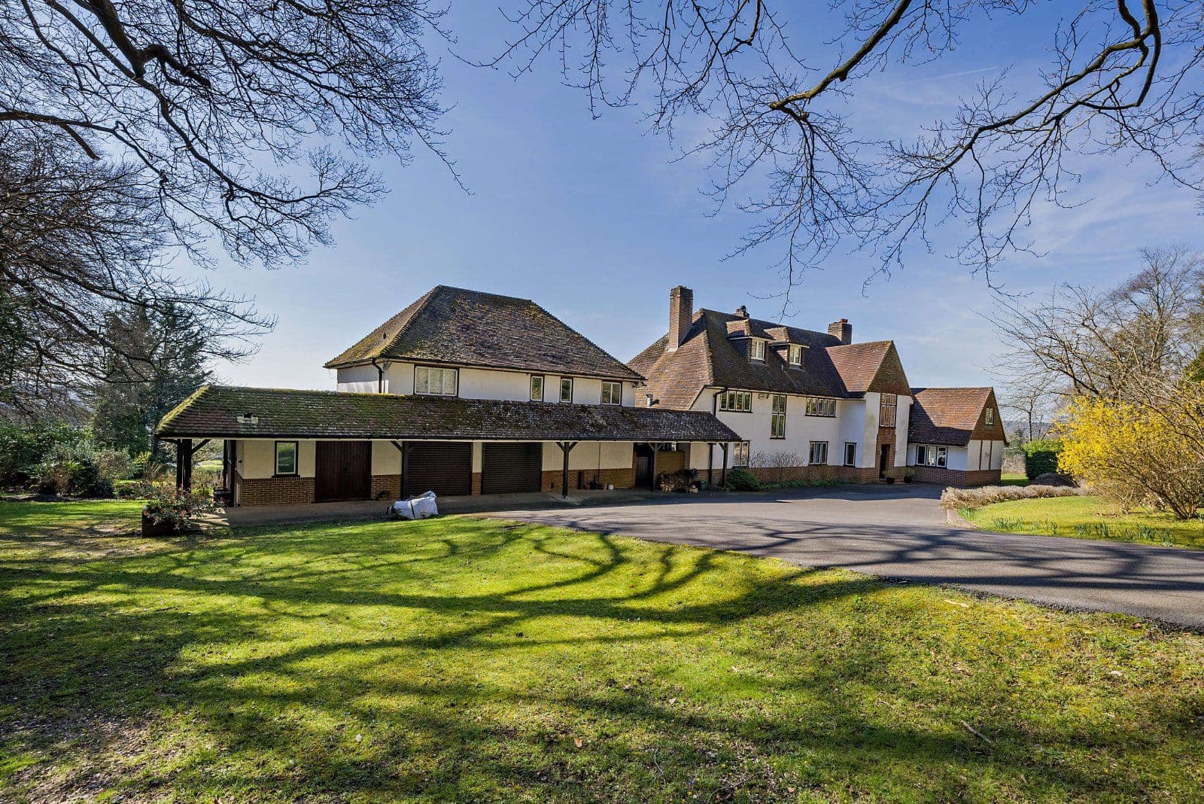
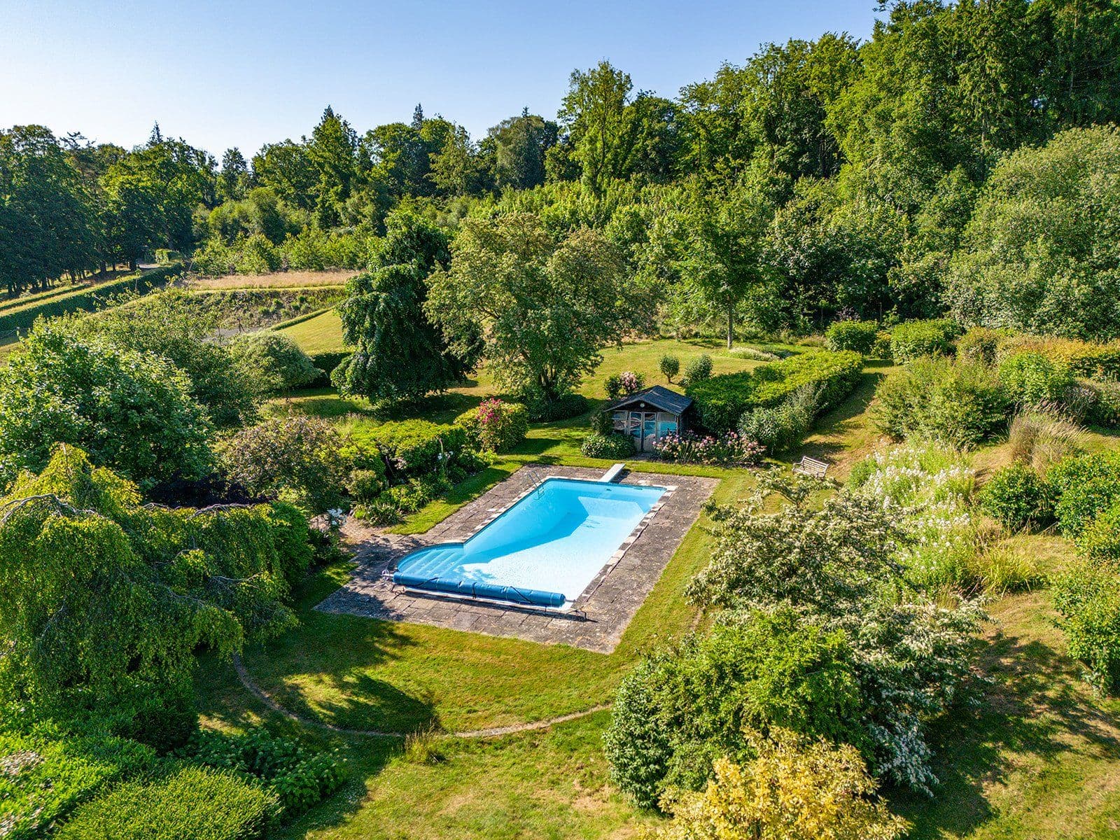
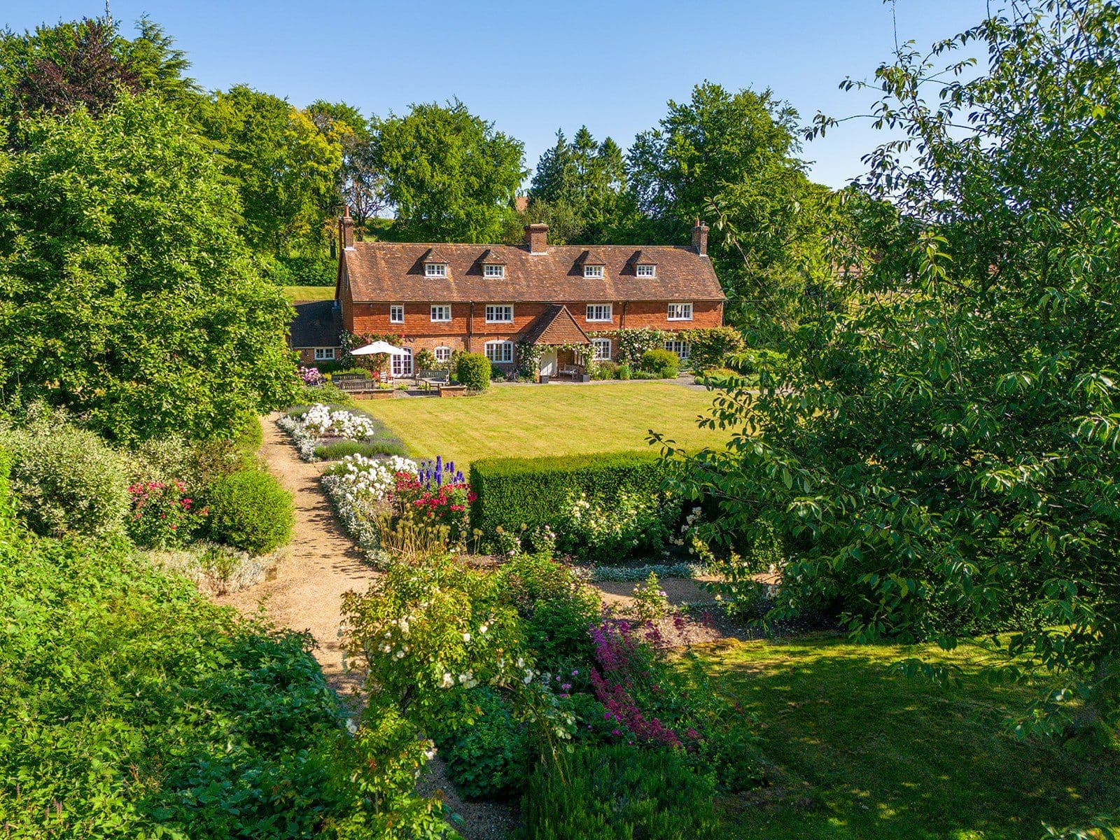
A Grade II listed cottage with beautiful gardens and attractive garden studio
- 4 bedrooms
- 4 bathrooms
- 3 reception rooms
- 2,478 square feet
- 0.29 acres
- Freehold
- Council Band G
- Energy Efficiency Rating E
Features at a glance
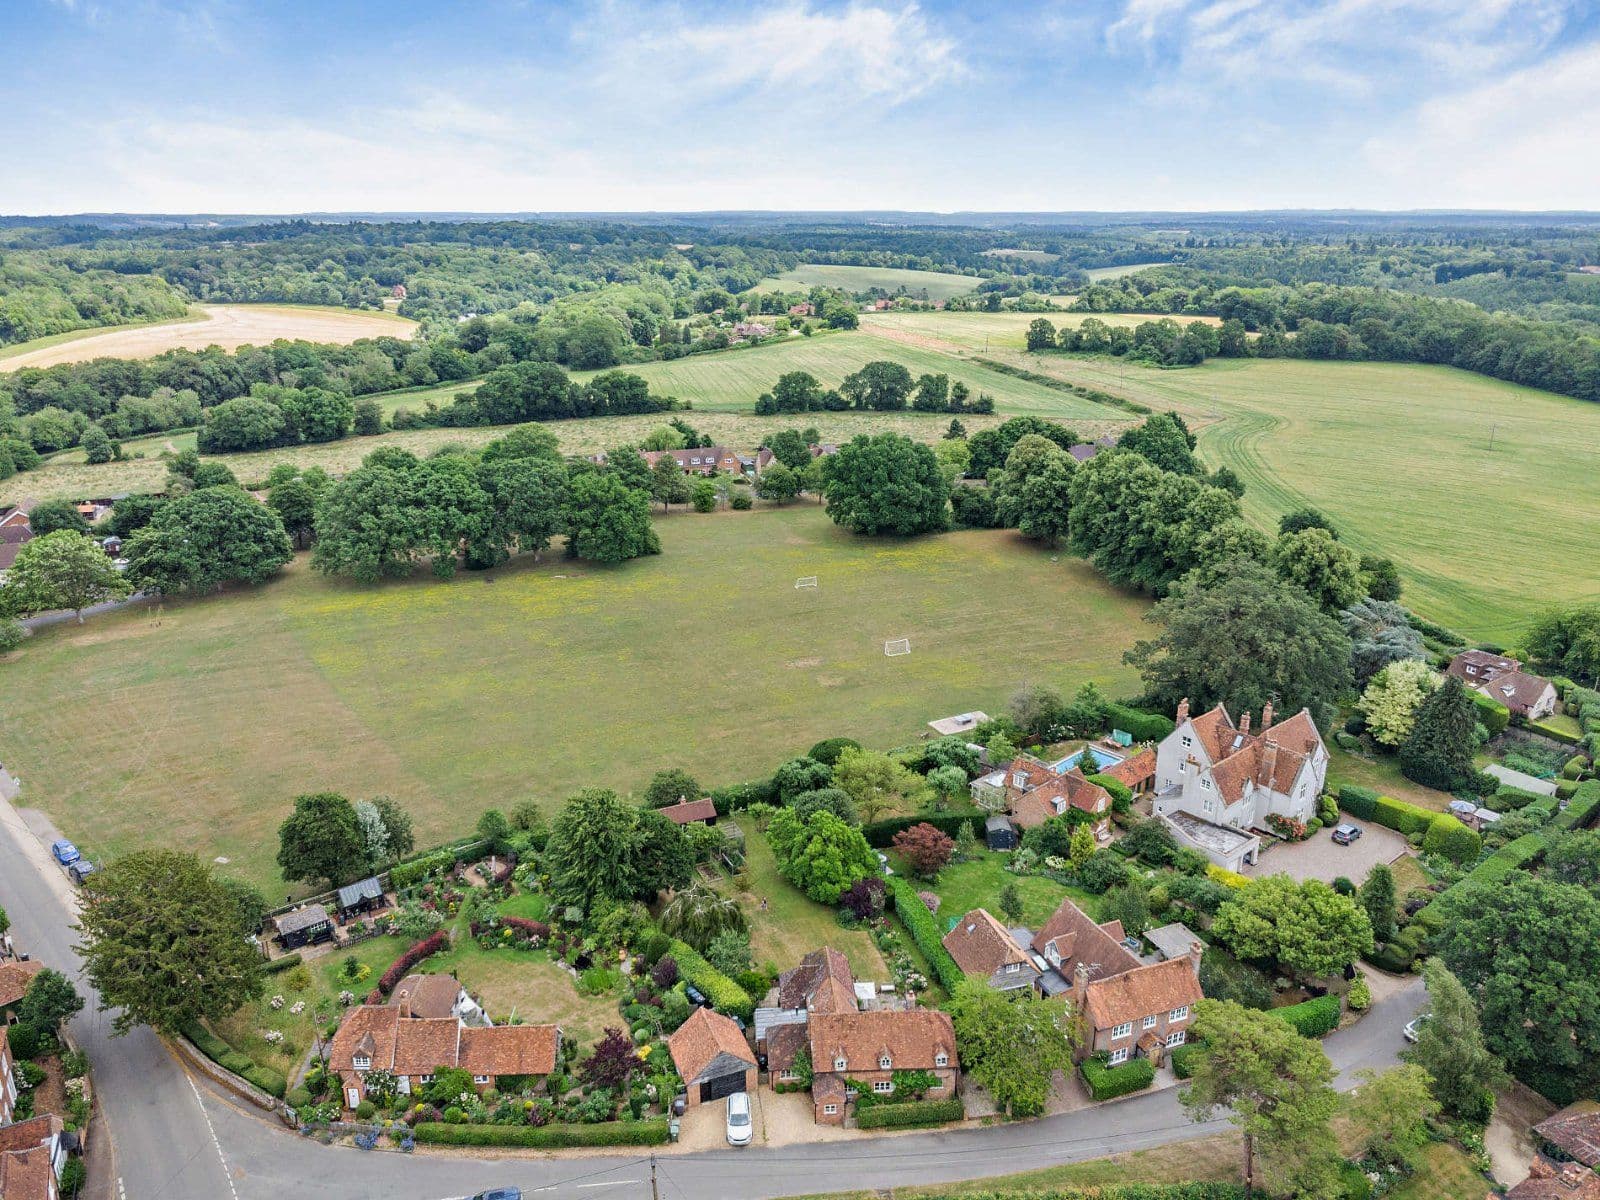
- Quintessential English country village location.
- Currently within catchment for the sought after The Downs Secondary School with a number of other private schooling options also available.
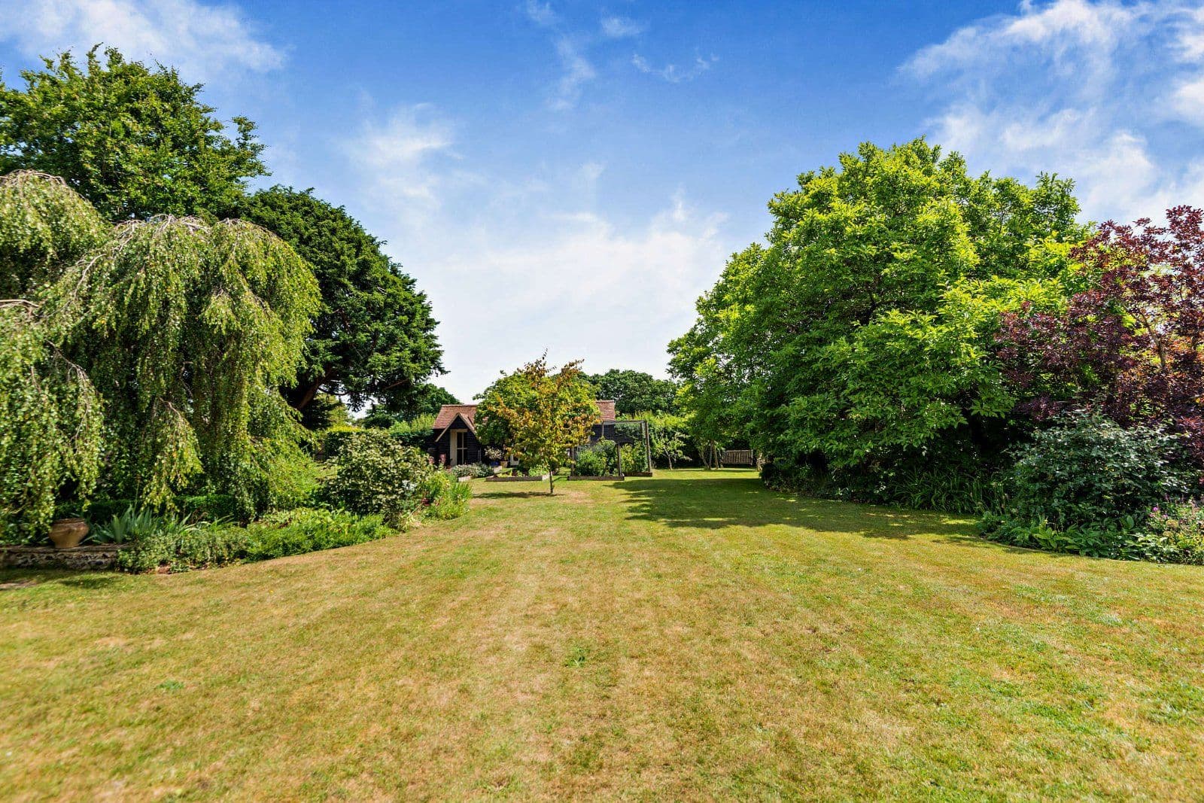
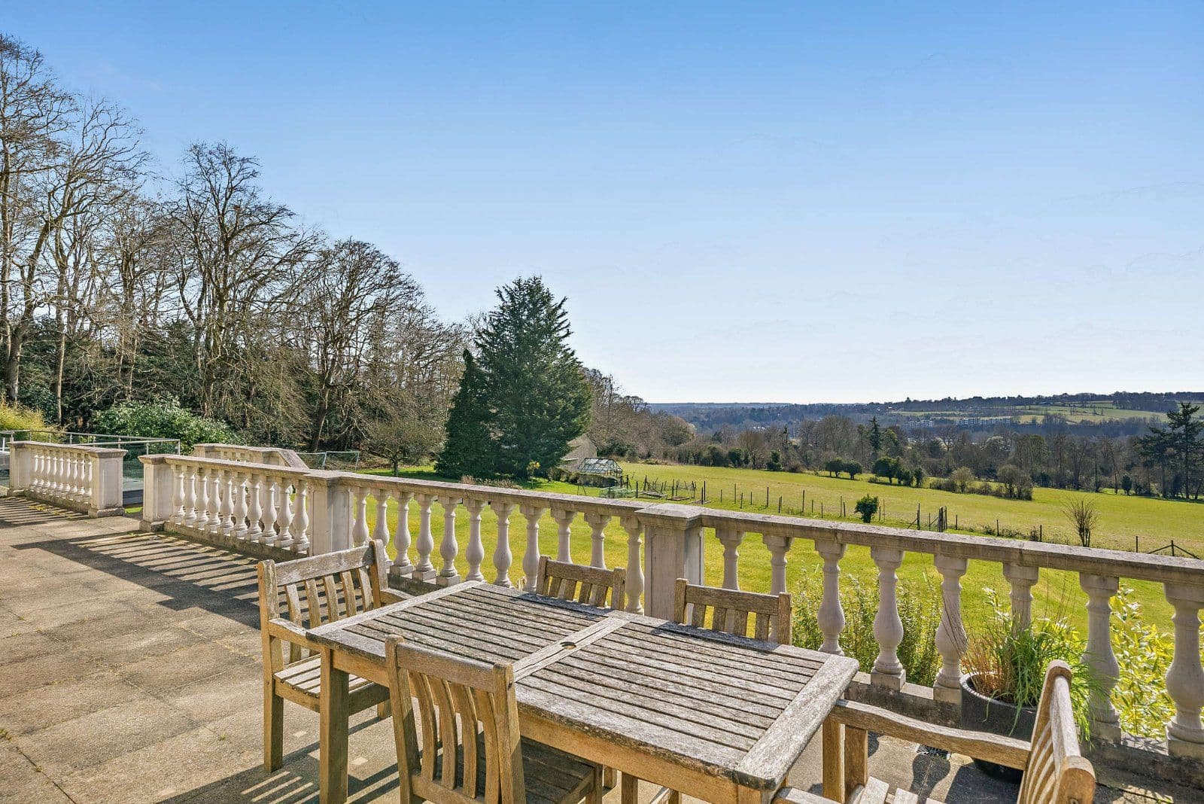
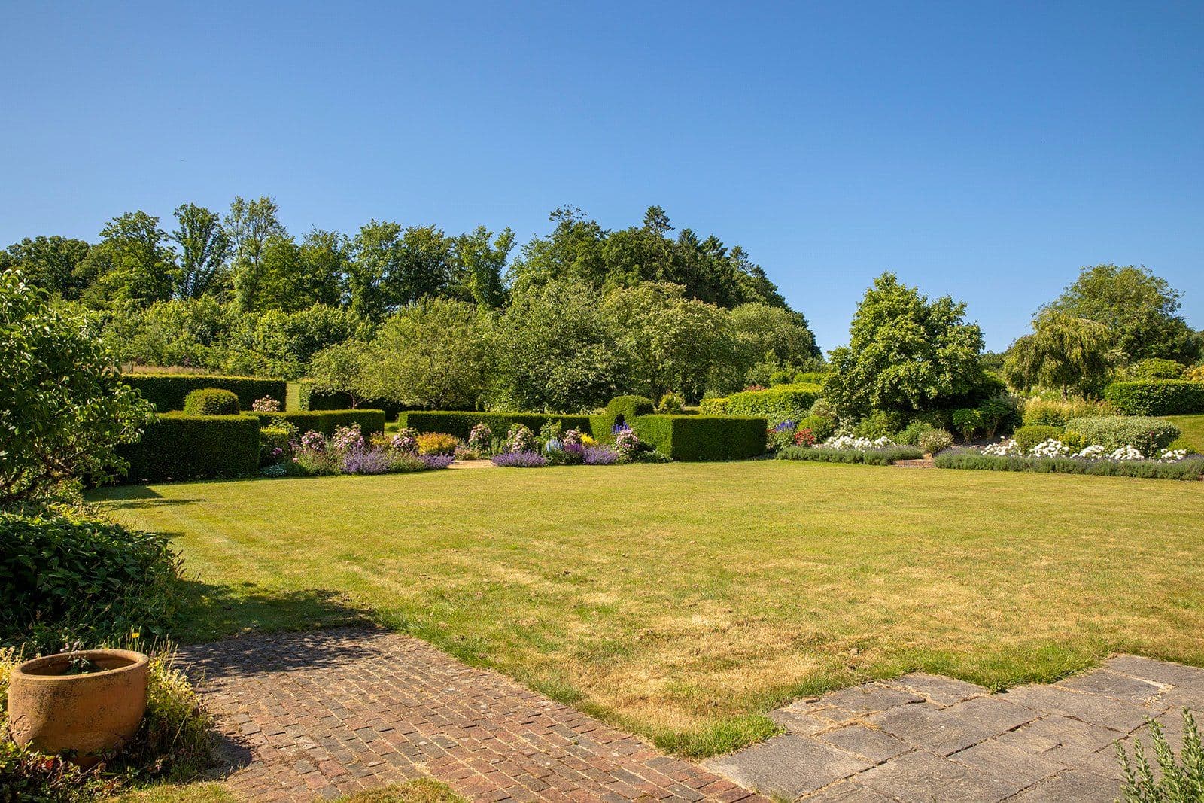
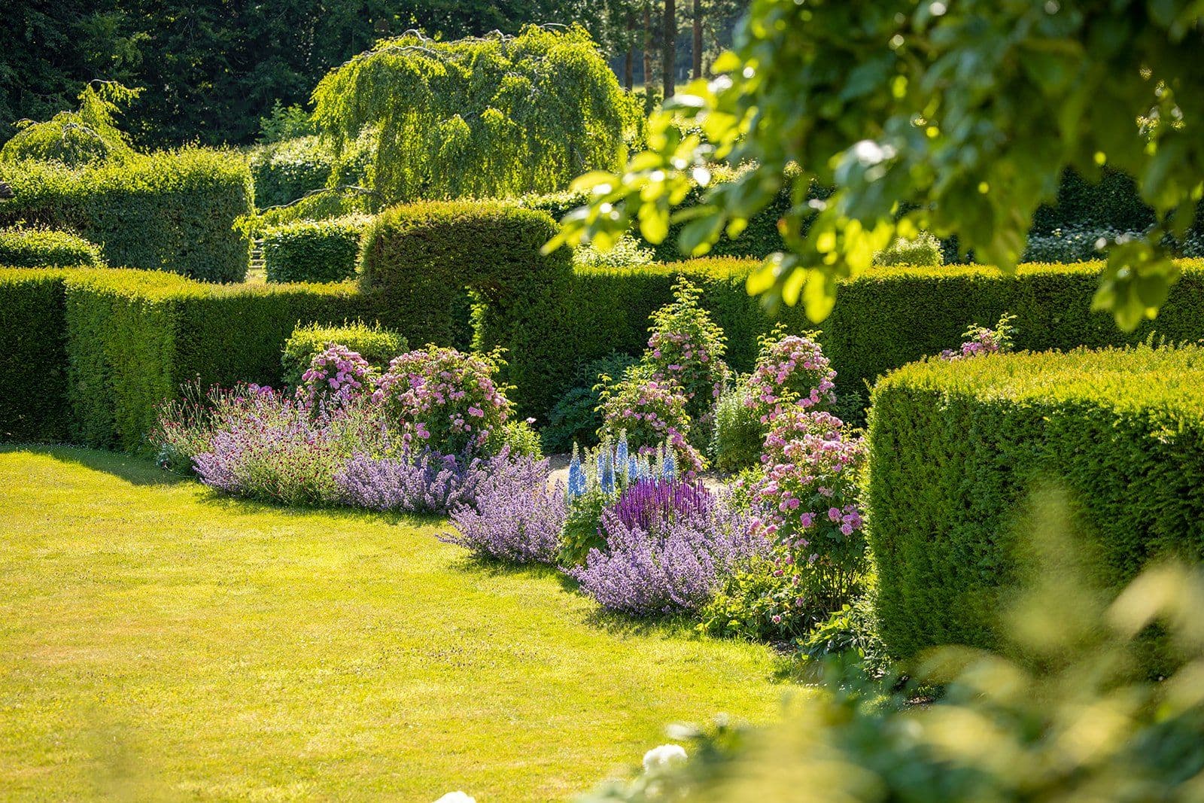
- Very pretty south easterly facing rear garden.
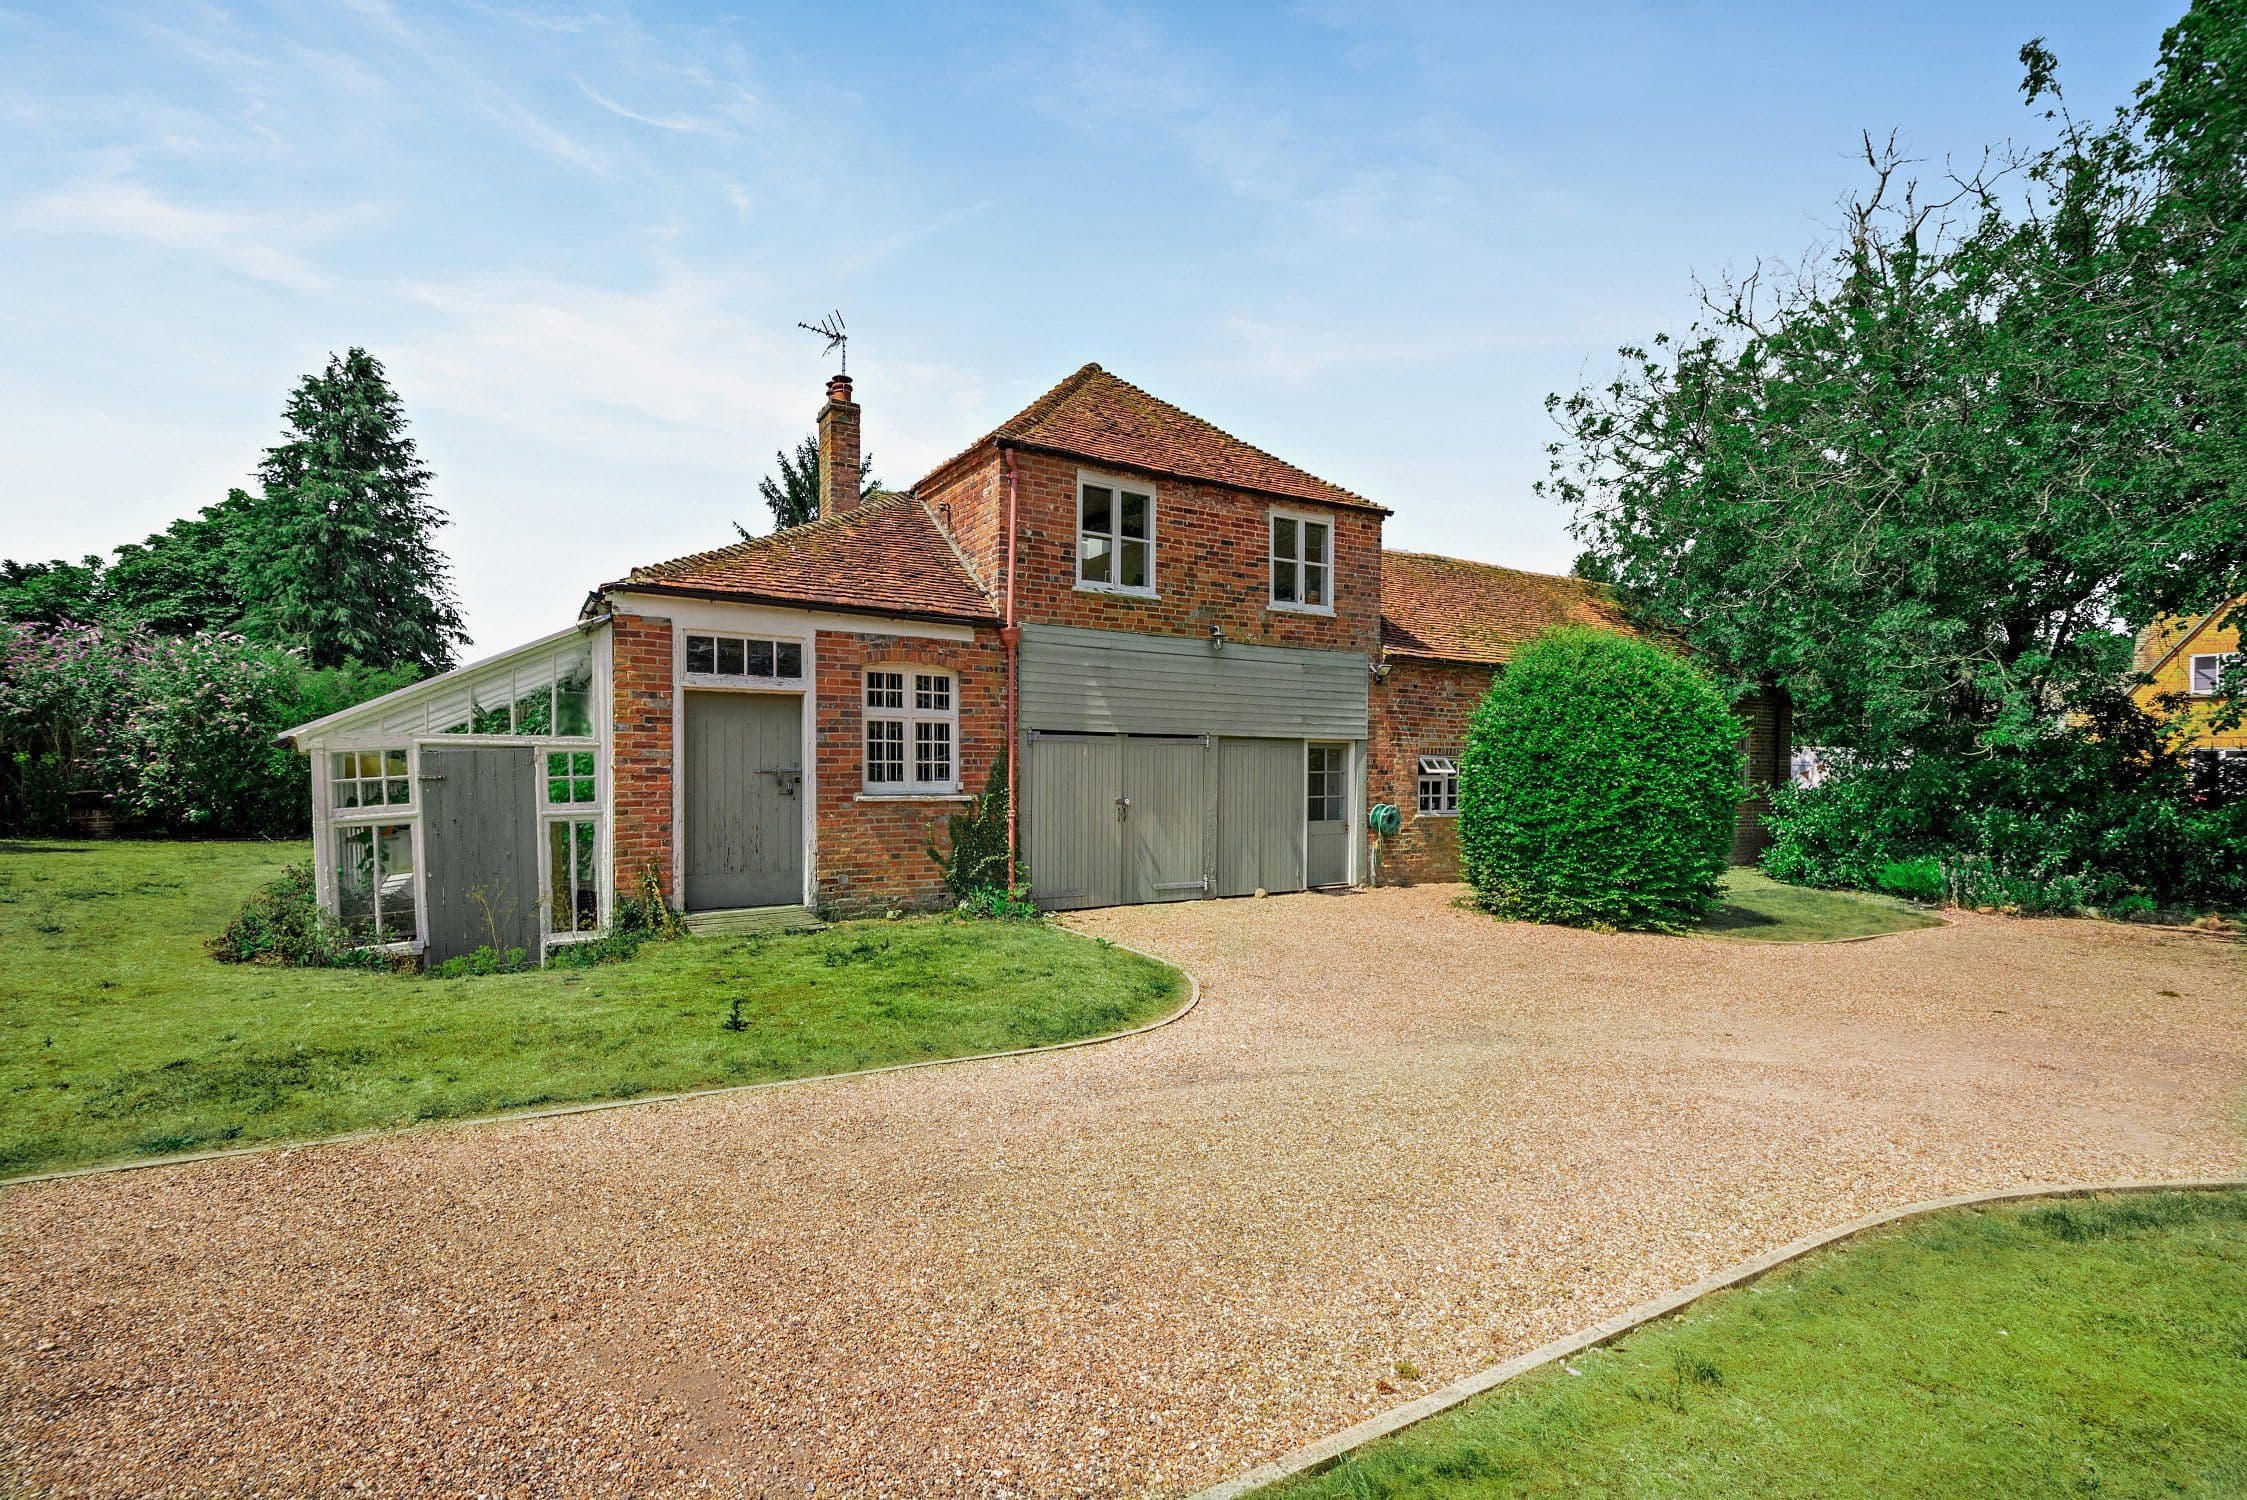
- Smart and very comfortable 264 sq ft garden studio / office.
- Off-street parking with two gravelled driveways.
- Flexible accommodation, particularly downstairs with a surprising number of bathrooms (4) for a period property.

Overview
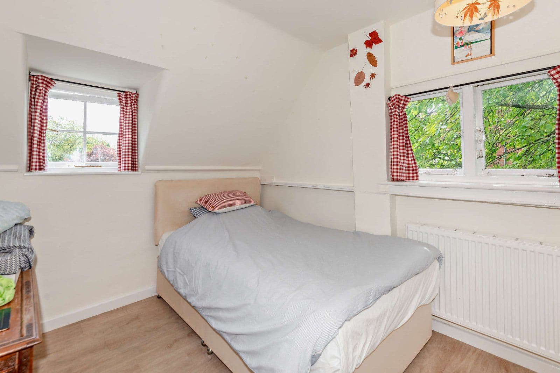
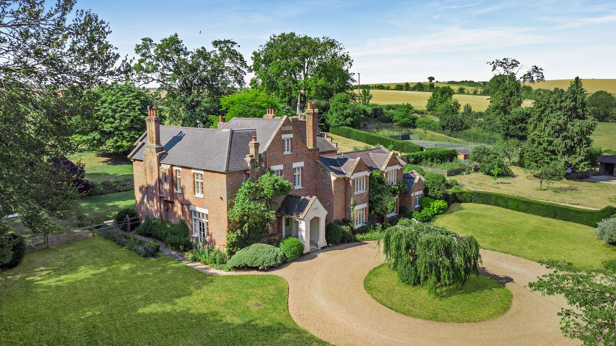
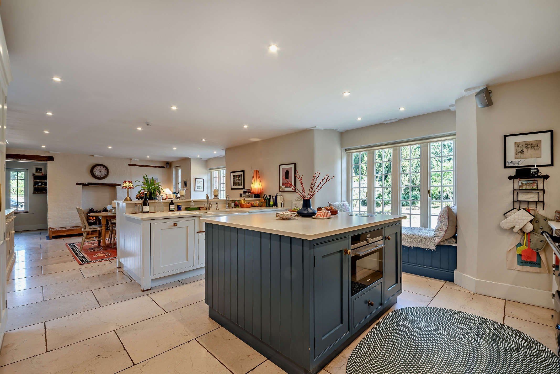
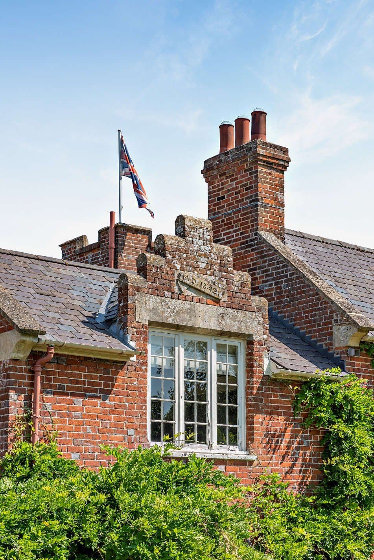
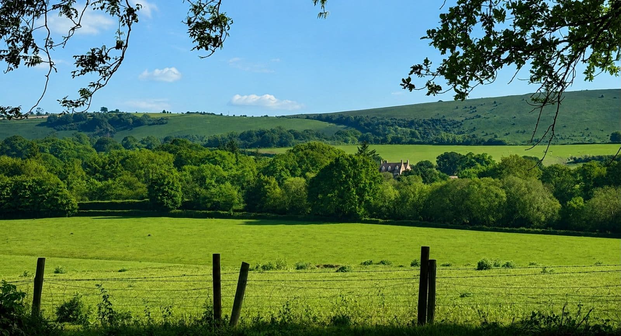
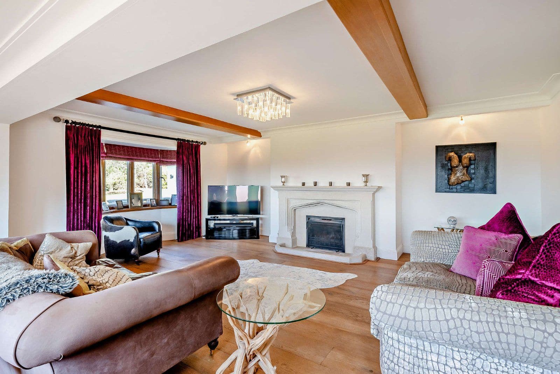
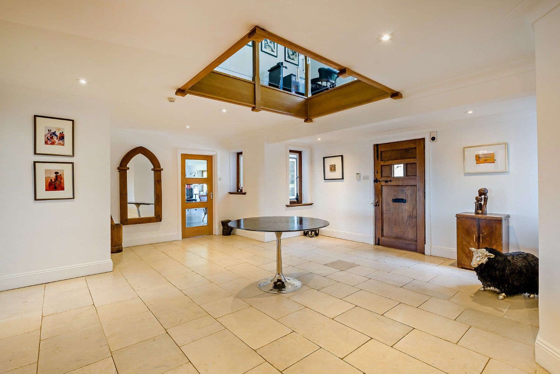
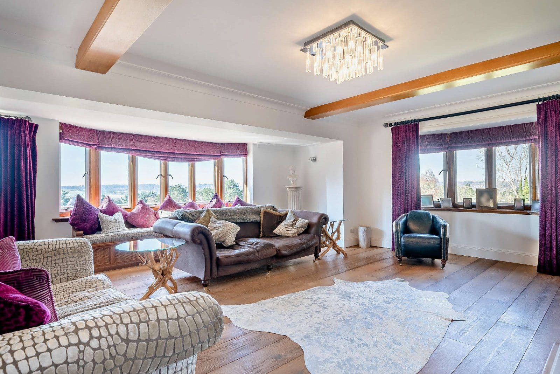
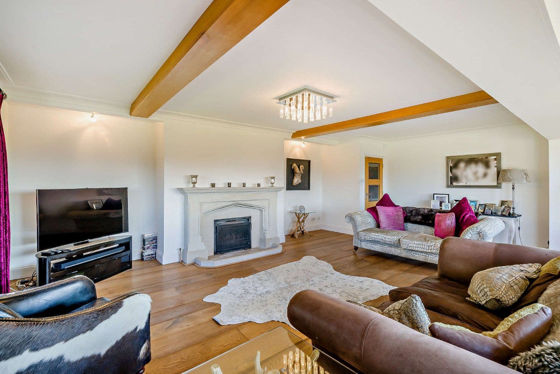
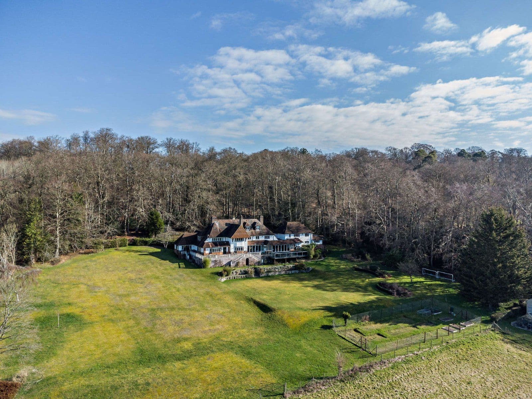
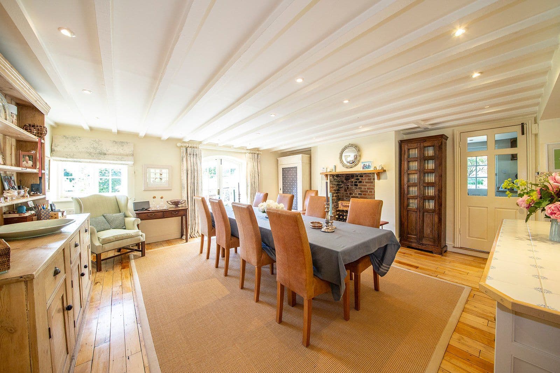
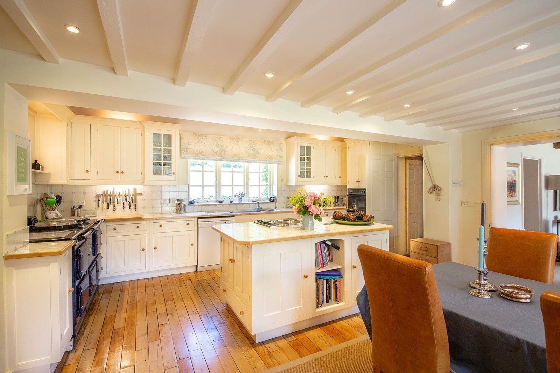
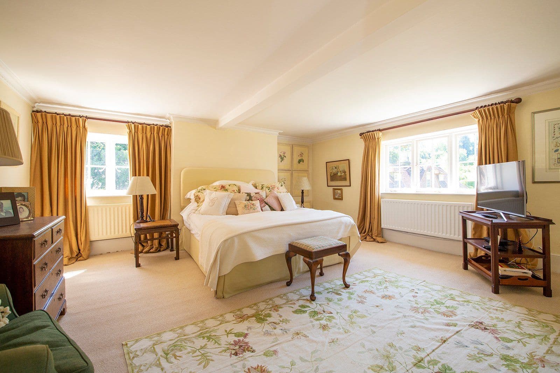
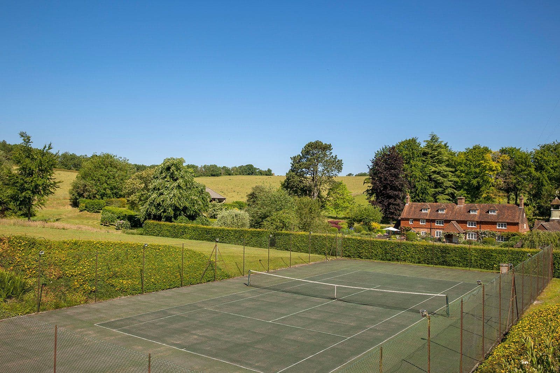
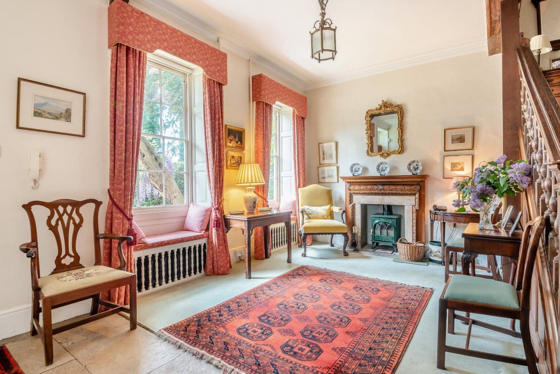
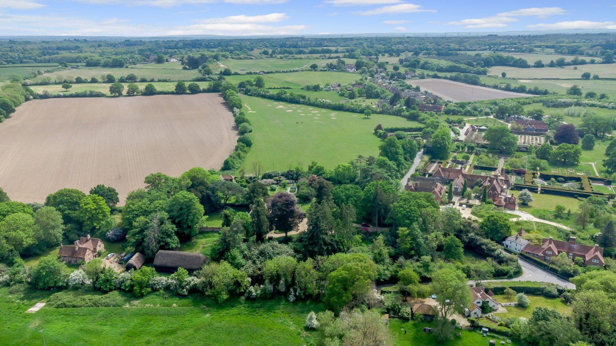
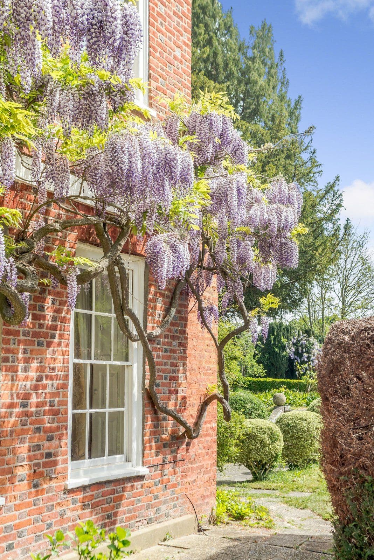
Vine Cottage is a splendid Grade II listed cottage with charming original details. The property dates from the 17th century and is in an idyllic village community, surrounded by rolling North Wessex Downs countryside. Inside the property is well-presented living accommodation with a flexible layout, while outside there is a beautiful garden, which backs onto Ashampstead recreation ground. The reception hall provides a welcoming entrance to the property, with its wooden parquet flooring and exposed beams, as well as space for a seating area. The main reception room is the sitting room, which adjoins the reception hall and provides plenty of space in which to relax. With its windows to the front and rear, period beams and fireplace fitted with an open fire, the room displays plenty of character and charm. There is also a useful study for private home working, and space for a desk. Towards the rear of the ground floor, the 27ft kitchen and dining room is ideal for entertaining, with space for a dining table and French doors opening onto the rear garden. The kitchen itself has plenty of storage in fitted, farmhouse-style units to base and wall level, while there are also wooden worktops and an electric Aga. The walk-in larder and utility room both provide additional useful space for home and kitchen storage, as well as appliances. There is one double bedroom on the ground floor, as well as a shower room. This is ideal for use as a guest bedroom, or could be used as an additional reception room if required. Upstairs there are a four further bedrooms, including the principal bedroom with its walk-in wardrobe and en suite bathroom. One further bedroom has an en suite shower room, while the first floor also has a family bathroom.
This property has 0.29 acres of land.
About the area

Other properties












































Slide 1 of 6
Looking for deep local knowledge, and a considered approach to selling well?
Across residential, rural, farms and estates, our nationwide network of experts marry specialist knowledge and up-to-the-minute market analysis with the personal touch.