



1 / 28
Main Street, Little Ouseburn
York, YO26
Sold
Guide Price
£1,500,000
Ref: HRG190041
A substantial modern detached family home in a sought after village
- 5 bedrooms
- 4 bathrooms
- 3 reception rooms
- 5,375 square feet
- Freehold
- Council Band G
Features at a glance
- A substantial modern detached family home
- 5 Generous double bedrooms, 3 en suite, 1 family bathroom
- Sleek modern interior design throughout
- Total internal area 5,375 sq. ft (28.5 sq. ft)
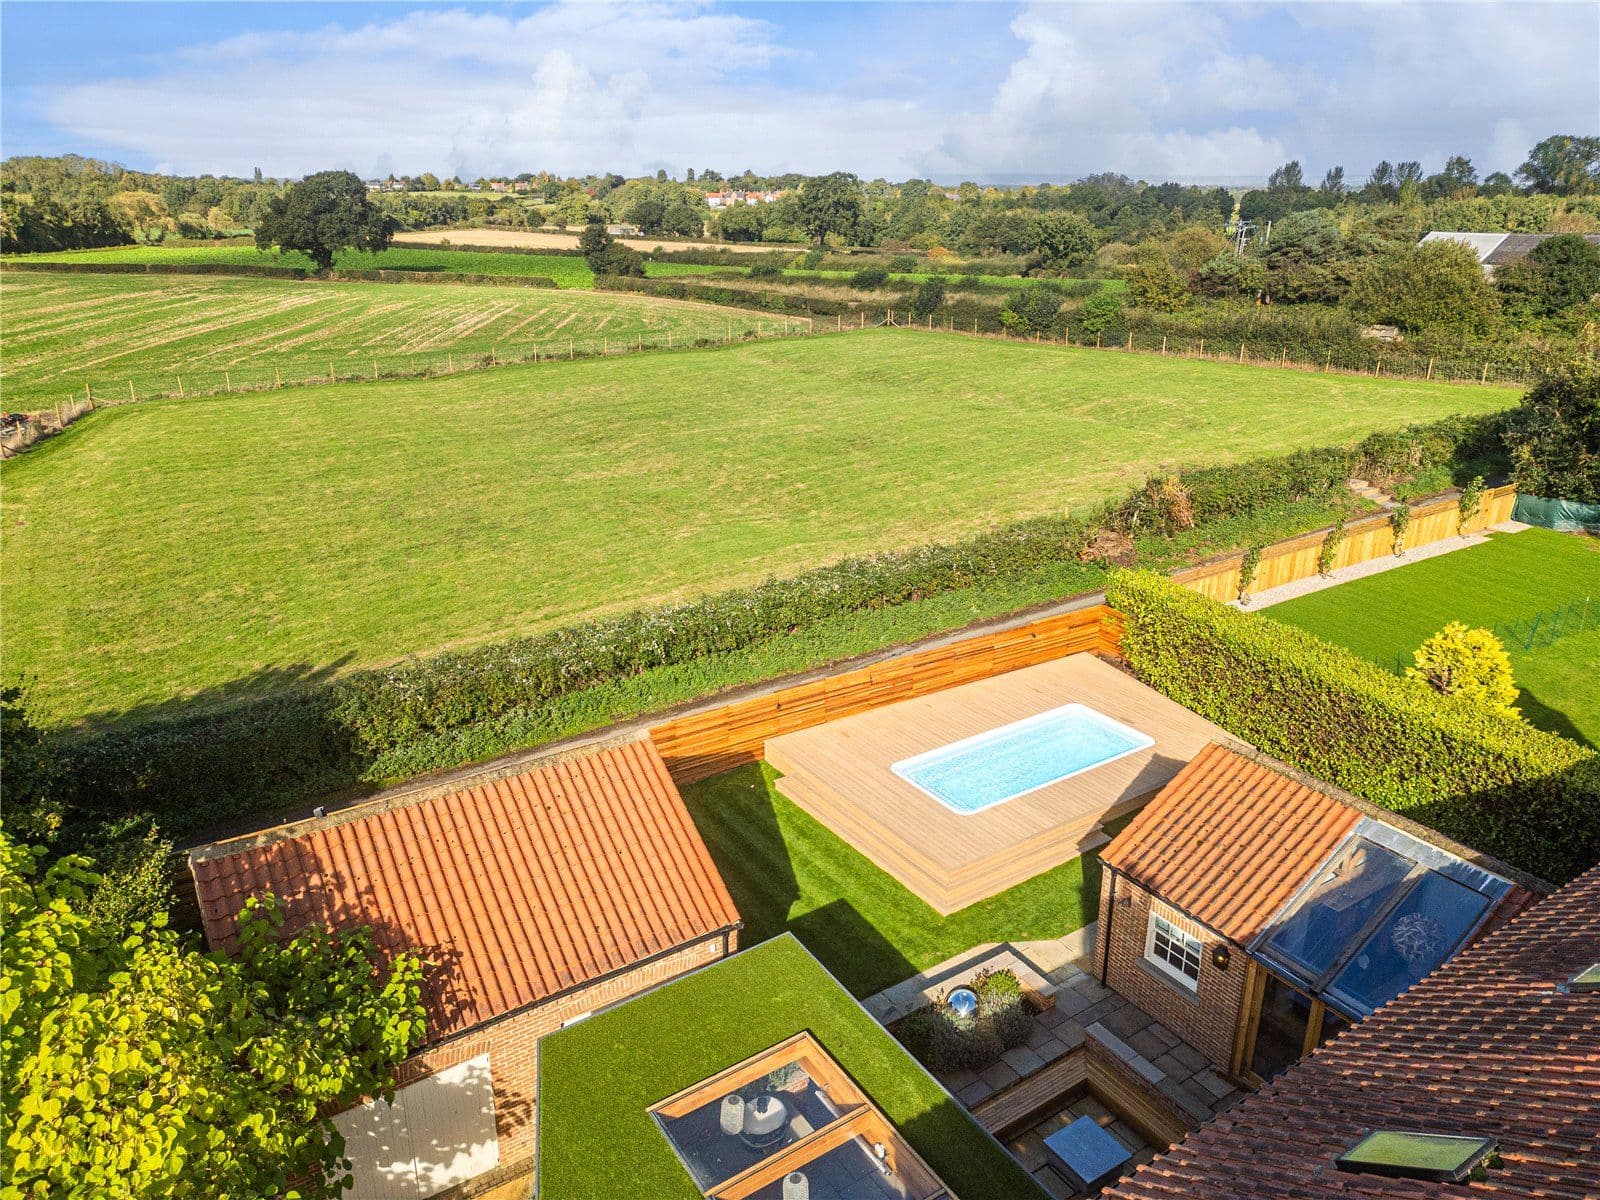
- Heated outdoor pool with resistance pump for training
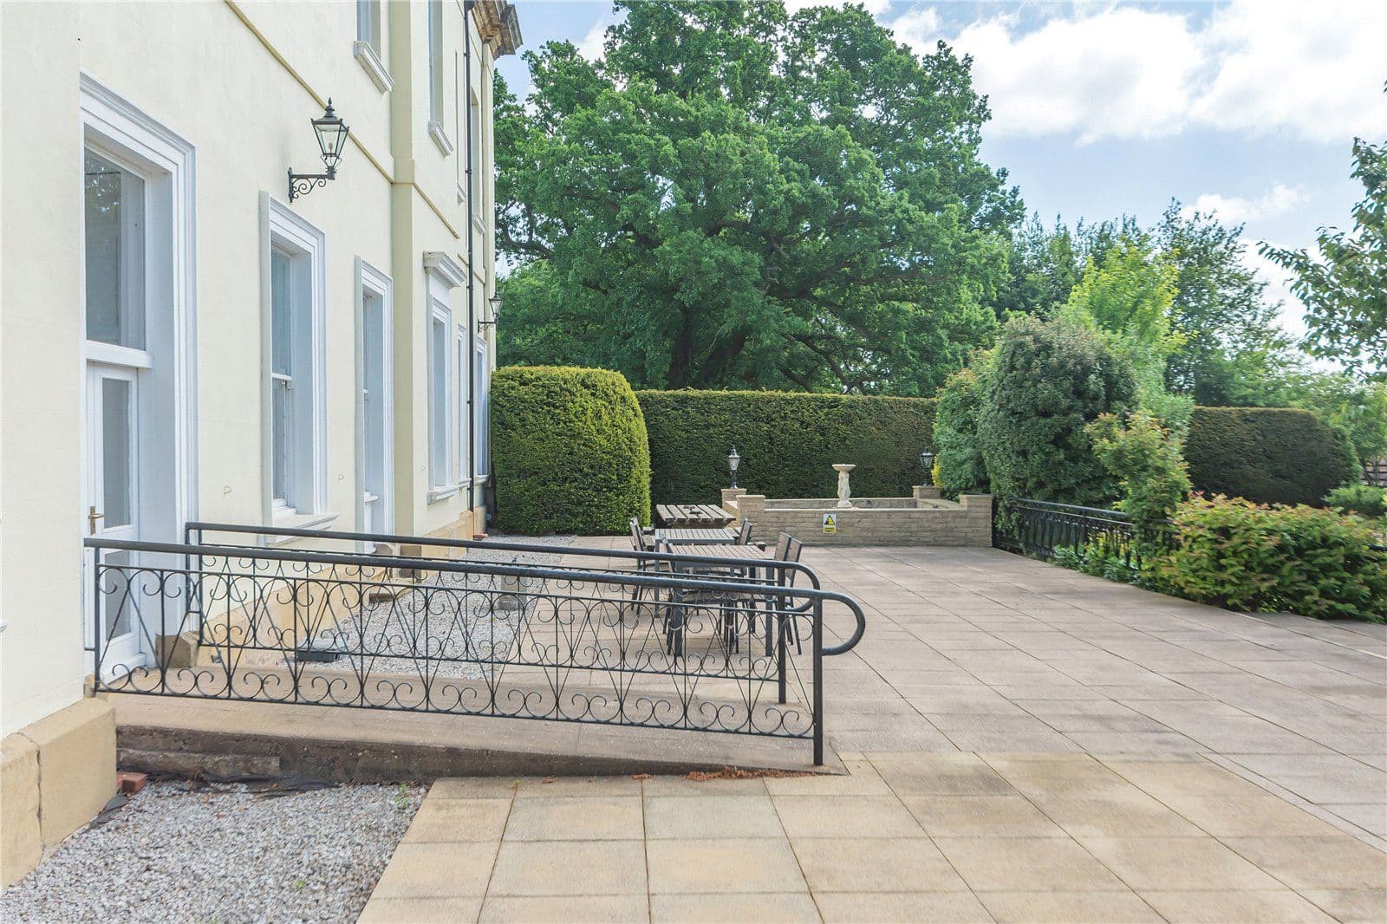
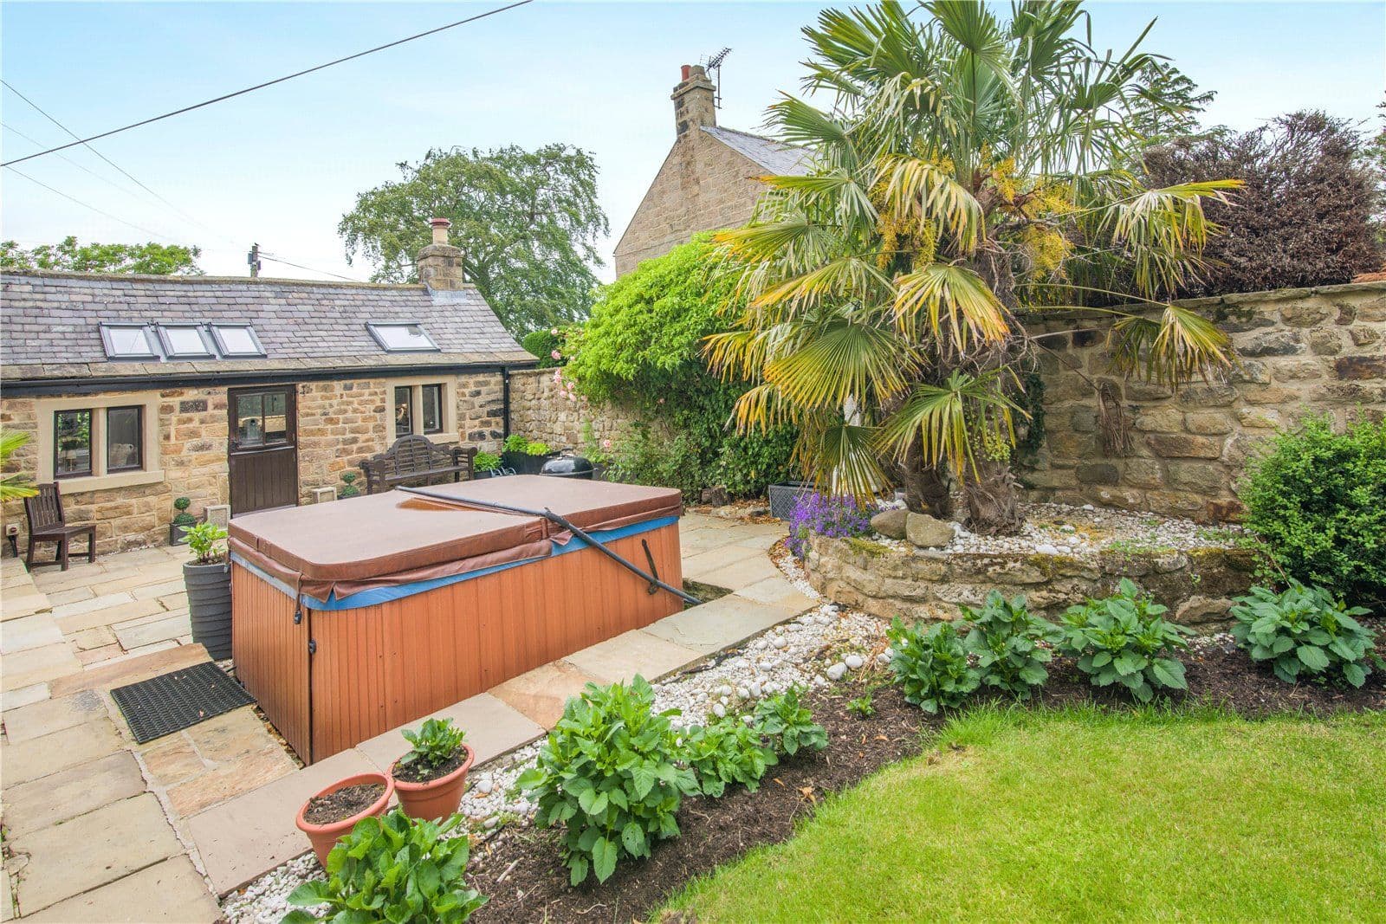
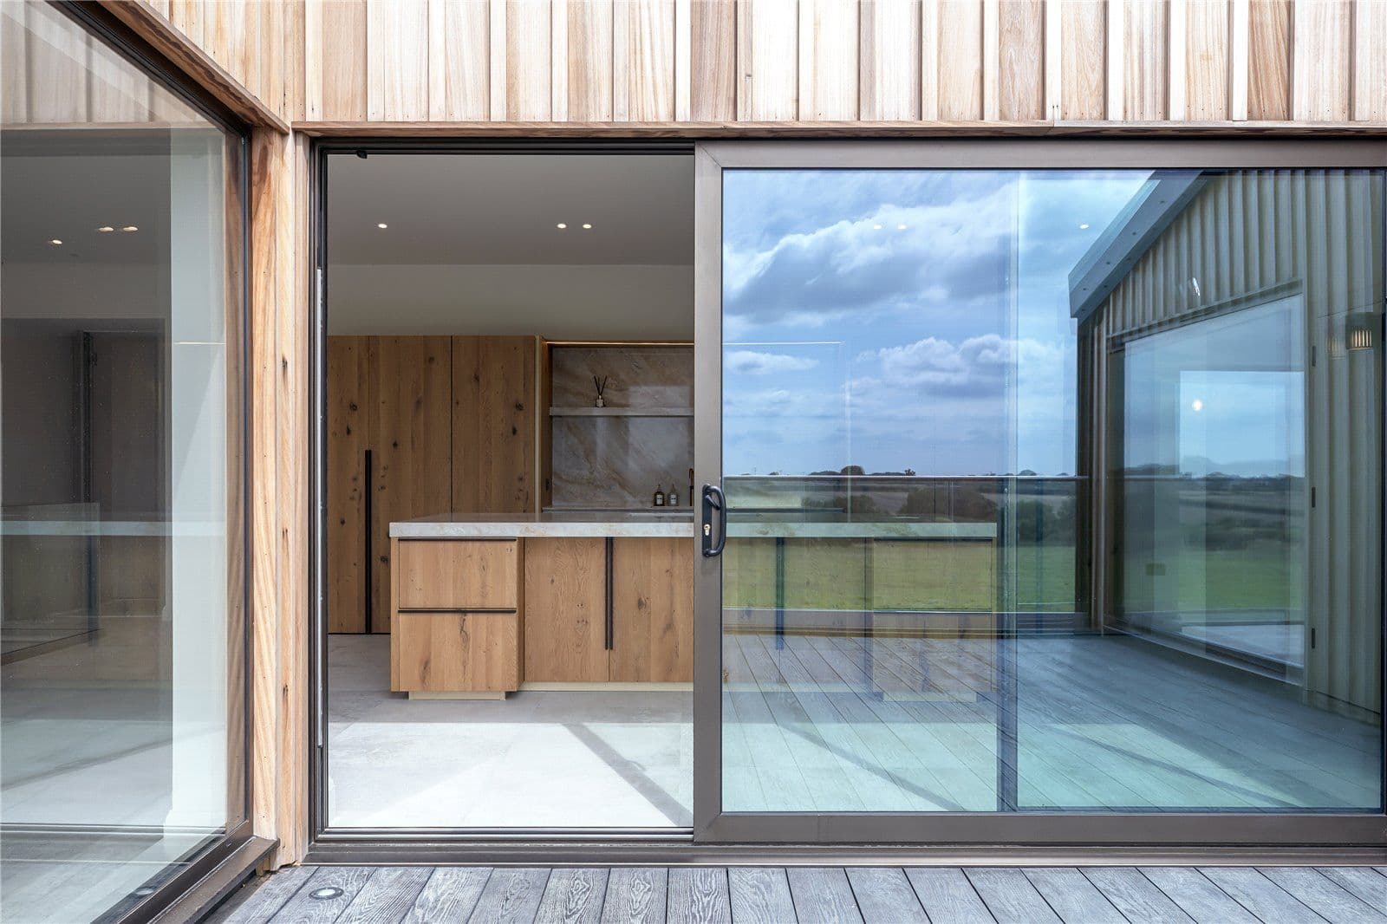
- Fabulous outdoor, heated kitchen/dining/entertainment area

Overview
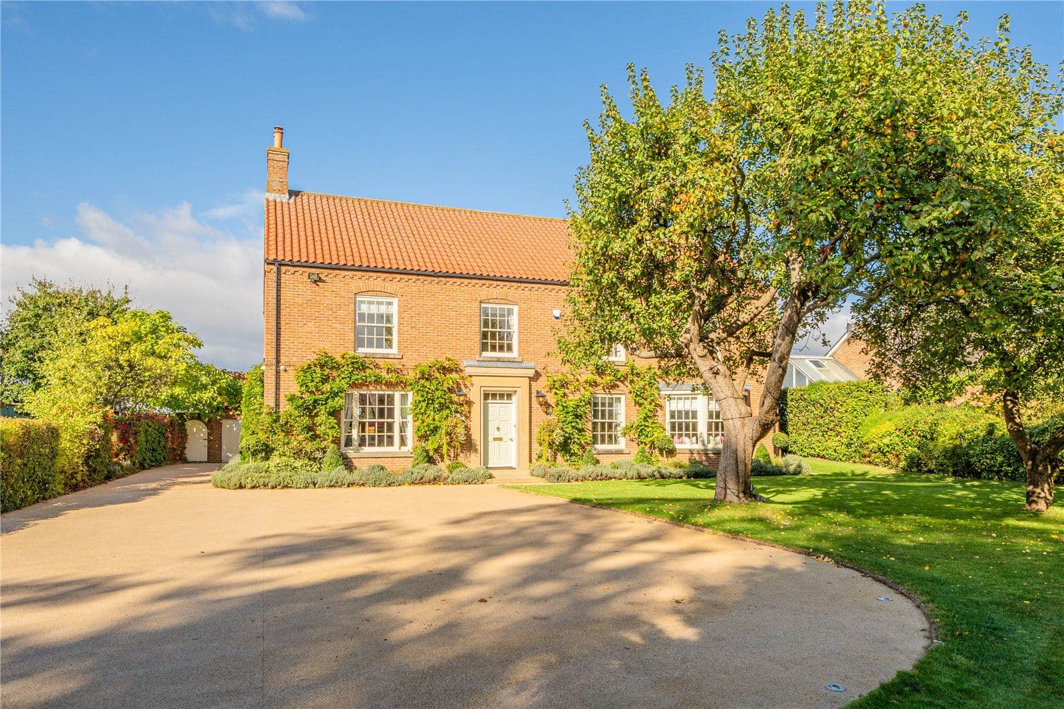
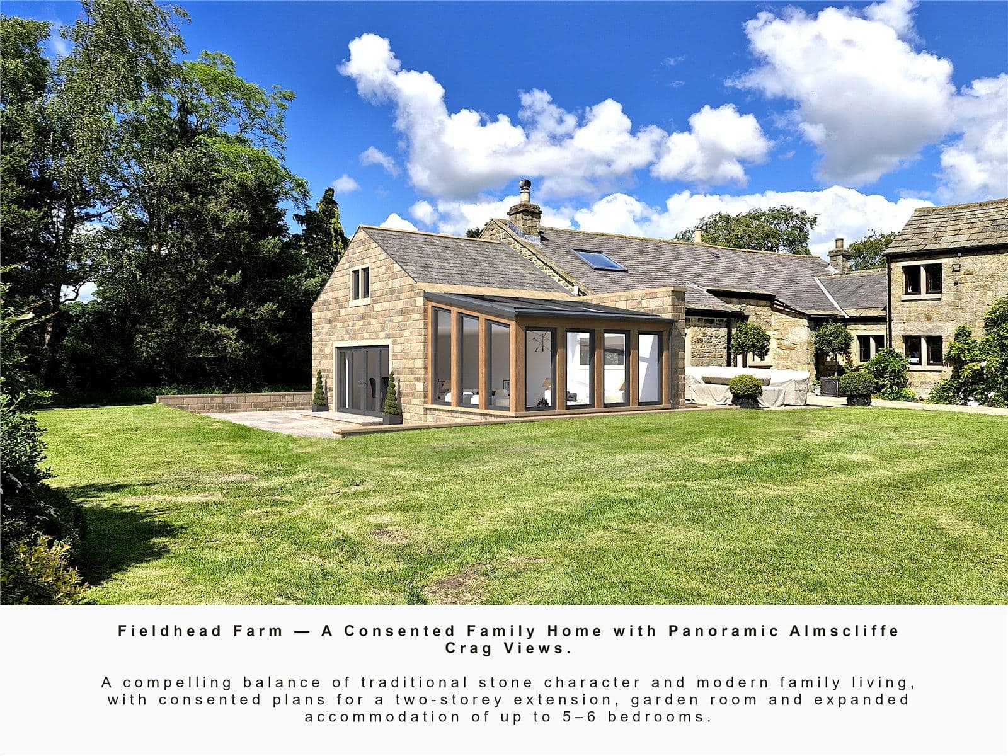
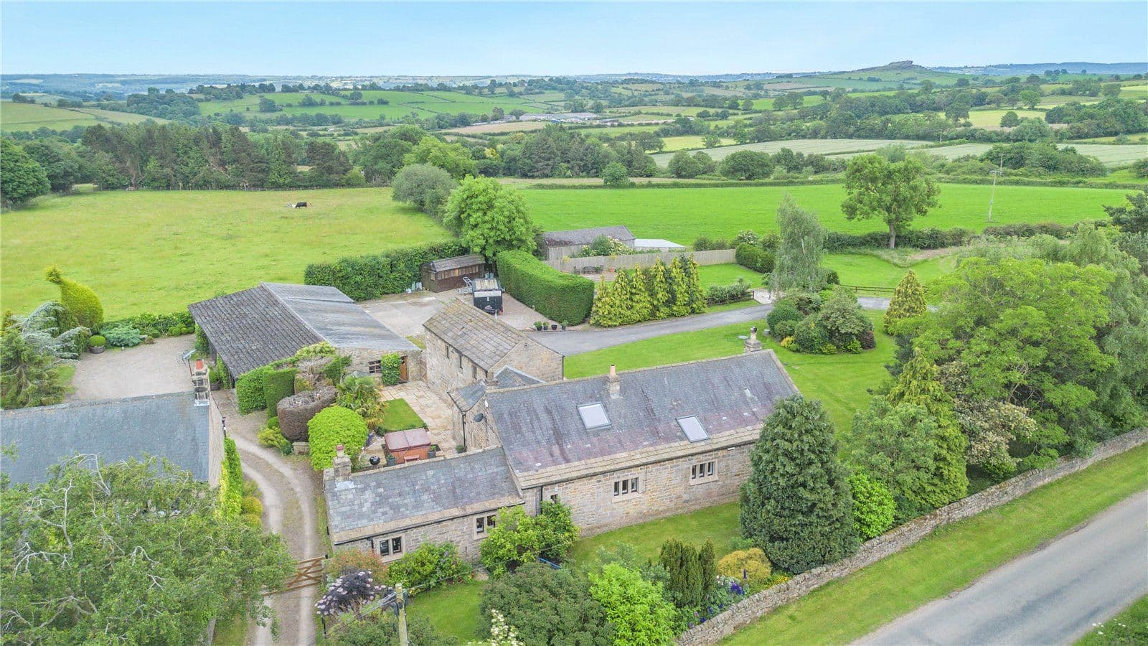
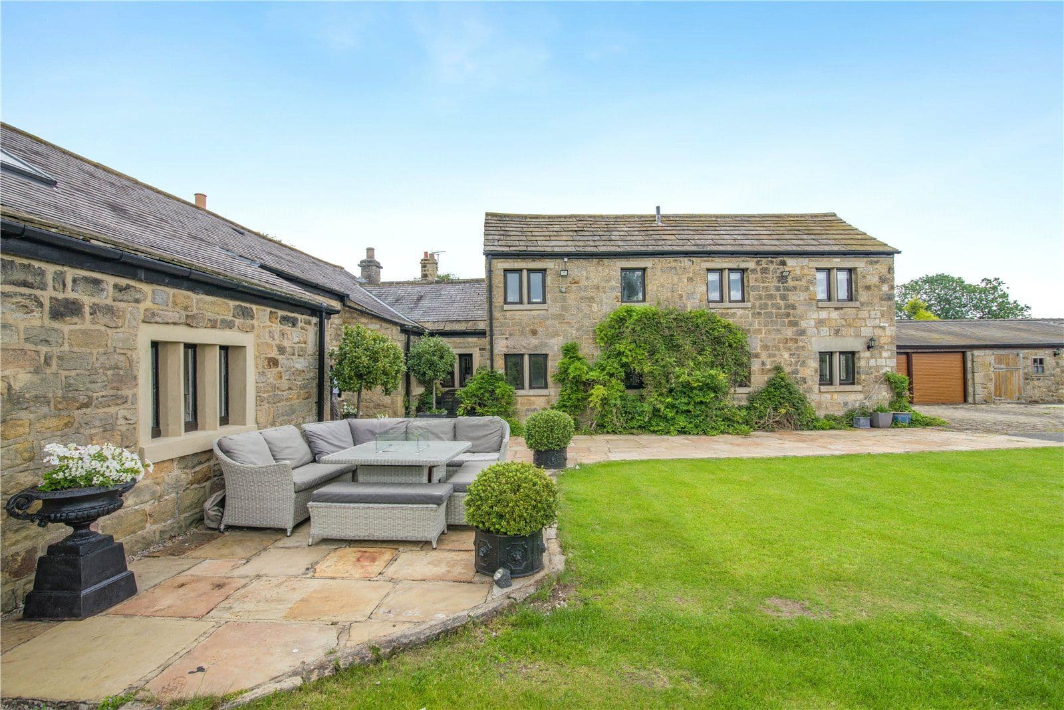
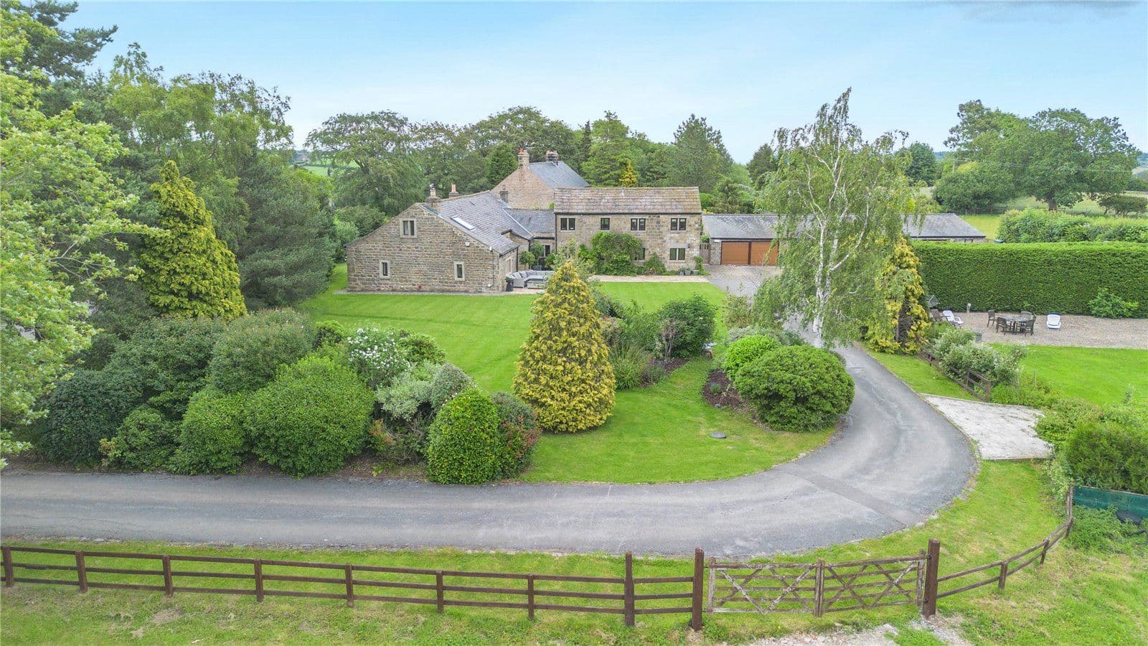
Built in approximately 2002 in red-clay brick with hues that vary from russet to autumnal browns. This imposing family home offers a total of 5,068 sq. ft of light filled, flexible accommodation that is arranged over three floors. The current owners have completed extensive renovations over recent years and have enhanced the property further by implementing a sleek modern interior design throughout.
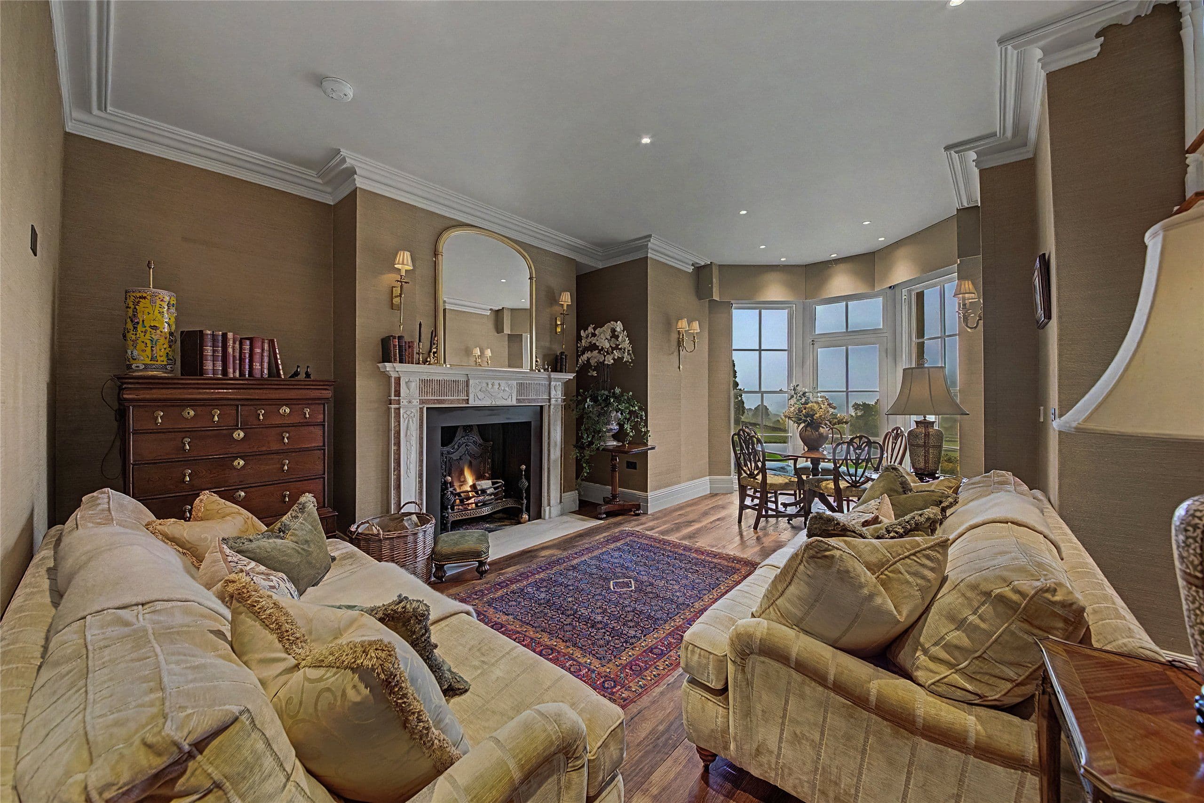
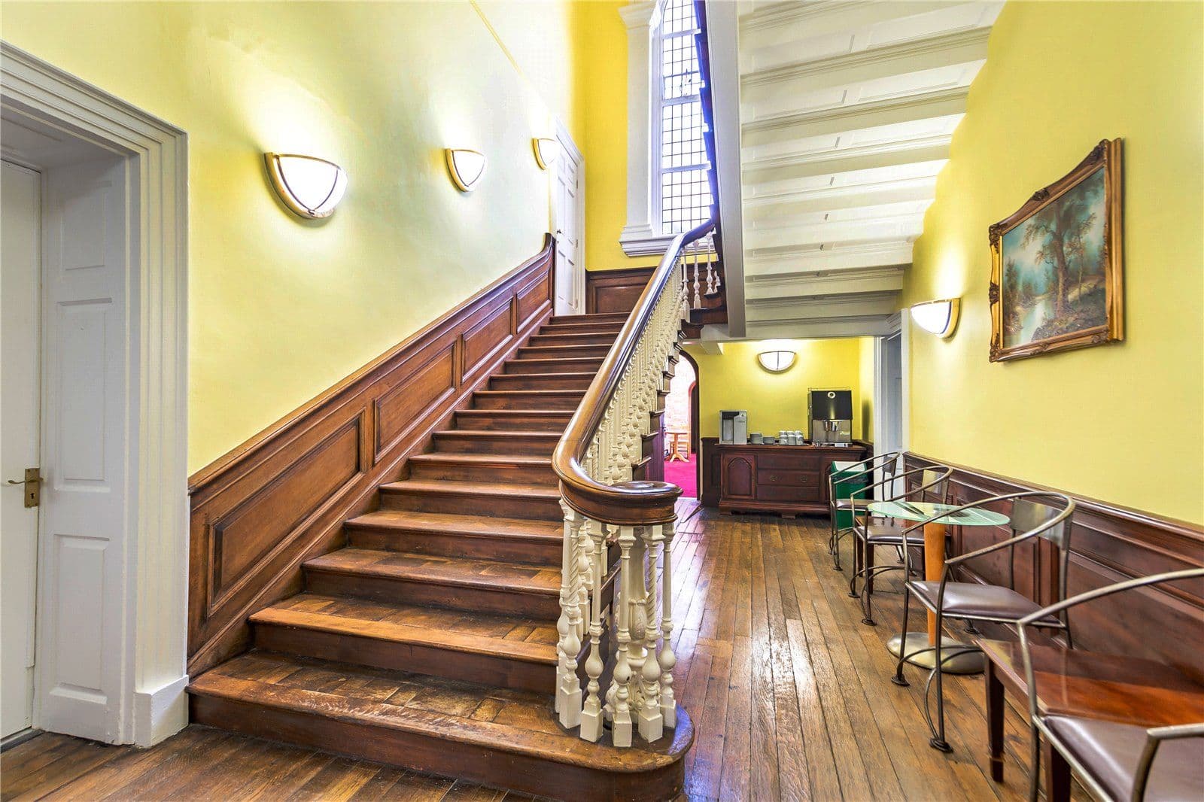
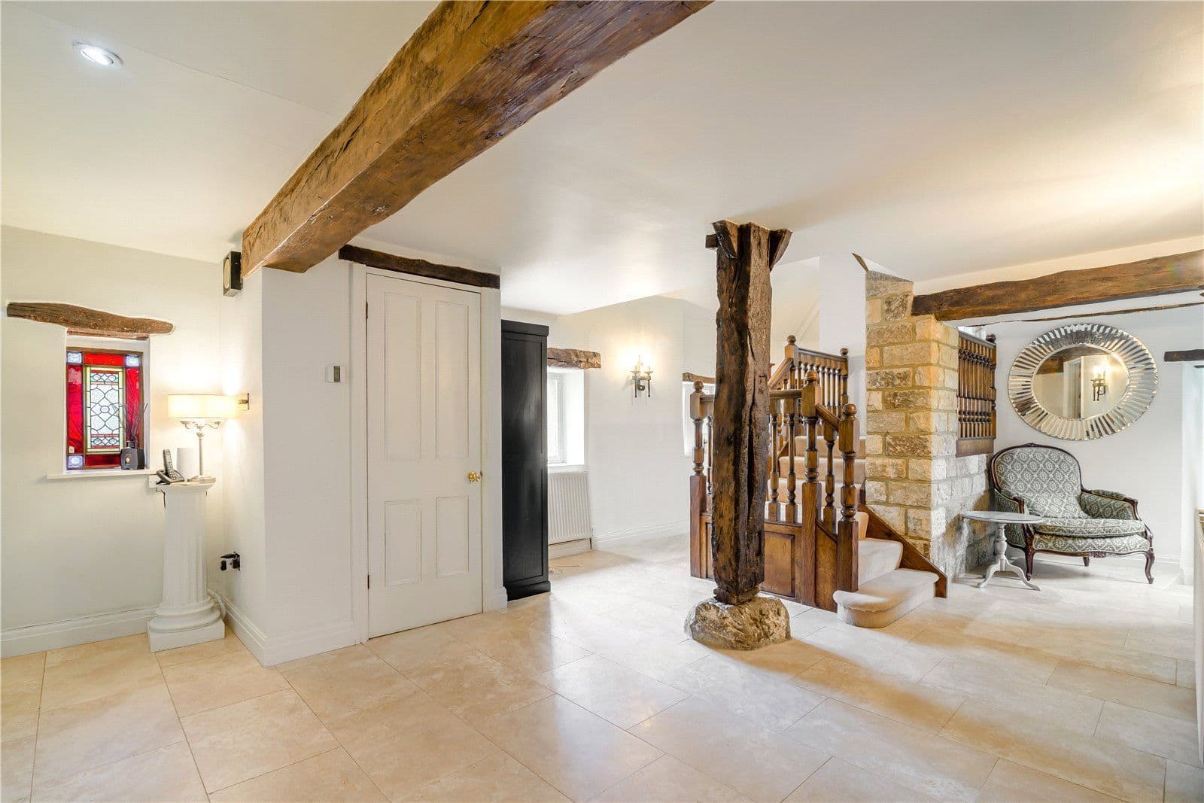
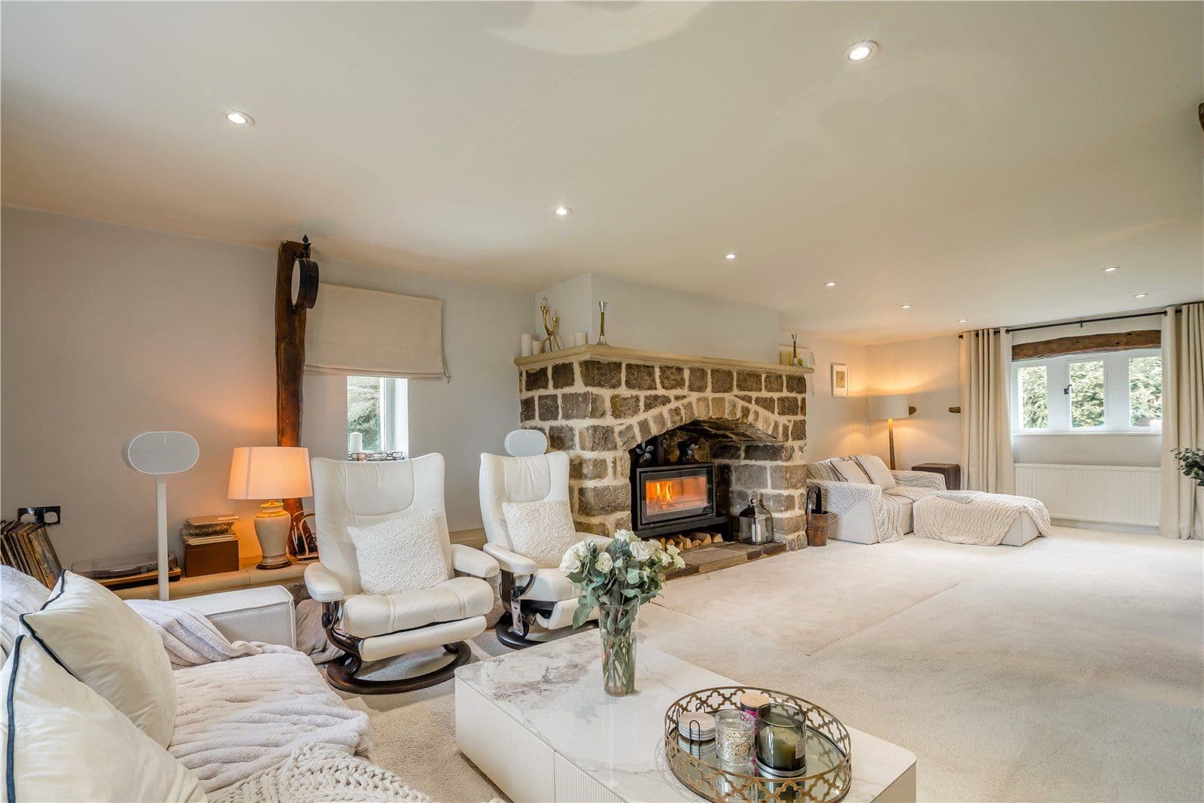
The ground floor accommodation flows from the grand reception hall which features Lapacida tiles and an impressive bespoke staircase that spirals upwards to all three floors, and a seating area both of which have been designed by Westcliffe joiners. Through glass paned double doors, you will find the generous 30ft drawing room with an open fireplace and a triple aspect that floods this room with natural light, and French doors that open out to the heated garden kitchen/dining area. Across the hall the Lapicida tiles continue to the play/family room with a large front facing bay window with window seating and bespoke fitted cabinetry and desks by Dixon & Cowton.
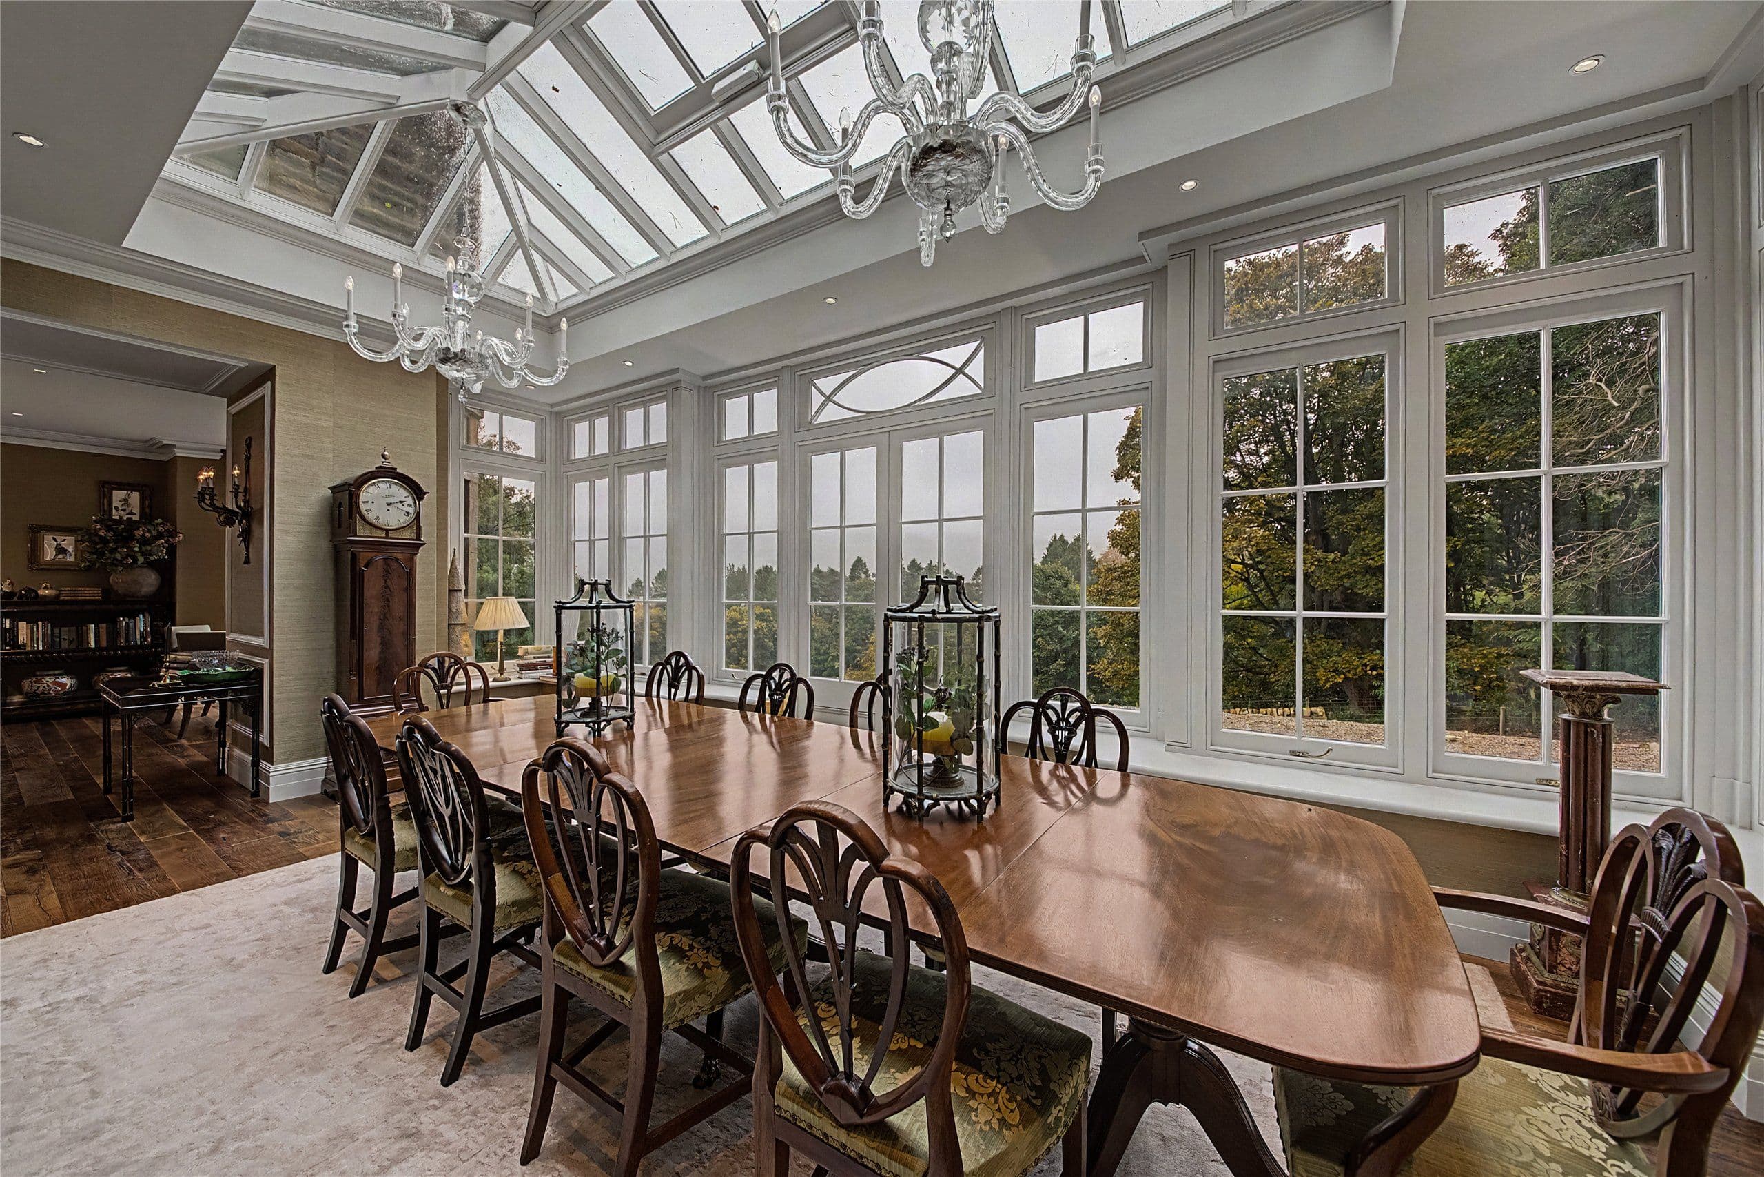
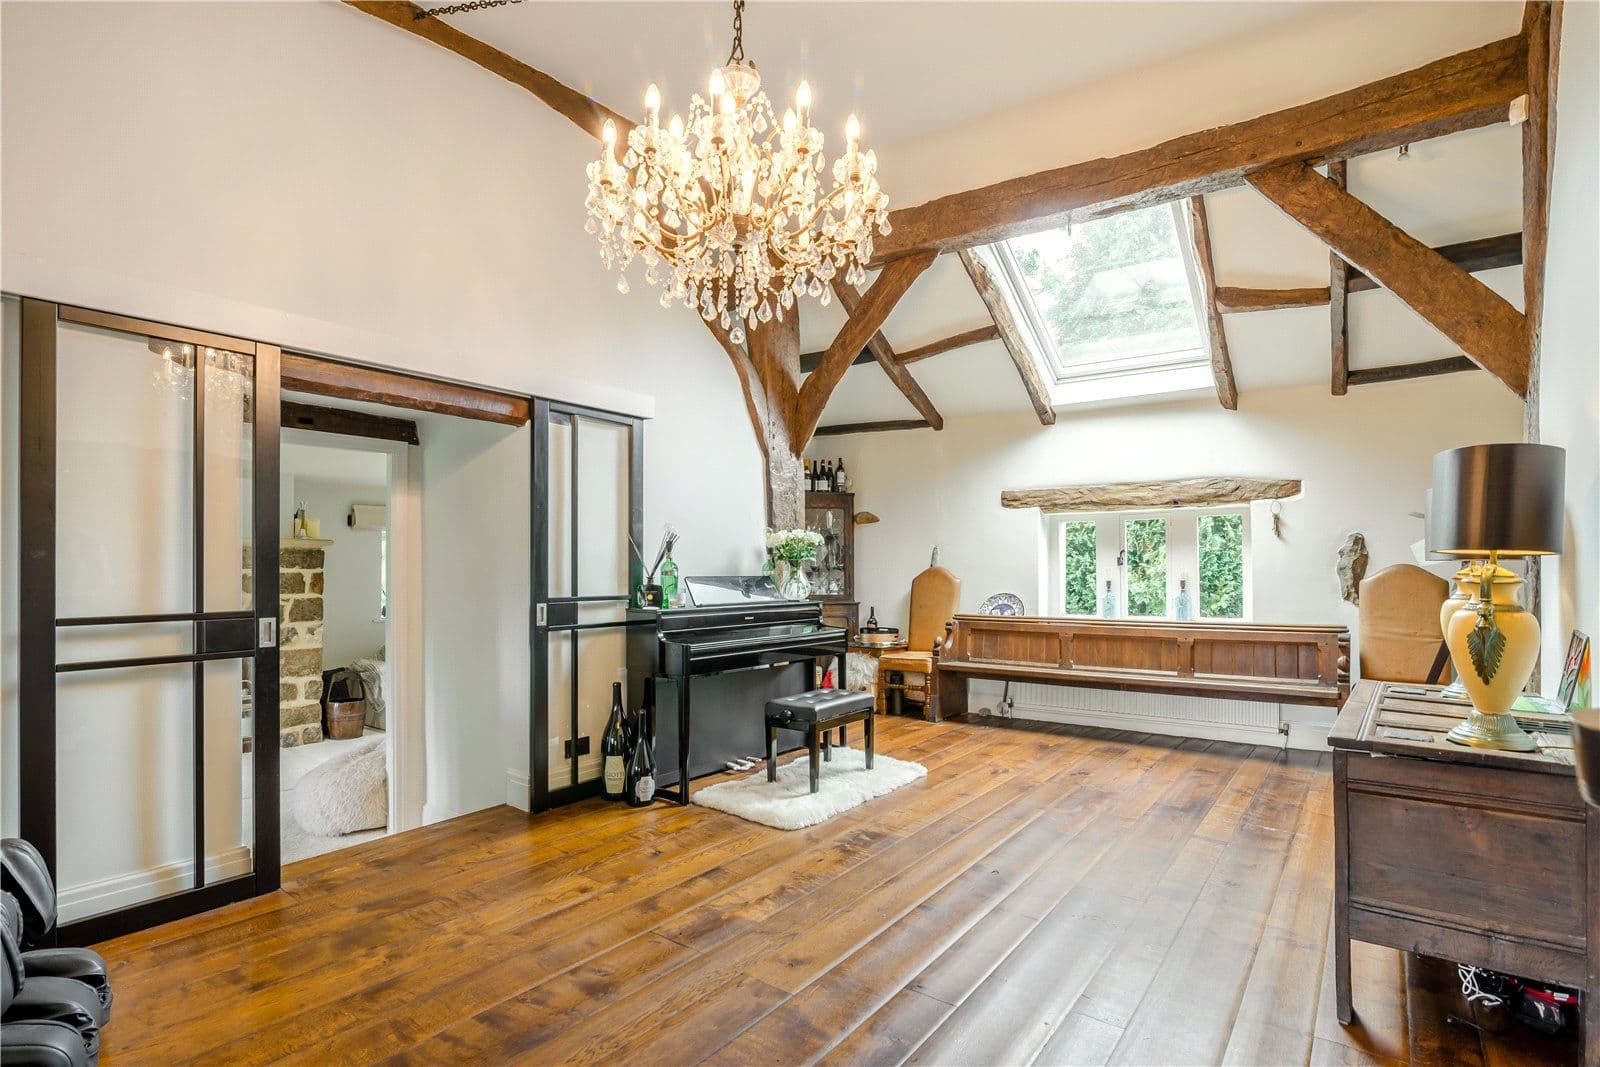
The heart of the home is the L-shaped open plan dining/kitchen/living space. This magnificent room has been painstakingly created by Dixon & Cowton with built in Sono’s speakers, wood effect Lapacida tiles, hand painted navy wall and base units that provide plenty of storage and a large central island with breakfast bar, all with marble worktops. The kitchen features a Gaggenau double oven and warming drawer, sub-zero fridge freezer, Caple wine cooler and a Liebherr drinks fridge. In the dining area there is ample space for a family sized dining table and chairs with an adjacent, concealed bar area. The living area has a vaulted ceiling with exposed beams and a half-glazed roof, with double-glazed French doors out to the garden kitchen/dining area creating the perfect space for entertaining. Completing the ground floor accommodation is a cloakroom and useful utility/boot room with Butler sink, wall and base units in olive green providing further storage and space for appliances.
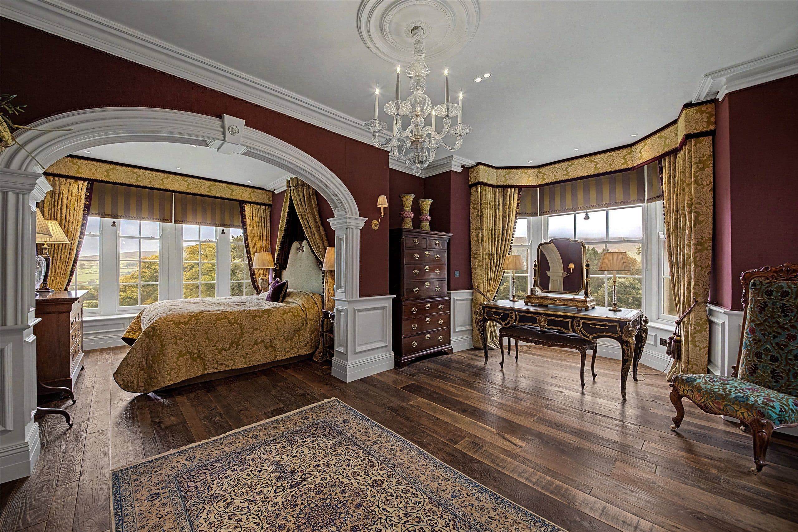
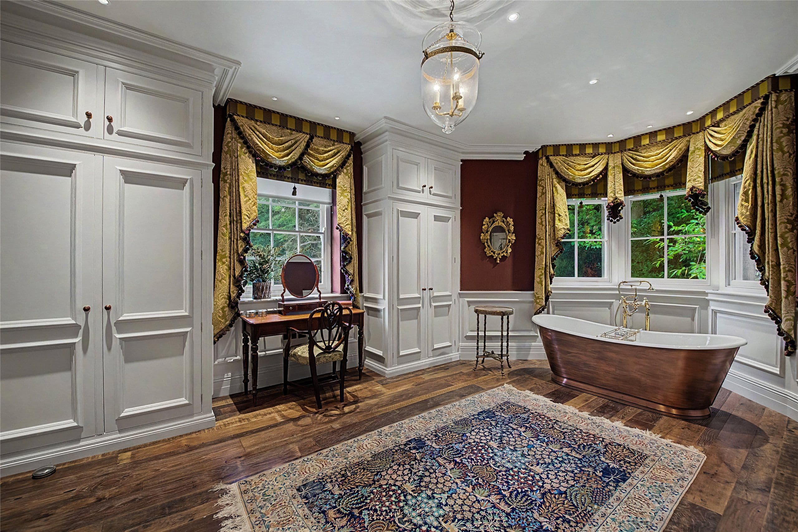
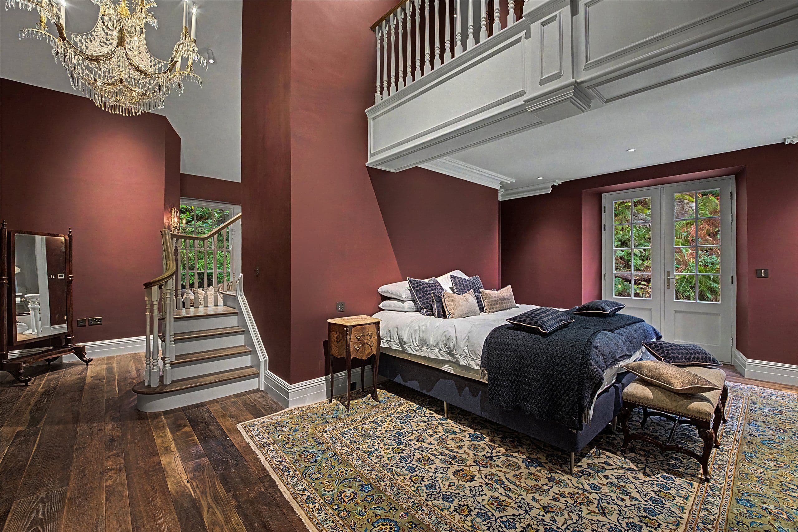
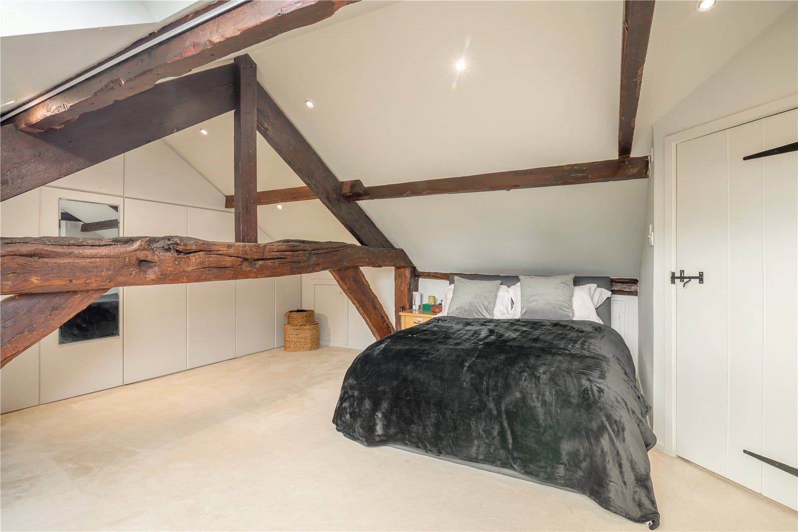
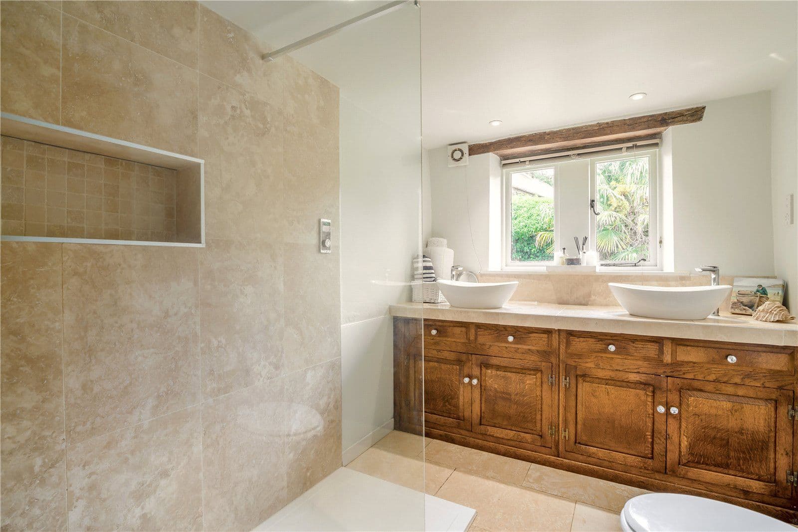
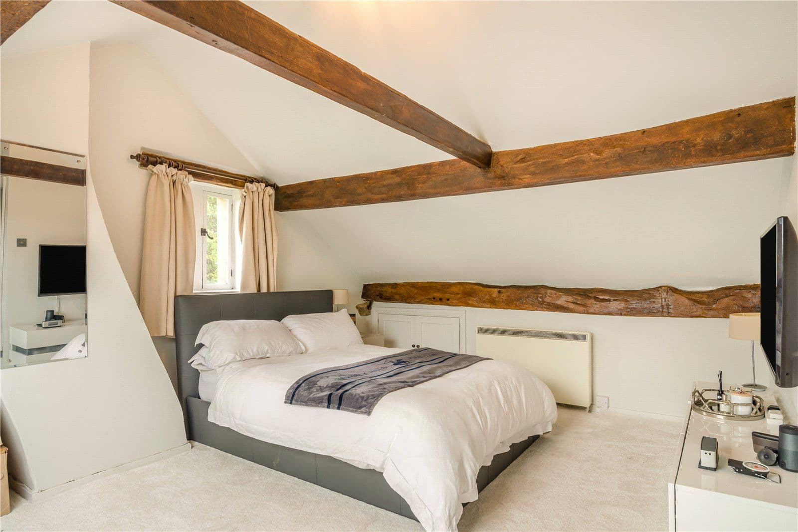
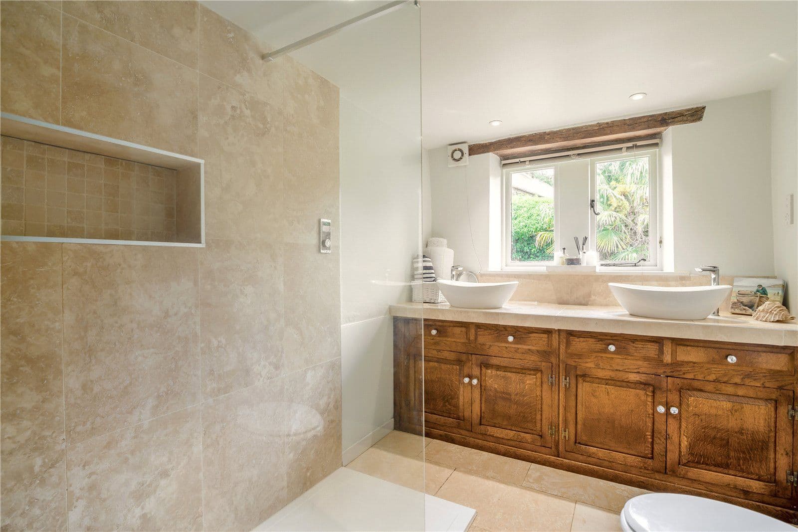
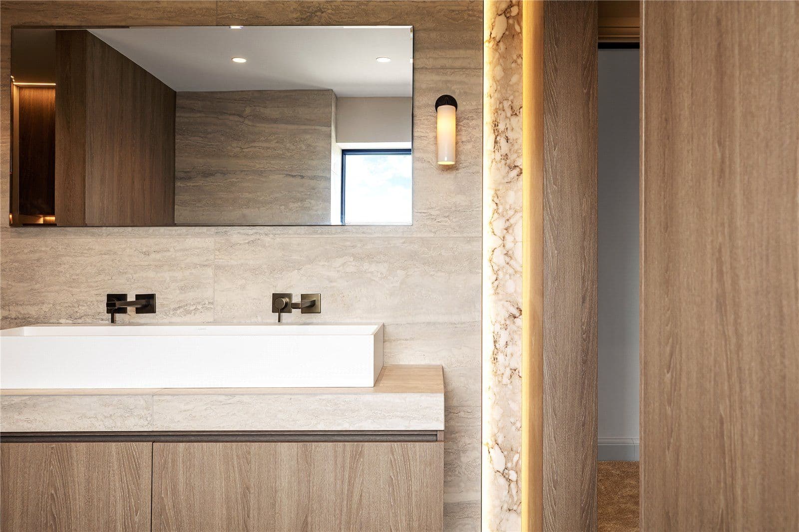
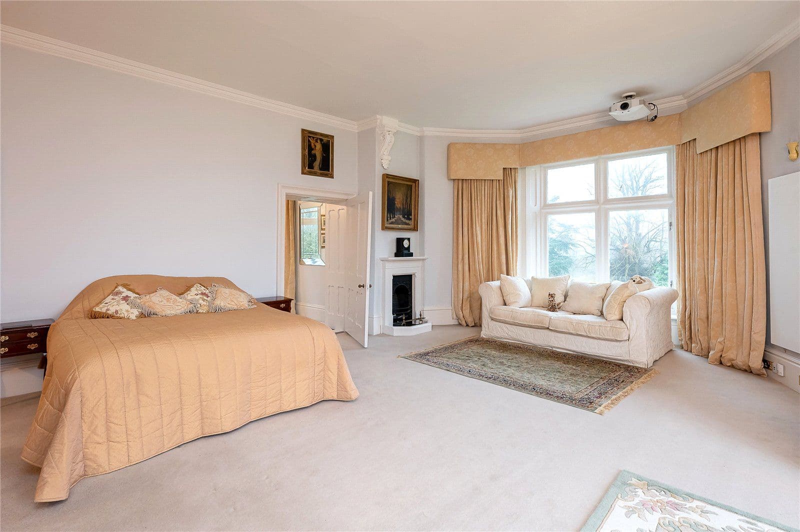
On the first floor you will find the spectacular principal bedroom with raised platform for the bed and partial dividing wall that separates the sleeping area from the substantial dressing area that has fitted mirrored wardrobes and window seating that overlooks the private back garden and countryside views beyond. A contemporary en suite bathroom marble effect floor and wall tiles, a freestanding bath and separate walk-in shower leads off the dressing area. There are two further sizeable double bedrooms, one of which has a stylish en suite shower room and a modern family bathroom also with freestanding bath and separate walk-in shower enclosure completes this floor.
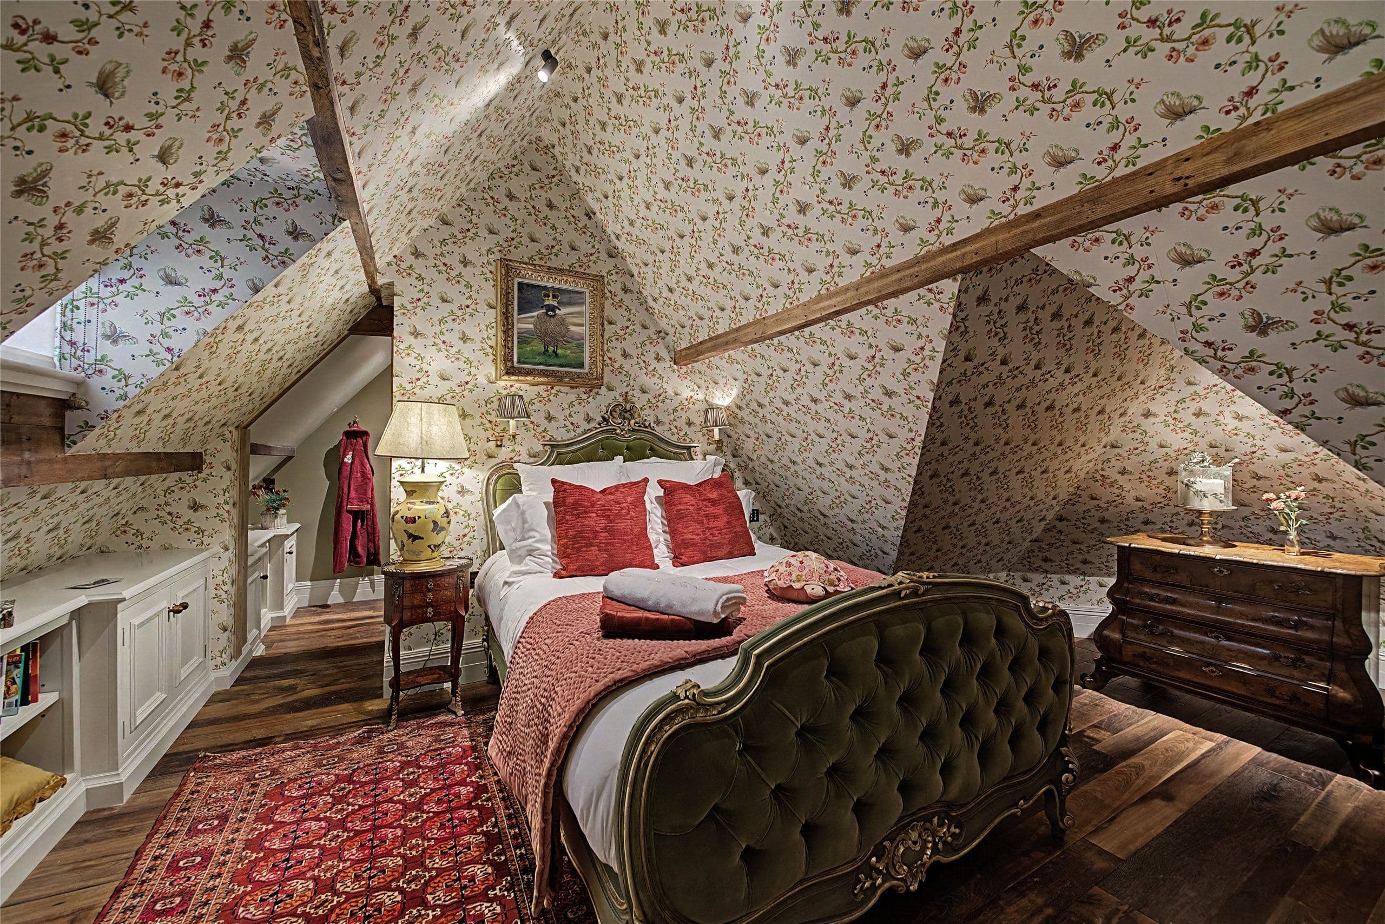
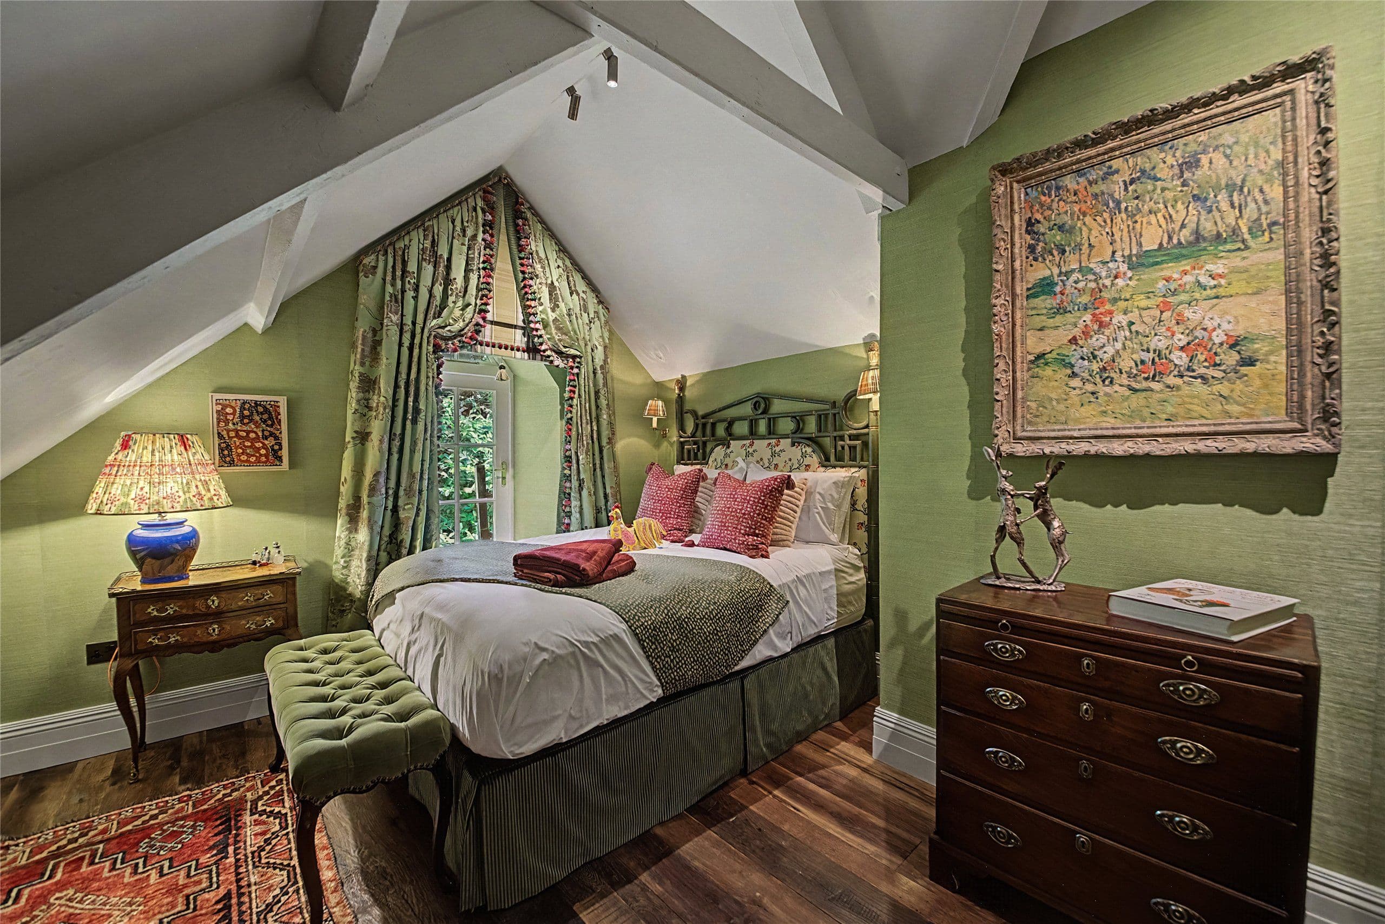
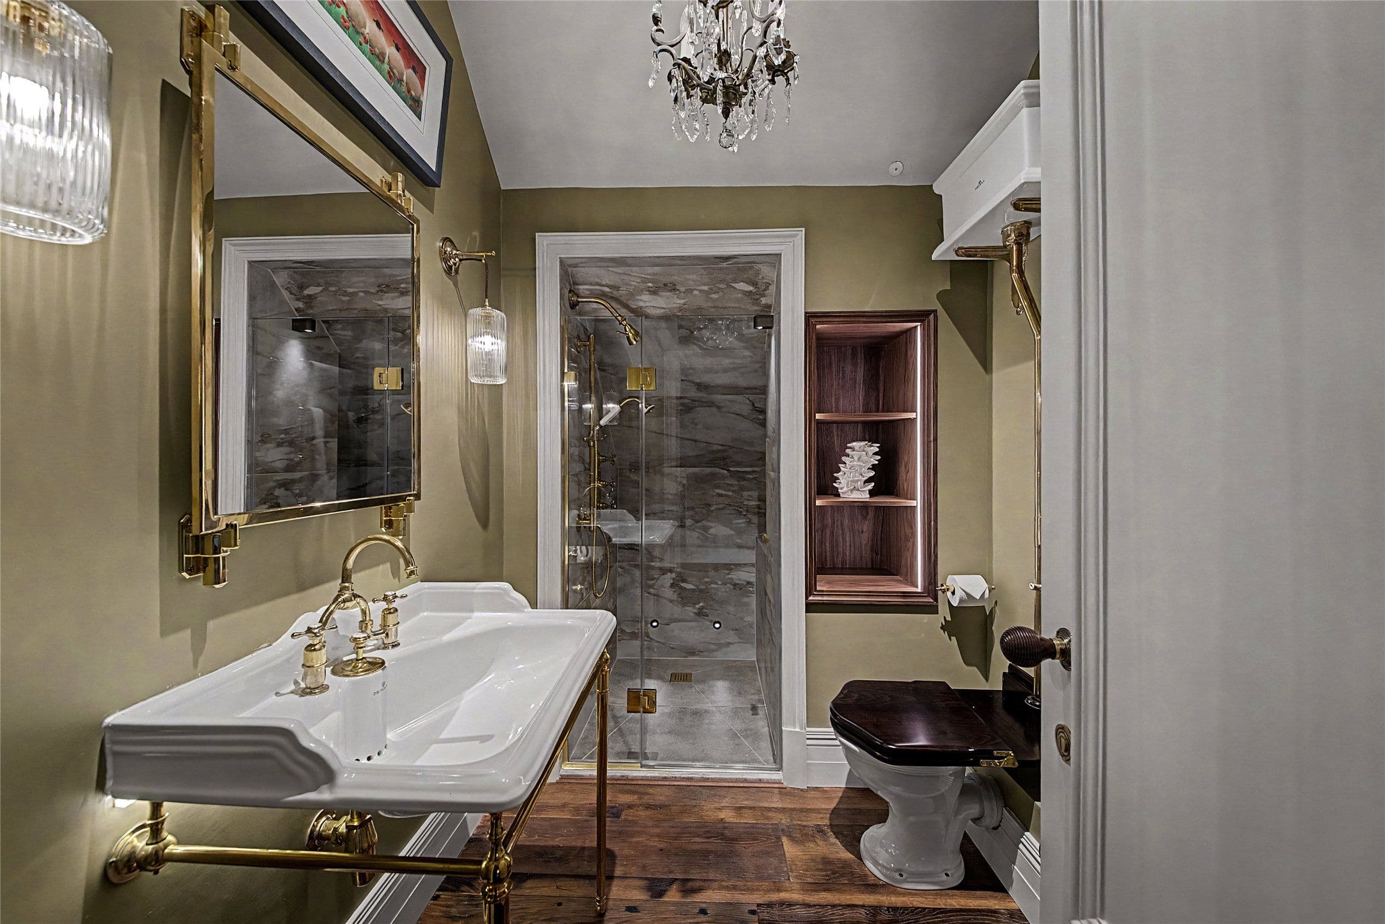
The property's two remaining double bedrooms are located on the second floor. Both rooms are of an equally large proportion with one of the rooms having a chic en suite shower room. The second room is currently used as a home office and has a fitted cupboards with sink.
Services: Mains water, electricity and drainage are installed. Oil fired central heating. Underfloor heating throughout. Heatmeiser Neo stats throughout for remote controlled heating. PoE CCTV (8 cameras) digitally controlled through app. Rako lighting systems for automated control of feature lighting areas (kitchen and outside areas).
About the area

Other properties






















































Slide 1 of 6
Looking for deep local knowledge, and a considered approach to selling well?
Across residential, rural, farms and estates, our nationwide network of experts marry specialist knowledge and up-to-the-minute market analysis with the personal touch.