








1 / 23
Bellerby
Leyburn, North Yorkshire, DL8
Guide Price
£945,000
Ref: HRG250026
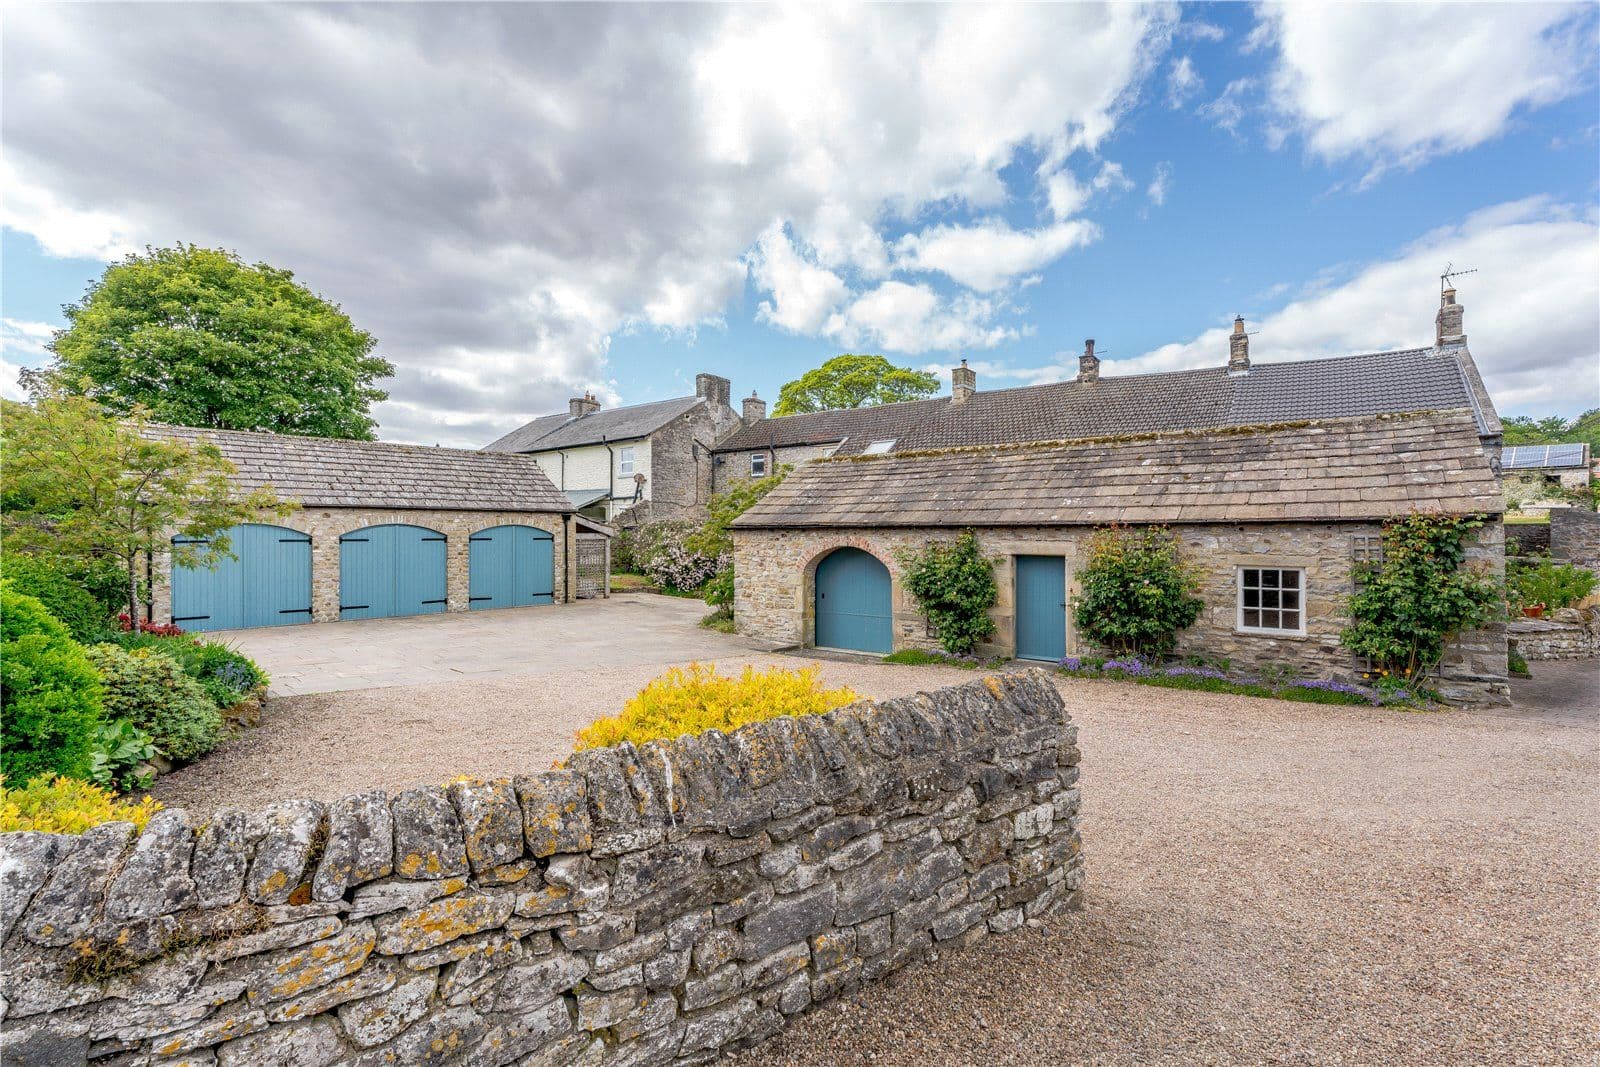
A fine Grade II listed house with extensive accommodation and beautiful garden.
- 5 bedrooms
- 3 bathrooms
- 3 reception rooms
- Freehold
- Council Band G
- Energy Efficiency Rating D
Features at a glance
- Grade II listed
- Versatile living spaces
- Bespoke Oak kitchen
- Five well-appointed bedrooms
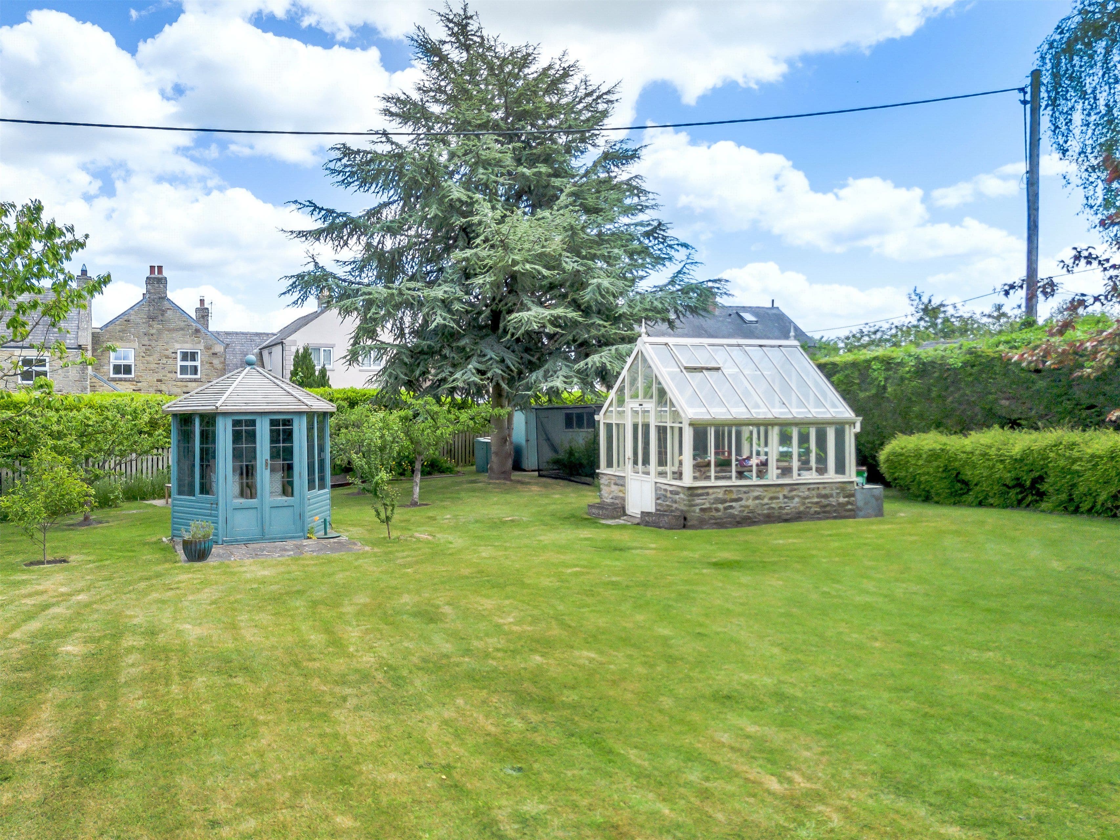
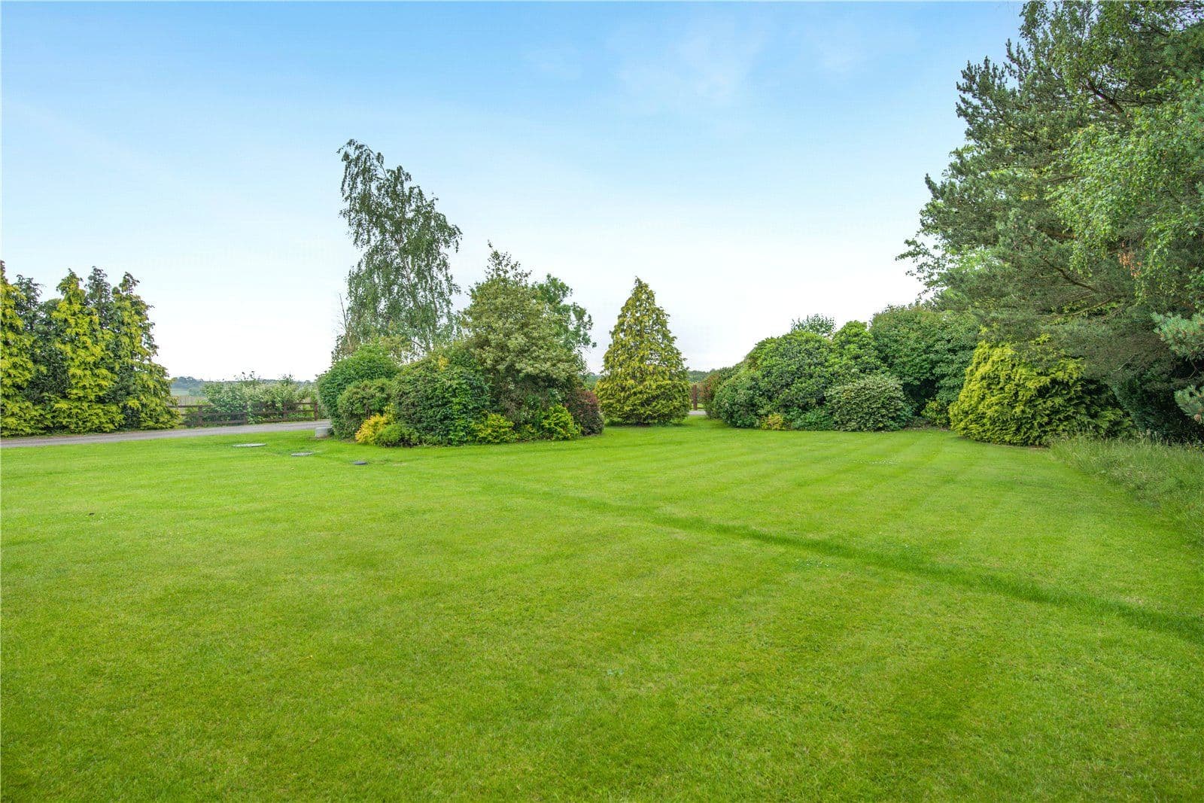
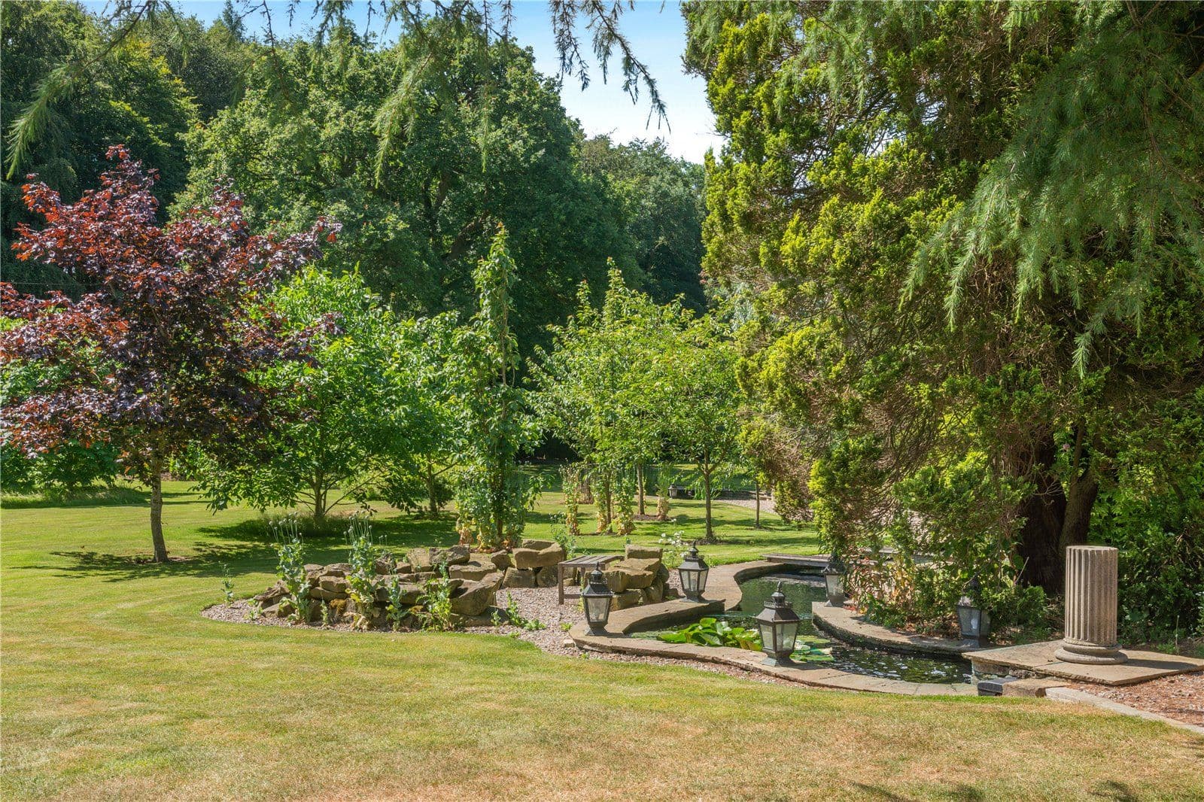
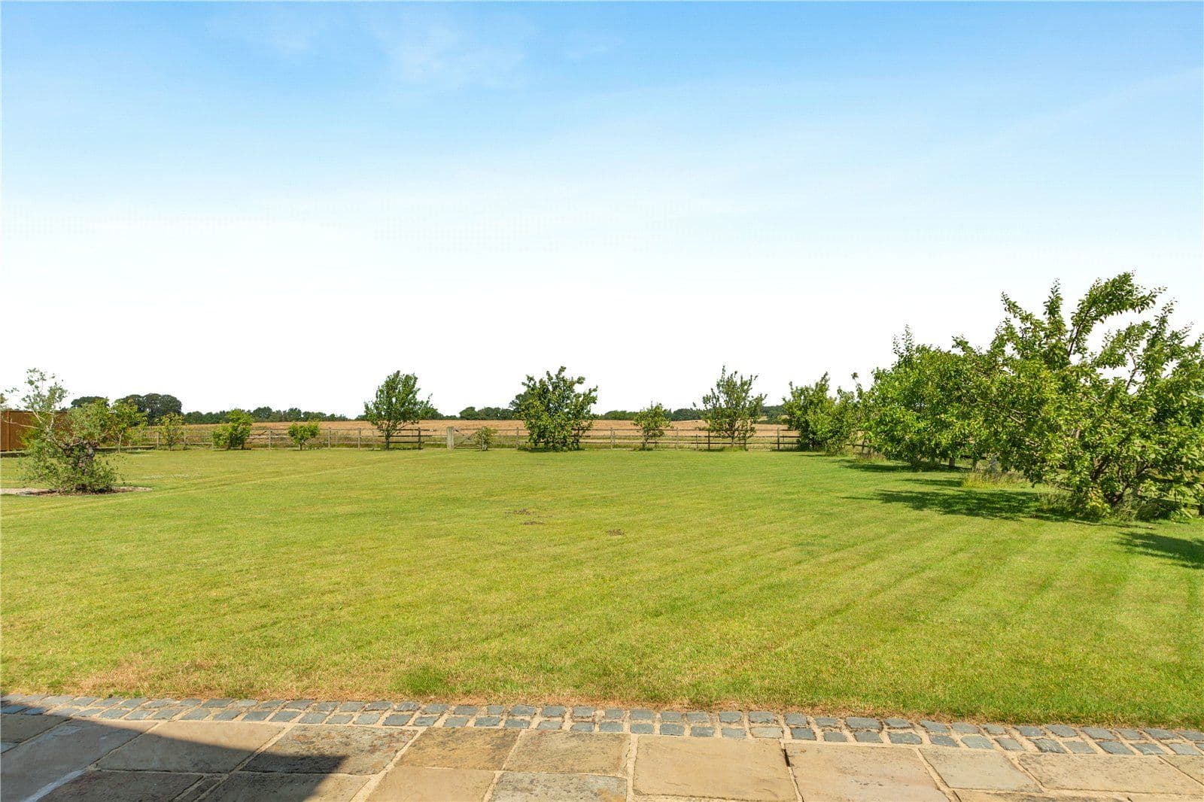
- South-facing gardens
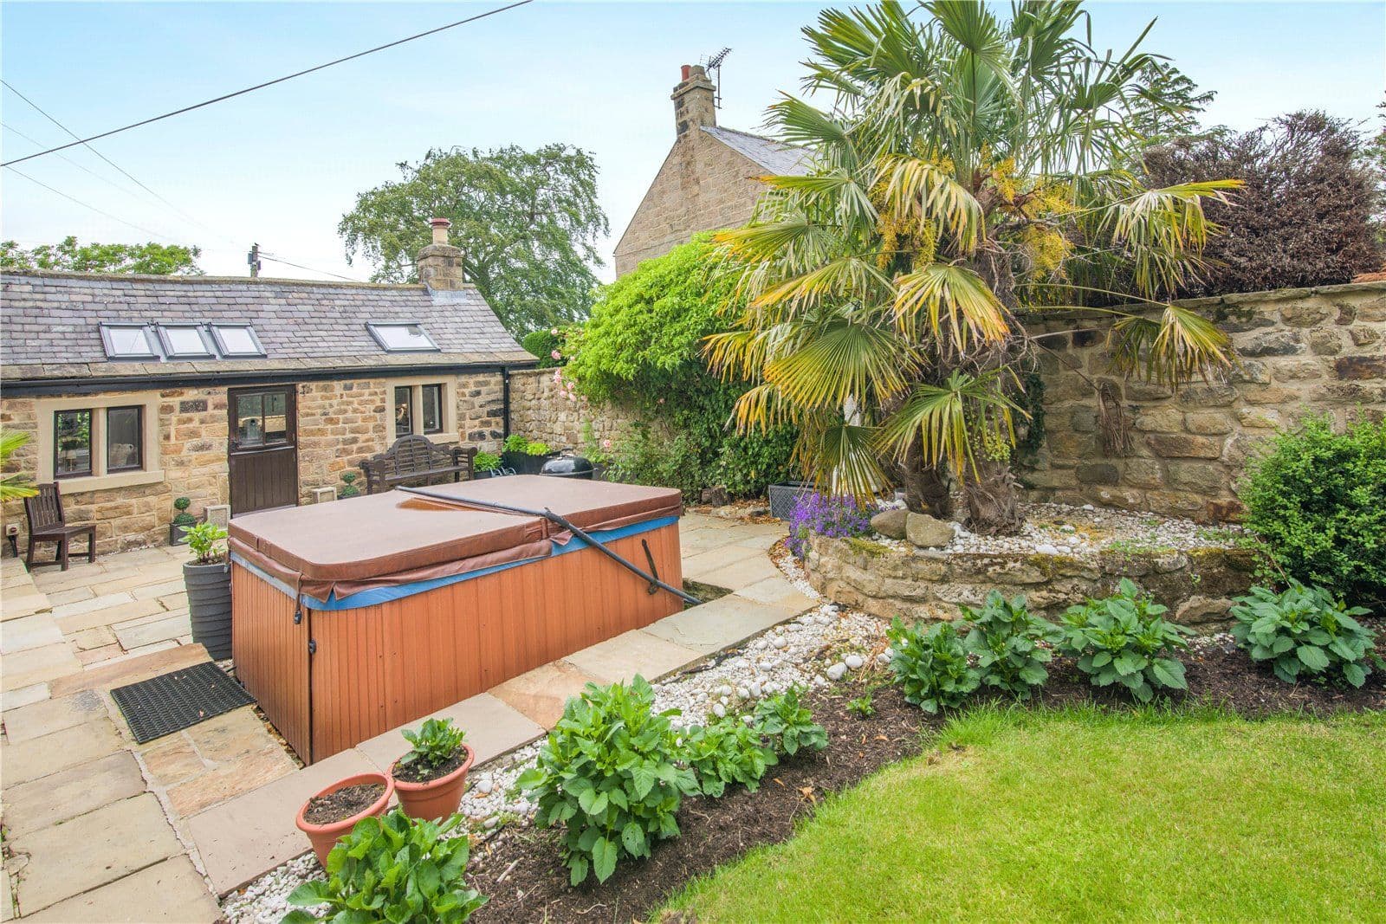
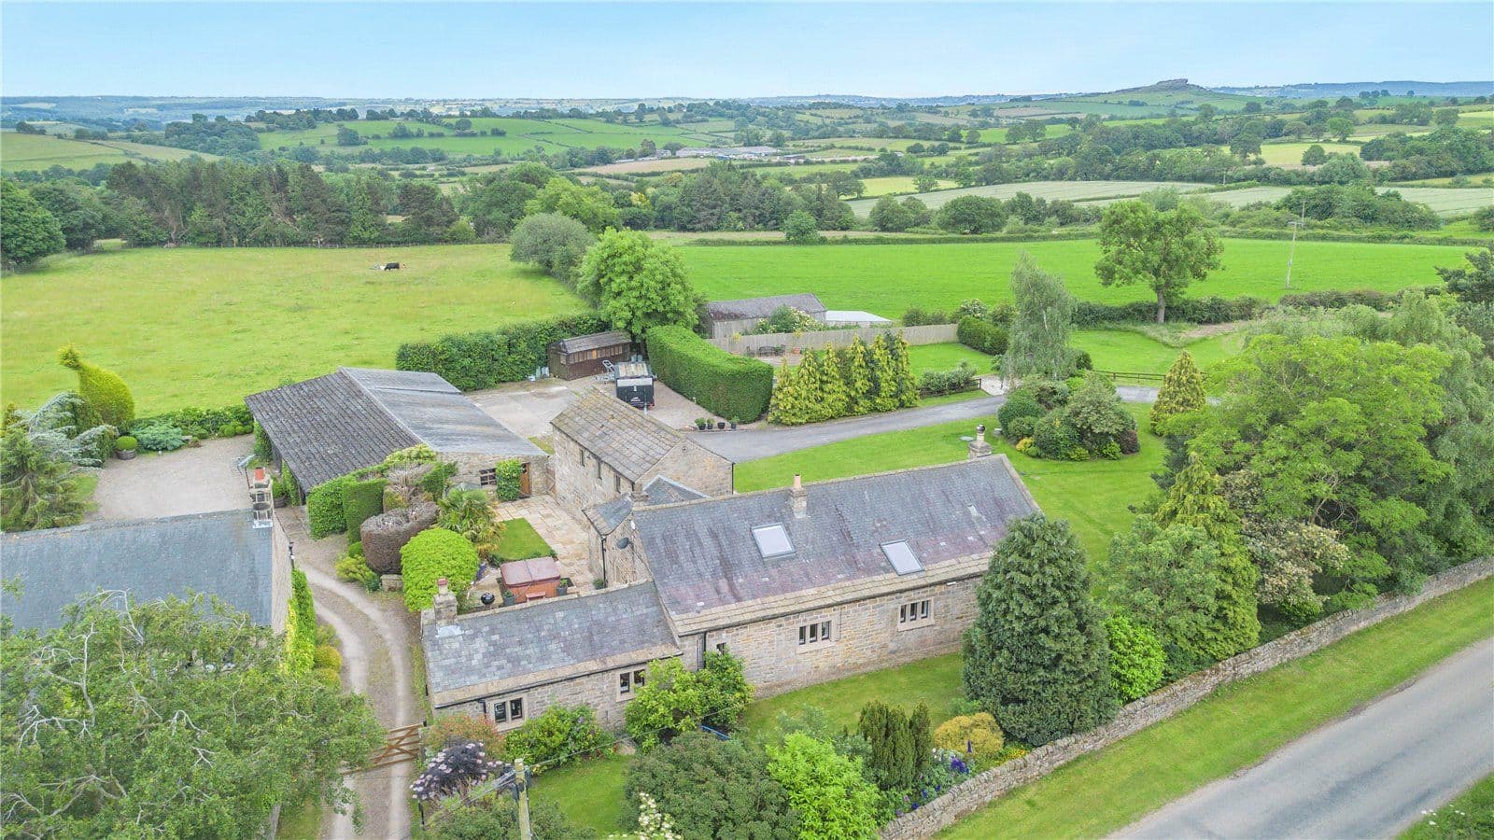
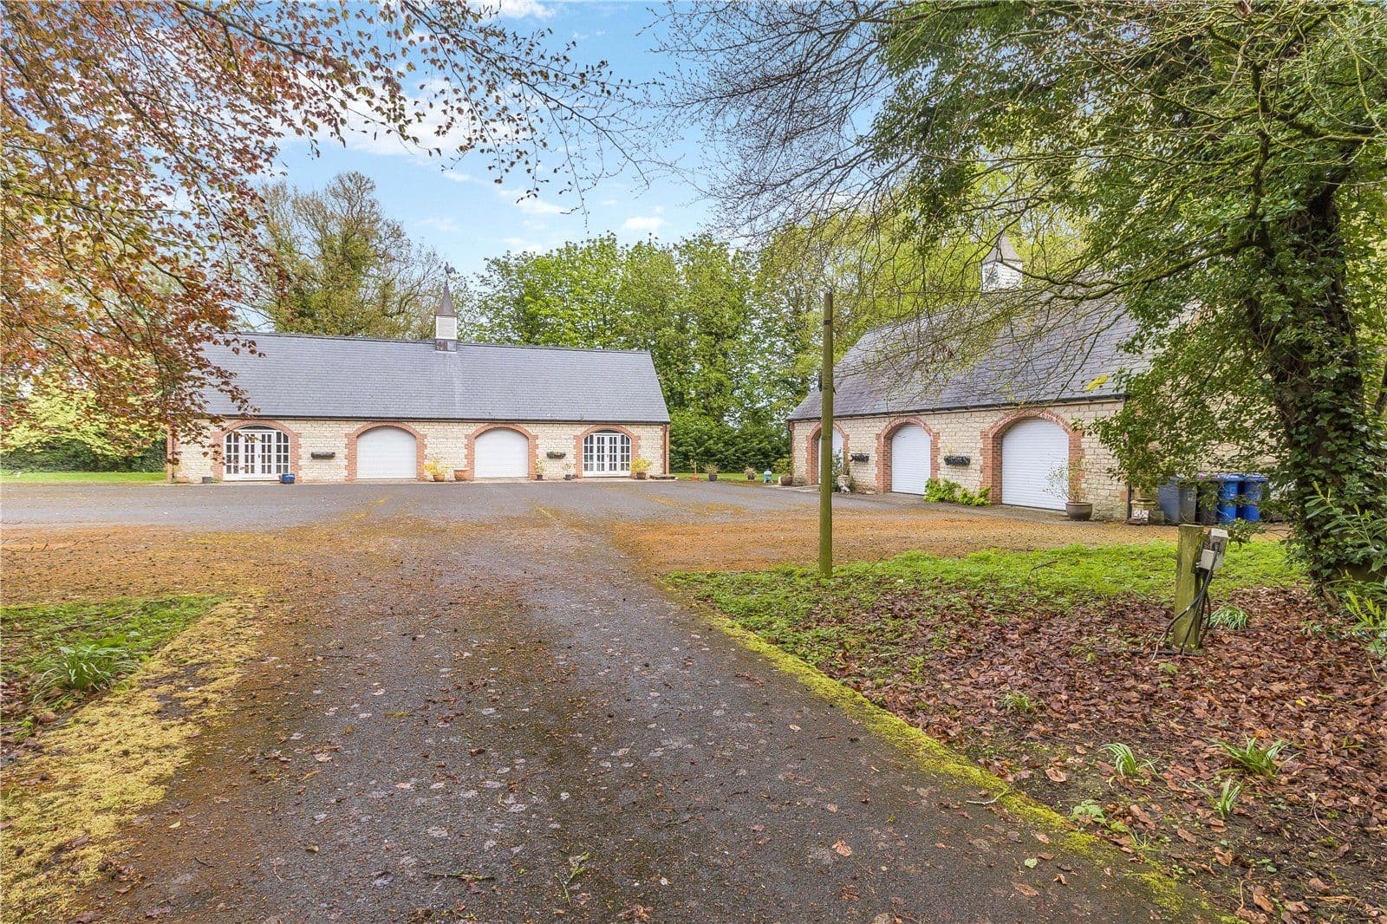
- Multiple detached outbuildings
Overview
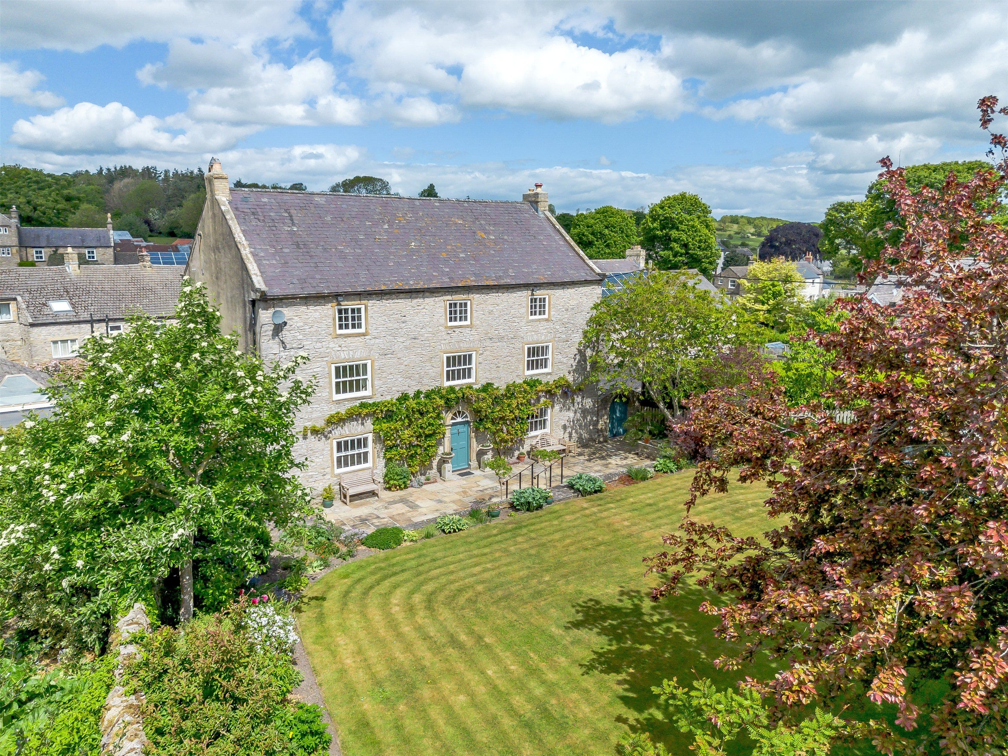
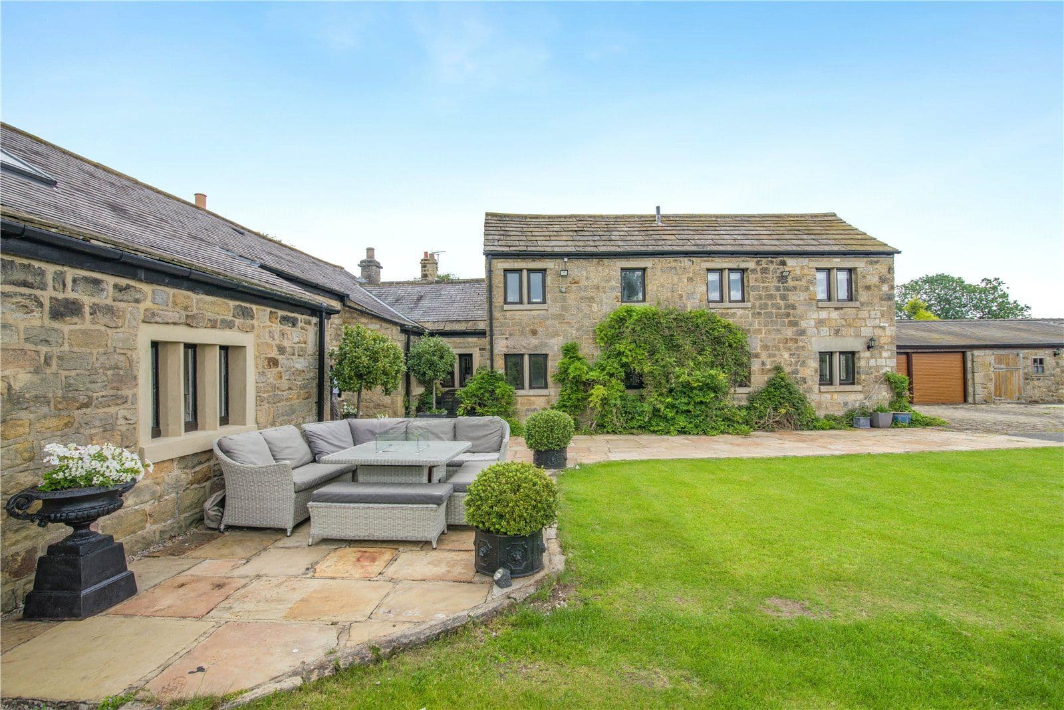
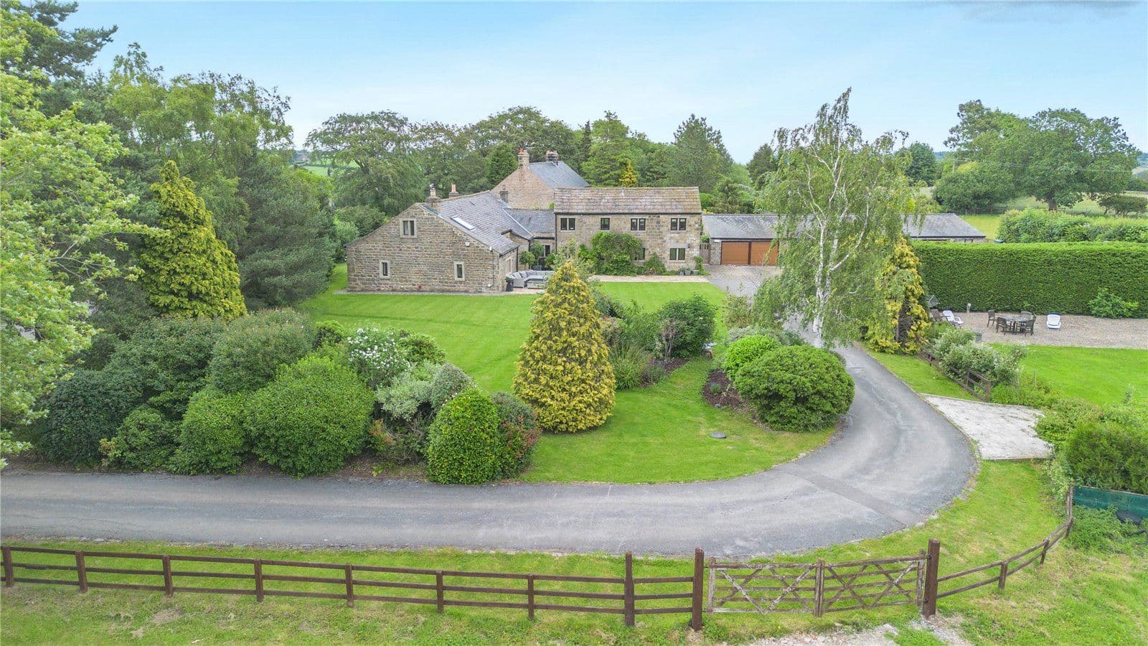
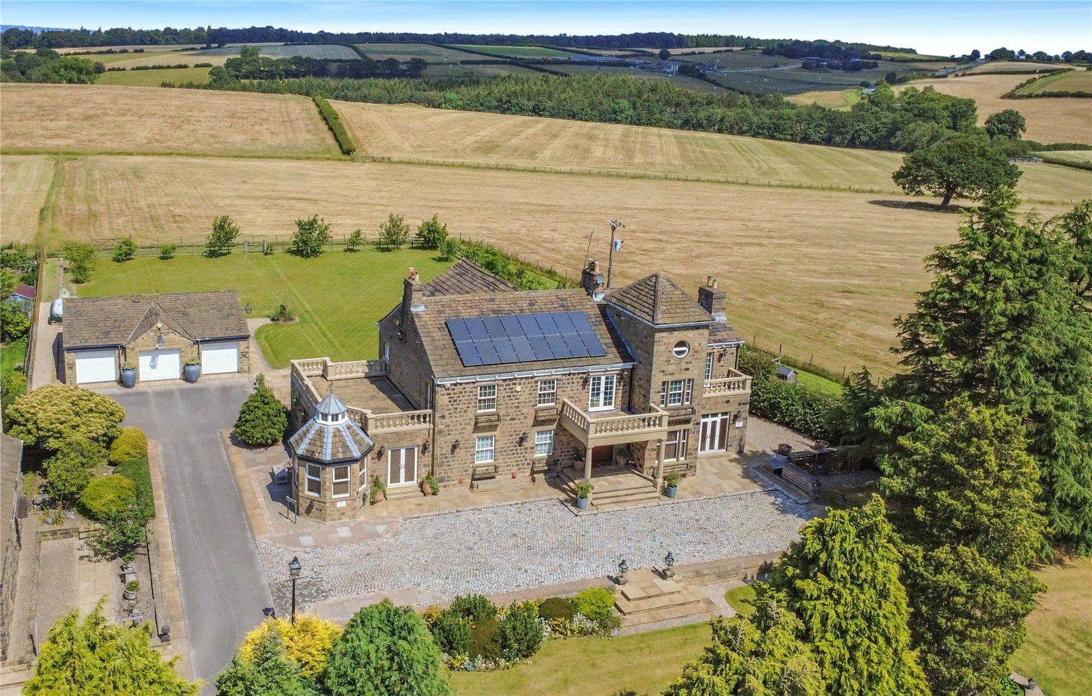
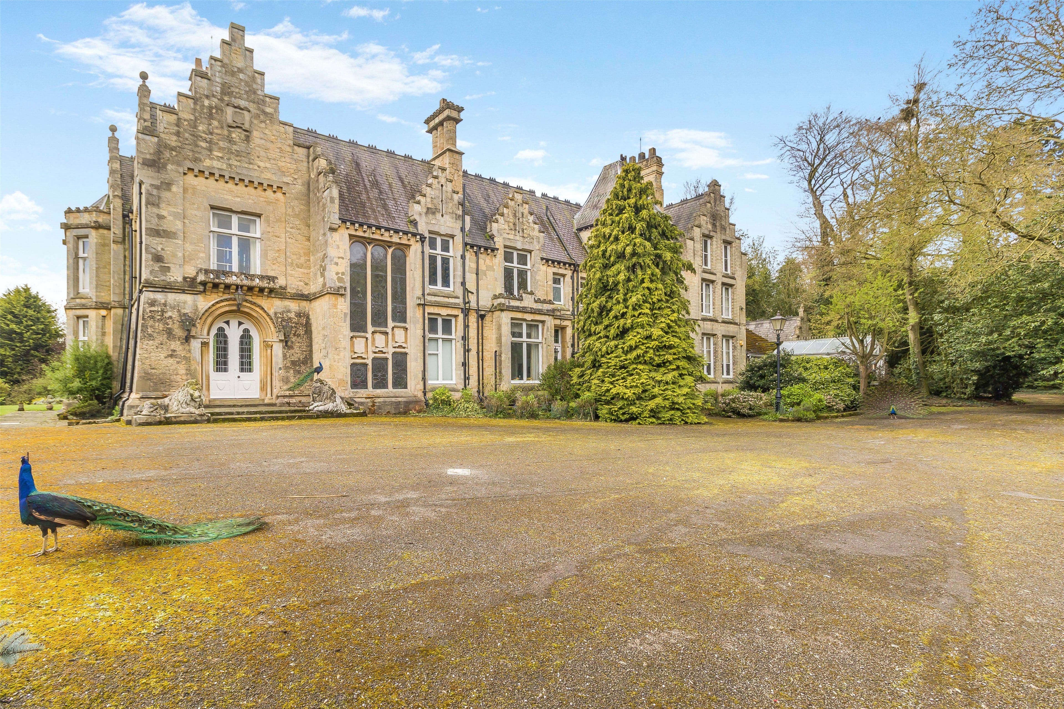
A handsome and substantial period house with a wealth of character features, in a highly desirable setting in the North Yorkshire village of Bellerby. The property dates from the 18th century and features splendid stone elevations outside, while inside there are five bedrooms and beautifully appointed reception rooms, as well as a modern, extended open-plan kitchen and breakfast room.
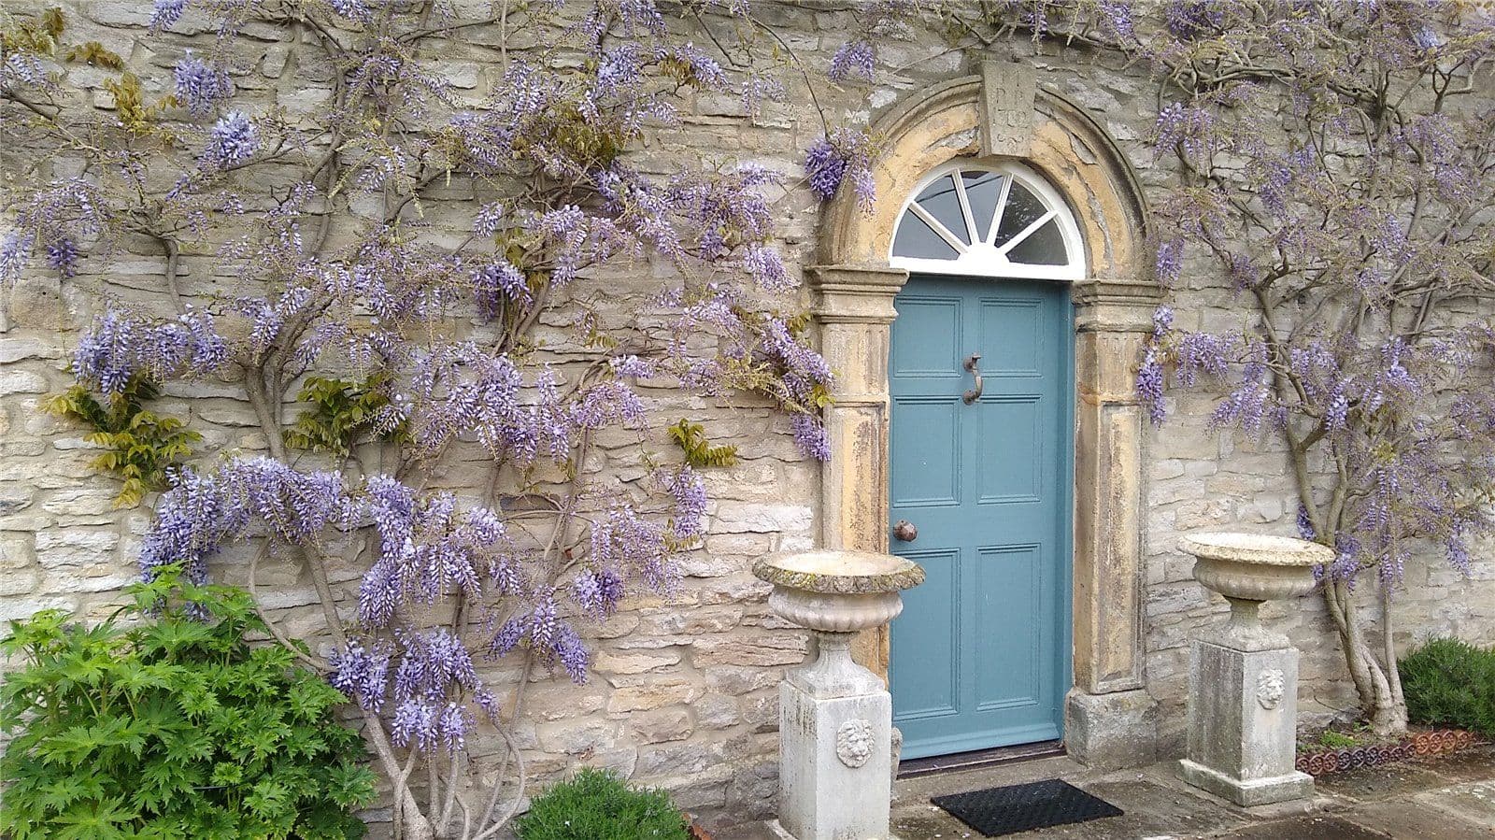
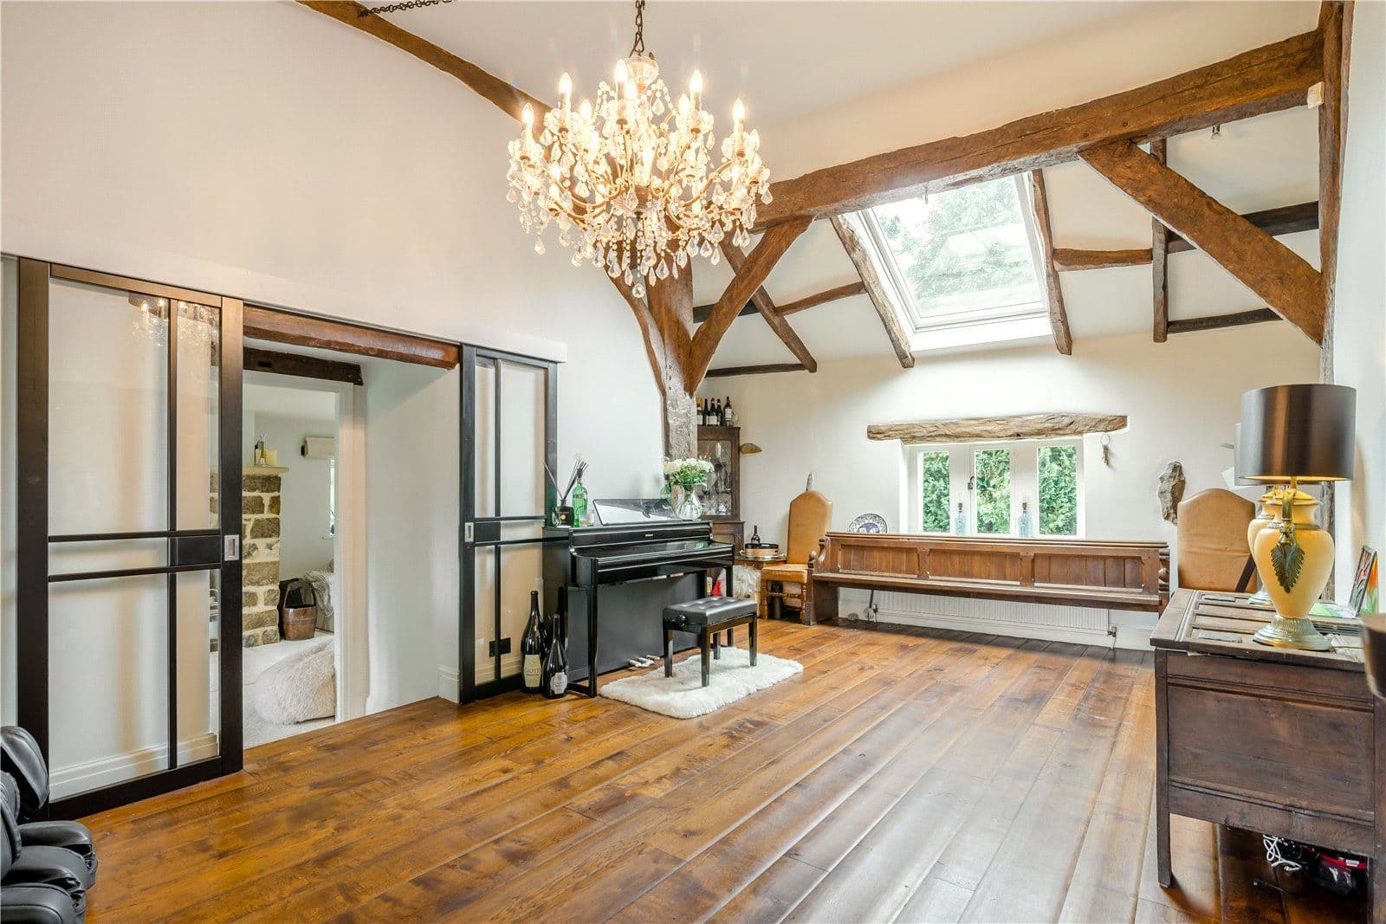
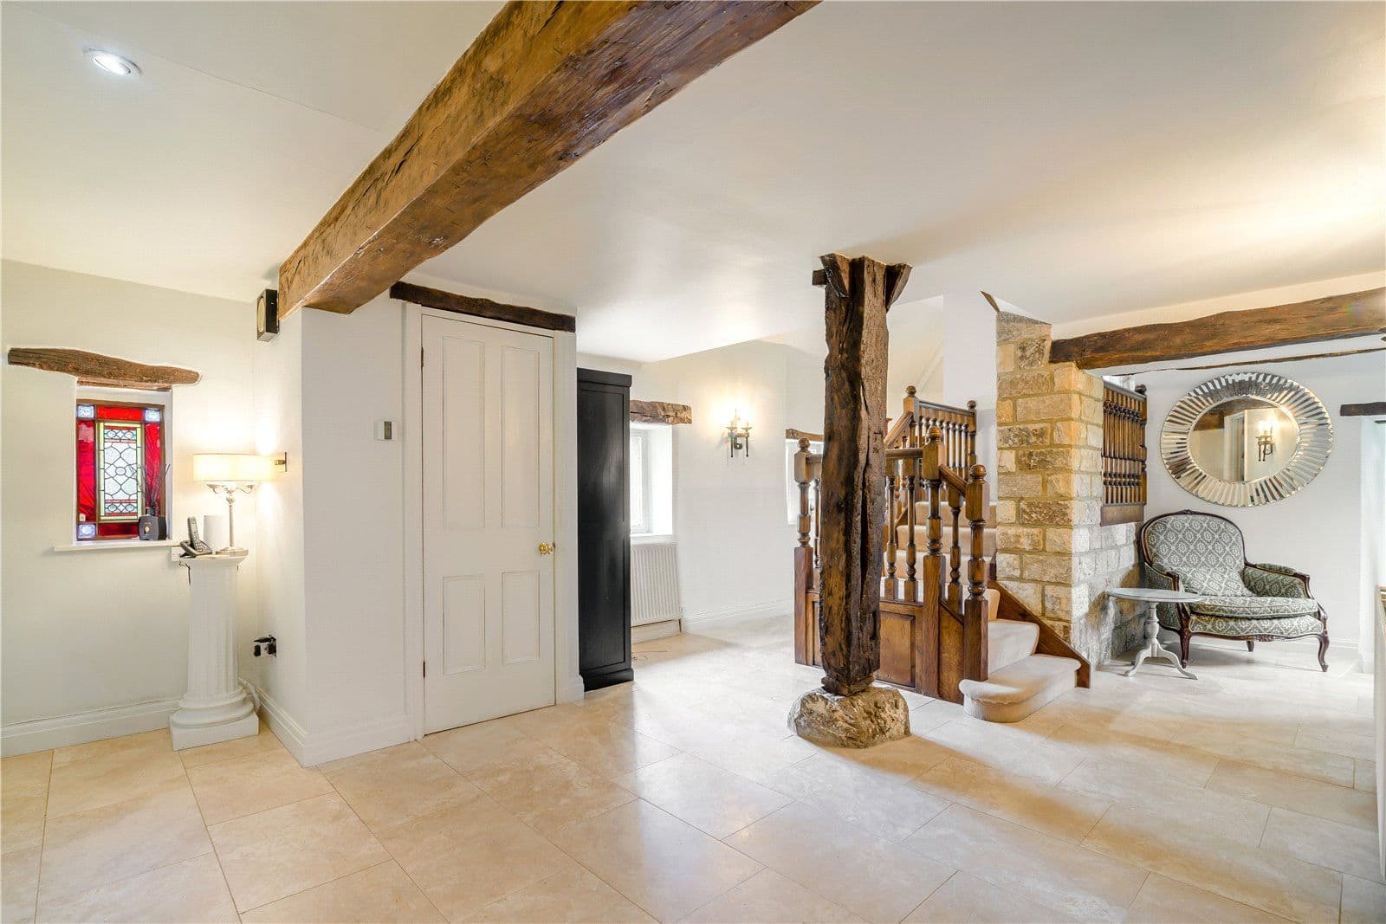
The Old Brook House is a stunning Grade II listed property, built in 1732 with traditional sash windows. Inside, it retains a wealth of character features, including exposed timber beams, handsome original fireplaces, and elegant décor and styling throughout.
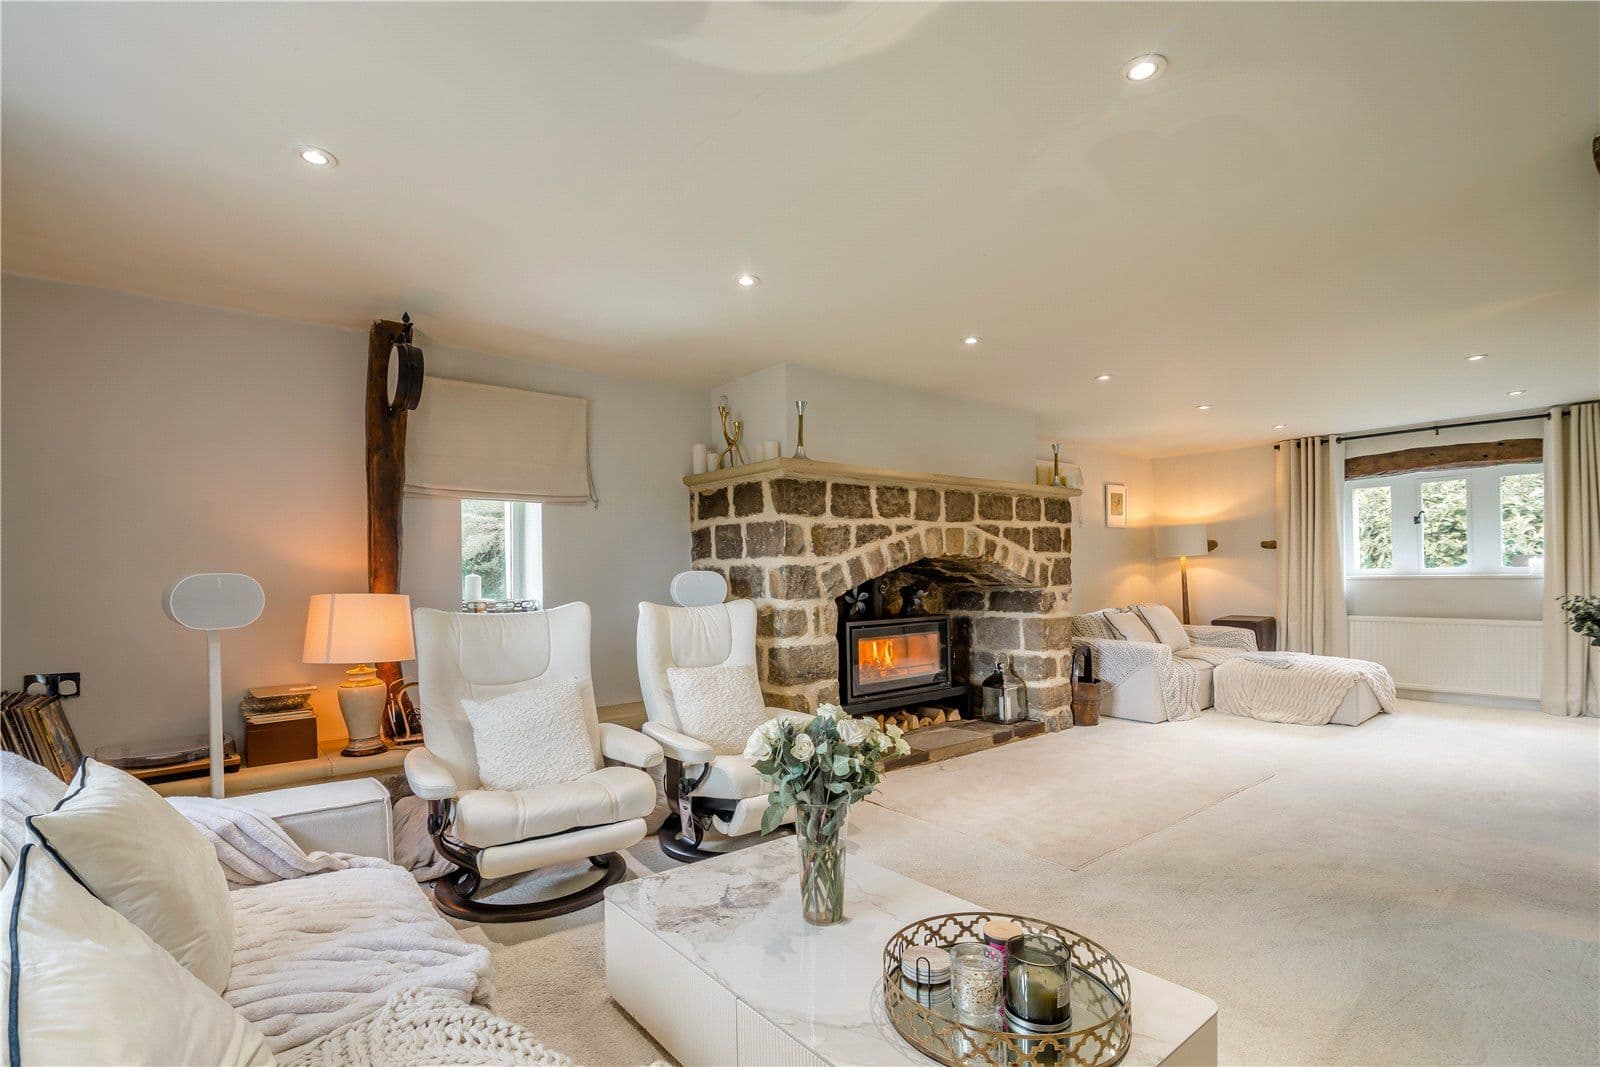
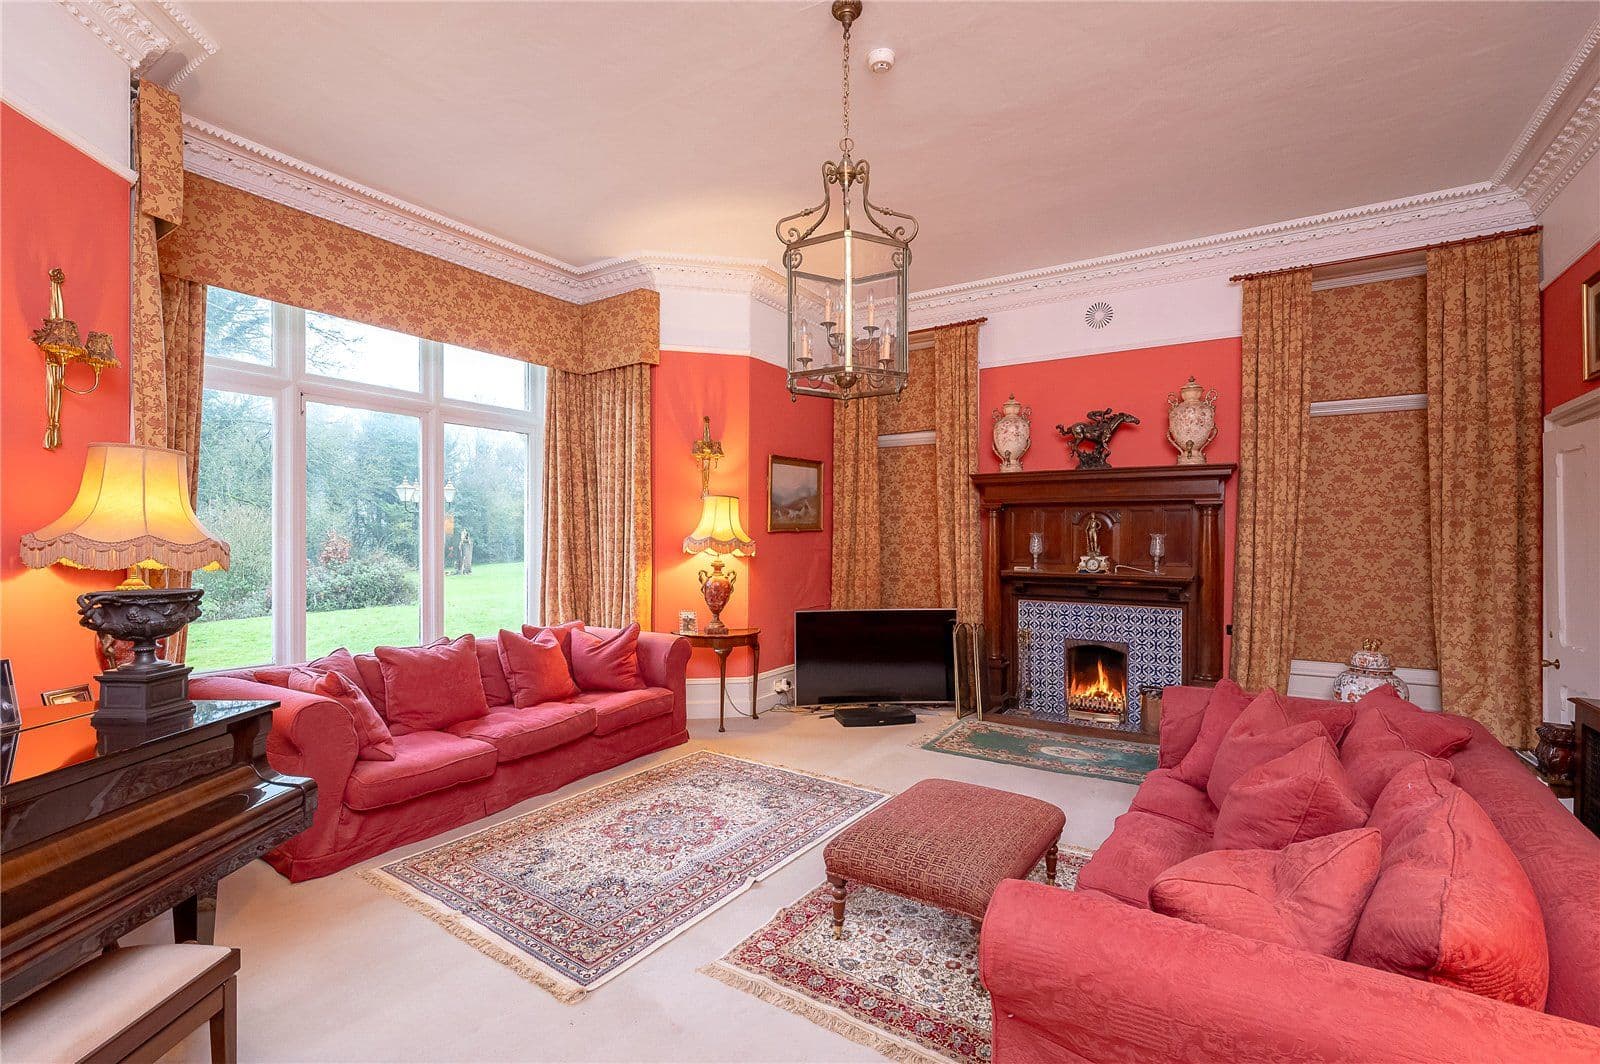
The welcoming reception hall, with its galleried landing above, creates an open and airy atmosphere. From here, doors lead to three main ground-floor reception rooms: a generous sitting room with a large limestone-surround Inglenook fireplace; an adjoining rear-aspect music room; and a comfortable family room featuring a window seat and wood burning stove.
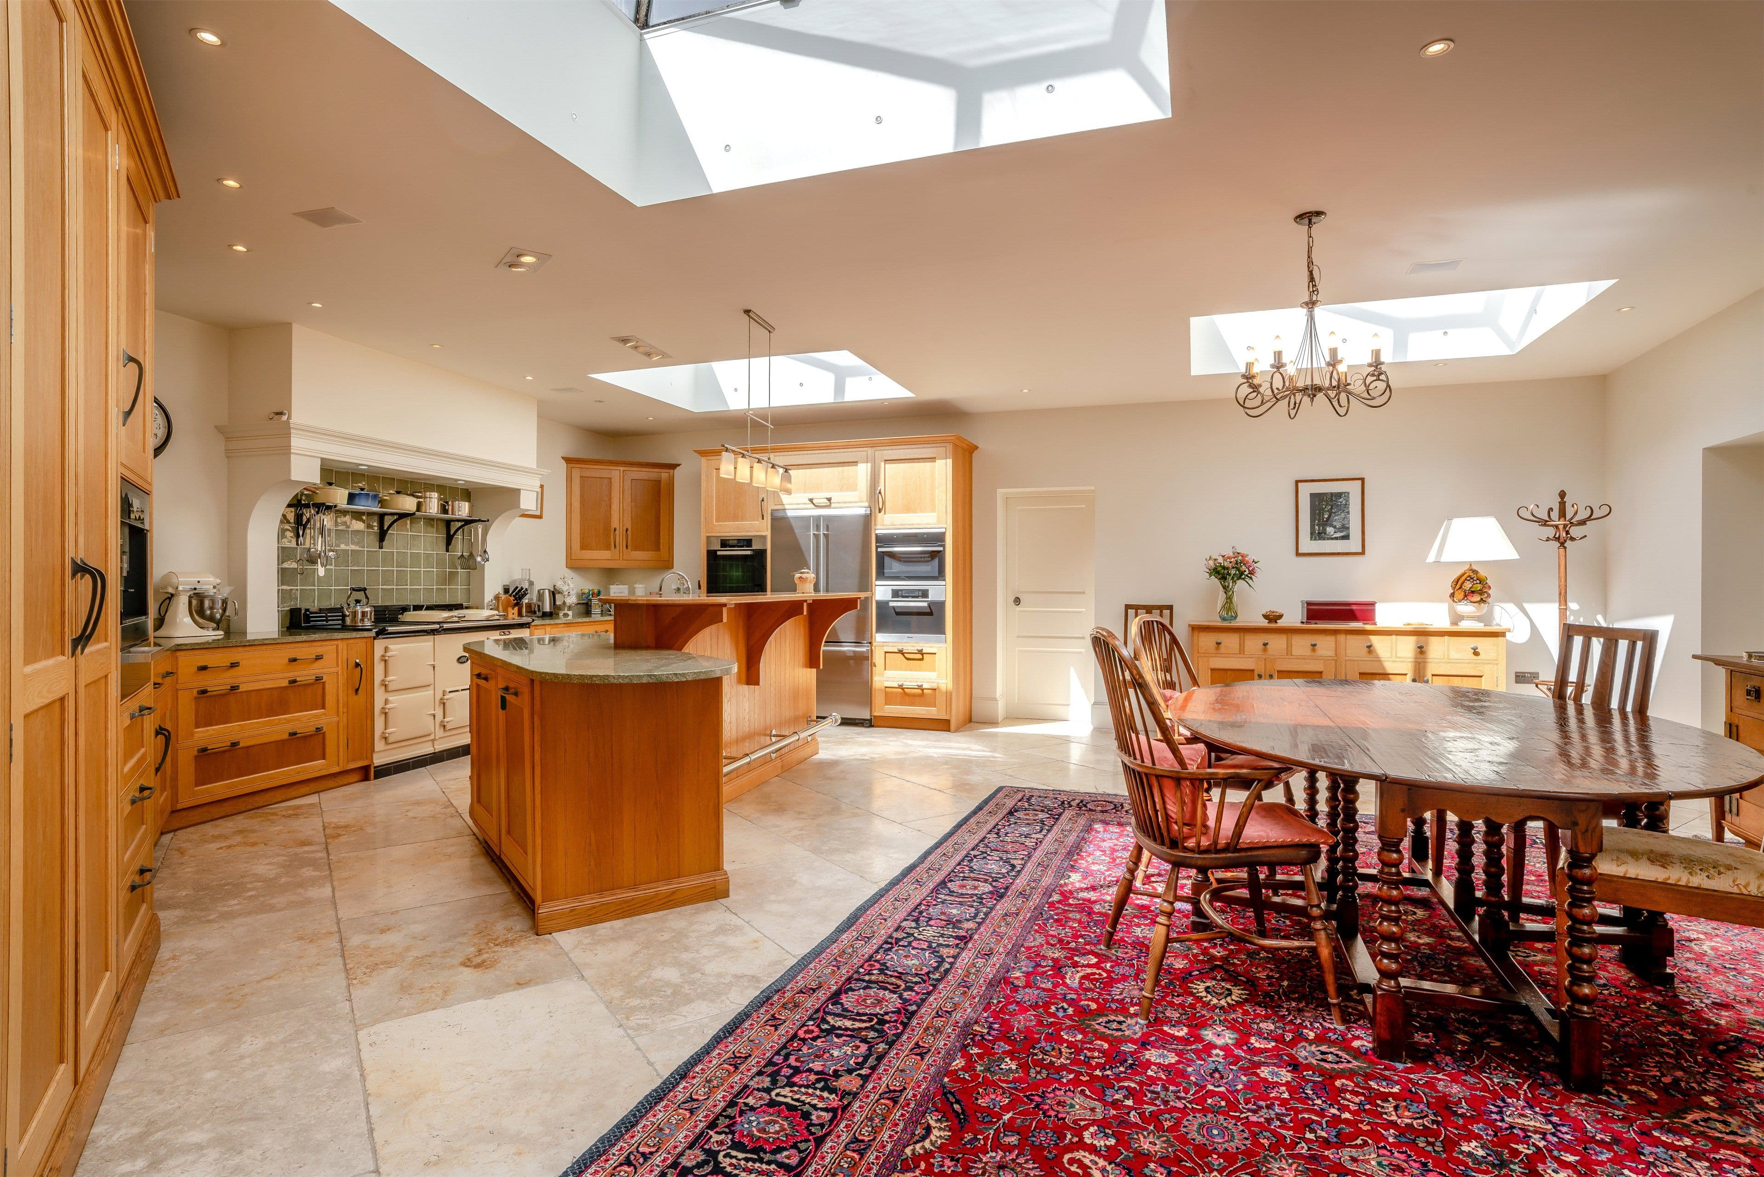
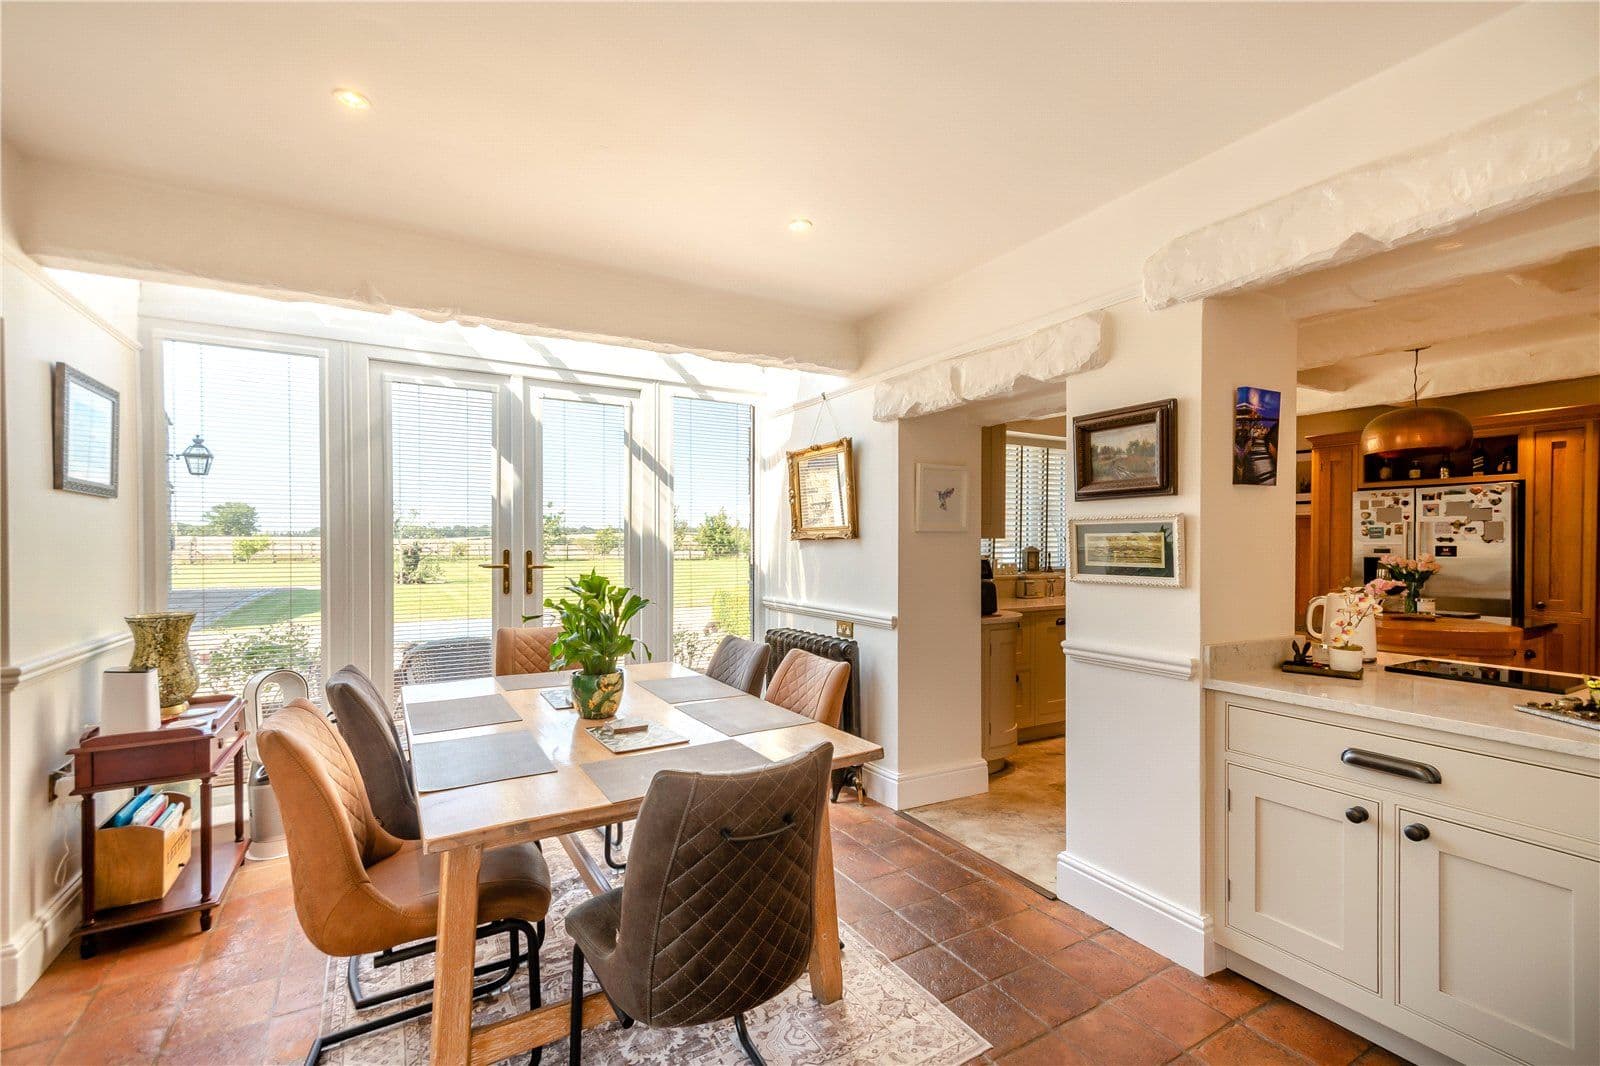
The heart of the home is the open-plan kitchen and breakfast area with skylights, an extended modern space designed for everyday living and entertaining. It features tiled underfloor heating, room for a family dining table, and an impressive kitchen with bespoke Oak wooden wall and base units, a central island with breakfast bar, split butler sink, built in wine fridge, Miele coffee machine, fridge freezer, steam oven, fan oven with warming drawer and Microwave Oven/Grill, two dishwashers and Siemens Induction hob and a four-oven electric Aga. A neighbouring utility room provides additional storage and space for washer/ dryer.
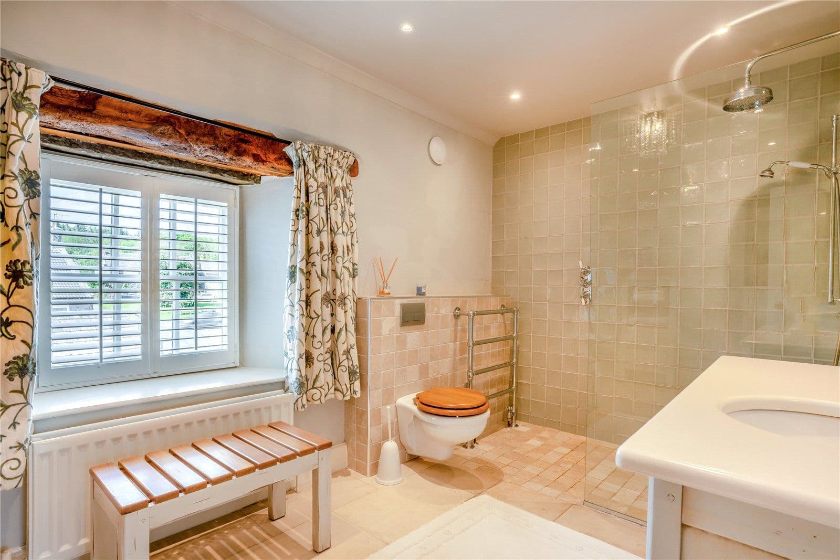
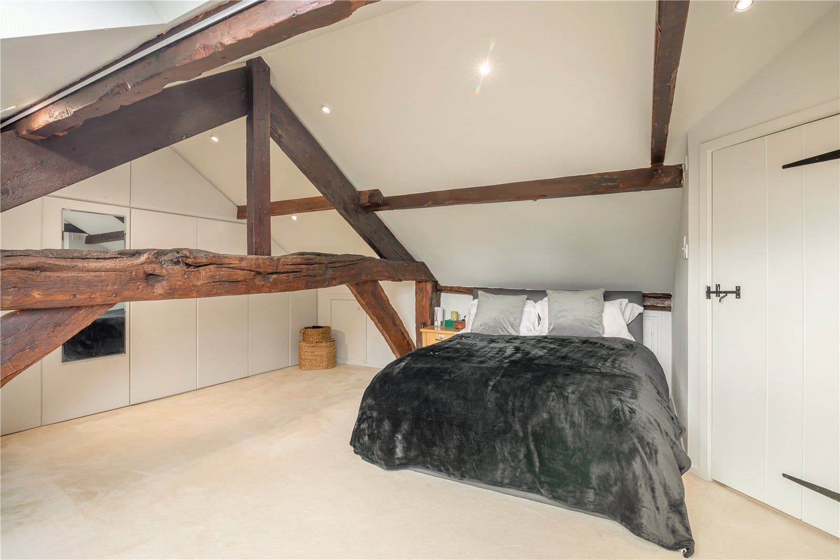
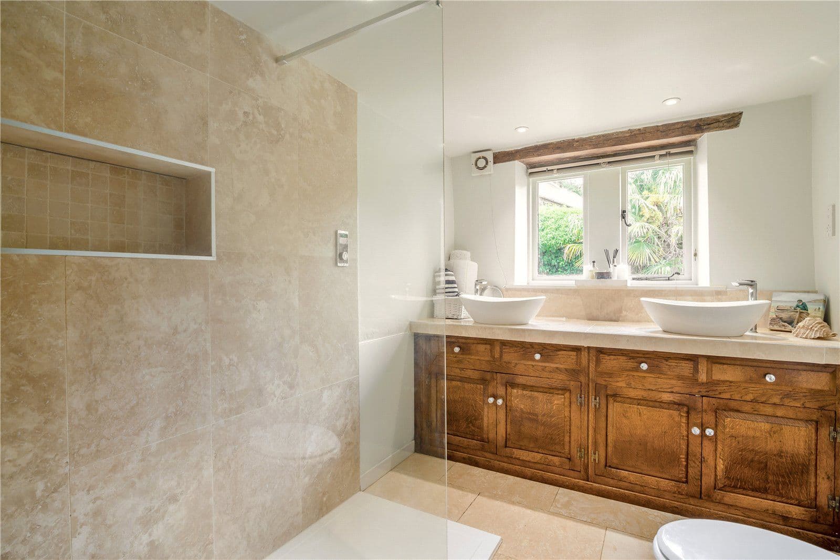
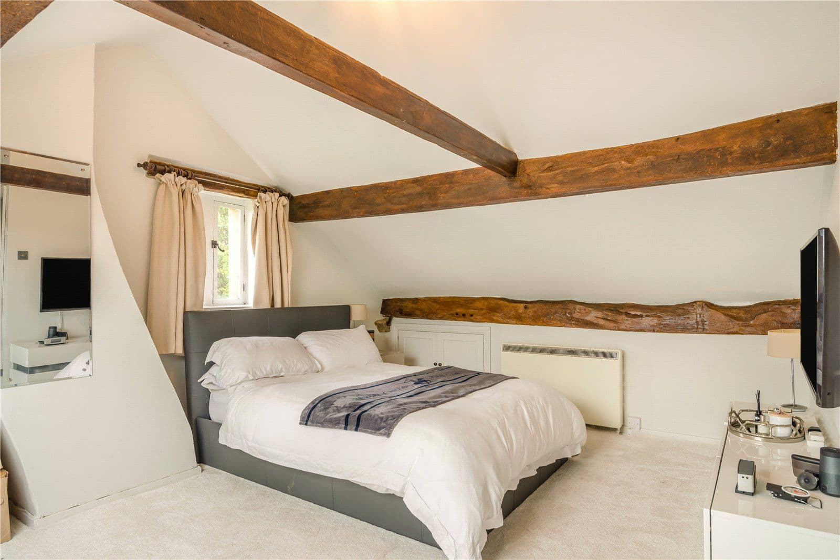
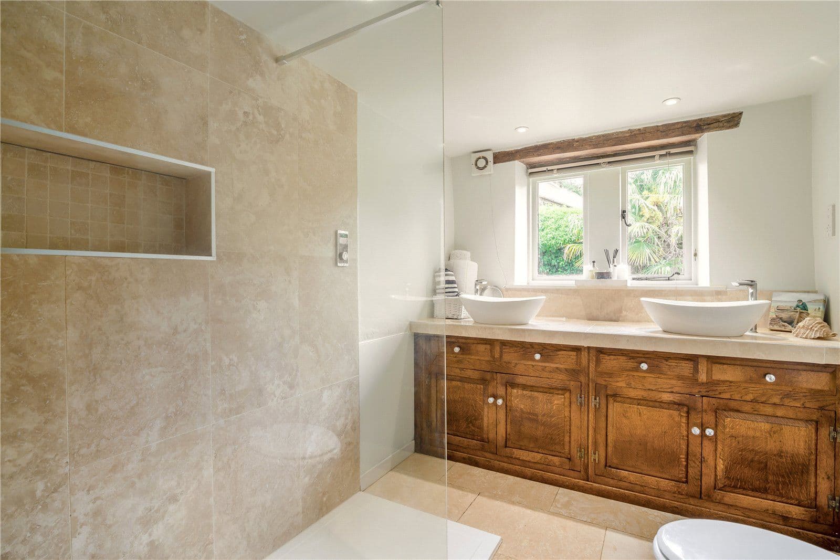
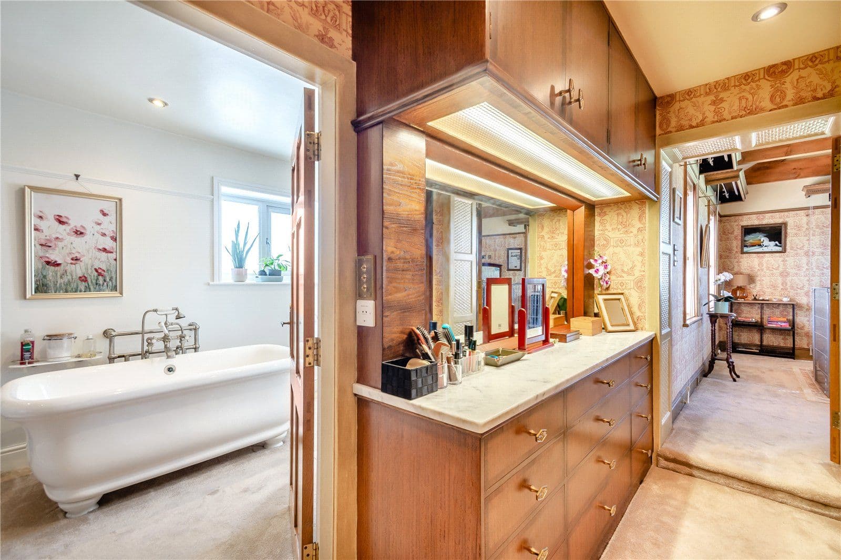
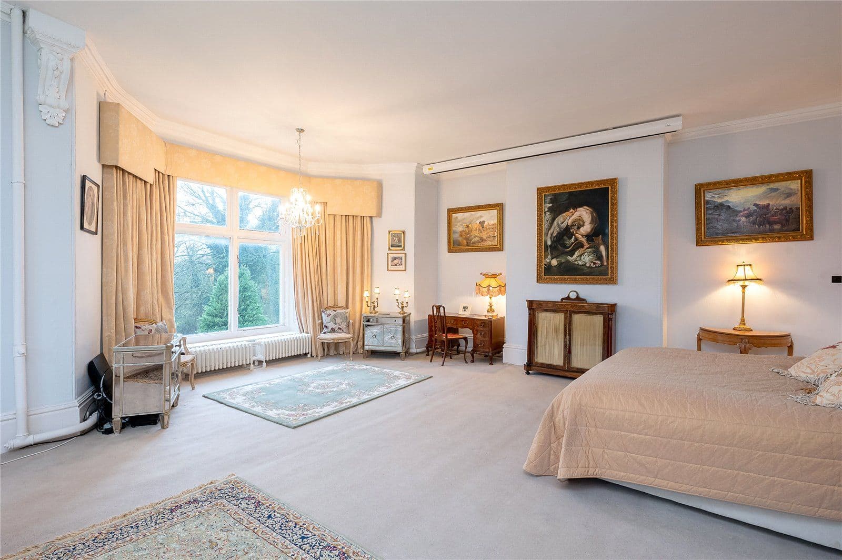
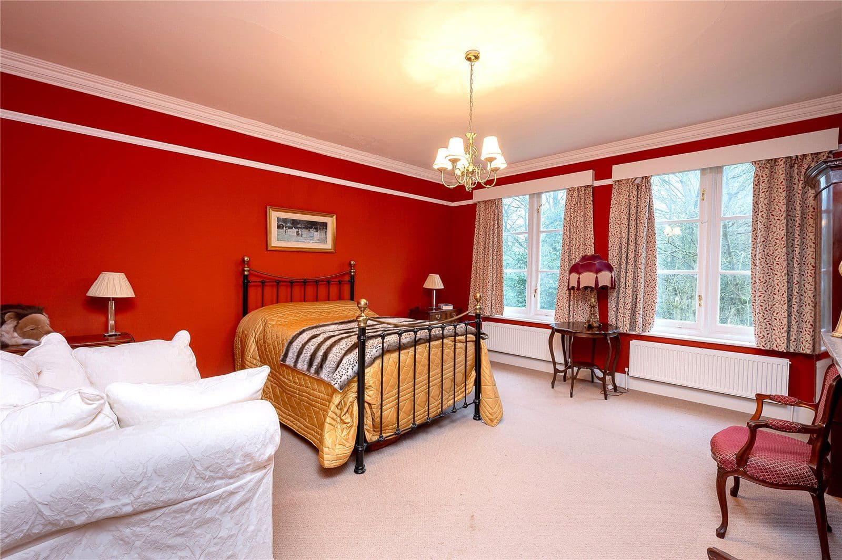
On the first floor, there are two spacious and beautifully presented double bedrooms, both with en suite facilities. One benefits from built-in wardrobes and an en suite bathroom with a freestanding bathtub and separate walk-in shower; the other includes an en suite shower room with a walk-in shower. The second floor offers three additional bedrooms and a family bathroom with a separate shower. The landing includes a charming sitting area beneath a vaulted ceiling, while two of the bedrooms feature spiral staircases leading to mezzanine level, ideal as study areas or creative spaces. All windows have been refurbished by the current owners, those to the front of the property benefit from secondary glazing.
Services: Mains gas, drainage, water and electricity
About the area

Other properties
























































Slide 1 of 6
Looking for deep local knowledge, and a considered approach to selling well?
Across residential, rural, farms and estates, our nationwide network of experts marry specialist knowledge and up-to-the-minute market analysis with the personal touch.