








1 / 21
High Street, Hampsthwaite
Harrogate, North Yorkshire, HG3
Under offer
Guide Price
£1,150,000
Ref: HRG260148
A handsome period house with four bedrooms, elegant styling and spacious gardens
- 4 bedrooms
- 3 bathrooms
- 3 reception rooms
- 2,265 square feet
- 0.4 acres
- Freehold
- Council Band G
Features at a glance
- Main house 2,265 sq. ft (210 sq. m)
- 3 reception rooms
- 4 bedrooms
- 3 bathrooms
- Beautifully presented throughout
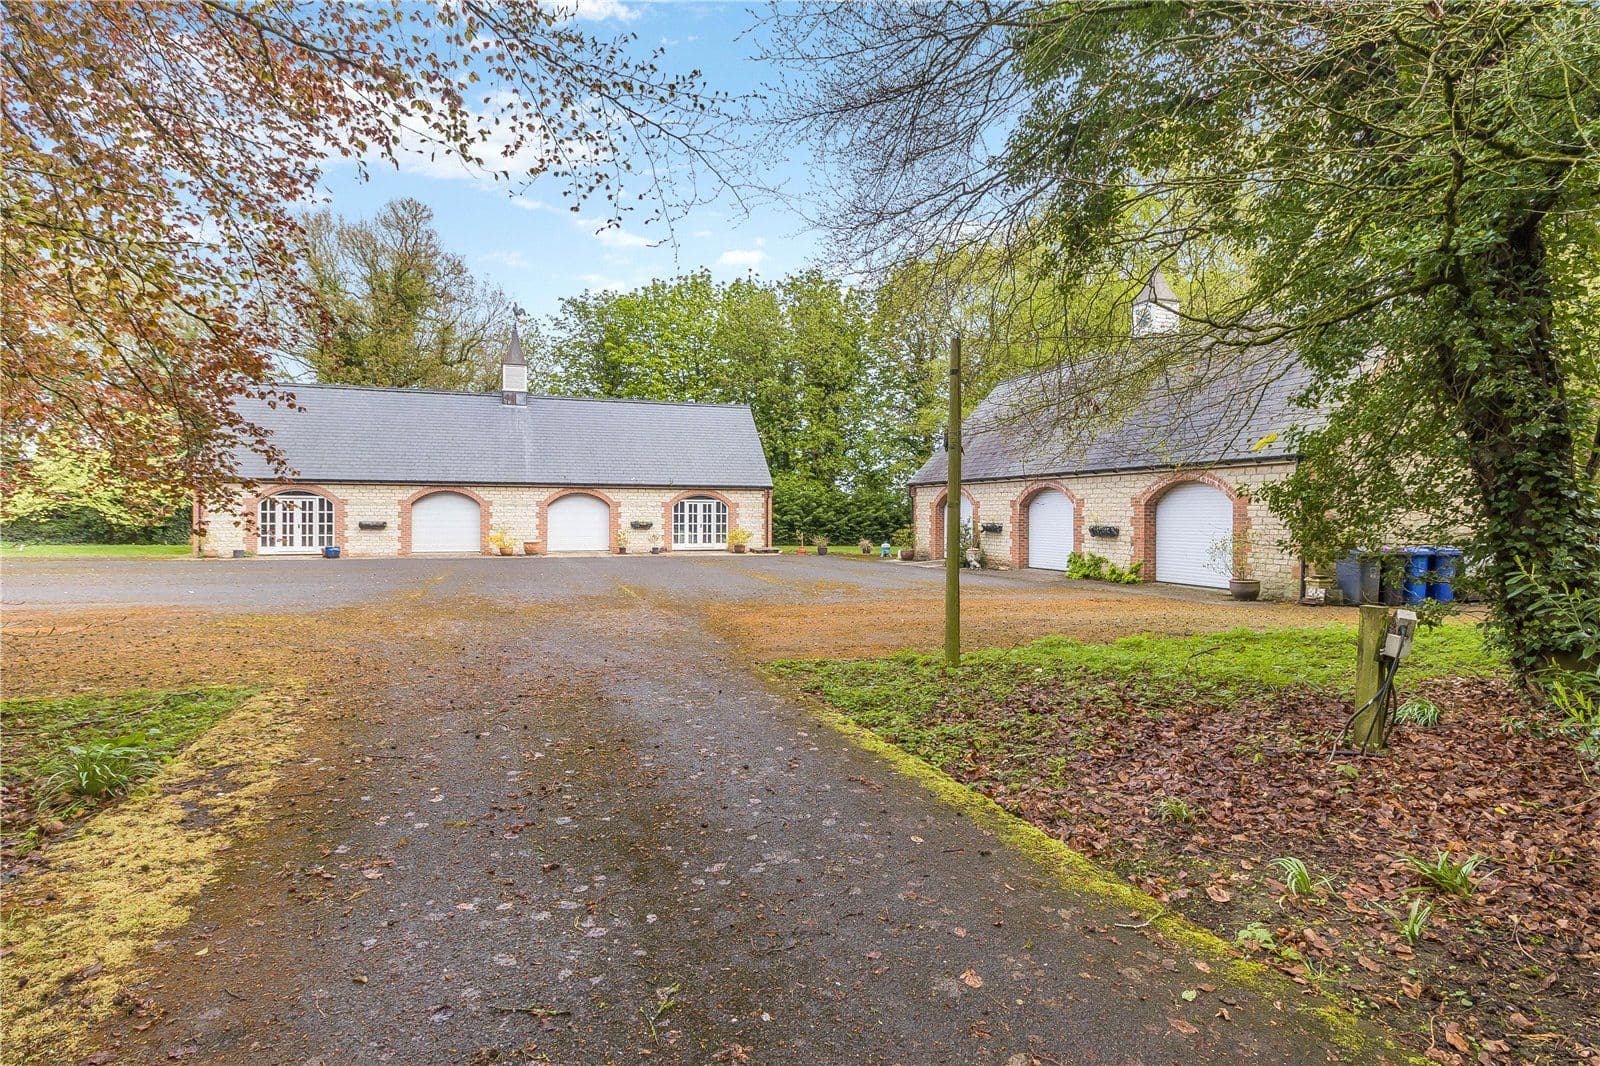
- Garage block with planning permission
Overview
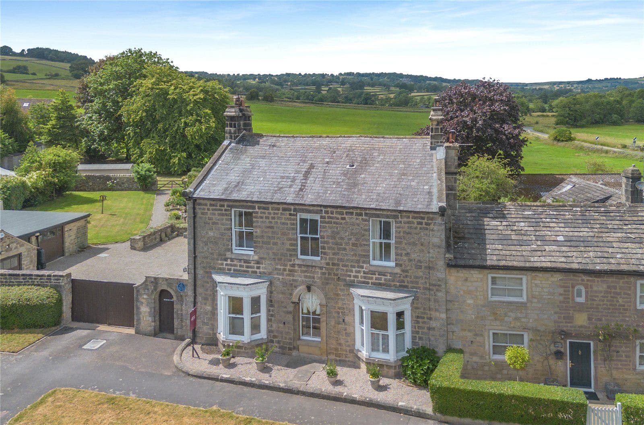
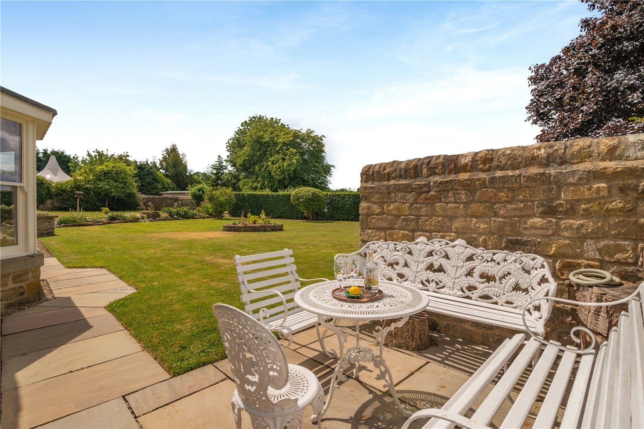
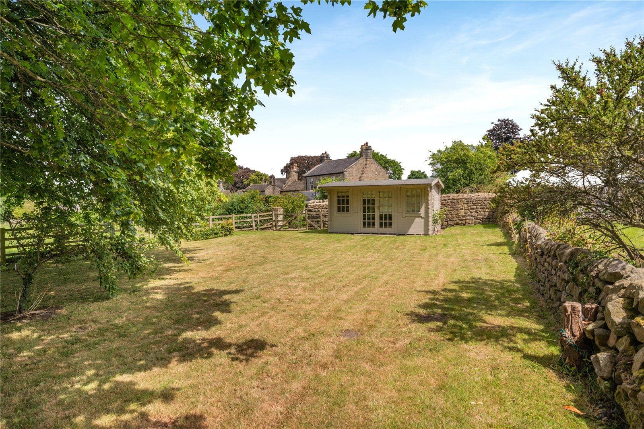
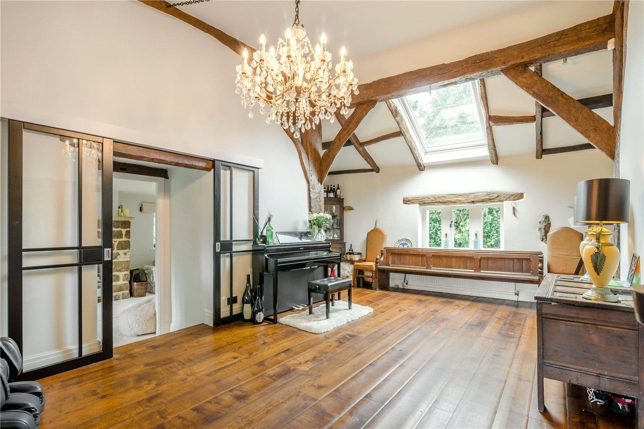
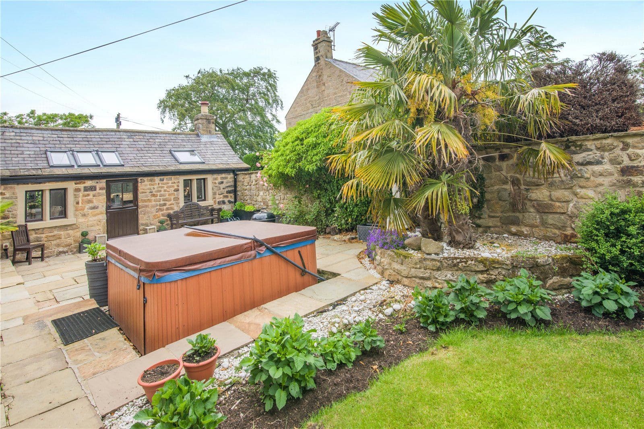
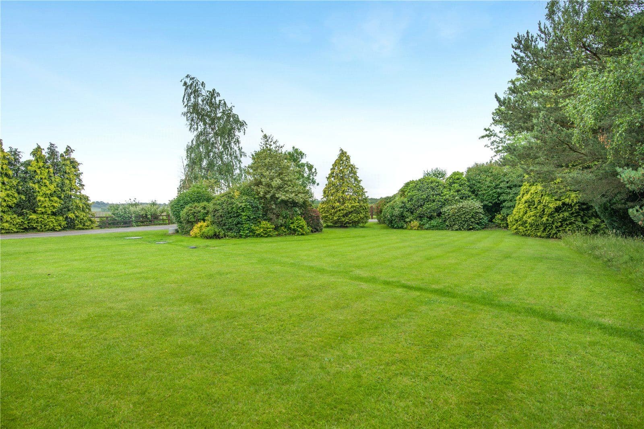
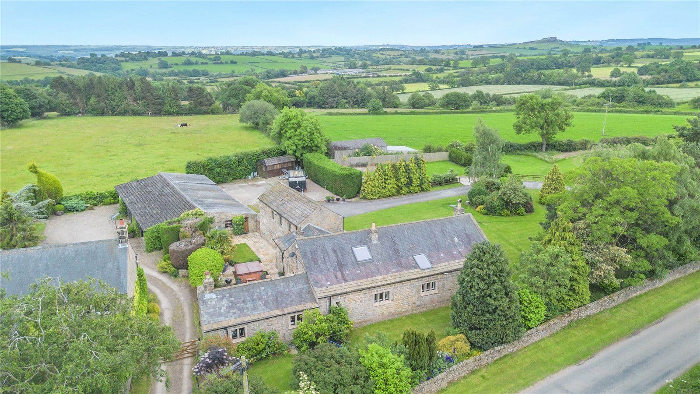
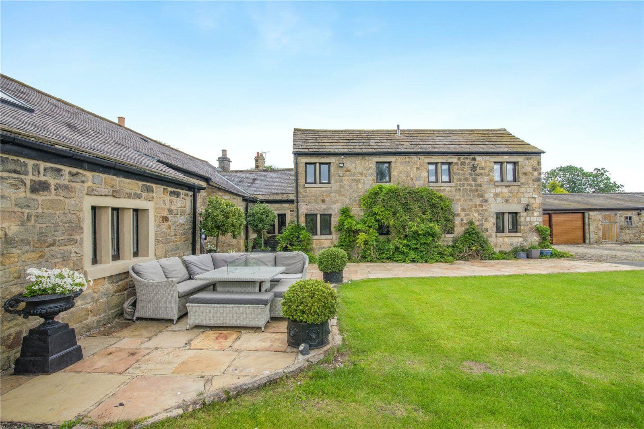
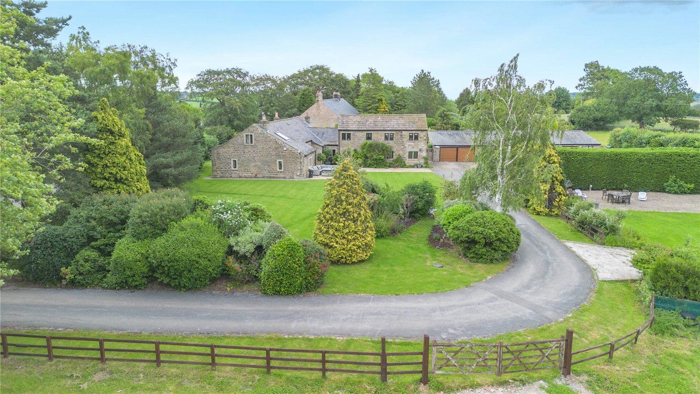
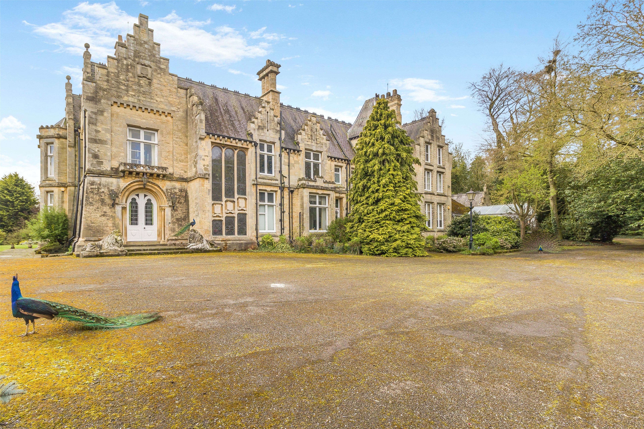
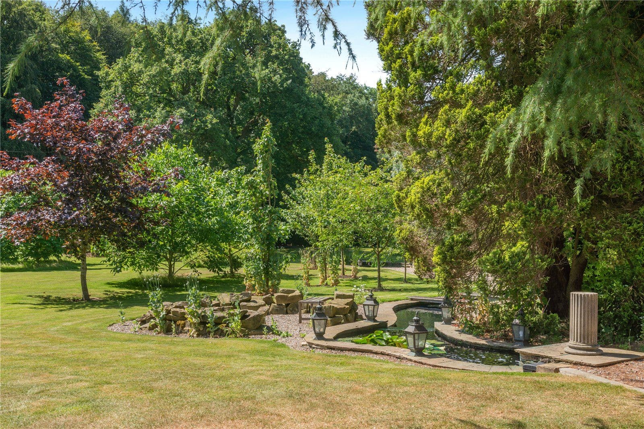
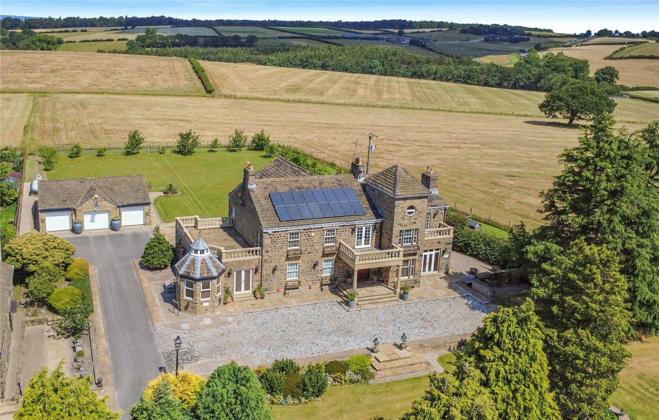
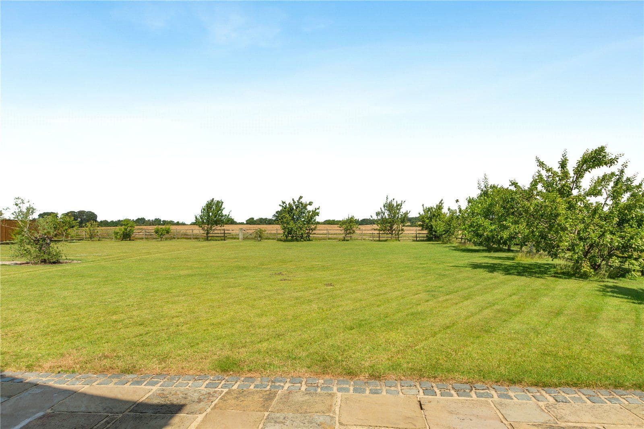
Greenside House is an elegant double-fronted period residence enjoying a picturesque setting overlooking the village green in the highly regarded village of Hampsthwaite. Beautifully presented throughout, the property combines timeless character with thoughtfully enhanced family accommodation, while its delightful west-facing gardens extend to open countryside, creating an exceptional sense of peace and privacy.
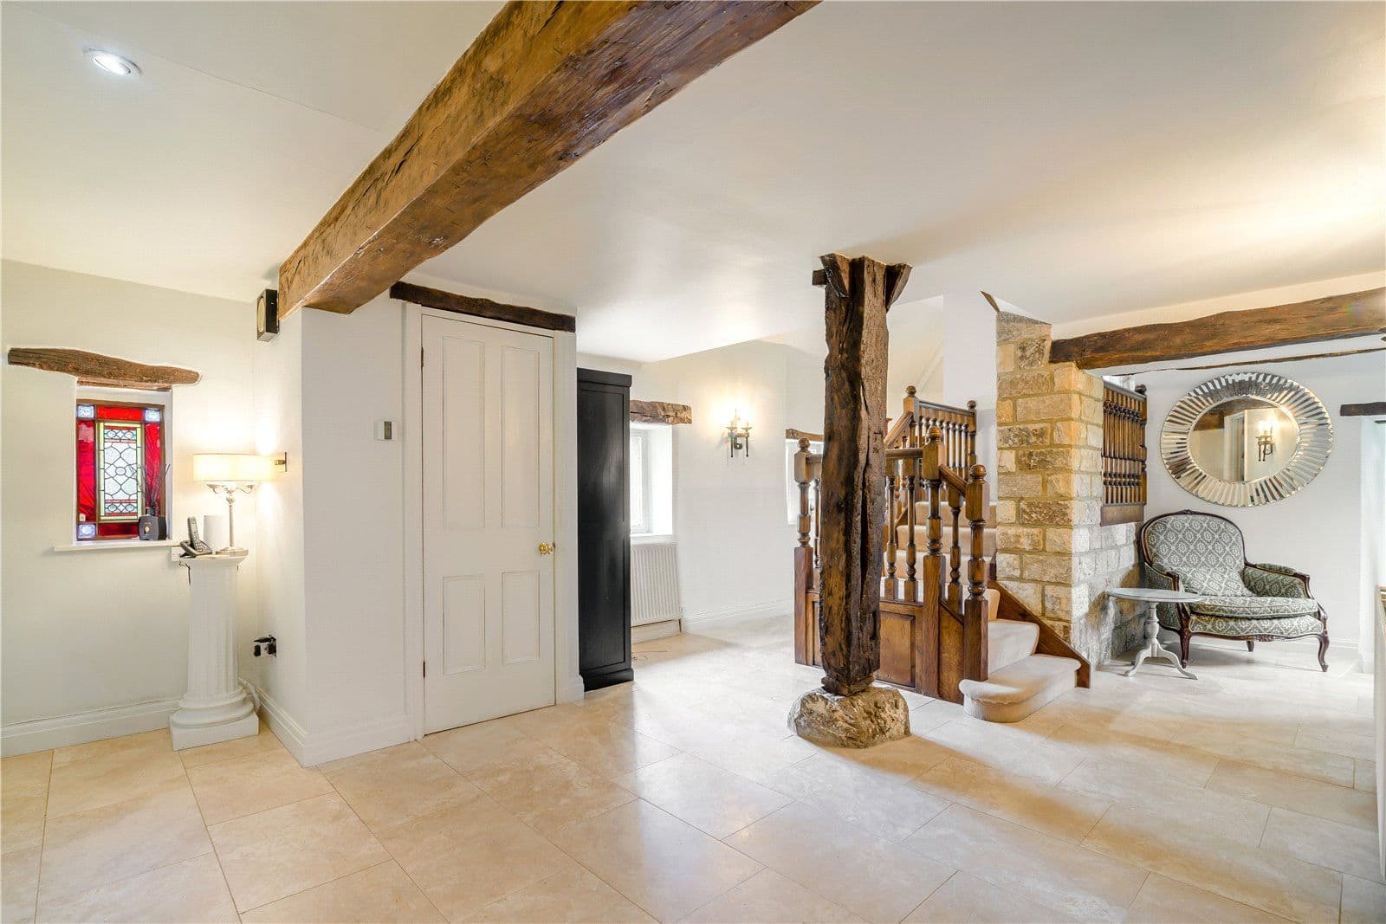
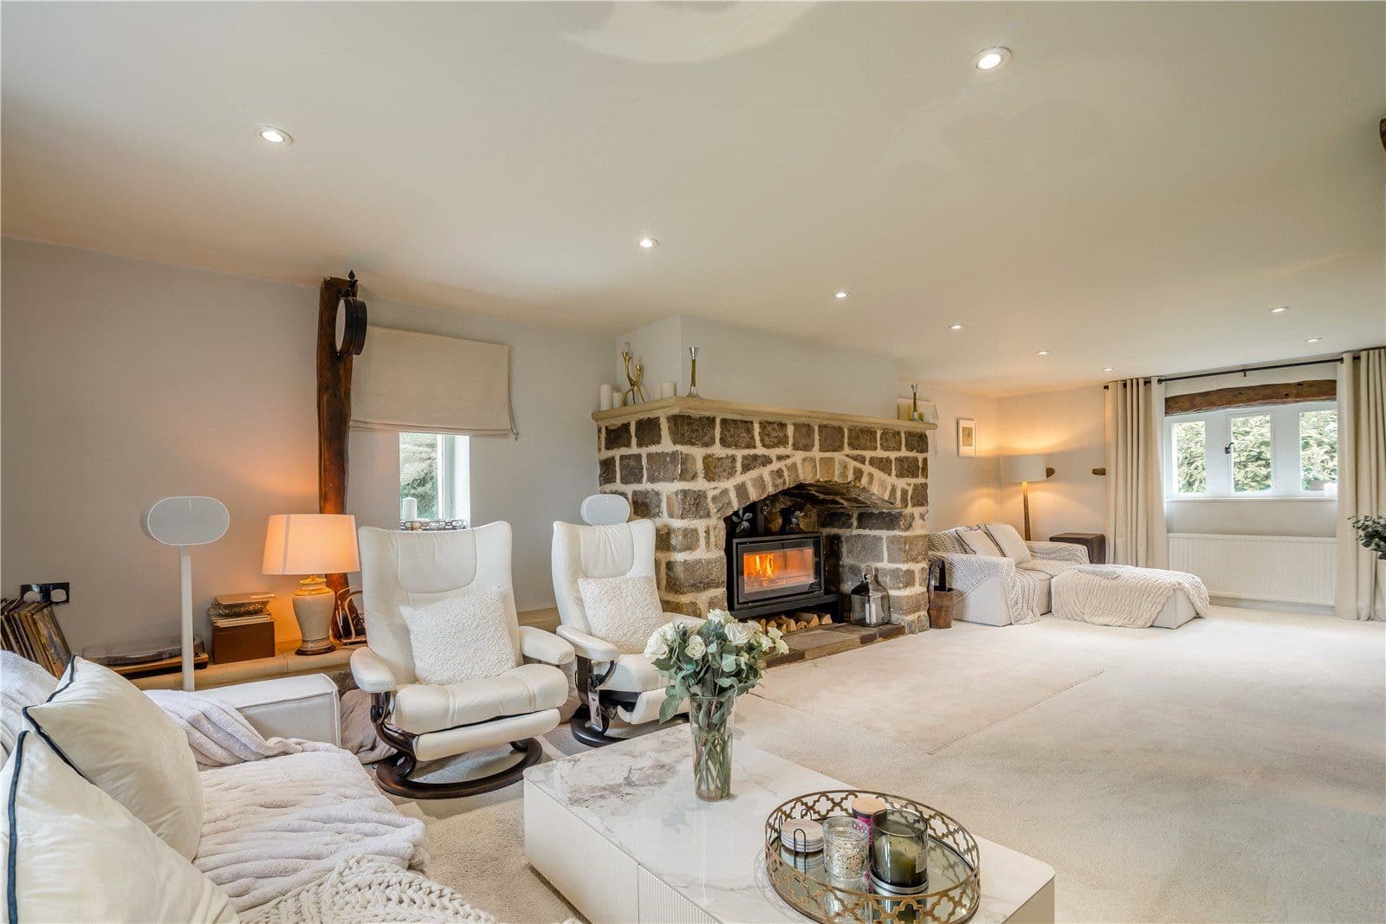
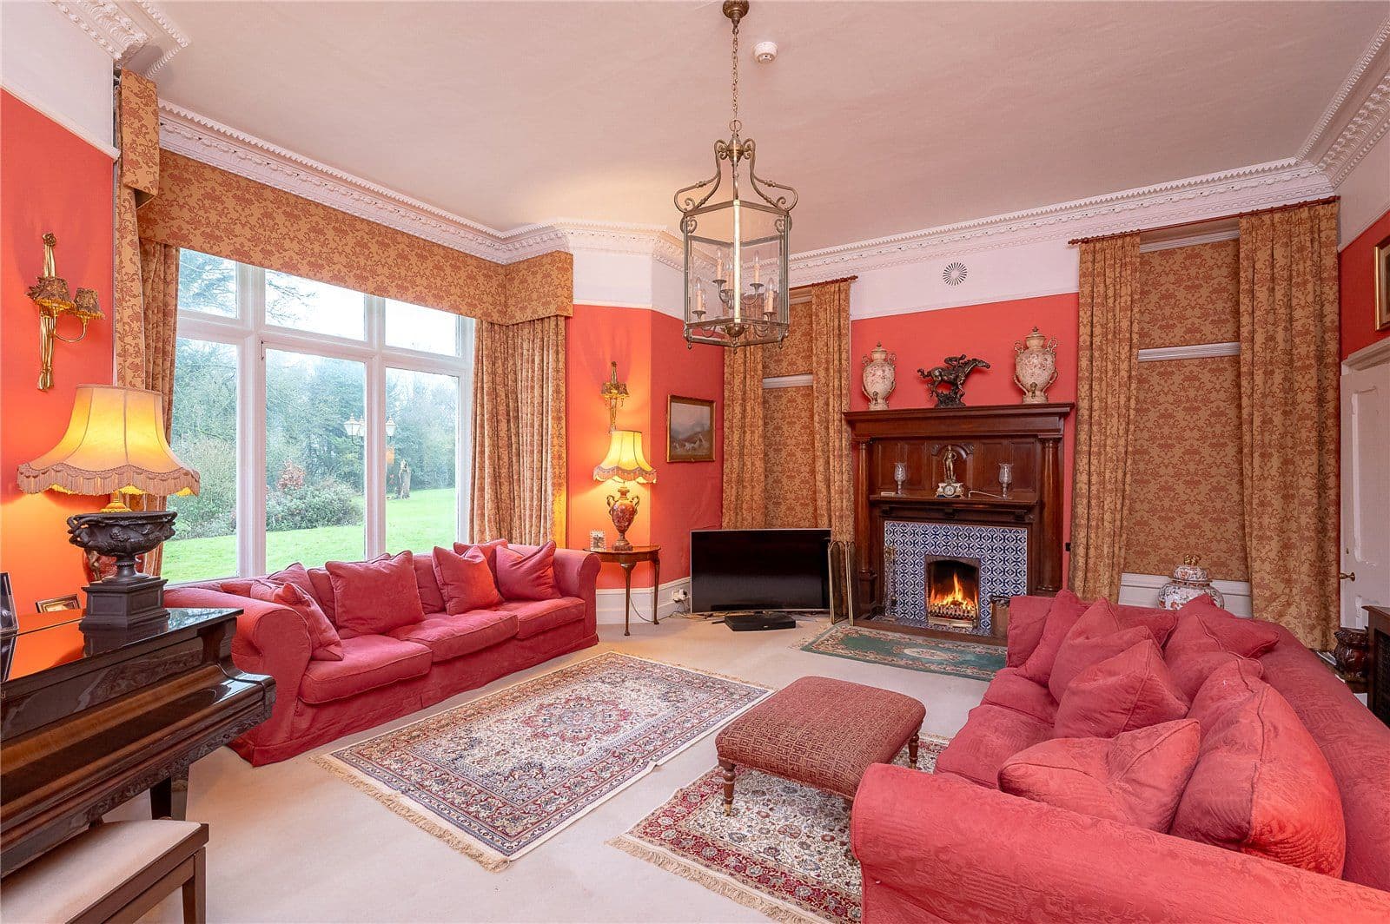
A welcoming reception hall sets the tone for the accommodation beyond. The elegant sitting room is rich in period detail, with decorative cornicing, a striking fireplace and a deep bay window framing charming views across the village green while filling the room with natural light. A separate study provides an ideal home office or additional reception room, featuring a further bay window and an attractive fireplace.
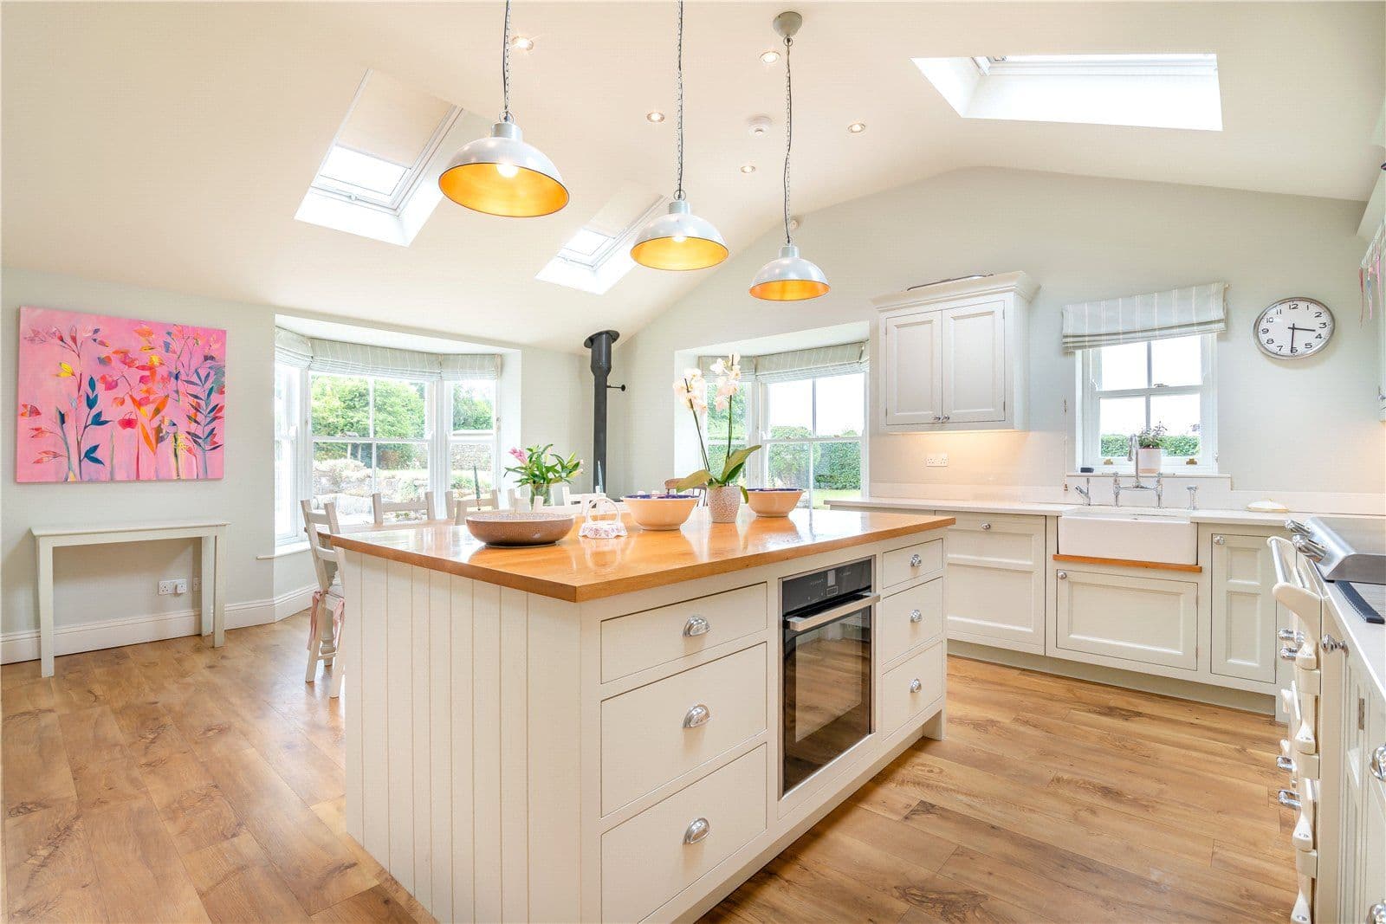
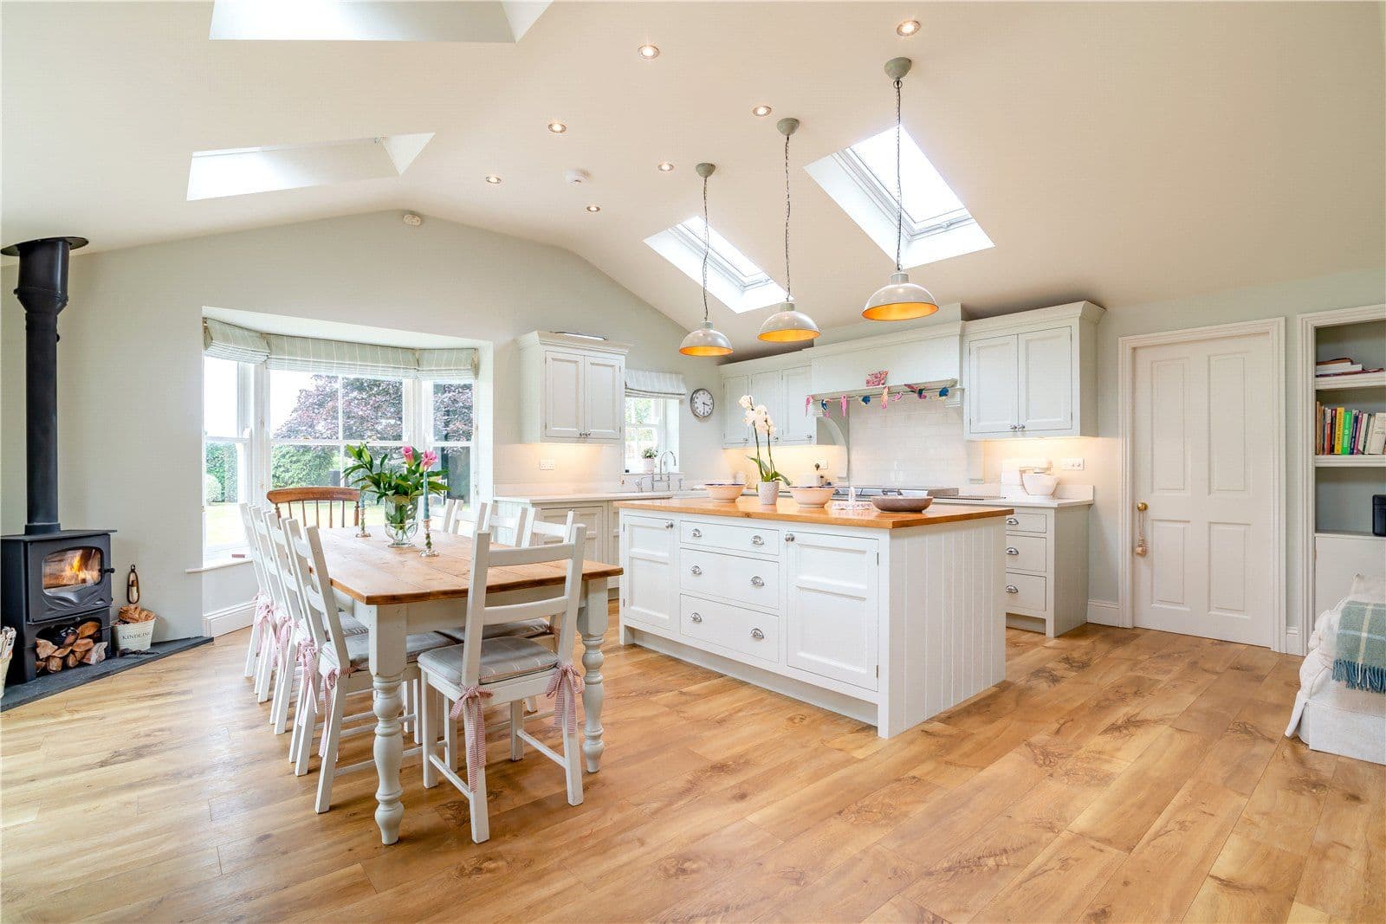
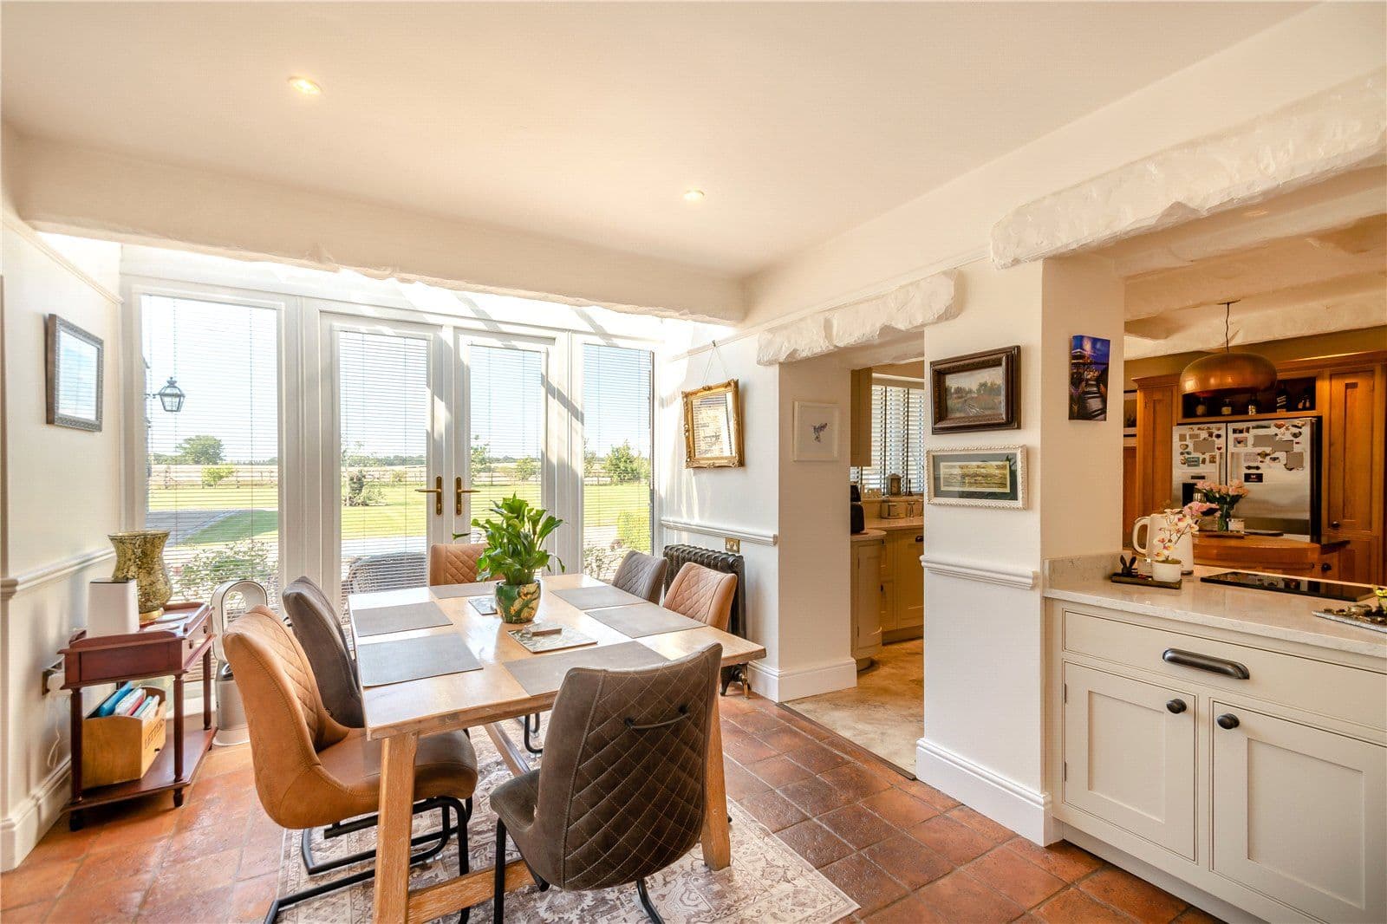
To the rear of the house, a superb extension has created a wonderful open-plan kitchen and dining room, designed as the heart of the home. Flooded with natural light from overhead roof lanterns and dual bay windows overlooking the gardens, this inviting space also benefits from underfloor heating and a charming corner log-burning stove. The bespoke shaker-style kitchen is beautifully appointed with painted cabinetry, modern integrated appliances, full height fridge, full height freezer, a substantial central island and is complemented by generous dining and entertaining space with direct views across the landscaped gardens.
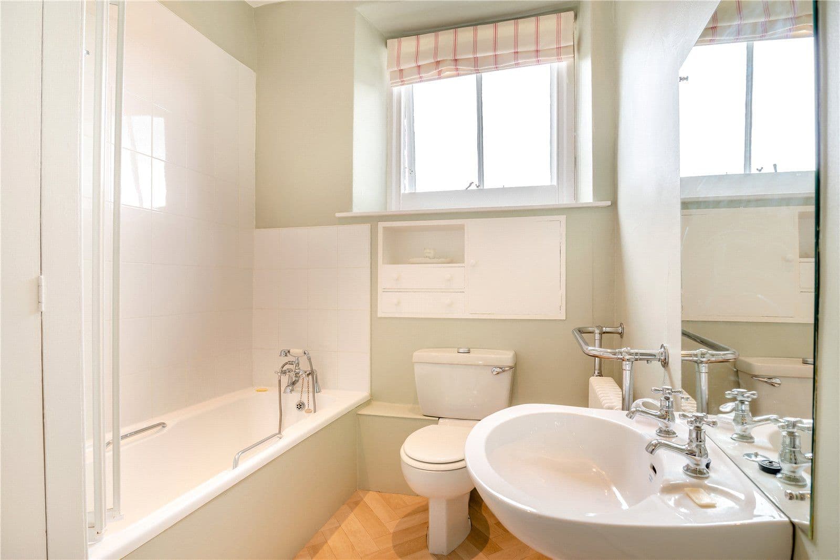
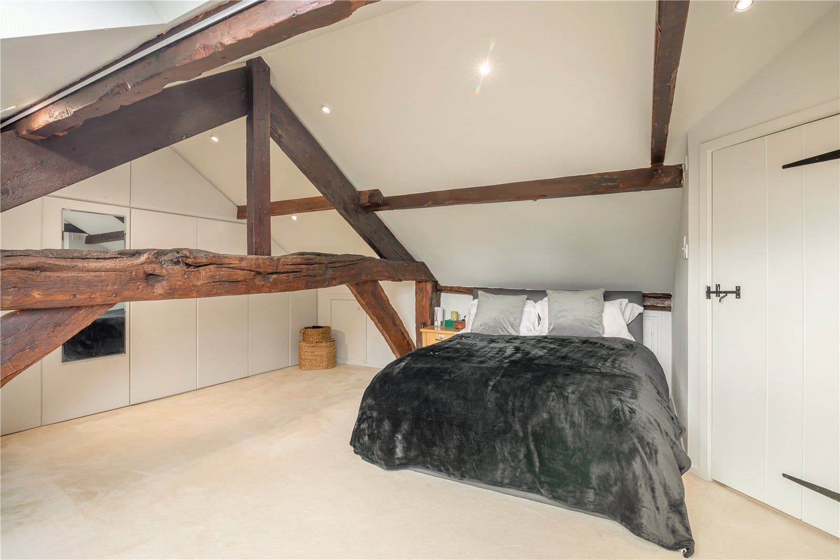
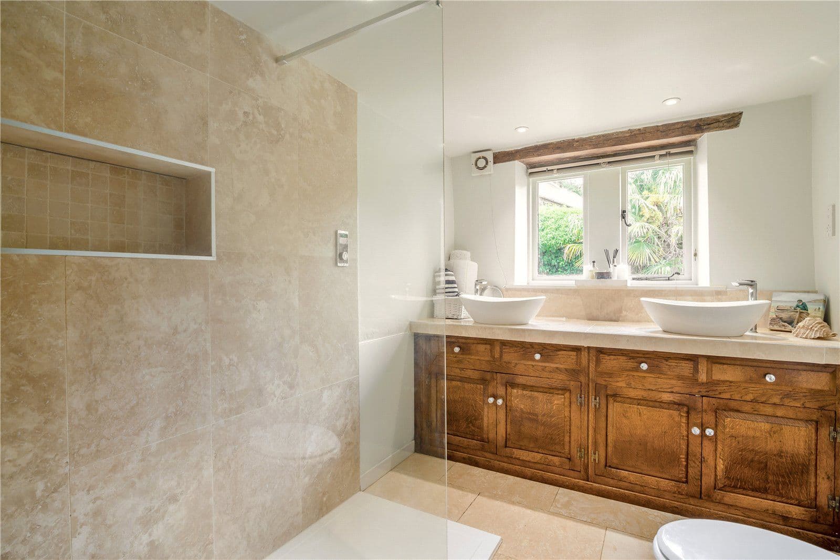
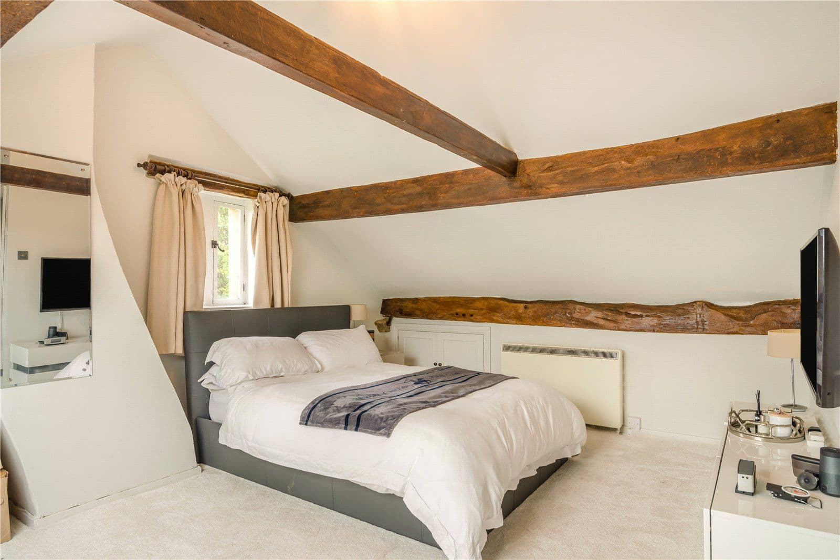
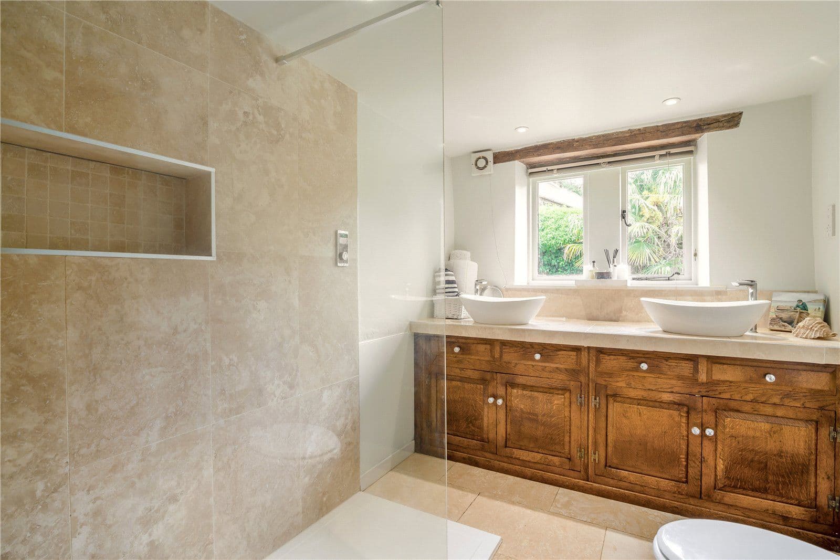
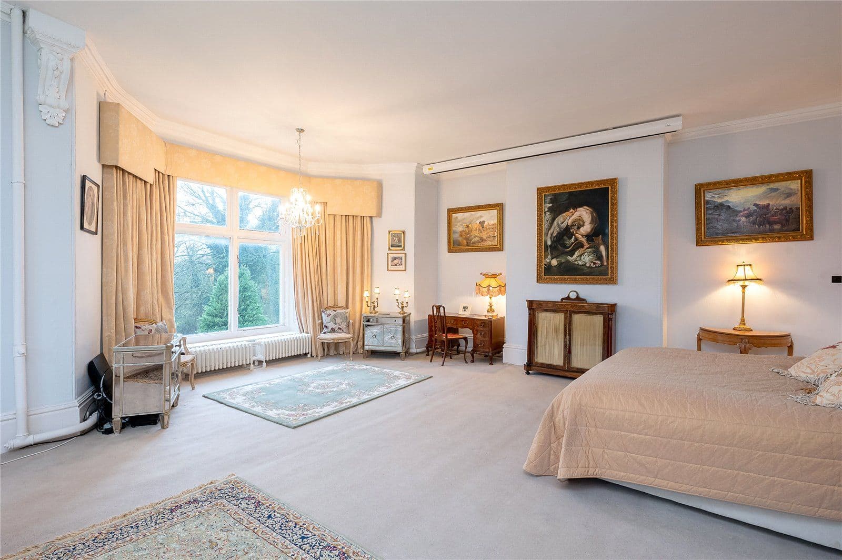
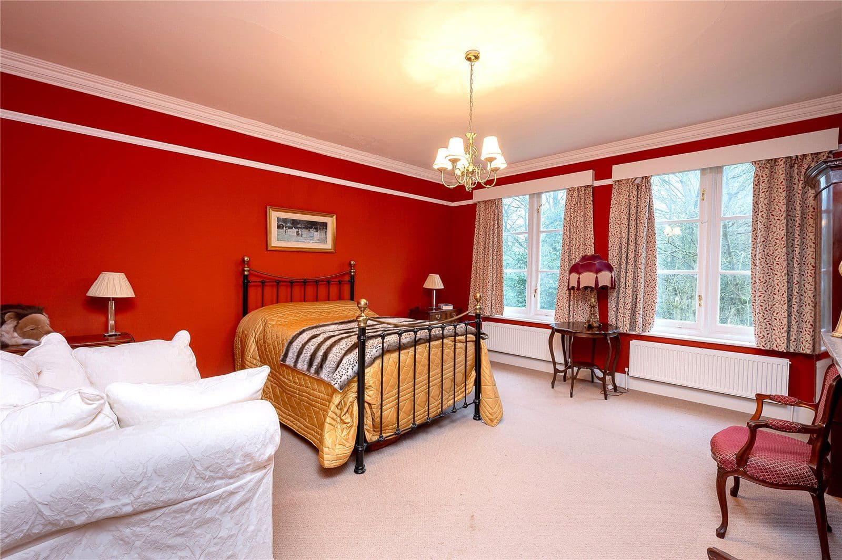
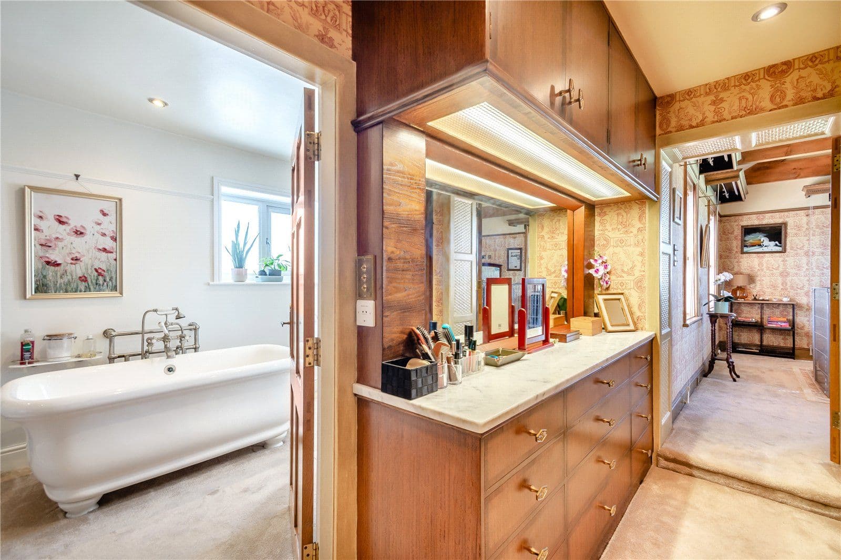
The first floor offers four beautifully presented bedrooms, including three generous doubles. The principal bedroom benefits from fitted storage and a stylish en suite shower room with contemporary rainfall shower, while the remaining bedrooms are served by an elegant family bathroom. A separate ground-floor shower room adds further practicality for modern family living.
Services: Mains electric, gas, water and drainage
This property has 0.4 acres of land.
About the area

Other properties






















































Slide 1 of 6
Looking for deep local knowledge, and a considered approach to selling well?
Across residential, rural, farms and estates, our nationwide network of experts marry specialist knowledge and up-to-the-minute market analysis with the personal touch.