





1 / 19
Crag Lane, Felliscliffe
Harrogate, North Yorkshire, HG3
Offers Over
£800,000
Ref: HRG260180
A charming and substantial period property featuring characterful stone elevations
- 4 bedrooms
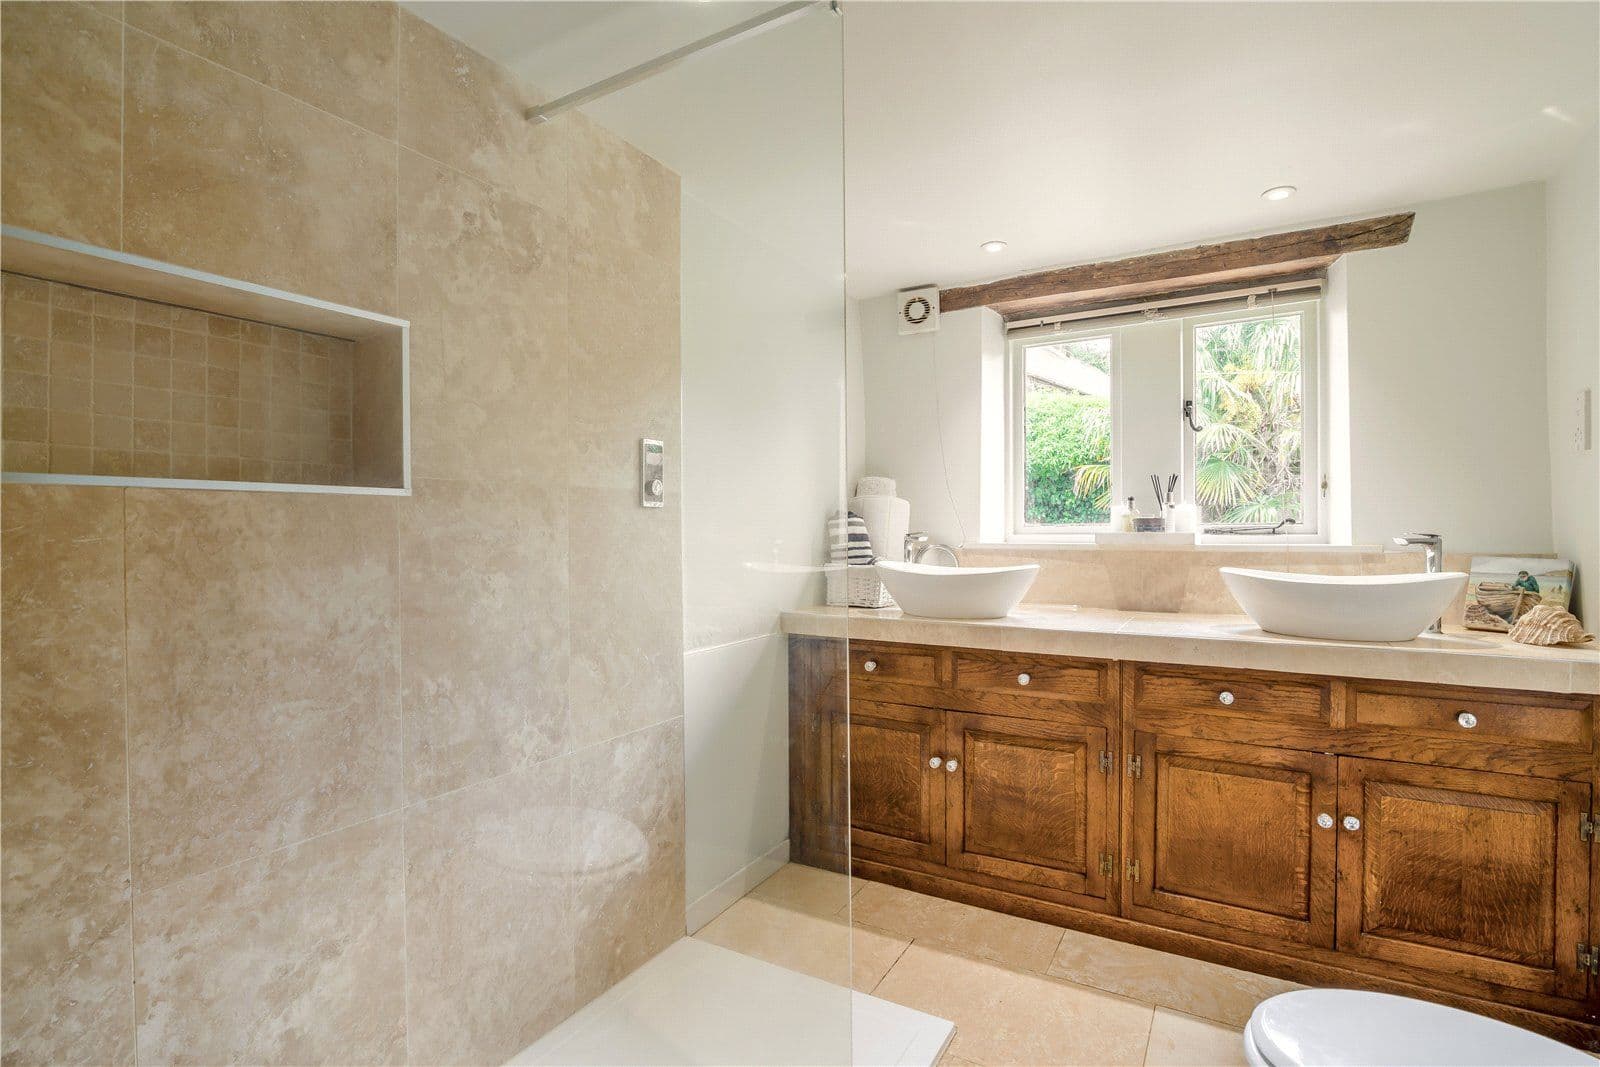
- 2 bathrooms
- 3 reception rooms
- 2,310 square feet
- 3.94 acres
- Freehold
- Council Band F
Features at a glance
- A substantial period property
- Main house 2,310 sq. ft (215 sq. m)
- 2/3 reception rooms
- 4/5 bedrooms
- 2 bathrooms
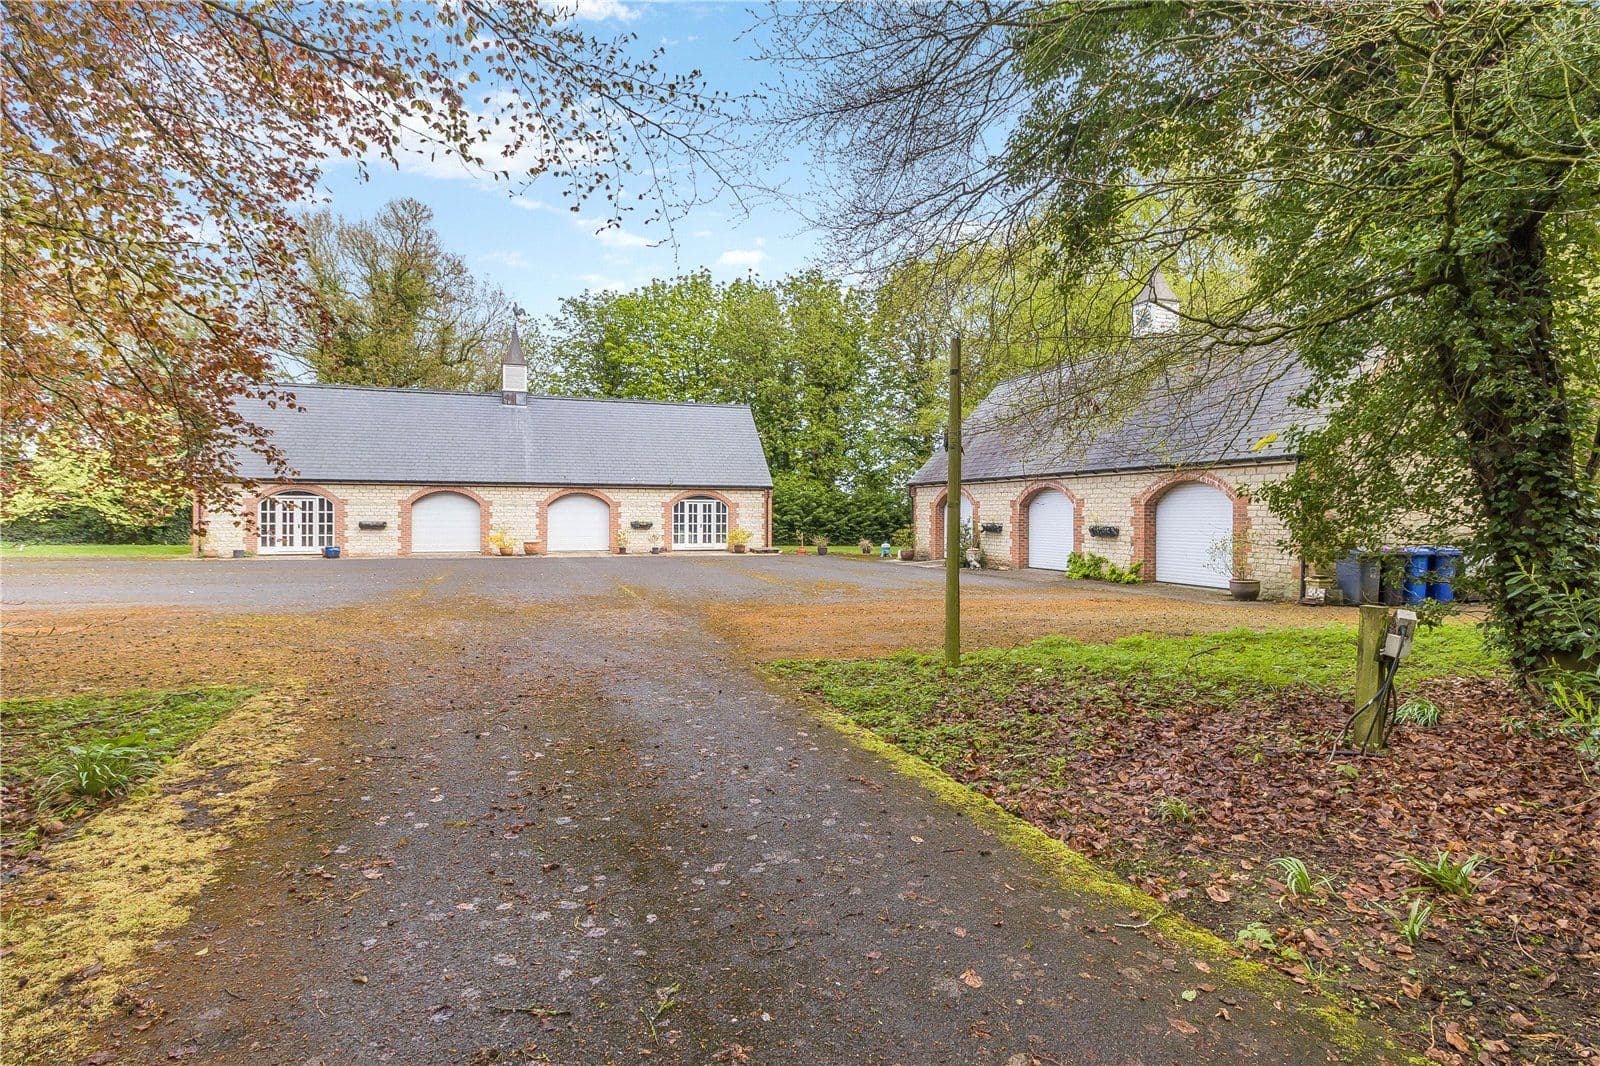
- Double garage

Overview
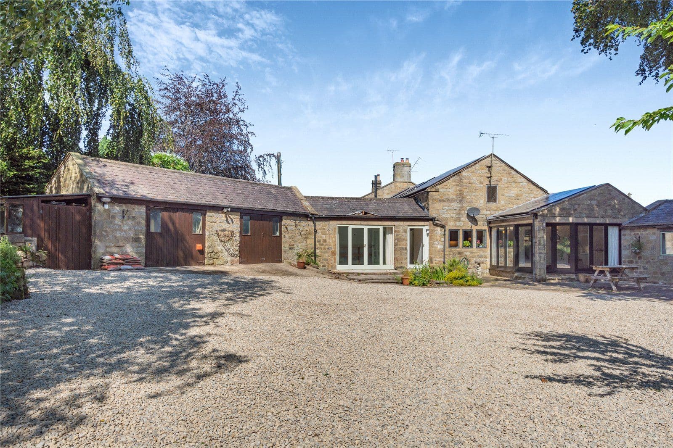
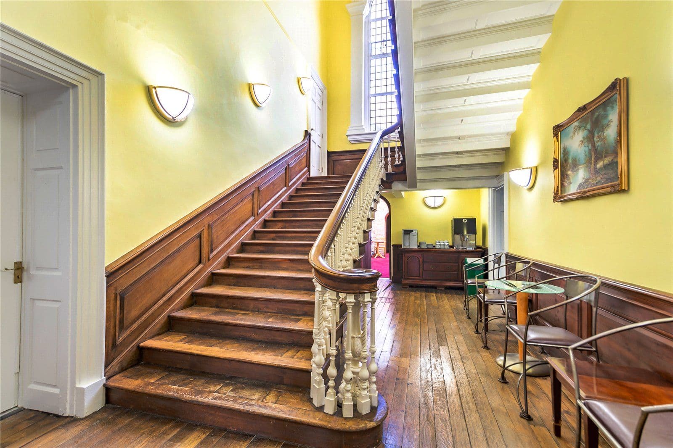
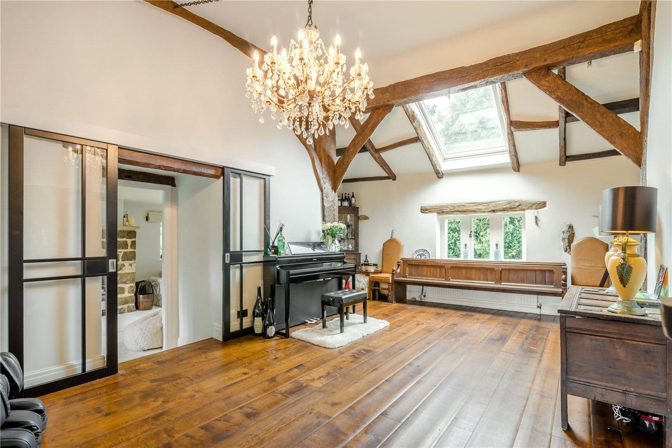
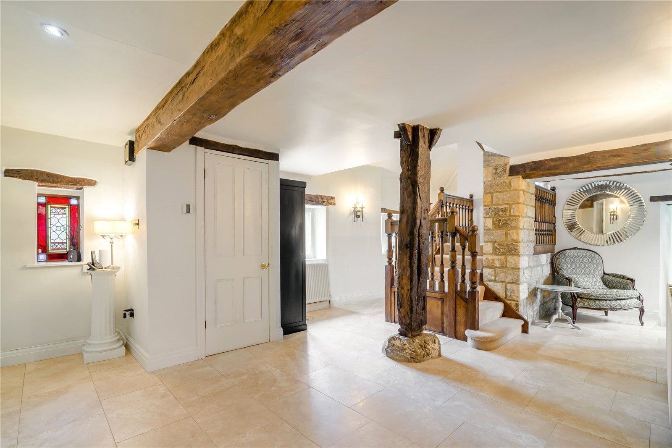
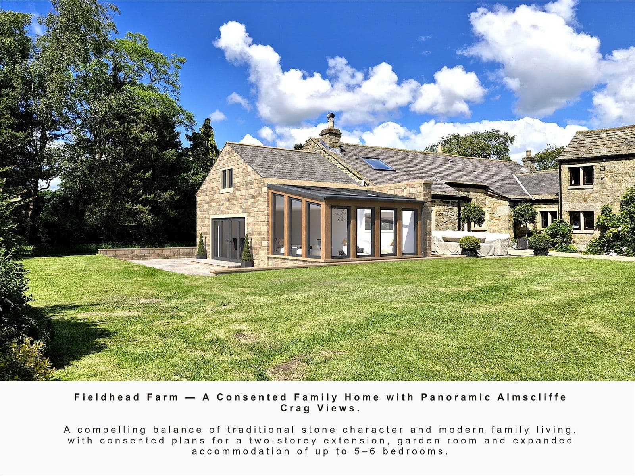
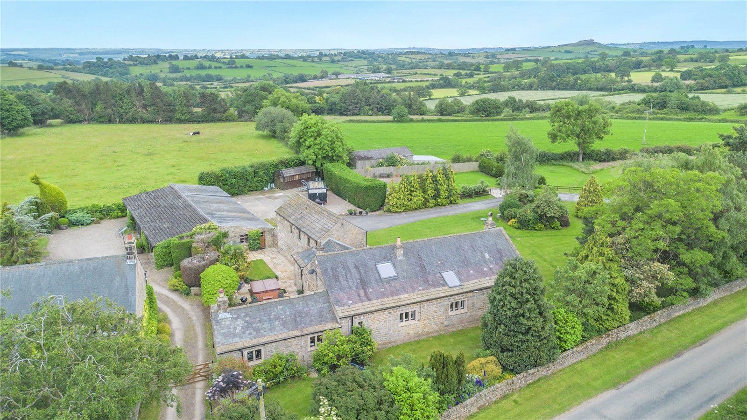
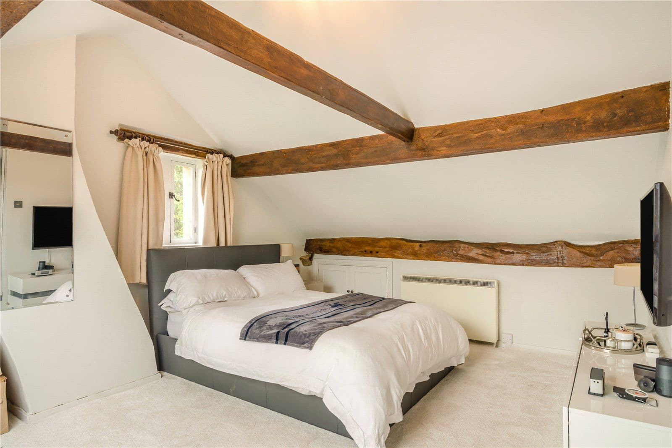
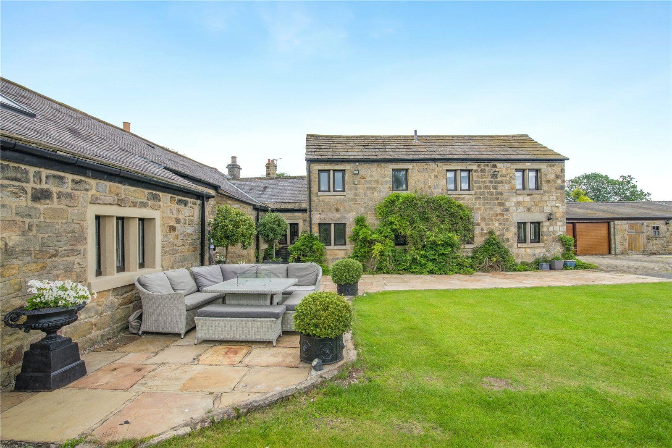
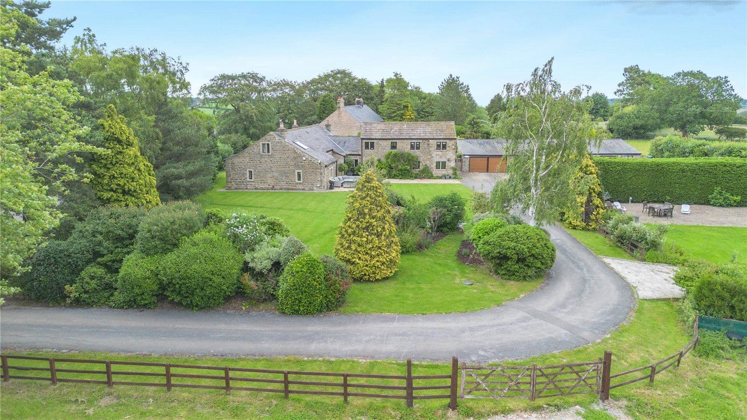
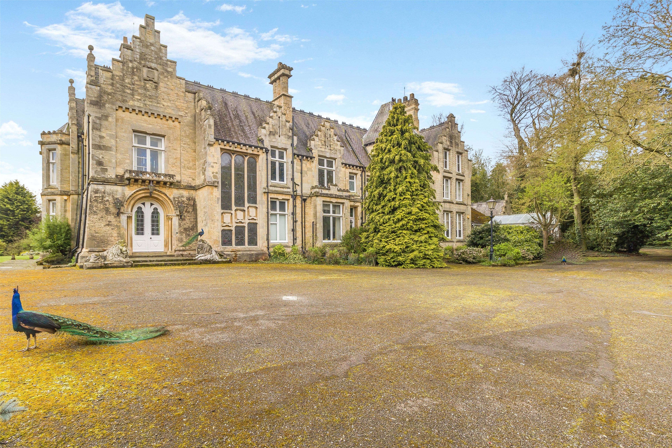
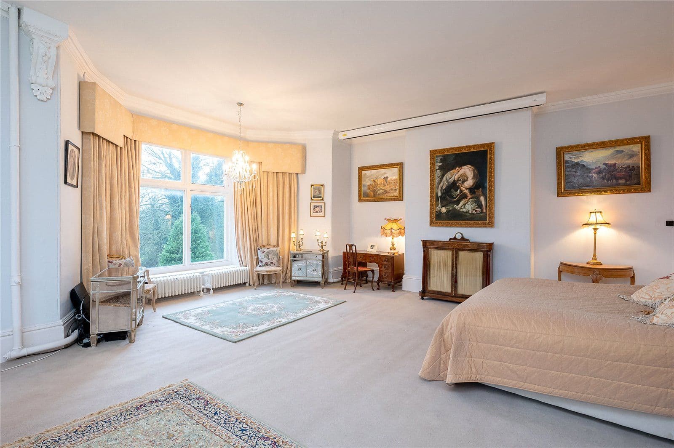
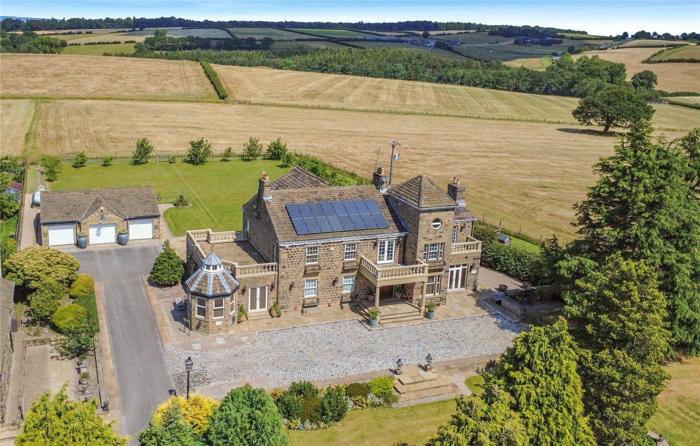
The Old Coach House, dating back in parts to 1679, with original coaching arches, now glazed and presenting an attractive approach to the front of the house. The property is a link-detached period home with traditional stone elevations, offering more than 2,300 sq. ft of versatile accommodation arranged across three floors. While the property, which has been in the current owner’s tenure for 36 years, would benefit from extensive modernisation, it retains a wealth of original character, including exposed timber beams, stone-flagged flooring and vaulted ceilings, providing an excellent opportunity to create a substantial family home in an appealing rural setting.
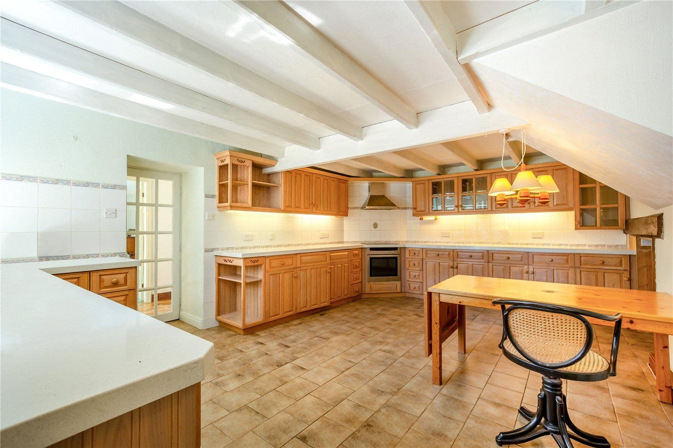
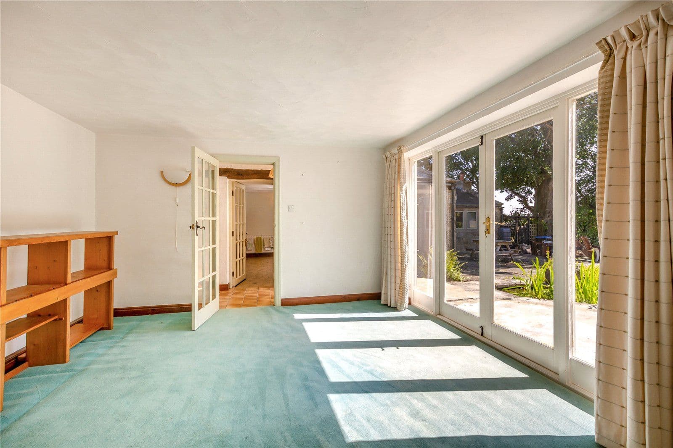
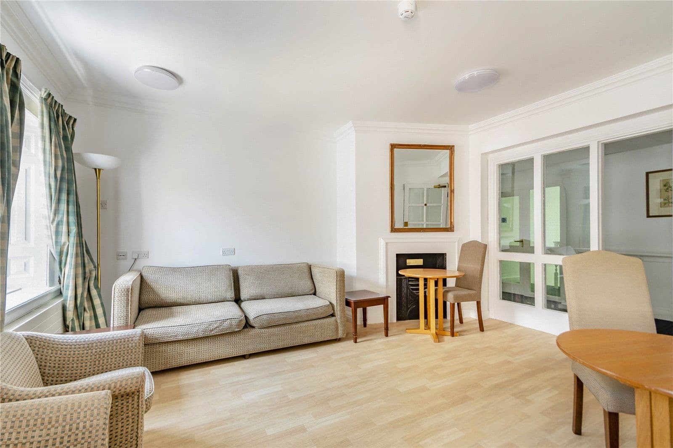
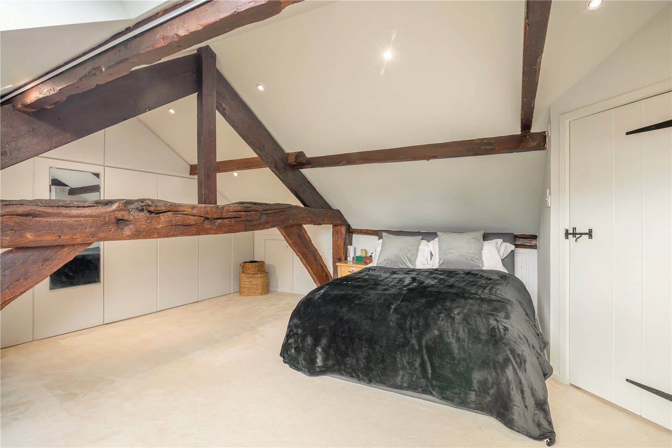
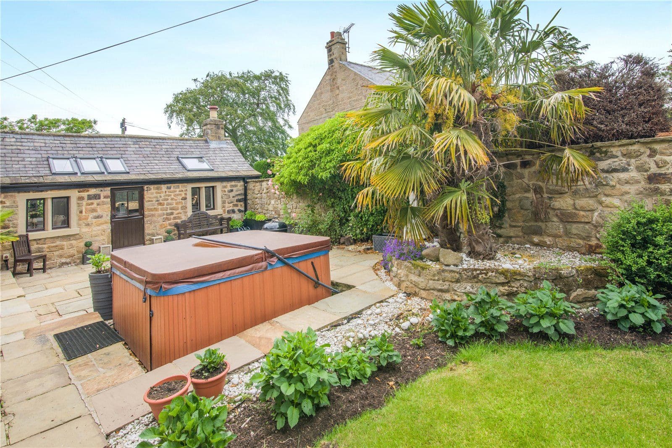
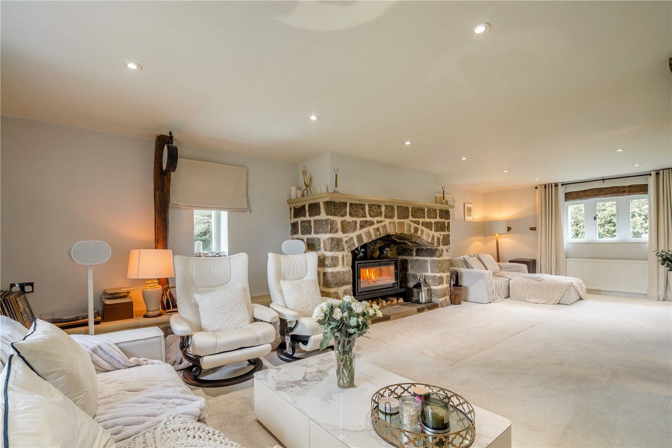
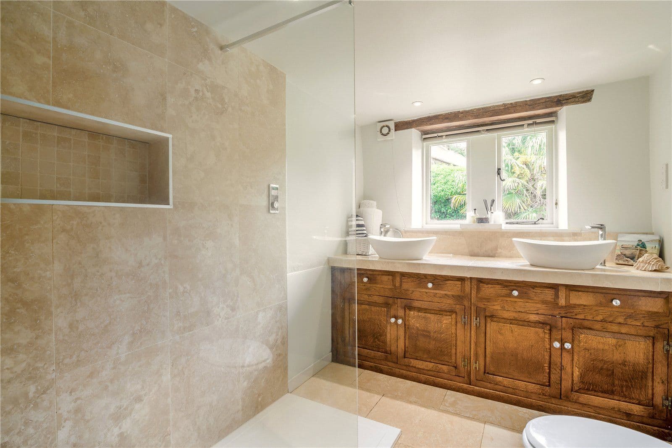
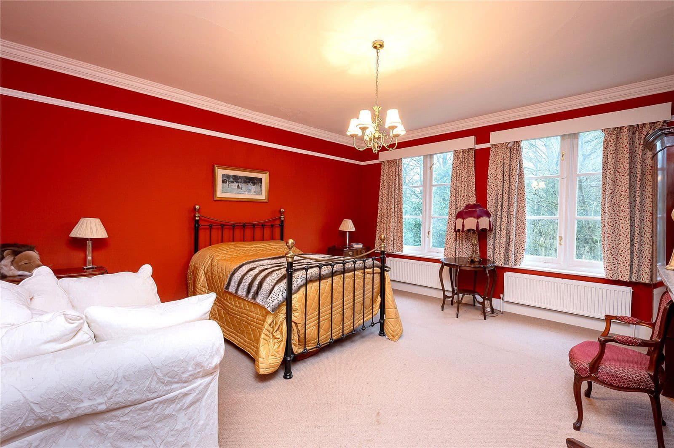
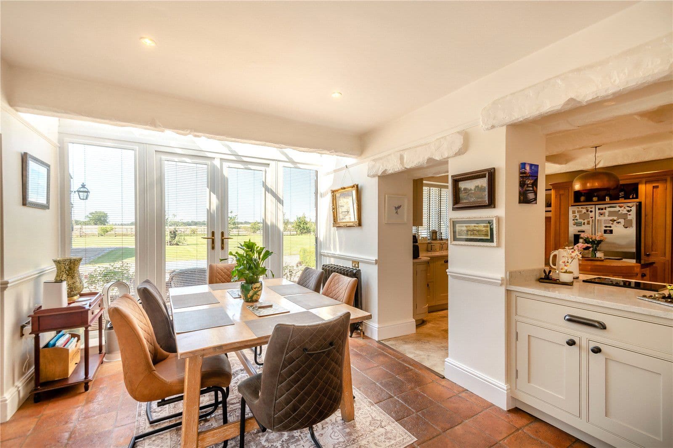
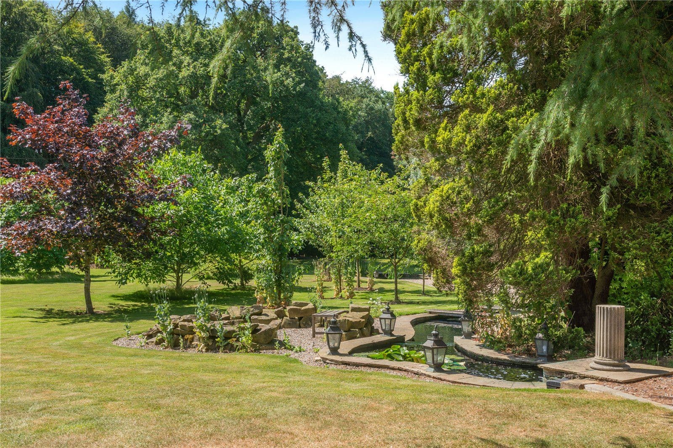
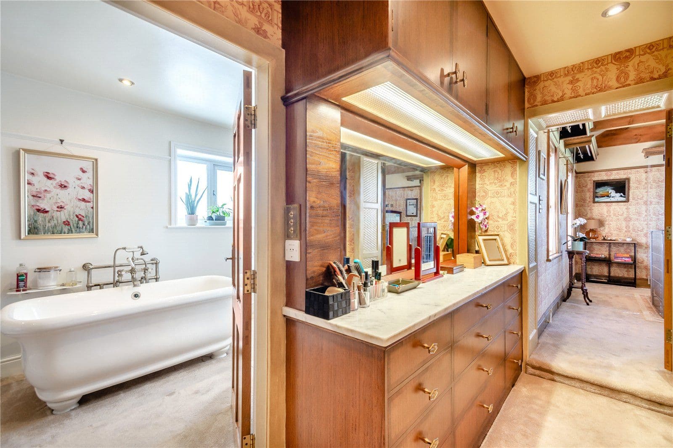
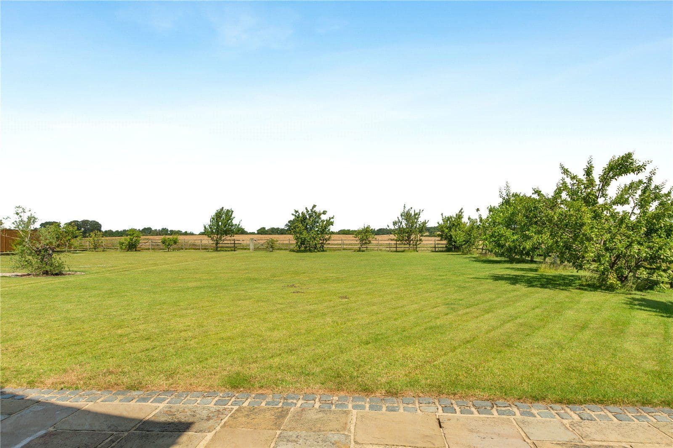
The accommodation has been thoughtfully arranged to make the most of the property's unique layout and outlook. The upper ground floor has a welcoming glazed entrance hall, with direct access to the gardens and leads to a spacious kitchen and breakfast room fitted with traditional cabinetry and built in fridge, dishwasher and ample space for informal dining. There is a well-proportioned lounge, with beams and opposite facing windows that creates an impressive reception space with excellent natural light and attractive views across the surrounding gardens and surrounding countryside. Also on this level is a spacious room with French windows, currently used as a dining room, but could serve a variety of purposes to suit any lifestyle, including home office, boot room or utility. Completing this level is the principal bedroom which benefits from built-in storage and en suite facilities.
The lower ground floor provides flexible additional accommodation, comprising a dedicated study that could also be used as a large double bedroom, a further double bedroom and a shower room, making it well suited for guests, home working or an annex. Two further well-proportioned bedrooms are located on the top floor, together with a convenient cloakroom.
Services: Mains water, electricity and drainage. Biomass boiler pellets. Solar panels.
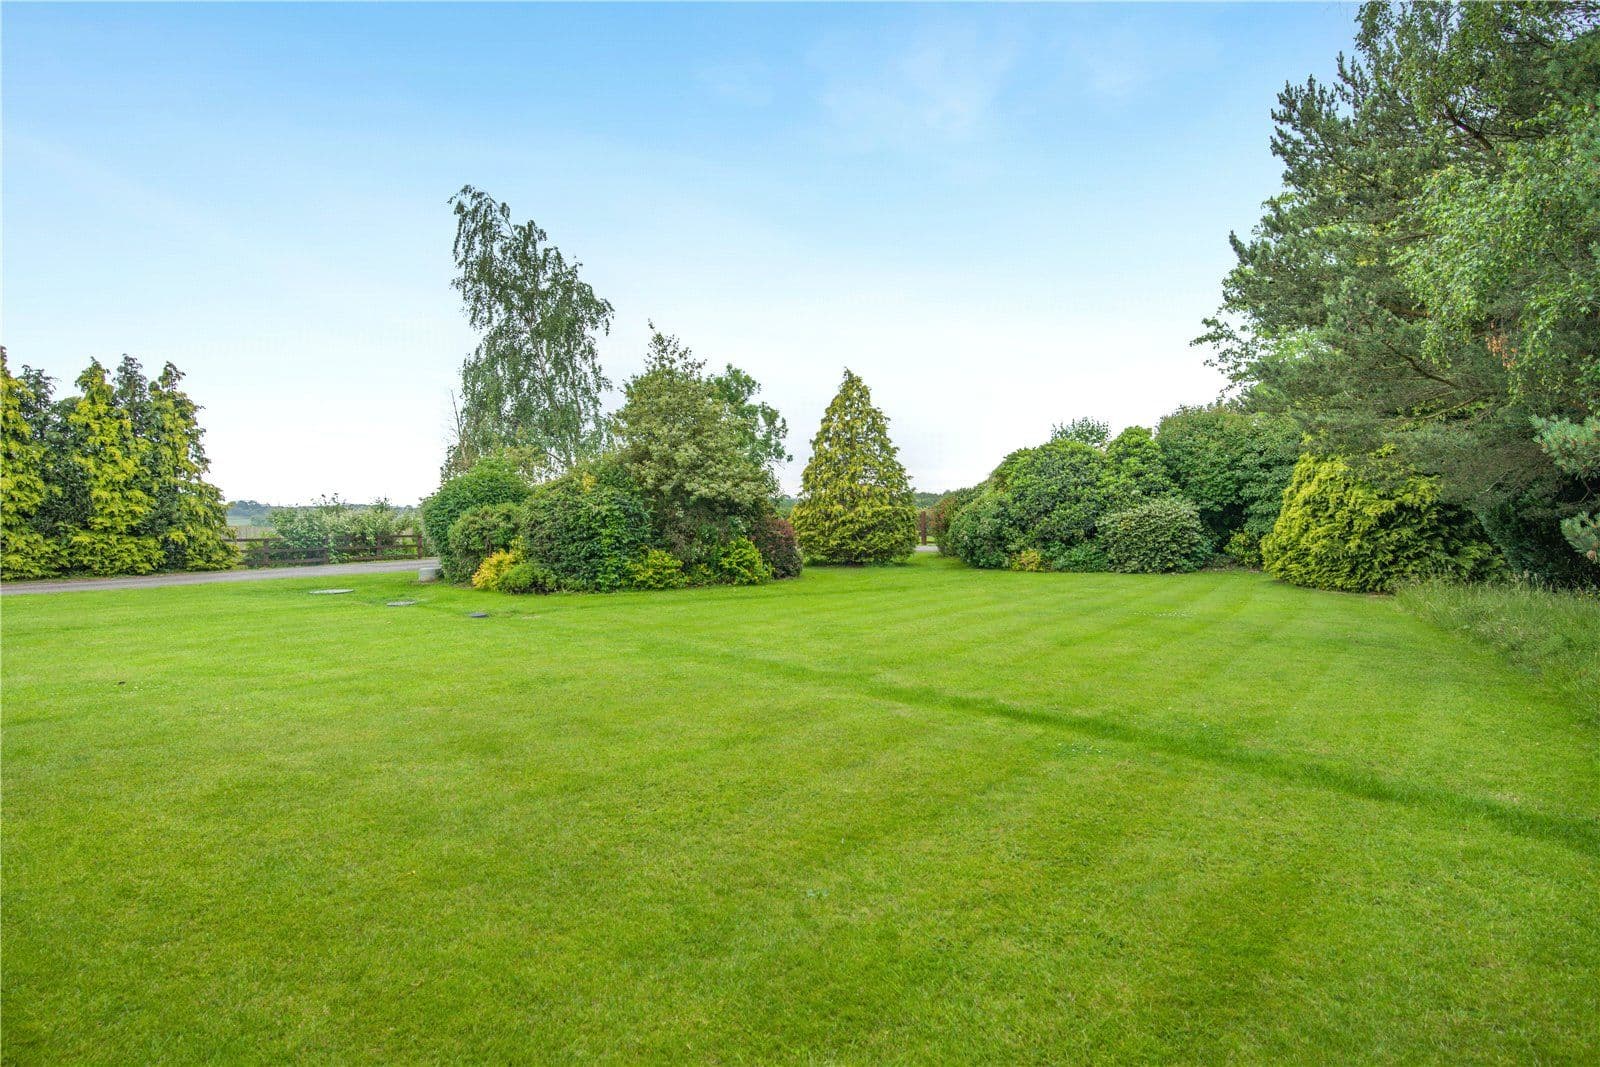
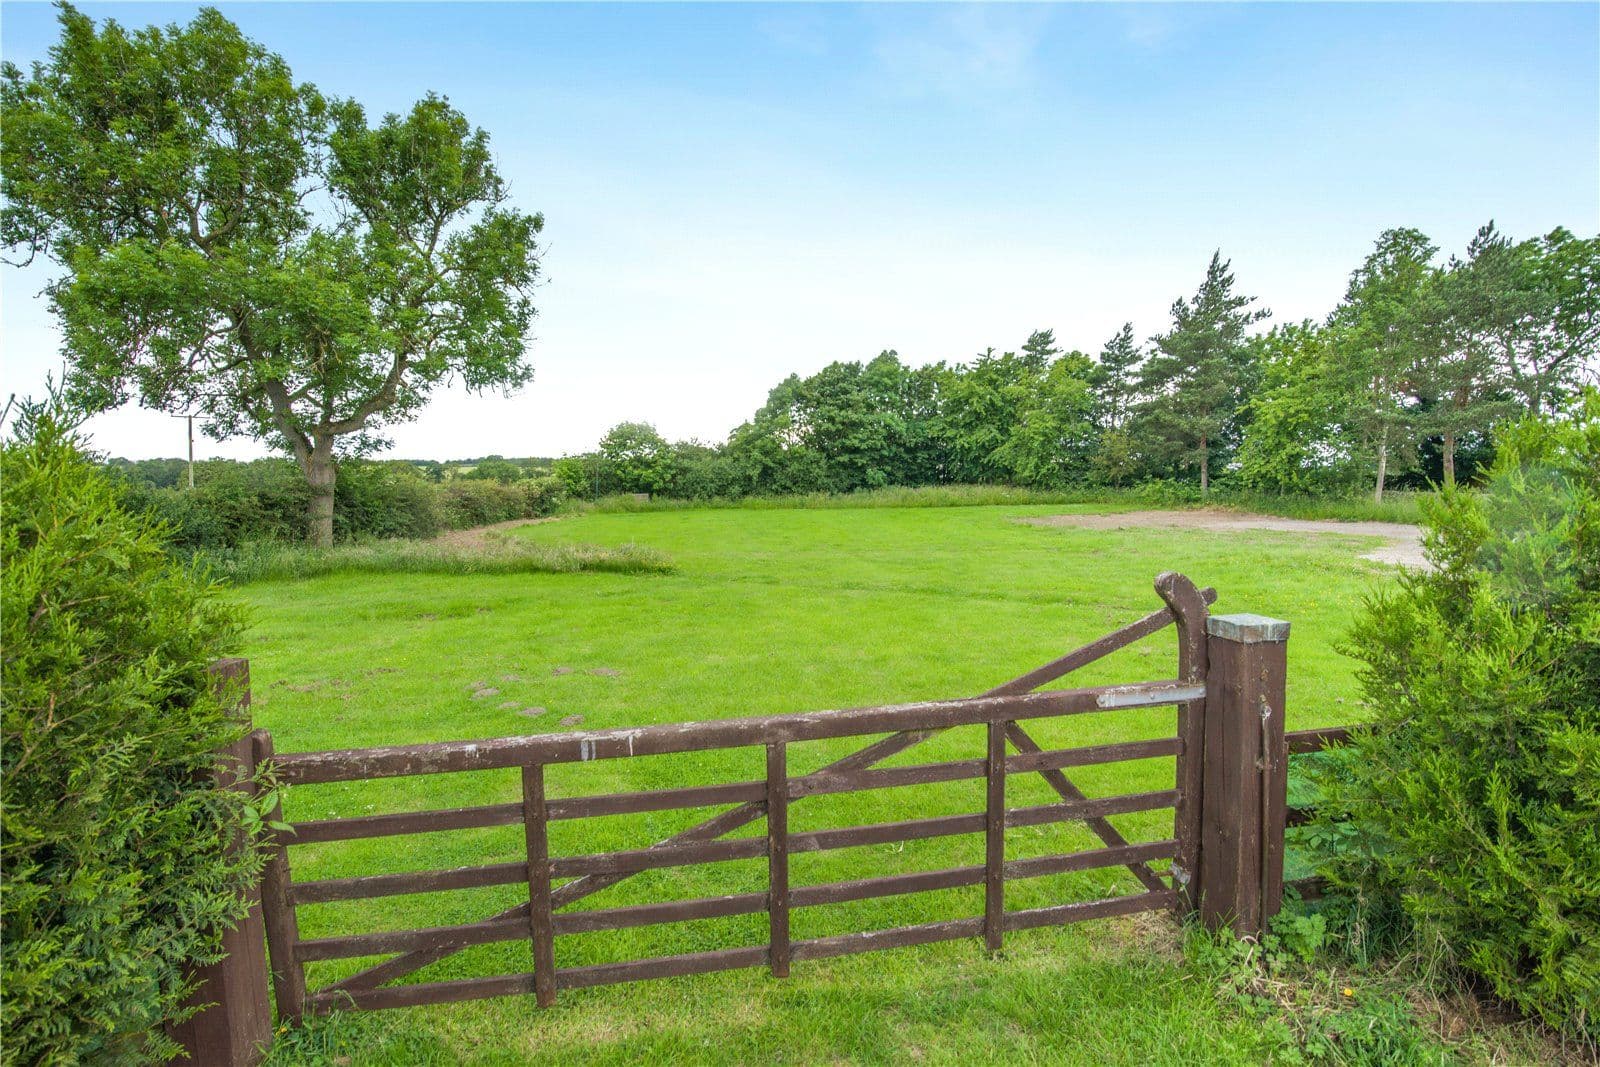
This property has 3.94 acres of land.
About the area

Other properties






















































Slide 1 of 6
Looking for deep local knowledge, and a considered approach to selling well?
Across residential, rural, farms and estates, our nationwide network of experts marry specialist knowledge and up-to-the-minute market analysis with the personal touch.