















1 / 52
Drummond Hill, Inverness
Highland, IV2
Sold
Guide Price
£950,000
Ref: INV250001
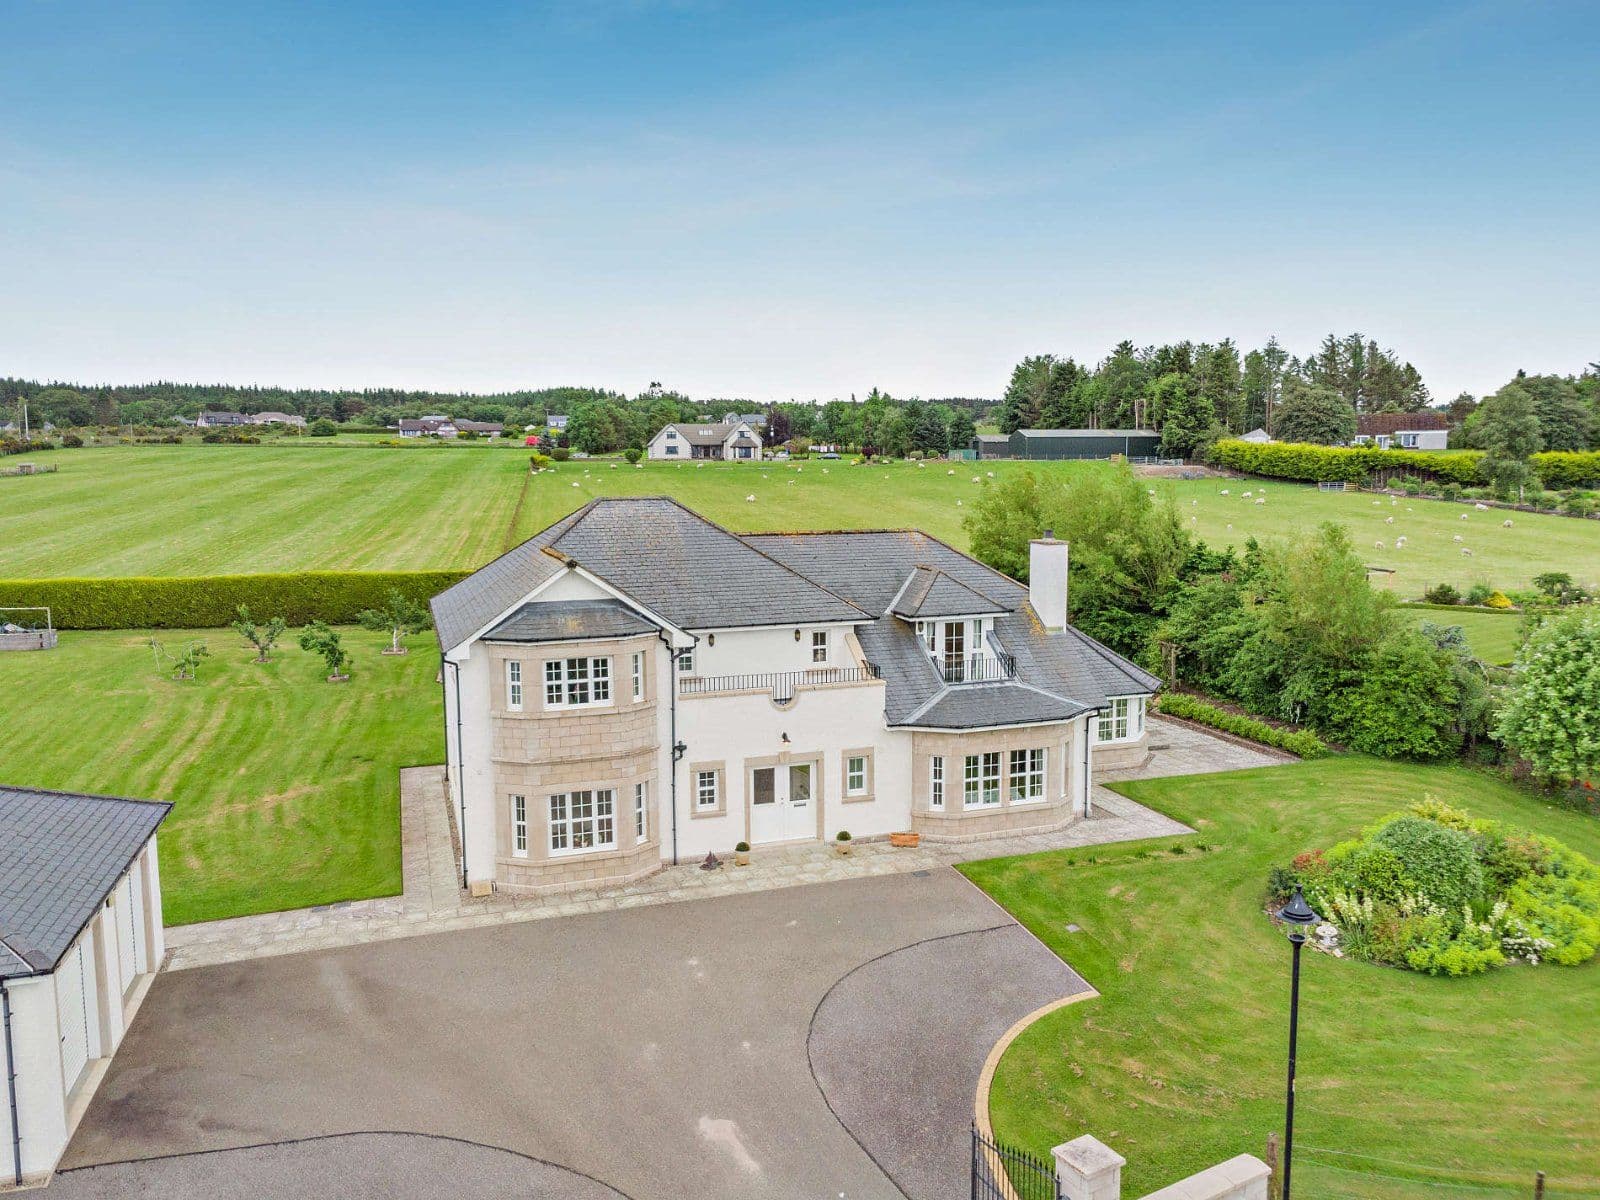
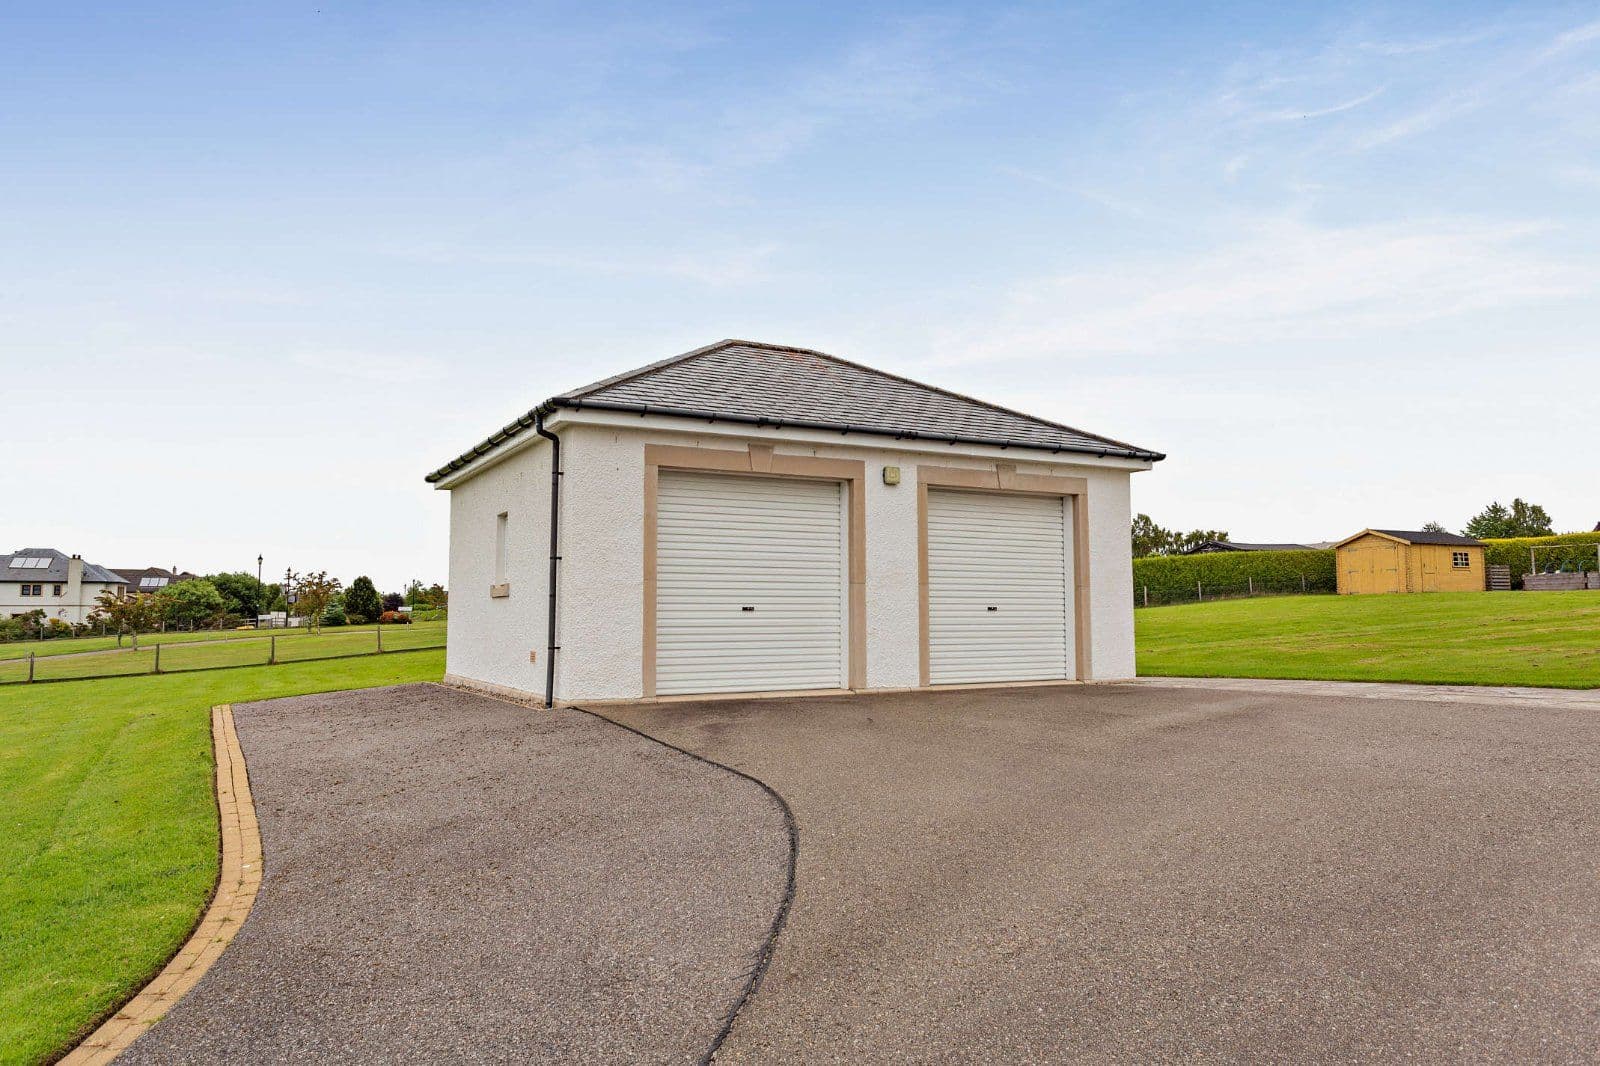
Stunning four bedroom detached house with open plan living
- 4 bedrooms
- 3 bathrooms
- 1 reception room
- 2,012 square feet
- Freehold
- Energy Efficiency Rating C
Features at a glance
- Entrance hallway
- Lounge
- Open plan kitchen/snug/dining area
- Utility room
- Rear hallway
- 4 bedrooms (2 of which have an en suite)

Overview
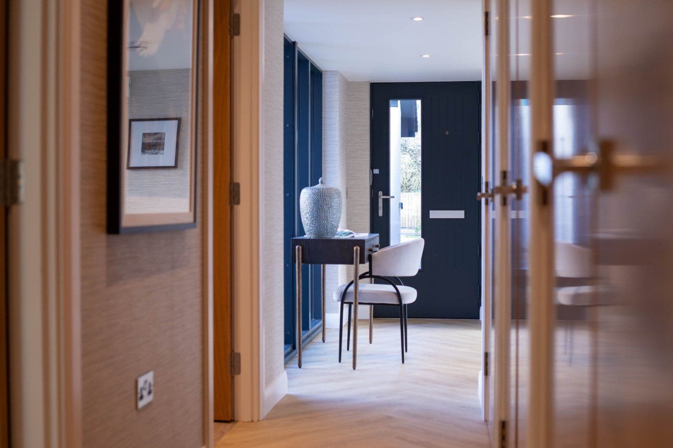
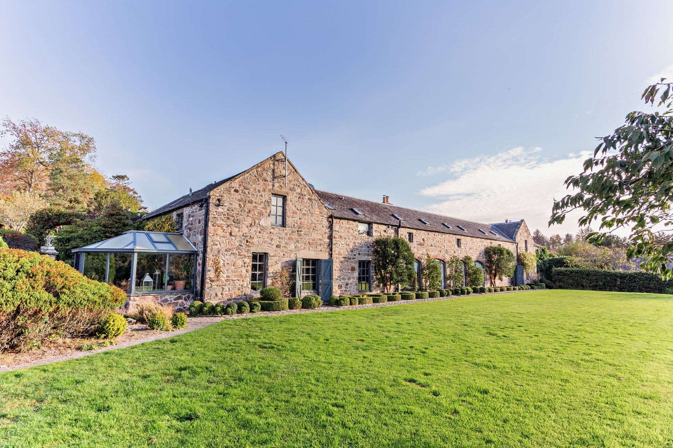
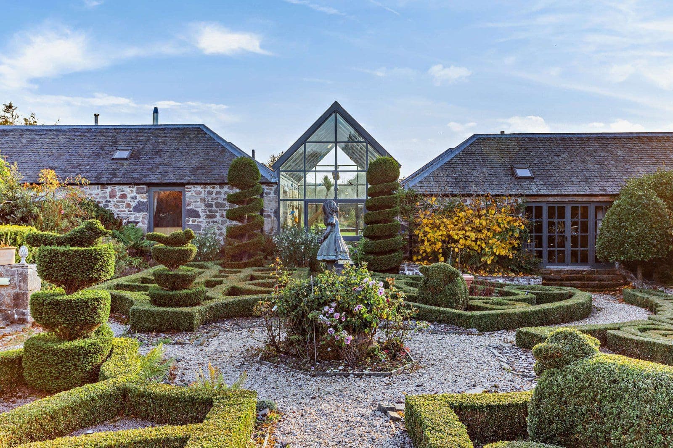
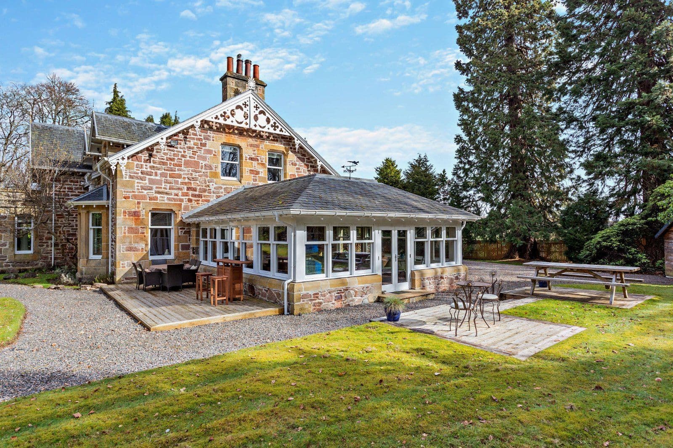
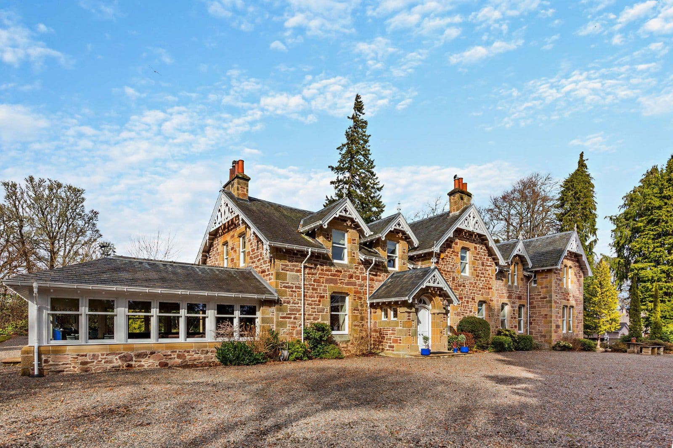
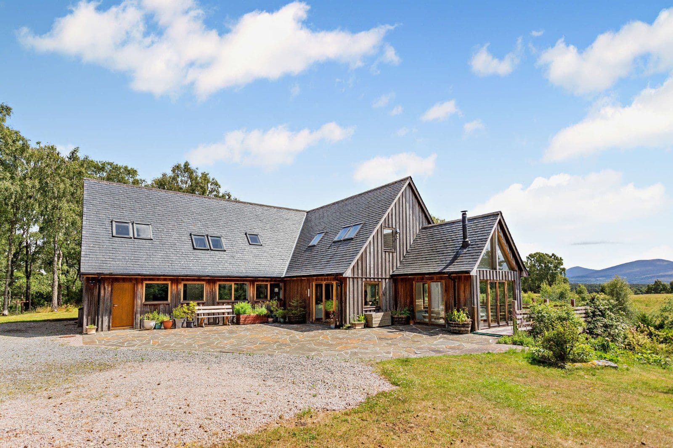
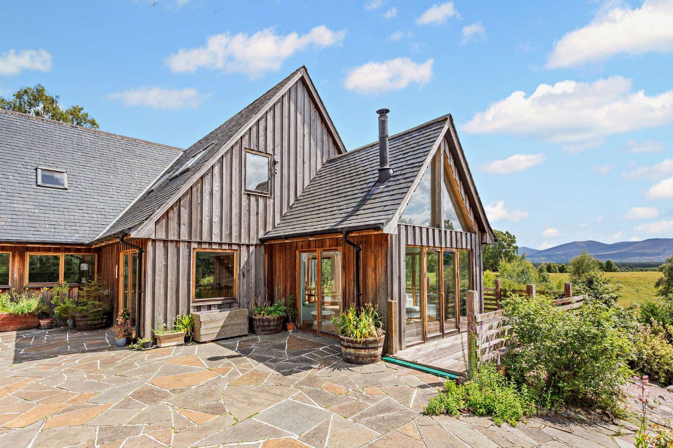
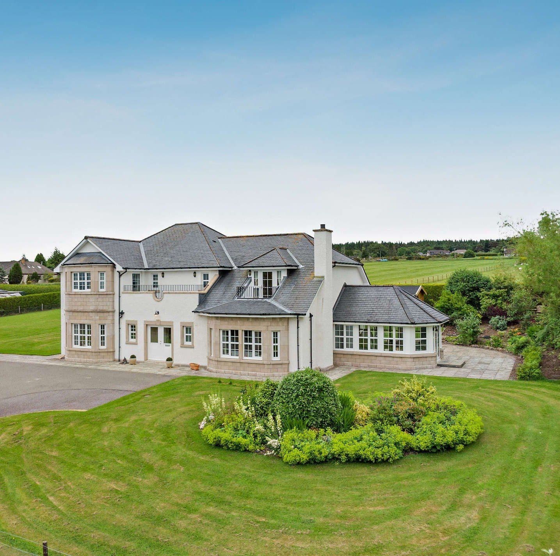
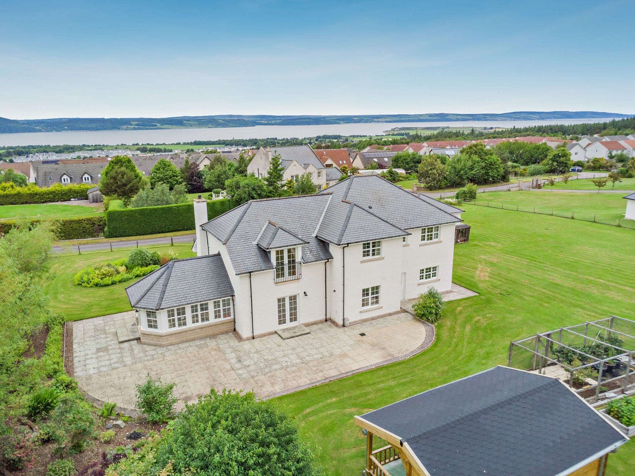
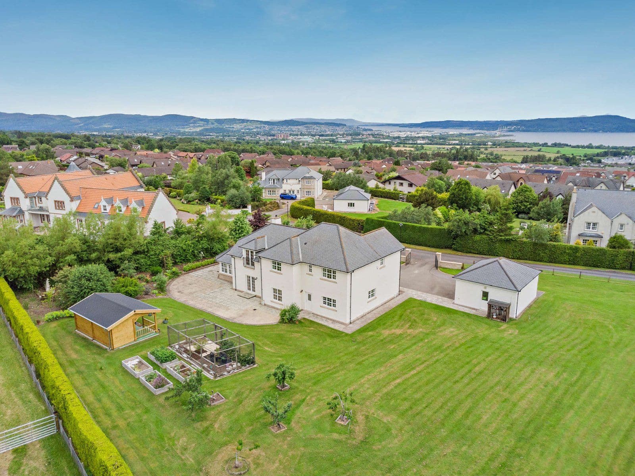
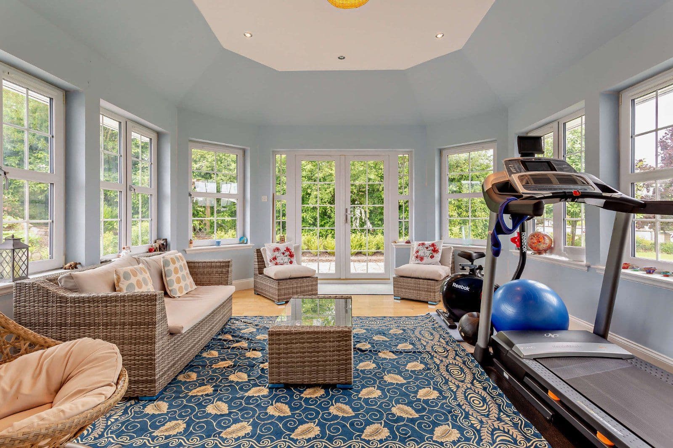
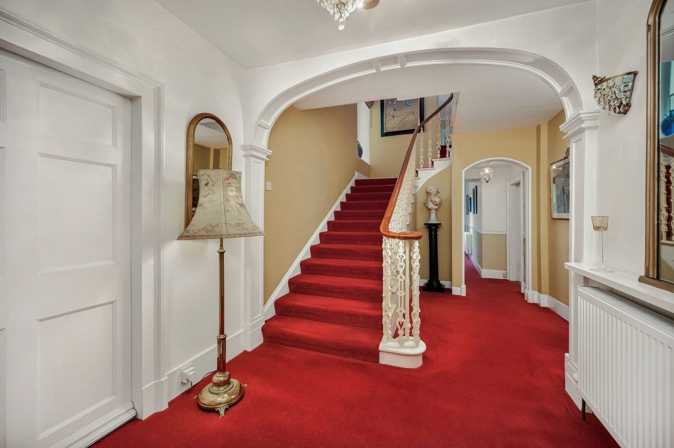
Cherry Tree House is a truly charming gatehouse set within private gardens, at the entrance of the Drummond Hill estate. The Grade 'B' listed home has been carefully refurbished with the addition of a dramatic new extension. Upon entrance into the home, you are presented with natural light flooding through the full-height windows of the extension which connects the refurbished property with the new.
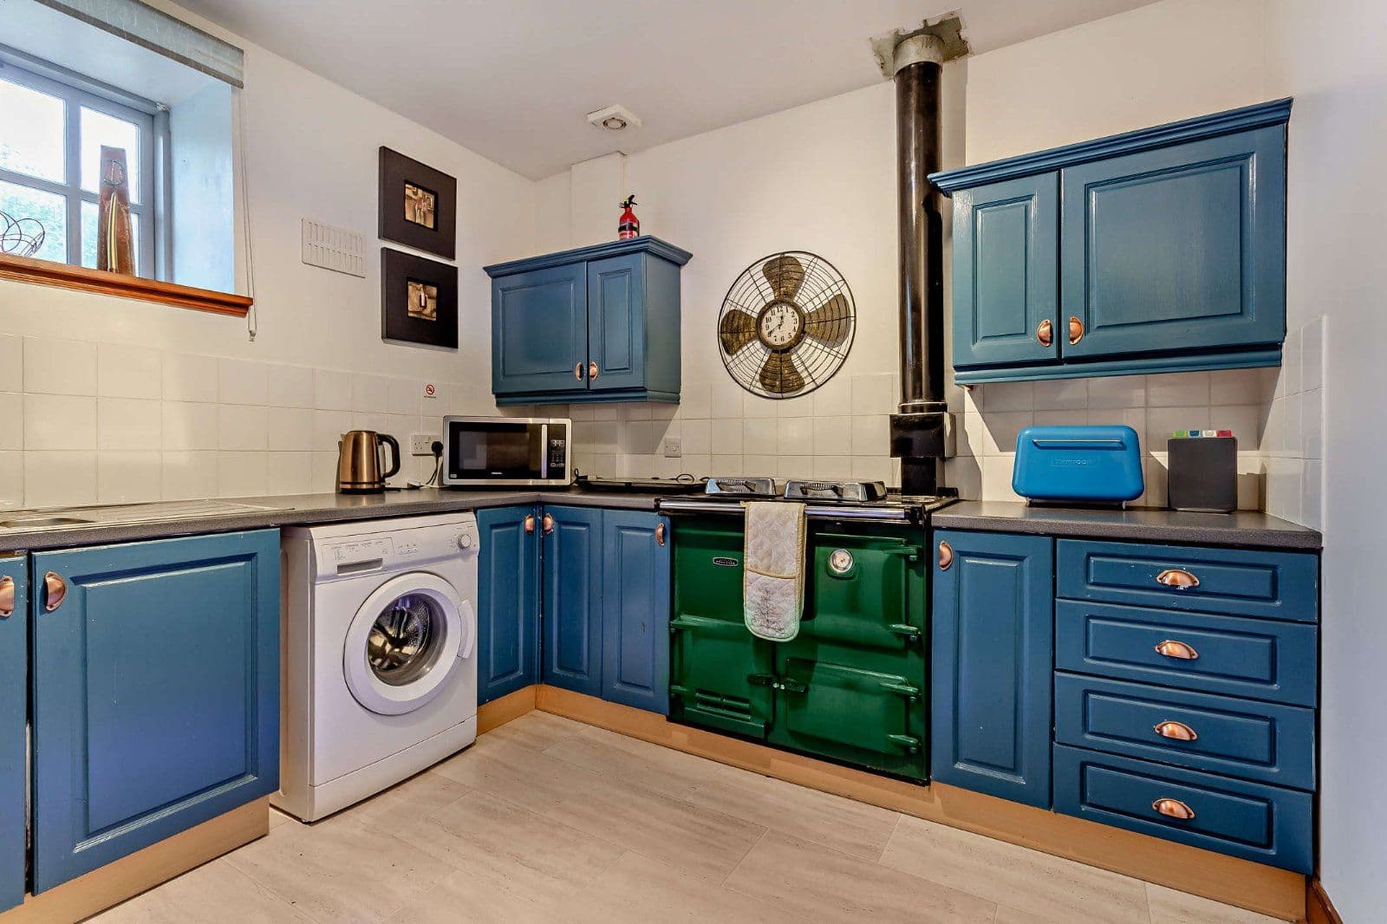
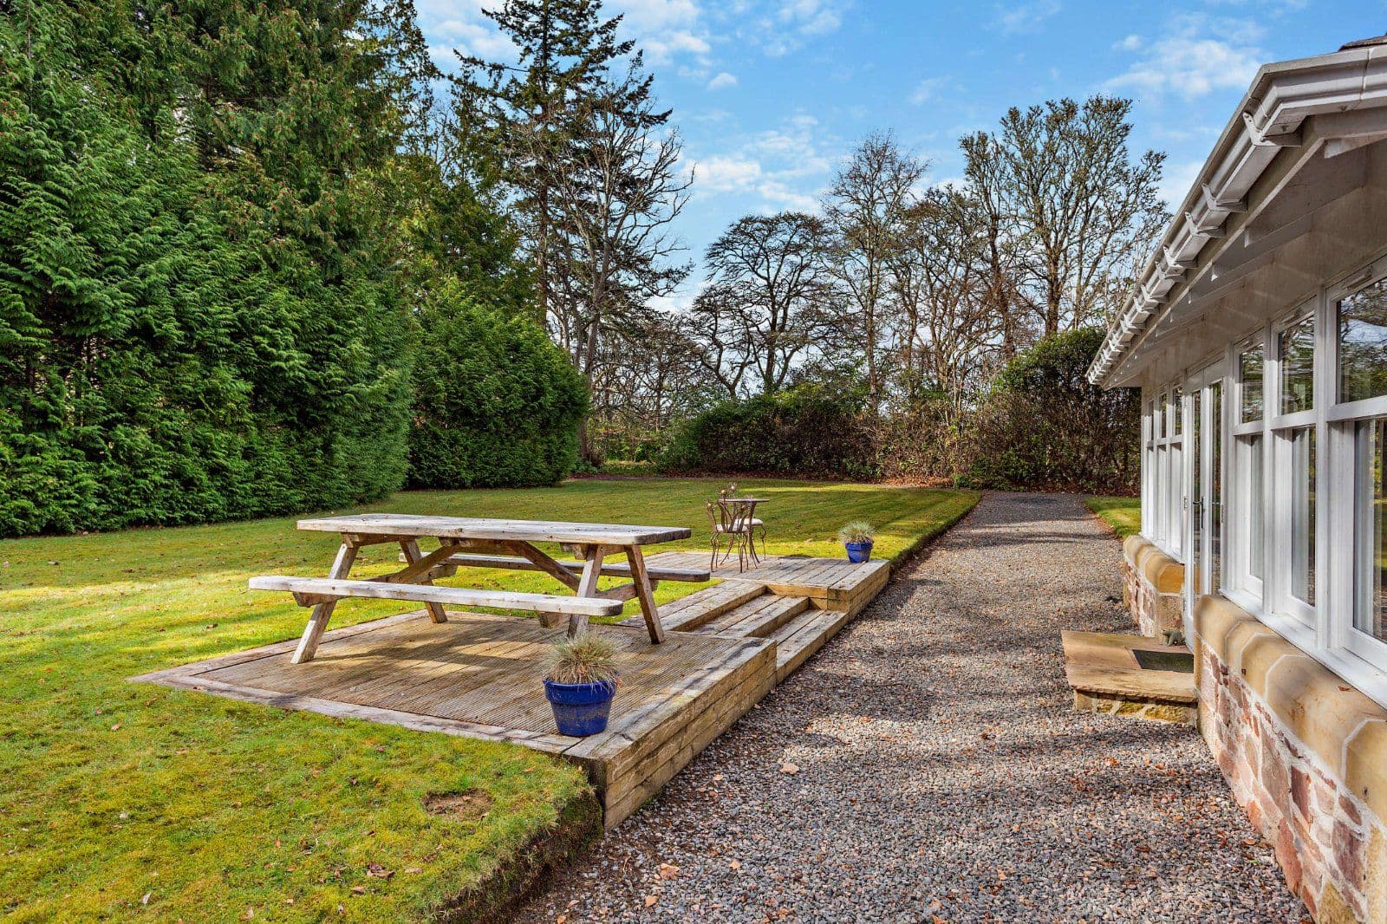
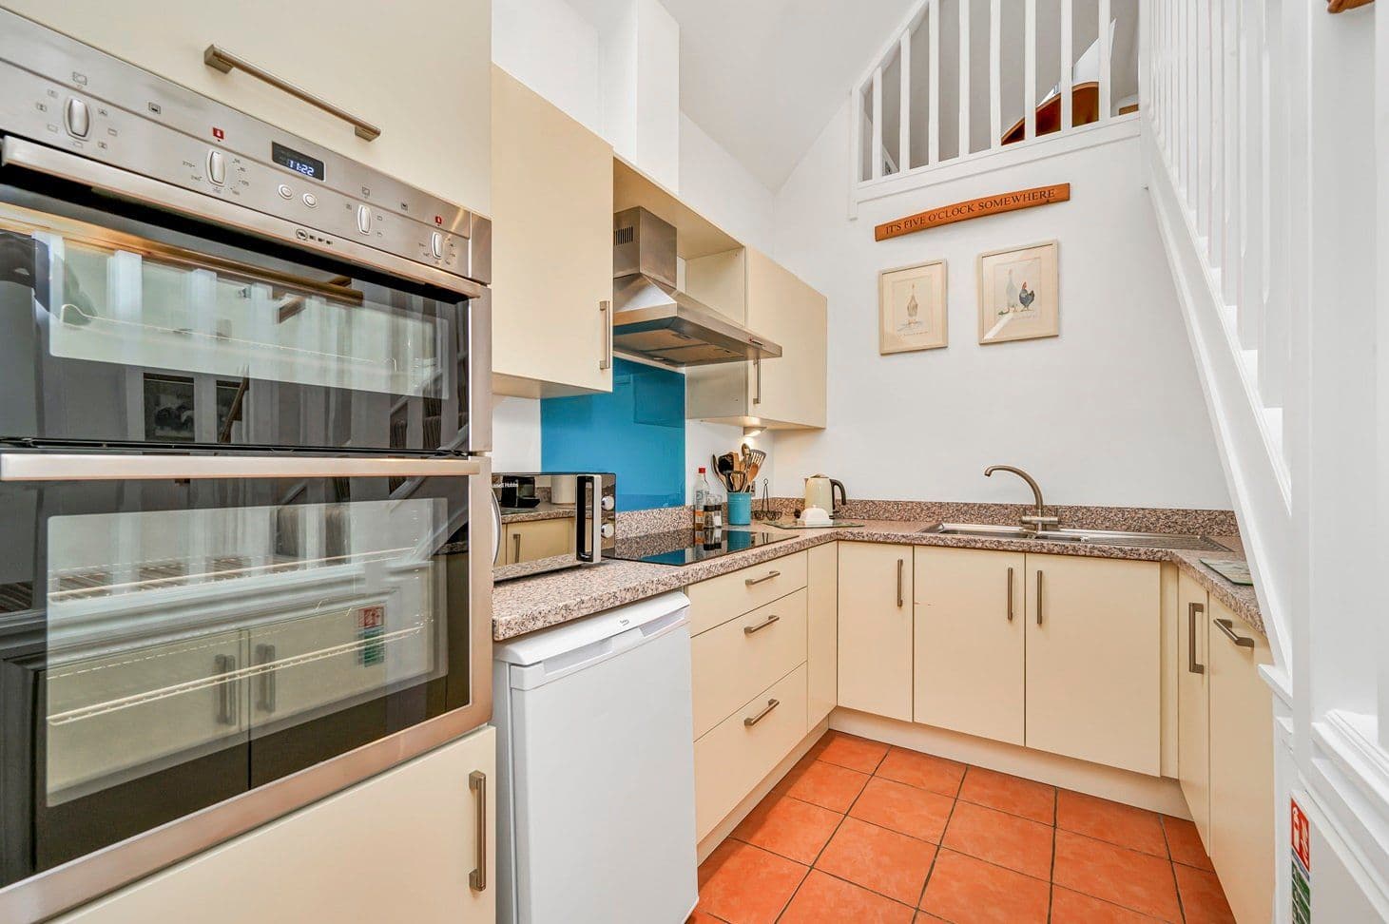
The hallway leads to the bright open plan kitchen/dining/snug area complemented with a glazed sliding door opening to the ample garden grounds. The luxury kitchen designed by Ashley Ann benefits from an island and a range of Siemens appliances including a built-in automatic coffee machine and two stainless steel ovens.
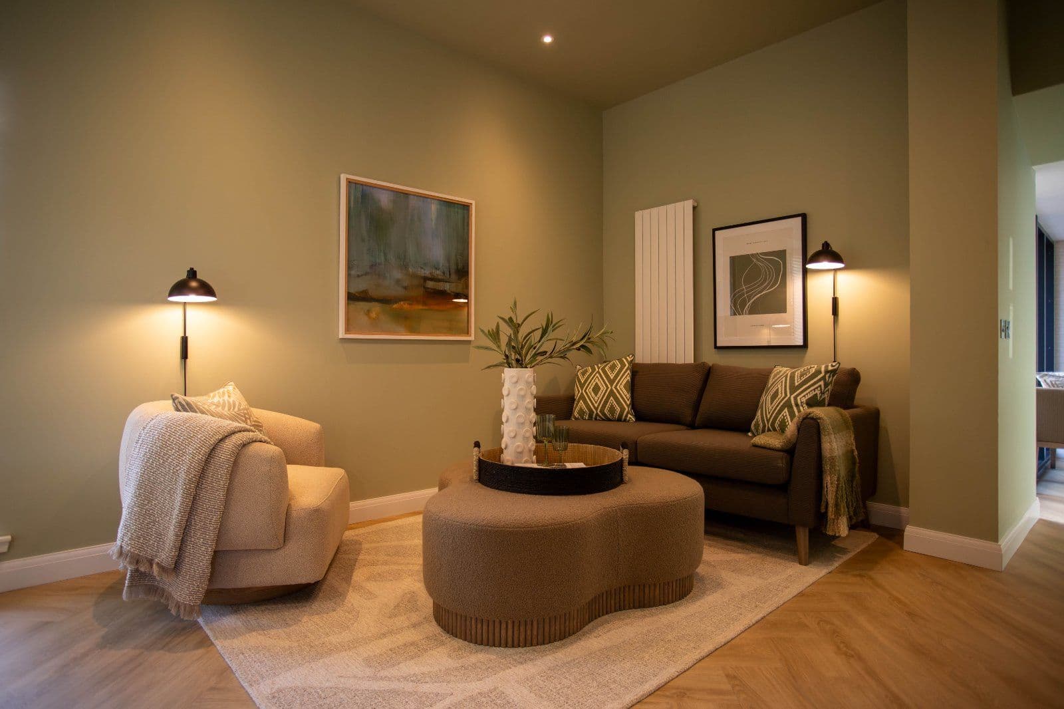
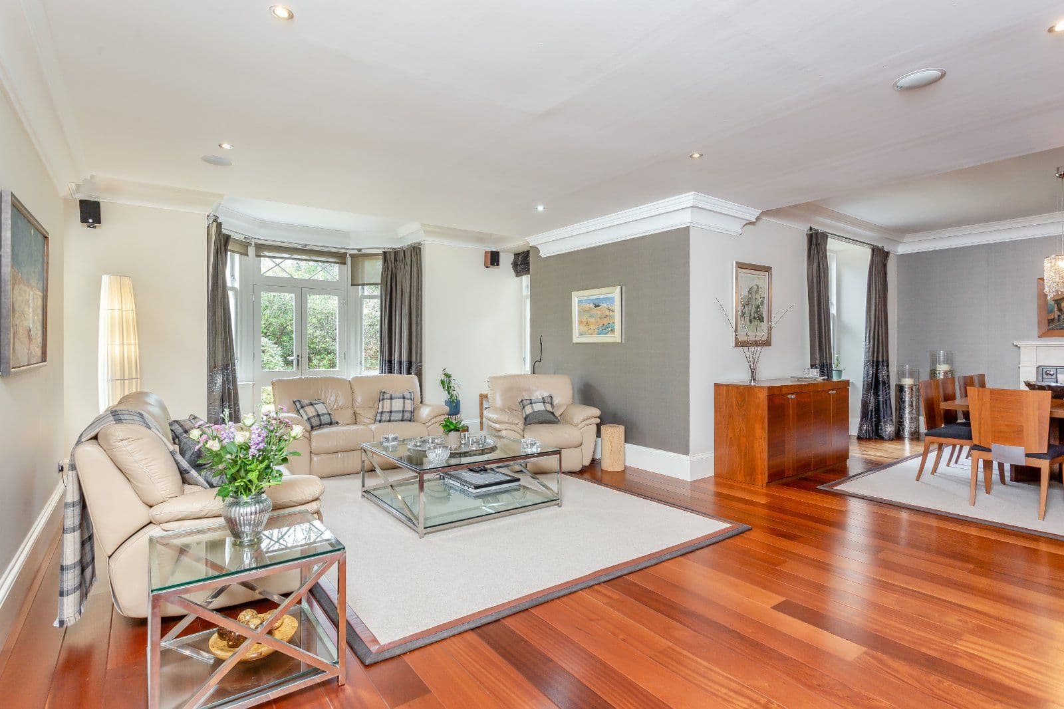
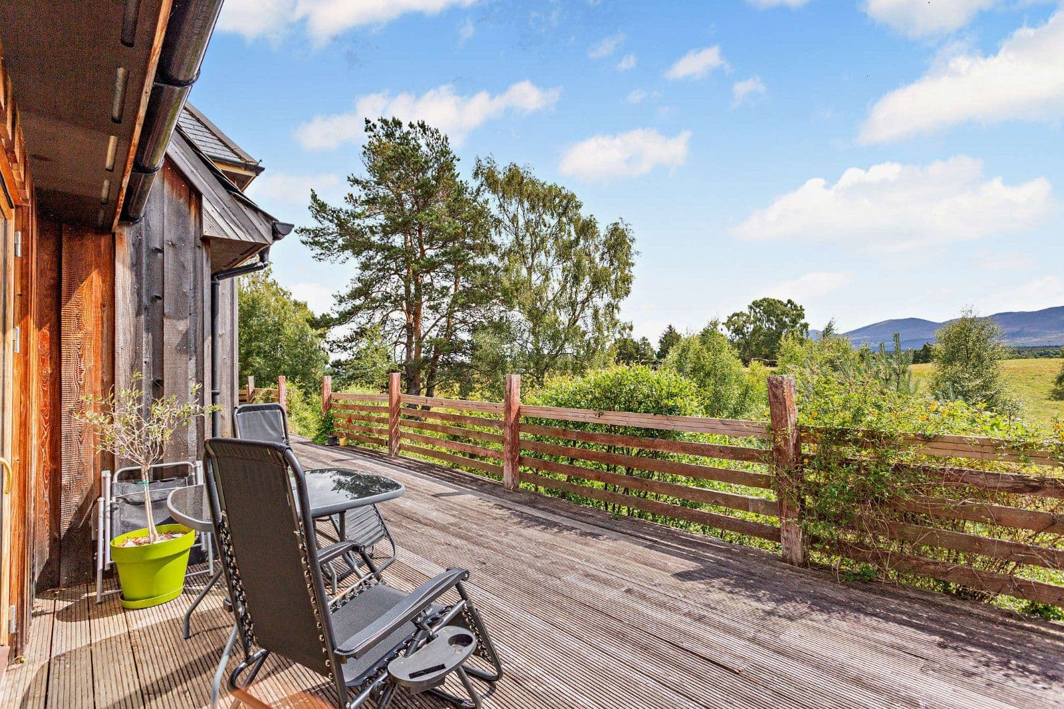
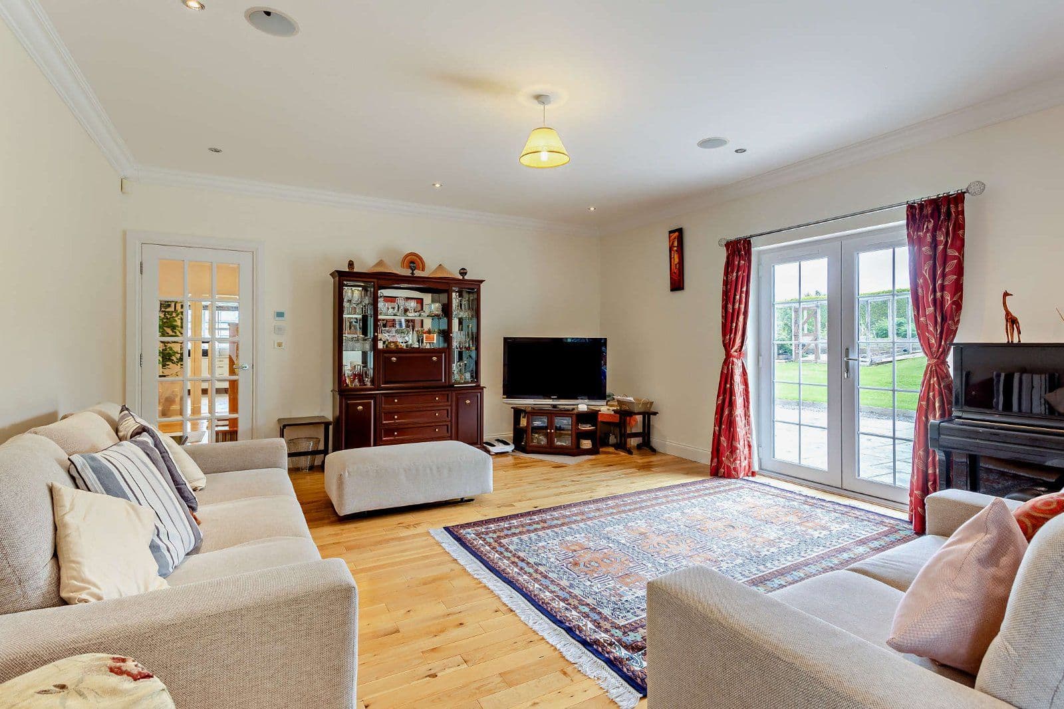
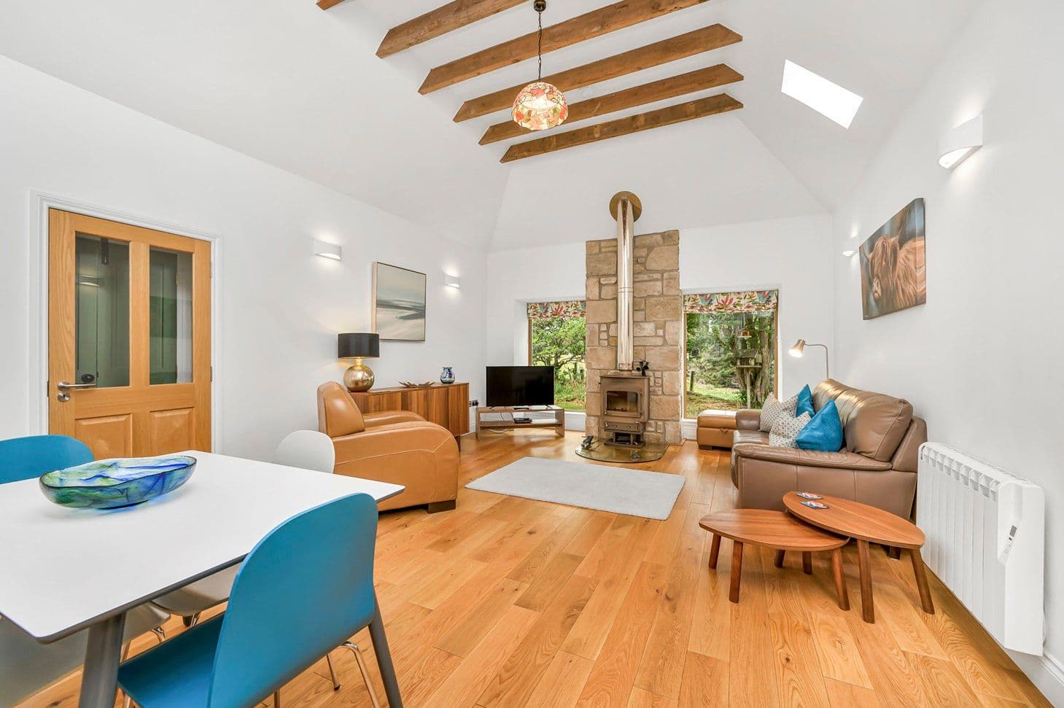
The lounge benefits from floor-to-ceiling windows providing generous light and panoramic views over the garden and creating the perfect space to relax and unwind.
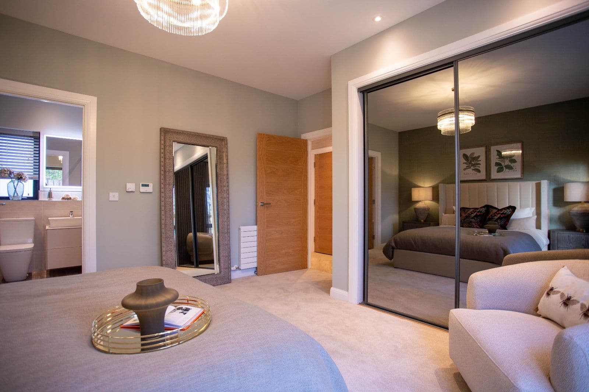
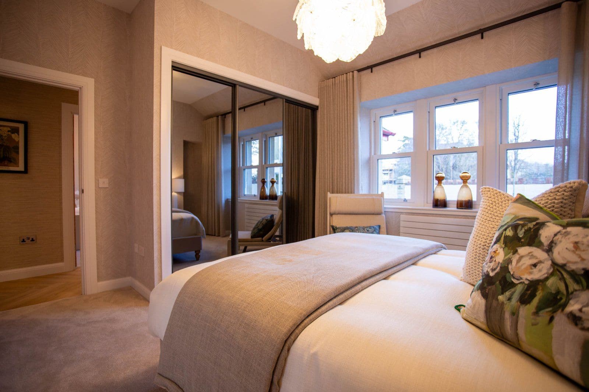
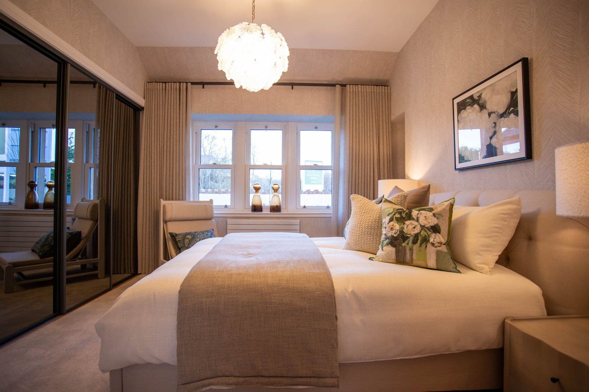
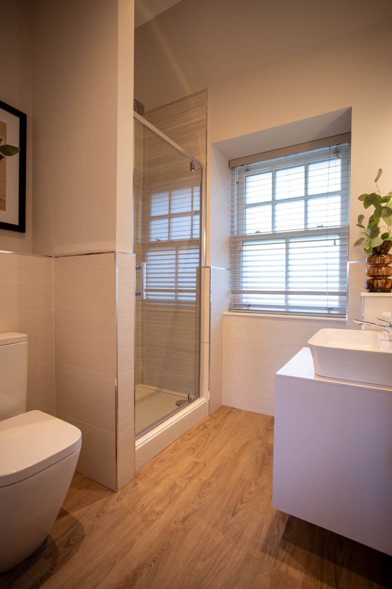
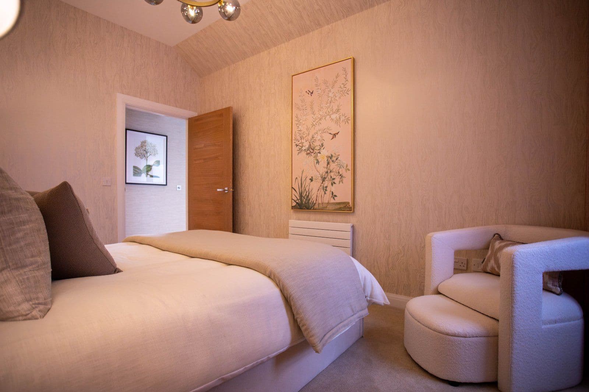
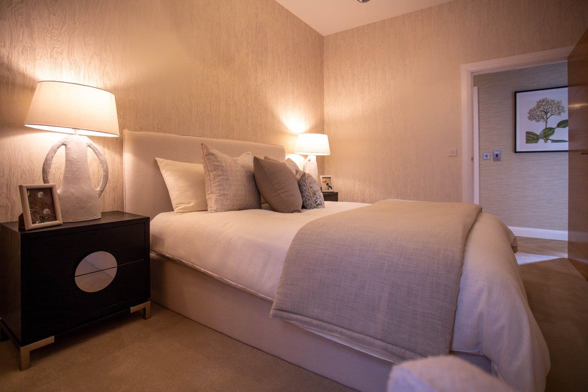
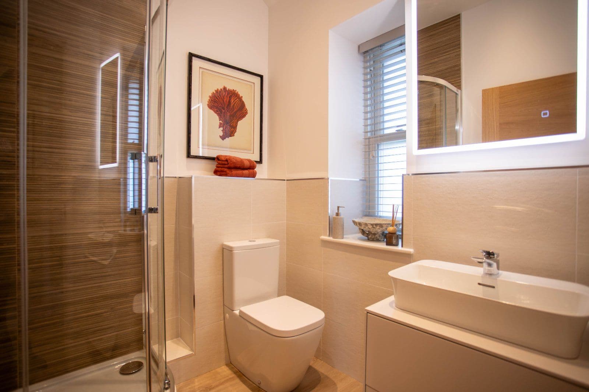
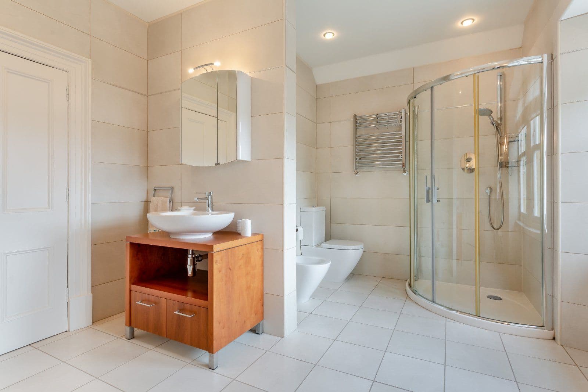
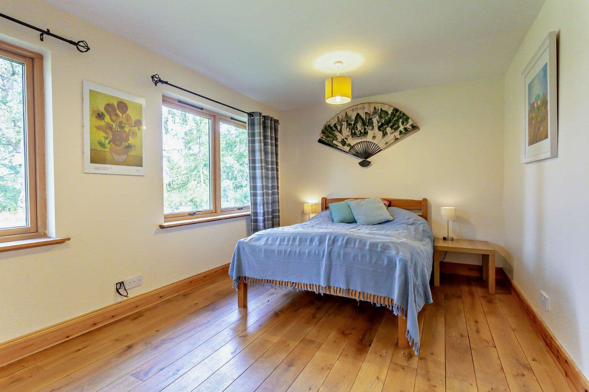
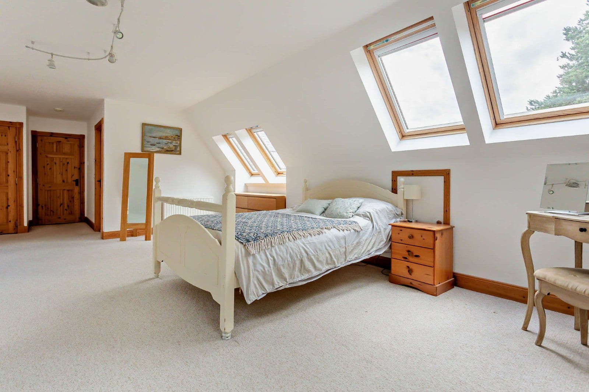
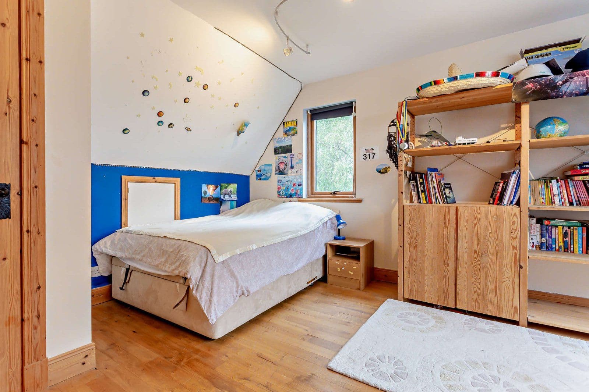
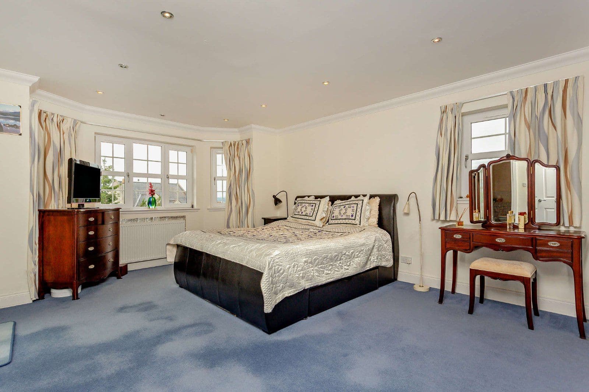
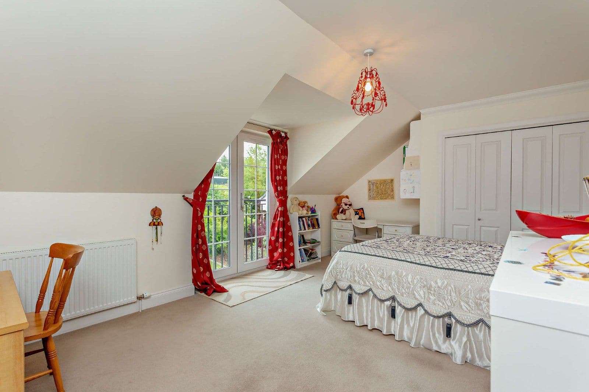
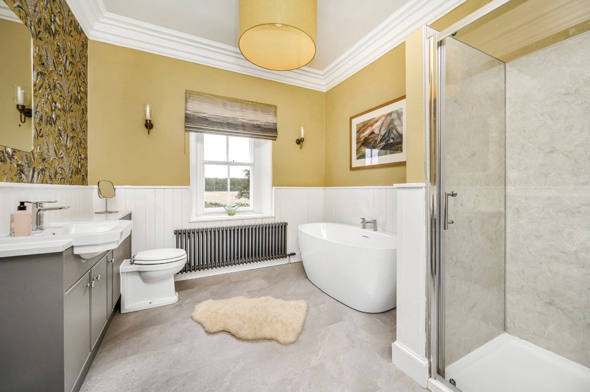
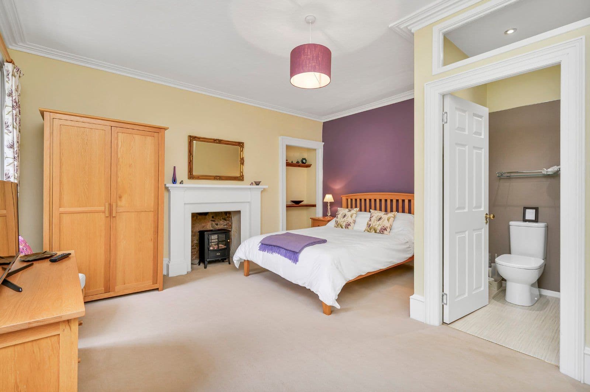
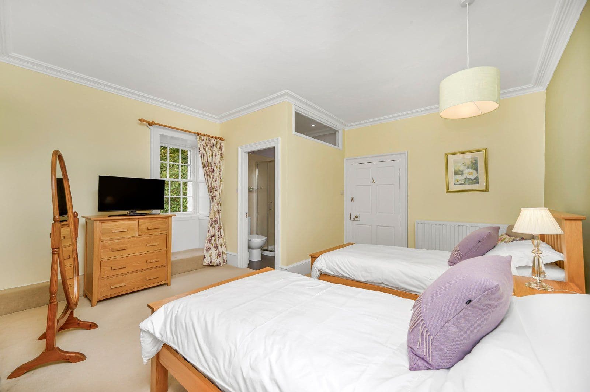
Both the main bedroom and bedroom 2 benefit from en suites with separate rainfall showers and chrome towel rails. There are a further 2 bedrooms located off the hallway, with easy access to the additional shower room.
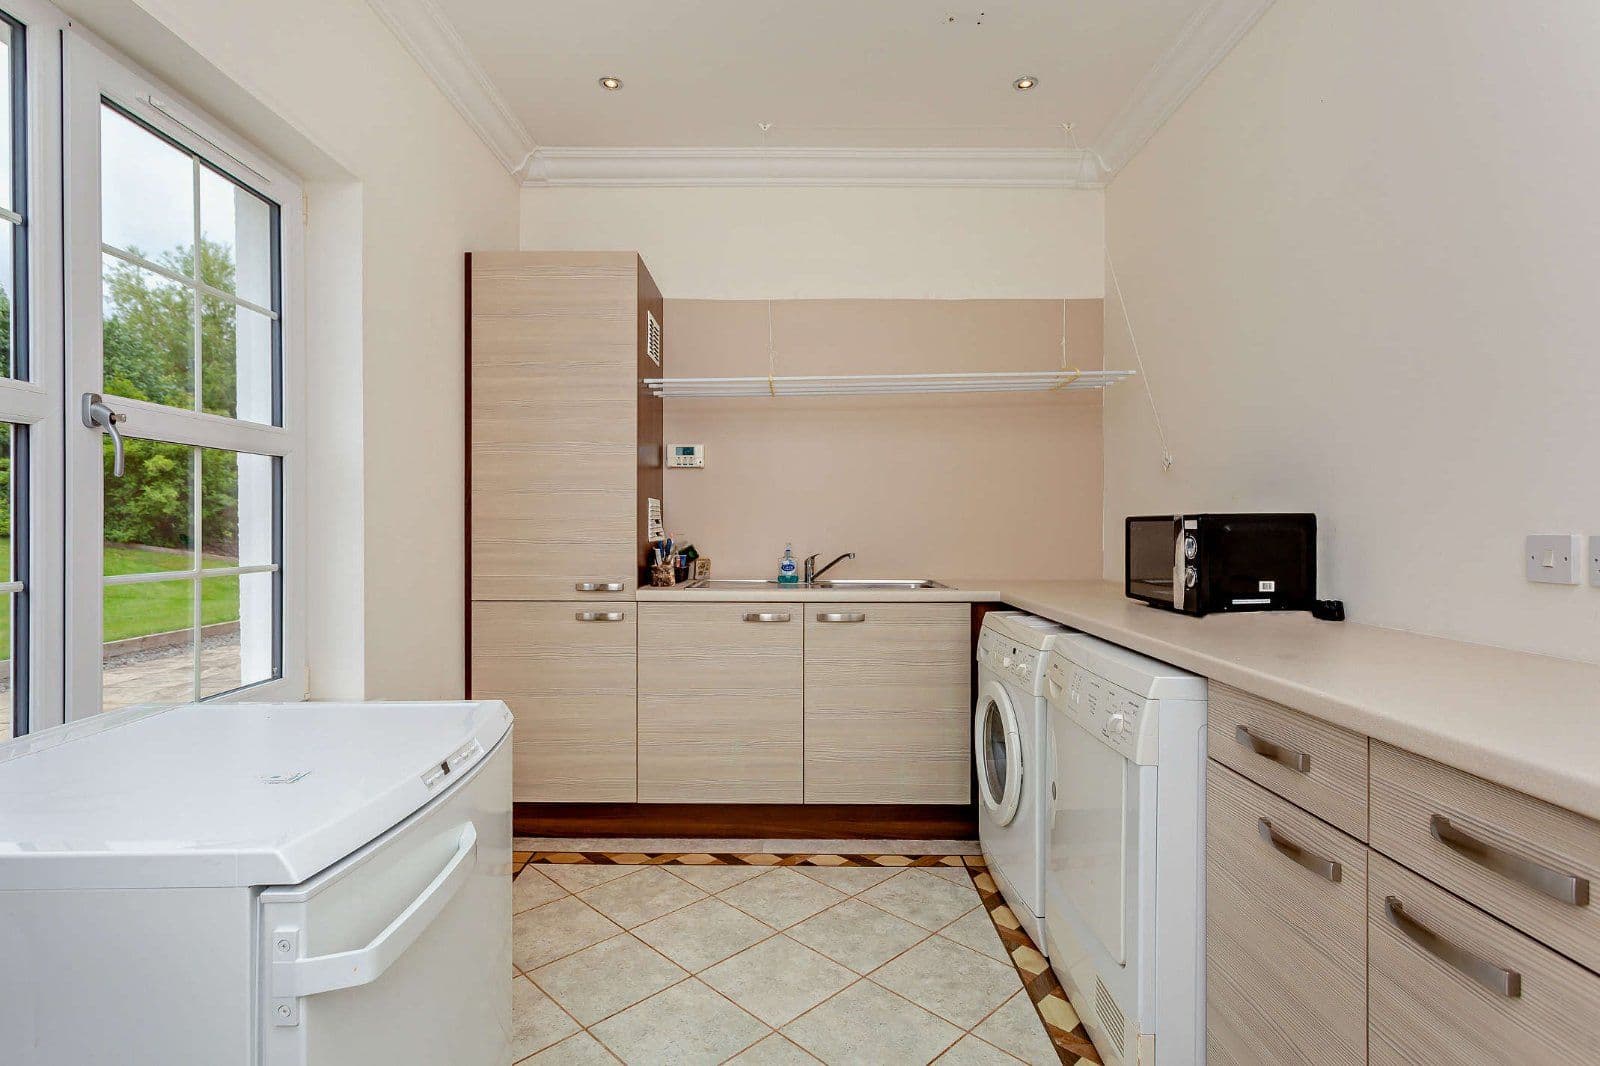
The home is completed by a utility room, WC, and ample storage space.
EPC Rating: C

Other properties

























































Slide 1 of 6
Looking for deep local knowledge, and a considered approach to selling well?
Across residential, rural, farms and estates, our nationwide network of experts marry specialist knowledge and up-to-the-minute market analysis with the personal touch.