




1 / 11
Borreraig, Dunvegan, Isle of Skye
Highland, IV55
Offers Over
£975,000
Ref: INV250159
- 9 bedrooms
- 3 bathrooms
- 4 reception rooms
- 430 square feet
- 64.27 acres
- Freehold
- Council Band G
- Energy Efficiency Rating G
Features at a glance
- Grade-C listed house in need of complete refurbishment
- Sea frontage
- Development opportunities (subject to consents)
- About 64.27 acres (26.01 ha) in total

Overview
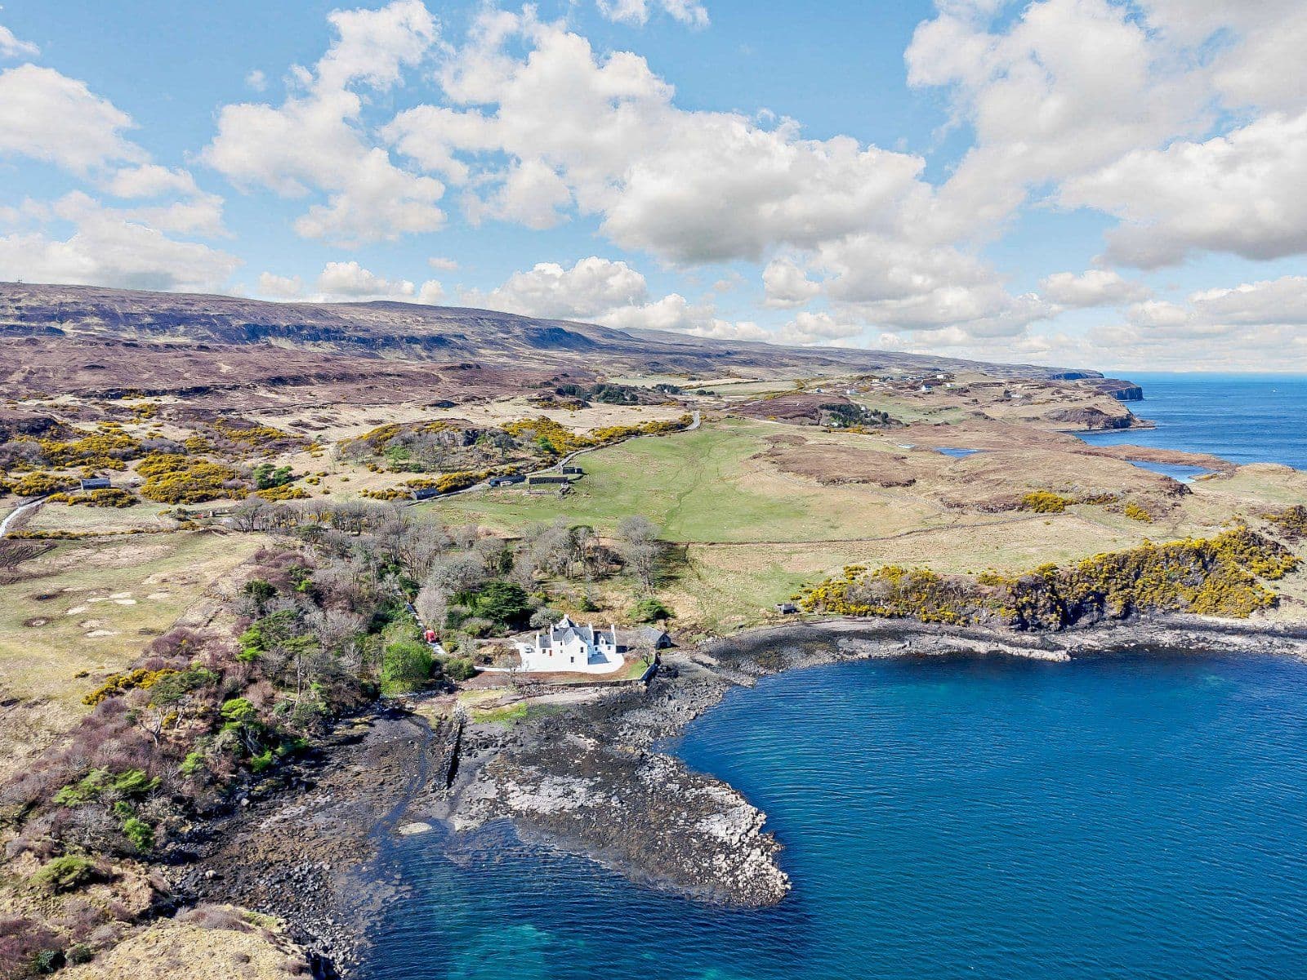
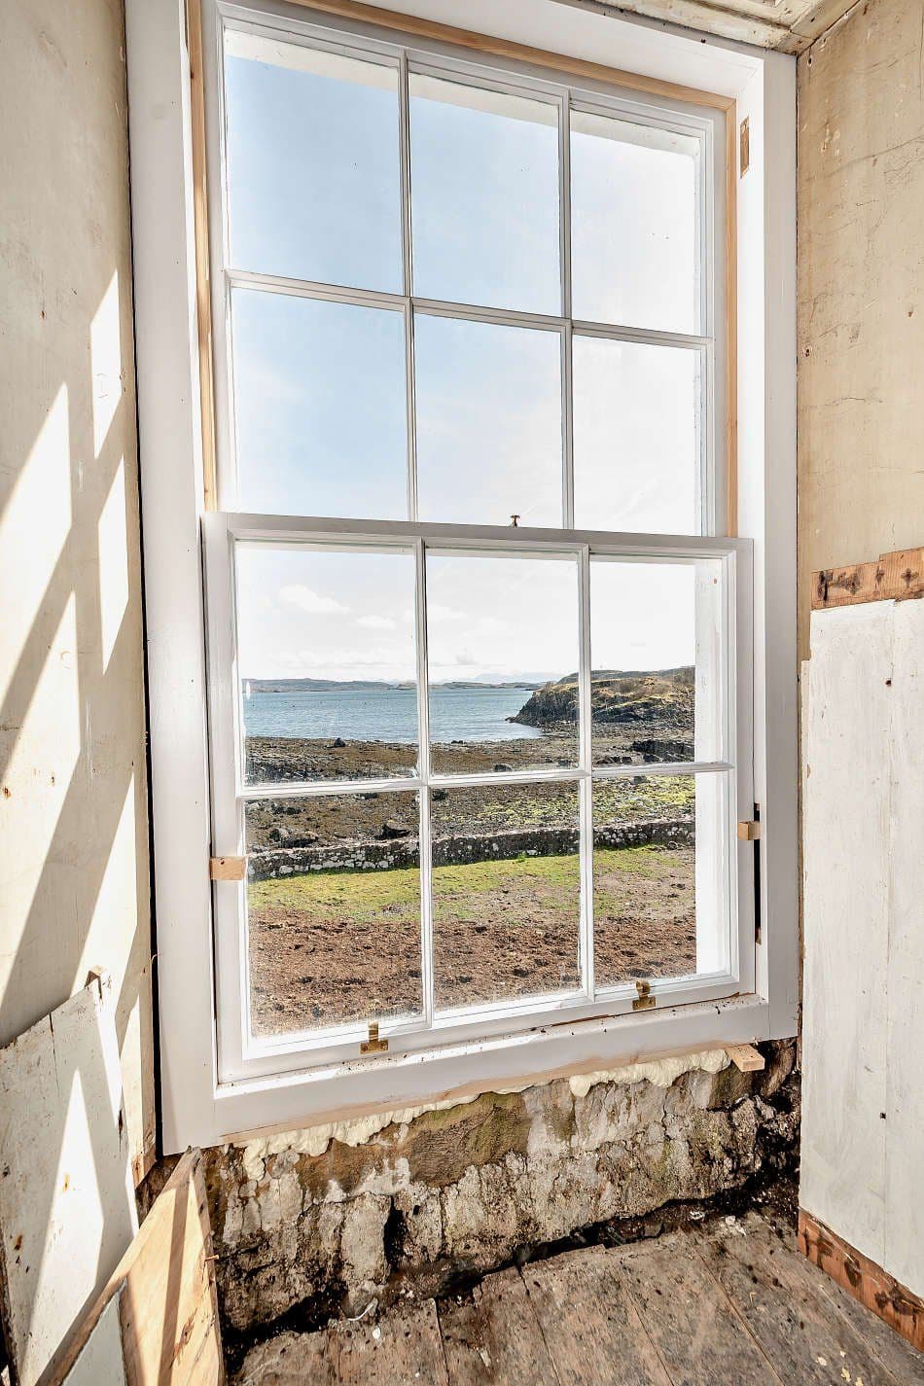
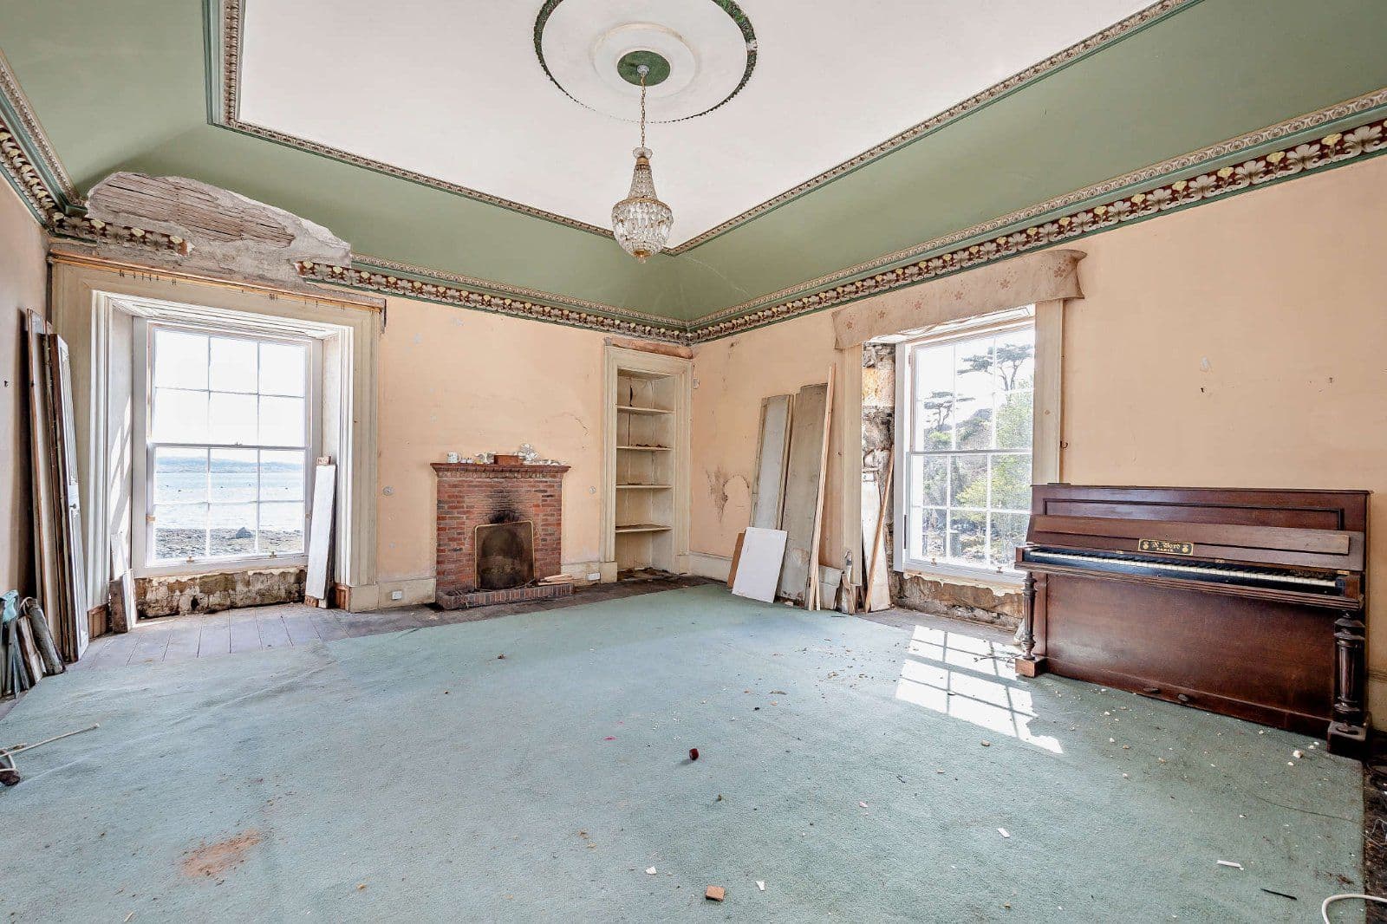
Husabost House is a 2 ½ storey Lairds House located in private coastal setting on the western shore of Loch Dunvegan. The house (which is in need of complete internal refurbishment, upgrading and modernisation) is grade C listed by Historic Scotland and occupies a commanding shore side site facing to the south and east and with easy sea access and frontage. Also included in the listing reference are the walled garden and the gate pillars at the entrance. The house is approached from the main road via a private driveway which is tree lined.
The original house dates from the late 1700s with further additions in the 1800’s. The house is of 2 ½ storey with the main walls being of solid stone construction, rendered externally with a whitewash finish. The roof is traditional timber frame covered under a pitched slate covering. The windows are traditional sash and case being a mixture of new UPVC windows and the older wooden frames.
Internally the gross area extends to approximately 4,600 sq.ft and provides extensive accommodation which can be summarised as follows:
Ground Floor: Porch, Sitting Room, Principal Bedroom, Dining Room, Bathroom, 2 x WC, Bedroom 2, Family Room, Larder, Kitchen/Breakfast Room.
First Floor: 5 Bedrooms, Bathroom, Drawing Room
Second Floor: 2 Bedrooms
Outbuildings, Gardens & Grounds The surrounds of the house are the sea frontage immediately over the sea wall at the front of the house and the former walled garden to the rear. To the north of the house is a stone and slate boathouse and stone and slate stable building. The drive is tree and shrub lined and amenity wooded area either side of the driveway and surrounding the walled garden.
Husabost House - Home Farm The area known as home farm comprises in-hand land and buildings (non crofted) comprises approximately 127.65 acres (51.65 ha) surrounding Husabost House comprising a mixture of farmland together with farmbuildings, cottage and remains of a derelict church.
Farm Land The land comprises a mixture of permanent pasture and rough grazings ranging in height from sea level to approximately 80 metres above sea level. The block to the west of the public road has an easterly aspect whilst the land between the public road and the shore is generally east facing with areas of pasture suitable for fodder crops.
Farm Buildings The farm buildings are situated around 200m to the north of the Husabost House access and lie adjacent to the public road. The farm buildings comprises a derelict single storey cottage and stone mill together with two traditional stone farm buildings which now comprise a single pitched fibre cement a corrugated sheeted roof for some livestock accommodation
This property has 64.27 acres of land.

Looking for deep local knowledge, and a considered approach to selling well?
Across residential, rural, farms and estates, our nationwide network of experts marry specialist knowledge and up-to-the-minute market analysis with the personal touch.