













1 / 27
Craighead, Cromarty
Ross-Shire, IV11
Under offer
Offers Over
£610,000
Ref: INV260023
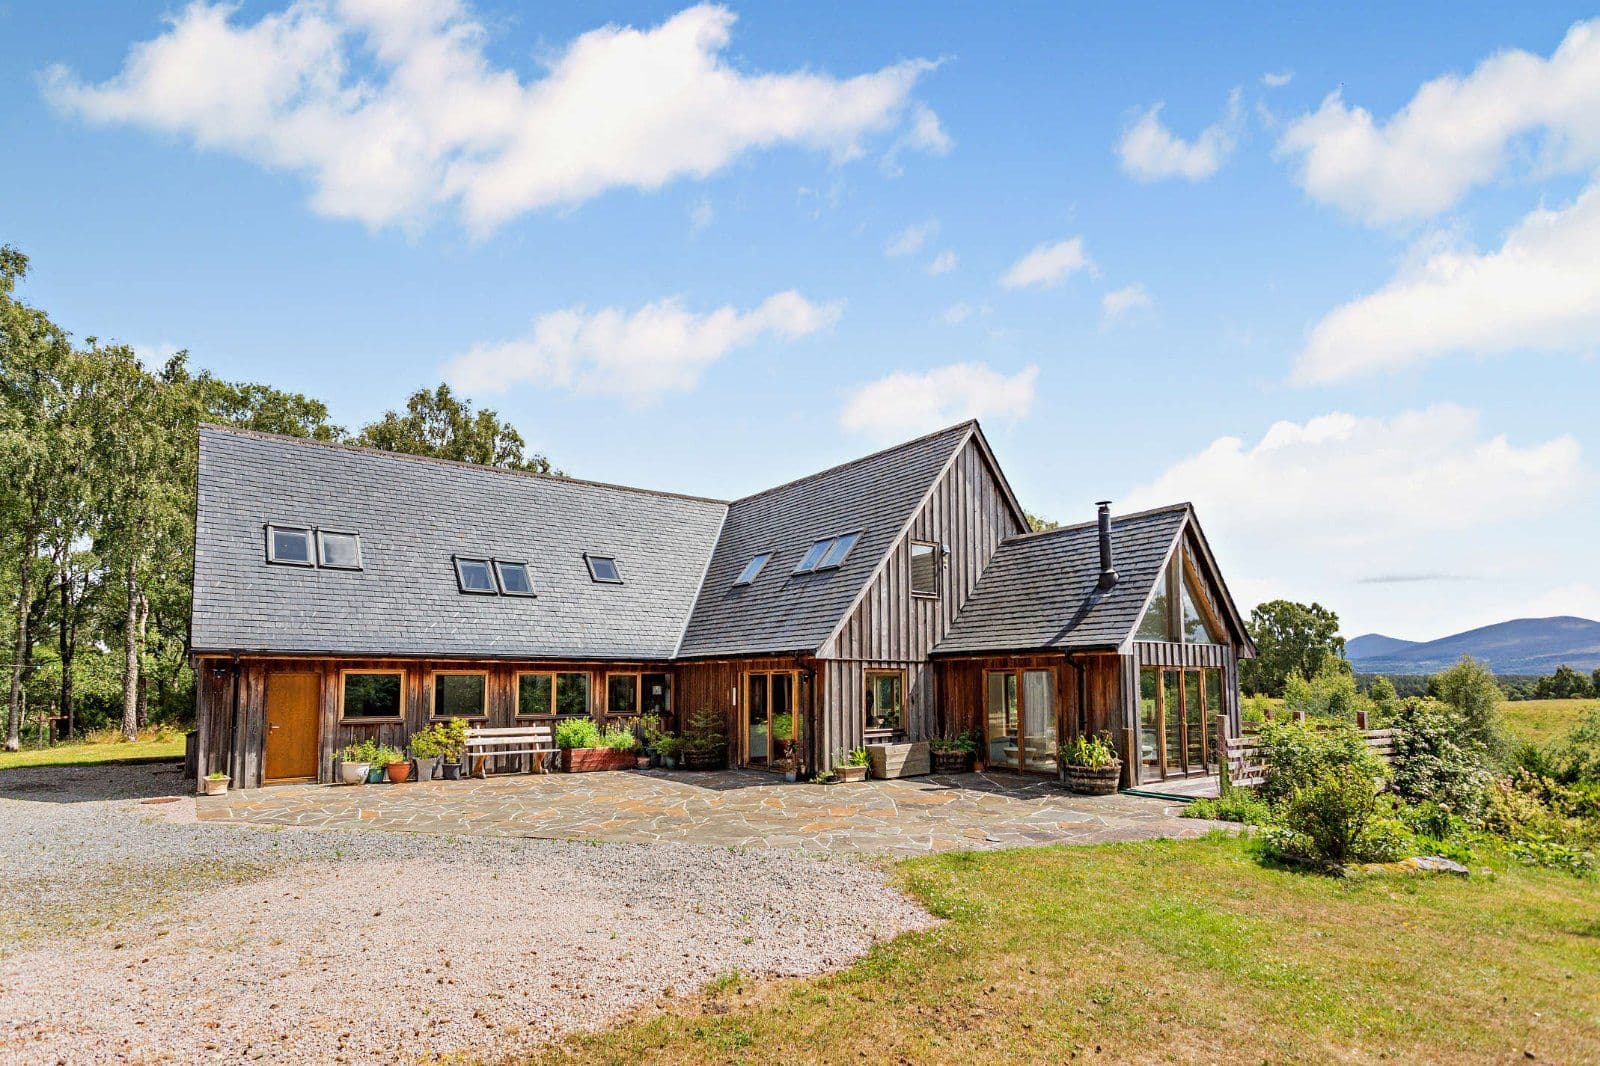
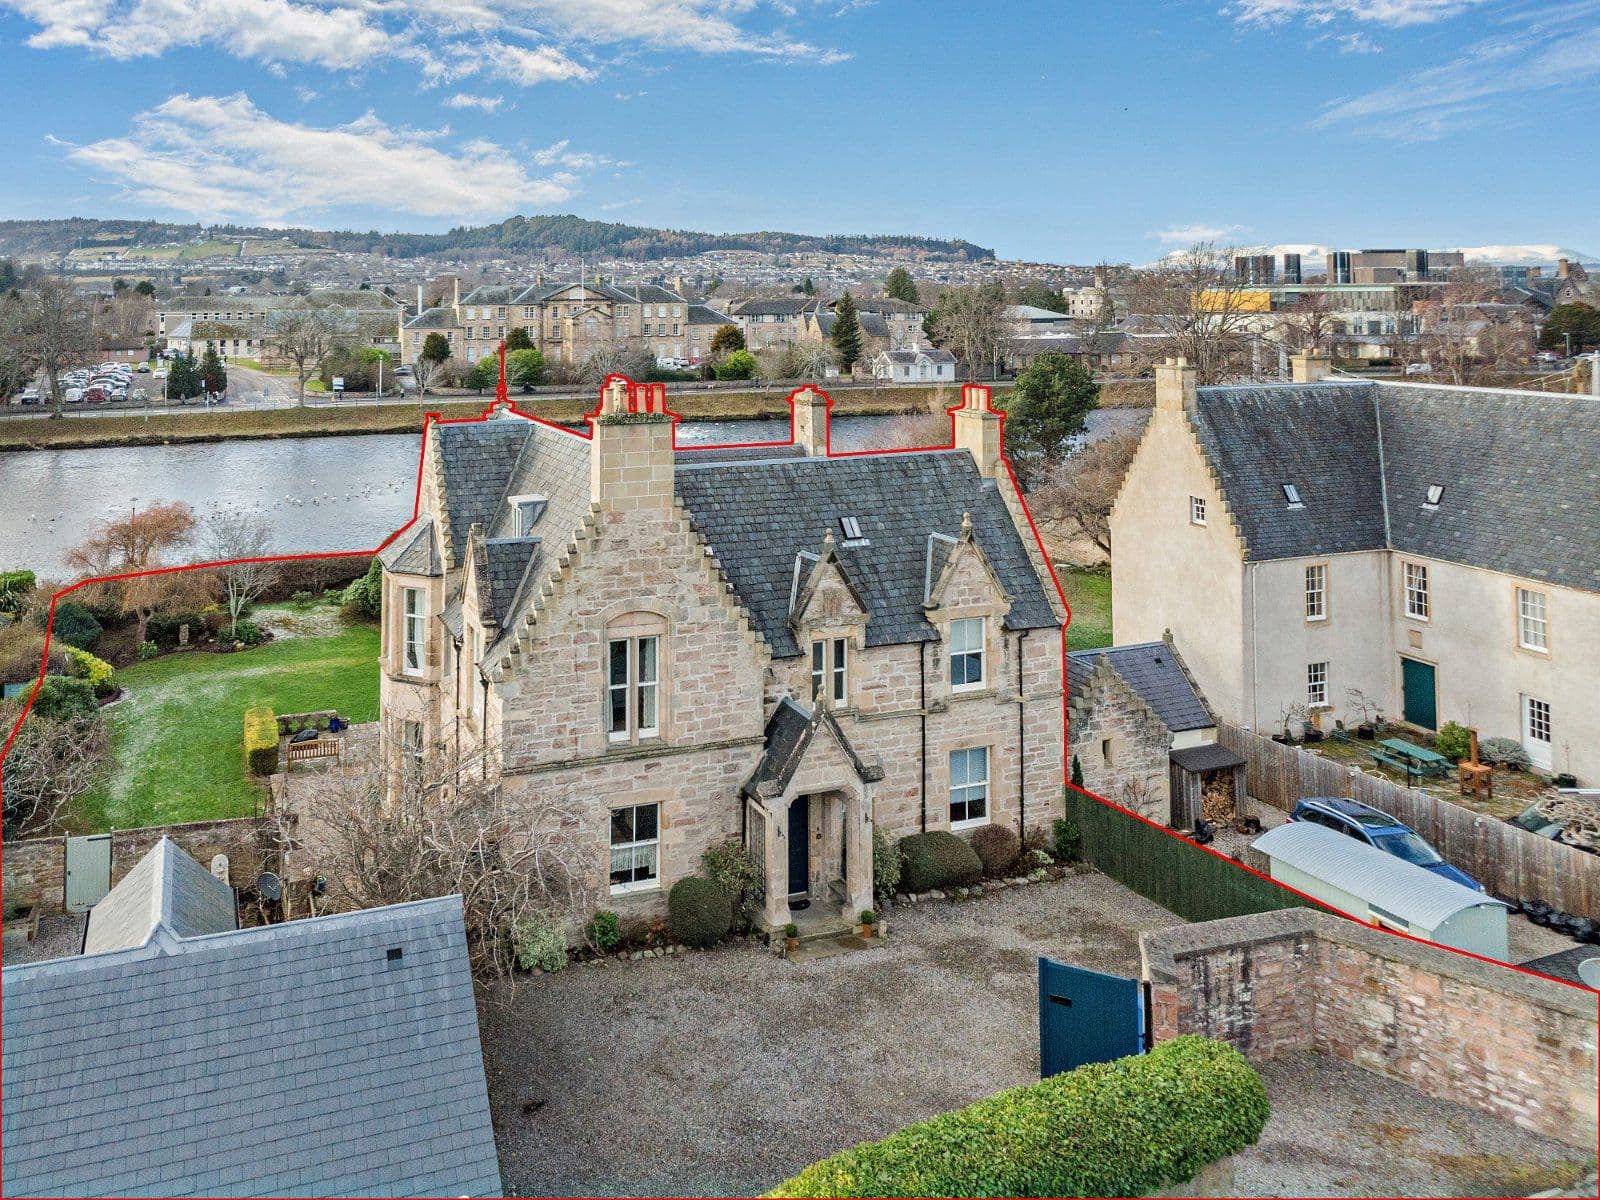
An attractive detached residence with spectacular panoramic views
- 4 bedrooms
- 3 bathrooms
- 1 reception room
- 2,002 square feet
- 0.7 acres
- Freehold
- Council Band F
- Energy Efficiency Rating B
Features at a glance
- Hallway
- Sitting room
- Kitchen/dining room
- Utility room
- Conservatory
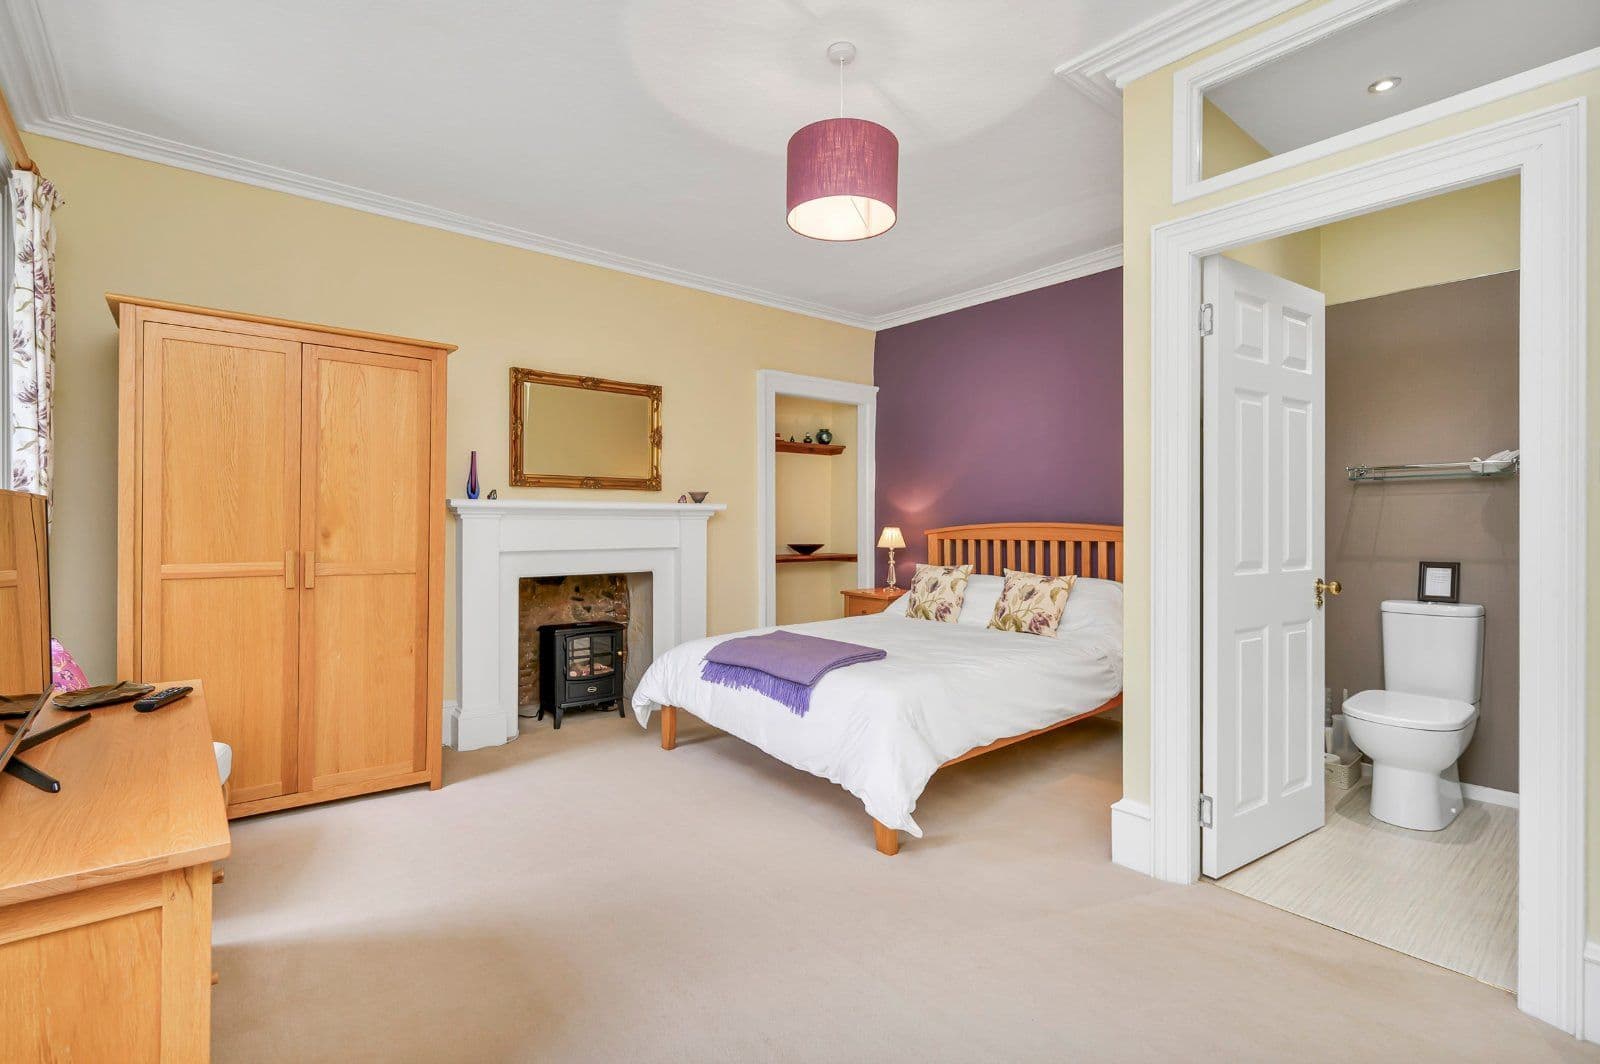
- Principal bedroom with en suite shower room
Overview
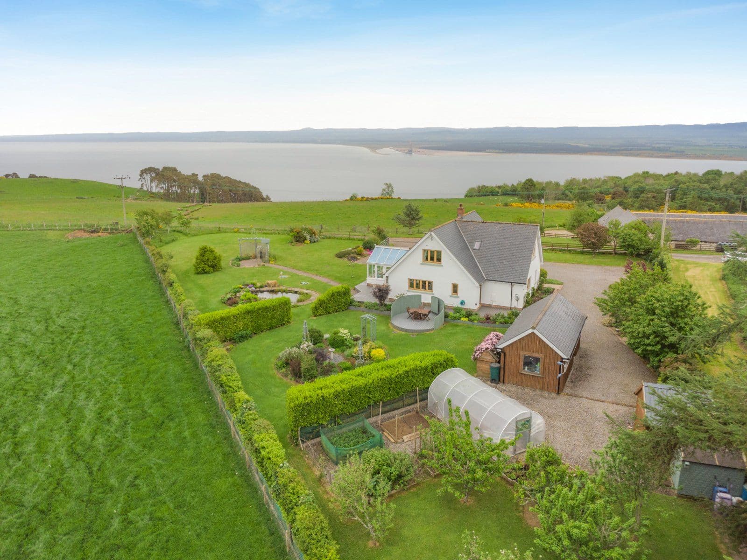
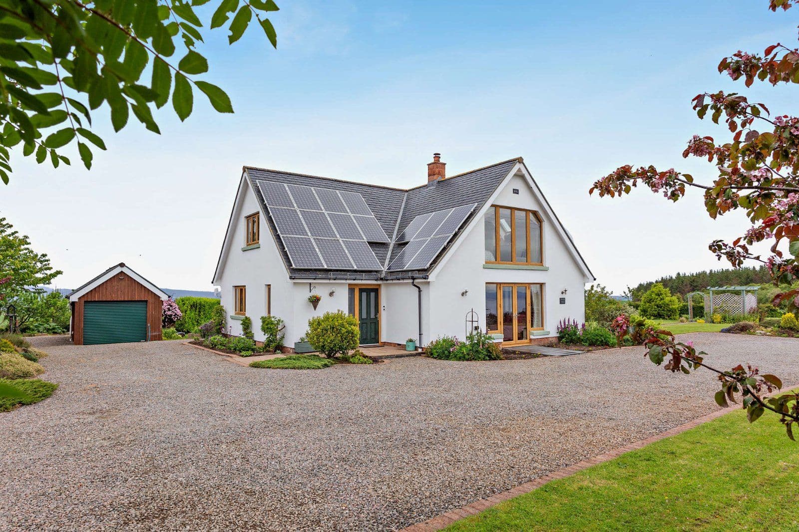
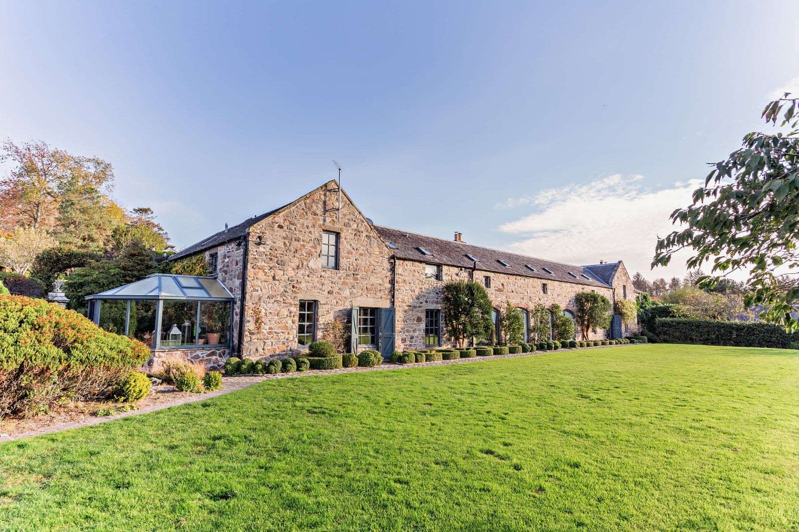
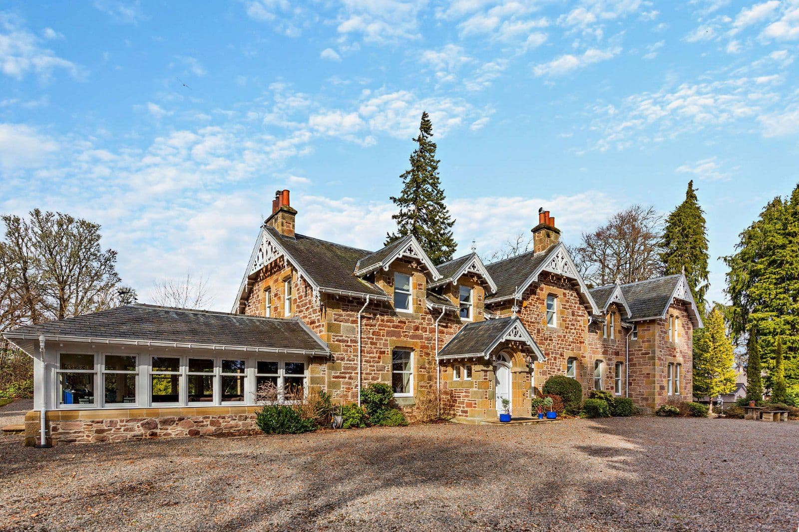
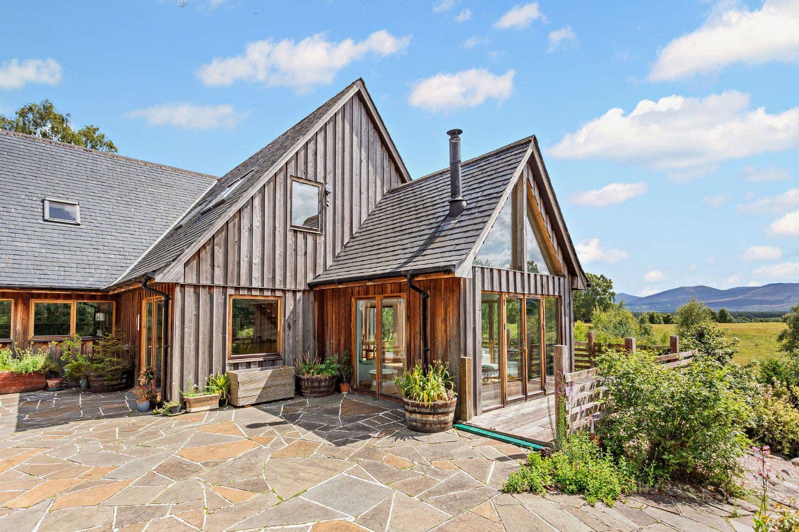
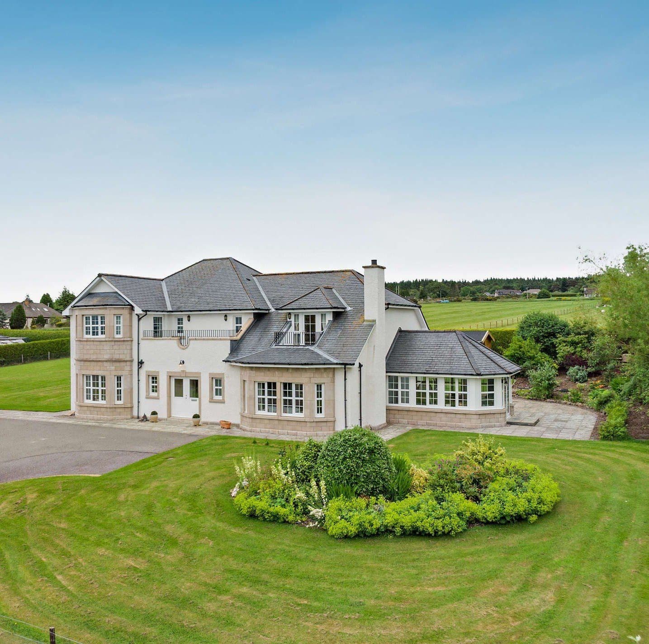
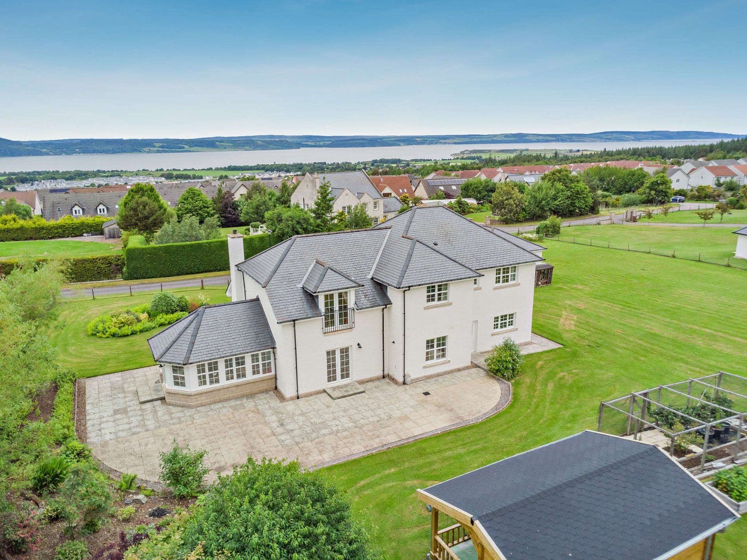
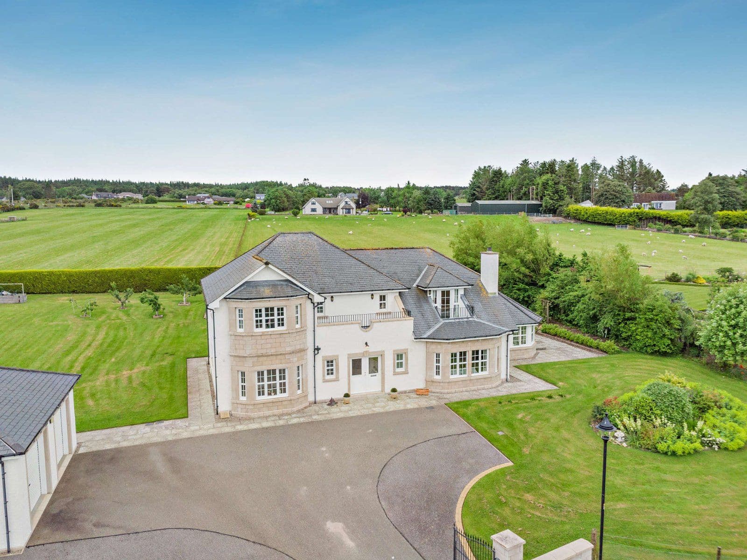
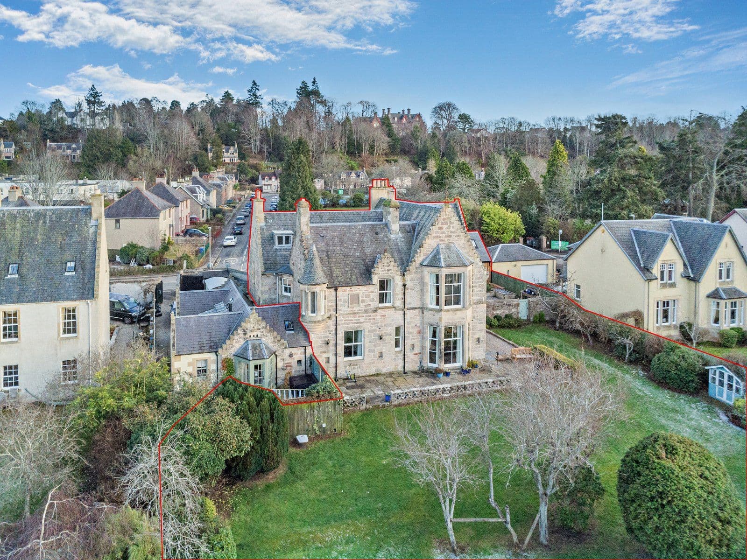
Firth View is a striking contemporary home designed to take full advantage of its elevated position, offering breathtaking, uninterrupted vistas both to the south over the Moray Firth towards the Cairngorm Mountains and northwards over the Cromarty Firth towards the Sutherland Hills. The property seamlessly blends modern efficiency, including solar panels, with elegant interior styling, creating a bright and expansive family home of over 2,000 sq ft.
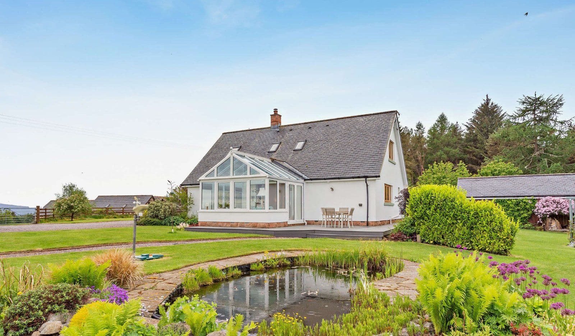
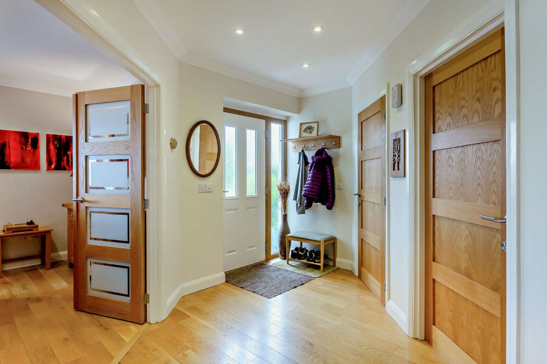
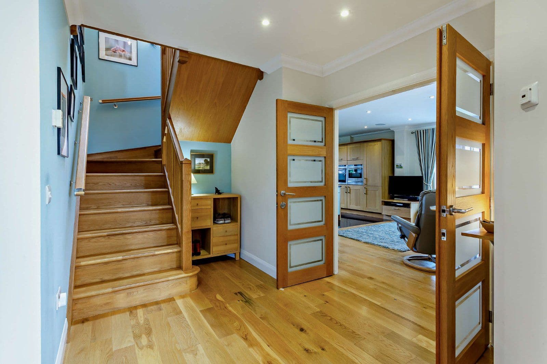
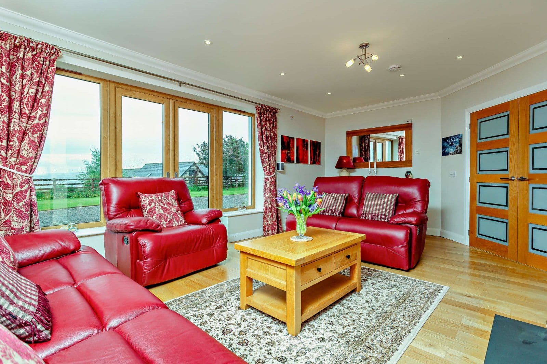
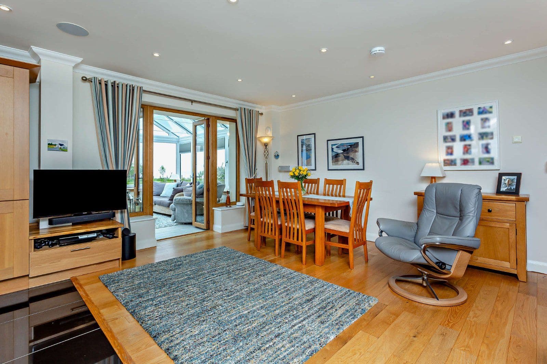
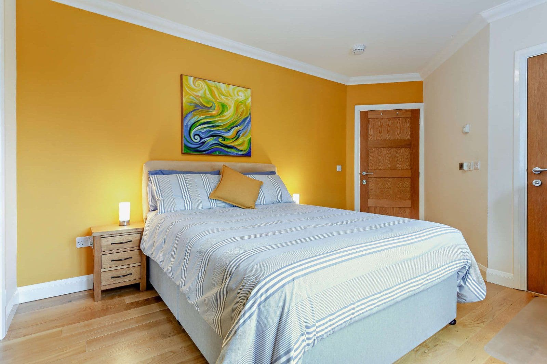
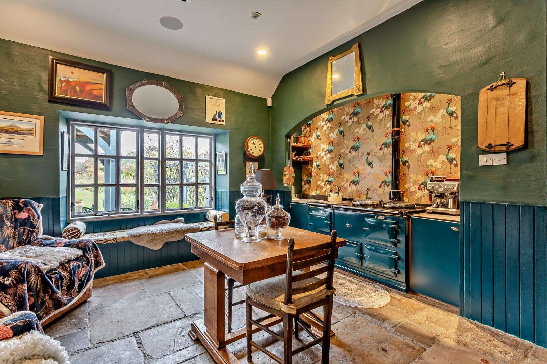
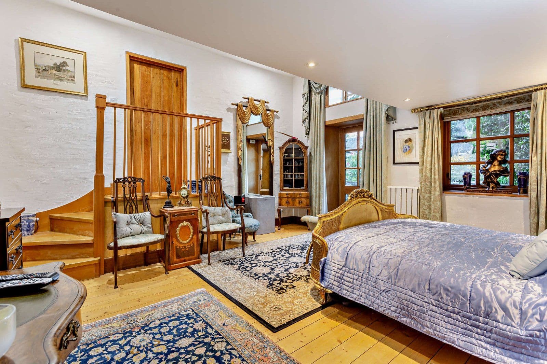
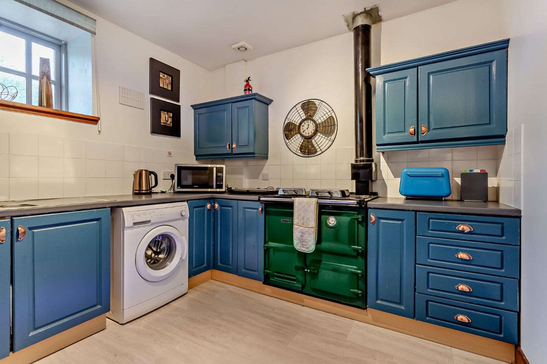
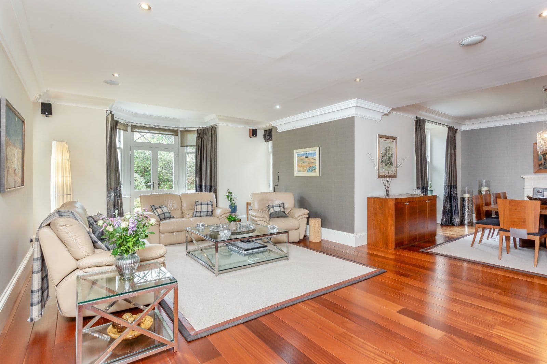
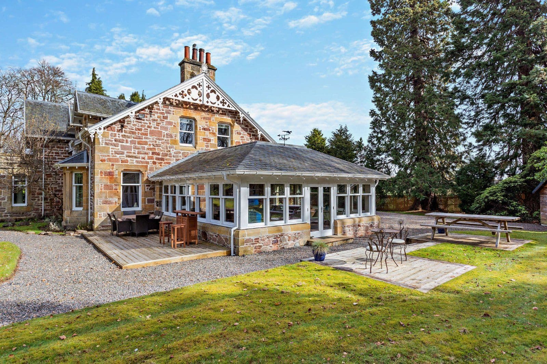
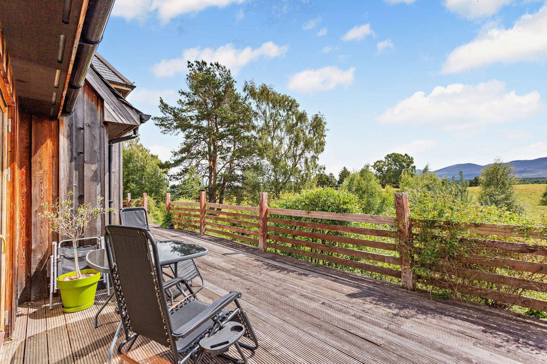
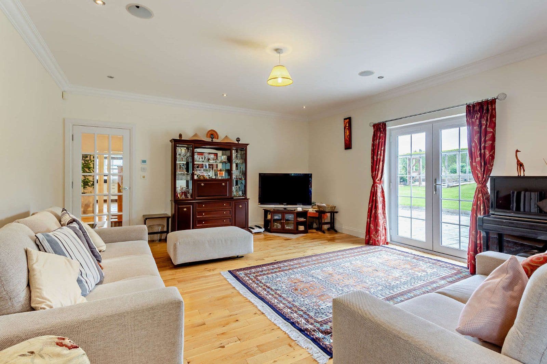
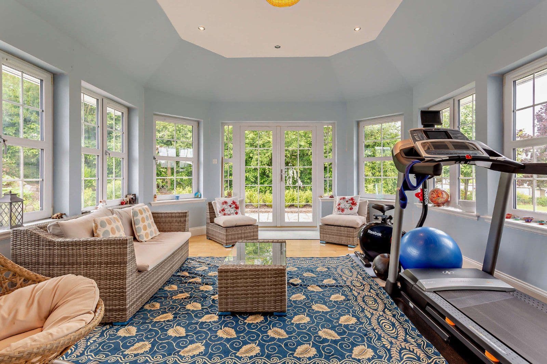
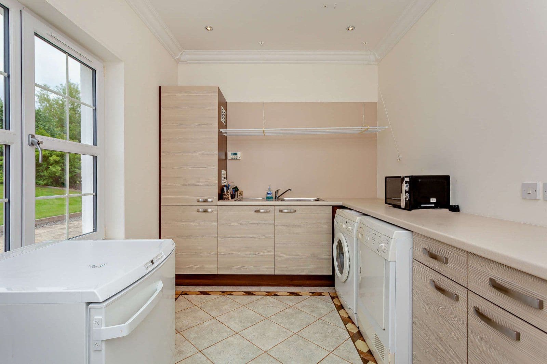
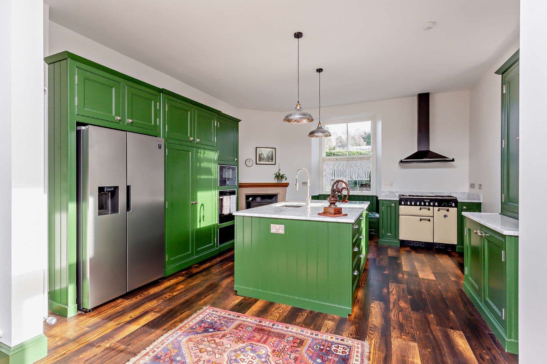
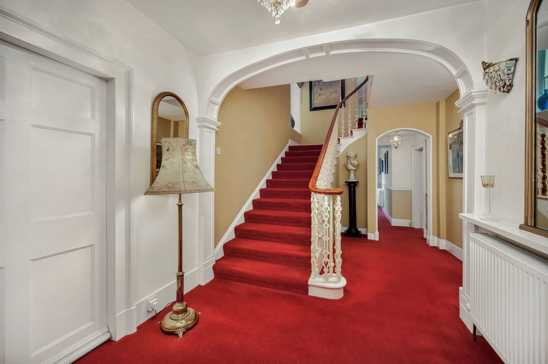
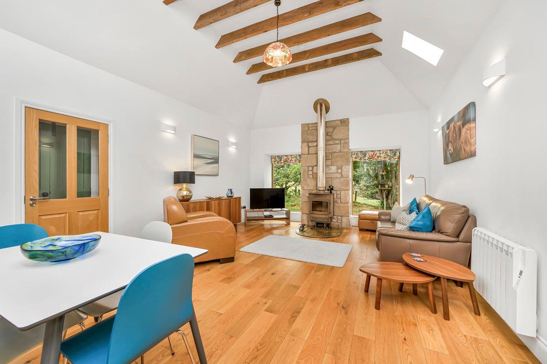
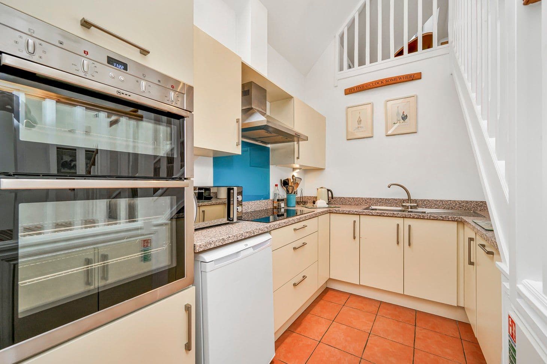
The ground floor accommodation flows from a welcoming reception hall with an oak staircase and continues through to an impressive family room with open-plan kitchen, dining and seating areas. This well-appointed space features high-gloss tiled flooring, a central island with induction hob and contemporary ceiling-mounted extractor, together with integrated twin ovens. The kitchen and family room opens into a large, light-filled conservatory, offering an outlook over the surrounding landscape. The conservatory gives access to the decked patio area and gardens. The generous sitting room is centred around a modern wood-burning stove and featuring glazed doors opening directly onto the garden. The ground floor also includes a versatile double bedroom with a stylish Jack and Jill en suite shower room/cloakroom (accessible from the hallway and downstairs bedroom), together with a practical utility room.
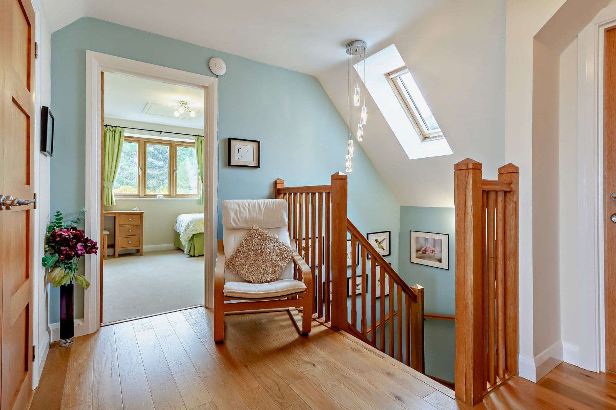
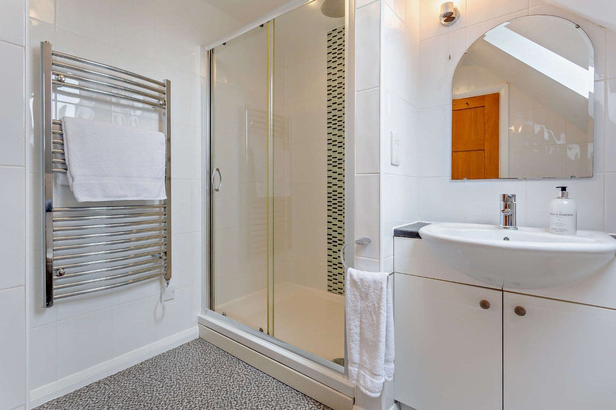
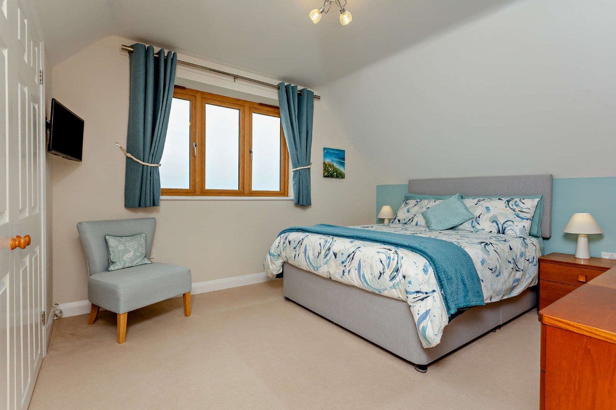
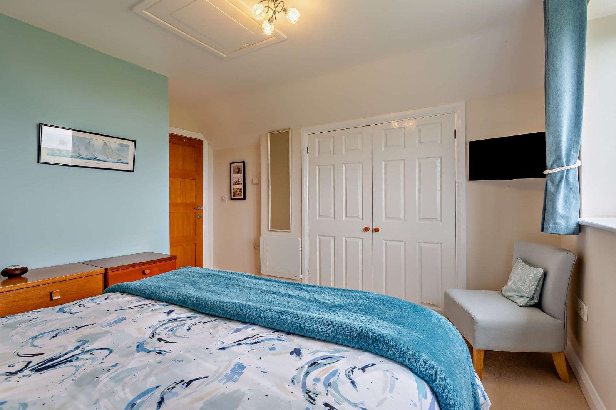
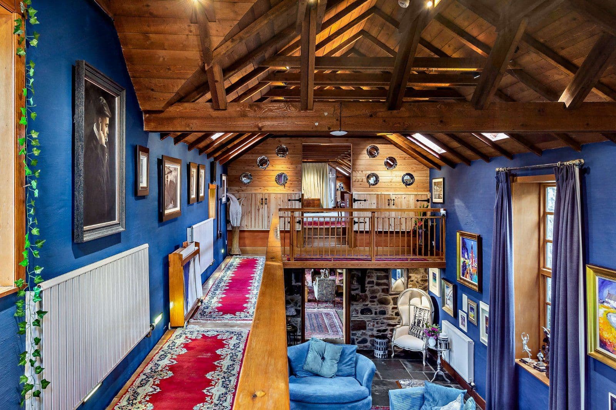
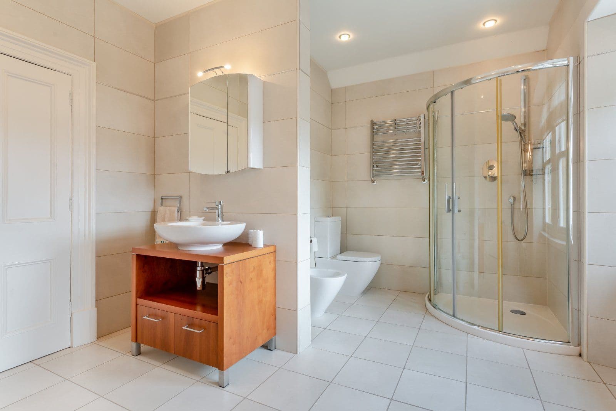
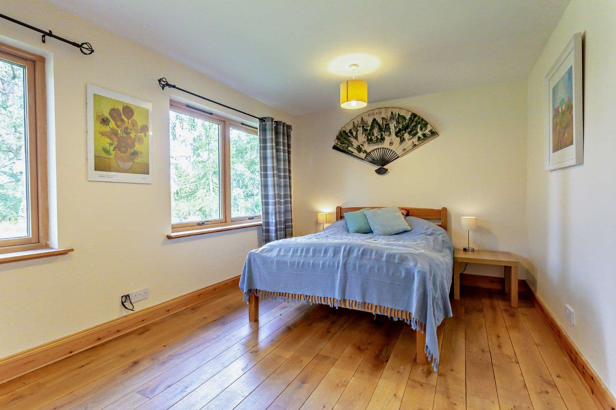
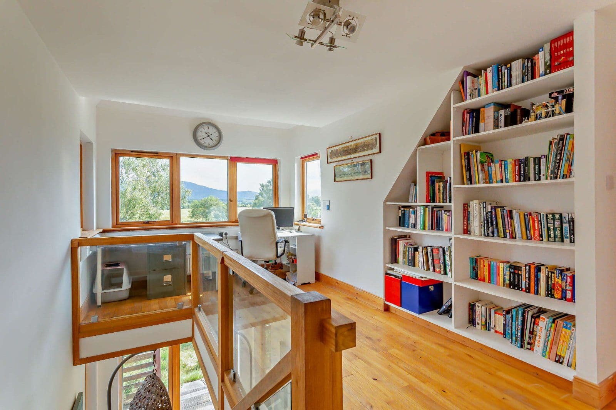
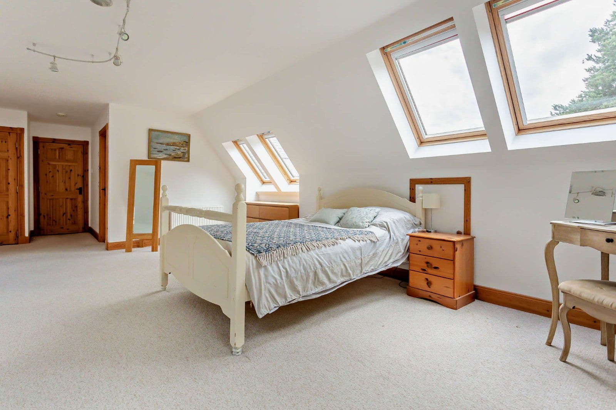
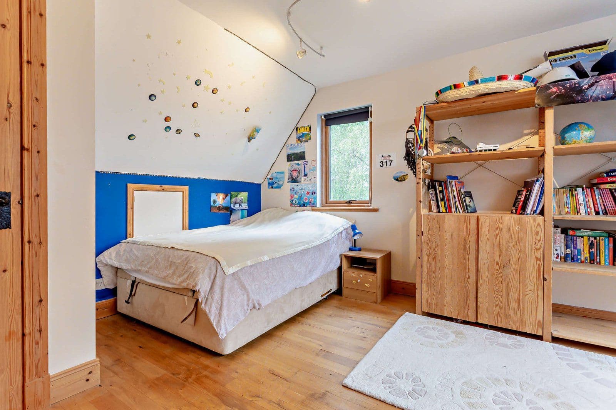
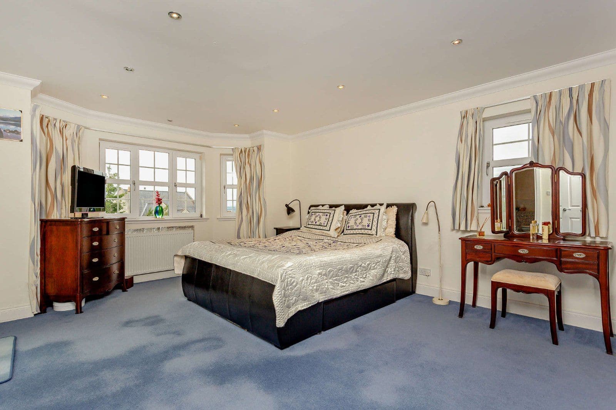
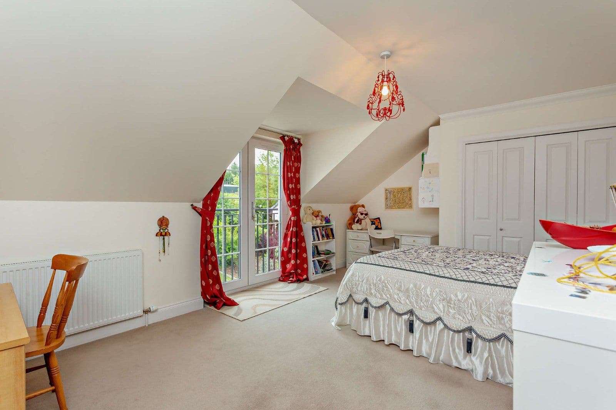
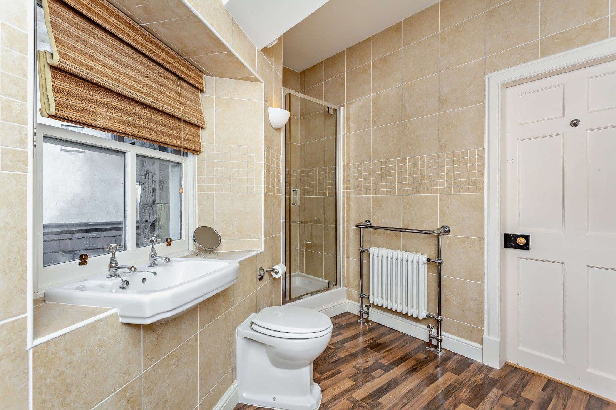
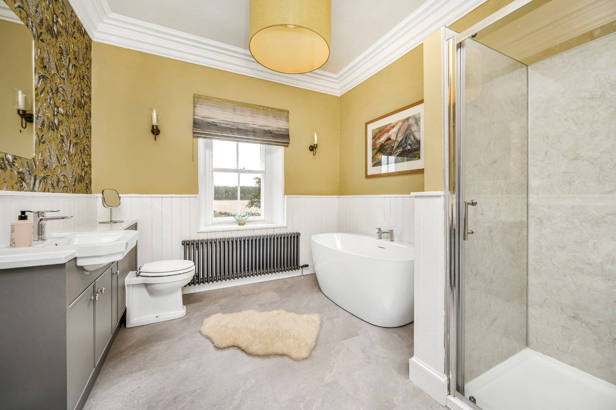
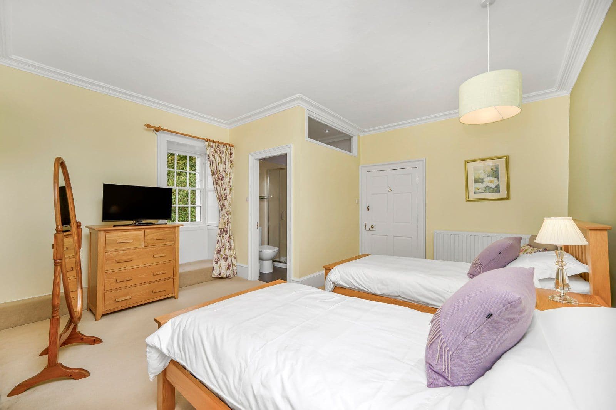
On the first floor, the accommodation is led by a principal bedroom with en suite shower room, where a striking floor-to-ceiling arched window frames the spectacular coastal scenery. Two further well-proportioned bedrooms and a contemporary family bathroom are accessed via a galleried landing, enhanced by skylights. All bedrooms benefit from built-in storage.
The property has solar panels and a ground source heat pump which provide underfloor heating upstairs and downstairs. EV charger installed.
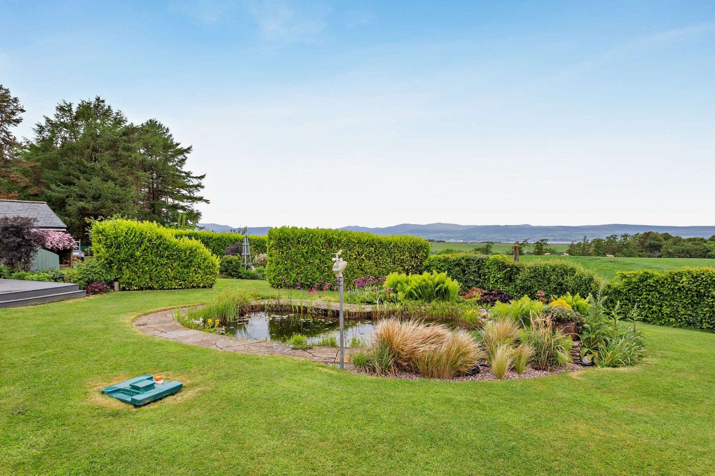
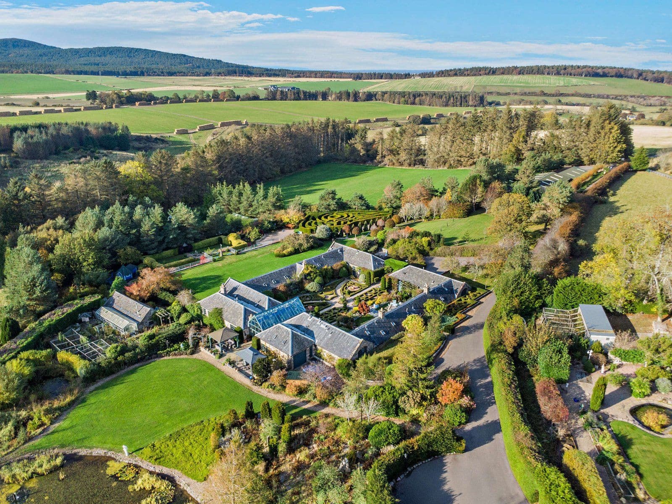
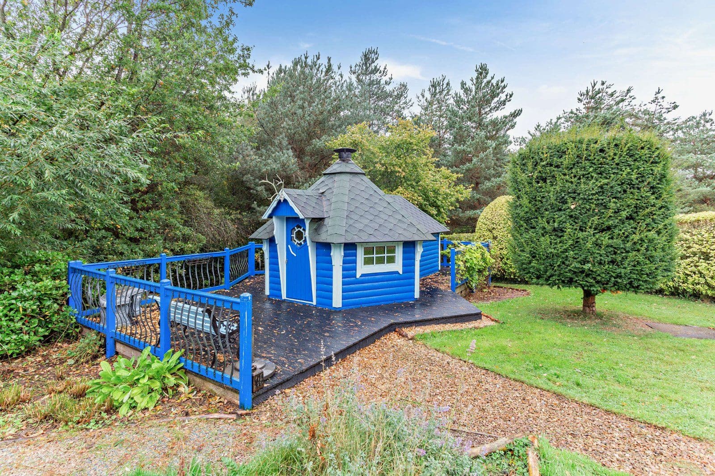
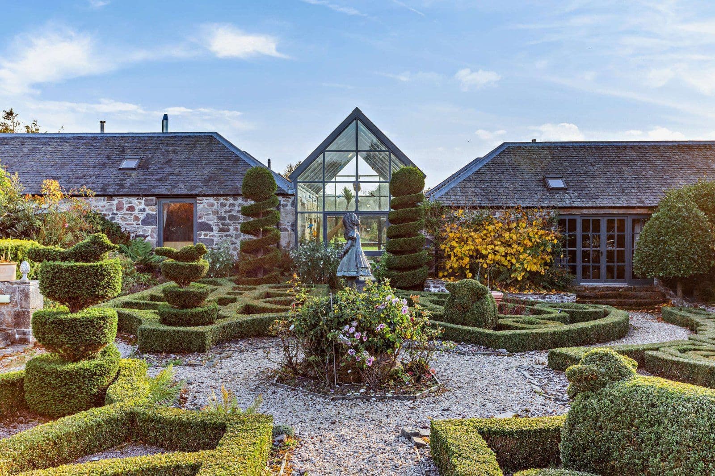
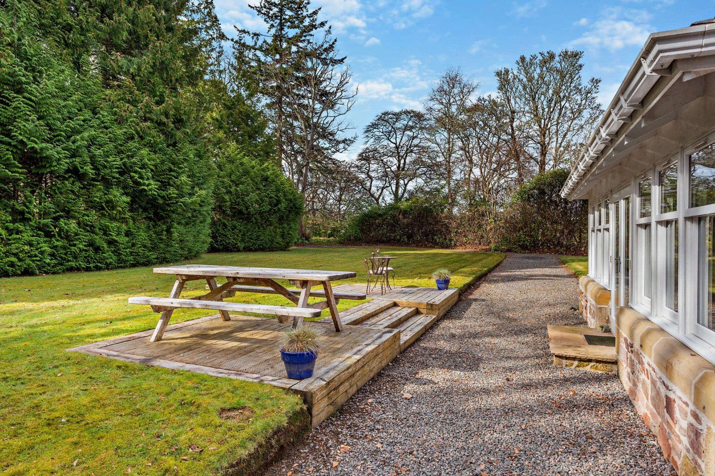
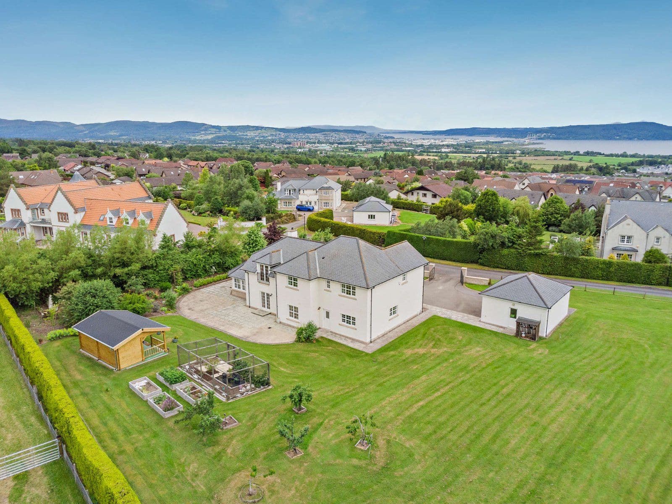
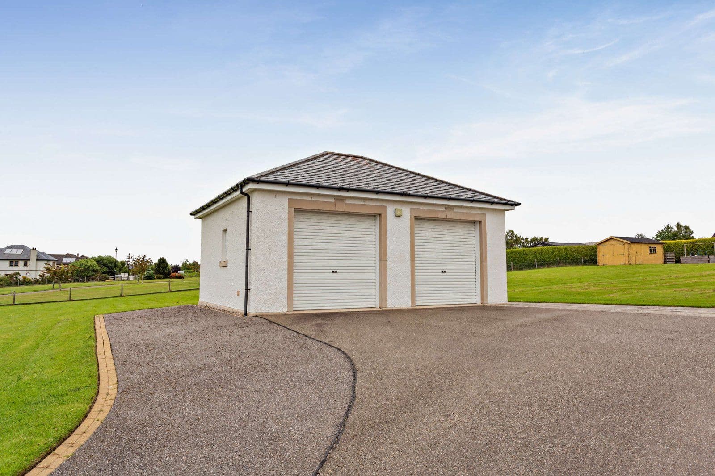
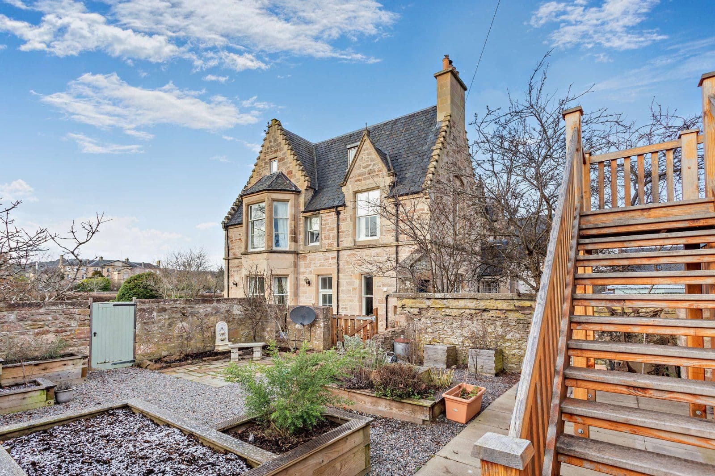
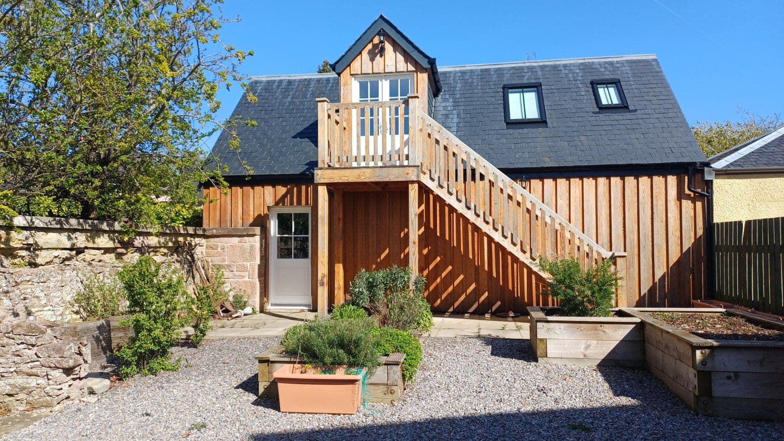
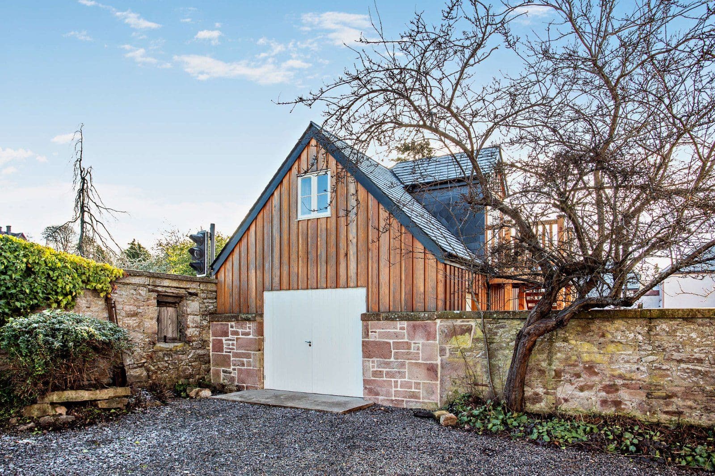
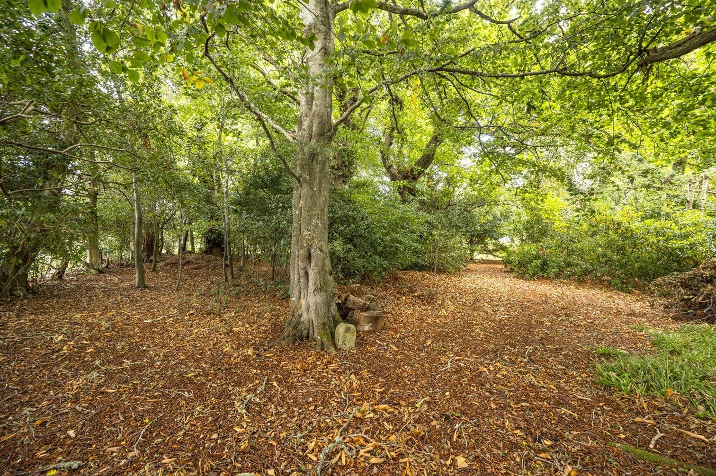
The property is set within generous, meticulously maintained grounds of approximately 0.7 acres. A gated gravel driveway provides ample parking and leads to a detached timber-clad garage. The gardens are a particular feature, comprising formal lawns, vibrant perennial borders and a picturesque stone-edged pond. Multiple seating areas, including a raised circular deck and a sheltered pergola, provide excellent spaces for al fresco entertaining. For keen gardeners, the grounds also include a productive area with a large polytunnel and raised beds.
This property has 0.7 acres of land.
Other properties



































































Slide 1 of 6
Looking for deep local knowledge, and a considered approach to selling well?
Across residential, rural, farms and estates, our nationwide network of experts marry specialist knowledge and up-to-the-minute market analysis with the personal touch.