




1 / 23
Creag Leath, Inverness
Highland, IV3
Sold
Offers Over
£900,000
Ref: INV260072
- 5 bedrooms
- 3 bathrooms
- 4 reception rooms
- 4,224 square feet
- 3.21 acres
- Freehold
- Council Band G
- Energy Efficiency Rating C
Features at a glance
- Entrance Hall
- Open-plan Kitchen/Dining area
- Sitting room/Games area
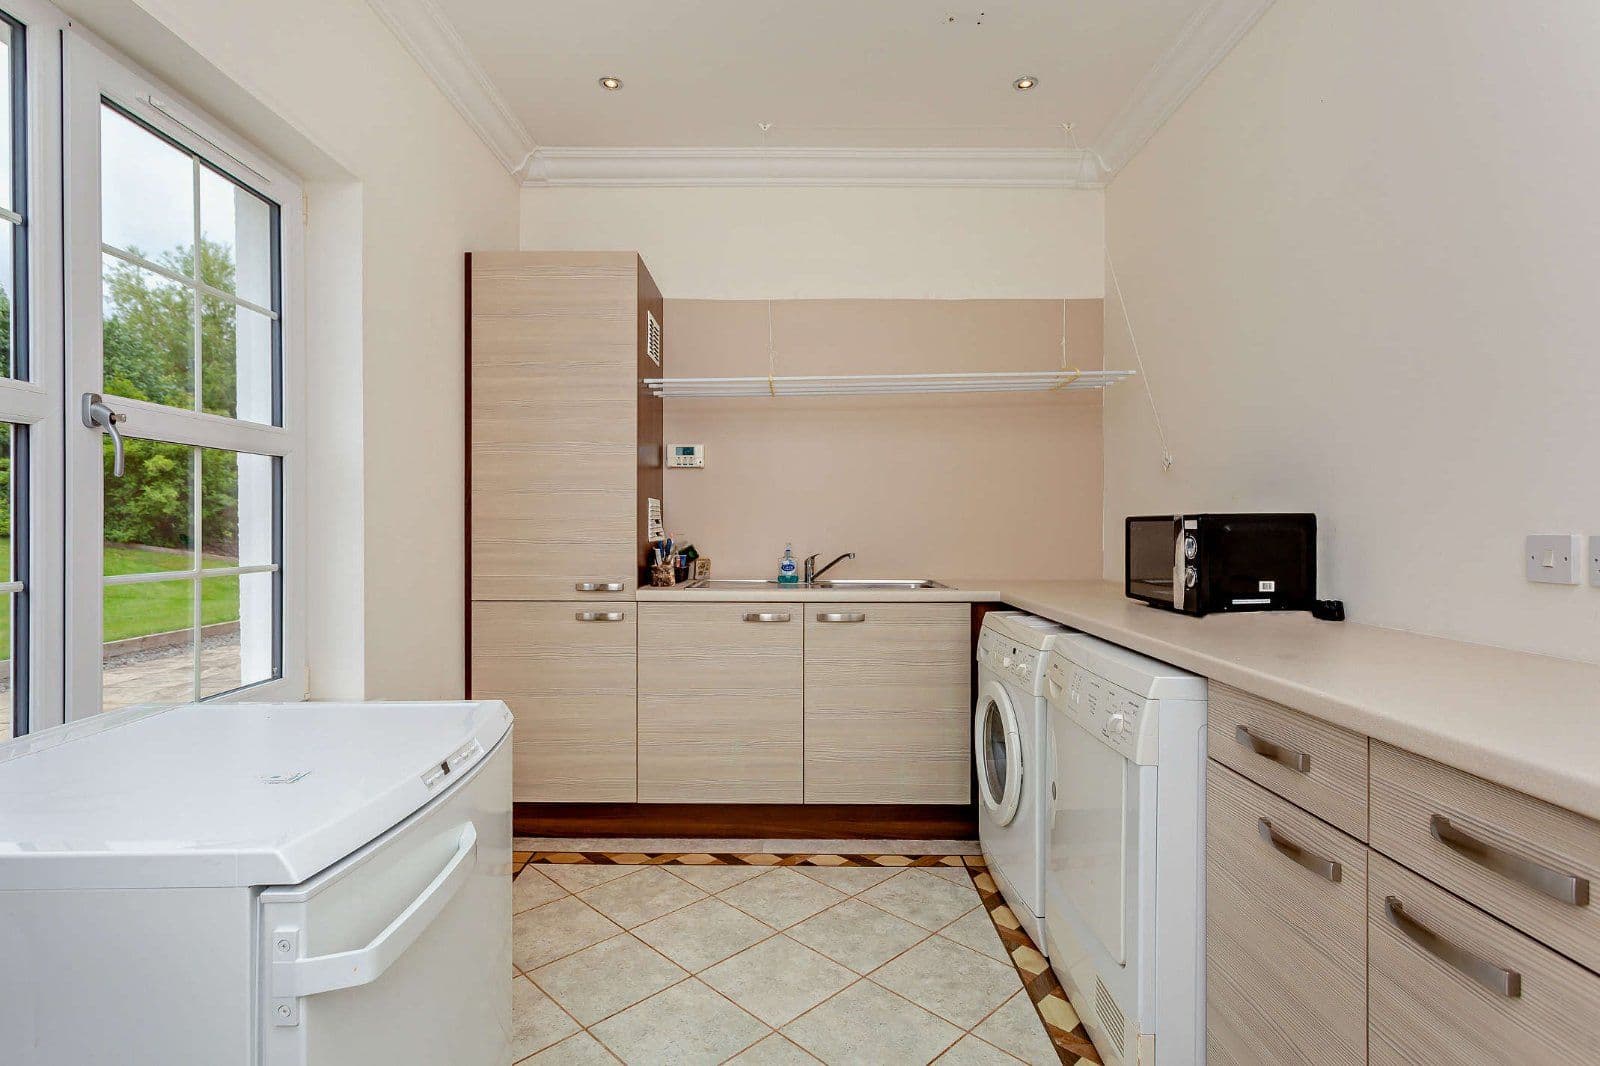
- Utility room
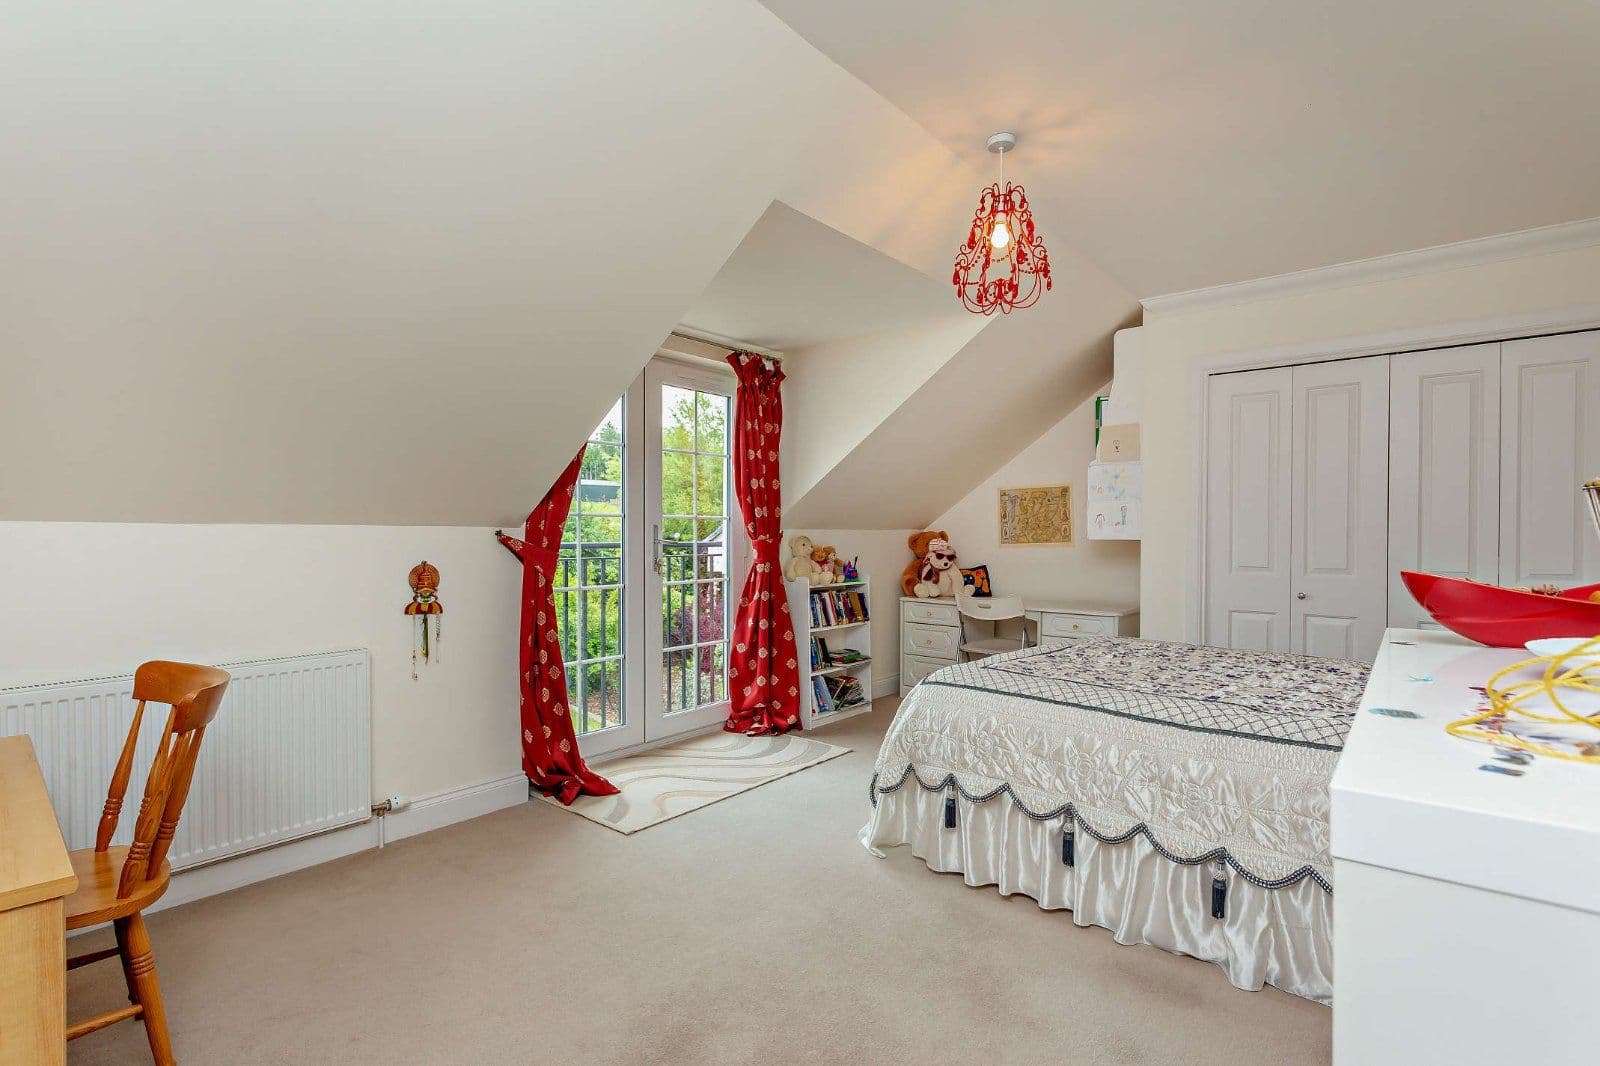
- Family room/Bedroom 6
- Study

Overview
**Home report value: £955,000**
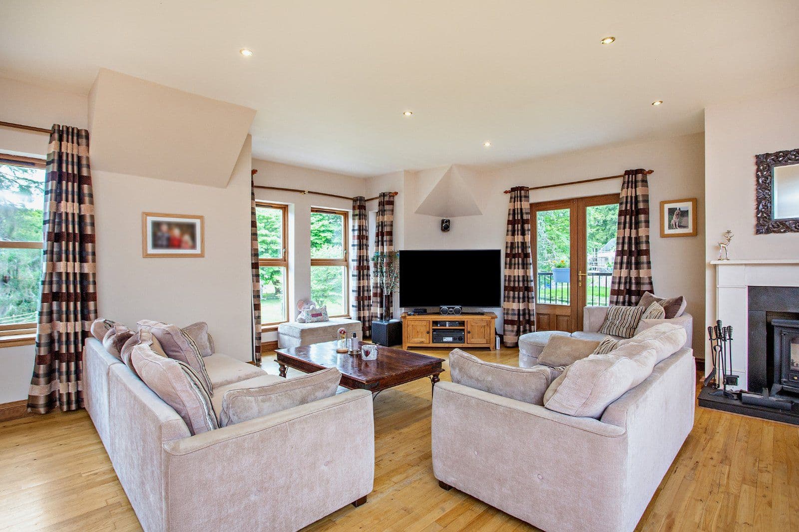
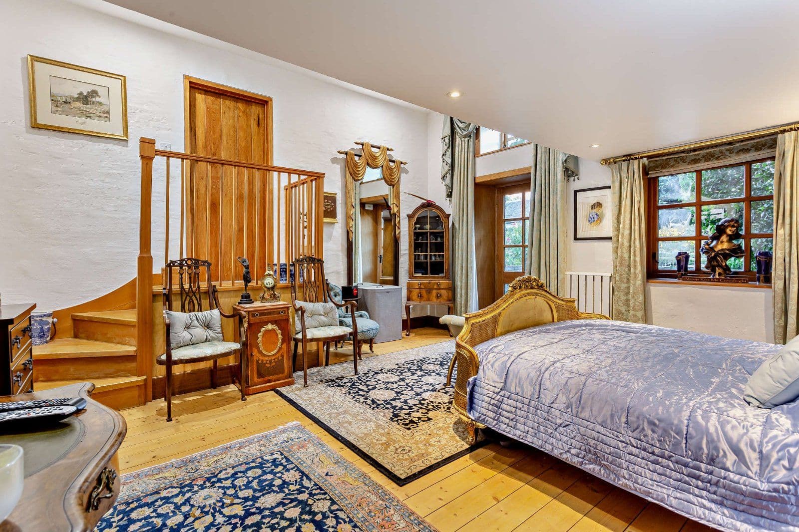
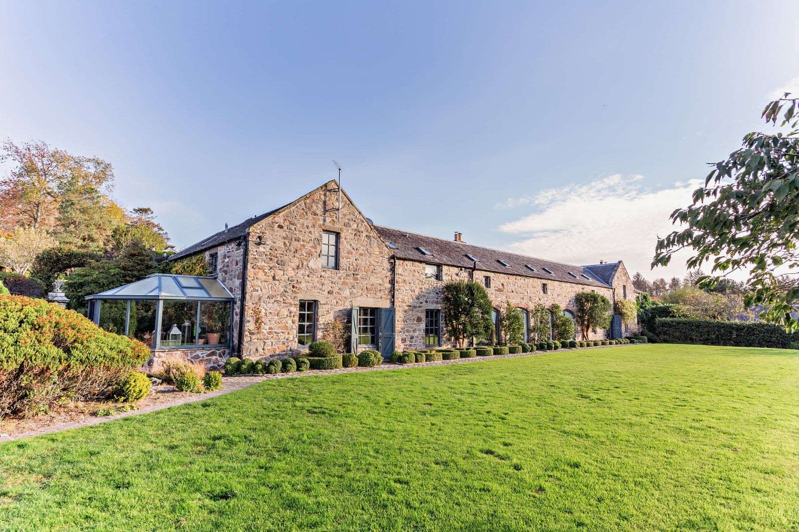
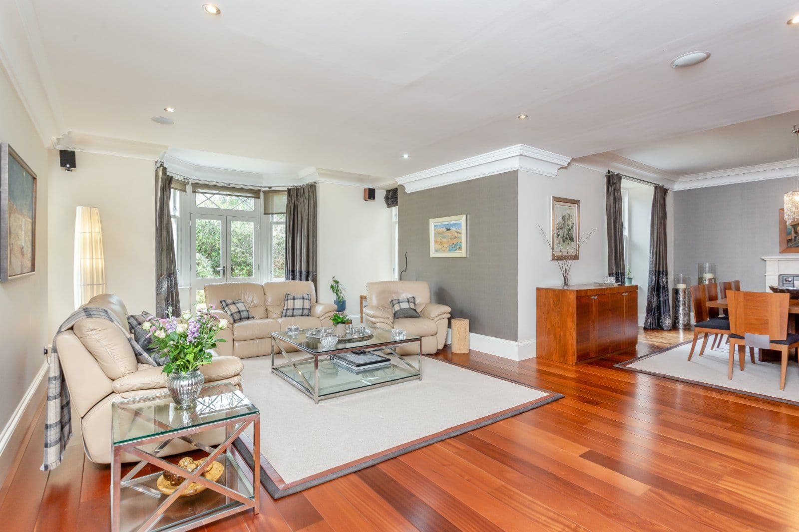
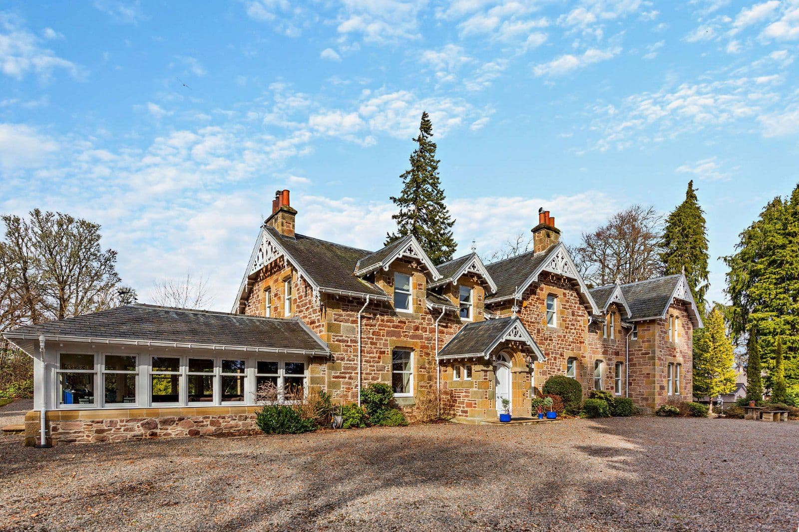
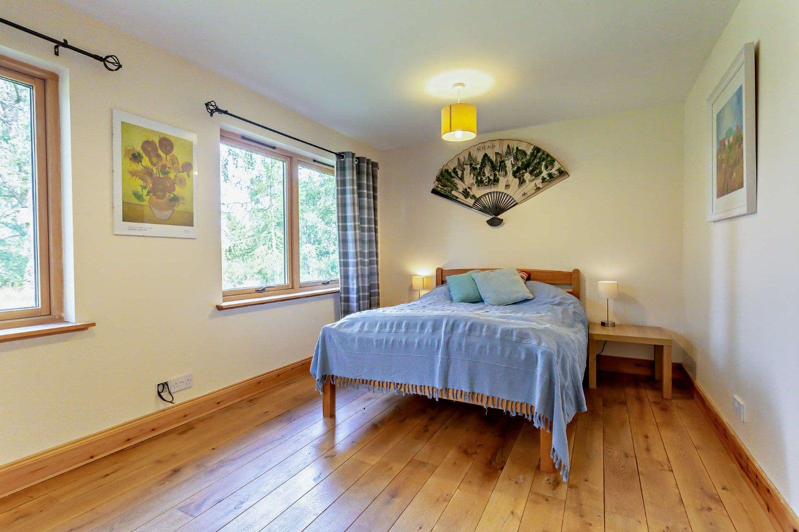
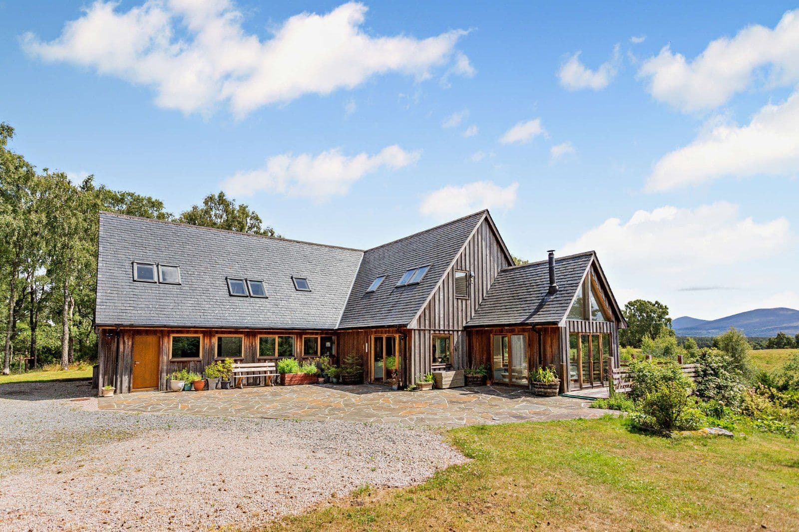
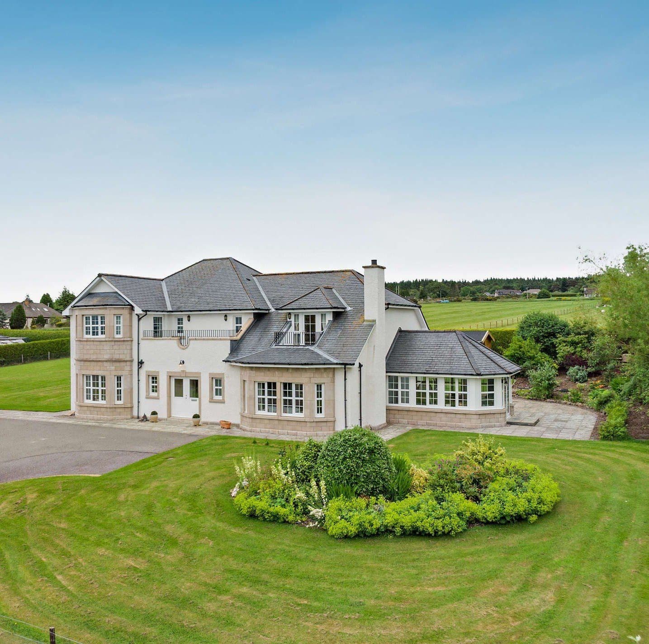
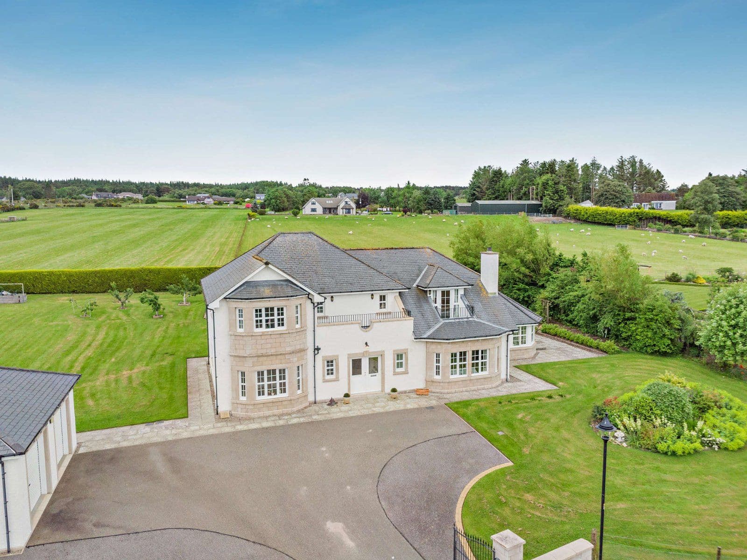
Creag Leath is a magnificent contemporary residence, combining grand architectural proportions with a warm, country-inspired aesthetic. Set within beautifully maintained grounds, the property provides nearly 6,000 sq ft of living and leisure space, finished to a high standard with quality materials, including solid wood flooring and bespoke cabinetry throughout. The current owners have undertaken a significant programme of maintenance and improvement works. Further details are available on request.
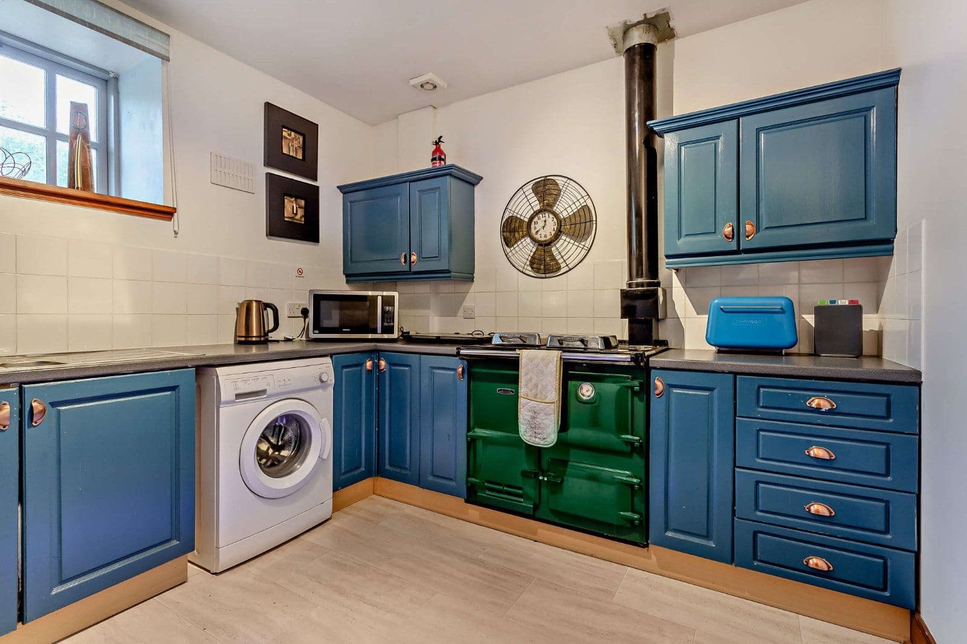
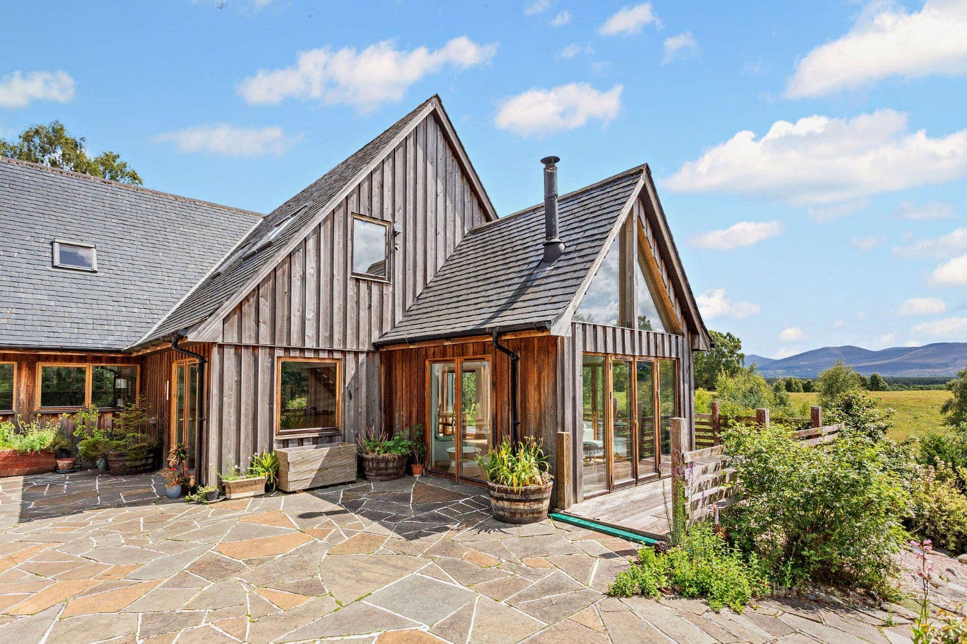
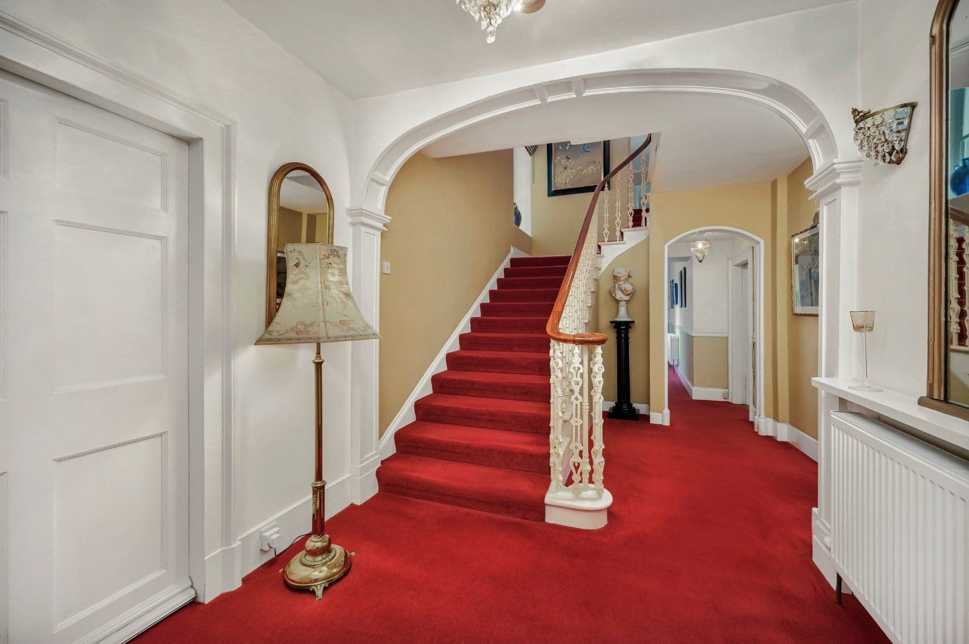
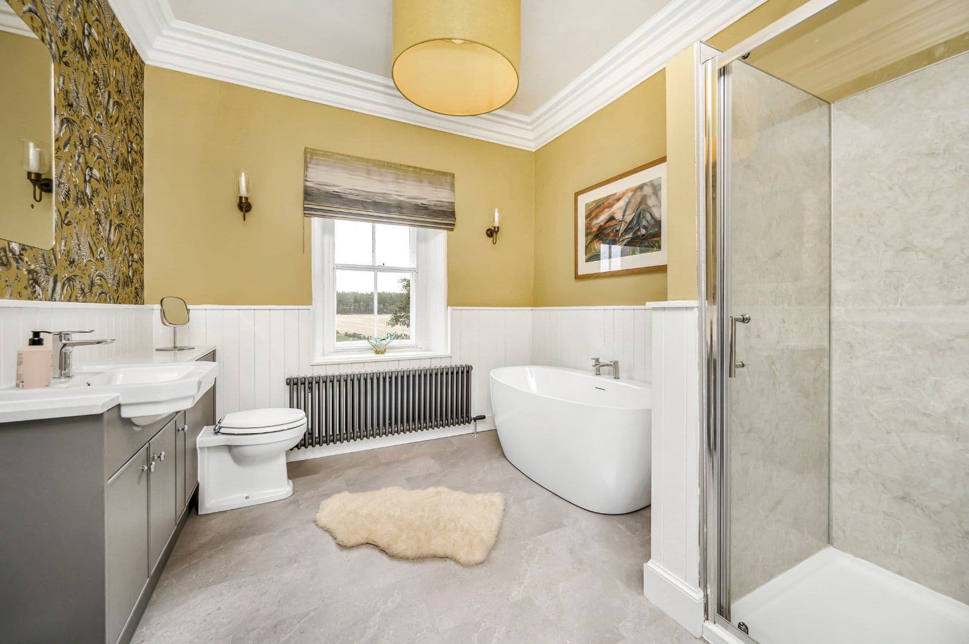
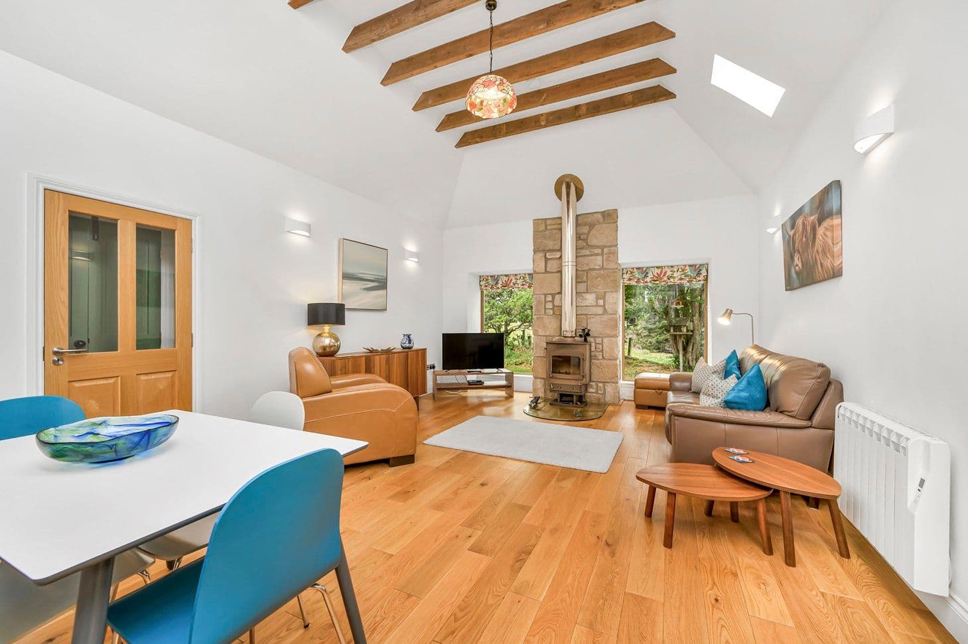
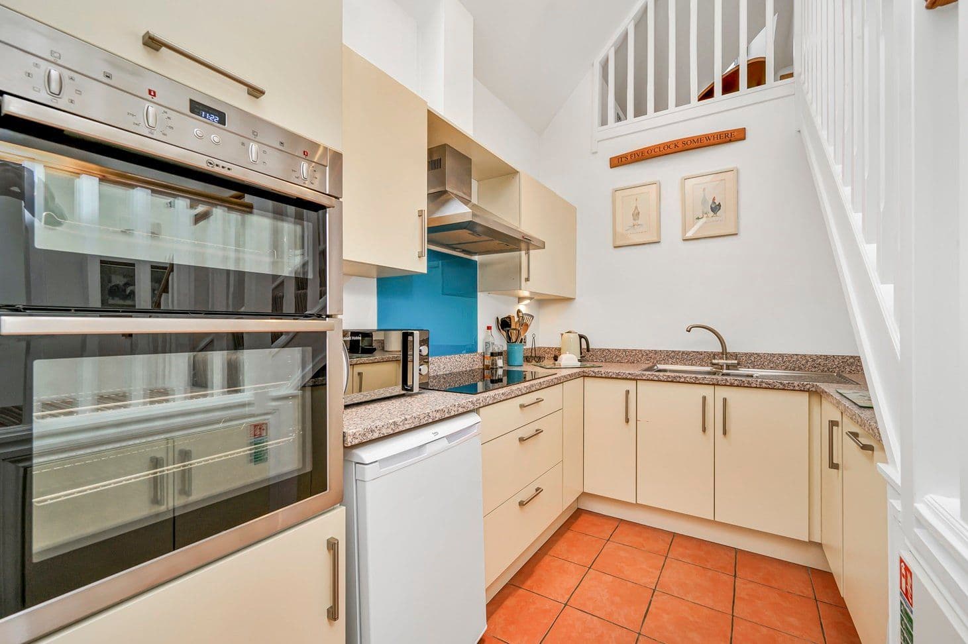
The accommodation flows from a grand and welcoming reception hall, leading to the heart of the home: a spectacular open-plan kitchen and dining area. This impressive space features a central island, a Rangemaster cooker and a charming wood-burning stove set within a traditional timber mantelpiece. Large windows and French doors flood the room with natural light and provide direct access to the gardens. Further versatile accommodation on the ground floor includes a dedicated family room/bedroom 6 and two bedrooms, offering flexibility for guests or multi-generational living, while a large family bathroom with a Nordic sauna completes the level.
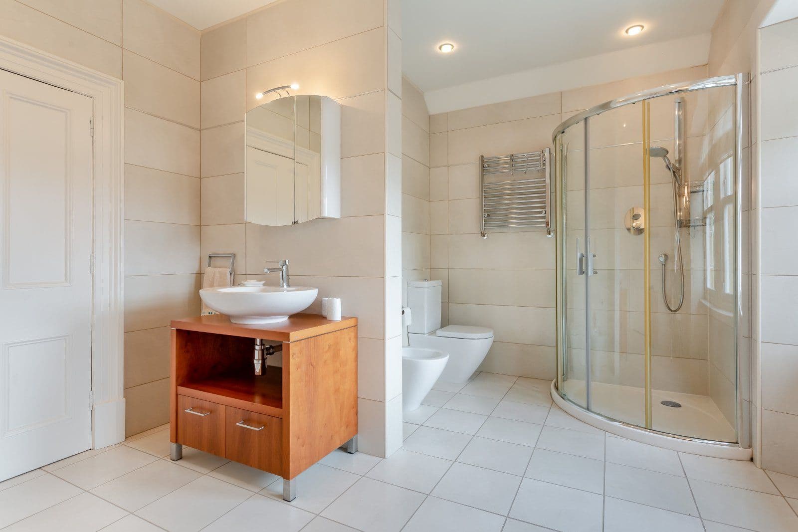
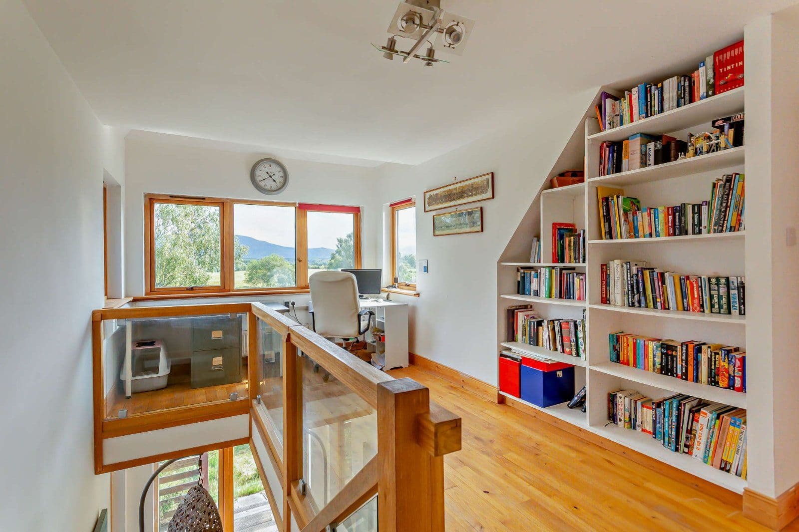
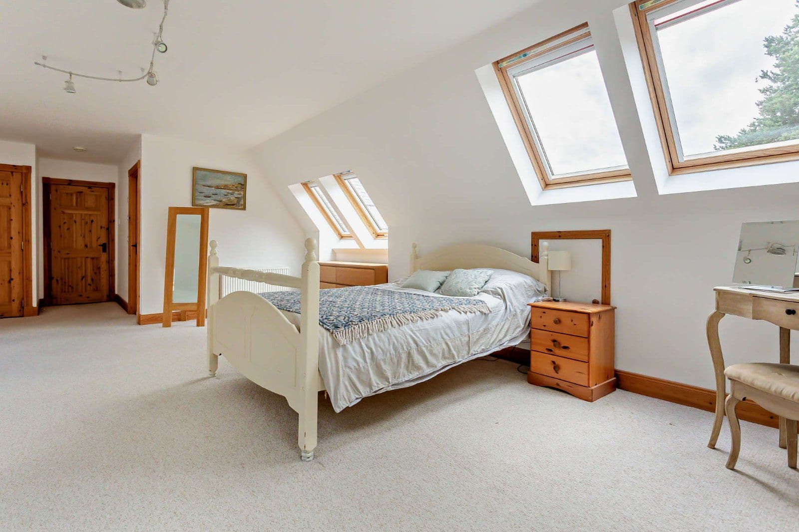
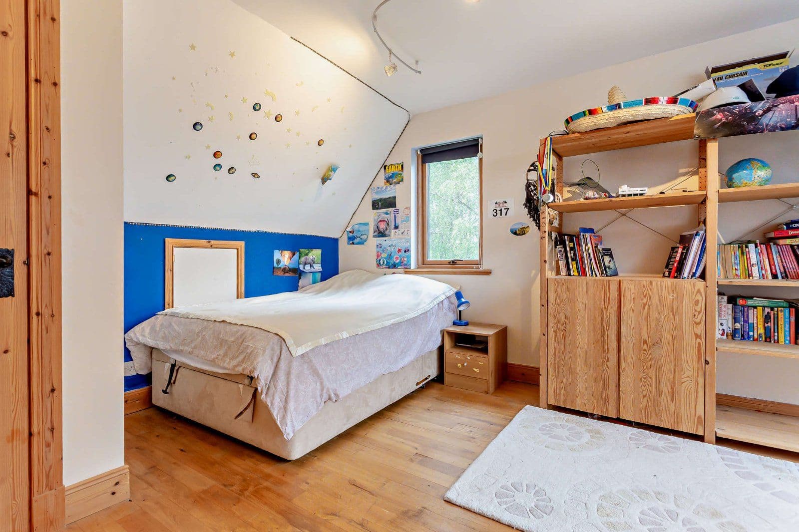
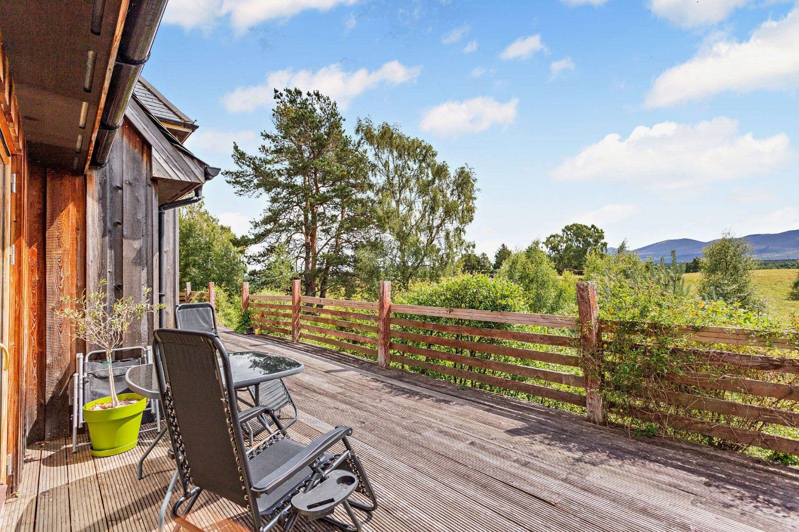
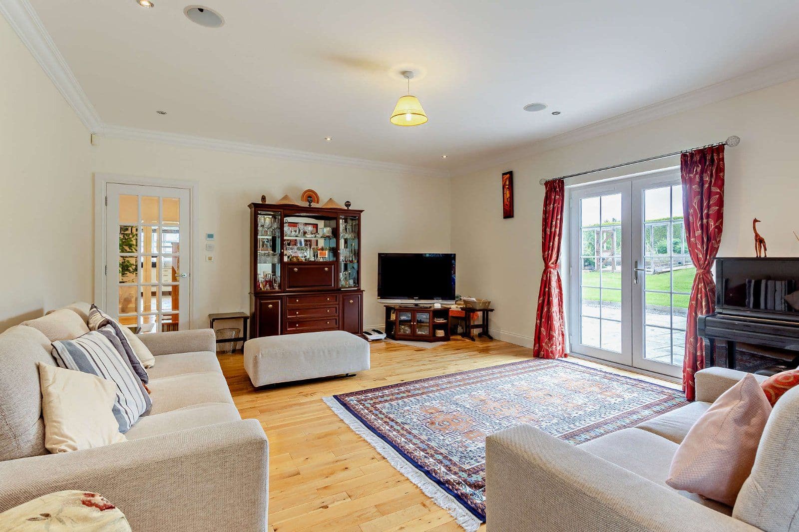
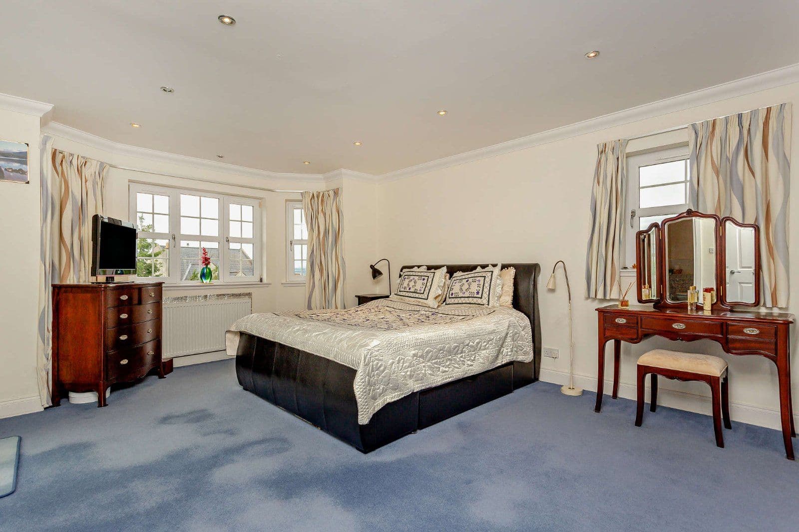
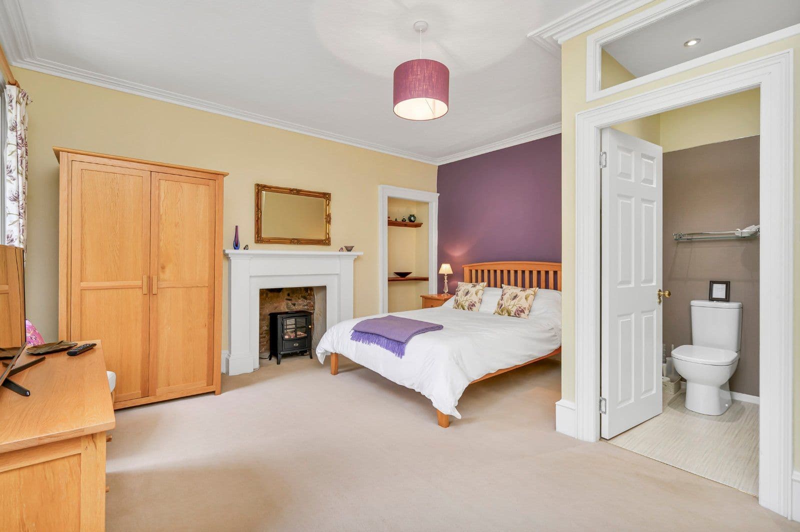
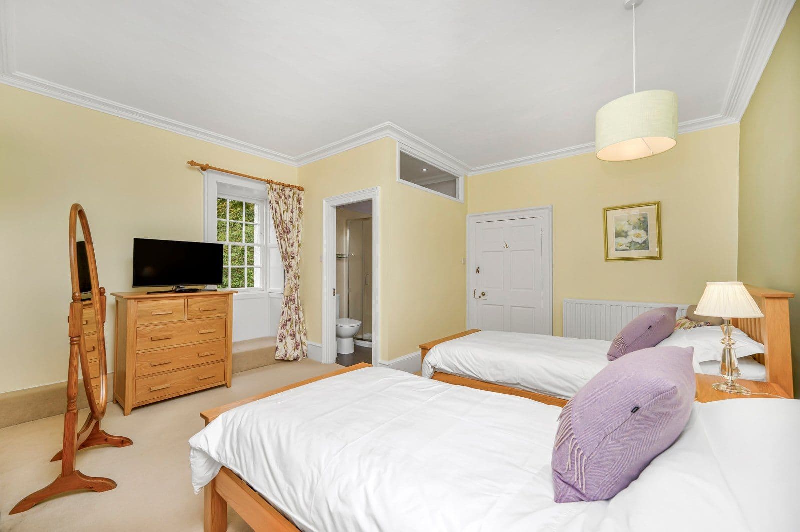
On the first floor, a spacious sitting room and games area provides an excellent setting for entertaining and family life. The principal bedroom is a luxurious retreat, complete with a dressing room and a stylish en suite bathroom. Two further well-proportioned bedrooms are served by a family bathroom, while a separate study provides space for home working. There are also three balconies which can be accessed from the principal bedroom, the first floor sitting room and the study.
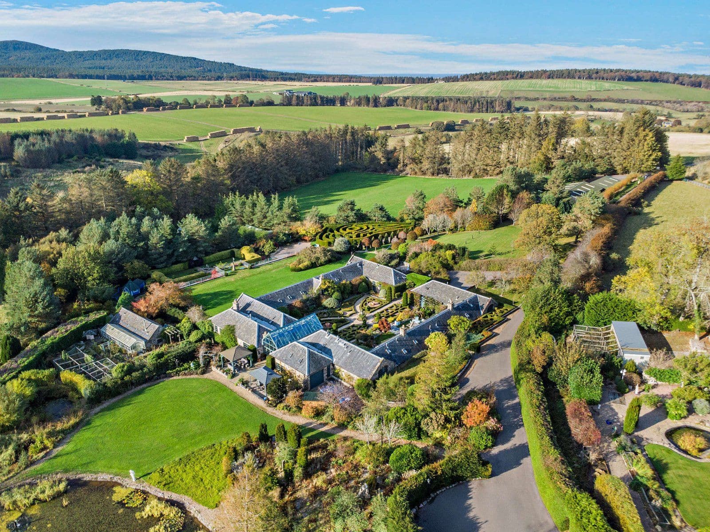
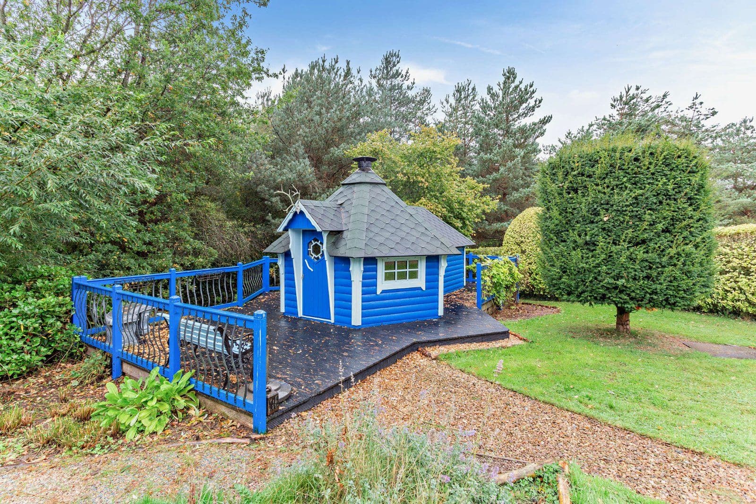
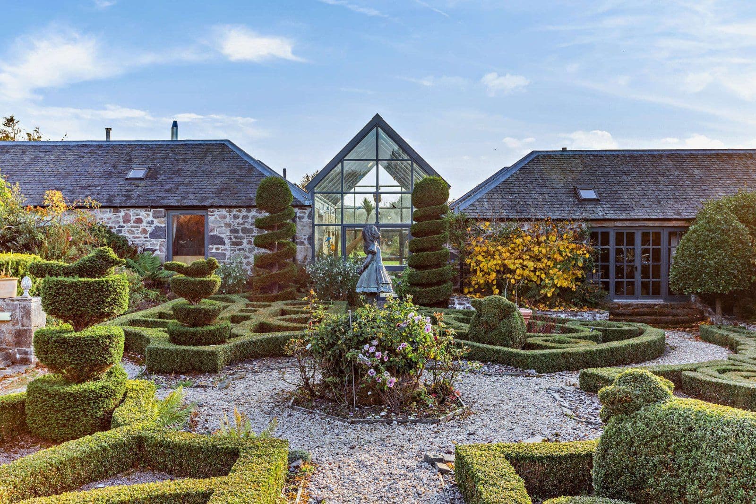
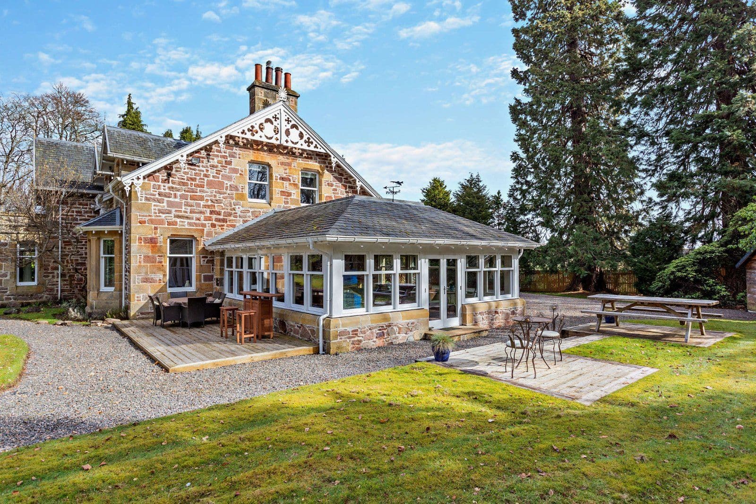
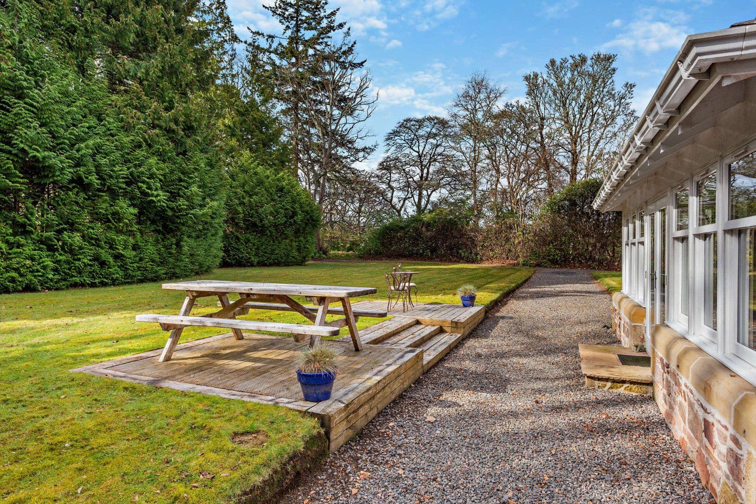
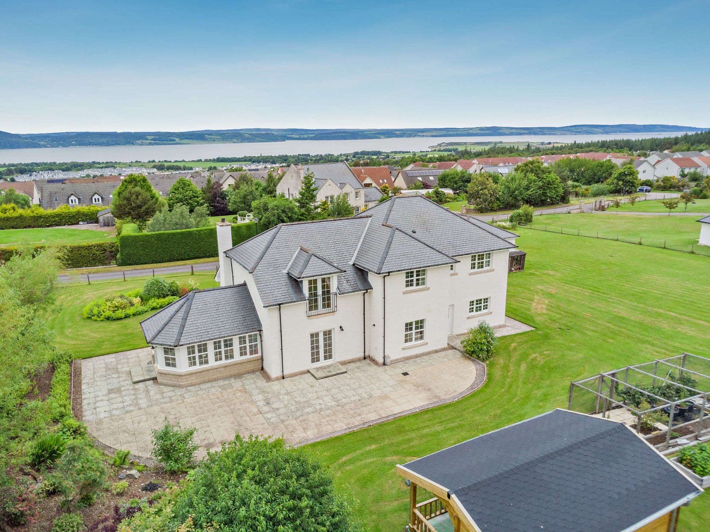
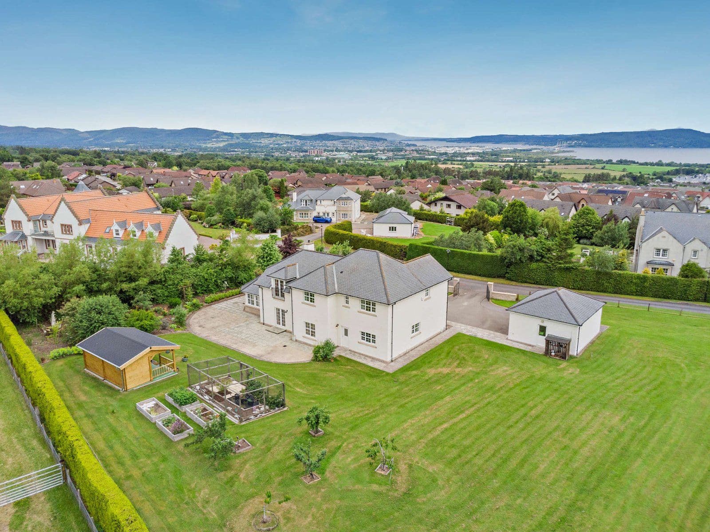
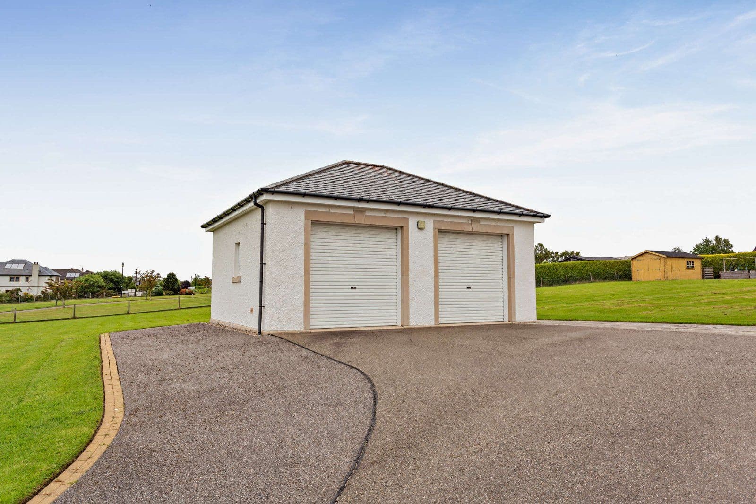
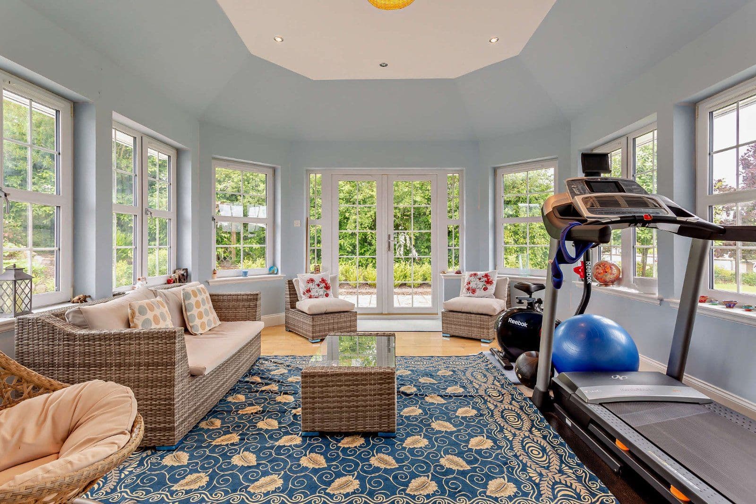
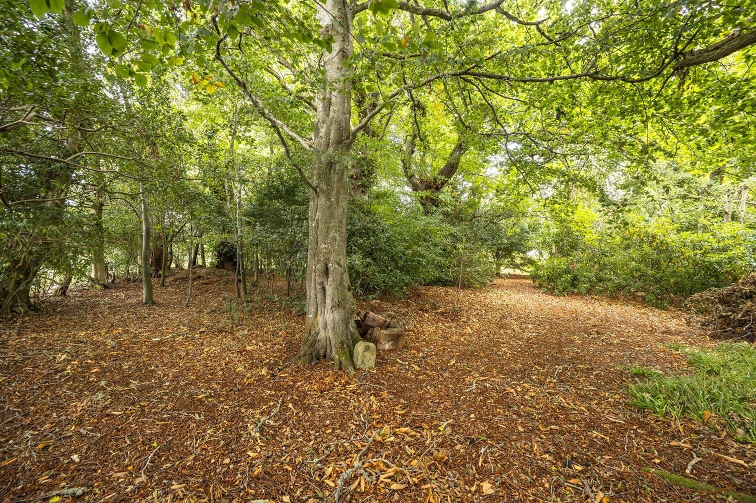
The property is approached via a long sweeping driveway leading to a generous parking area, substantial triple garage and double car port, with linked outbuildings incorporating a gym/studio, boot room, boiler house and store. Extensive lawned gardens surround the house, creating a wonderful sense of privacy and seclusion, while a large patio provides an ideal space for al fresco dining.
The adjacent Stables plot, extending to approximately 0.4 acres and benefiting from planning consent for residential development, is available by separate negotiation. Offers for the whole package will be considered favourably. Reference: 22/02646/FUL. Prospective purchasers are advised that they should make their own enquiries with the local planning authority at: www.highland.gov.uk
This property has 3.2123 acres of land.

Other properties

























































Slide 1 of 6
Looking for deep local knowledge, and a considered approach to selling well?
Across residential, rural, farms and estates, our nationwide network of experts marry specialist knowledge and up-to-the-minute market analysis with the personal touch.