






1 / 20
Lamberts Lane, Rushmere St. Andrew
Ipswich, Suffolk, IP5
Offers Over
£1,375,000
Ref: IPS250022
A fabulously spacious and beautifully maintained family home, in a popular location.
- 6 bedrooms
- 5 bathrooms
- 4 reception rooms
- 4,479 square feet
- 0.79 acres
- Freehold
- Council Band G
- Energy Efficiency Rating C
Features at a glance
- Modern, spacious detached family home
- Light, flexible accommodation throughout
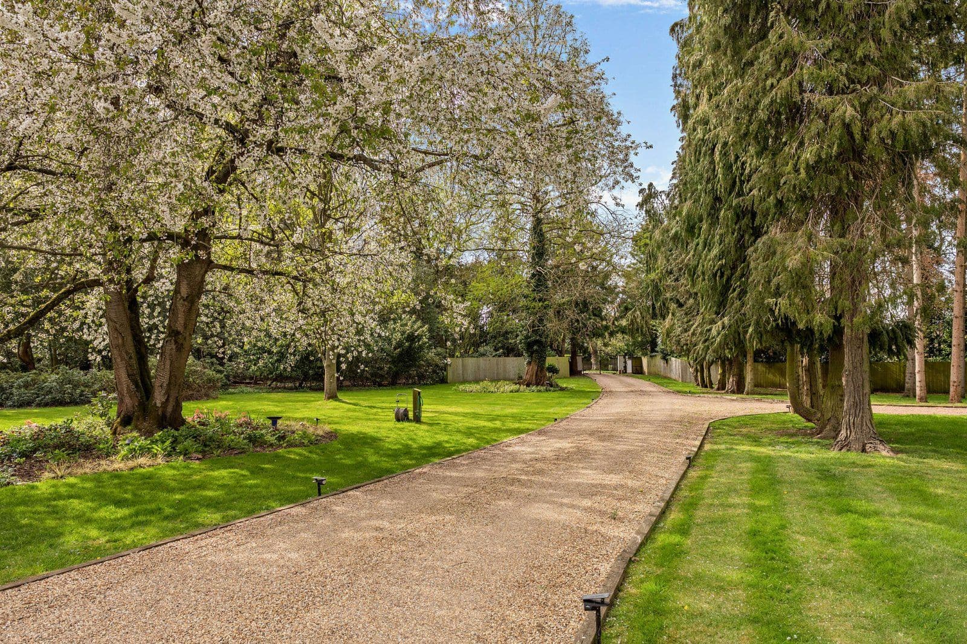
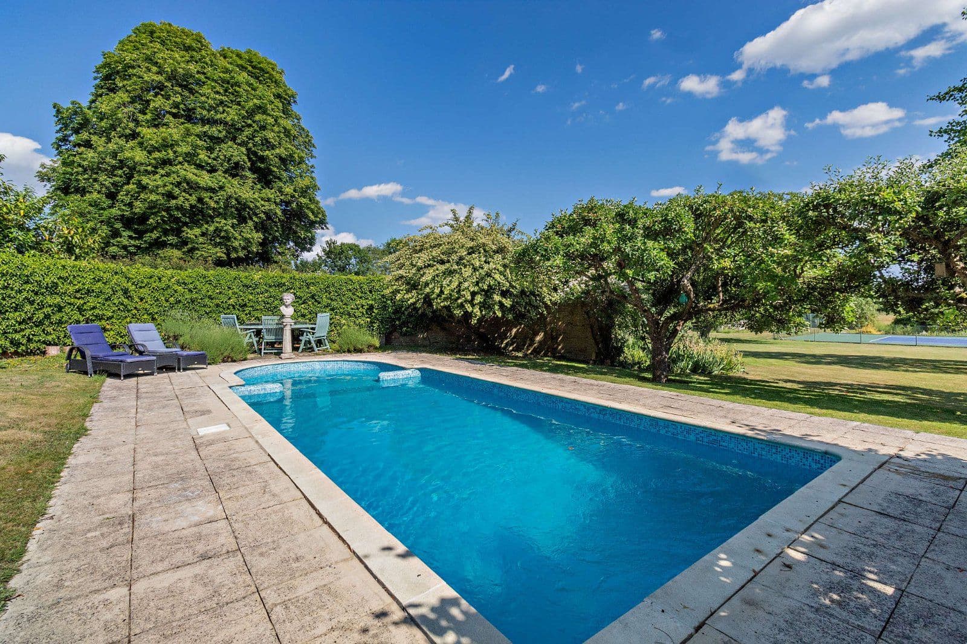
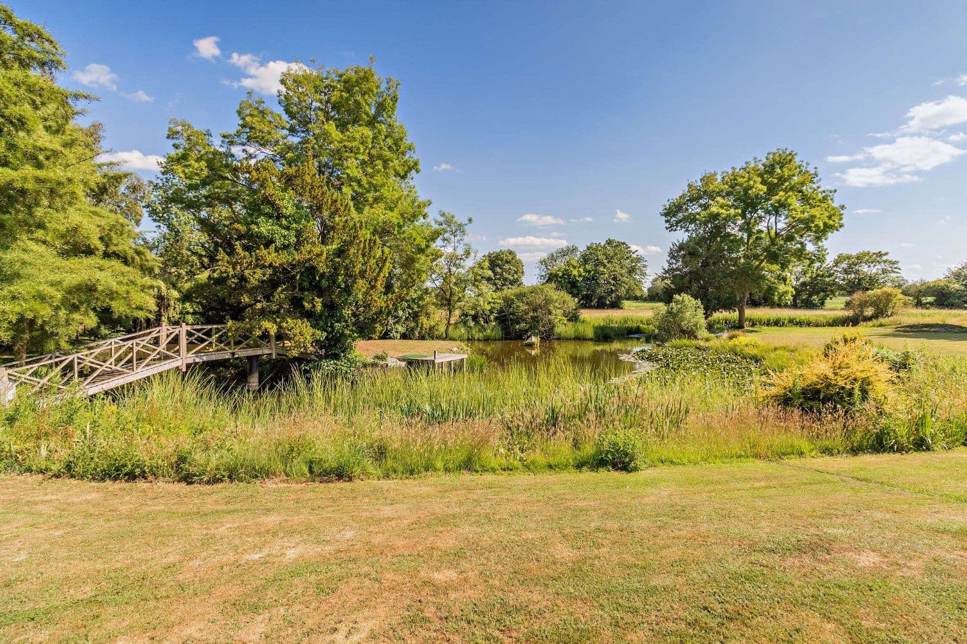
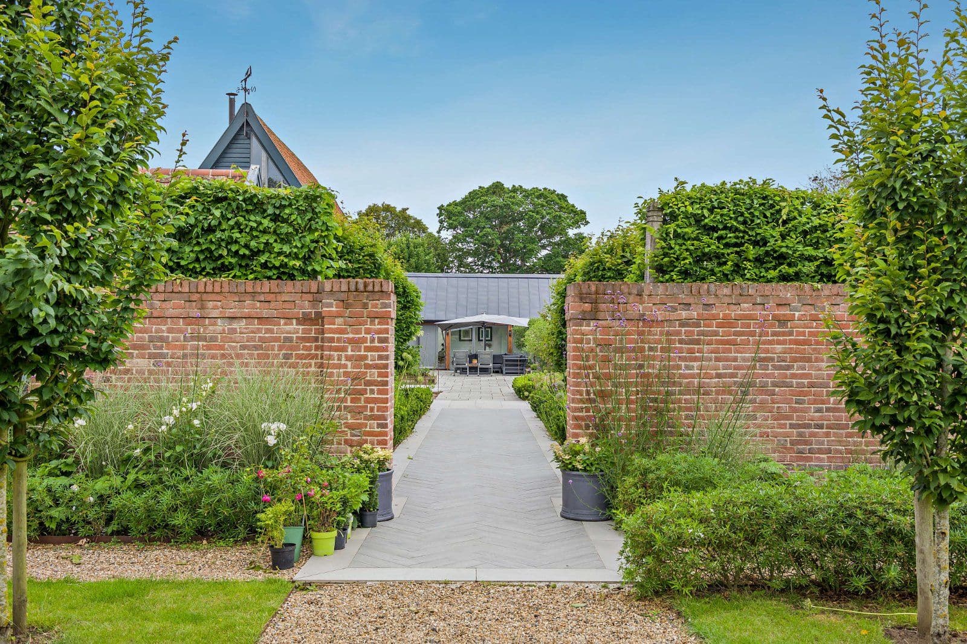
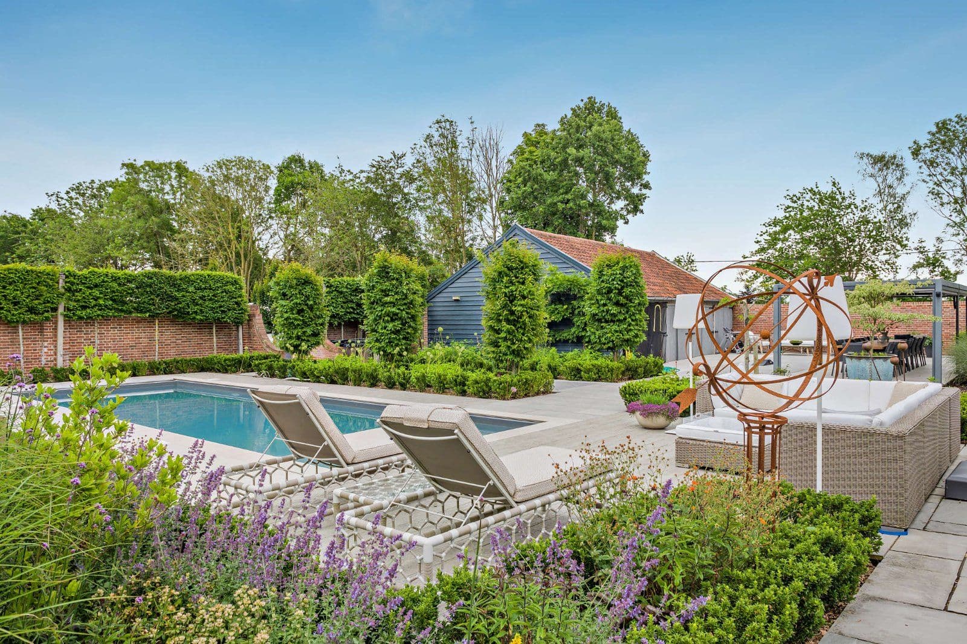
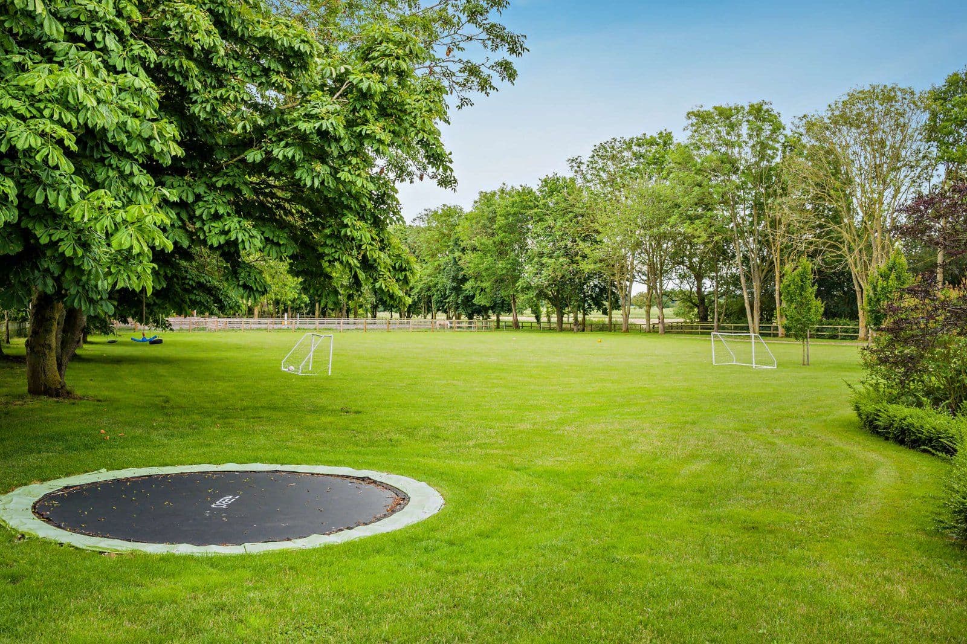
- Beautiful, mature landscaped gardens
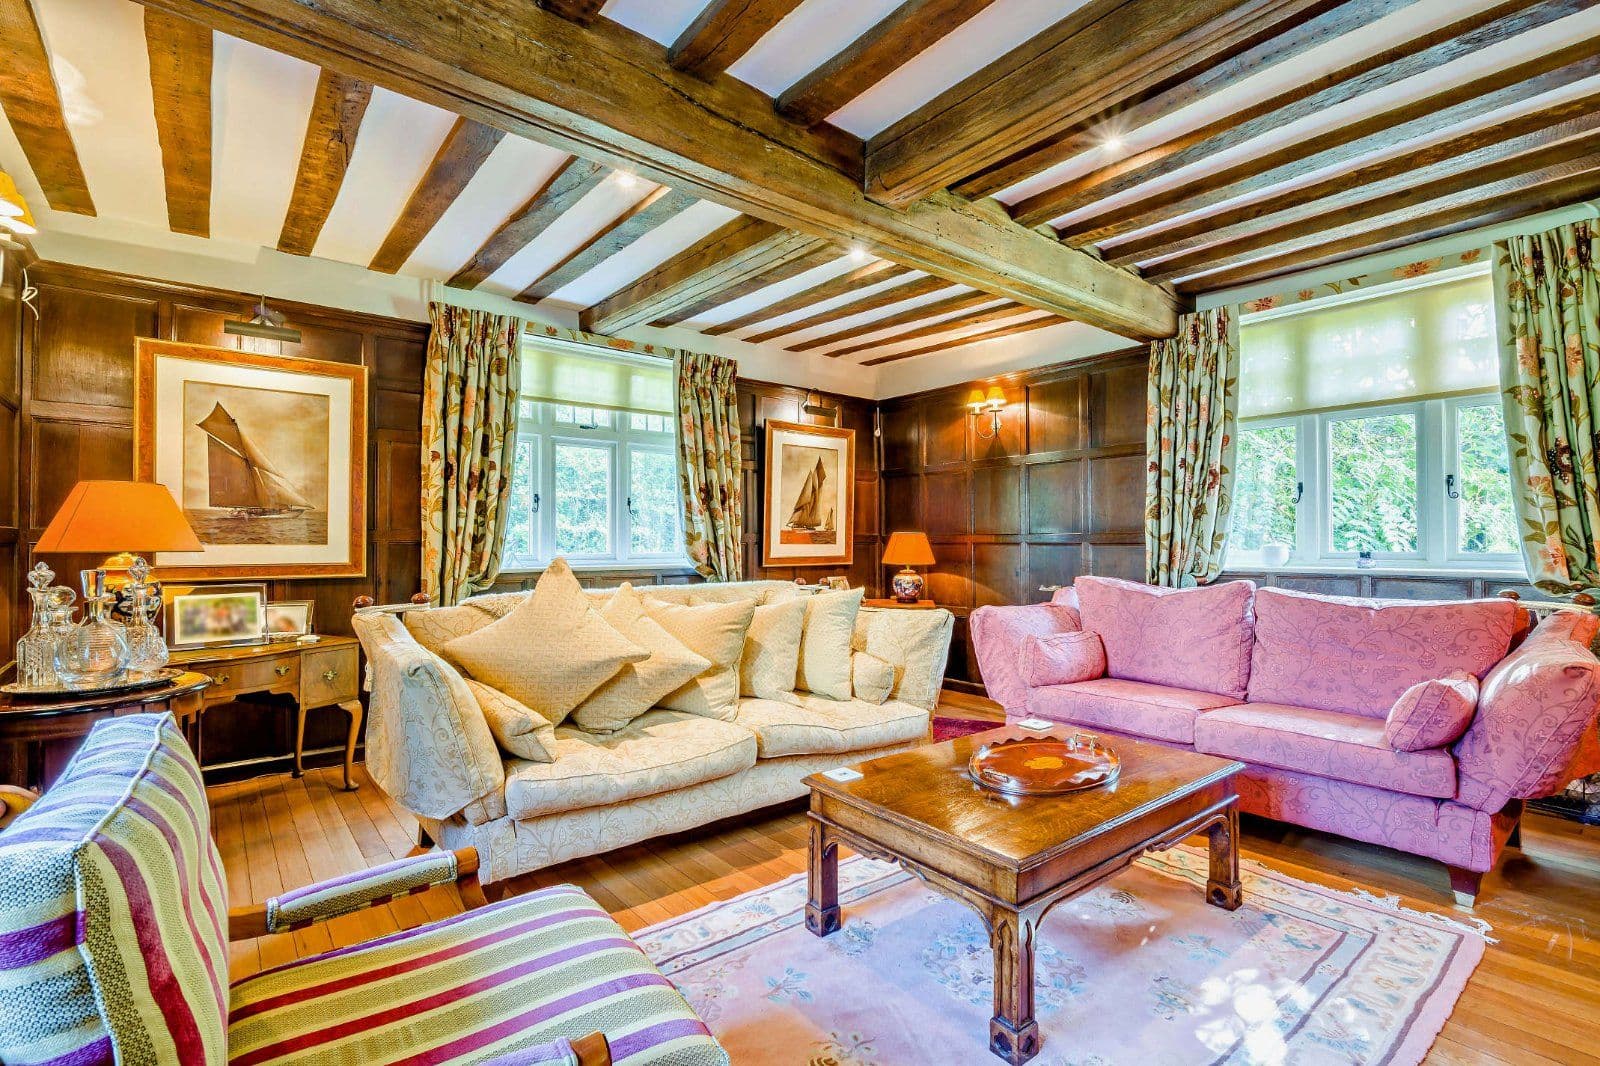
- 4 stunning reception spaces
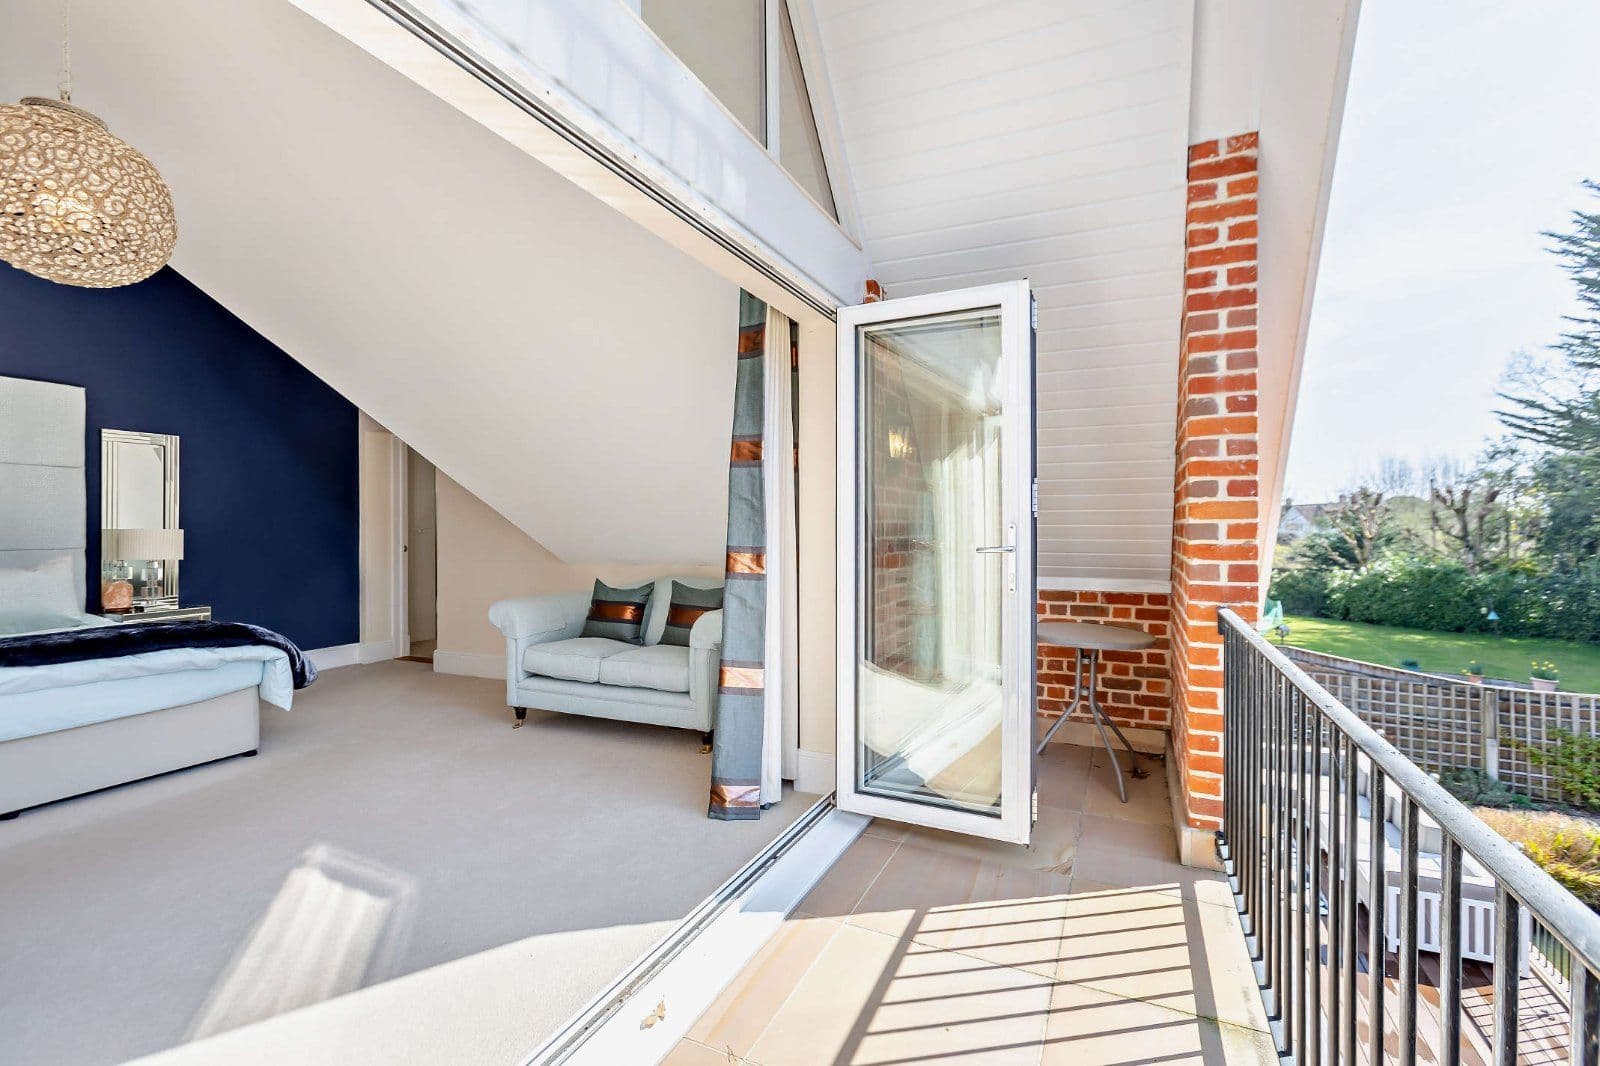
- 6 bedrooms, two with balconies
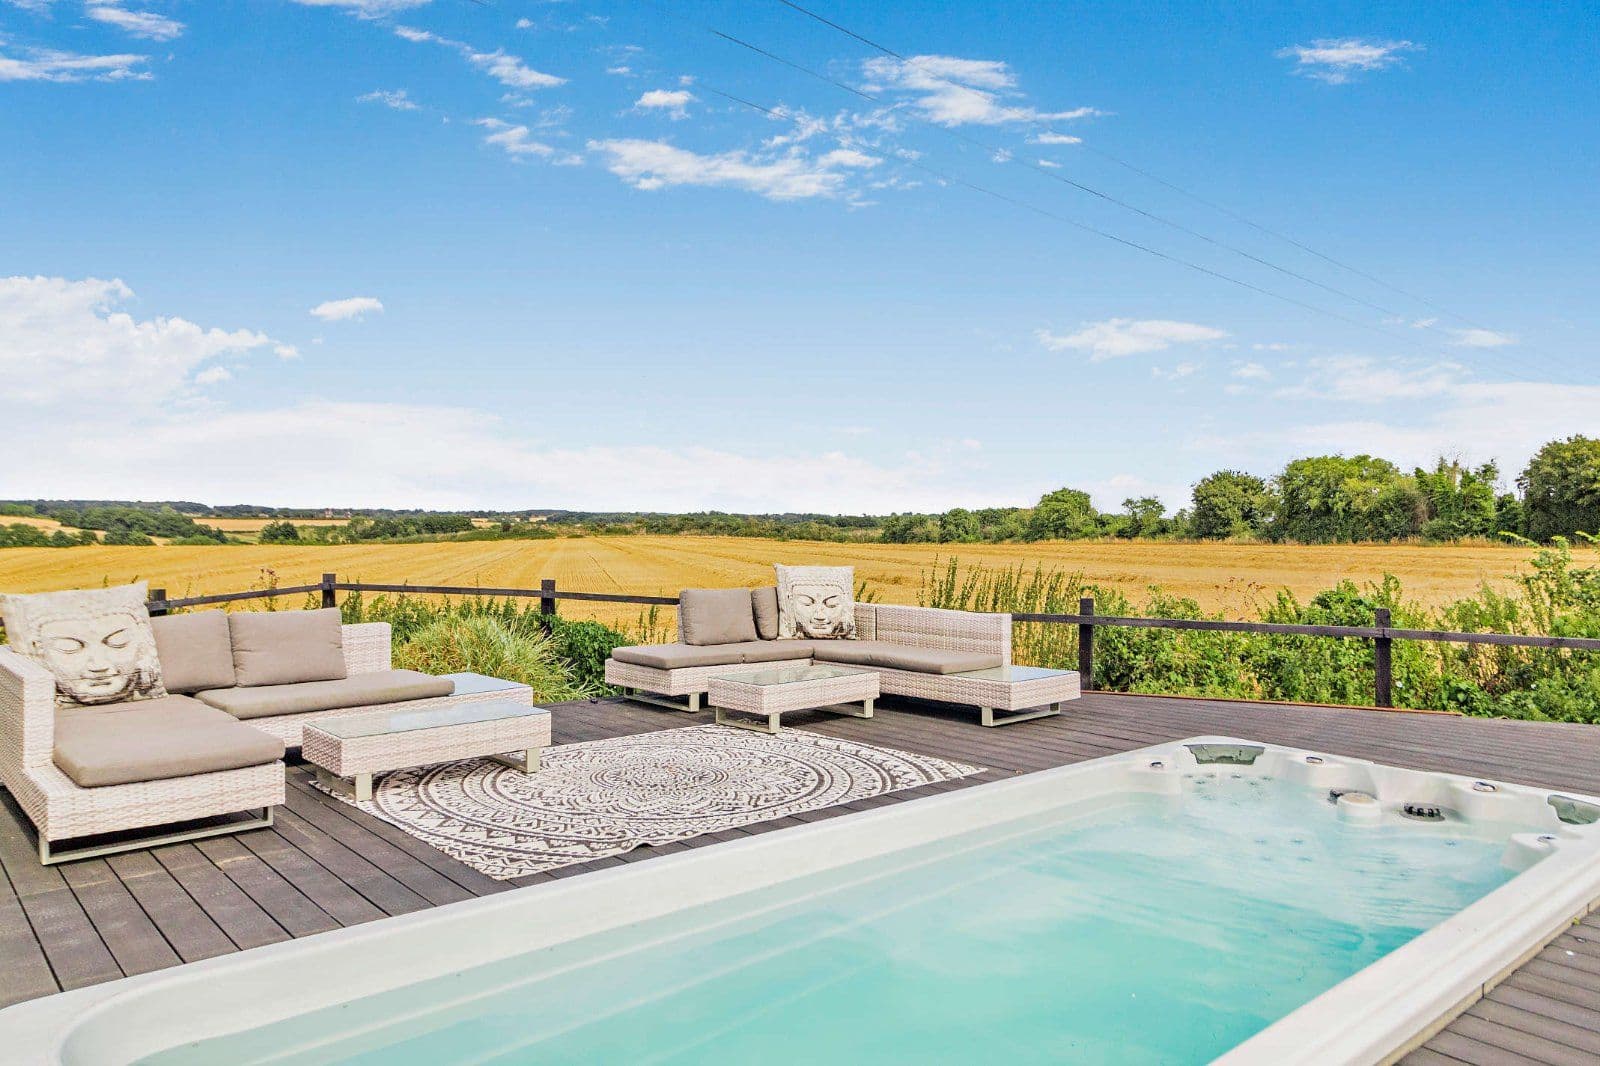
- Verandah and decking area ideal for al fresco dining

Overview
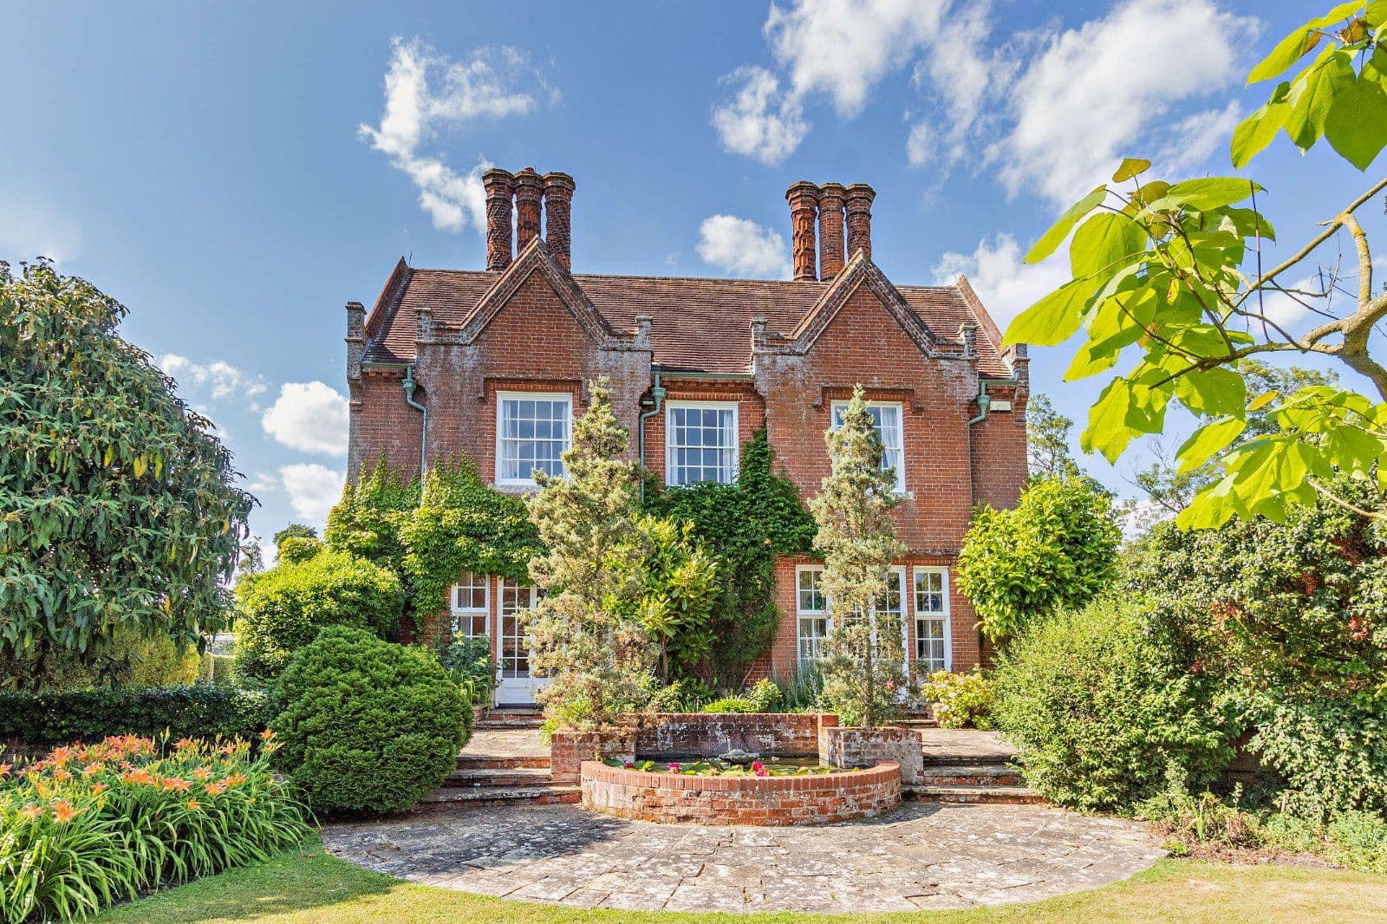
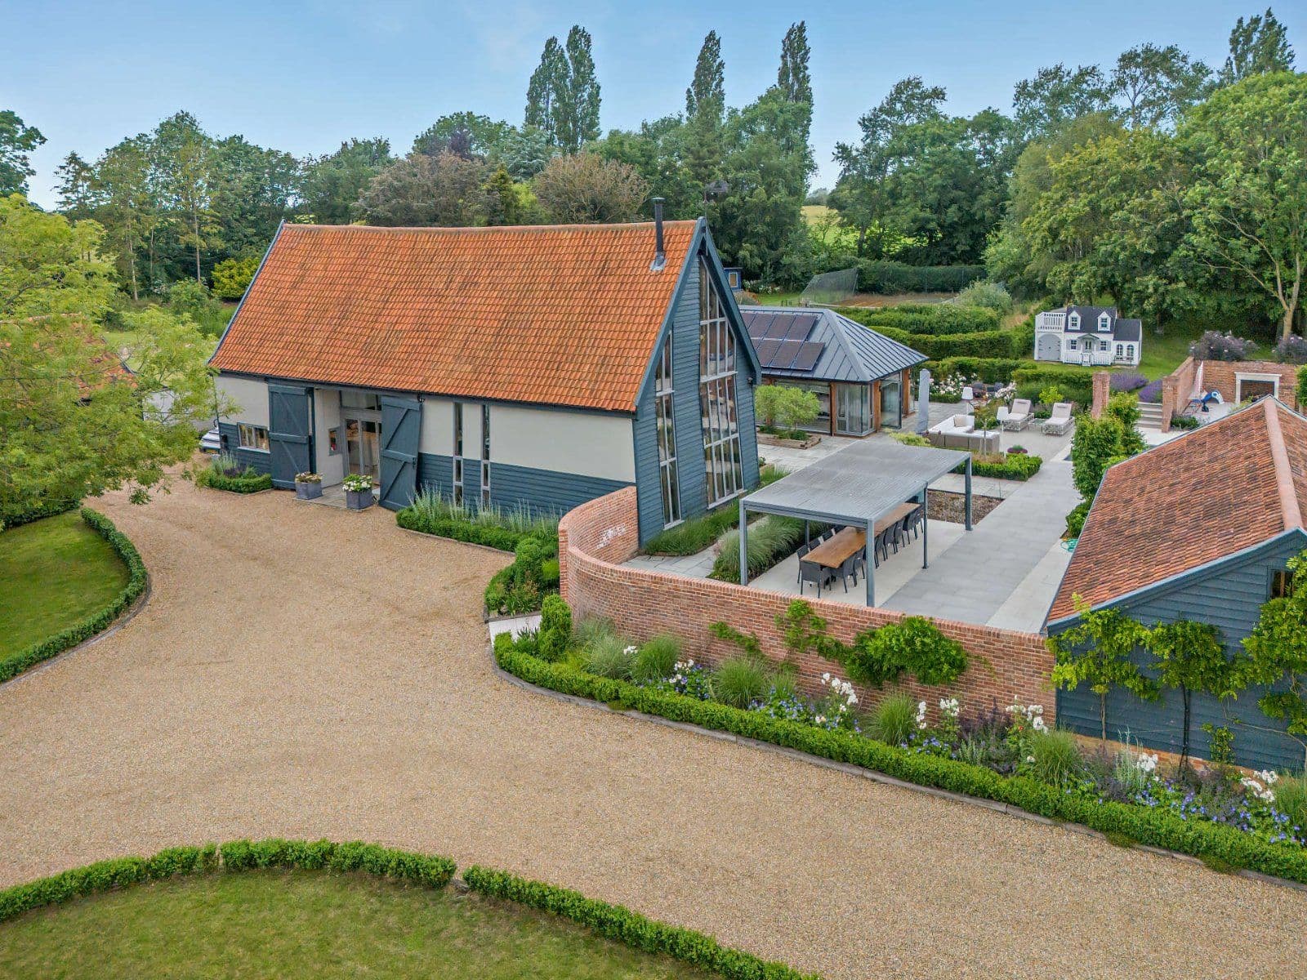
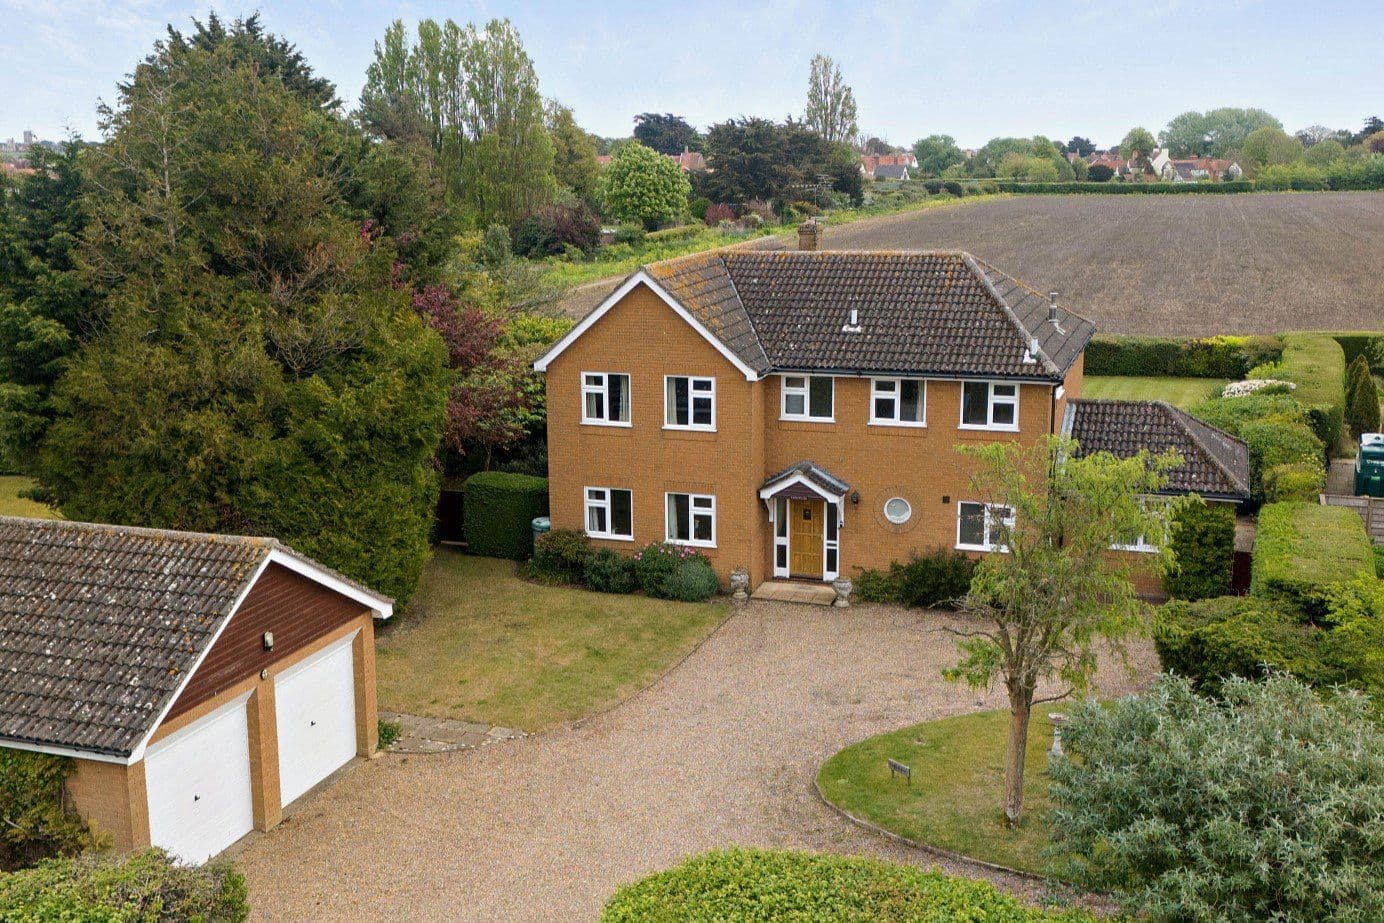
Found in a tucked away position in the desirable village of Rushmere St. Andrew, Willoways is a modern red brick and part-weatherboarded detached family home offering almost 4,500 sq ft of light-filled flexible accommodation arranged over two floors.
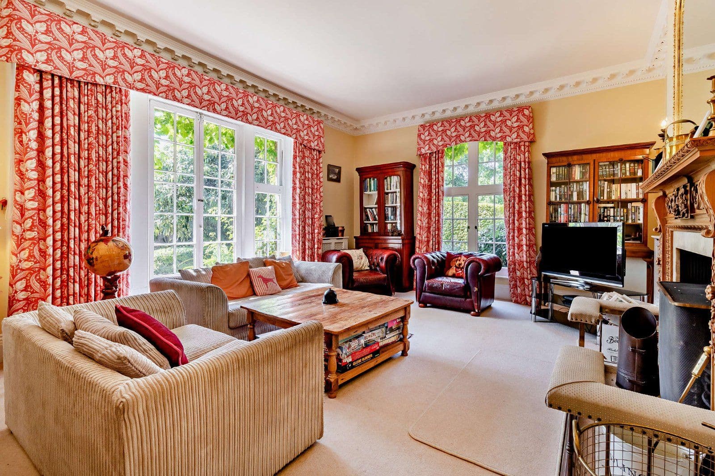
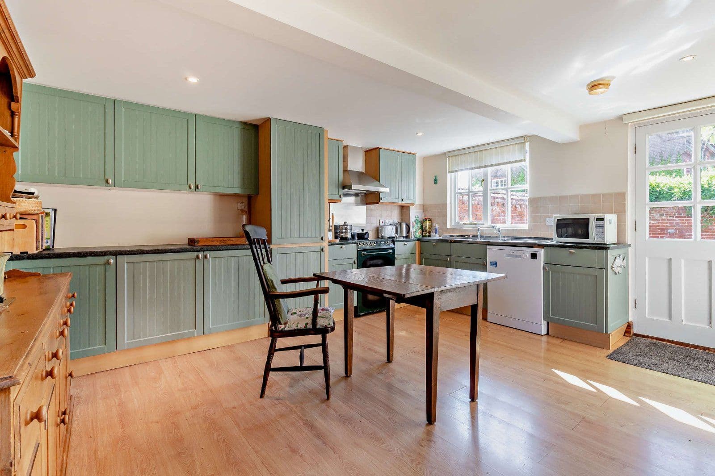
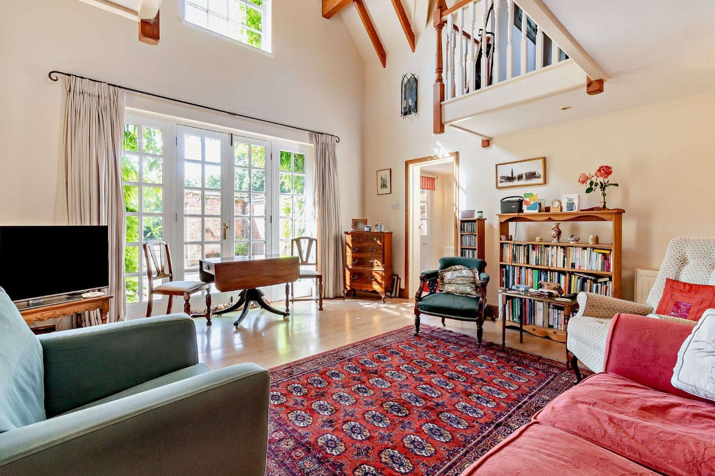
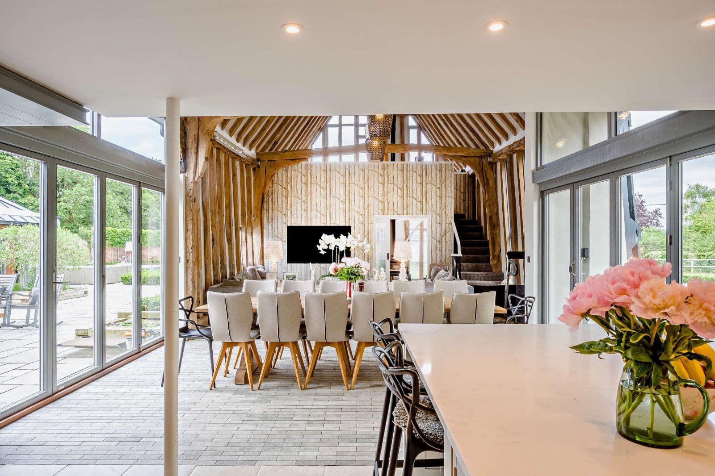
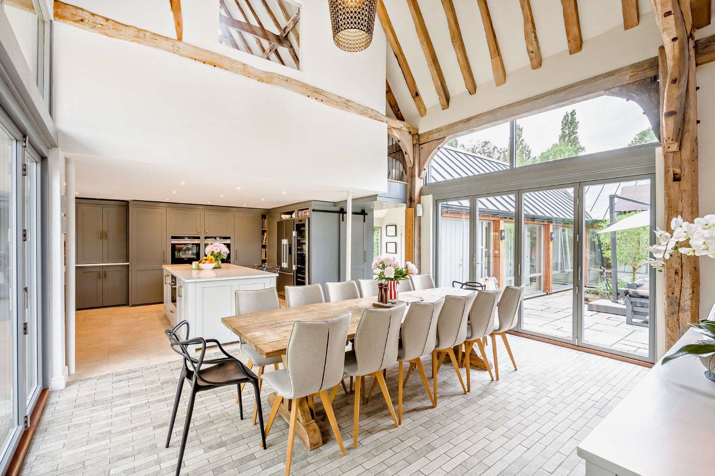
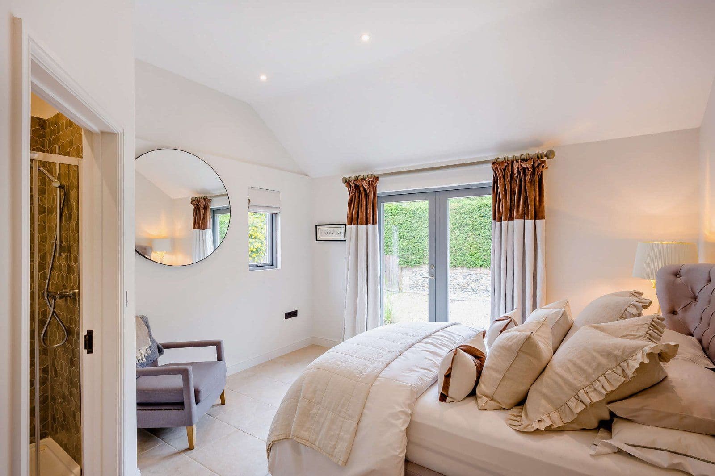
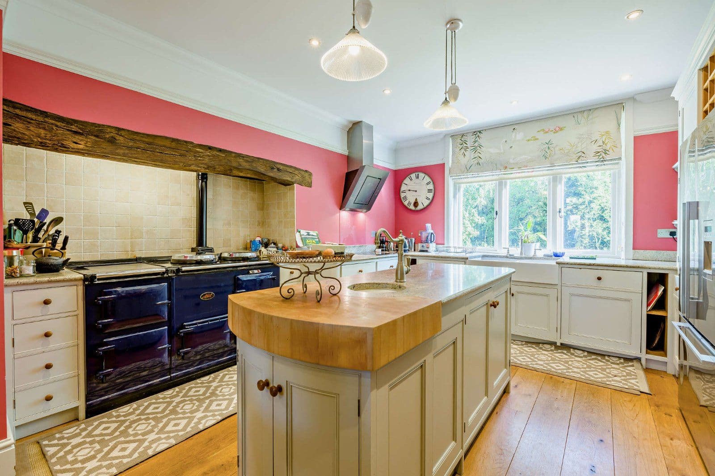
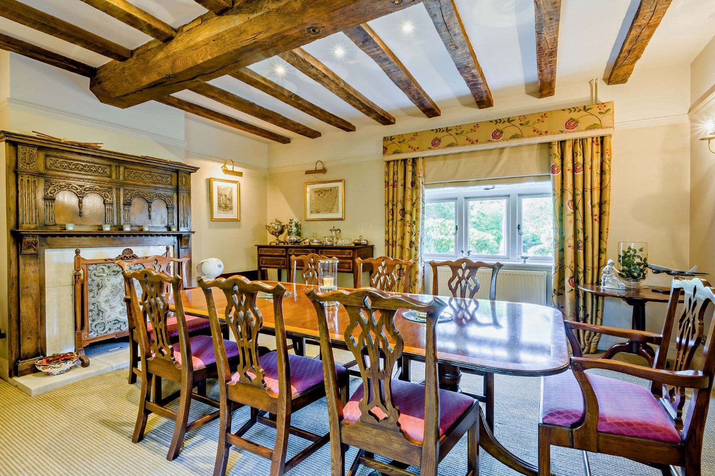
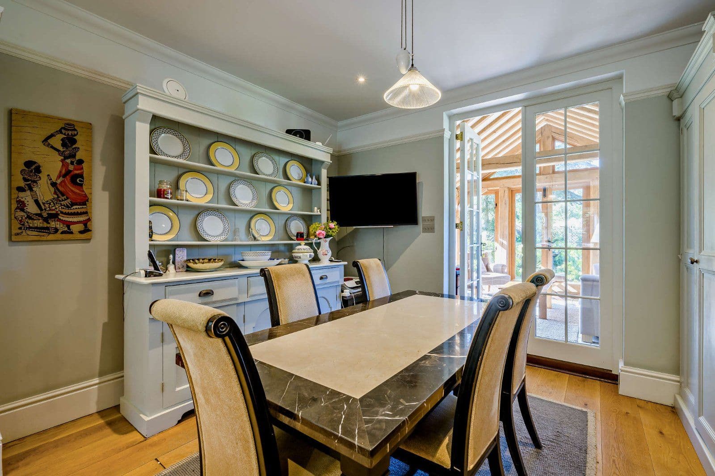
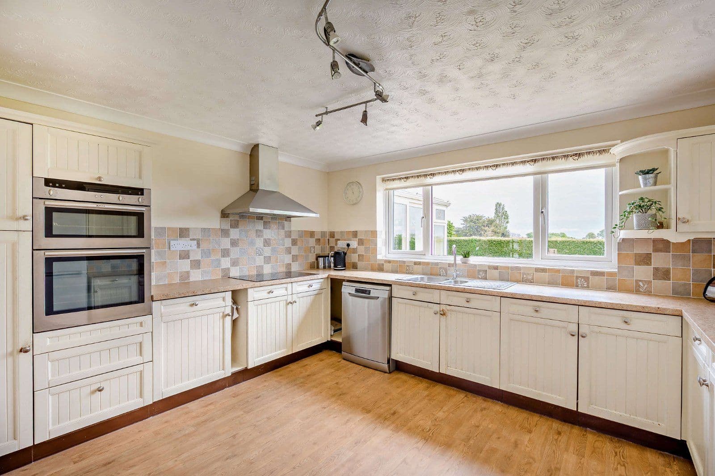
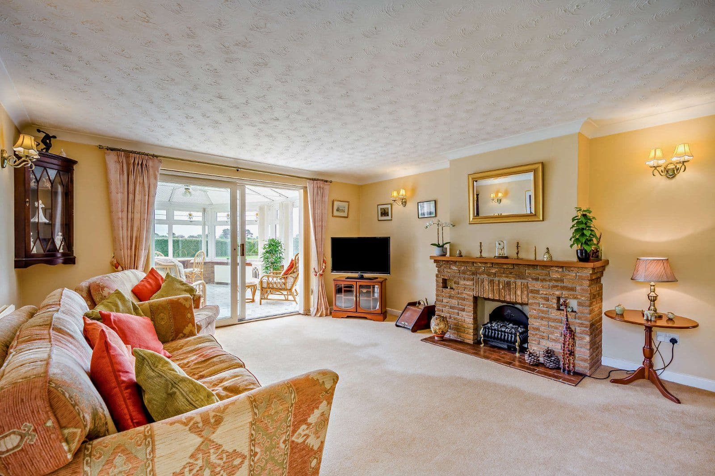
Configured to provide an ideal family and entertaining space, the accommodation flows from a welcoming reception hall with a useful cloakroom and bi-fold doors to the rear verandah. The ground floor comprises two well-presented reception rooms including a spacious family room with feature fireplace with inset woodburner and a double aspect sitting room, both rooms with bi-fold doors to the rear terrace. The well-proportioned kitchen/dining room is fitted with a range of wall and base units including a large central island with breakfast bar, complementary worktops and splashbacks, modern integrated appliances and bi-fold doors to the rear verandah. Double doors from the kitchen/dining room open to an entrance hall, giving access to a fitted utility. The ground floor accommodation is completed by a double bedroom with en suite shower room.
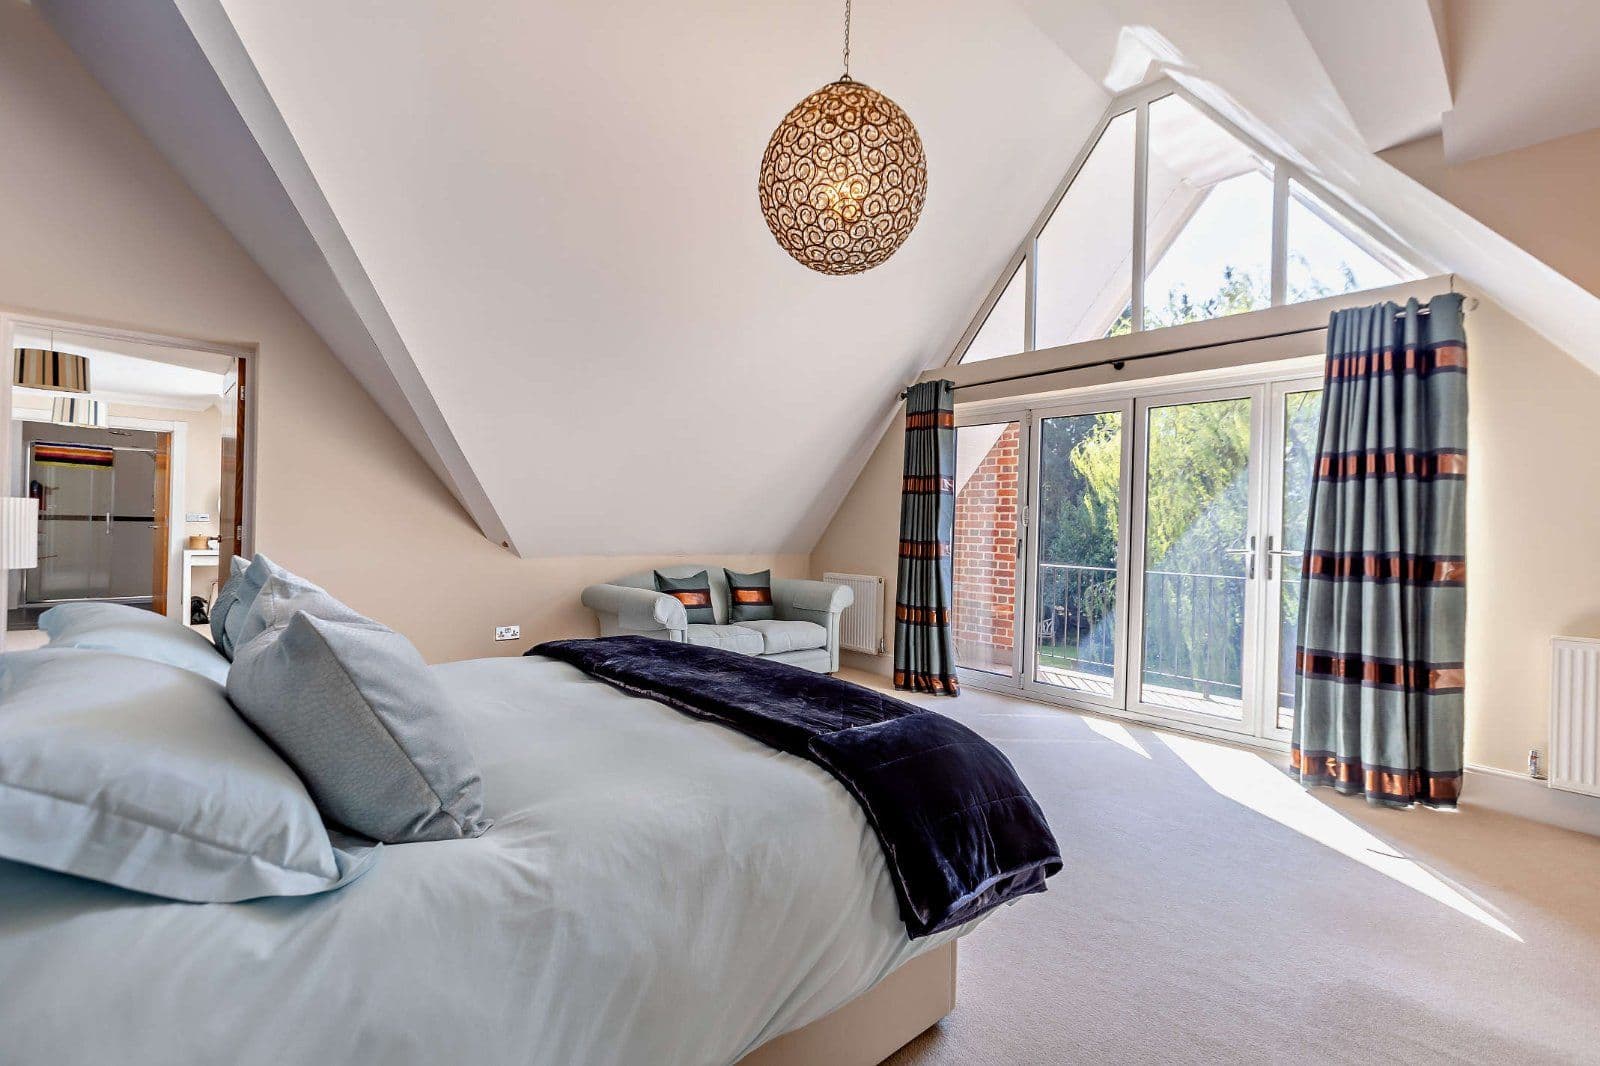
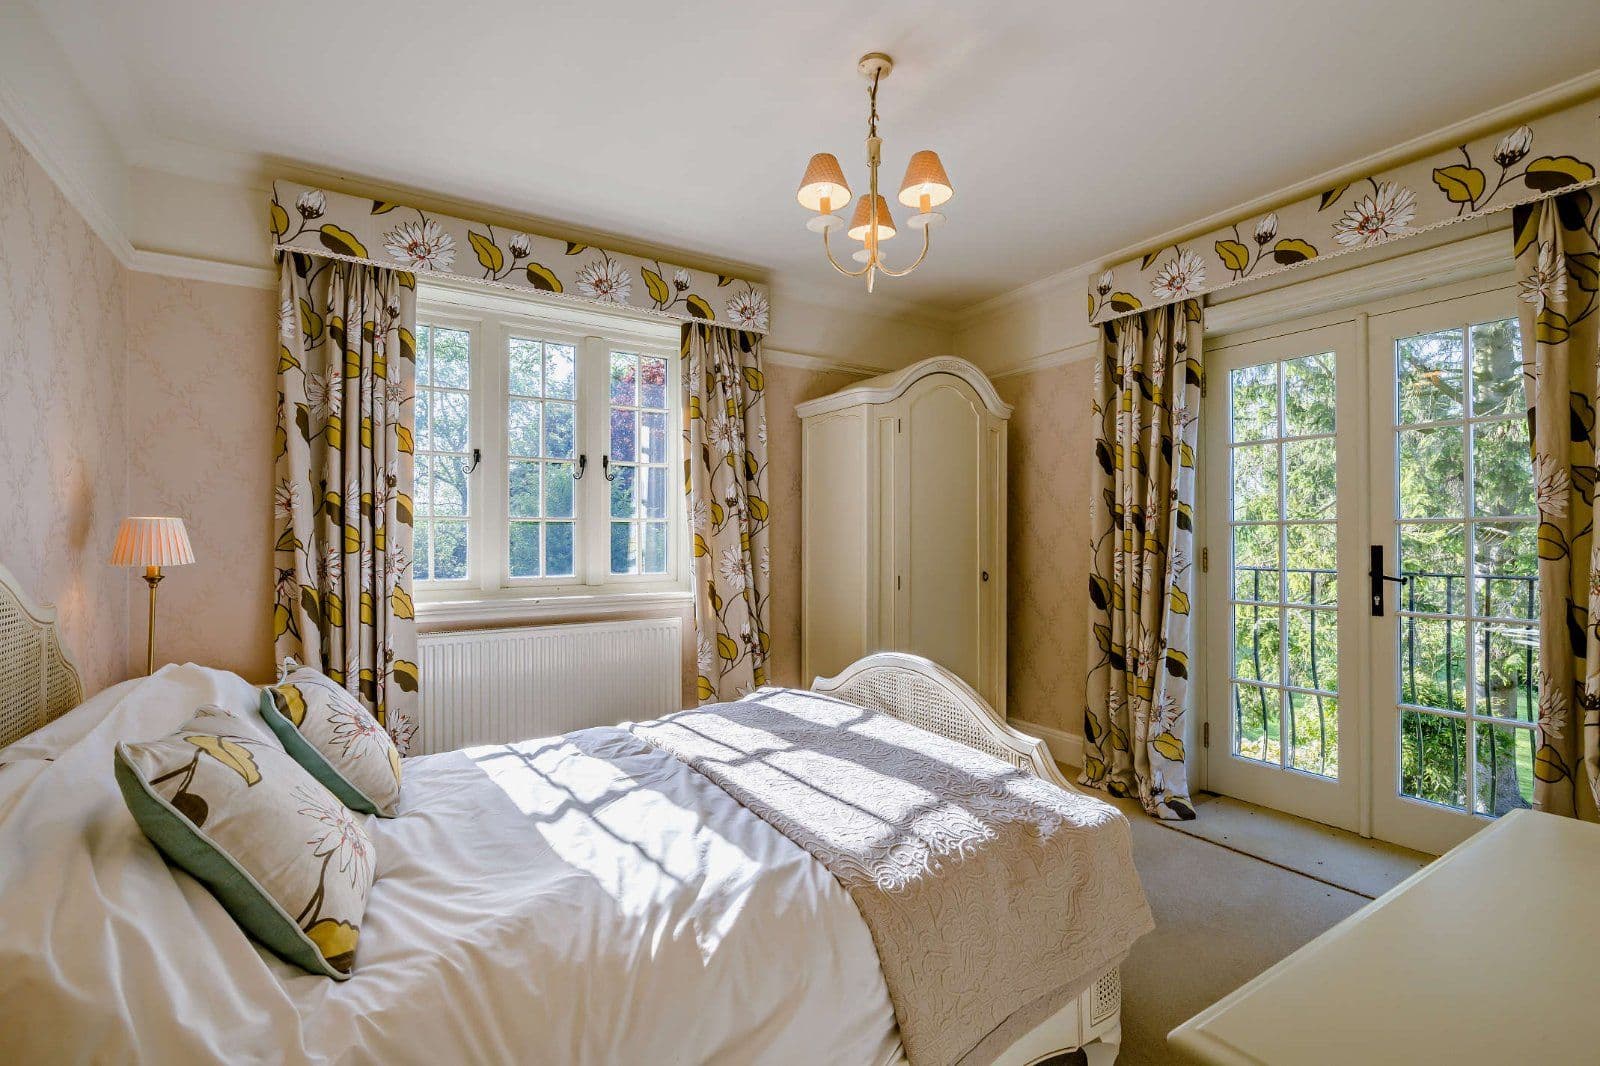
Stairs rise from the reception hall to a spacious first floor landing with French doors to a balcony overlooking the pond and offers the access to a vaulted principal bedroom with fitted dressing room, an en suite bathroom and full-height glazing incorporating bi-fold doors to a private covered balcony. There are two further double bedrooms with en suite, one with bi-fold doors to a private rear aspect balcony, and an additional bedroom with vaulted ceiling, full-height front aspect glazing and en suite shower room. One further double bedroom with large picture window completes the first floor.
General Local Authority: East Suffolk District Council Services: Gas central heating and all other mains services are connected. Mobile and Broadband checker: Information can be found here https://checker.ofcom.org.uk/en-gb/ Council Tax: Band G EPC Rating: EPC C
This property has 0.79 acres of land.
About the area

Other properties



































Slide 1 of 6
Looking for deep local knowledge, and a considered approach to selling well?
Across residential, rural, farms and estates, our nationwide network of experts marry specialist knowledge and up-to-the-minute market analysis with the personal touch.