







1 / 23
Brompton Square
London, SW3
Guide Price
£5,950,000
Ref: LCD260153
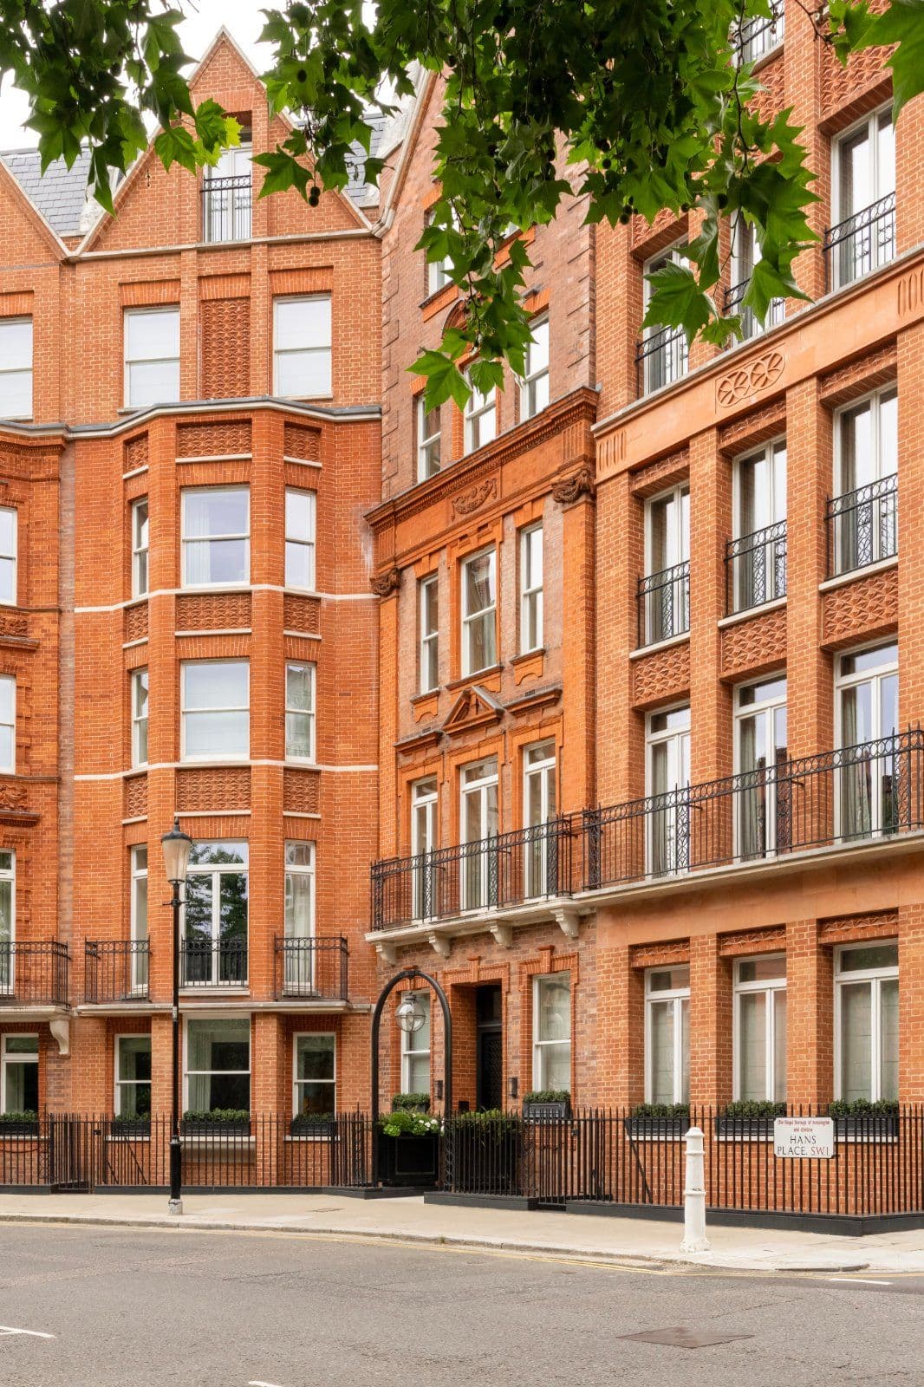
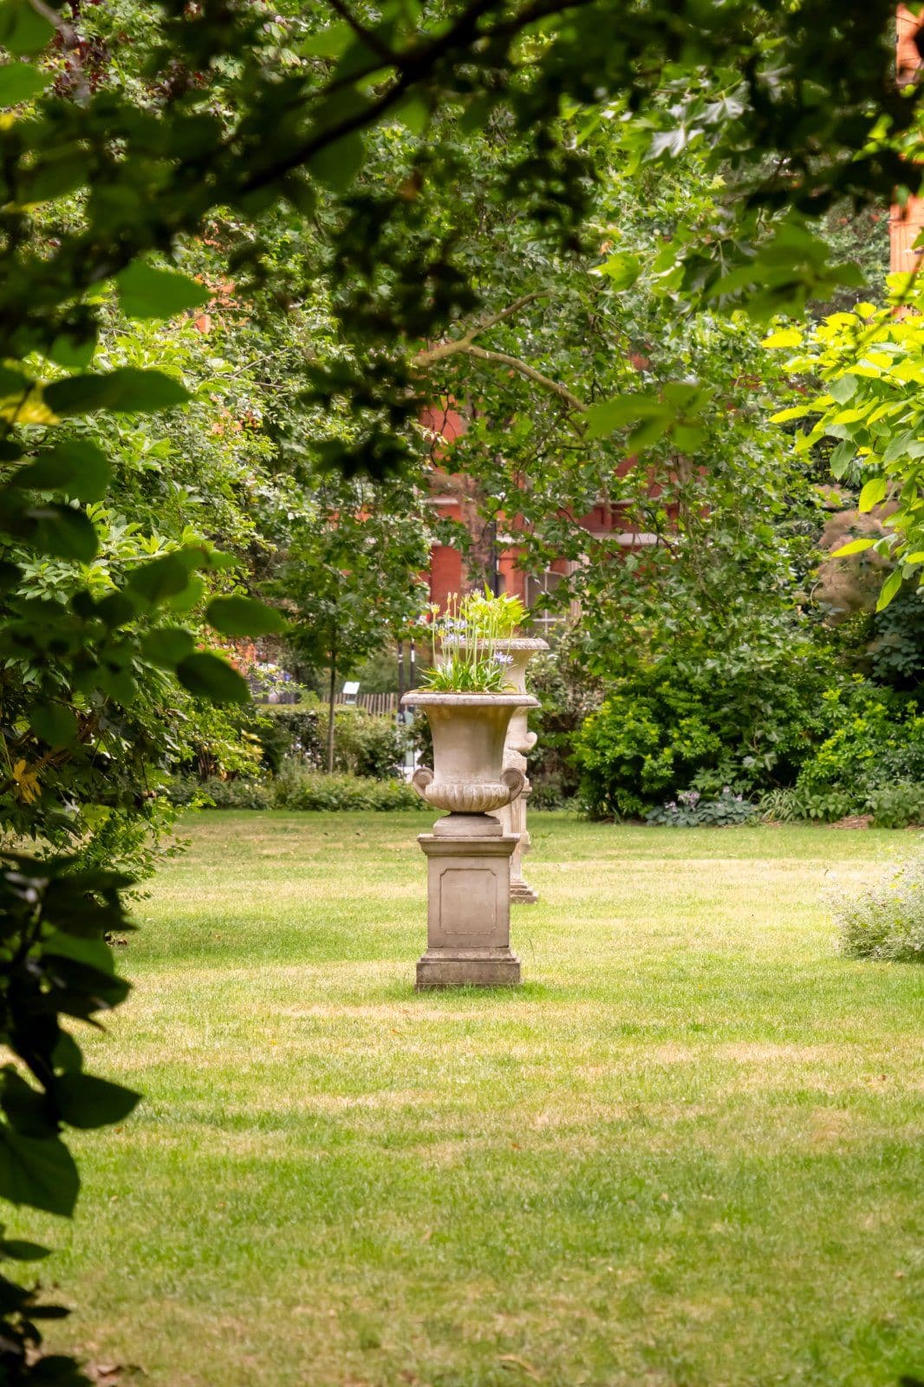
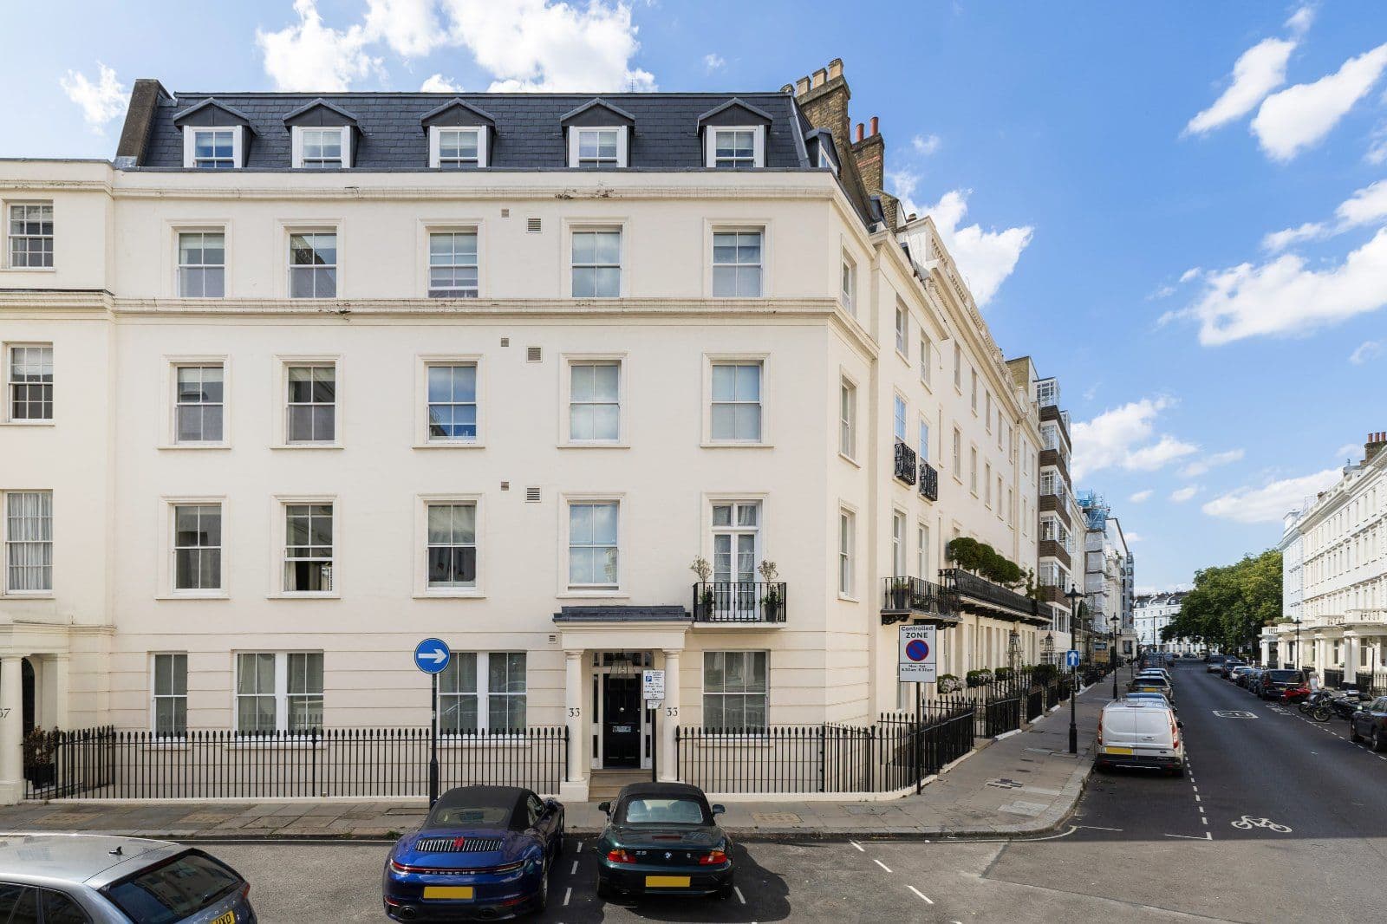
A turn-key Knightsbridge townhouse overlooking a Regency-era garden square.
- 4 bedrooms
- 3 bathrooms
- 2 reception rooms
- 2,900 square feet
- Freehold
- Council Band H
- Energy Efficiency Rating D
Features at a glance
- Four bedrooms
- Three bathrooms
- Two reception rooms
- South-west facing garden
- Newly refurbished throughout
- Communal garden

Overview
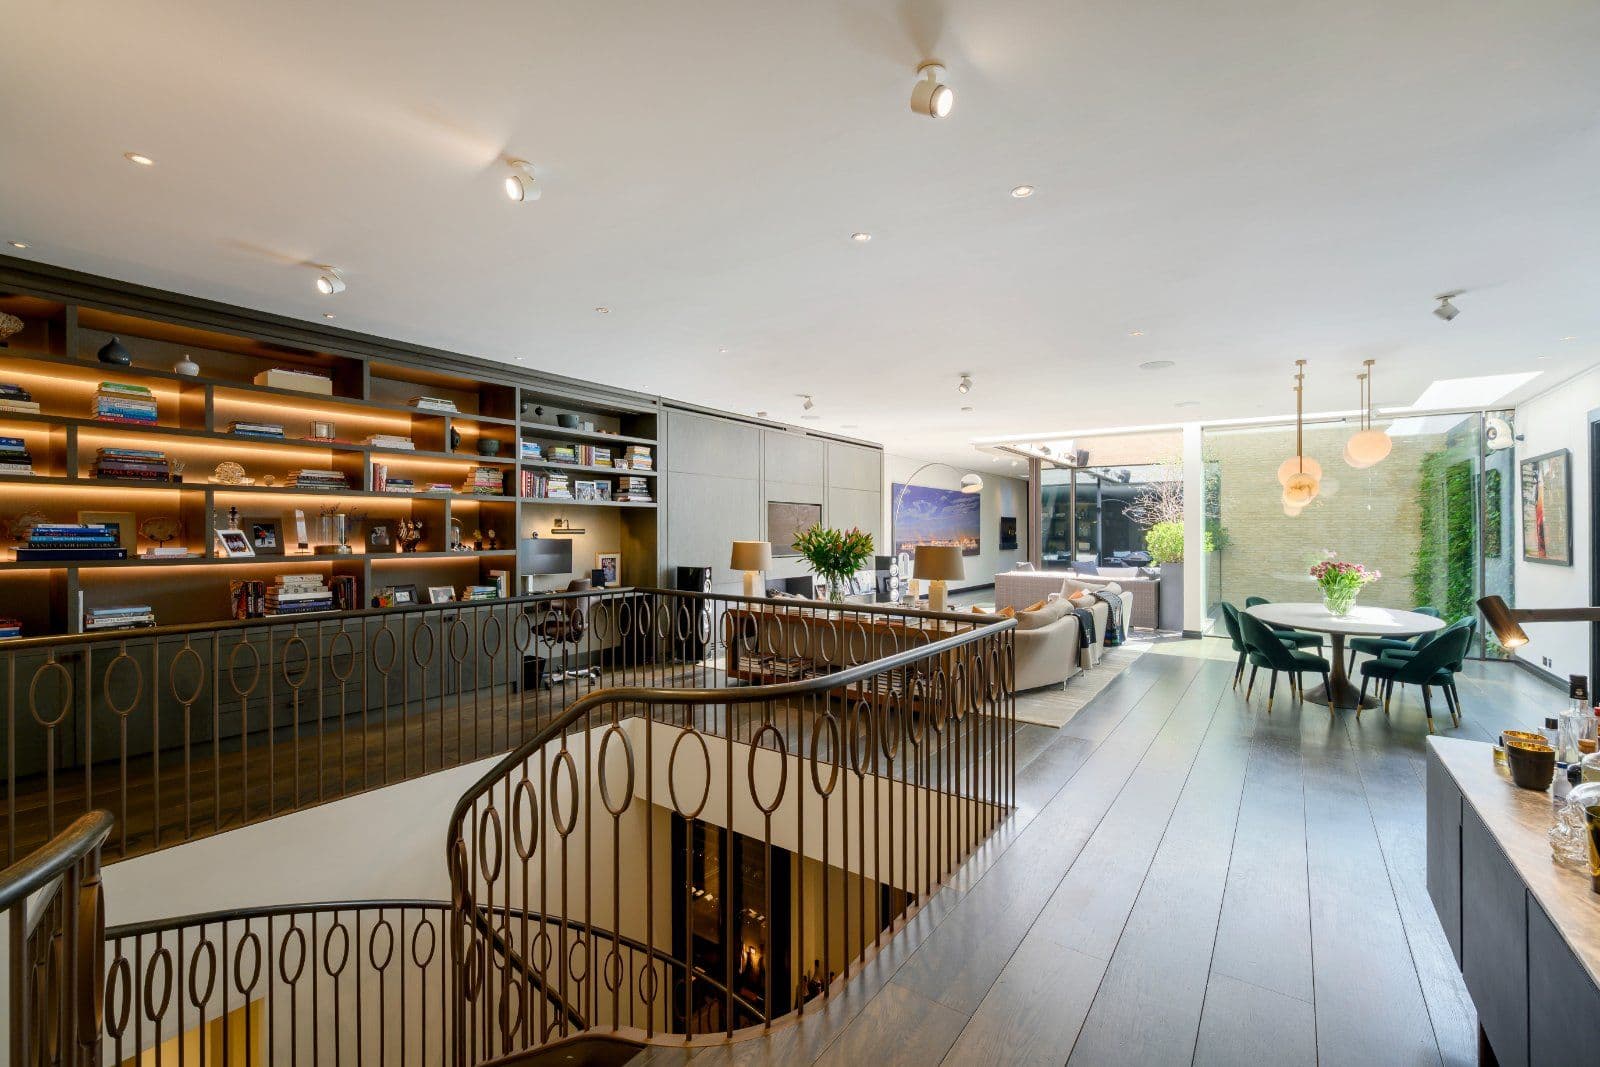
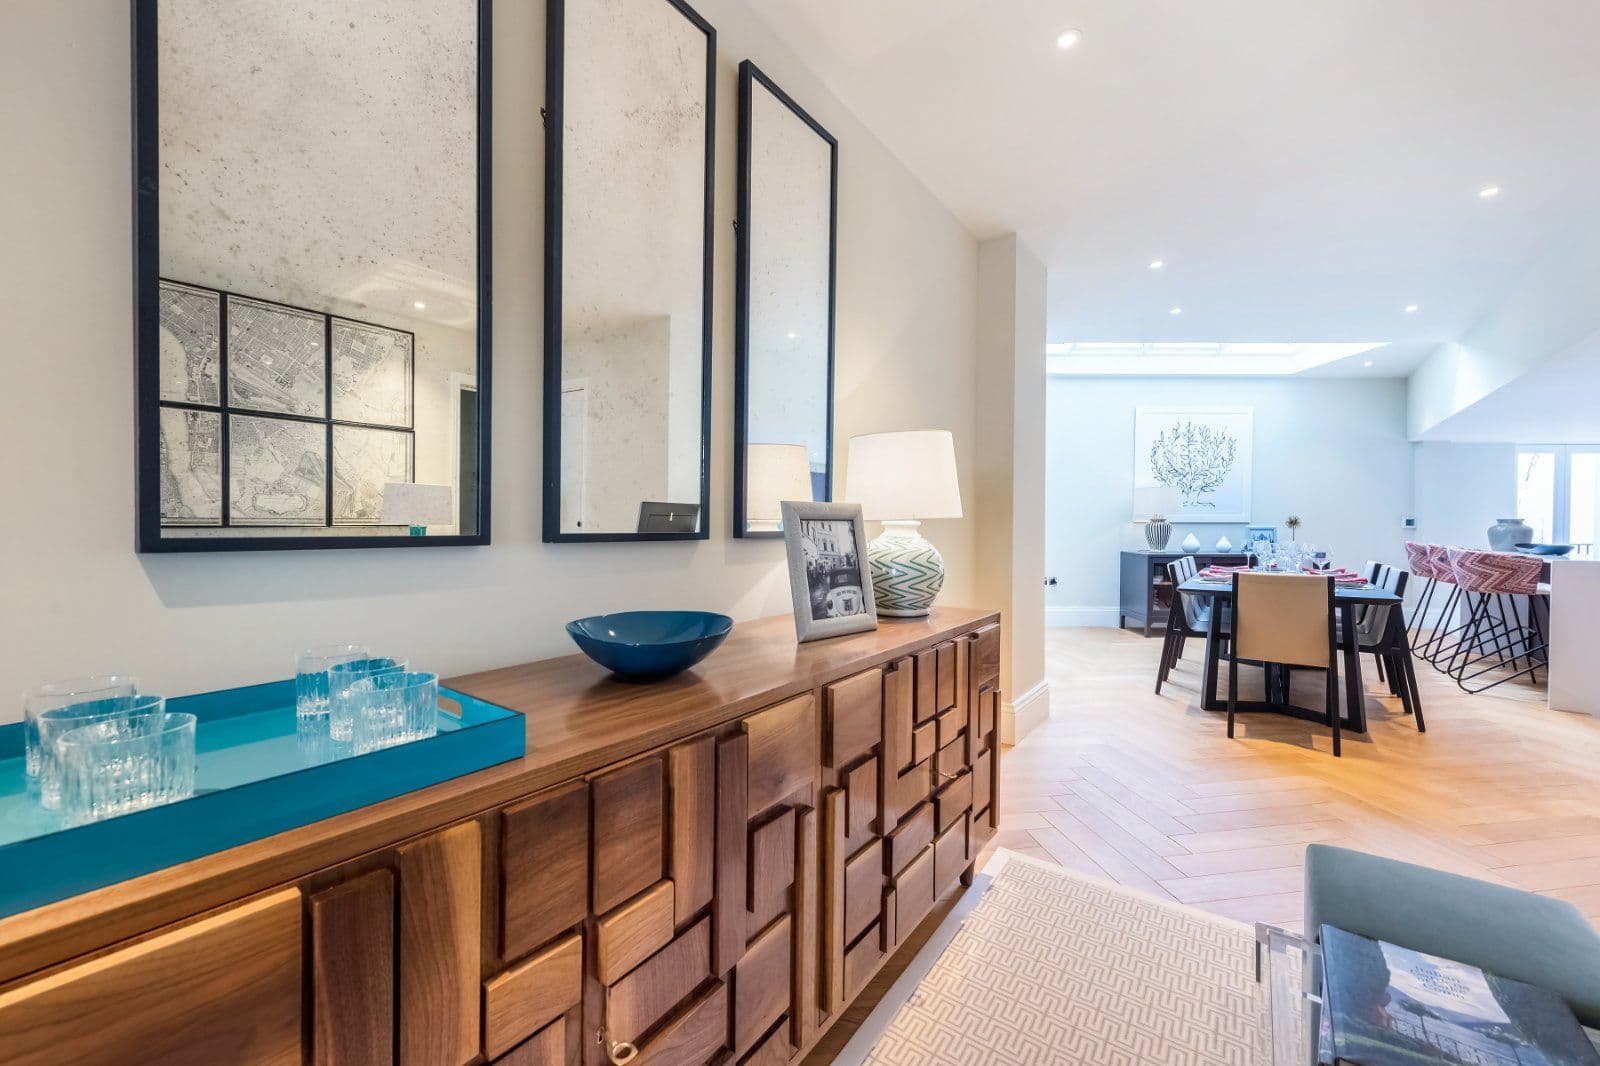
An exceptional family house in the heart of Knightsbridge, with beautifully considered interiors, green outlooks and extensive outside space. Comprehensively refurbished throughout, considerable attention has been given to both the design and underlying infrastructure, creating a particularly well-balanced home with generous formal and informal living spaces. The interiors combine the character and proportions of the original house with a refined contemporary feel, while the landscaped south-west-facing garden and mature greenery to the front give the house a real sense of privacy and calm.
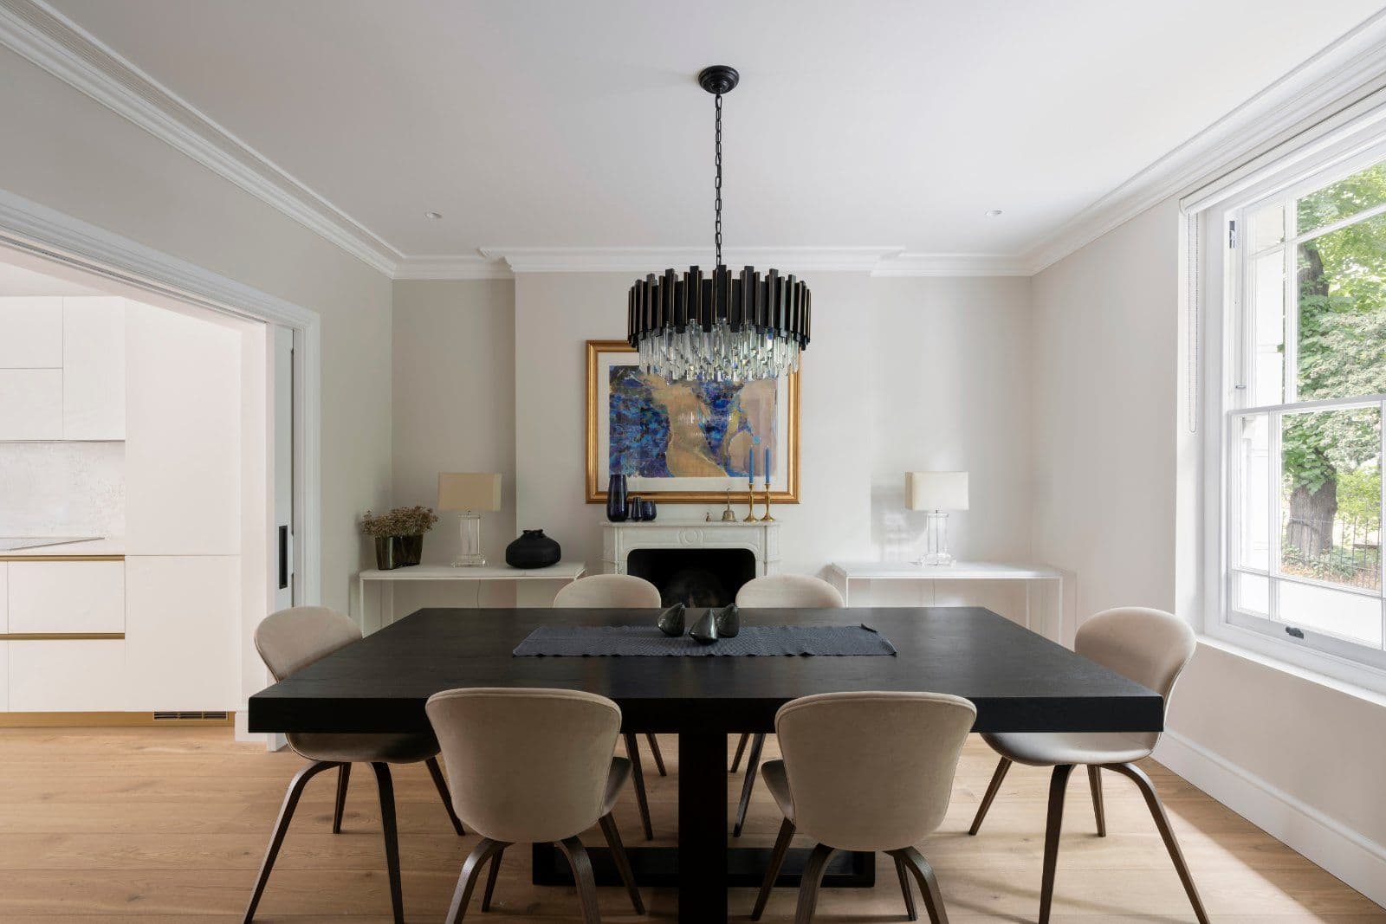
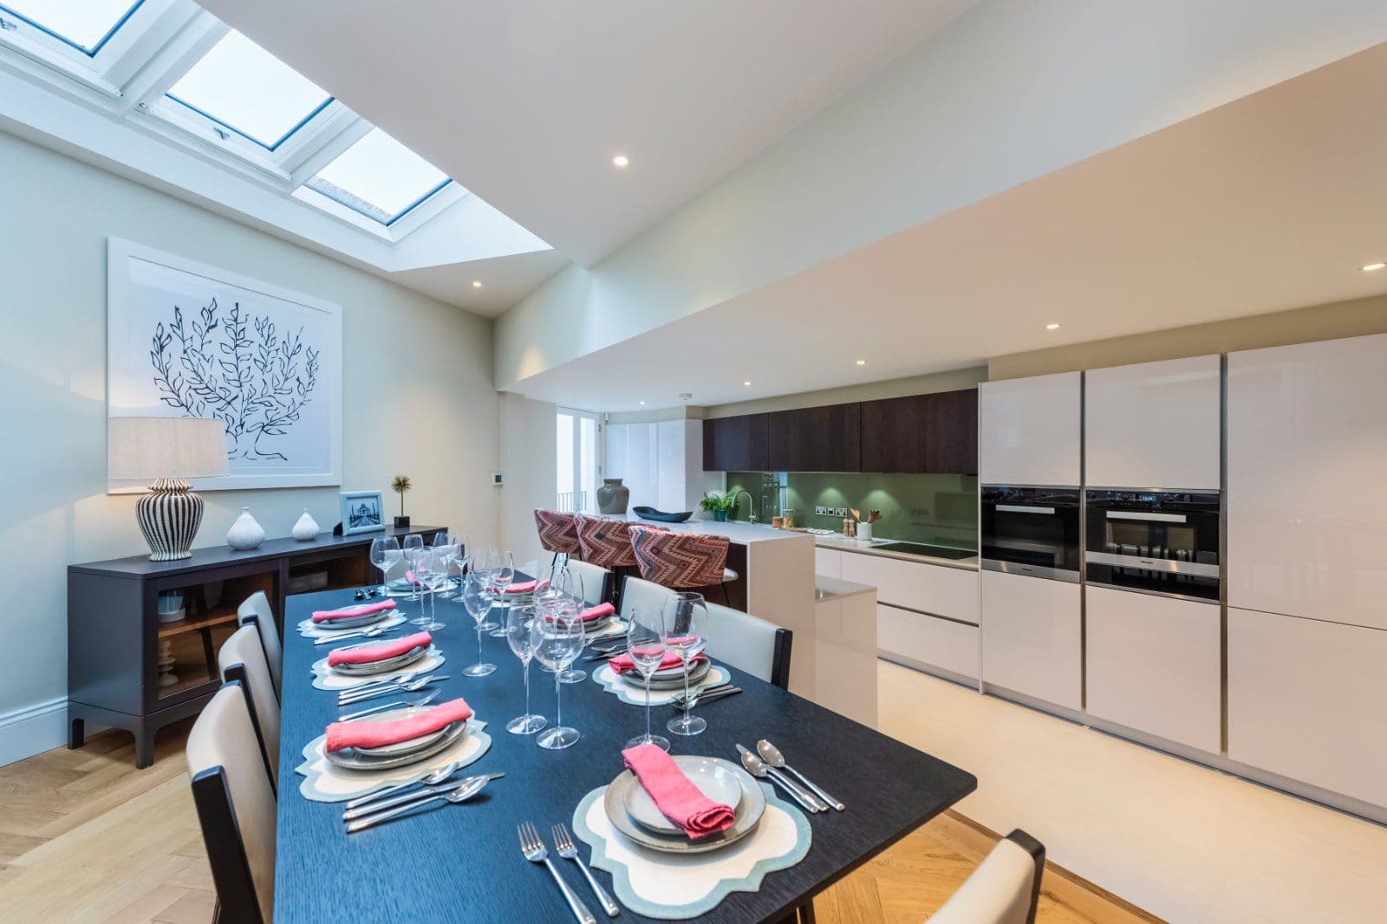
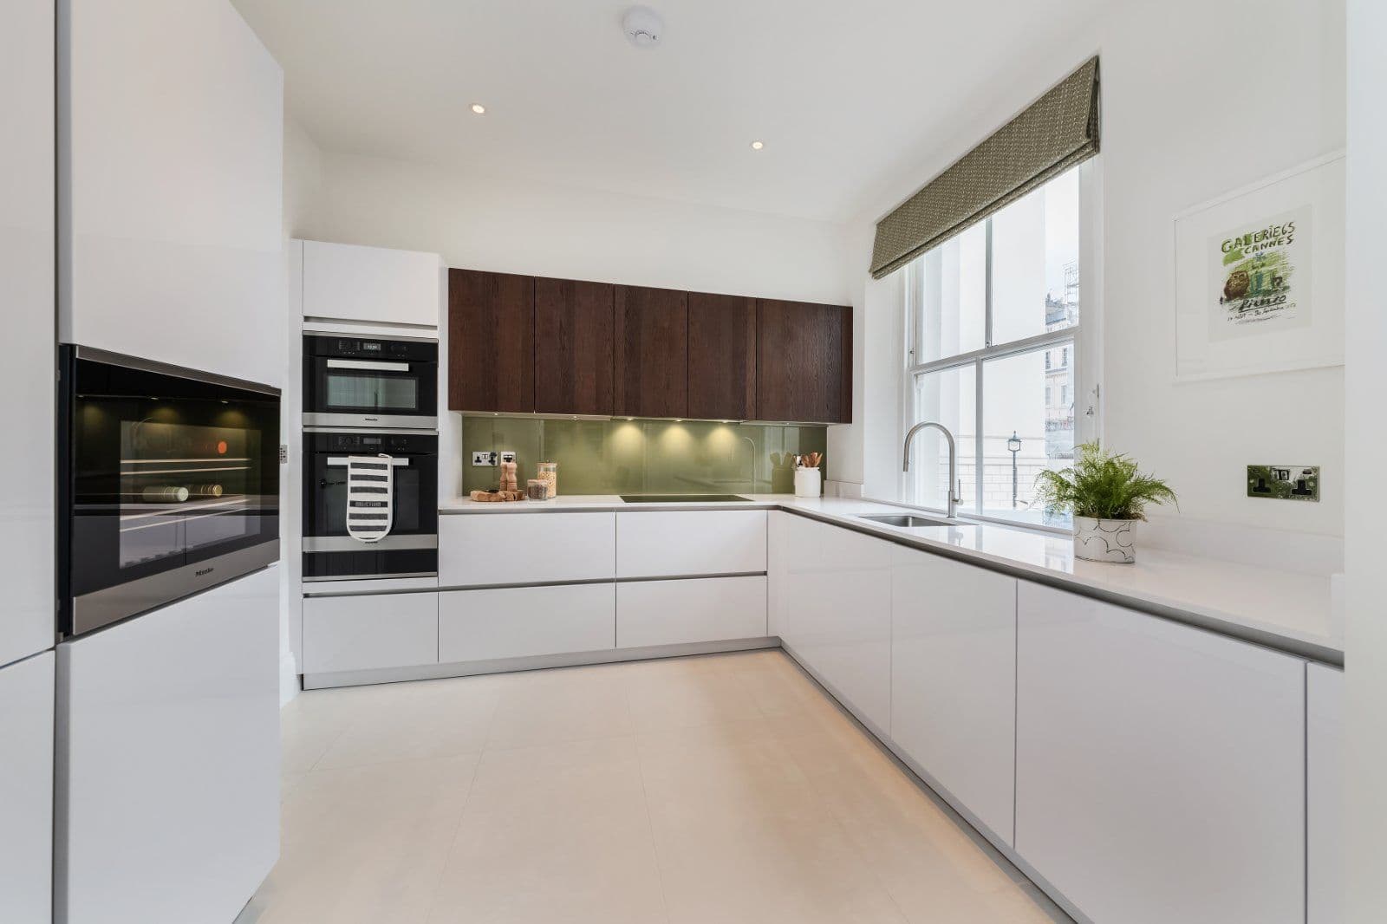
The ground floor is centred around a generous kitchen and dining room, with a large island and bespoke cabinetry. French doors open onto a terrace overlooking the garden, bringing in plenty of natural light and creating a strong connection with the outside space.
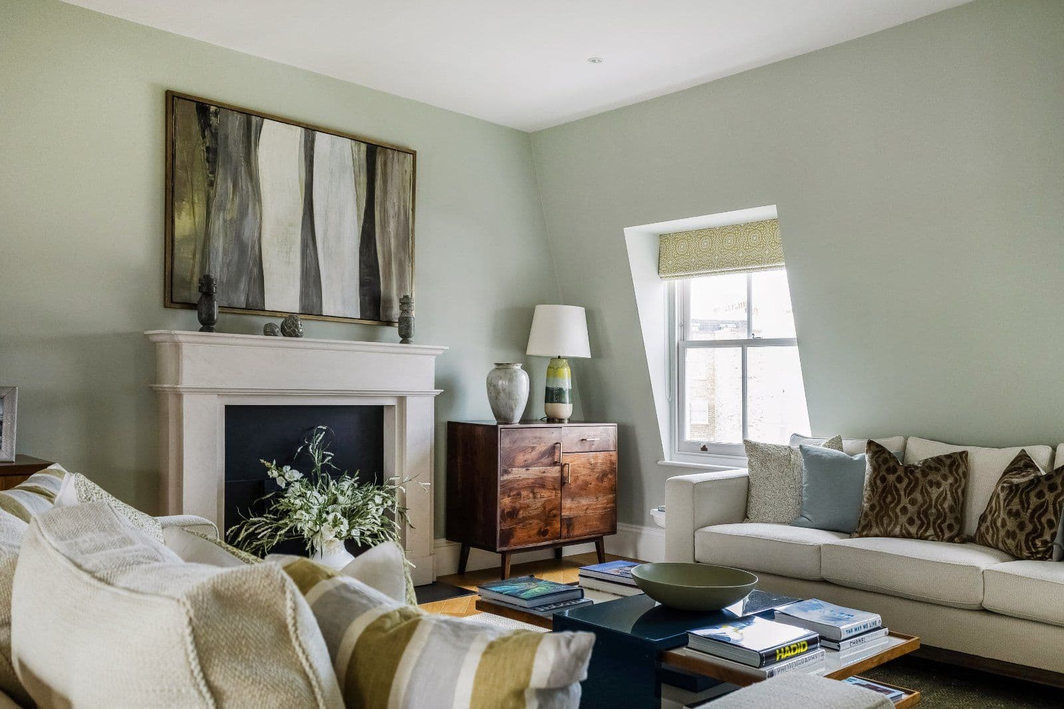
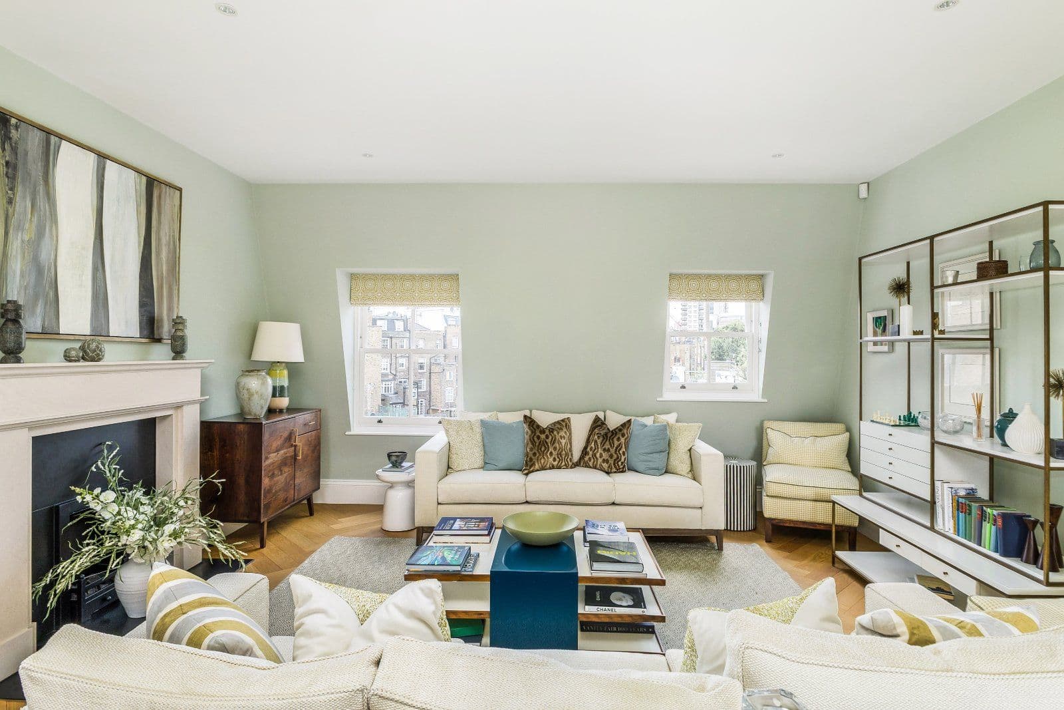
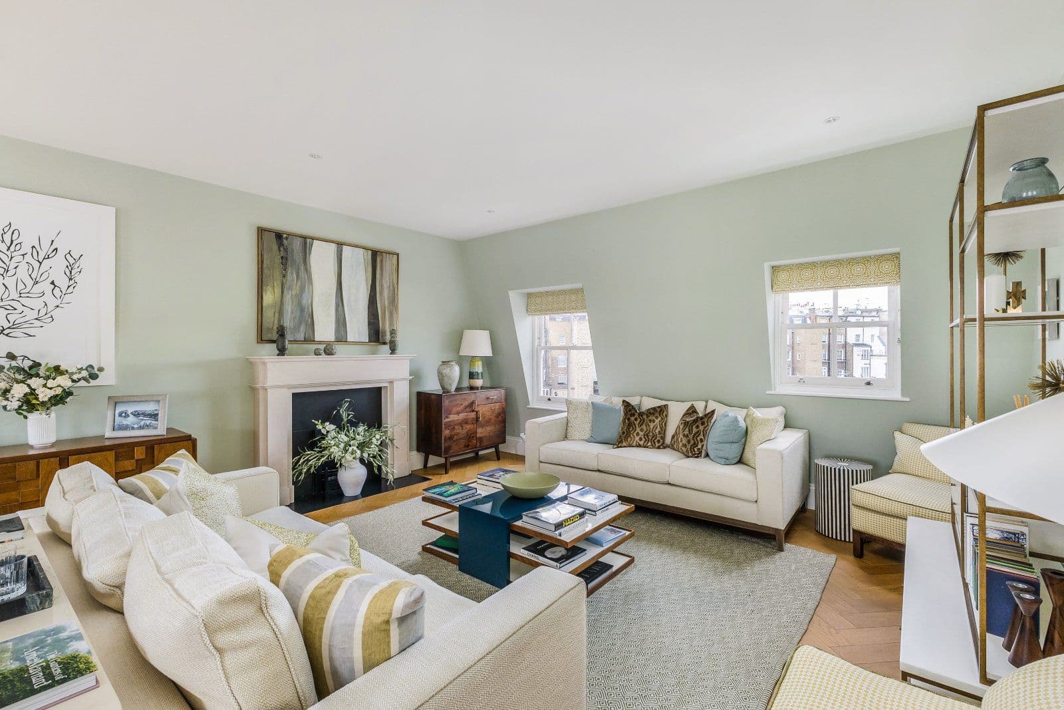
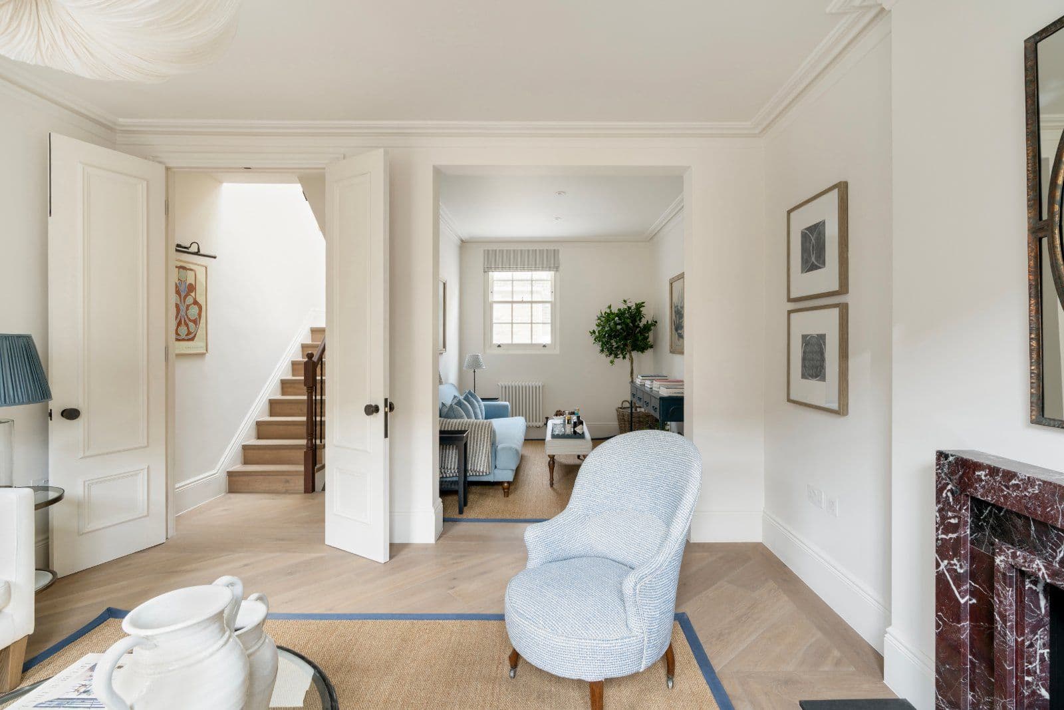
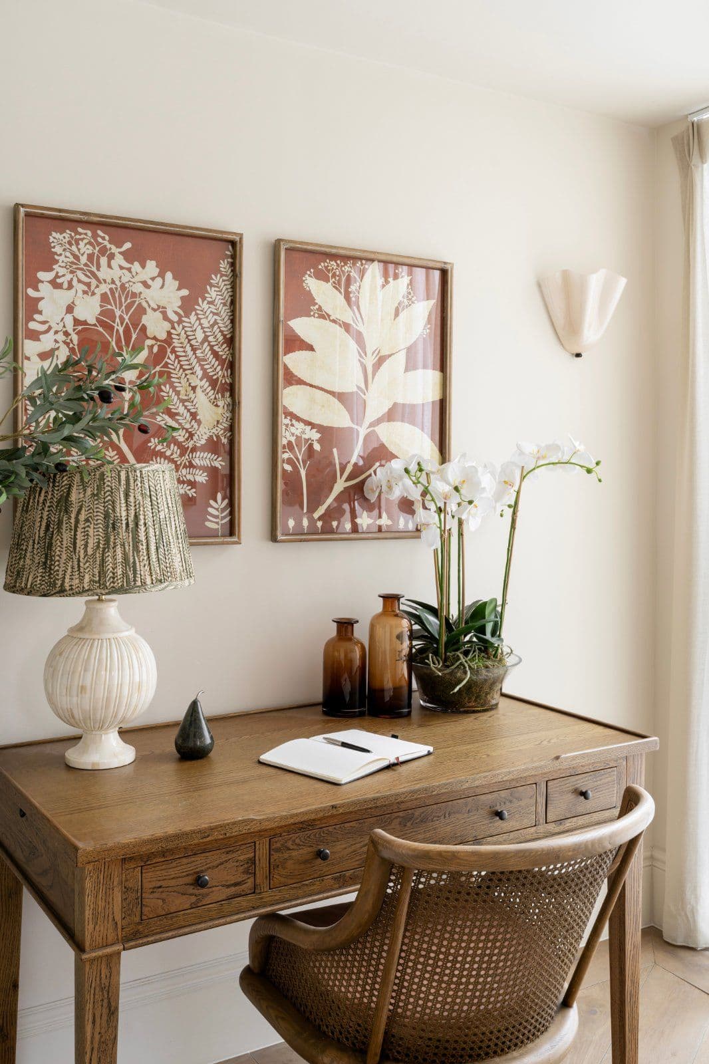
The first floor is principally given over to the formal reception room, an elegant space with excellent ceiling heights, a fireplace and two sets of French doors framing the mature trees of Brompton Square. An adjoining office provides a quieter, more intimate space, while a terrace to the rear overlooks the garden.
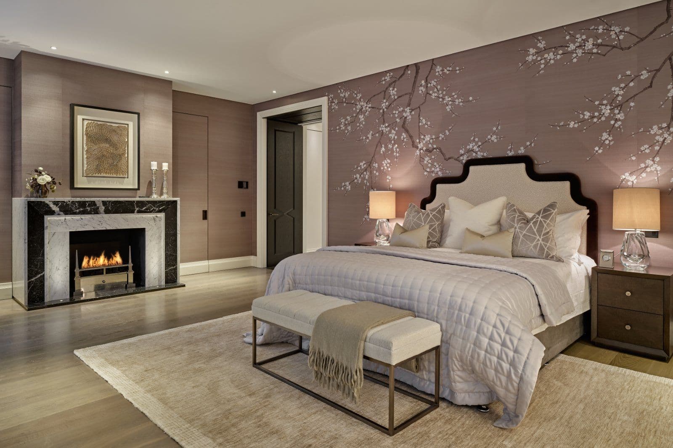
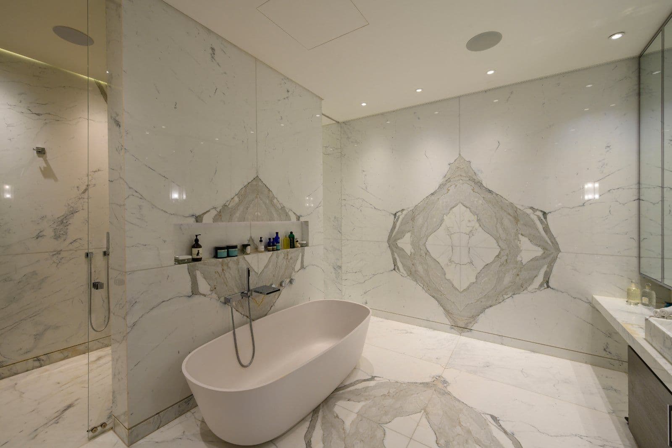
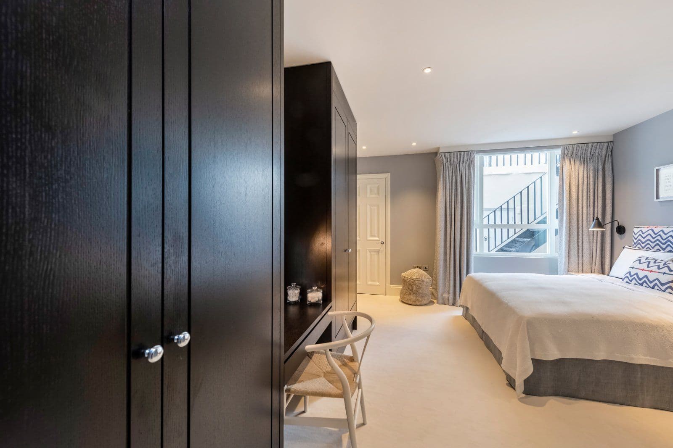
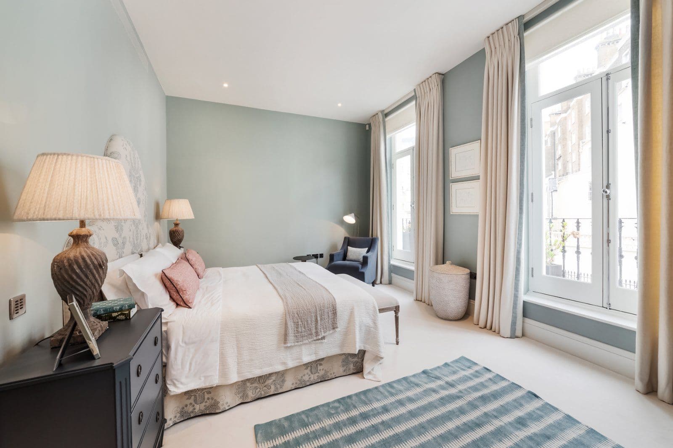
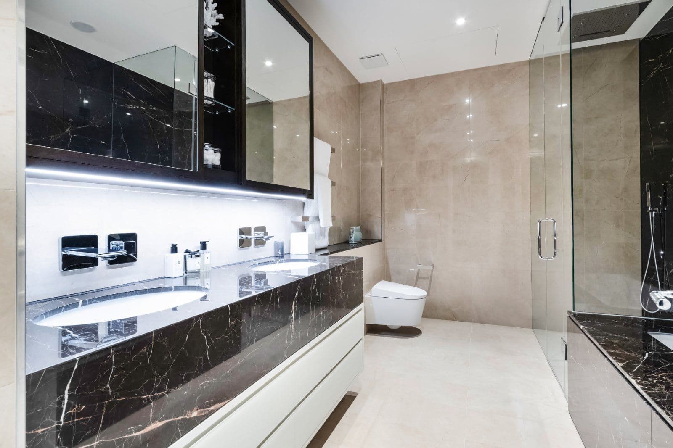
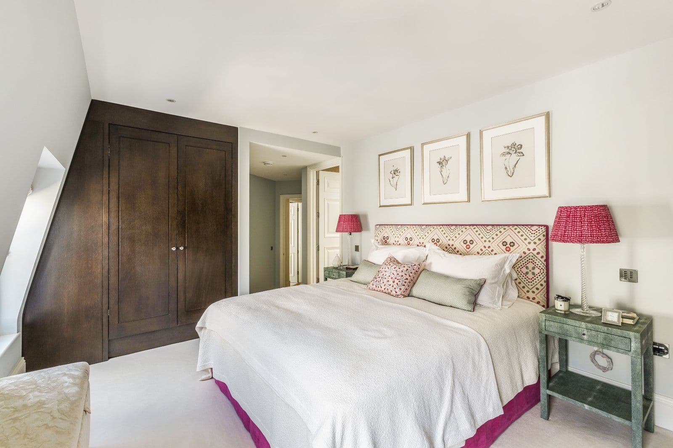
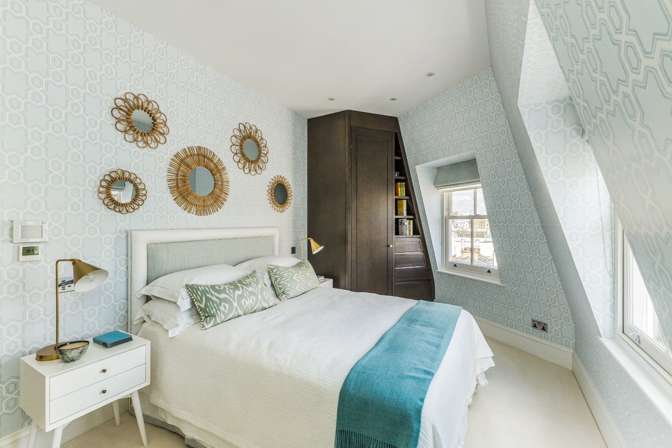
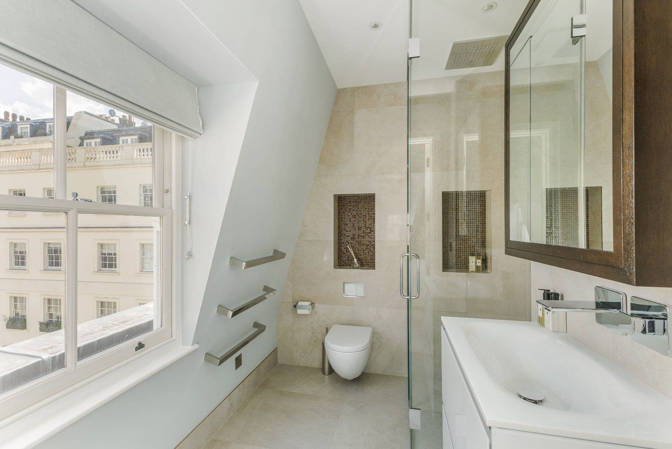
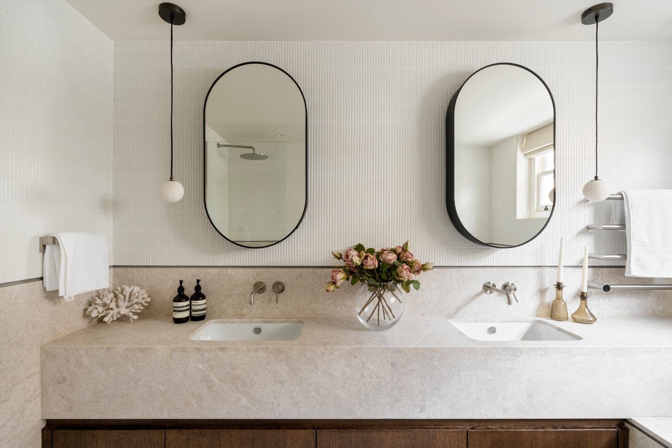
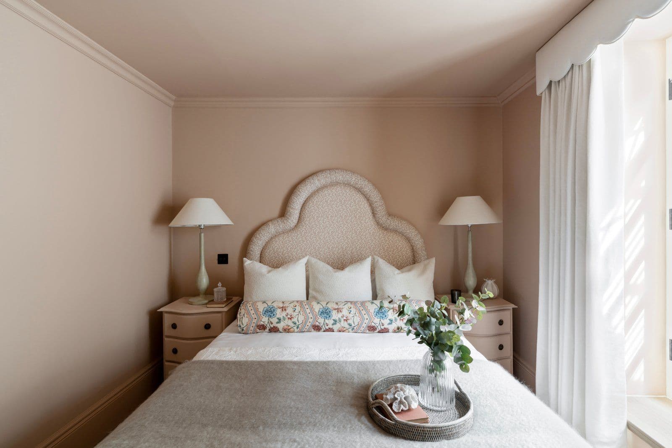
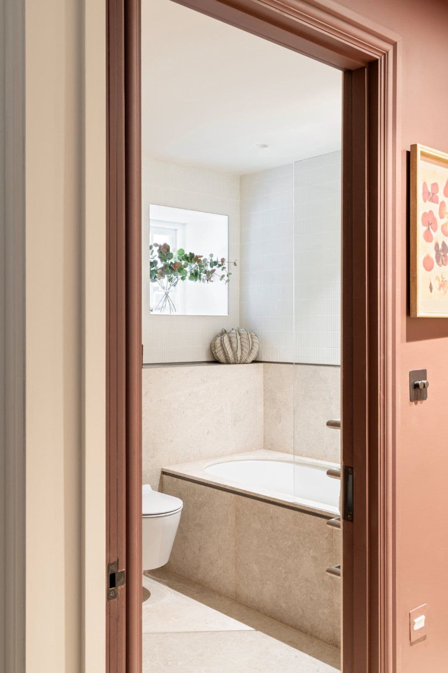
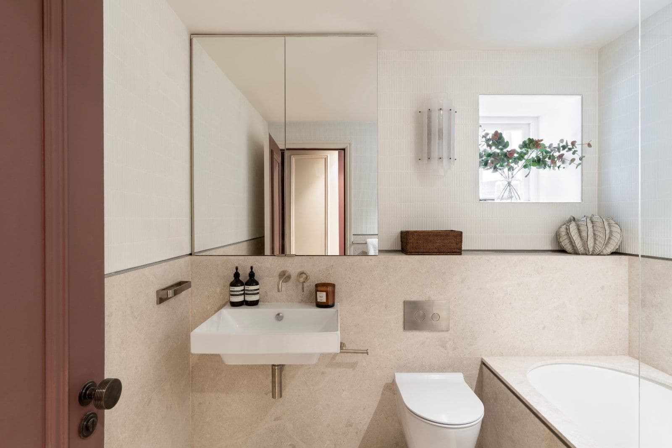
The principal bedroom occupies the second floor and enjoys an easterly aspect, with excellent morning light and views through the trees across Brompton Square. There is an en suite bathroom, with a separate dressing room on the half landing. Two further bedrooms and a bathroom occupy the third floor.
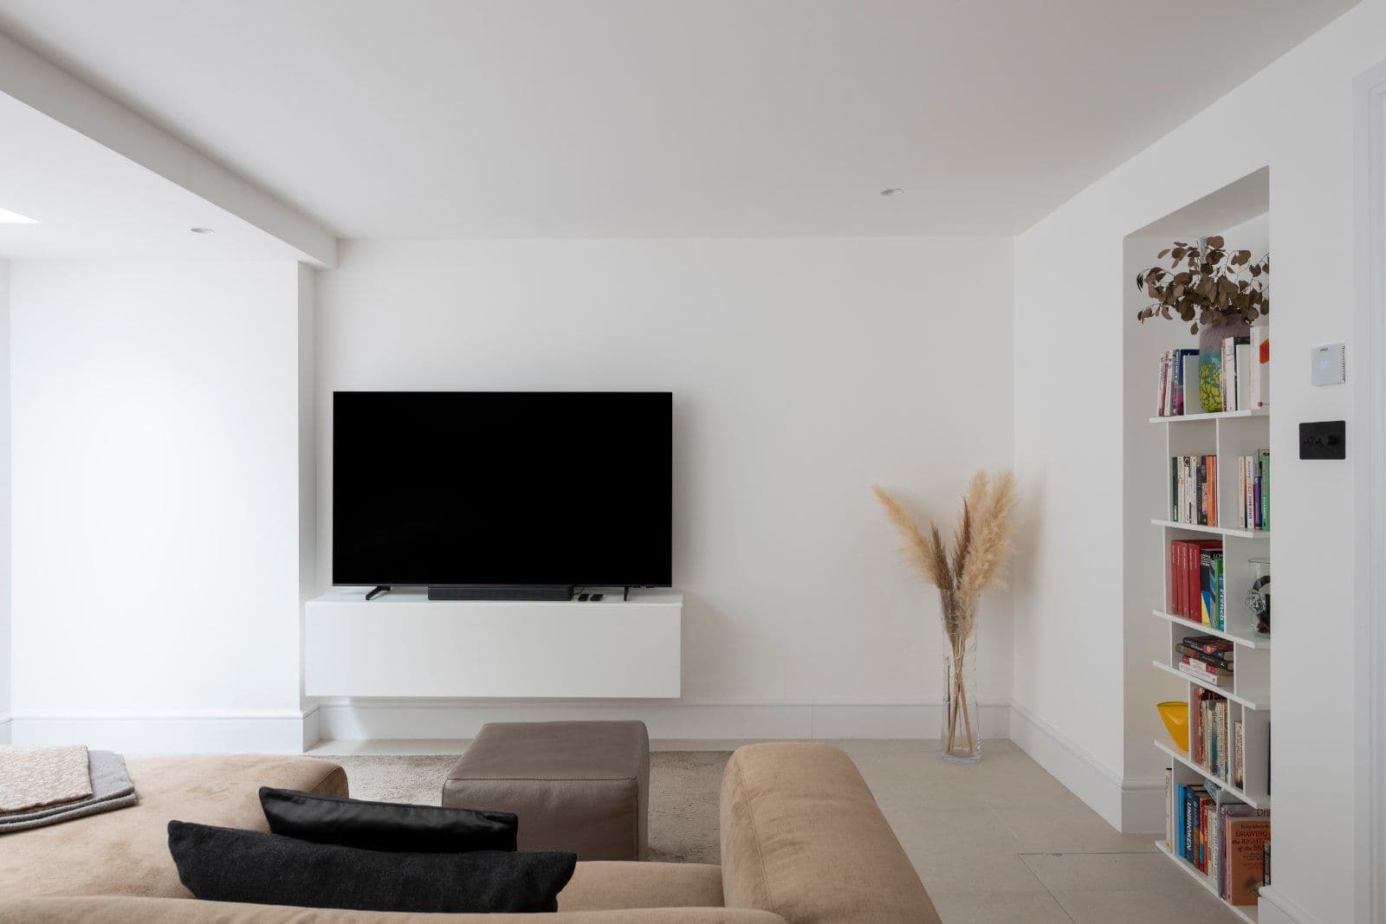
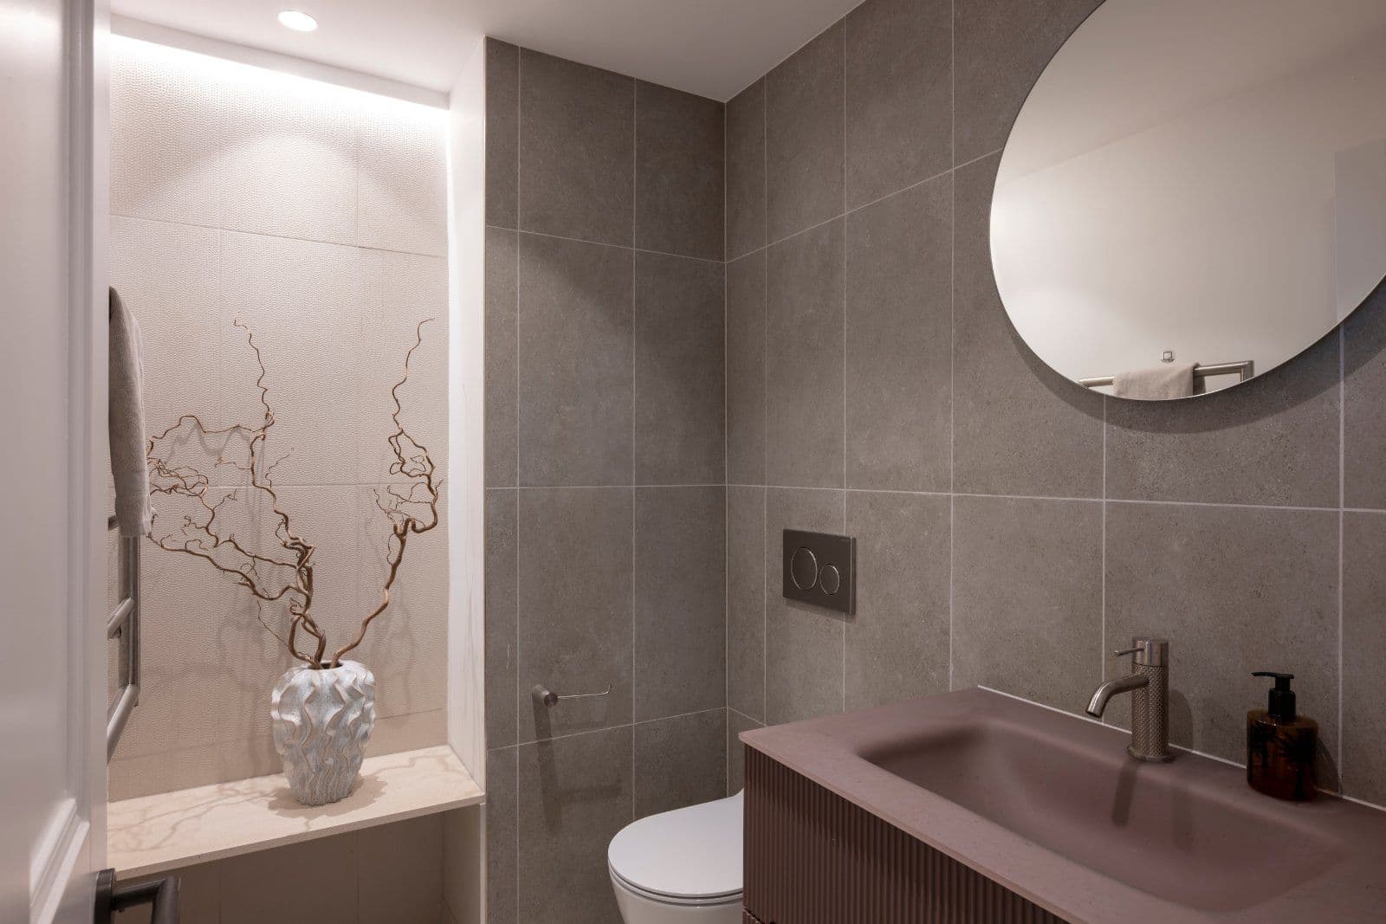
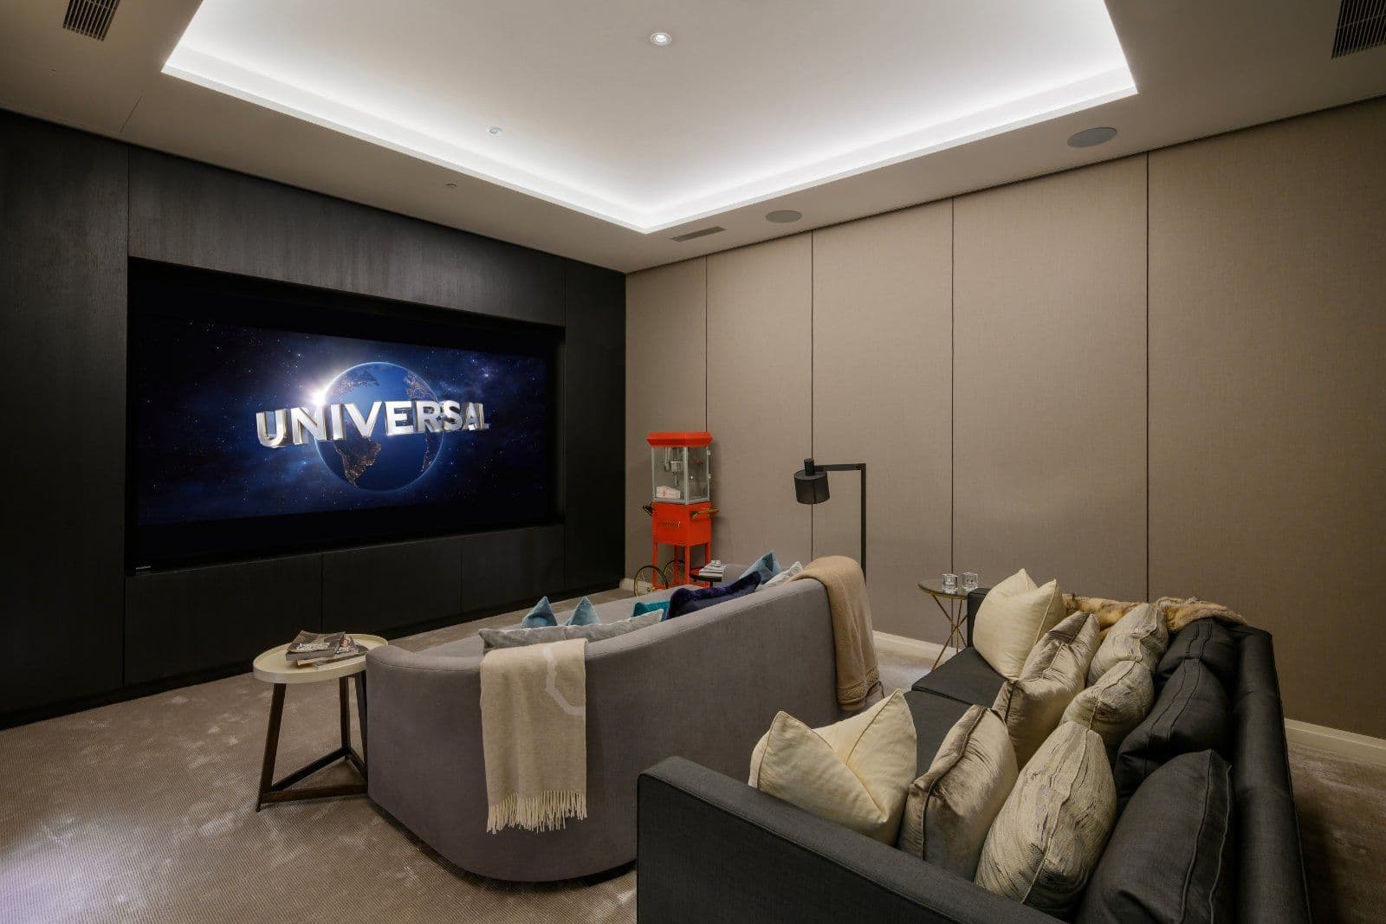
On the lower ground floor, a fourth bedroom with en suite bathroom is complemented by a guest WC, utility room and further reception room. This provides a more informal living space and opens directly onto the lower garden.
Outside, a series of terraces leads down to the landscaped south-west-facing garden. Established planting, integrated lighting and irrigation create a private setting, with the garden benefiting from particularly good afternoon and evening light. At the end of the garden, a substantial studio with high ceilings provides excellent additional space, suitable as a gym, studio, home office or further living area.
The refurbishment extends well beyond the visible finishes, with individual room temperature control, underfloor heating, remotely operated heating and hot water, CCTV, video entry and integrated security systems.
The combination of elegant interiors, generous formal and informal living spaces and exceptional outside space makes this a particularly complete family home in the heart of Knightsbridge.
About the area

Other properties

































Slide 1 of 6
Looking for deep local knowledge, and a considered approach to selling well?
Across residential, rural, farms and estates, our nationwide network of experts marry specialist knowledge and up-to-the-minute market analysis with the personal touch.