








1 / 30
Wallands Crescent
Lewes, East Sussex, BN7
Guide Price
£2,300,000
Ref: LEW240091
- 6 bedrooms
- 4 bathrooms
- 3 reception rooms
- 4,231 square feet
- Freehold
- Council Band G
- Energy Efficiency Rating E
Features at a glance
- Rarely available
- Over 4,200 sq ft of accommodation
- Mix of contemporary living with Victorian features
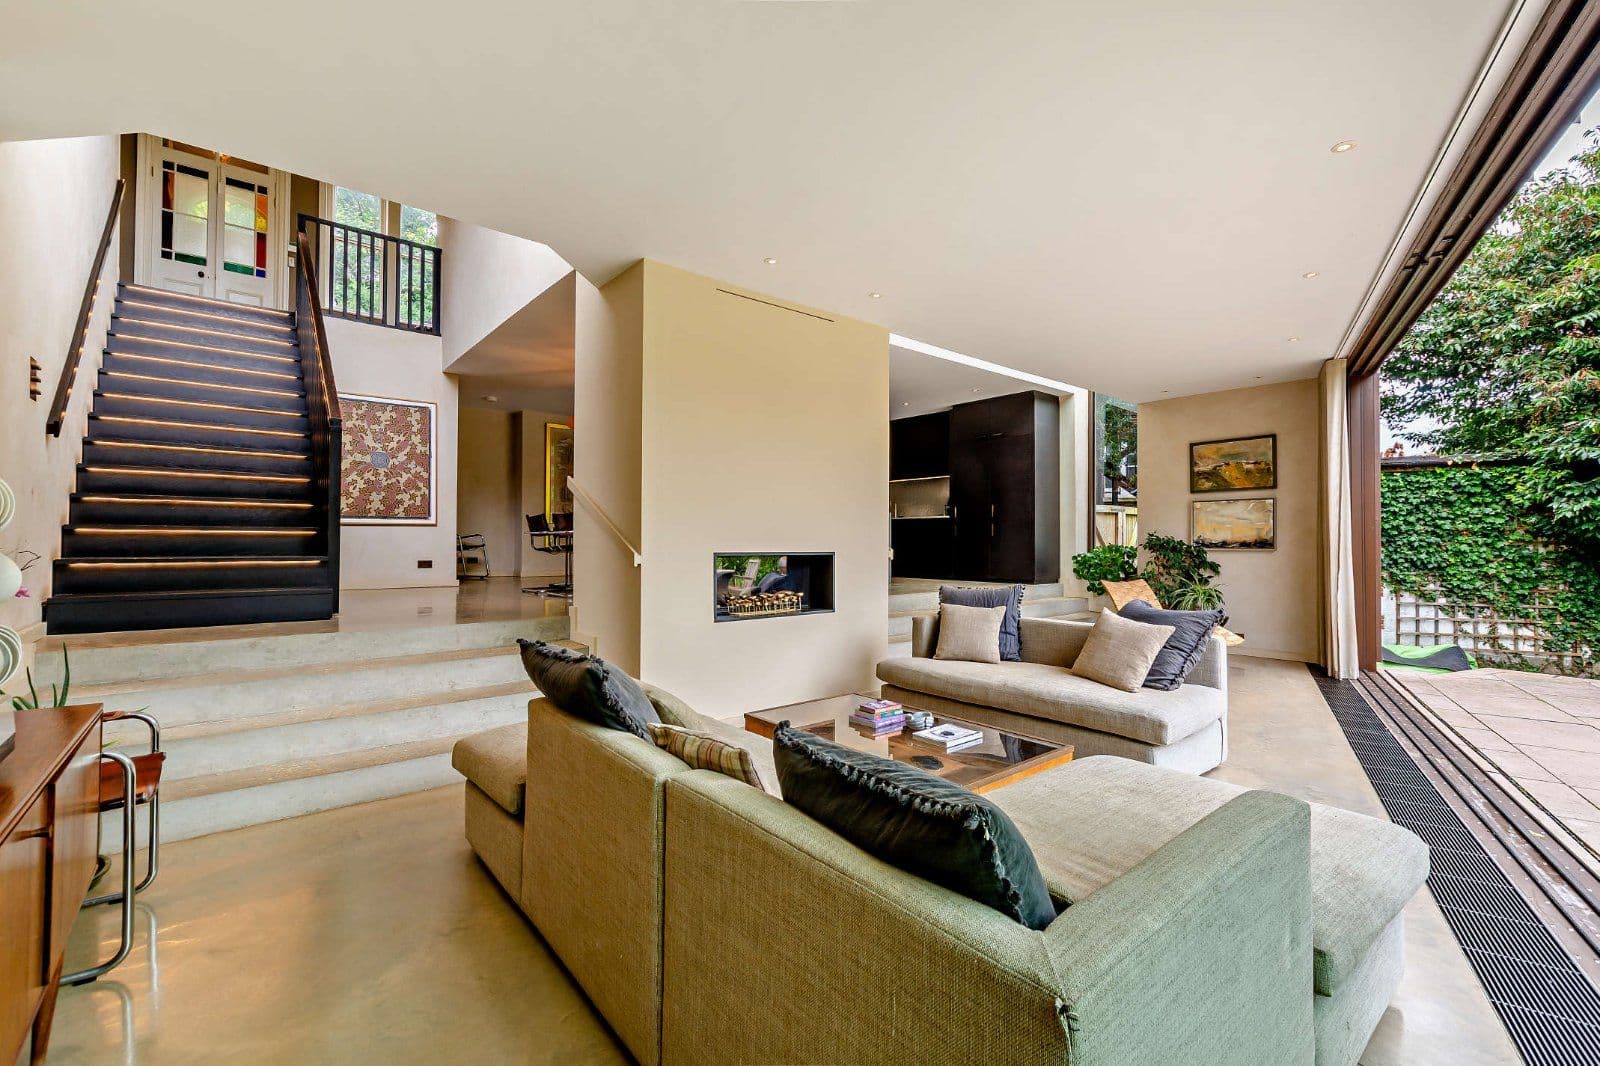
- Feature kitchen/dining/sitting room at garden level
- Beautifully presented
- Garage and driveway
Overview
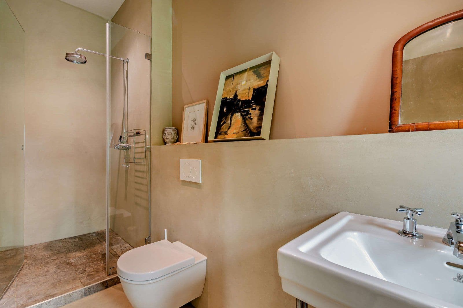
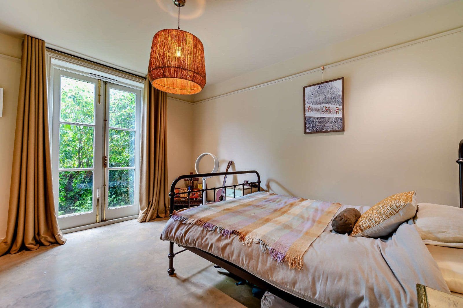
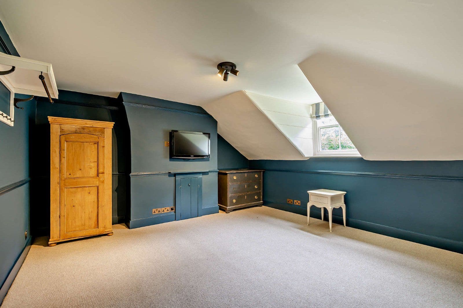
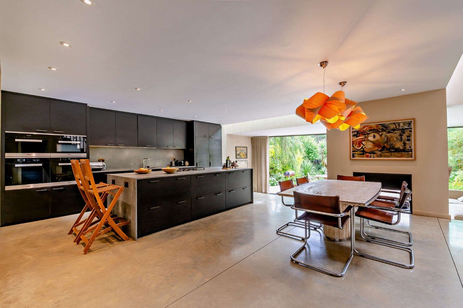
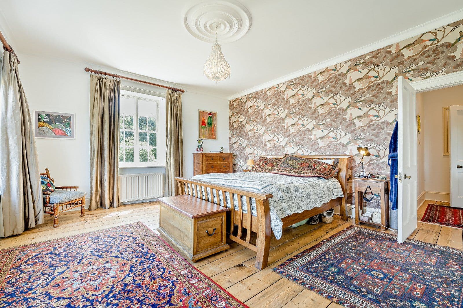
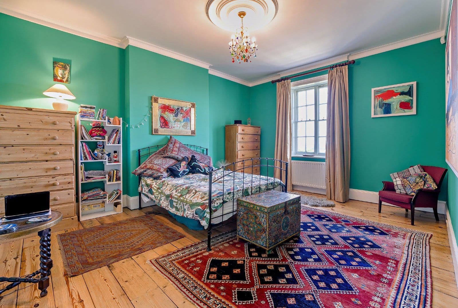
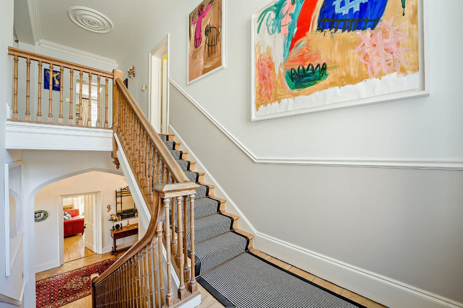
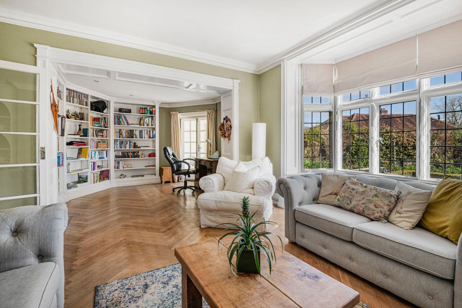
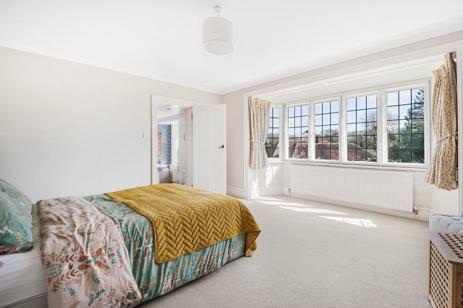
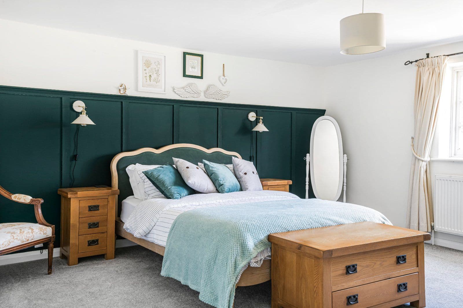
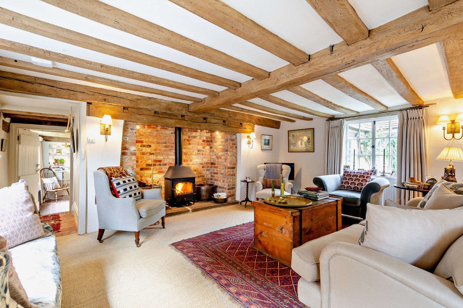
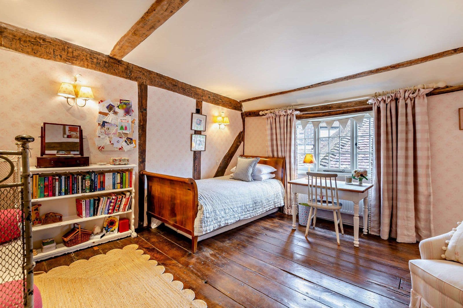
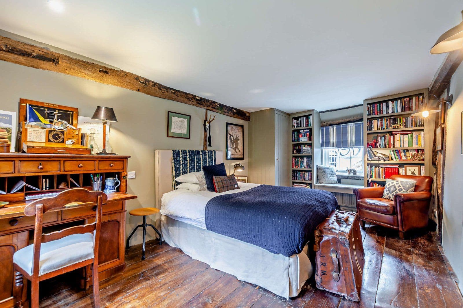
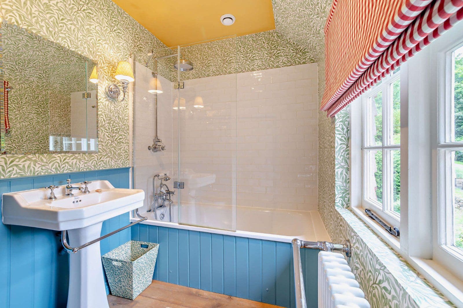
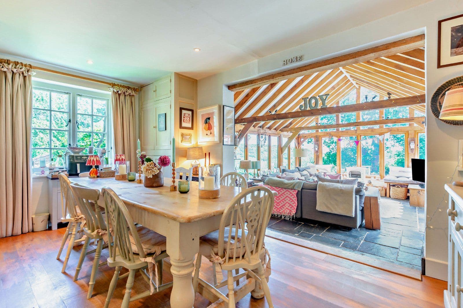
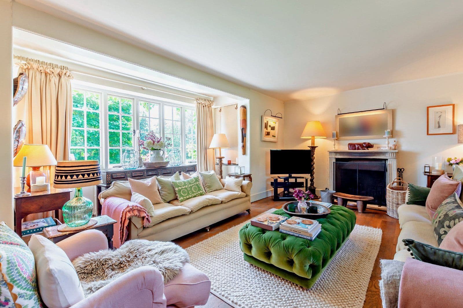
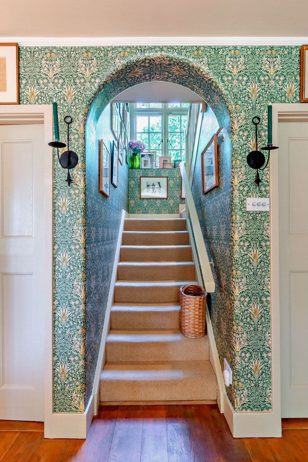
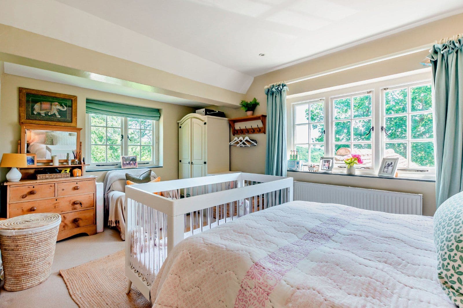
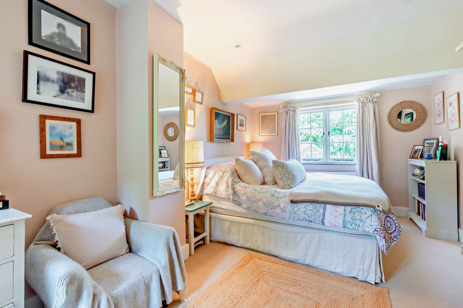
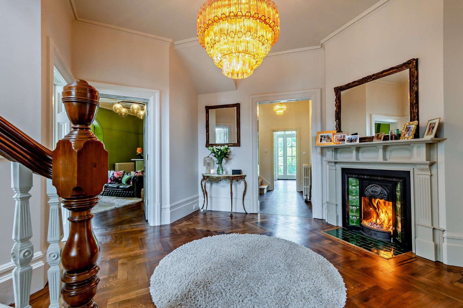
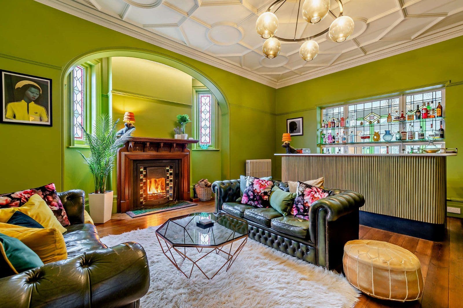
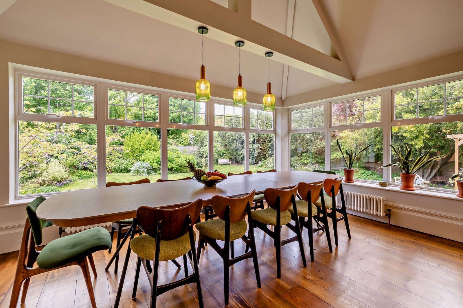
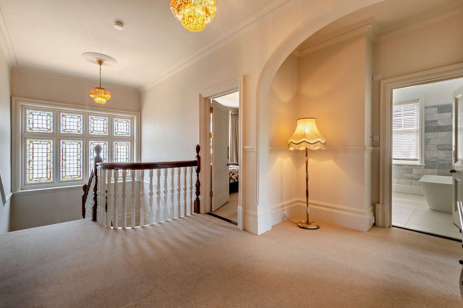
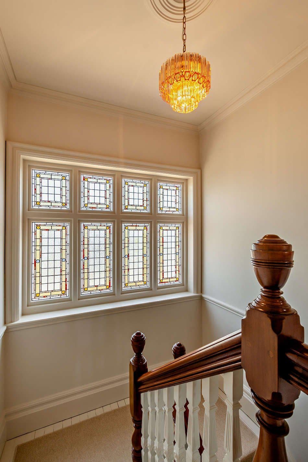
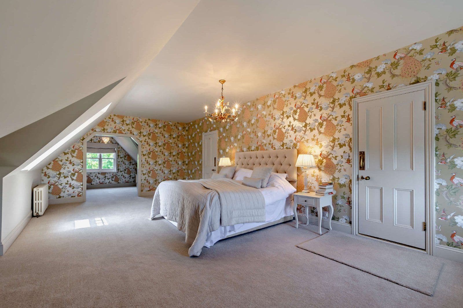
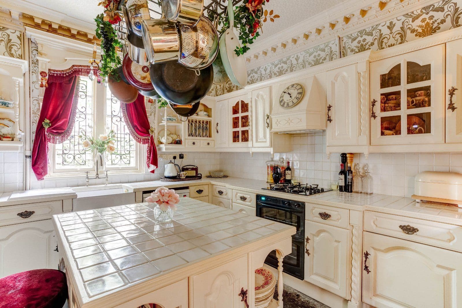
7 Wallands Crescent, on one of Lewes' most prestigious roads, and this period proprerty provides more than 4,200 sq. ft. of sensitively modernised accommodation arranged over four floors. Retained period features include some sash glazing, high ceilings with fine cornicing, original fireplaces and a wealth of exposed wooden flooring. The accommodation flows from a welcoming reception hall with feature tiled flooring and cloakroom. It comprises a drawing room with feature bay window and fireplace with woodburner and bespoke storage to each side, a sitting room with feature fireplace, and a bedroom with en suite shower room. The lower ground floor, designed by award winning RIBA architect Charles Meloy, features an extensive split-level kitchen/dining/family room with a range of wall and base units including a large central island and modern integrated appliances. The dining area has full-width steps, incorporating a contemporary double-sided fireplace, which leads down to a family area with patio doors to the terrace. There is also a separate fitted utility room, a second cloakroom, and a bedroom with an en suite shower room and French doors to the garden. The first floor provides a principal bedroom with en suite bathroom, one further bedroom and a fitted dressing room with feature fireplace, suitable for use as an additional bedroom if required. The property’s three remaining double bedrooms and a modern family bathroom can be found on the second floor. Some of the interiors were sensitively designed by local Anna Standish.
Outside
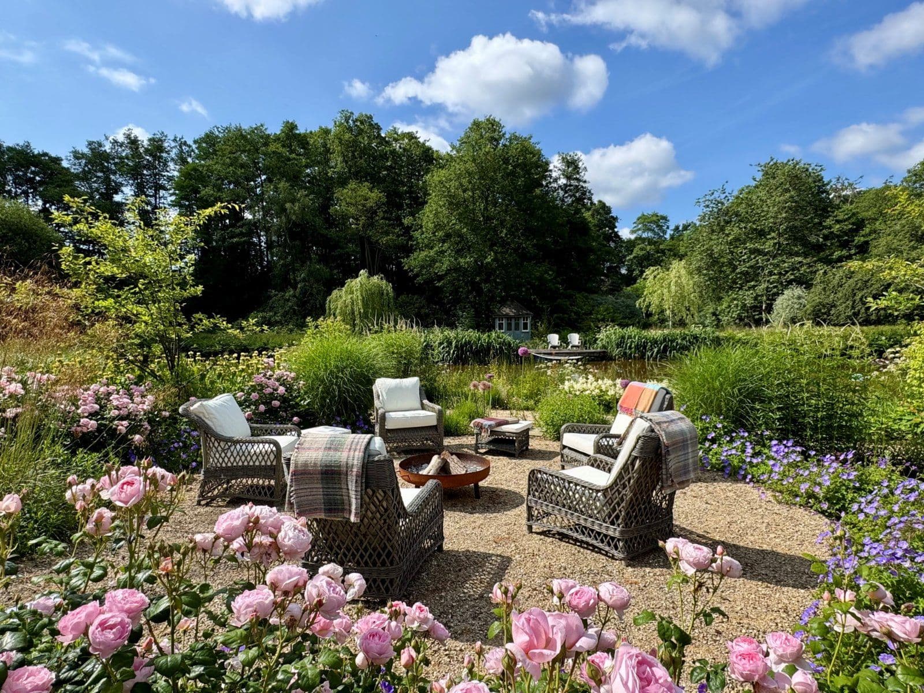
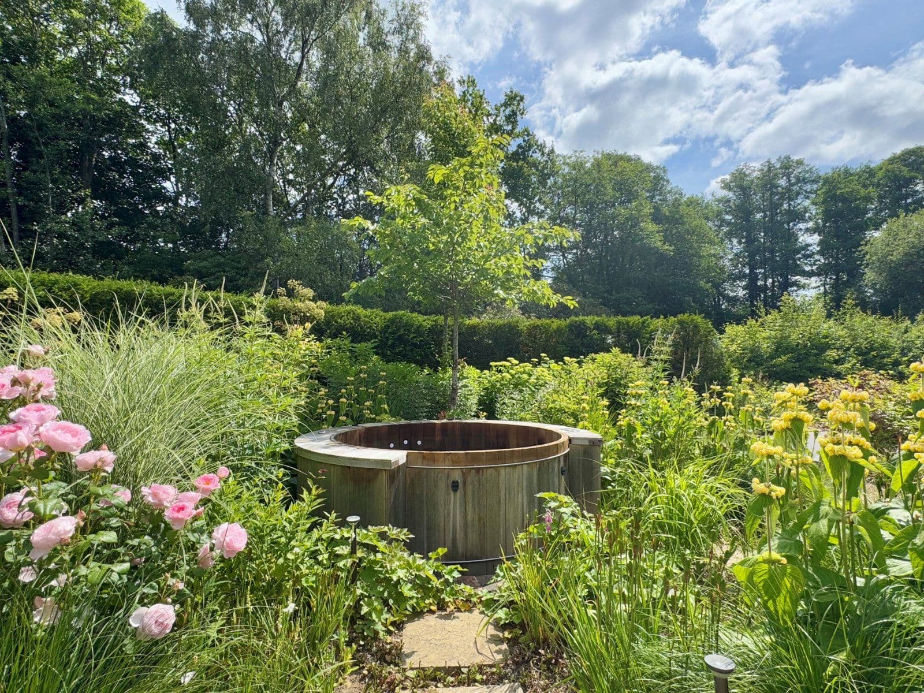
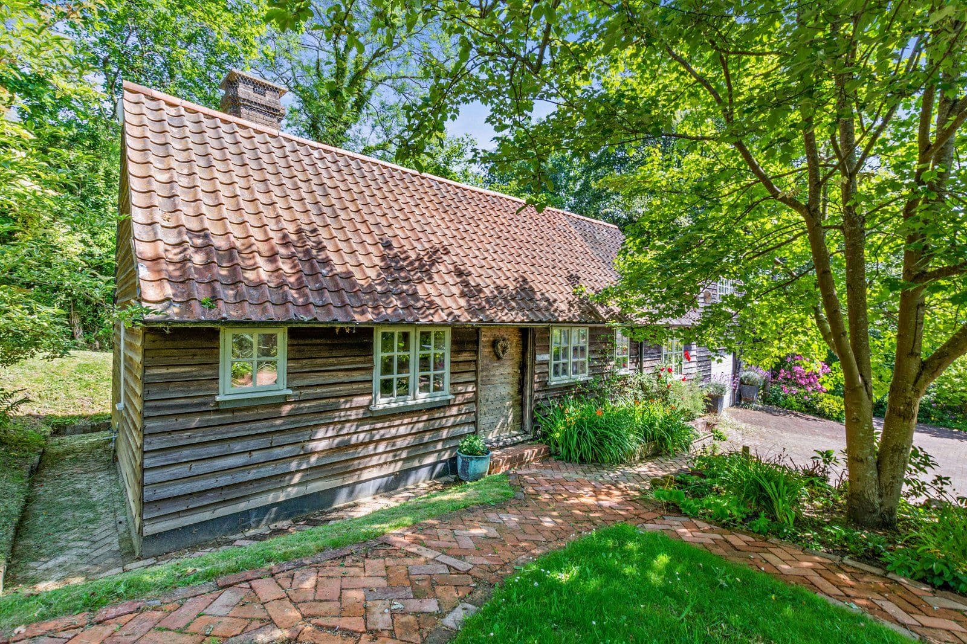
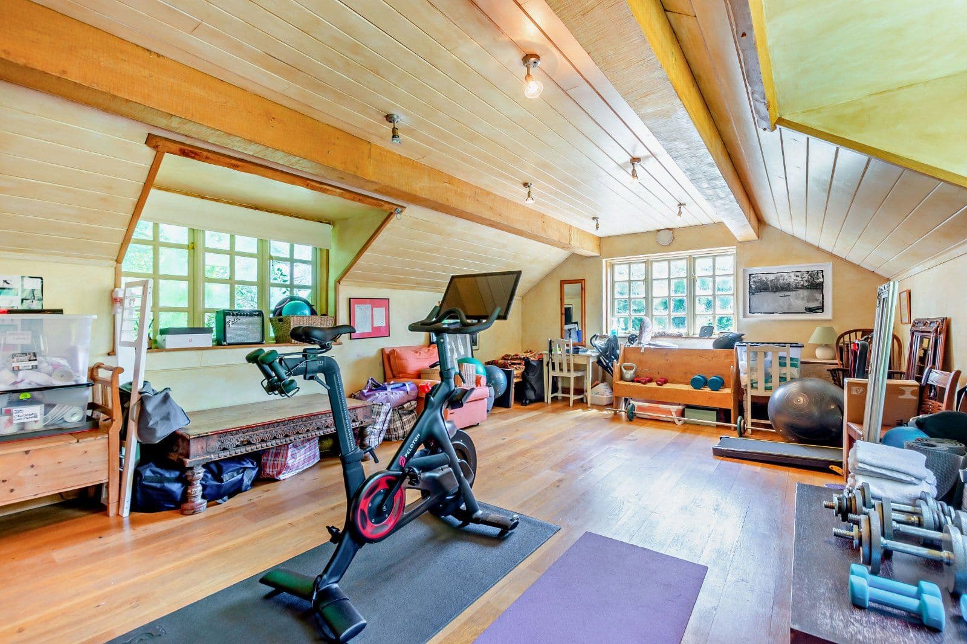
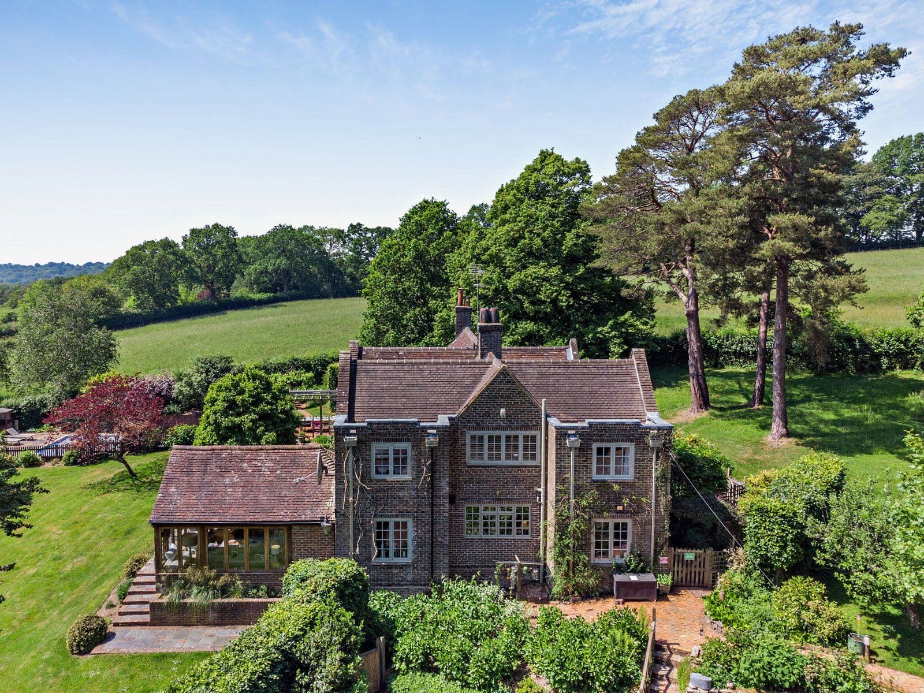
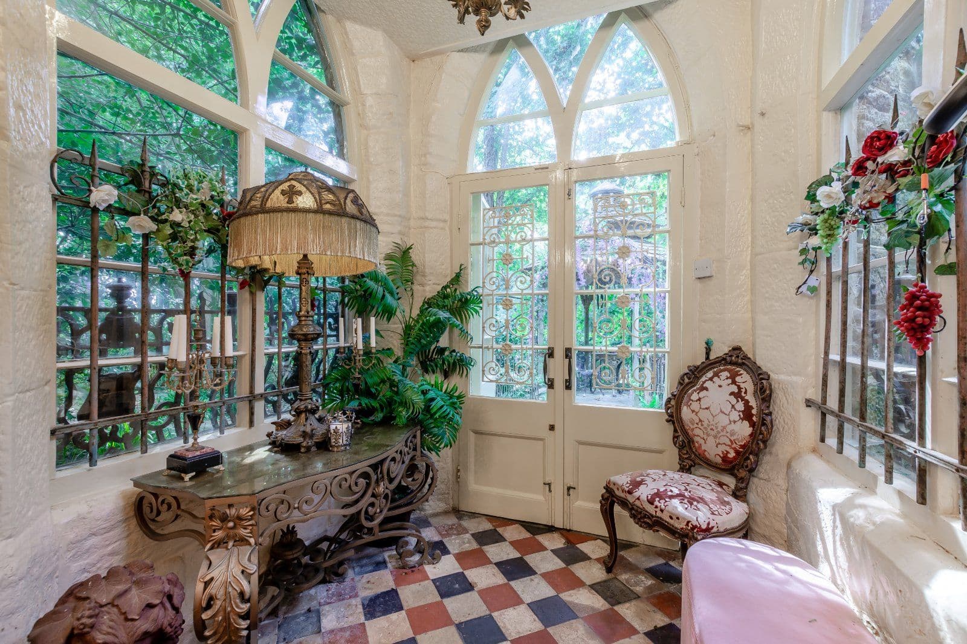
Having plenty of kerb appeal, the property is approached through twin stone pillars over a block-paved forecourt providing private parking and giving access to an original greenhouse. The enclosed rear garden is laid mainly to lawn bordered by mature planting and features numerous seating areas, a garden pond, a detached studio annexe with full-height glazing, kitchenette, cloakroom and French doors to the garden, a further outbuilding with studio and store and a large paved terrace, ideal for entertaining and al fresco dining
Situation
The property sits in a central no-through location in vibrant Lewes, which forms part of the South Downs National Park and provides an excellent range of individual shops, supermarkets, cafés, restaurants, and recreational facilities including a cinema and racecourse. Independent schools include Lewes Old Grammar, Roedean and Brighton College.
Directions
What3Words: ///tenure.slung.roving
About the area

Other properties











































Slide 1 of 6
Looking for deep local knowledge, and a considered approach to selling well?
Across residential, rural, farms and estates, our nationwide network of experts marry specialist knowledge and up-to-the-minute market analysis with the personal touch.