










1 / 21
French Mill Lane
Shaftesbury, Dorset, SP7
Guide Price
£2,500,000
Ref: LON250106
- 5 bedrooms
- 4 bathrooms
- 3 reception rooms
- 18.46 acres
- Freehold
- Council Band G
Features at a glance
- Significant un-listed Mill house
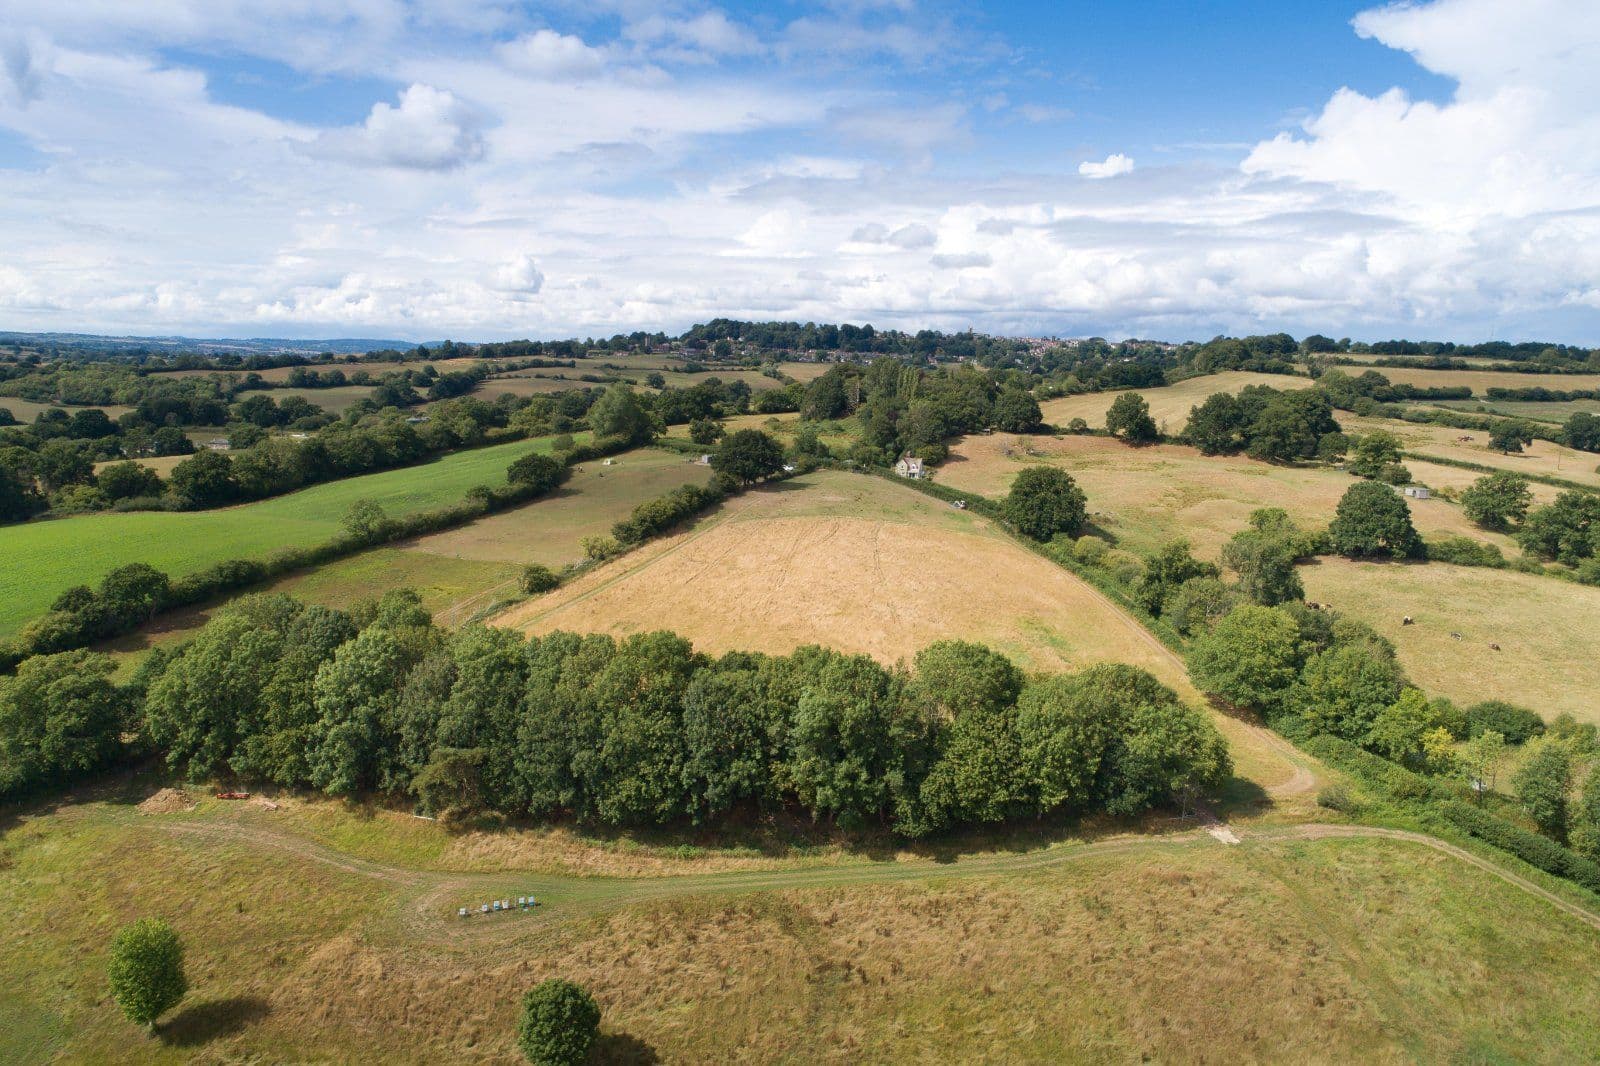
- Wonderful gardens and grounds of about 18.46 acres
- Annexe within the main house, if required
- Stunning bespoke kitchen/breakfast room
- Beautiful interior
- Separate cottage

Overview
French Mill is an exceptional family which has undergone an extensive programme of refurbishment by a renowned local builder and is now presented to a high standard. The property offers over 4,300 sq ft of versatile accommodation over three floors. The house has been carefully re-modelled to provide flexible living spaces, whilst retaining the Mill’s period features. The stunning interior is most elegant by design and is also mirrored in the detached cottage/annexe situated to the northern side of the Mill.
French Mill’s origin dates back to the mid nineteenth century and was one of several working Mills set along The Stirchel. As one enters French Mill, one is immediately struck by the fabulous vaulted ceiling and the Elm wood crafted staircase that rises to the stunning first floor sitting room with its spectacular oak floored and vaulted and raftered living space. A wood burner stands at one end, whilst to the other, a stylish wood panelled living room area provides a most relaxing space with wonderful views over the front grounds.
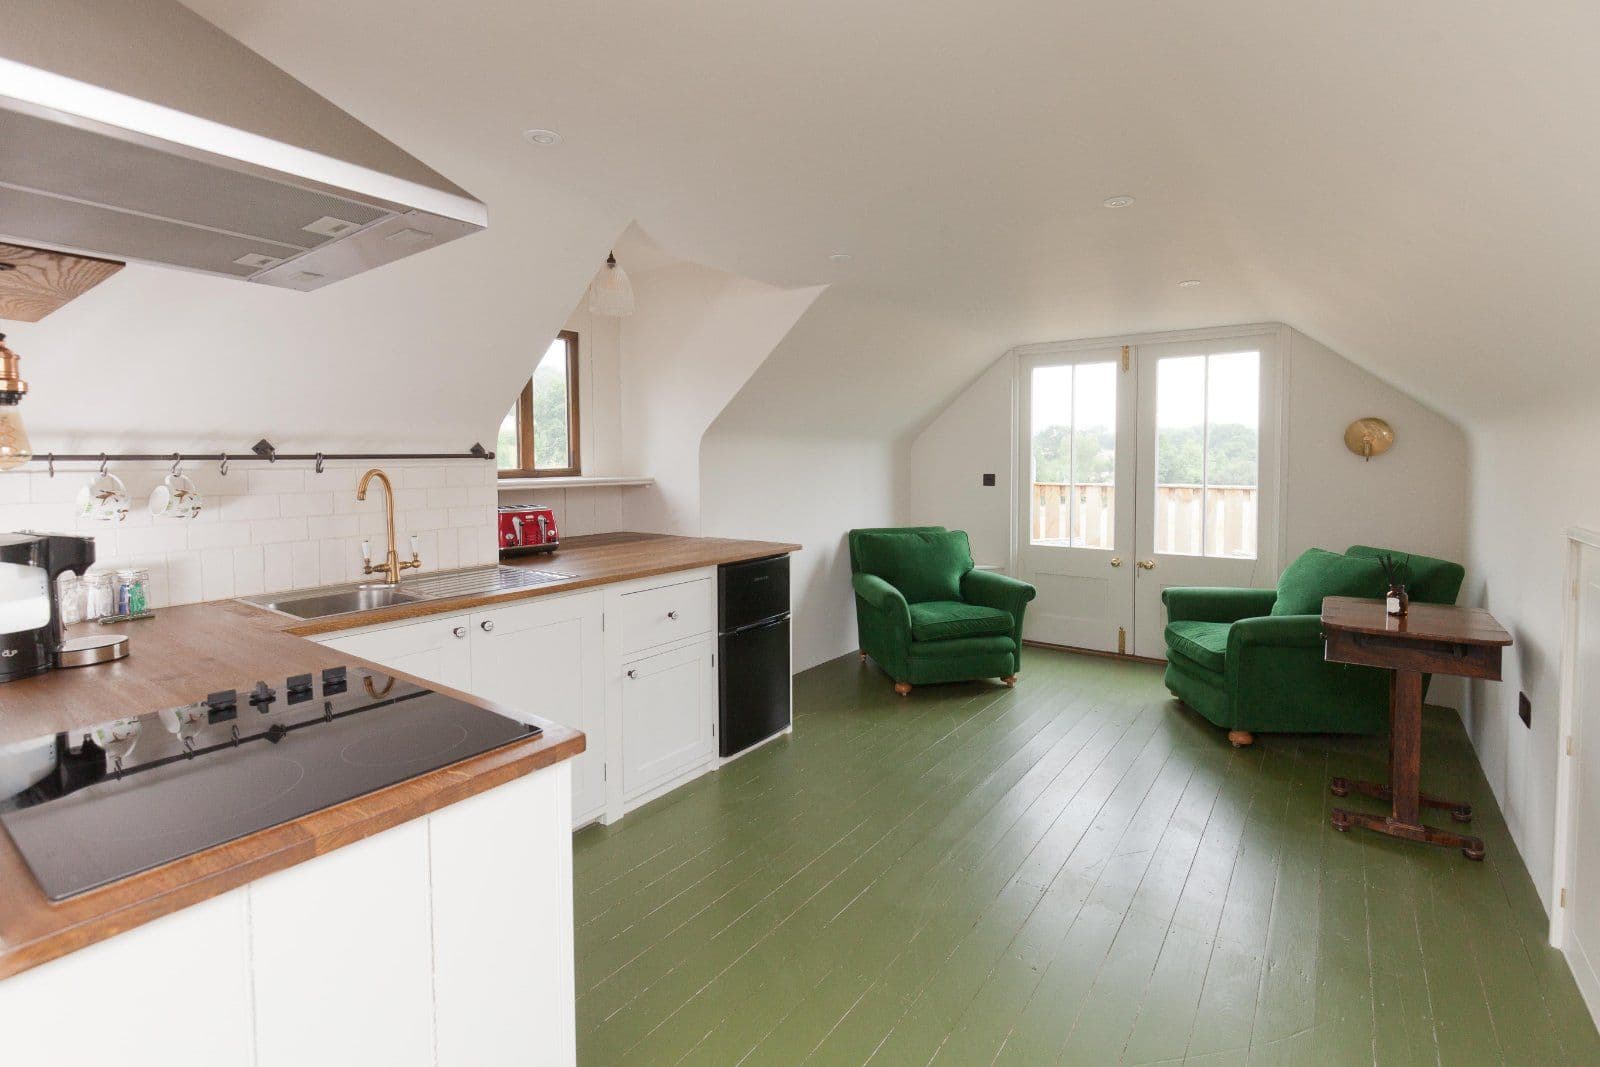
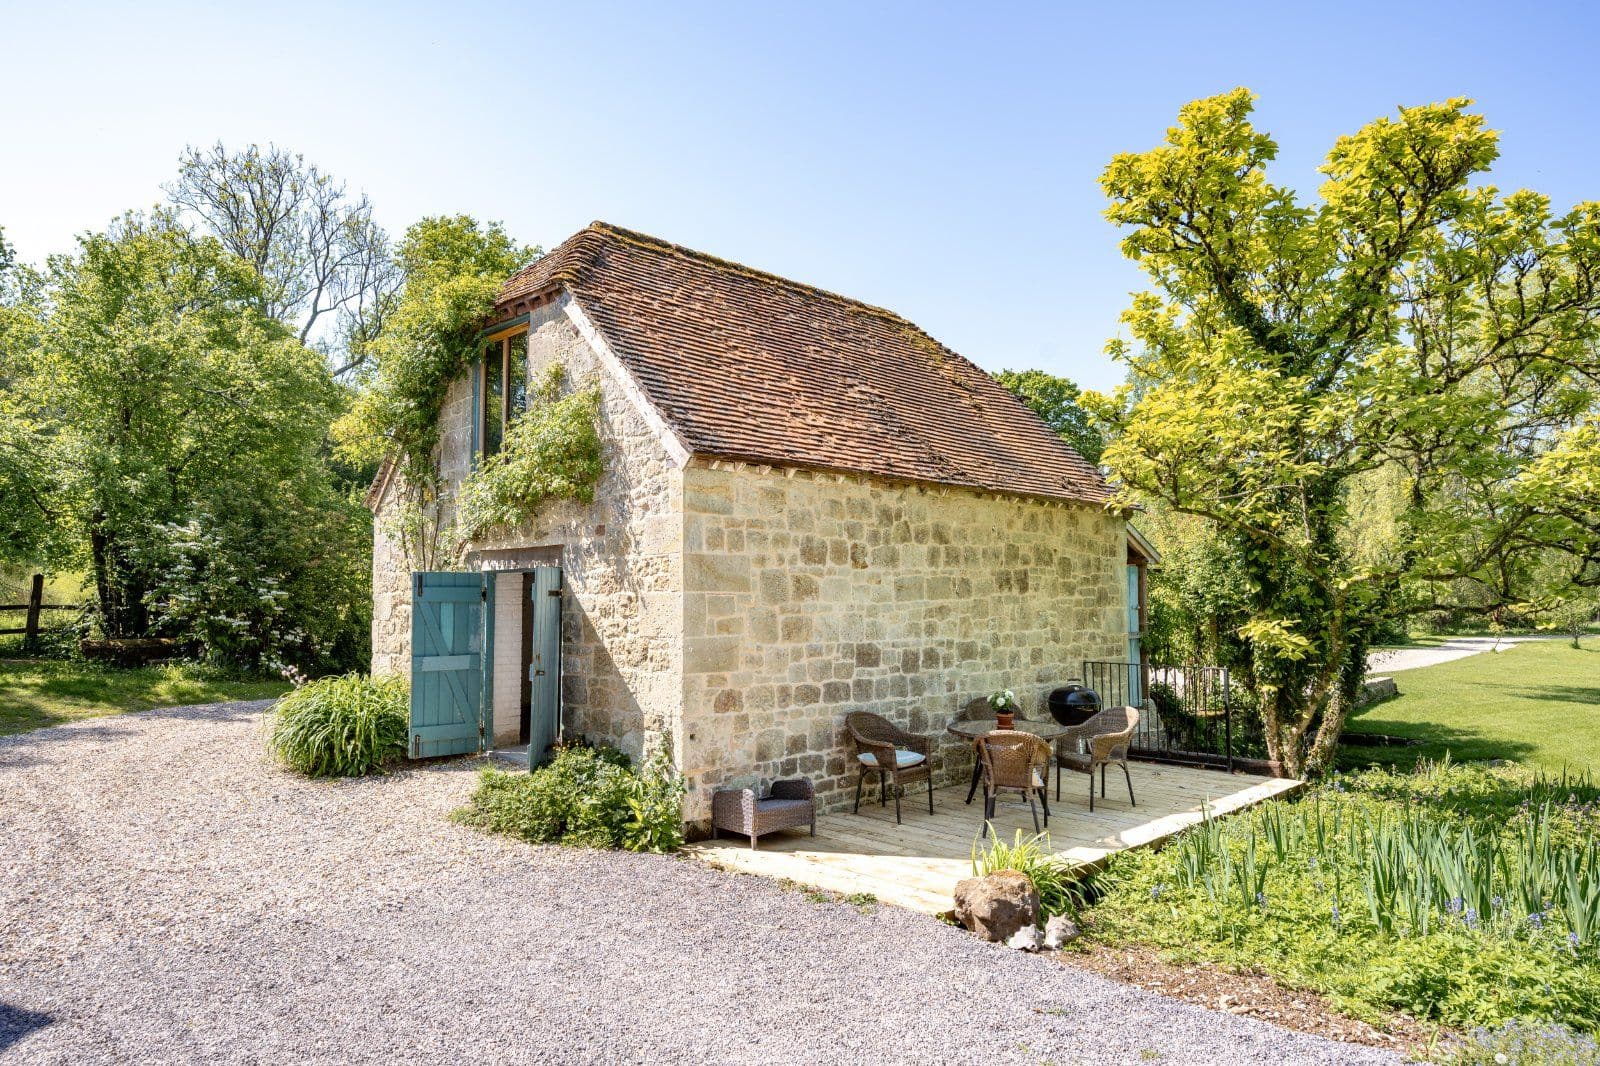
Annexe Cottage (Millview) Accessed from a spur off the main driveway and via a five-bar gate, Millview is a stunning and beautifully presented self-contained property, which could provide accommodation for staff or a dependant relative. The accommodation comprises a sitting room/kitchen, bedroom and enjoys the most lovely views from a balcony over its land and beyond.
Alternatively, subject to planning, Millview offers the possibility to convert into a separate residential dwelling. Its current status is for staff accommodation. Set below the cottage is a garage/workshop, 2 loose boxes and a tack room.
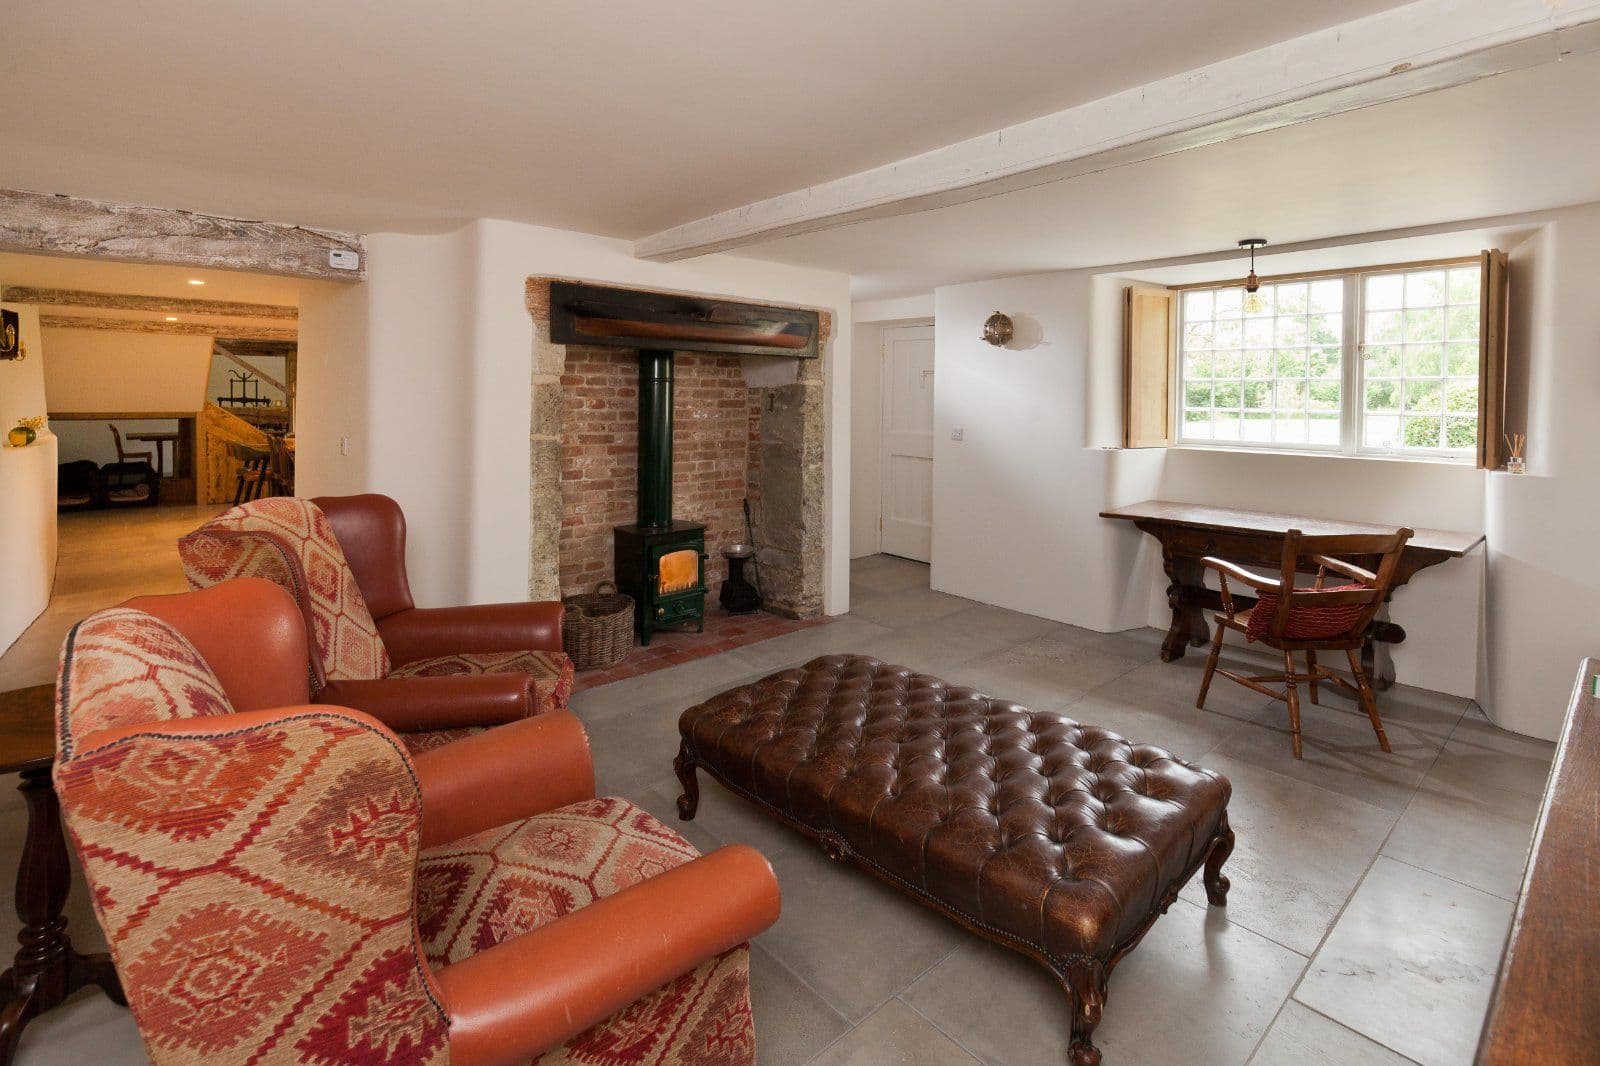
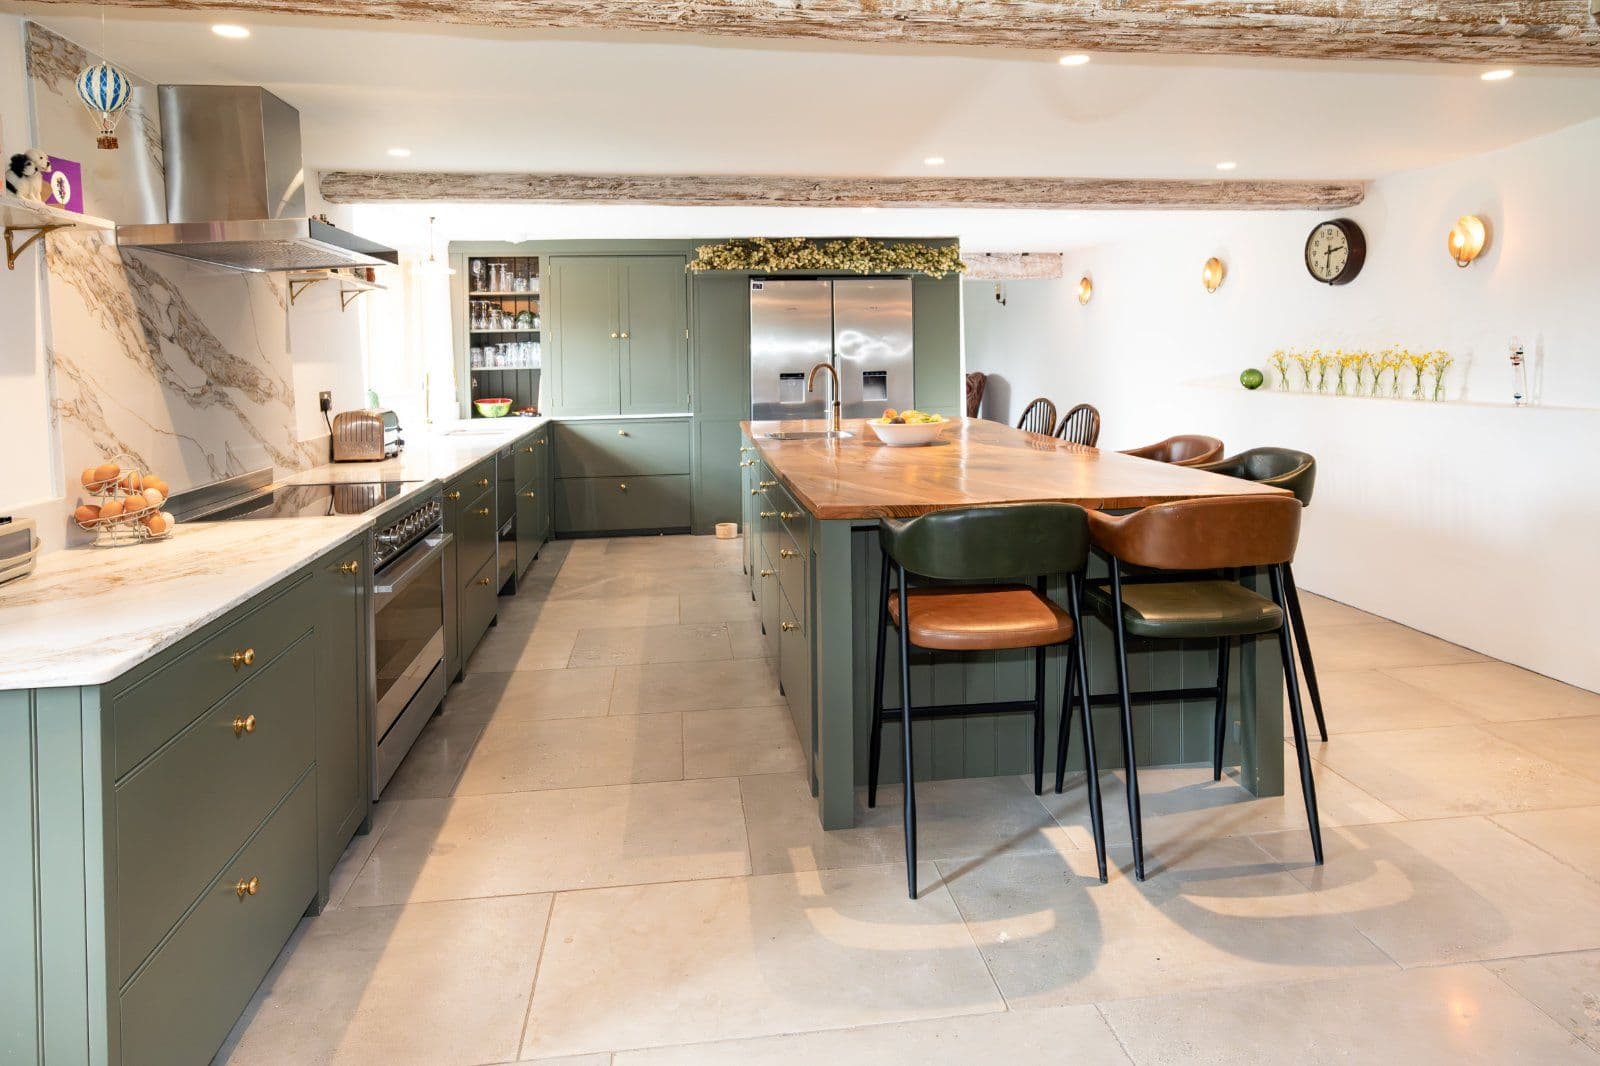
The kitchen/breakfast room is truly stunning. Fitted with a range of Gillerson crafted units, complemented by a large central island with a beautiful cherry wood worktop, this really is a kitchen of significance. This area, leading from the dining room through to the sitting room has limestone flooring and the whole ground floor is serviced by underfloor heating.
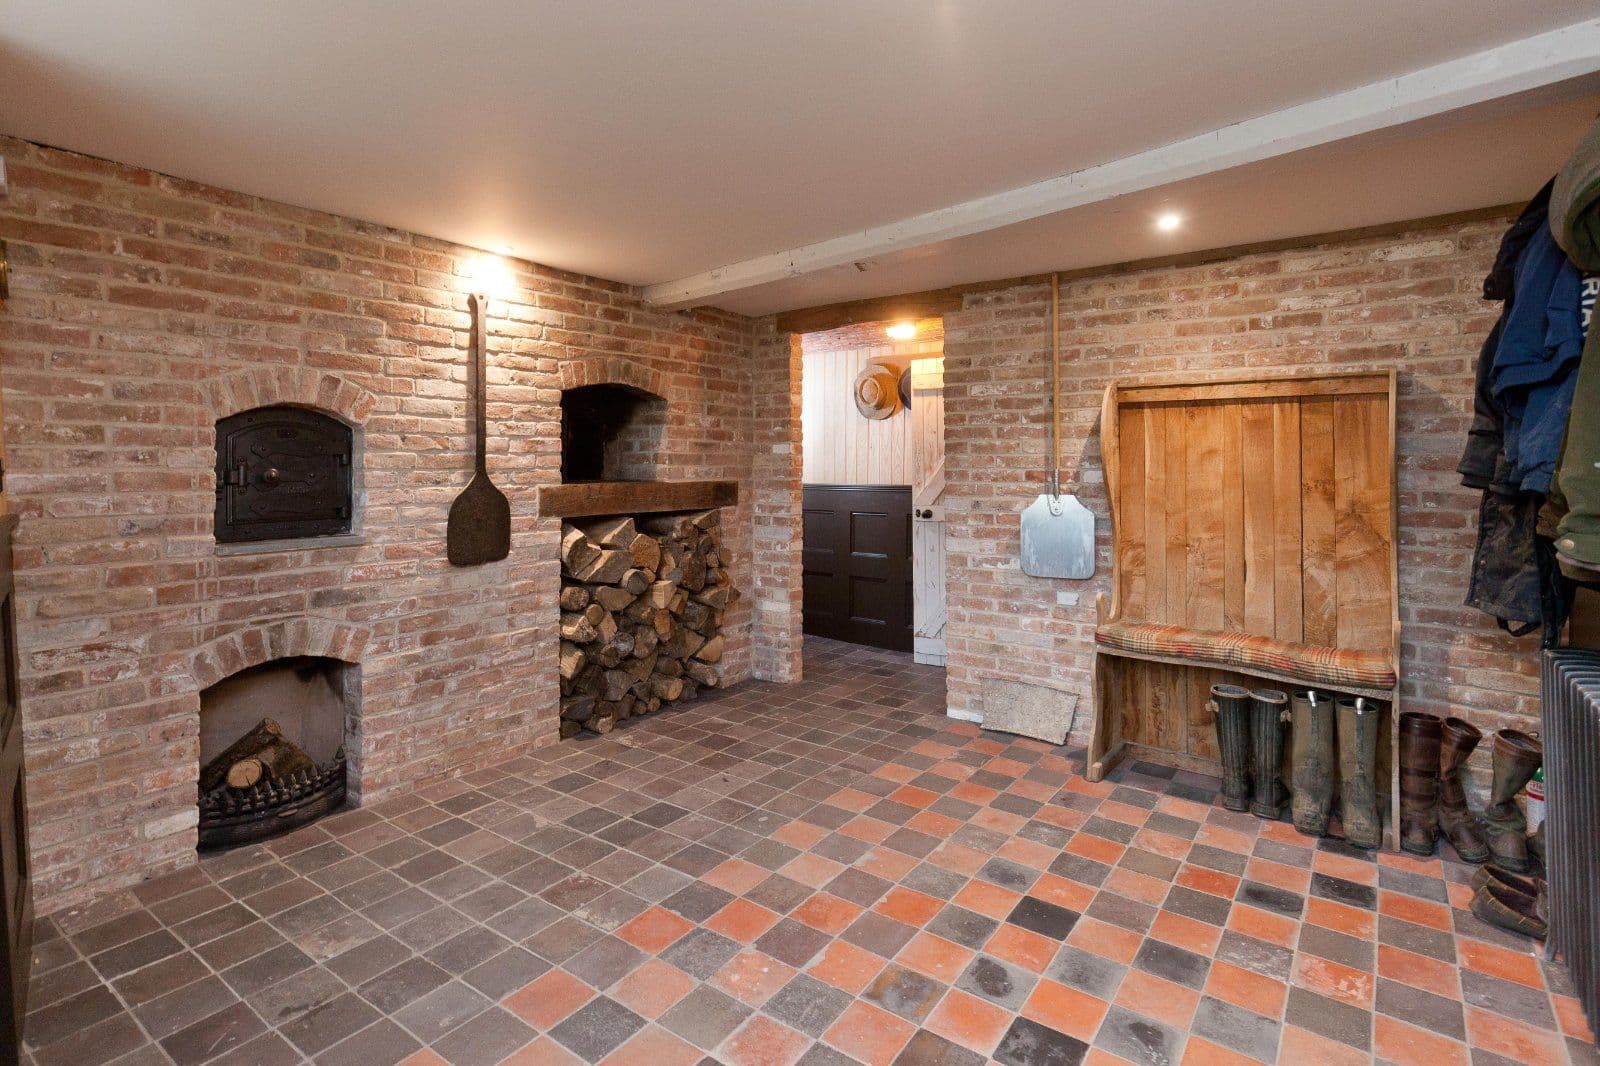
At the north end of the property is a charming side hall, complete with a restored exposed brick bread oven above a quarry tiled floor, and steps leading up to a boot room, services room and the attached cart shed. At the other end of the property, next to the old mill workings, is a utility and laundry room which is set out as a potential annexe, accessed via its own door from the garden and having a fitted kitchen and stairs to two first floor double bedrooms, which are, more importantly, accessed from the main landing.
The principal bedroom boasts a walk-in closet, bathroom and an airing cupboard. A further staircase leads up to two further spacious loft bedrooms and a shower room
This property has 18.46 acres of land.
About the area
Looking for deep local knowledge, and a considered approach to selling well?
Across residential, rural, farms and estates, our nationwide network of experts marry specialist knowledge and up-to-the-minute market analysis with the personal touch.