






1 / 19
Park Corner, Nettlebed
Henley-on-Thames, Oxfordshire, RG9
Under offer
Guide Price
£3,750,000
Ref: LON250184
- 4 bedrooms
- 2 bathrooms
- 2 reception rooms
- 2,618 to 4,696 square feet
- 31.18 acres
- Freehold
- Council Band G
- Energy Efficiency Rating E
Features at a glance
- An attractive period country house
- Surrounded by Chilterns countryside
- Direct access to footpaths, bridleways and byways - exceptional for riding out away from busy roads
- 4 Bedrooms / 2 Bathrooms
- Barn with stabling
- Close to Henley-on-Thames

Overview
A rare offering being located in a stunning rural location, yet still commutable to the much sought-after Henley-on-Thames and close to the J6 of the M40, this property benefits from being surrounded by Chilterns National Landscape. Just over 31 acres belongs to the property, which the house overlooks, supplying an impressive vista of gardens, rolling countryside and a neighbouring ancient woodland. It has become a haven for wildlife, further encouraged with the creation of a new pond and a scraped back chalkpit for butterflies.
The property Coming to the market for the first time in over 50 years, Little Park Corner Farm has been a much loved country home for the current owners who have known it for most of their lives. For the children it was an incredible and safe place to ride horses, explore, play and grow up, and this has again been the case for the grandchildren, decades later. Historically, two estate farm cottages, they have since been combined and the current family undertook a significant double storey extension in the mid 1970s, sympathetically tying in with the original brick and flint façade. The house combines period charm and features yet still maintains a layout and flow that suits modern day, family living. The property has been very well-maintained and represents opportunity for cosmetic renovation and possibly extending if desired.
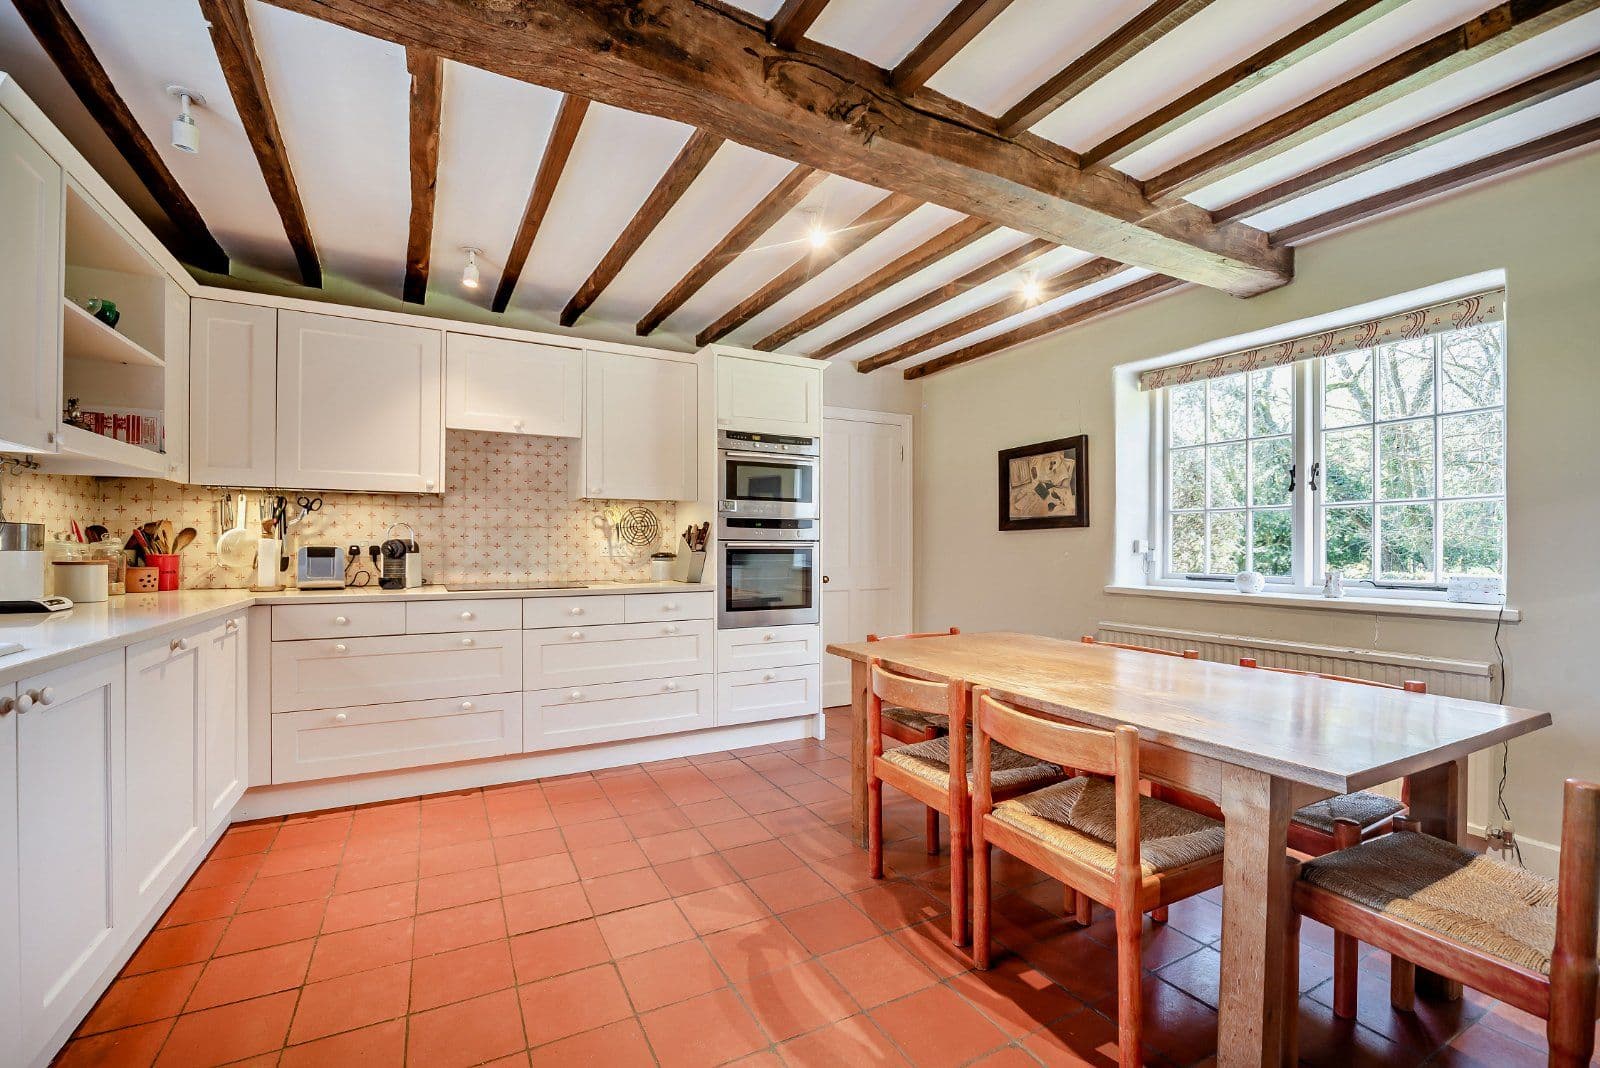
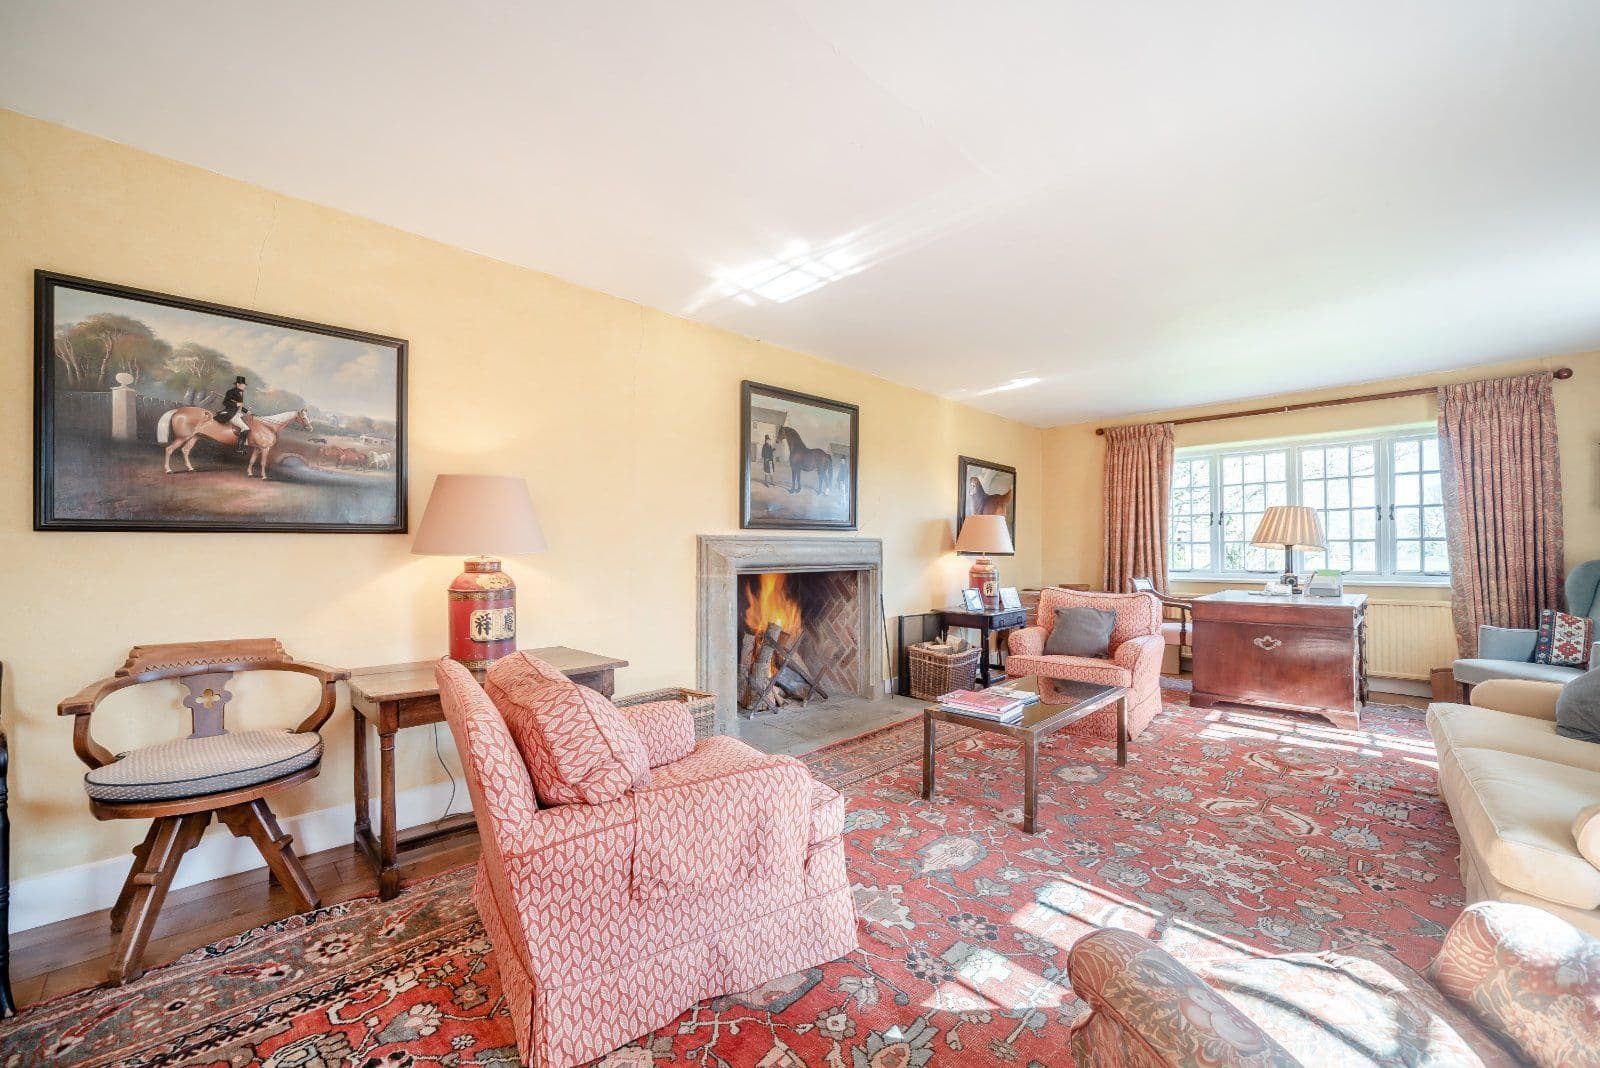
Downstairs, although possessing a smart front entrance, like so many country houses of this ilk, the everyday entrance is in the form of a boot room located at the rear of the property, closest to the driveway, which then leads to the kitchen. The kitchen is a good size with space for a kitchen table and chairs, and consists of wooden units, with modern stone worktops and a front and rear aspect. Perhaps the most impressive room is in the form of a more modern extension that has created a spacious drawing room, measuring over 450 square feet, with a grand, working, open fire, french doors to a southerly facing terrace and a wide window to make the most of the views over the land and out towards the woodland. In what is likely to be the most original part of the house is an inviting and wide dining room, with wooden beams and another working fireplace. Finally, off the boot room entrance is a practical utility and a guest downstairs cloakroom.
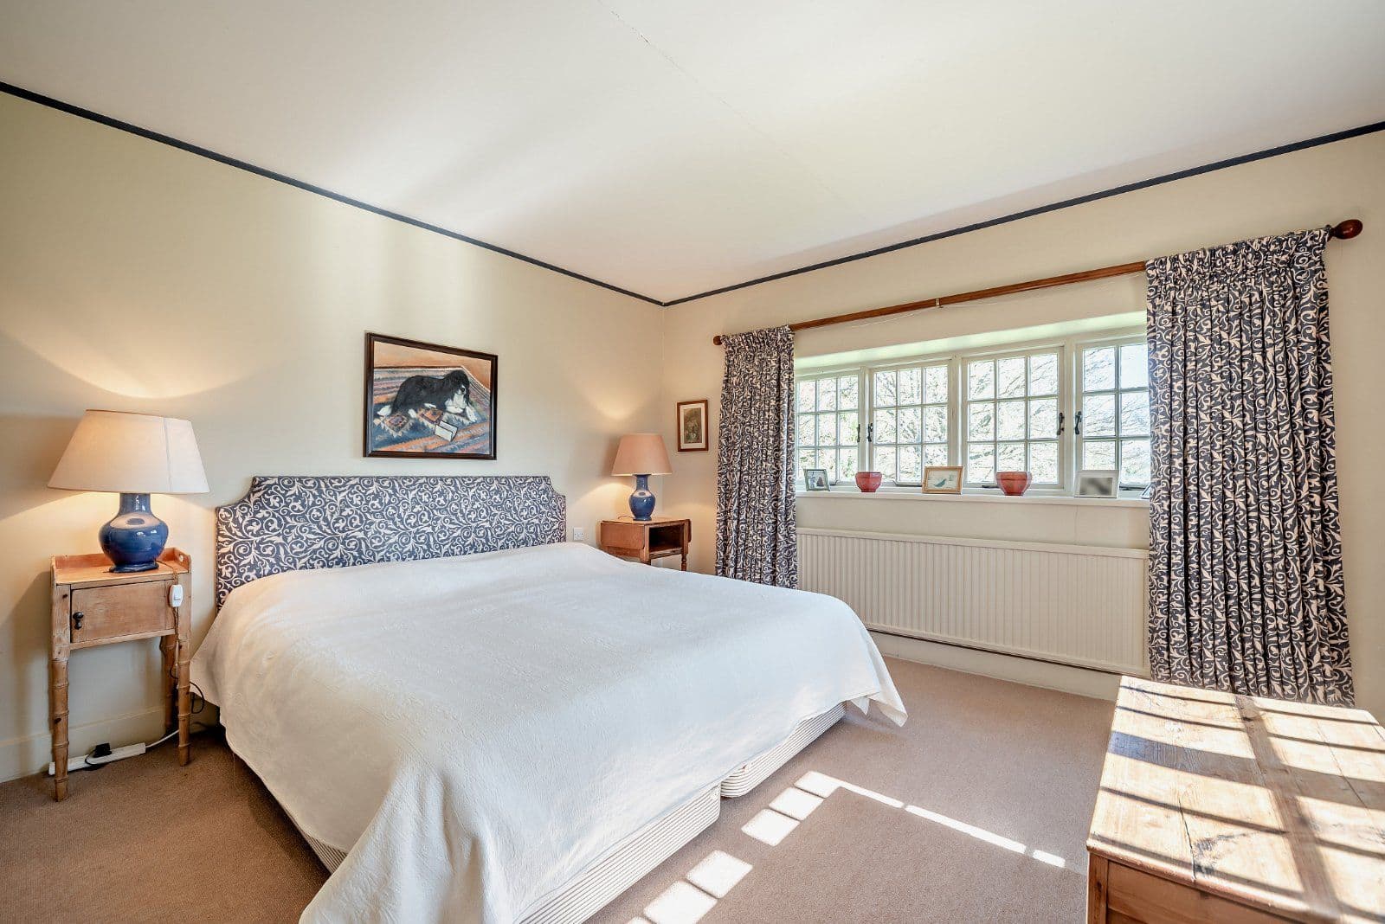
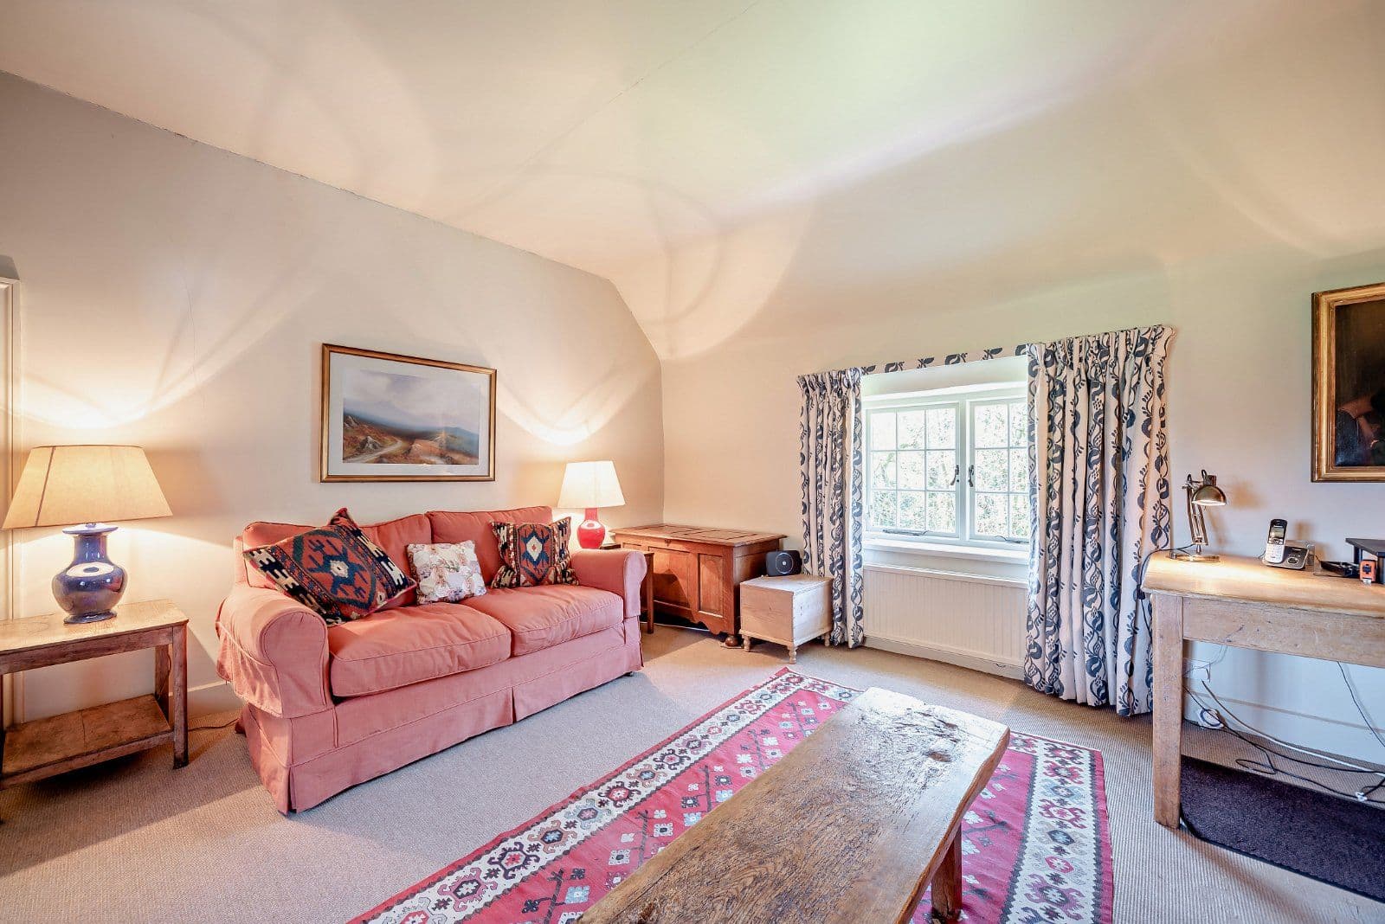
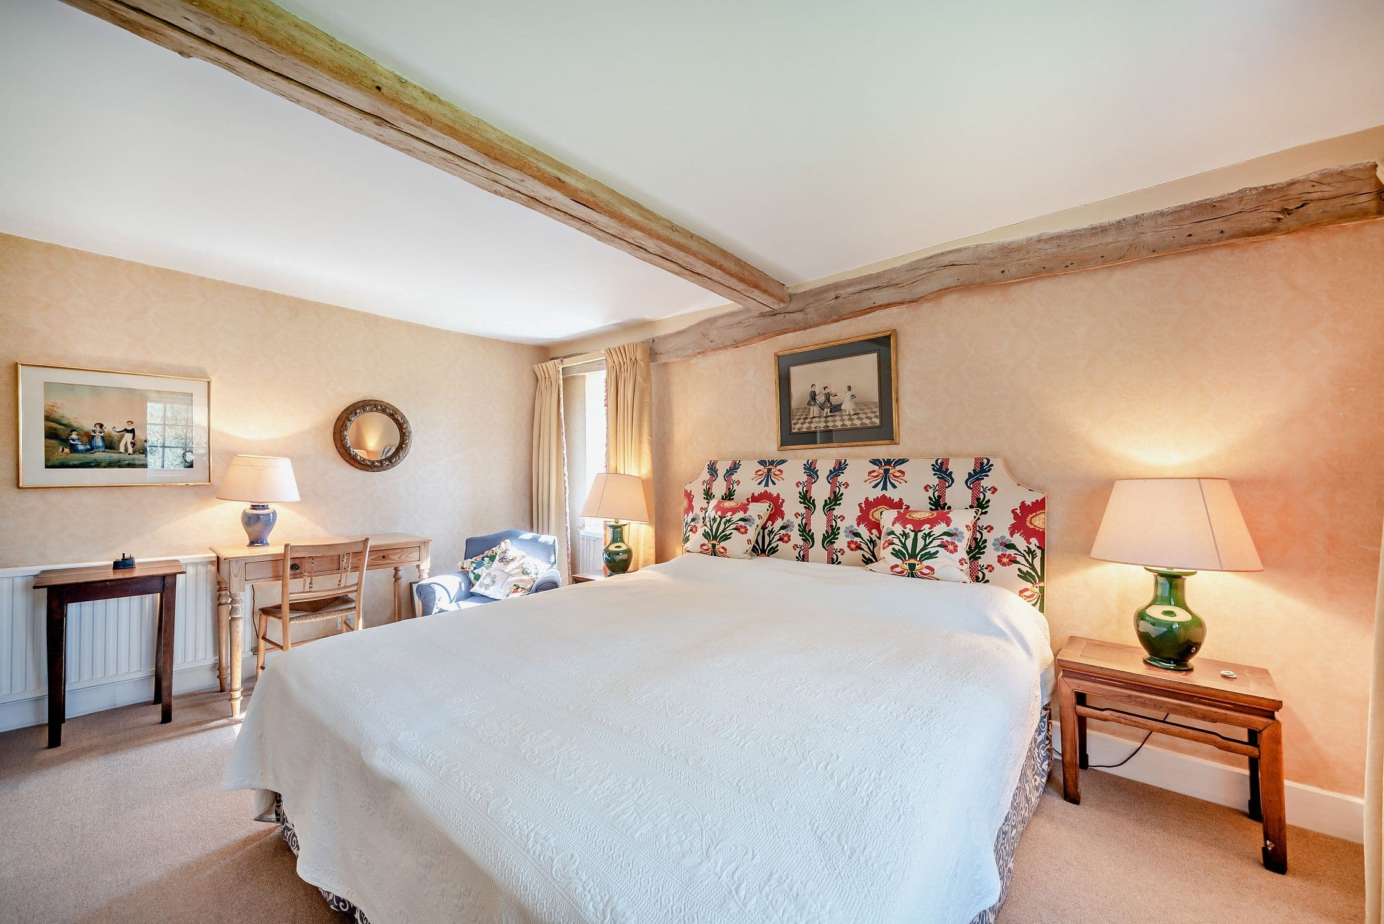
Upstairs there are four double bedrooms. The principal enjoys a raised double aspect to make the most of the countryside views and adjoins a large bathroom containing a bath tub and separate shower that could operate solely as an en-suite if desired with the simple introduction of a hallway door. The remaining three double bedrooms again have lovely aspects and are served by a family bathroom. Accessed via a hatch with a pull-down ladder is a useful attic storage space, fully boarded for practical ease and did once operate as a play room containing a model railway set.
This property has 31.18 acres of land.
About the area
Looking for deep local knowledge, and a considered approach to selling well?
Across residential, rural, farms and estates, our nationwide network of experts marry specialist knowledge and up-to-the-minute market analysis with the personal touch.