










1 / 27
Babcary
Somerton, Somerset, TA11
Under offer
Guide Price
£2,000,000
Ref: LON260099
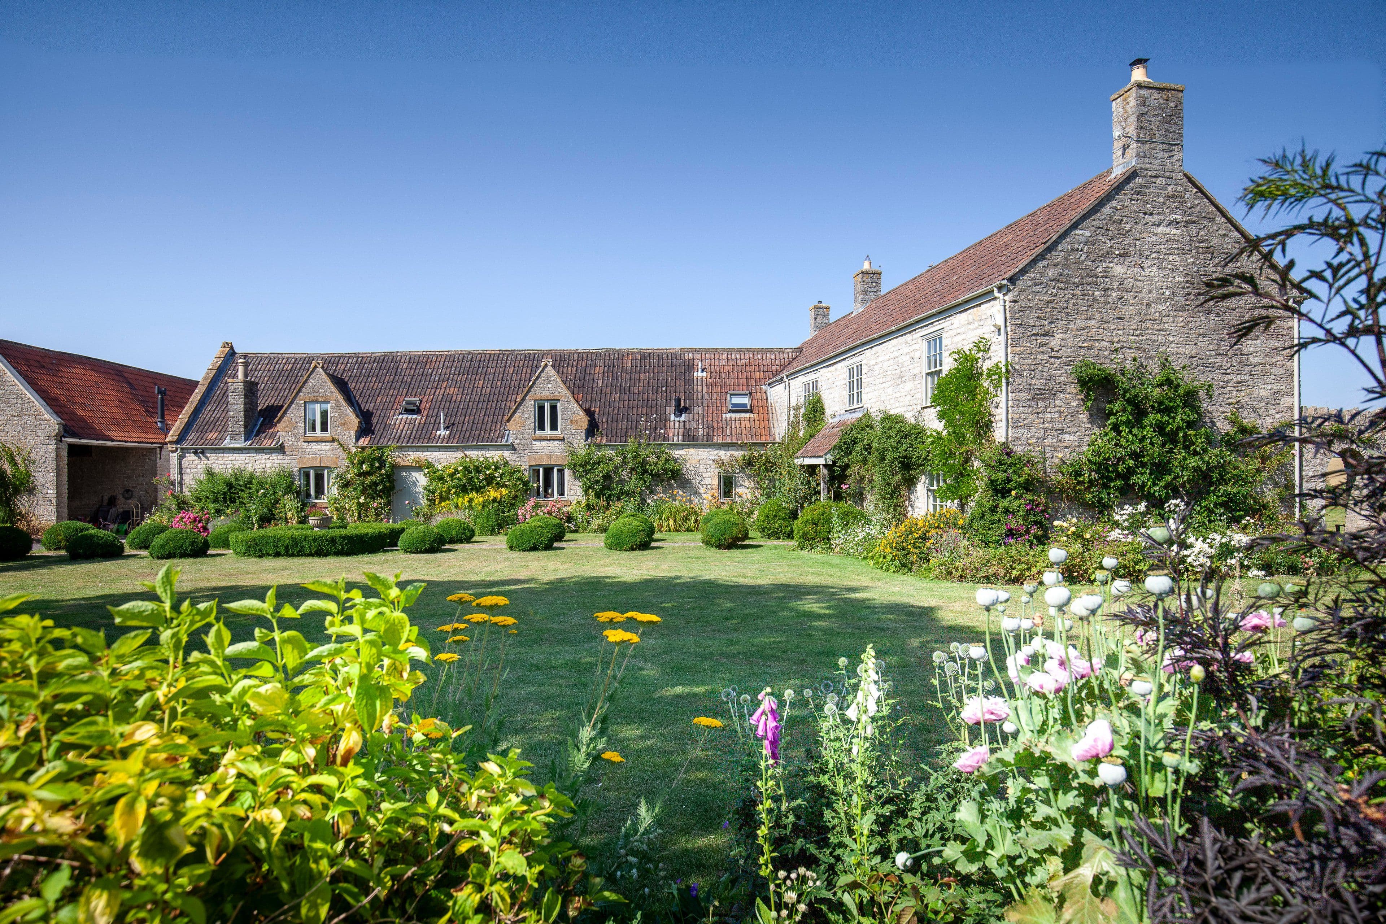
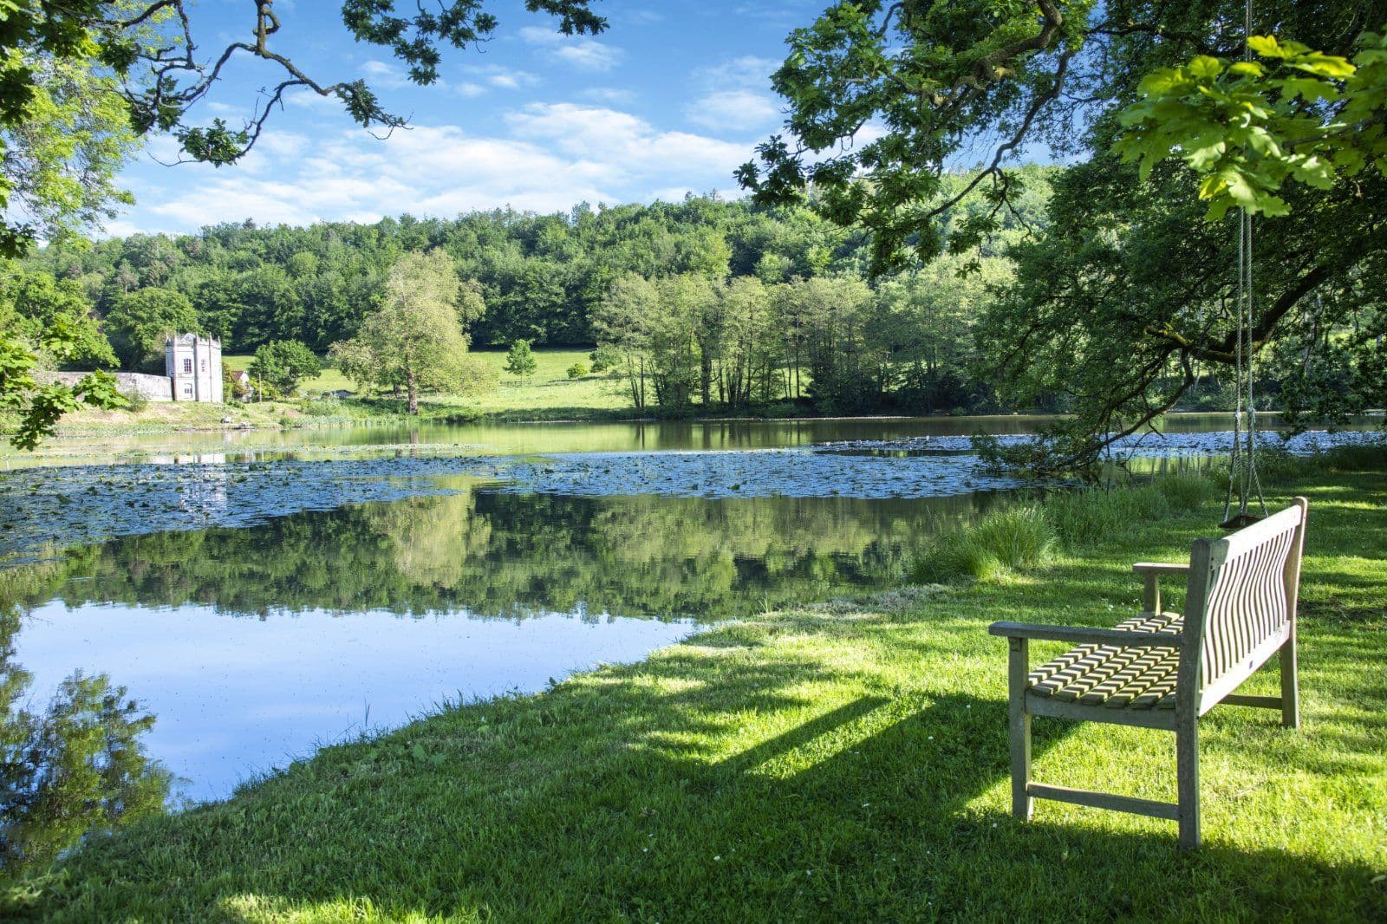
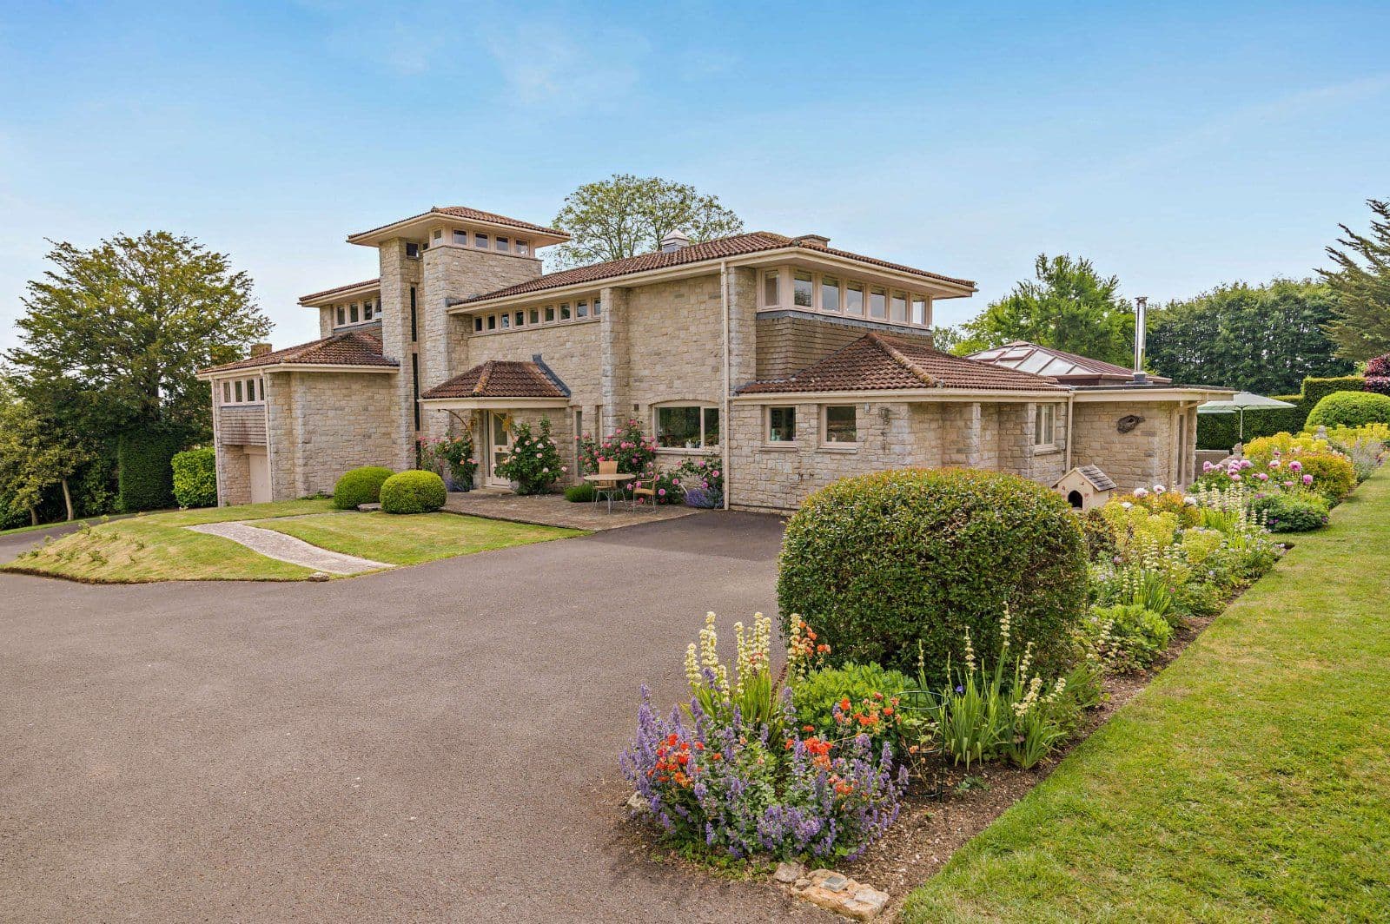
A fabulous period farmhouse with far reaching views
- 5 bedrooms
- 3 bathrooms
- 5 reception rooms
- 4,717 square feet
- 18.04 acres
- Freehold
- Council Band F
Features at a glance
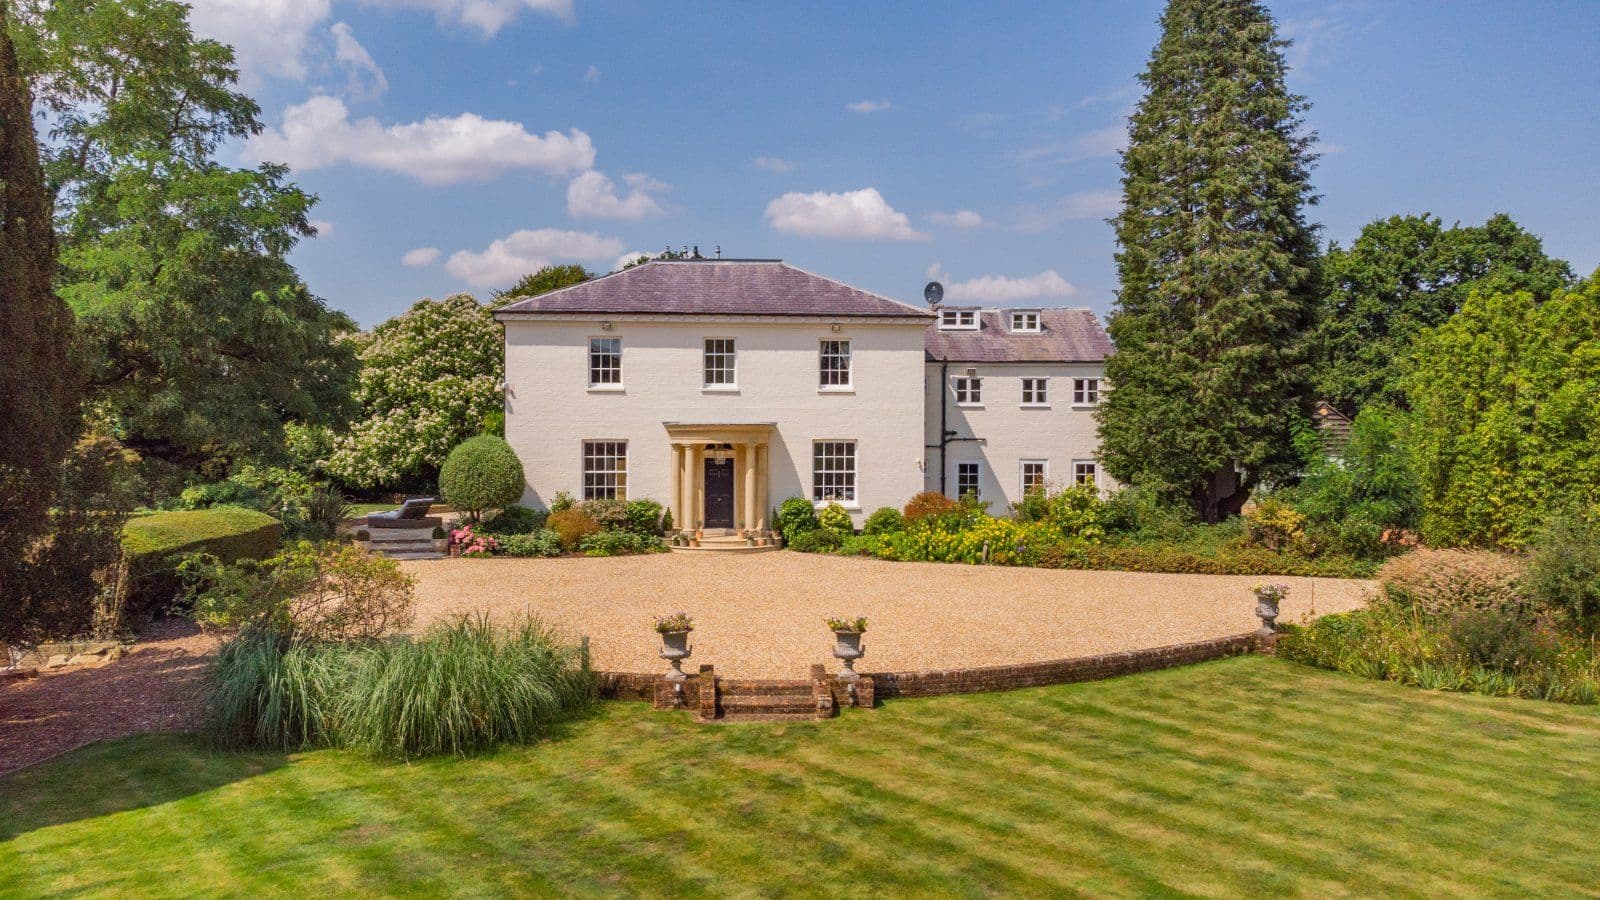
- Exceptional Grade II listed farmhouse
- Thoughtfully modernised and extended for family living
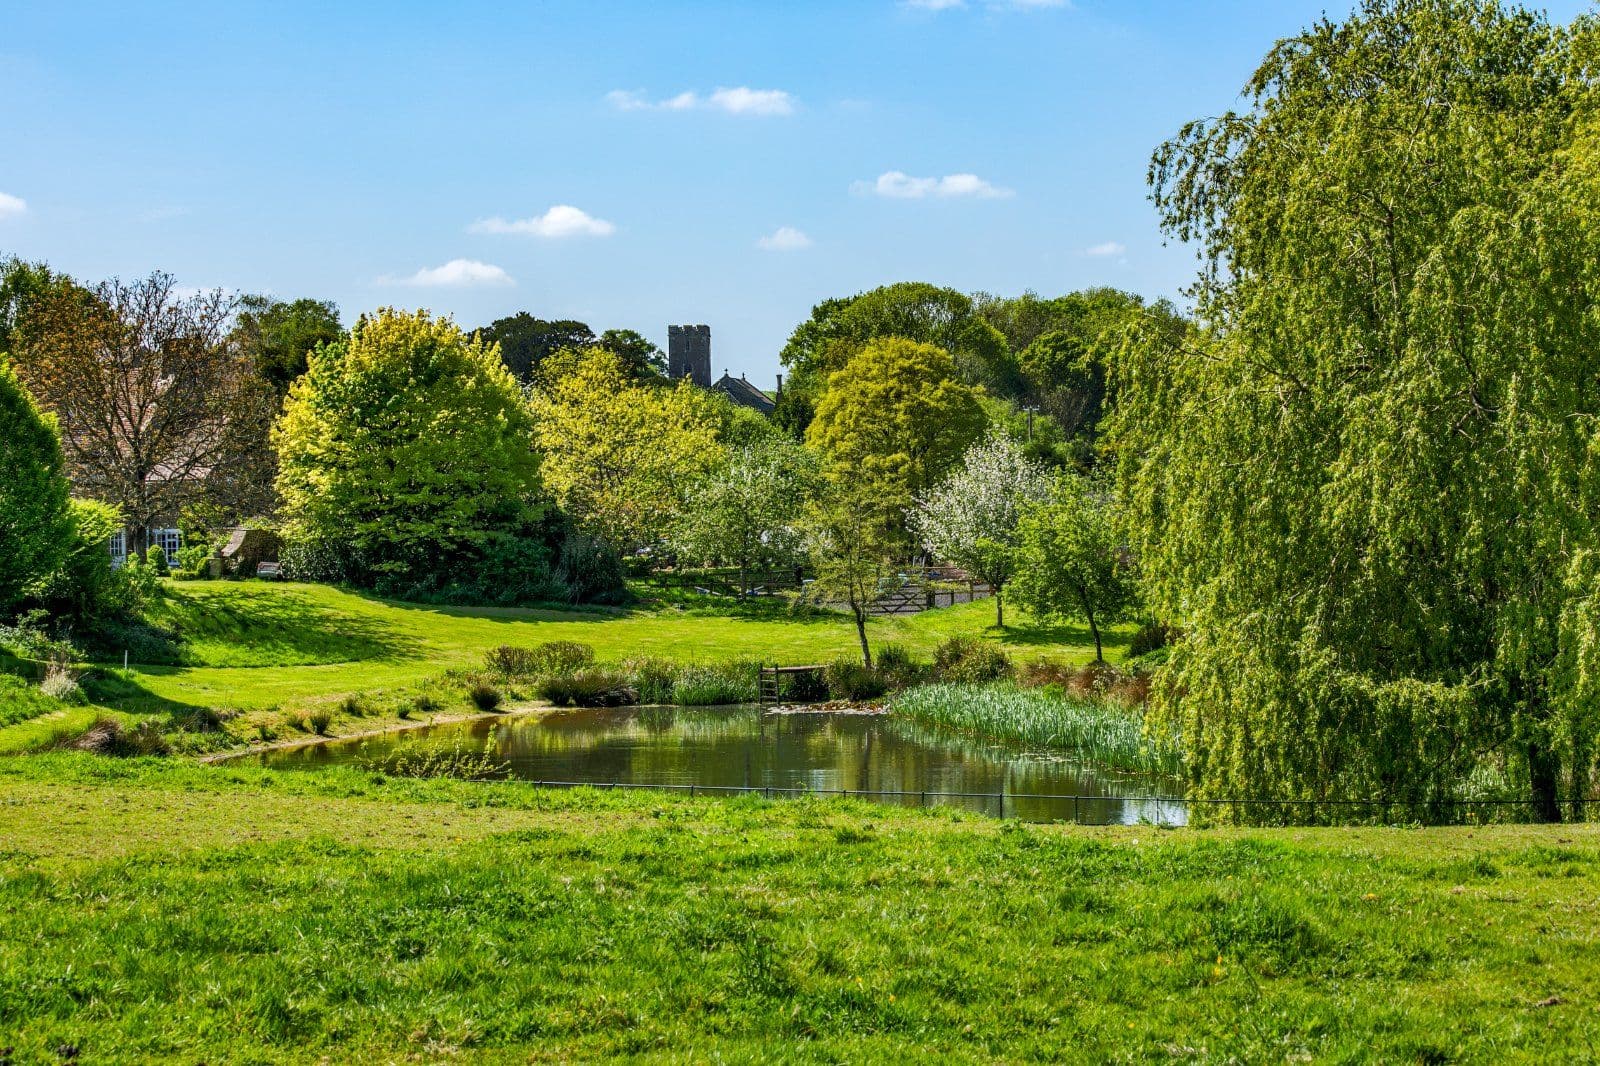
- Set in beautiful countryside
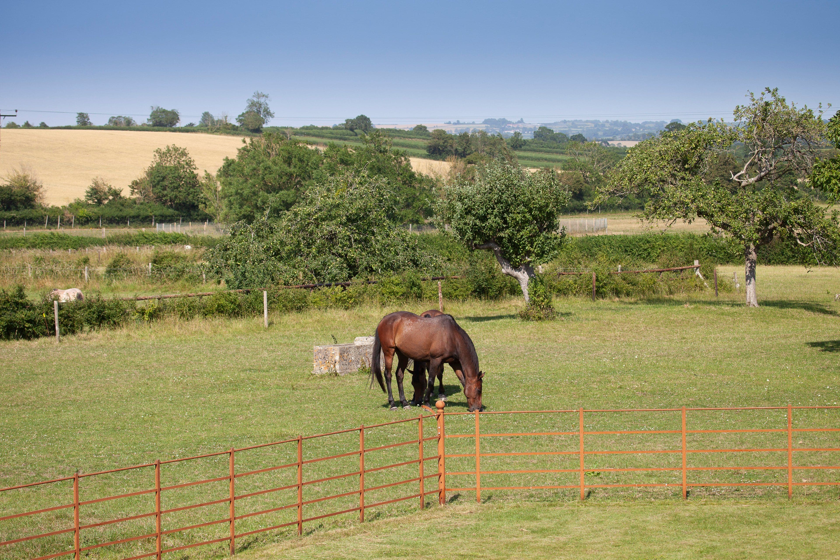
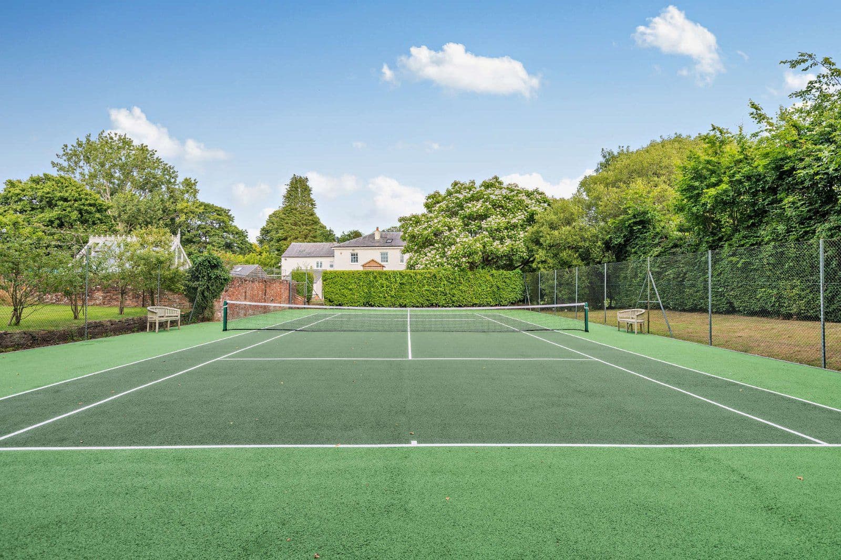
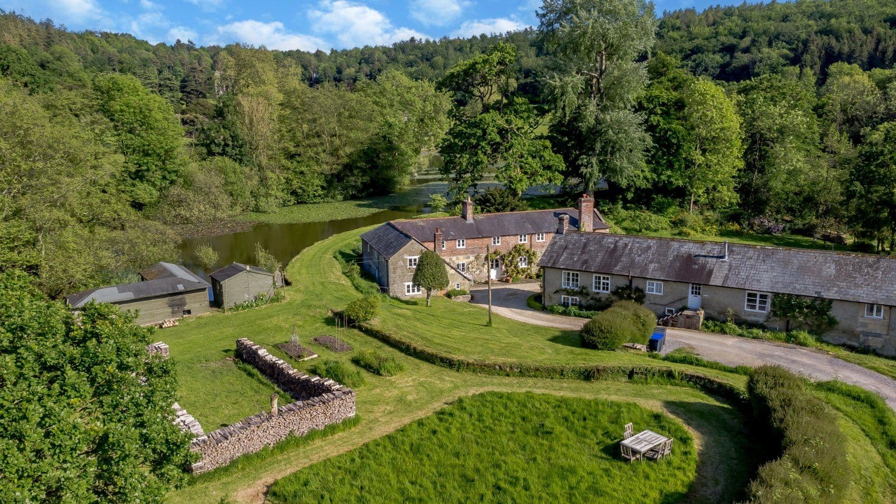
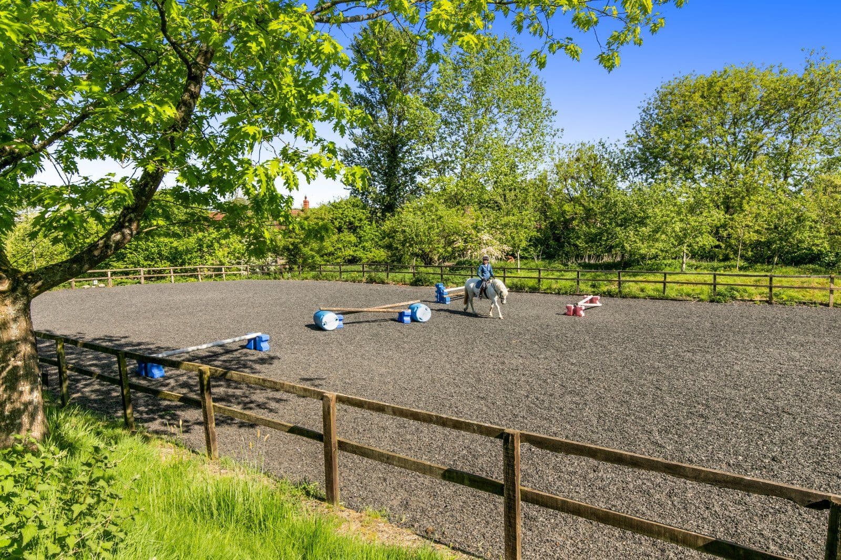
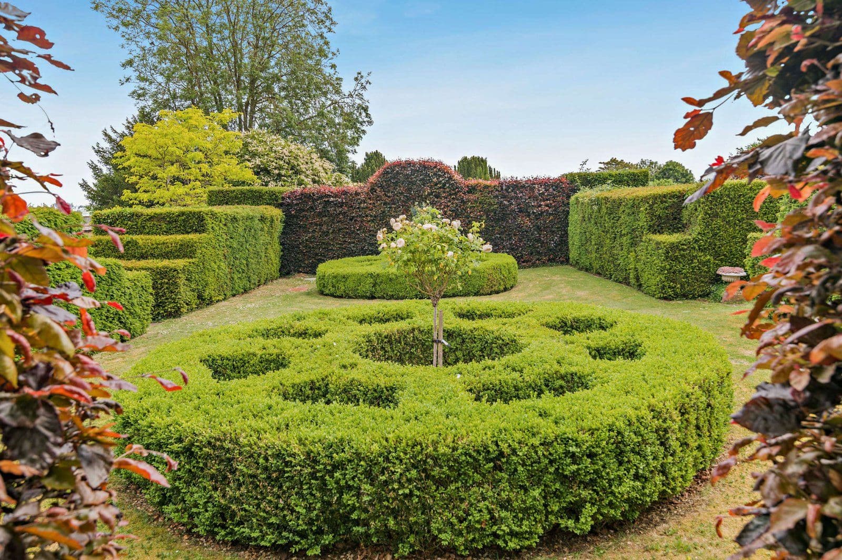
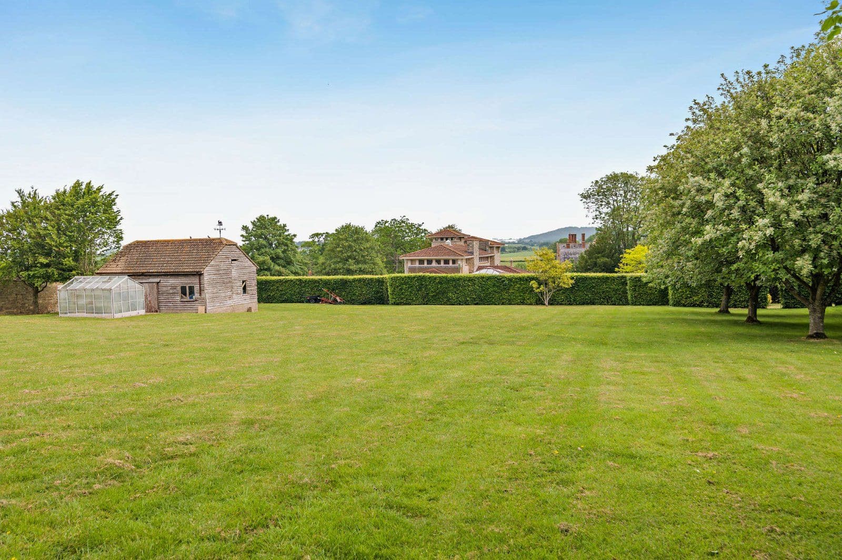
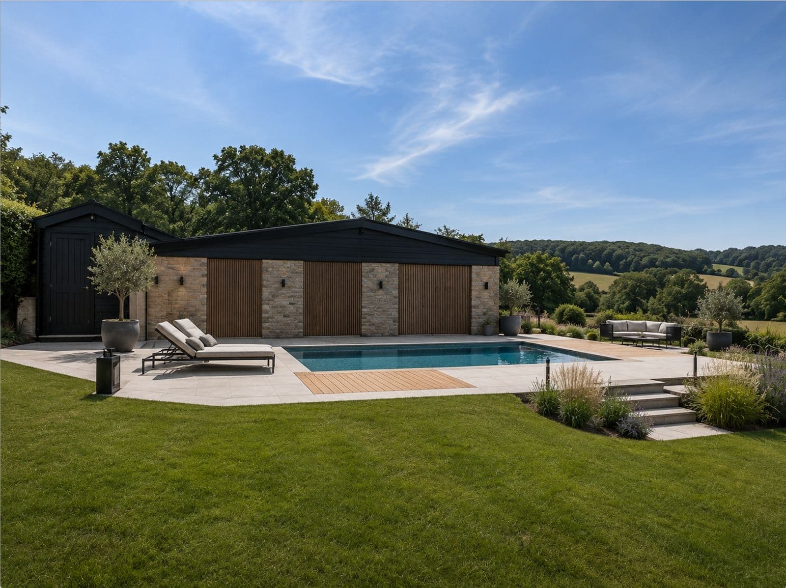
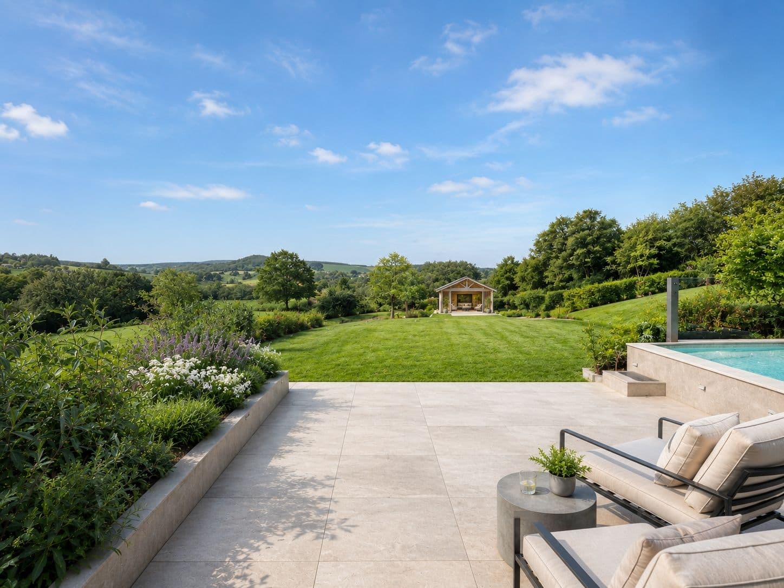
- Extensive grounds with paddocks, orchard and woodland of over 18 acres
- Tree lined drive, established gardens and pond
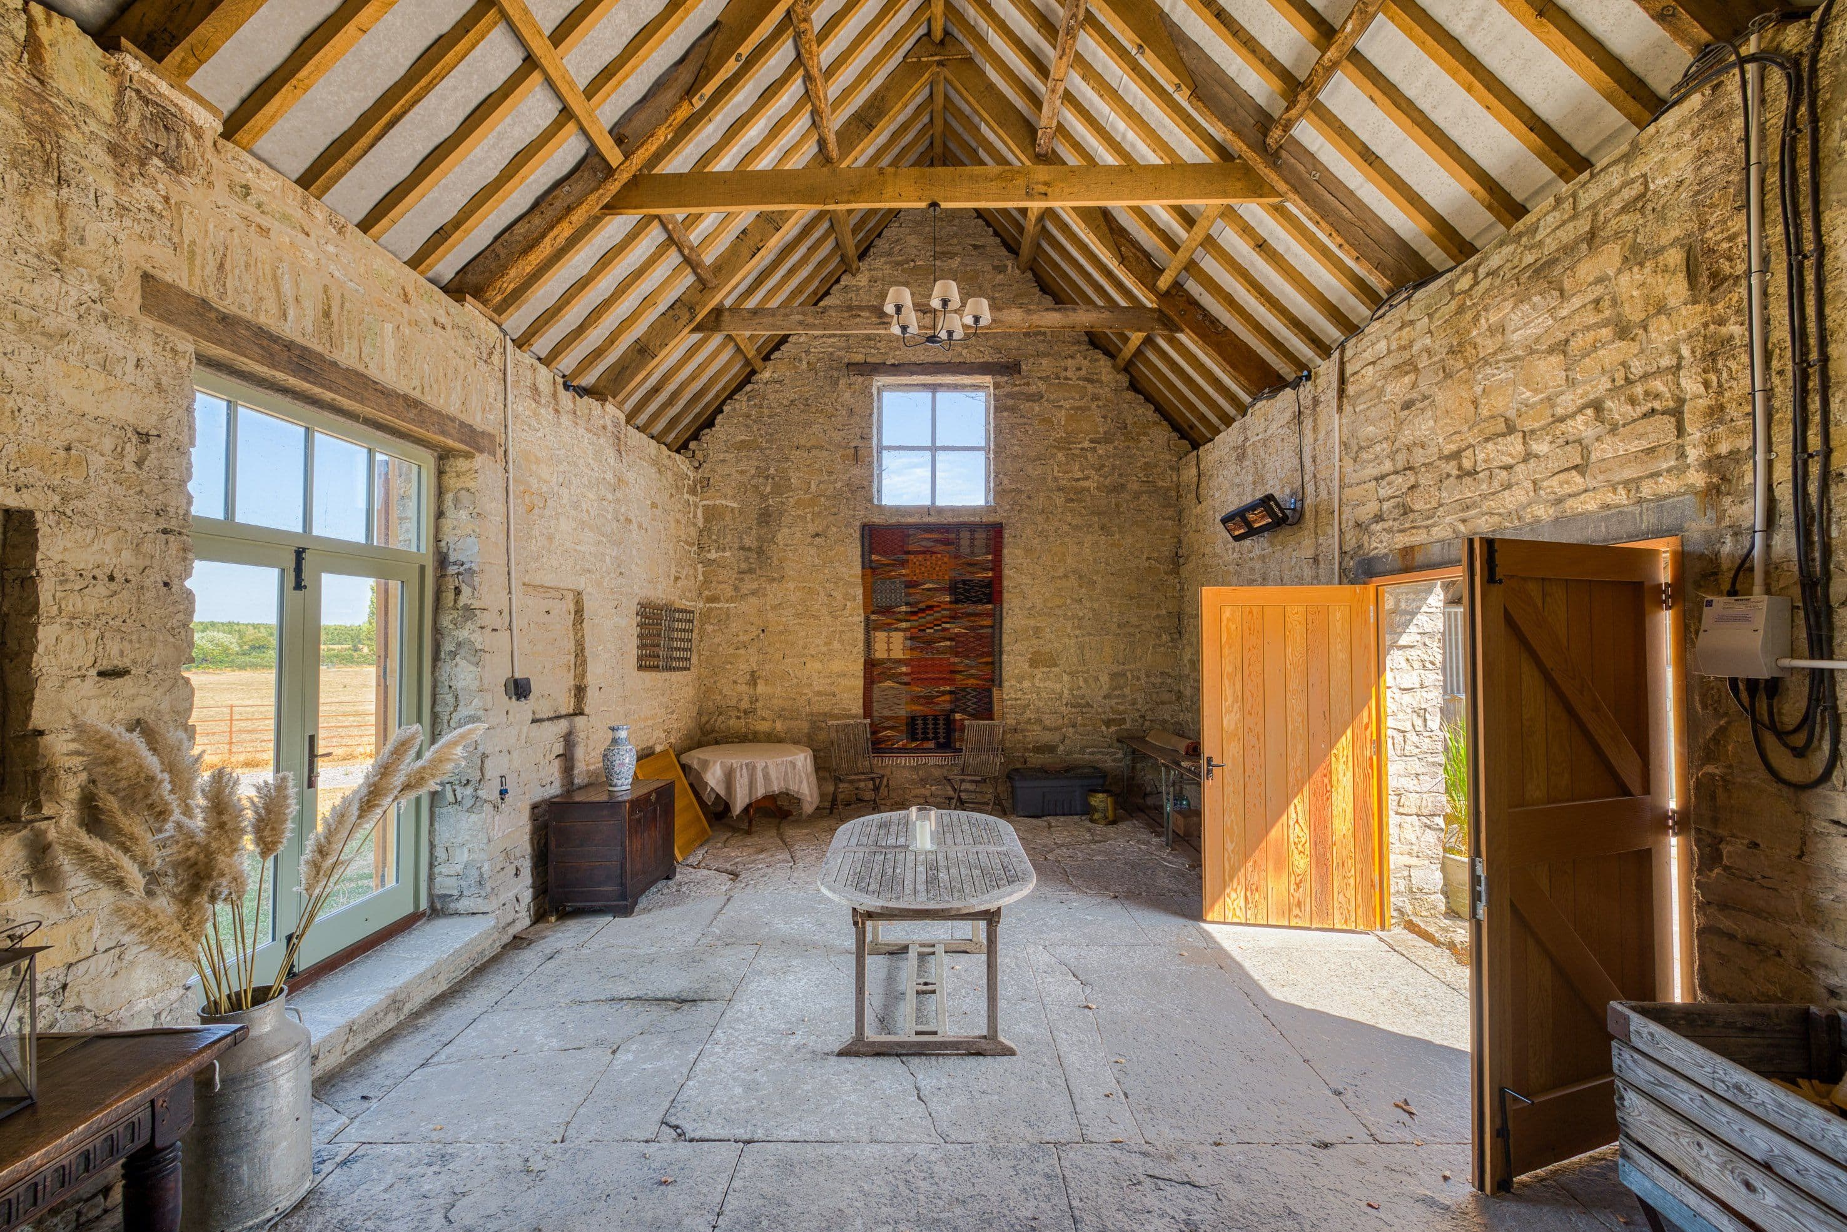
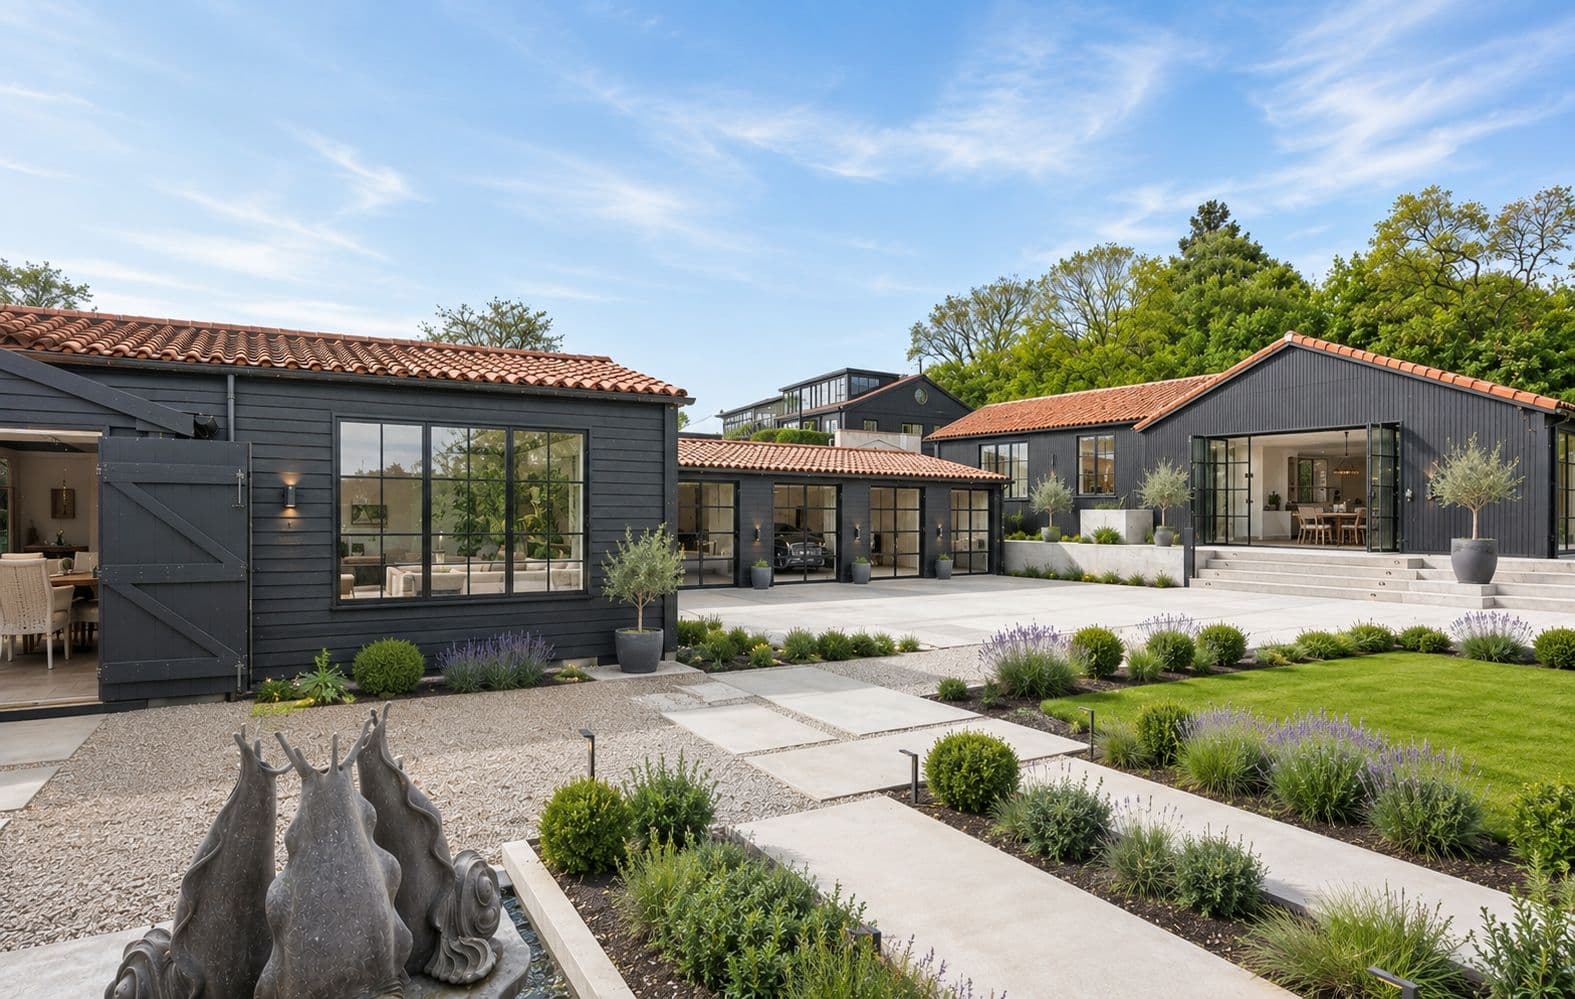
- Traditional courtyard with stone party barn, stables, garaging and storage

Overview
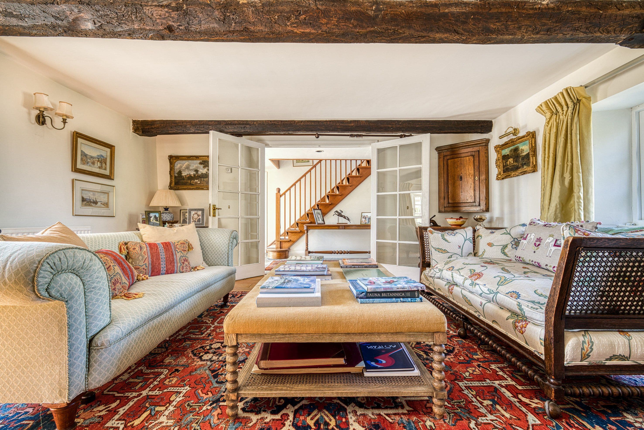
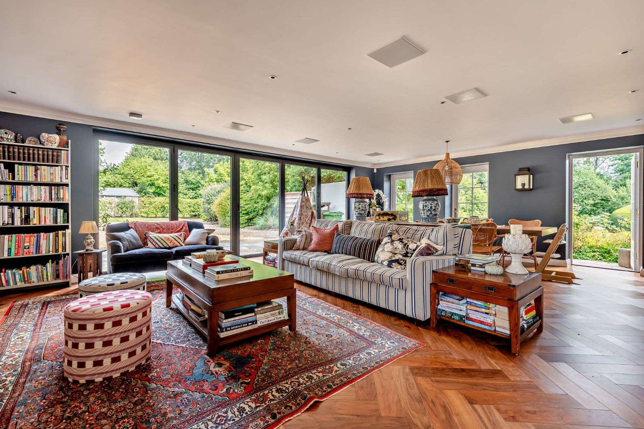
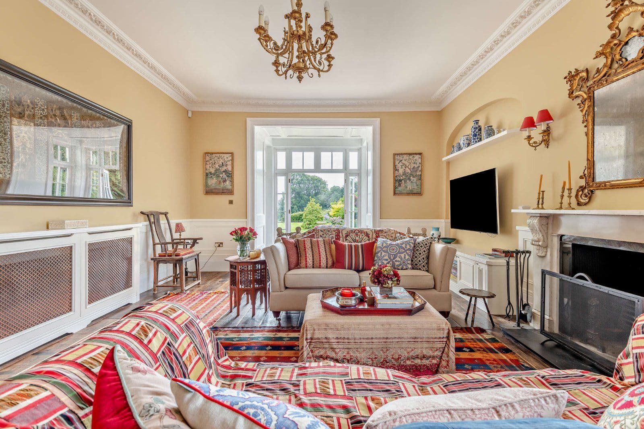
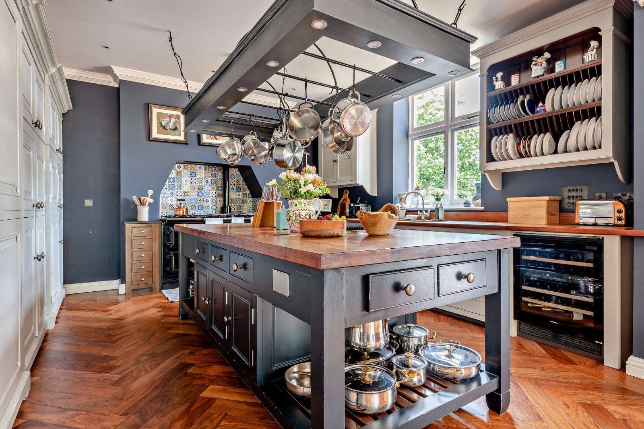
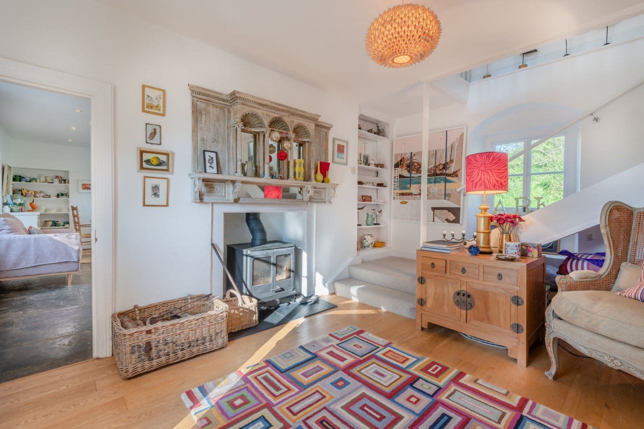
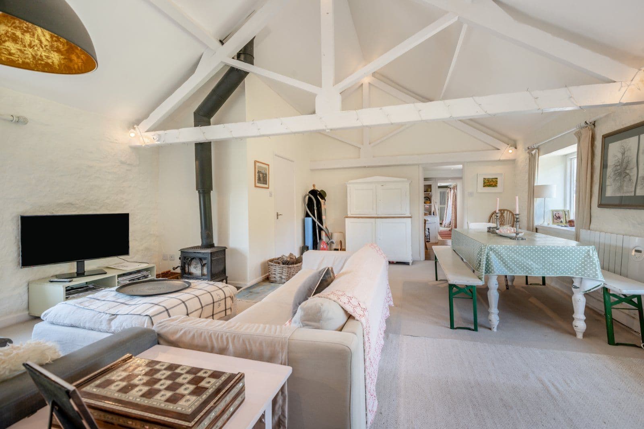
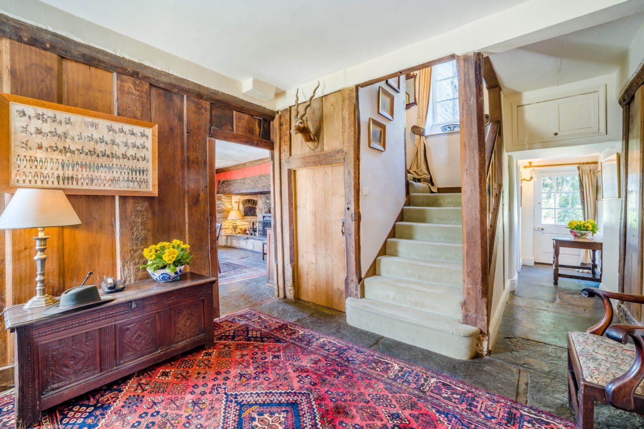
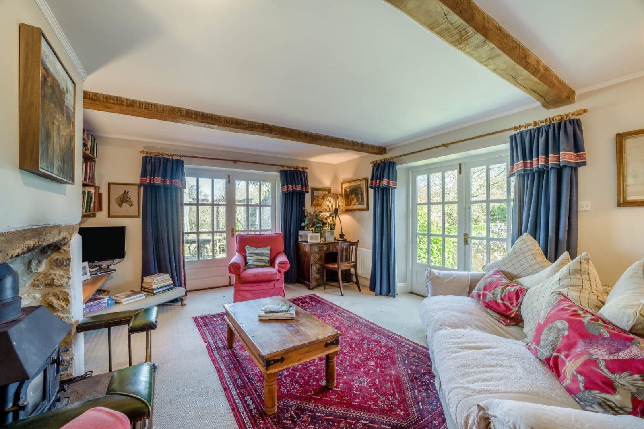
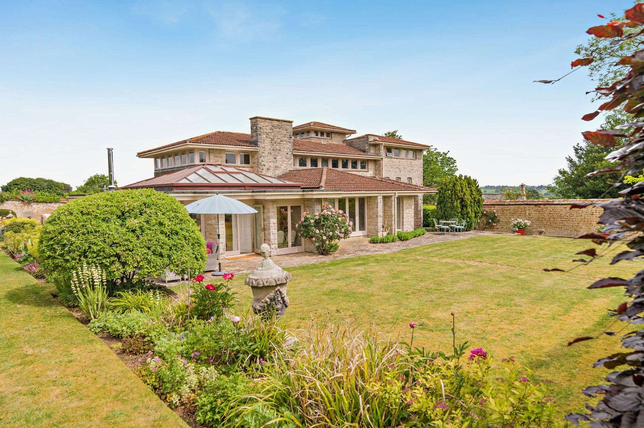
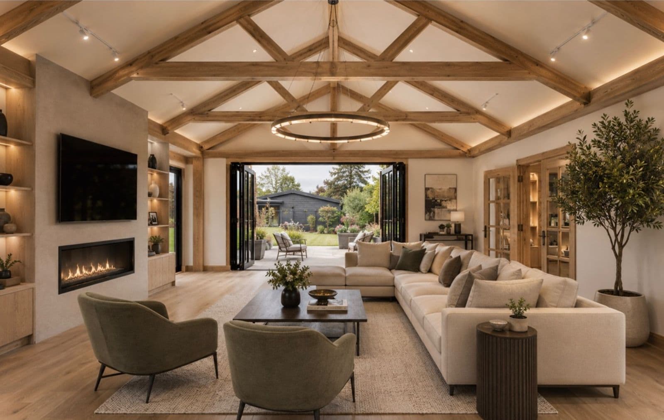
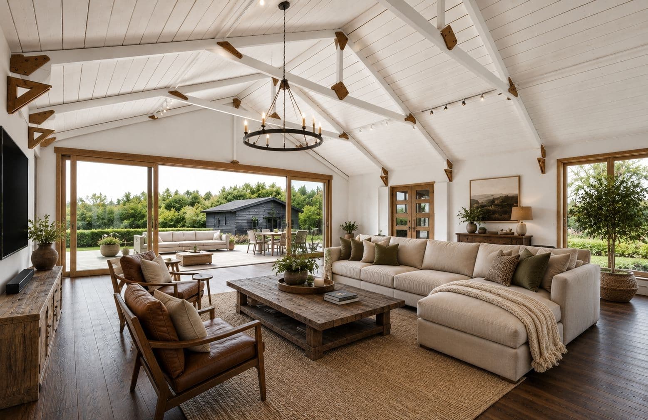
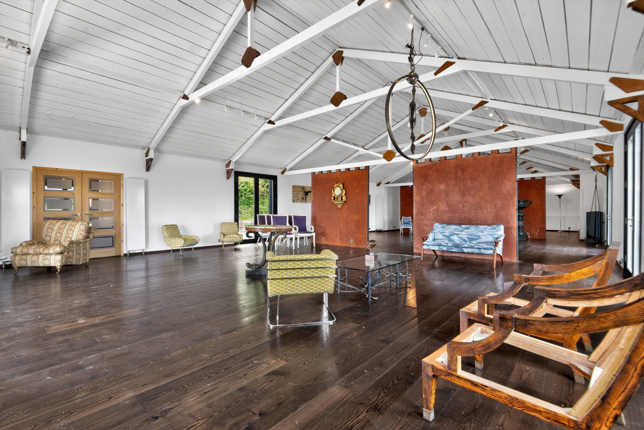
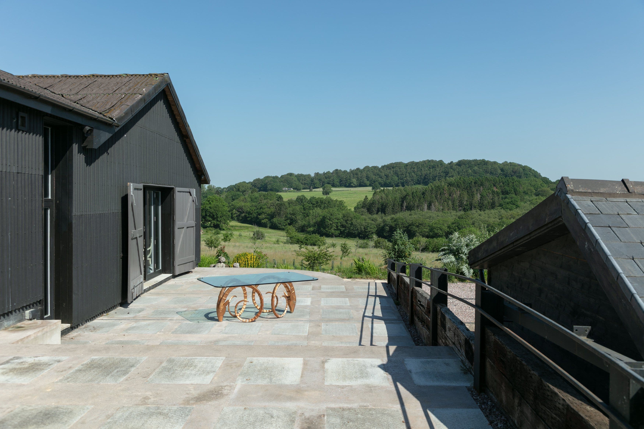
Nestled discreetly in the heart of rural Somerset, Bowers Farm is a superb five bedroom family home enjoying far-reaching views over its surrounding countryside. Set within its own land and approached via a long private tree lined drive, the property offers complete privacy and seclusion. Dating from the 18th century, this charming Grade II listed house has been thoughtfully extended and enhanced over time to create generous and versatile accommodation. The approach culminates in an attractive circular parking area, leading to a welcoming entrance hall with original flagstone flooring and a beautiful oak staircase rising to the first floor. Two characterful reception rooms lie off the hall, both featuring exposed oak beams, with the drawing room centred around an impressive inglenook fireplace and complemented by oak flooring. At the heart of the home is a luxurious, recently renovated and extended kitchen, designed for modern family living and entertaining. Bi-fold doors open onto a terrace with stunning countryside views. The kitchen is superbly appointed with granite worktops, Mandarin Stone Jerusalem limestone flooring (continuing through the pantry and rear hall), engineered oak flooring in the dining area, recessed lighting, and high-quality fittings throughout, including twin NEFF electric ovens, Villeroy & Boch sinks, and a two-oven oil-fired Aga. A separate larder, boot room, and cloakroom provide practical everyday space with direct external access, with the boot room finished in attractive Gris riven slate flooring. A secondary entrance via the rear hall leads to two additional reception rooms and a further staircase to the first floor. Formerly a cider barn, this section of the house has been sympathetically converted into a spacious and characterful living area, complete with a newly installed kitchenette, offering flexibility for ancillary accommodation or independent living if required.
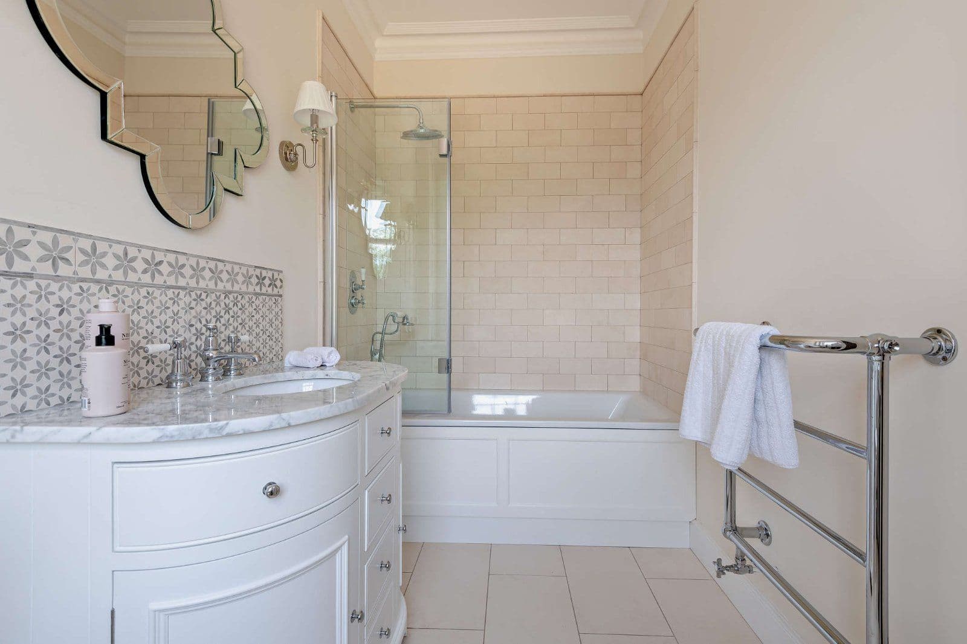
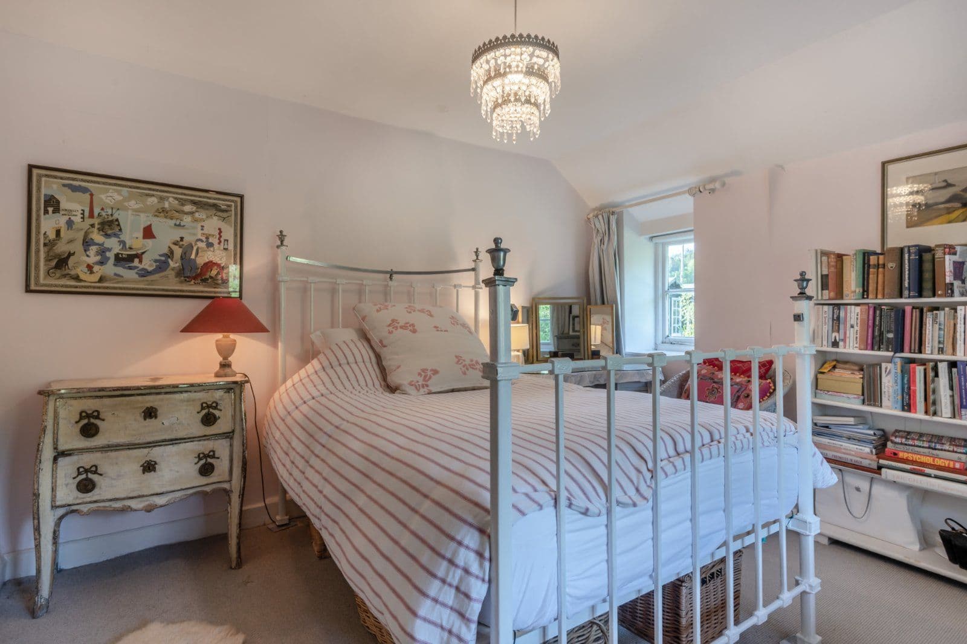
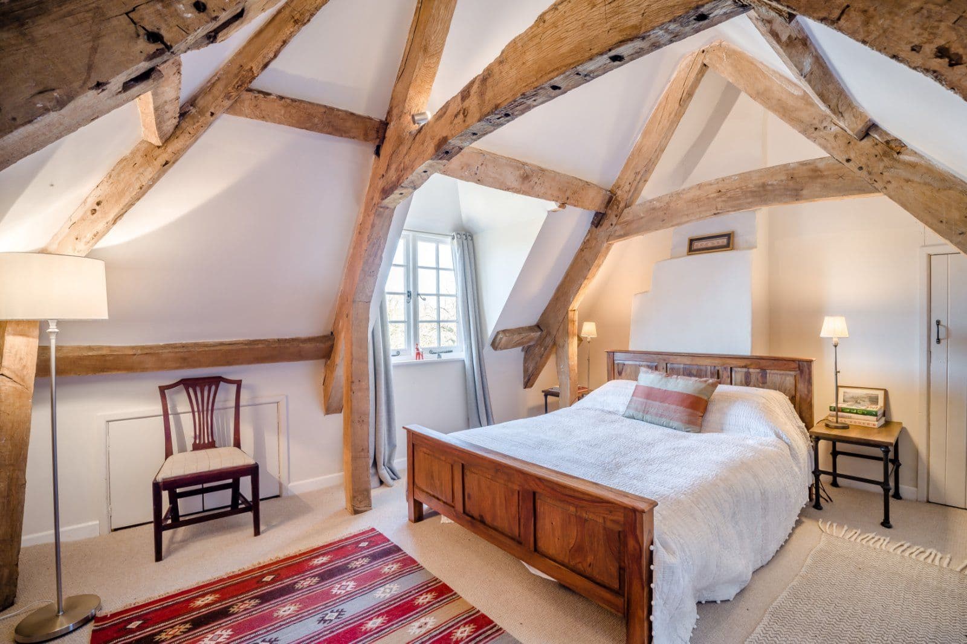
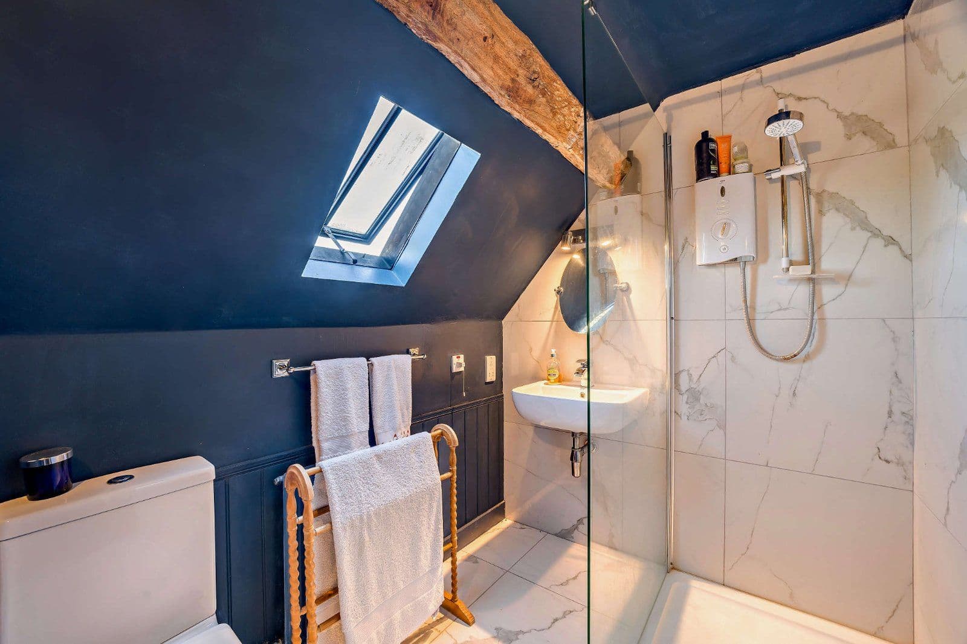
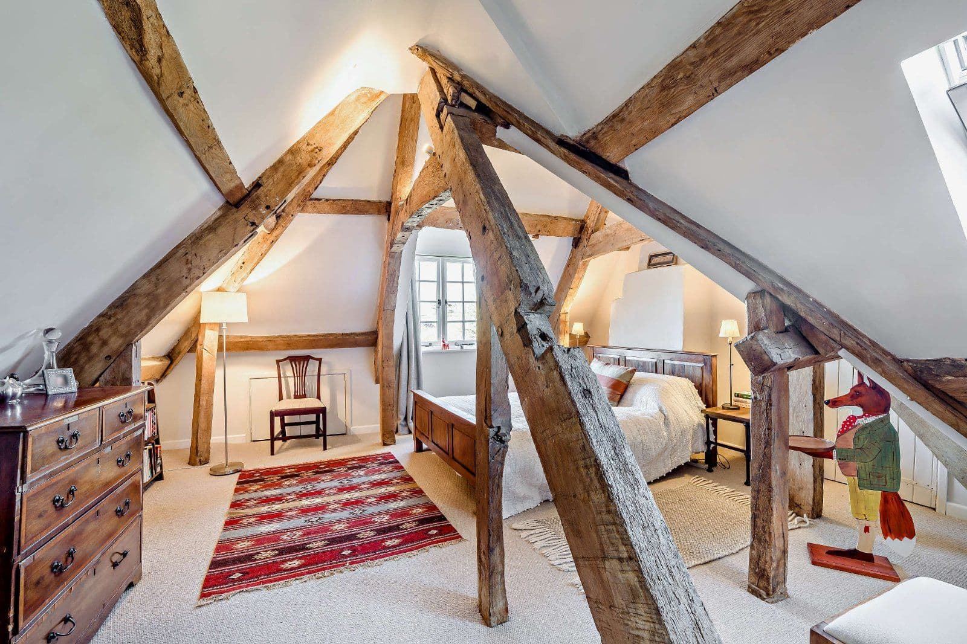
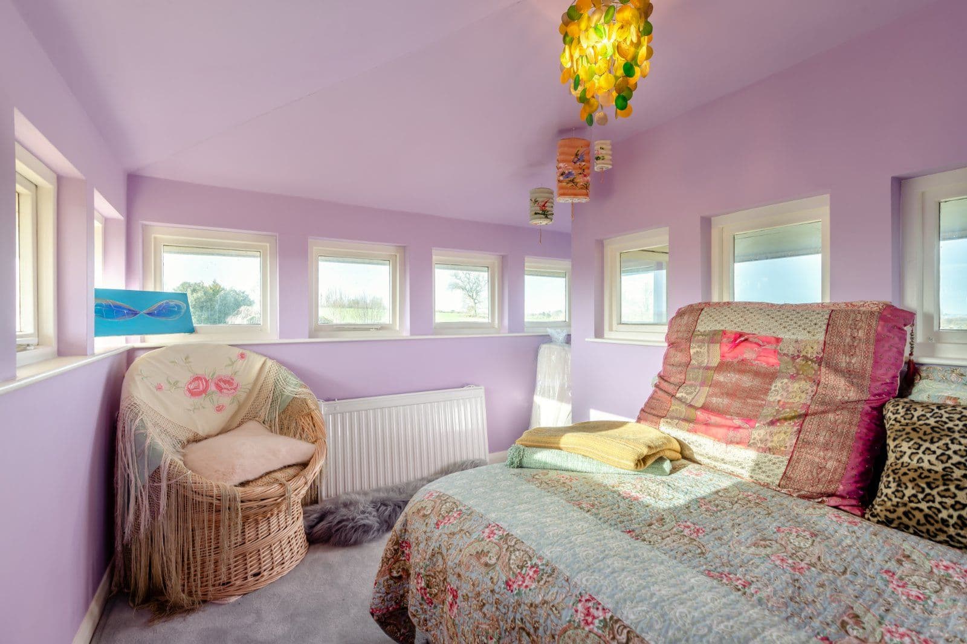
Upstairs, the principal bedroom suite benefits from a beautifully appointed ensuite bathroom. There are four further generous bedrooms, one with a dressing room and two additional family bathrooms.
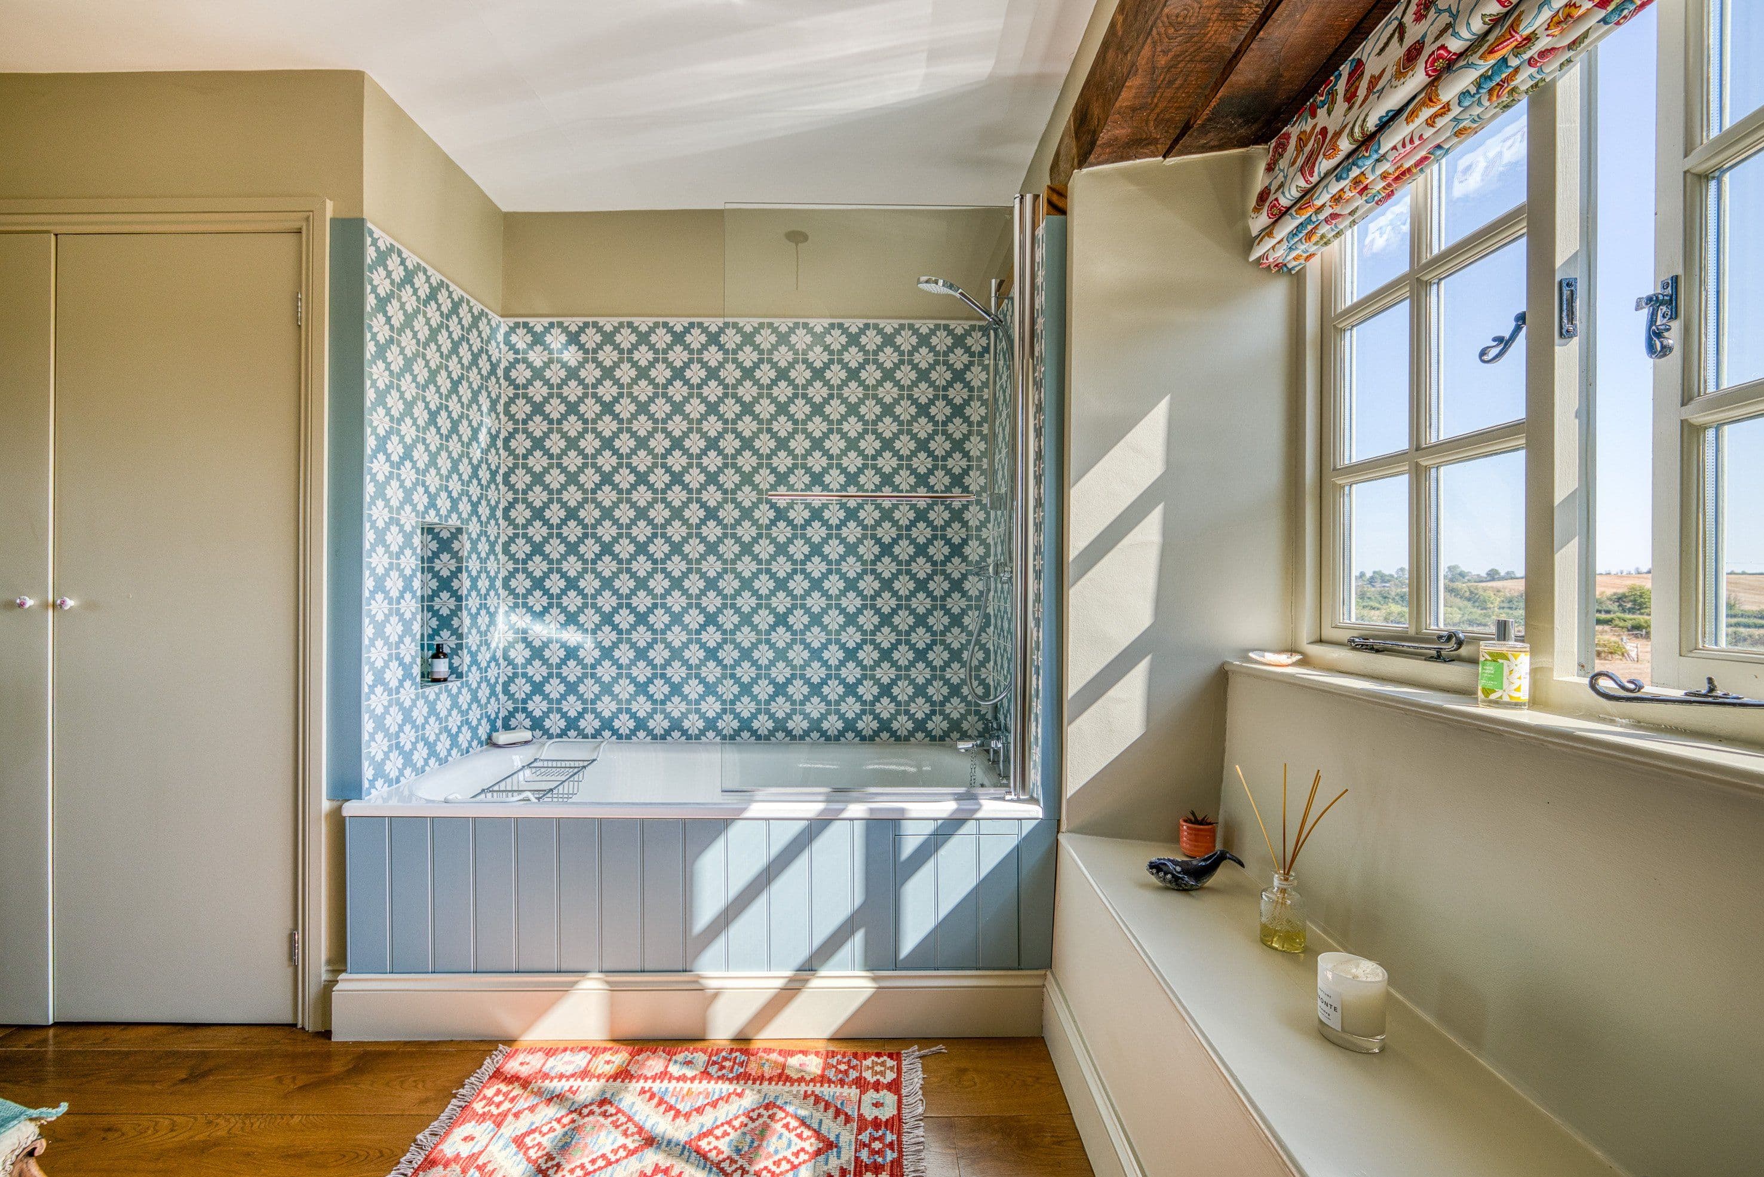
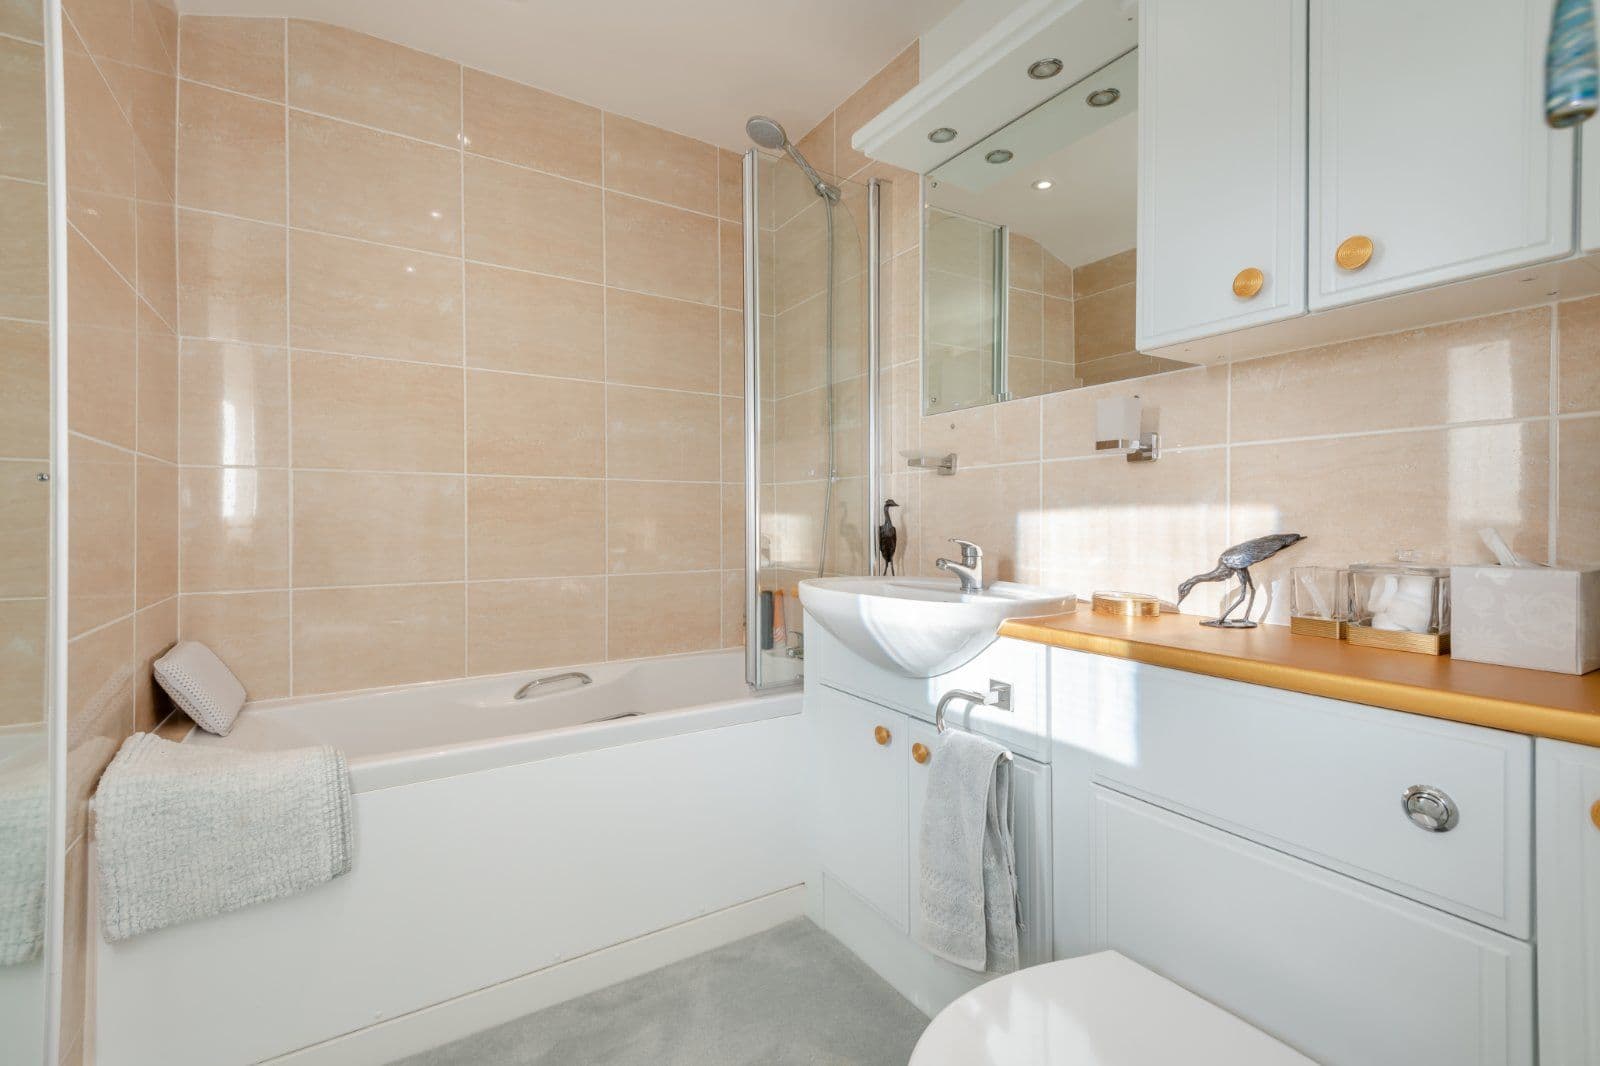
The principal en-suite is particularly striking, featuring a walk-in shower, freestanding bath and high-quality fittings. Many of the bedrooms retain original features such as Victorian fireplaces, stone window ledges, and oak lintels, all enjoying delightful views over the gardens and surrounding countryside. The bathrooms have been recently upgraded with new tiling, engineered oak flooring and Burlington sanitary ware.
This property has 18.04 acres of land.
About the area

Other properties





















































Slide 1 of 6
Looking for deep local knowledge, and a considered approach to selling well?
Across residential, rural, farms and estates, our nationwide network of experts marry specialist knowledge and up-to-the-minute market analysis with the personal touch.