







1 / 21
High Street
Sevenoaks, Kent, TN13
Guide Price
£1,000,000
Ref: SVN240135
A handsome period house with a flexible layout, set in a sought-after position moment from Sevenoaks
- 6 bedrooms
- 3 bathrooms
- 3 reception rooms
- 3,324 square feet
- Freehold
- Energy Efficiency Rating C
Features at a glance
- Town centre location
- Permit parking
- Could be divided into two separate dwellings
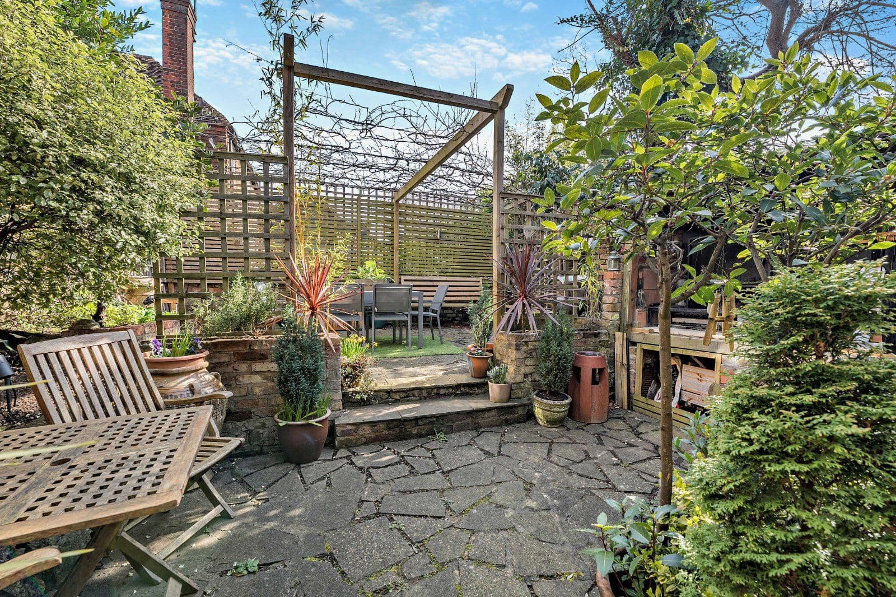
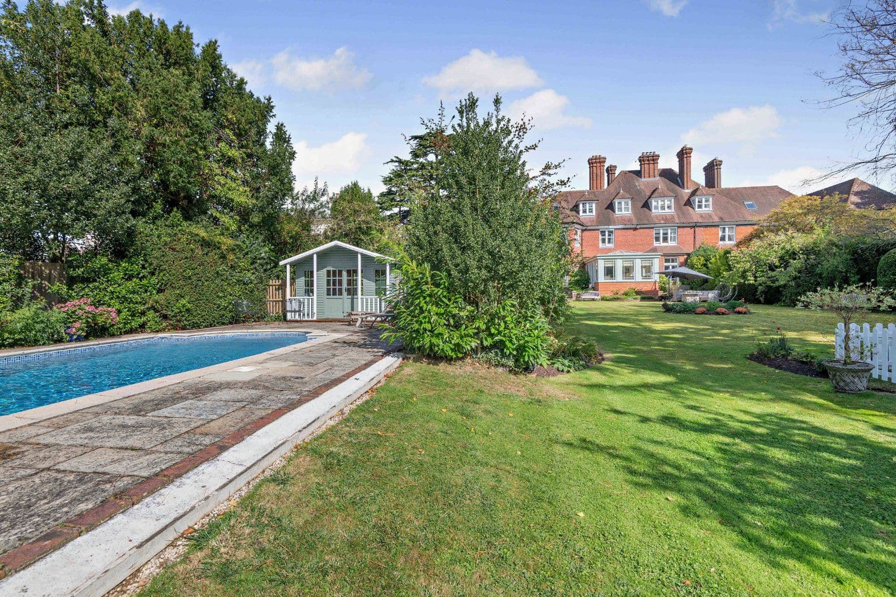
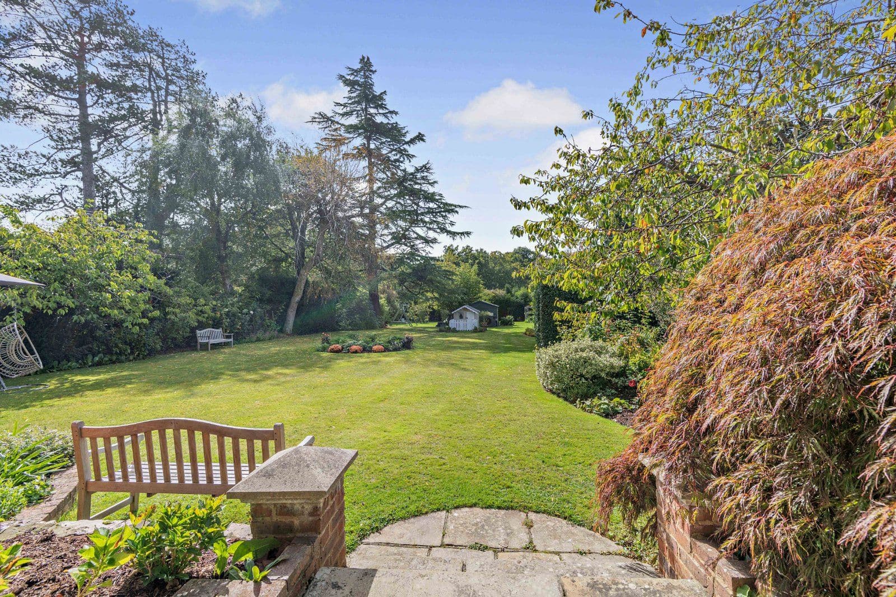
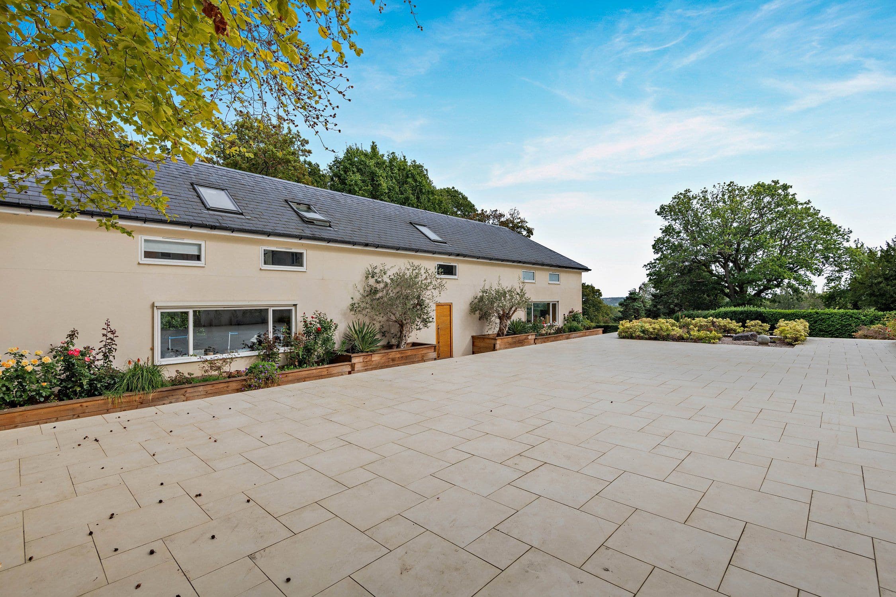
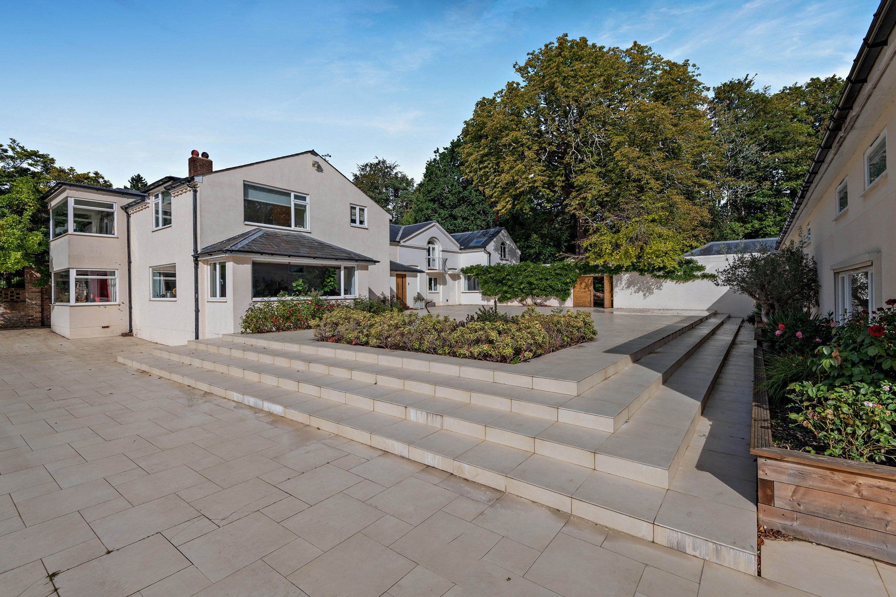
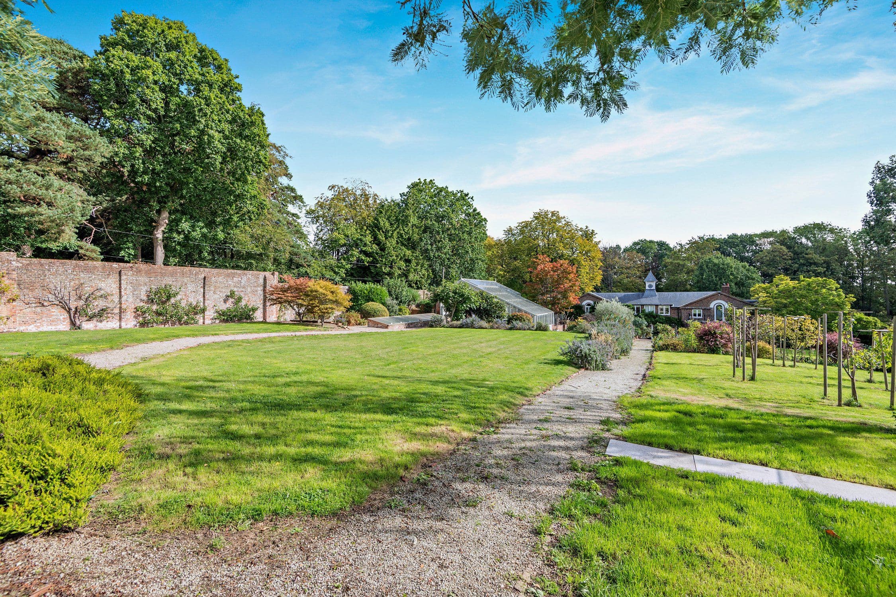
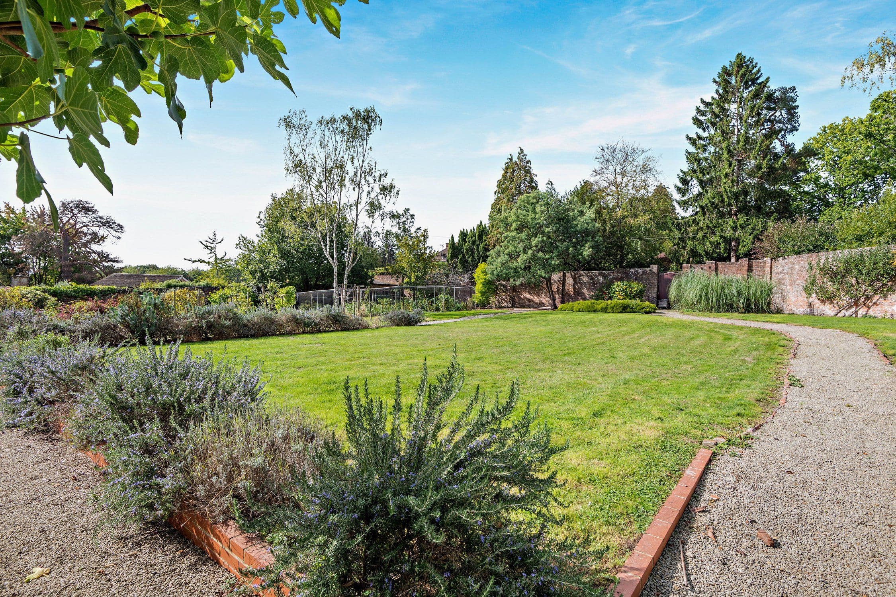
- A courtyard garden, great for al fresco dining
- Less than a mile from the mainline station
- Grade 2 listed

Overview
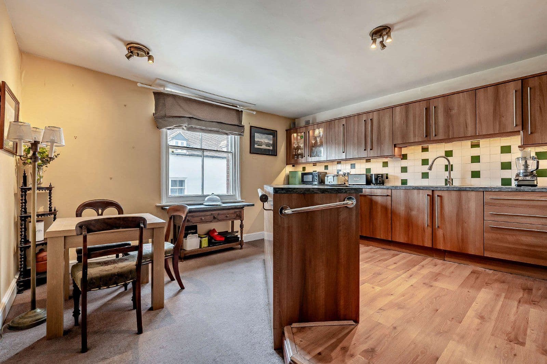
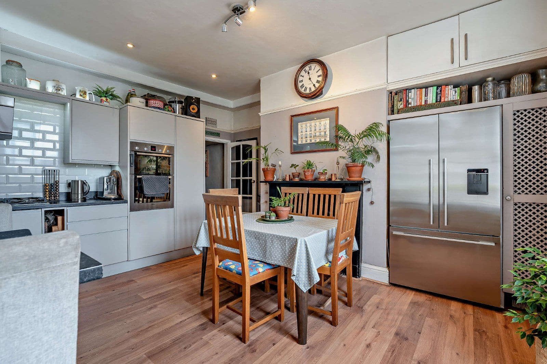
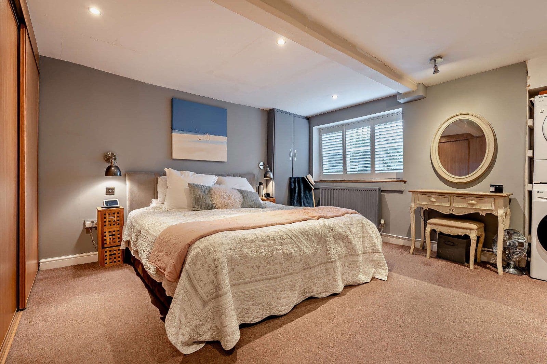
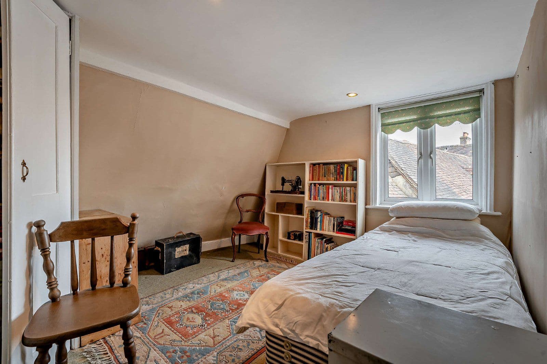
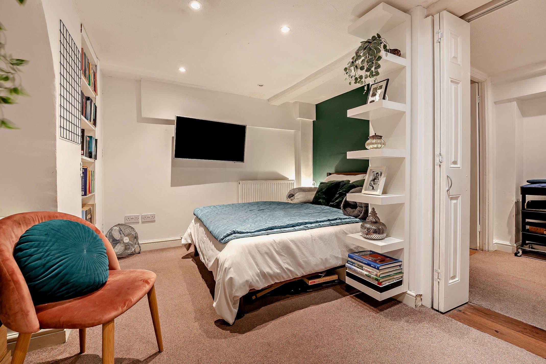
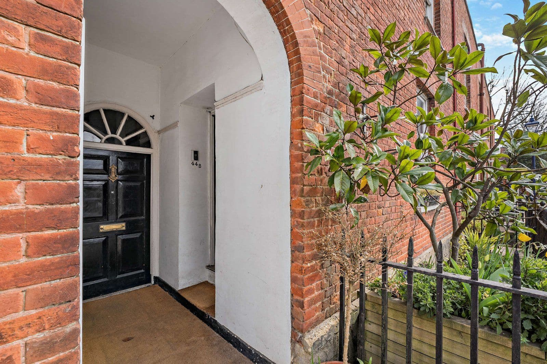
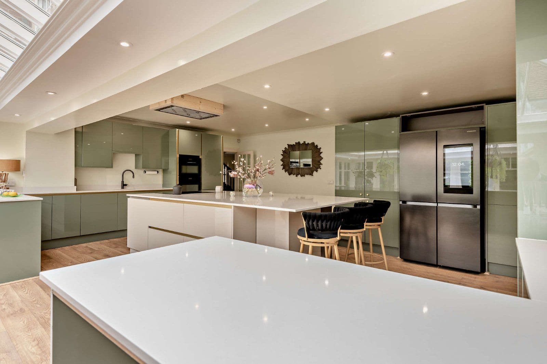
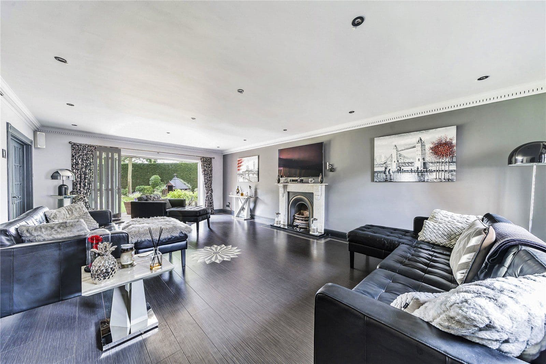
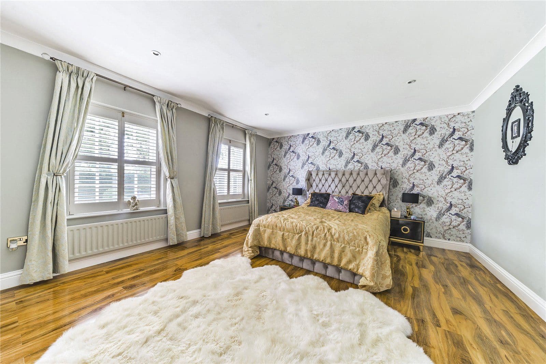
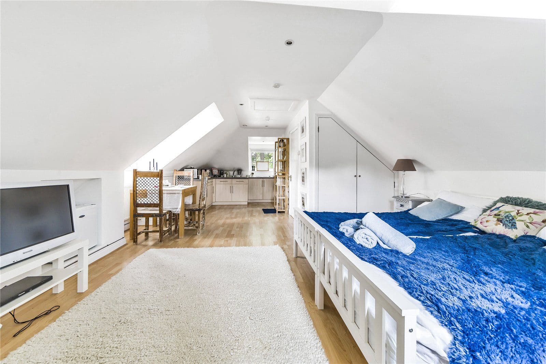
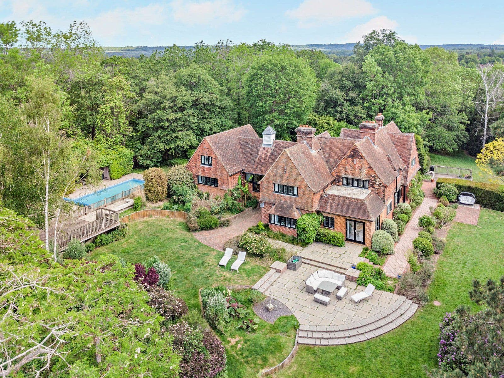
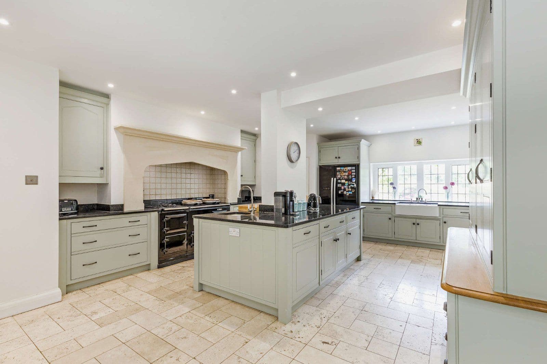
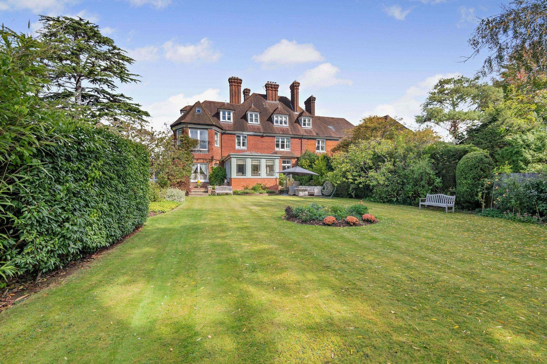
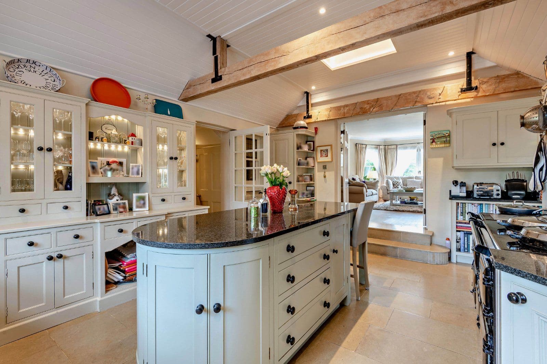
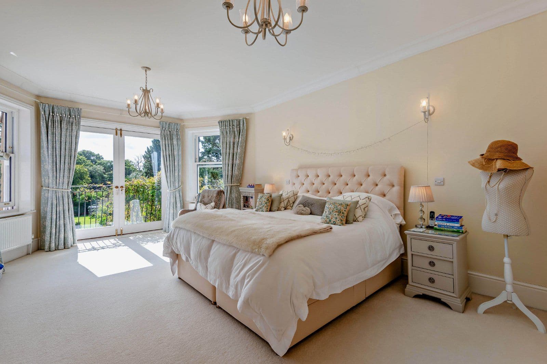
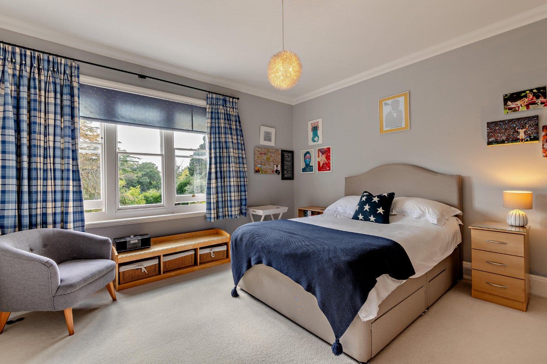
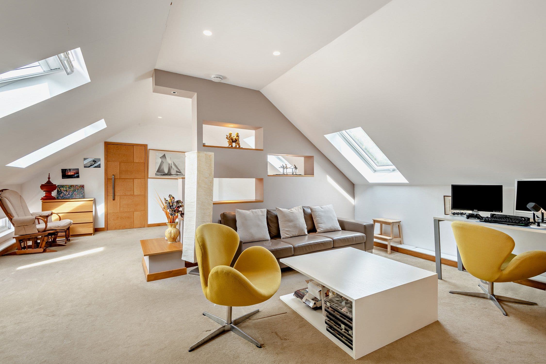
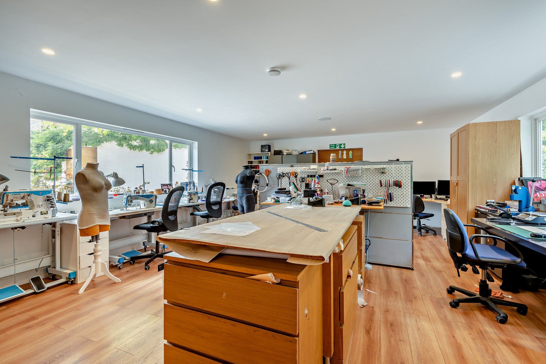
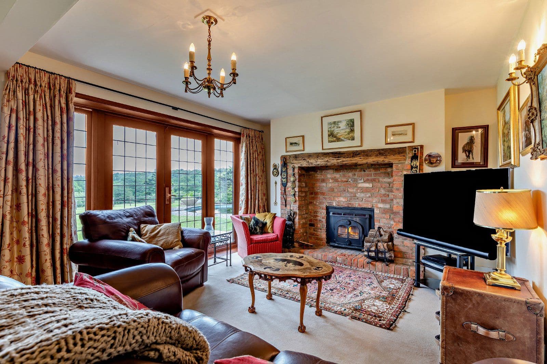
44 High Street is an outstanding period house, set in an enviable position in the heart of Sevenoaks, just moments from the wide open spaces of Knole Park, yet moments from the town centre’s shops and amenities. The accommodation is arranged across four well-presented levels, and combines character features with elegant, modern fittings, with the layout lending itself to use as a large single house, or to be divided into two separate dwellings. On the ground floor, the entrance hall opens onto an inner hallway via wooden double doors, which lead to the comfortable sitting room with its cast-iron and tile-surrounded fireplace. The sitting room opens onto the rear garden, with a glass door welcoming plenty of natural light. Also on the ground floor there is a well-equipped kitchen with modern units, integrated appliances and space for a dining table. The lower ground floor offers two double bedrooms, one of which has an adjoining study, which could be used as a dressing room. Both bedrooms benefit from plenty of built-in storage, while the lower level also has a shower room. Stairs lead from the main hallway to the upper levels, which could be used as a separate apartment or combined into a larger single residence. The first floor has two generous double bedrooms or reception rooms, and a further kitchen with modern fitted units and space for a breakfast table. There is also a shower room and a useful utility room for further storage and appliances. The splendid galleried second-floor landing features exposed timber framing and leads to a further four double bedrooms, one of which share a Jack and Jill bathroom, with the other two benefitting from en suite cloakrooms. Each of the upper bedrooms also includes built-in storage.
About the area

Other properties




















































Slide 1 of 6
Looking for deep local knowledge, and a considered approach to selling well?
Across residential, rural, farms and estates, our nationwide network of experts marry specialist knowledge and up-to-the-minute market analysis with the personal touch.