










1 / 24
The Hayloft, Acton Lea
Acton Reynald, SY4
Under offer
Guide Price
£635,000
Ref: WMH220080
- 3 bedrooms
- 2 bathrooms
- 2 reception rooms
- Freehold
- Council Band A
- Energy Efficiency Rating A
Features at a glance
- Kitchen/dining/family room
- Sitting room
- Utility room
- 3 Bedrooms
- Ensuite shower
- Family bathroom

Overview
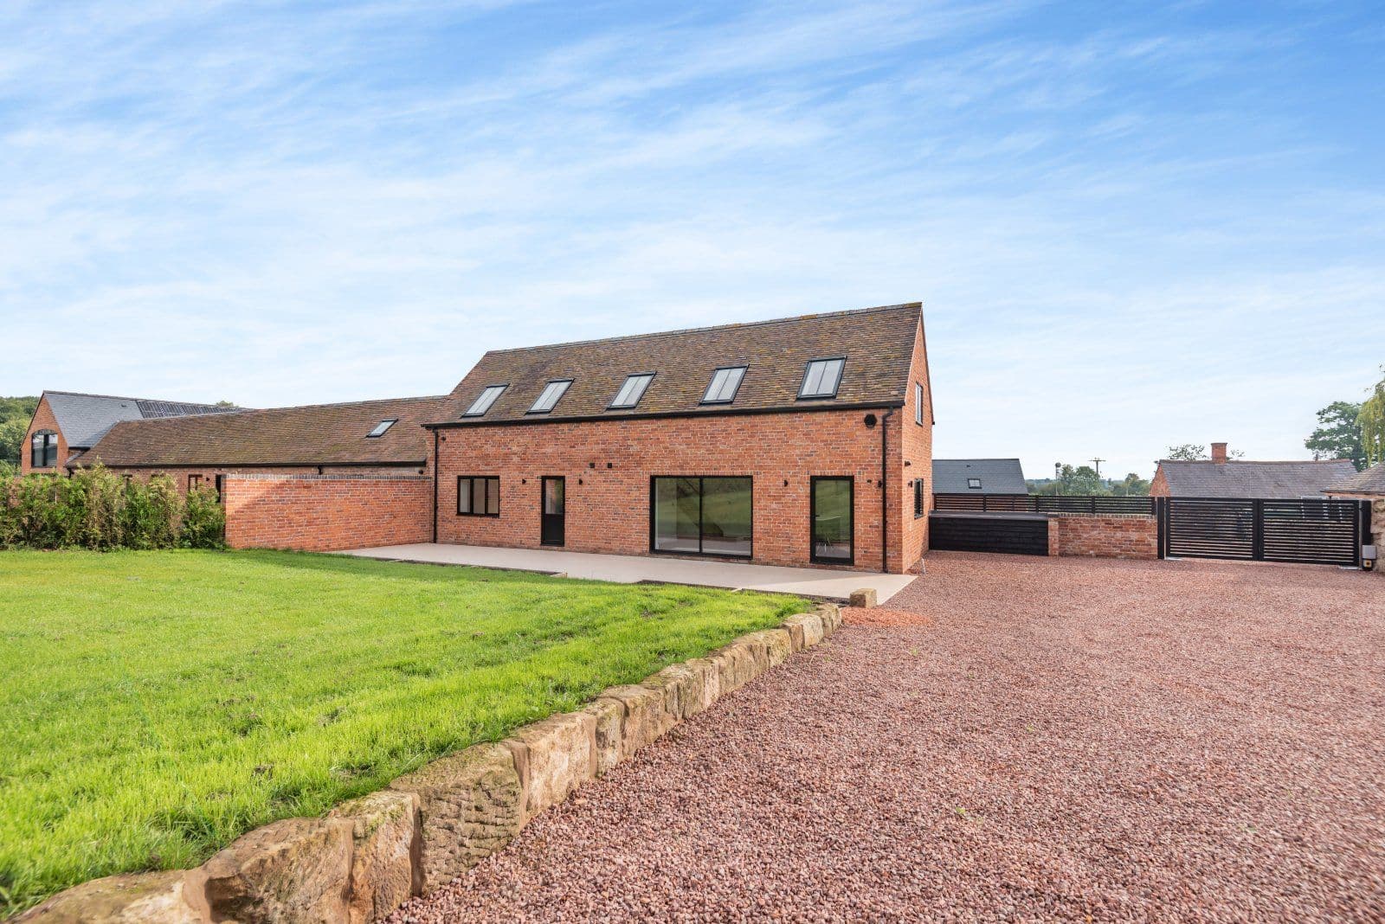
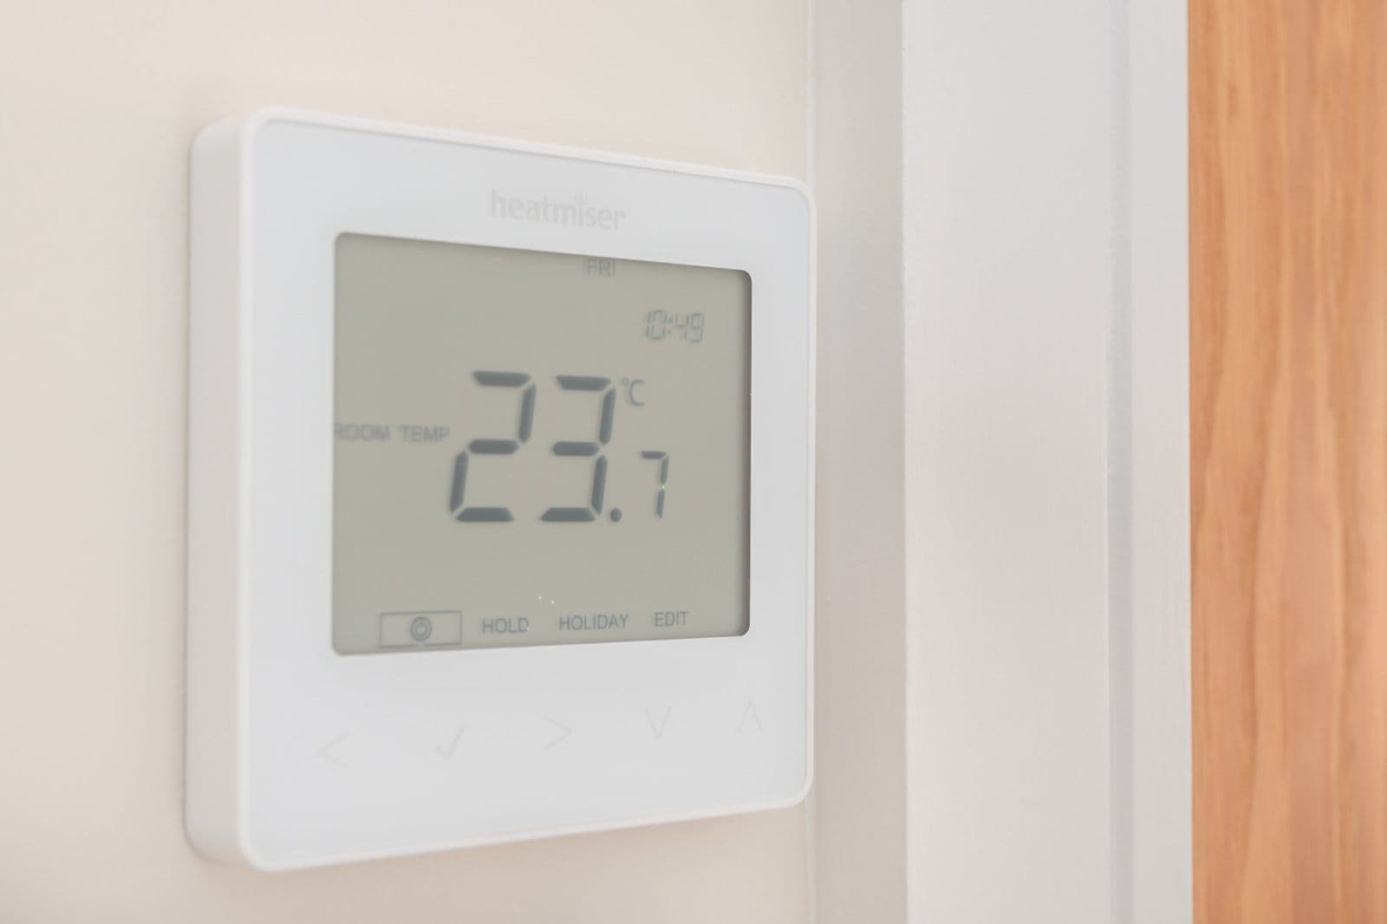
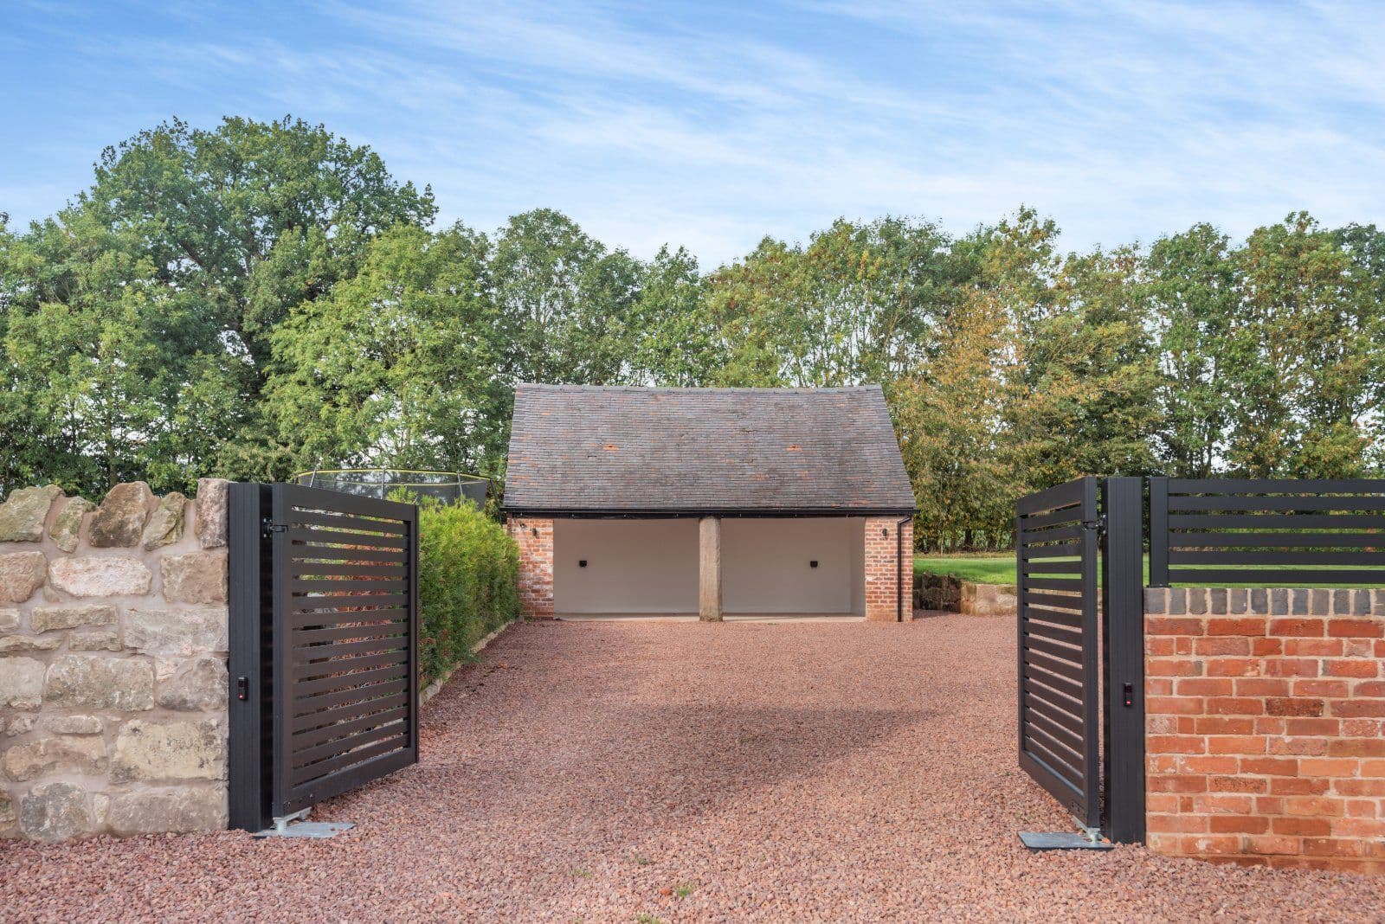
The property Approached by electric gates The Hayloft has been thoughtfully designed and built to a very high standard and detail, ideal for today’s modern living. The property which has flexible accommodation over two floors benefits from modern fixtures and fittings including zoned underfloor heating to the ground floor via ground source heat pump, well equipped kitchen, alarm, stylish ensuite and bathroom, detached car barn and solar PV system with battery storage.
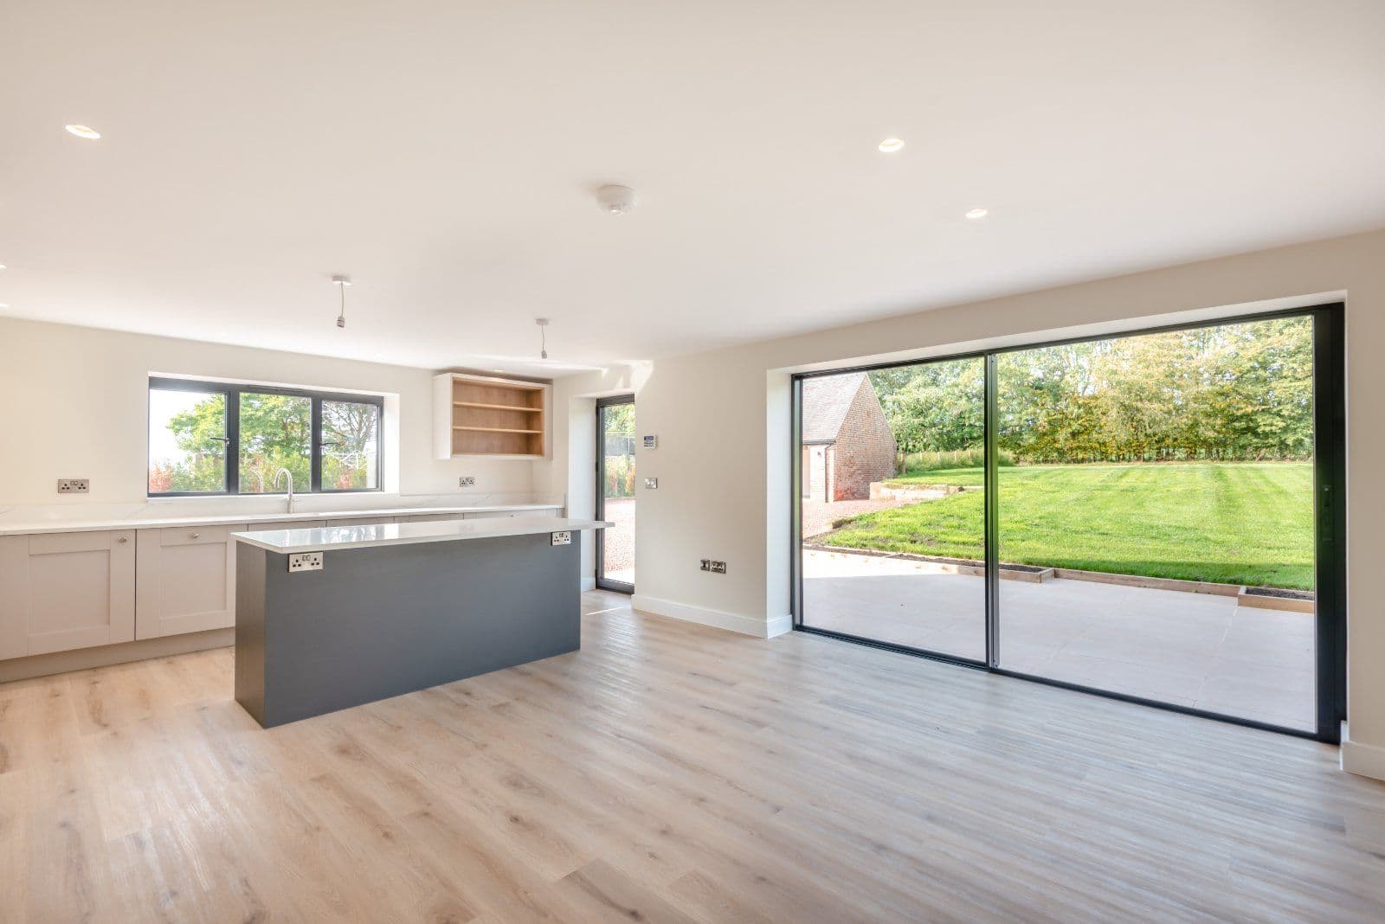
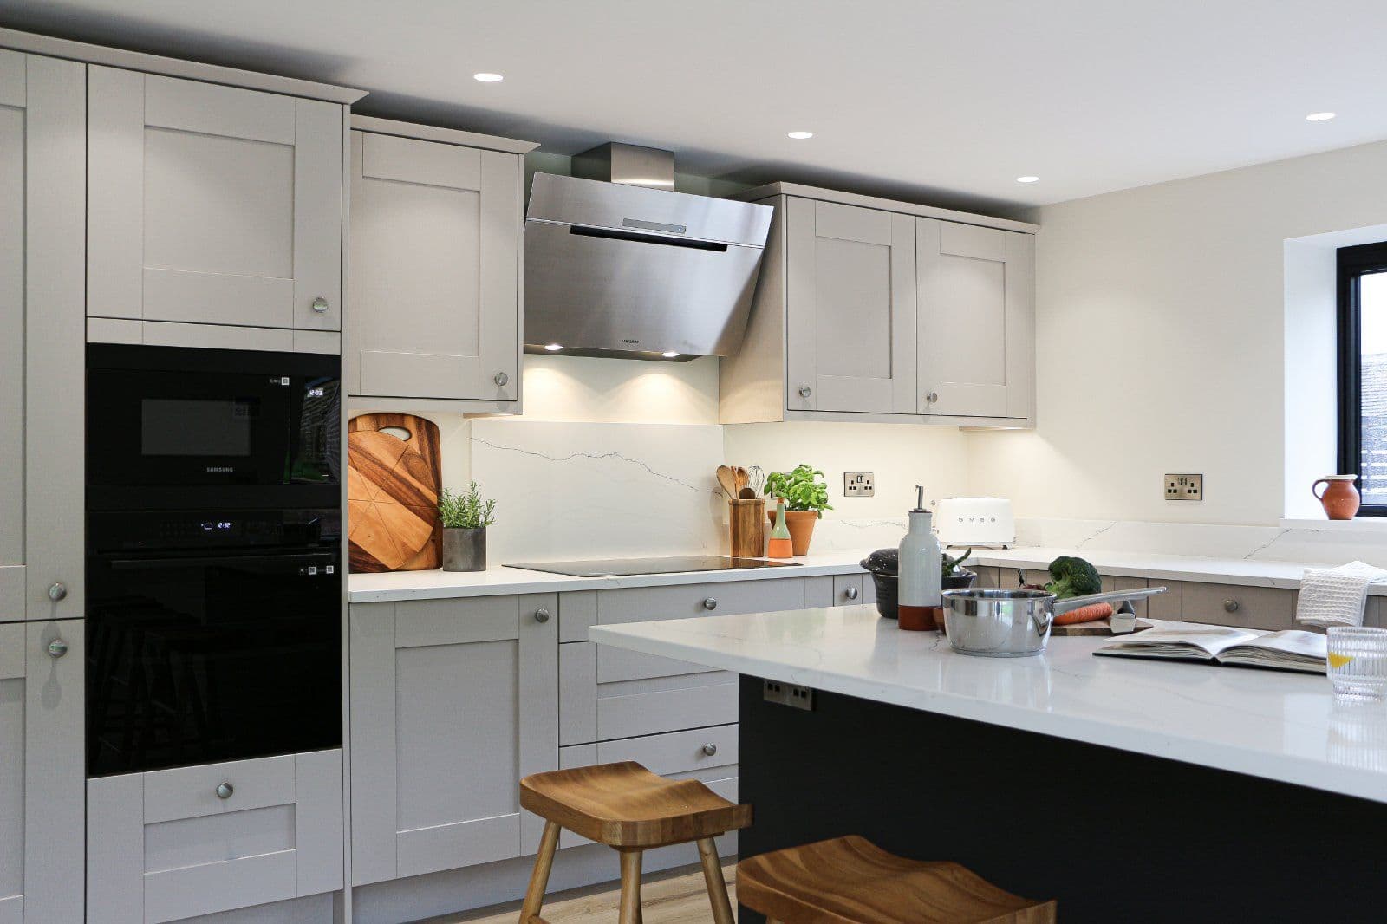
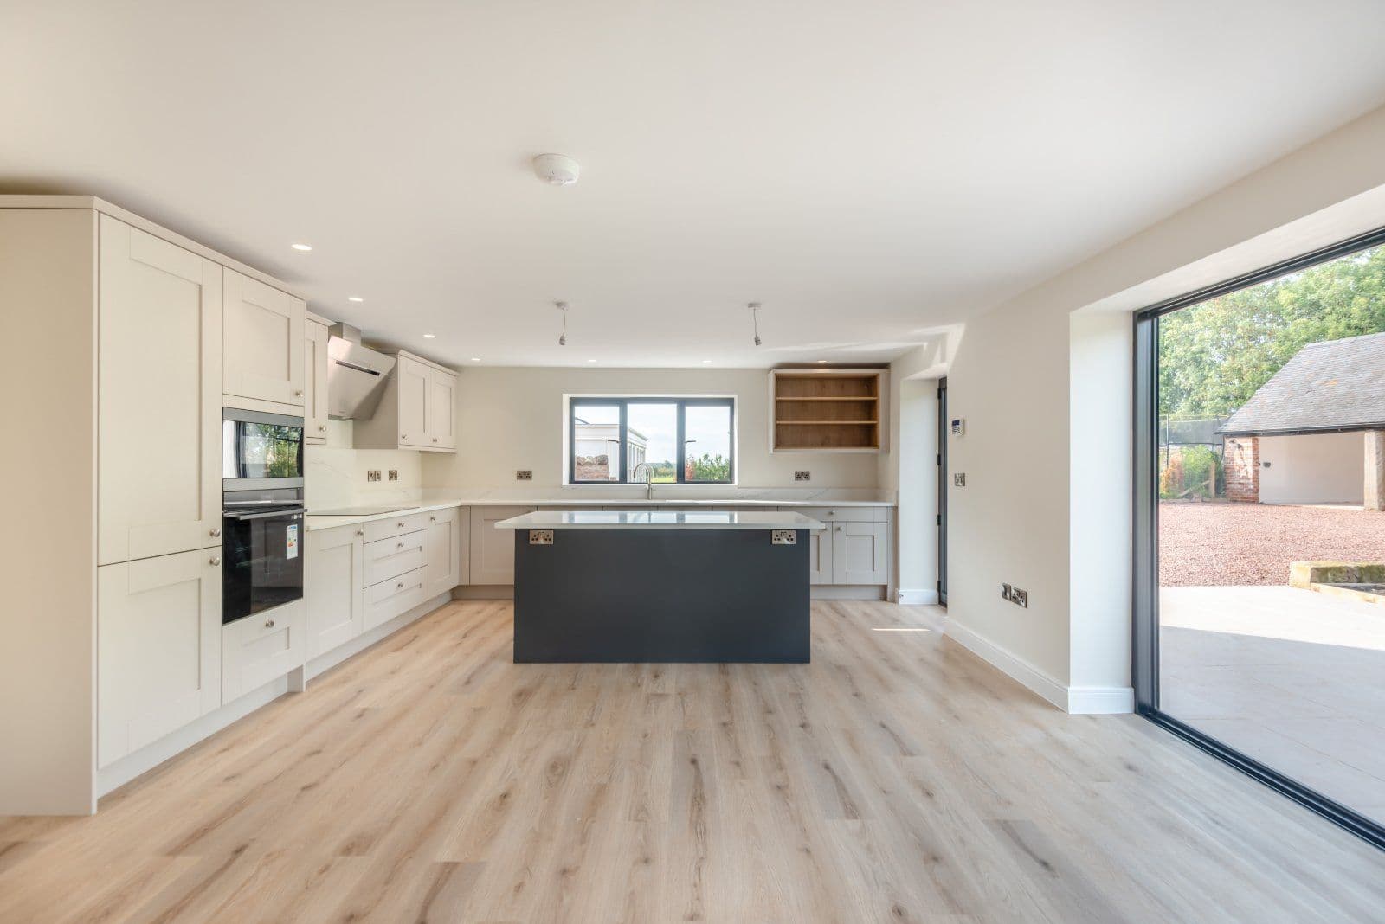
A stylish double glazed aluminium door gives access into the spacious double aspect kitchen/dining/family room. The well-equipped Kesseler kitchen with LVT flooring, offers a wide range of wall and floor units and shelving with quartz work surfaces. The modern Samsung appliances include an induction hob with extractor fan above, oven, microwave, dishwasher, upright fridge freezer and Quooker tap. There is also an additional central island incorporating a breakfast bar with cupboard units under. The generous rear garden and paved porcelain patio is accessed from the dining/family room area via oversized aluminium sliding doors, ideal for entertaining and alfresco dining. An attractive oak staircase with automatic inset courtesy lighting leads to the first floor landing.
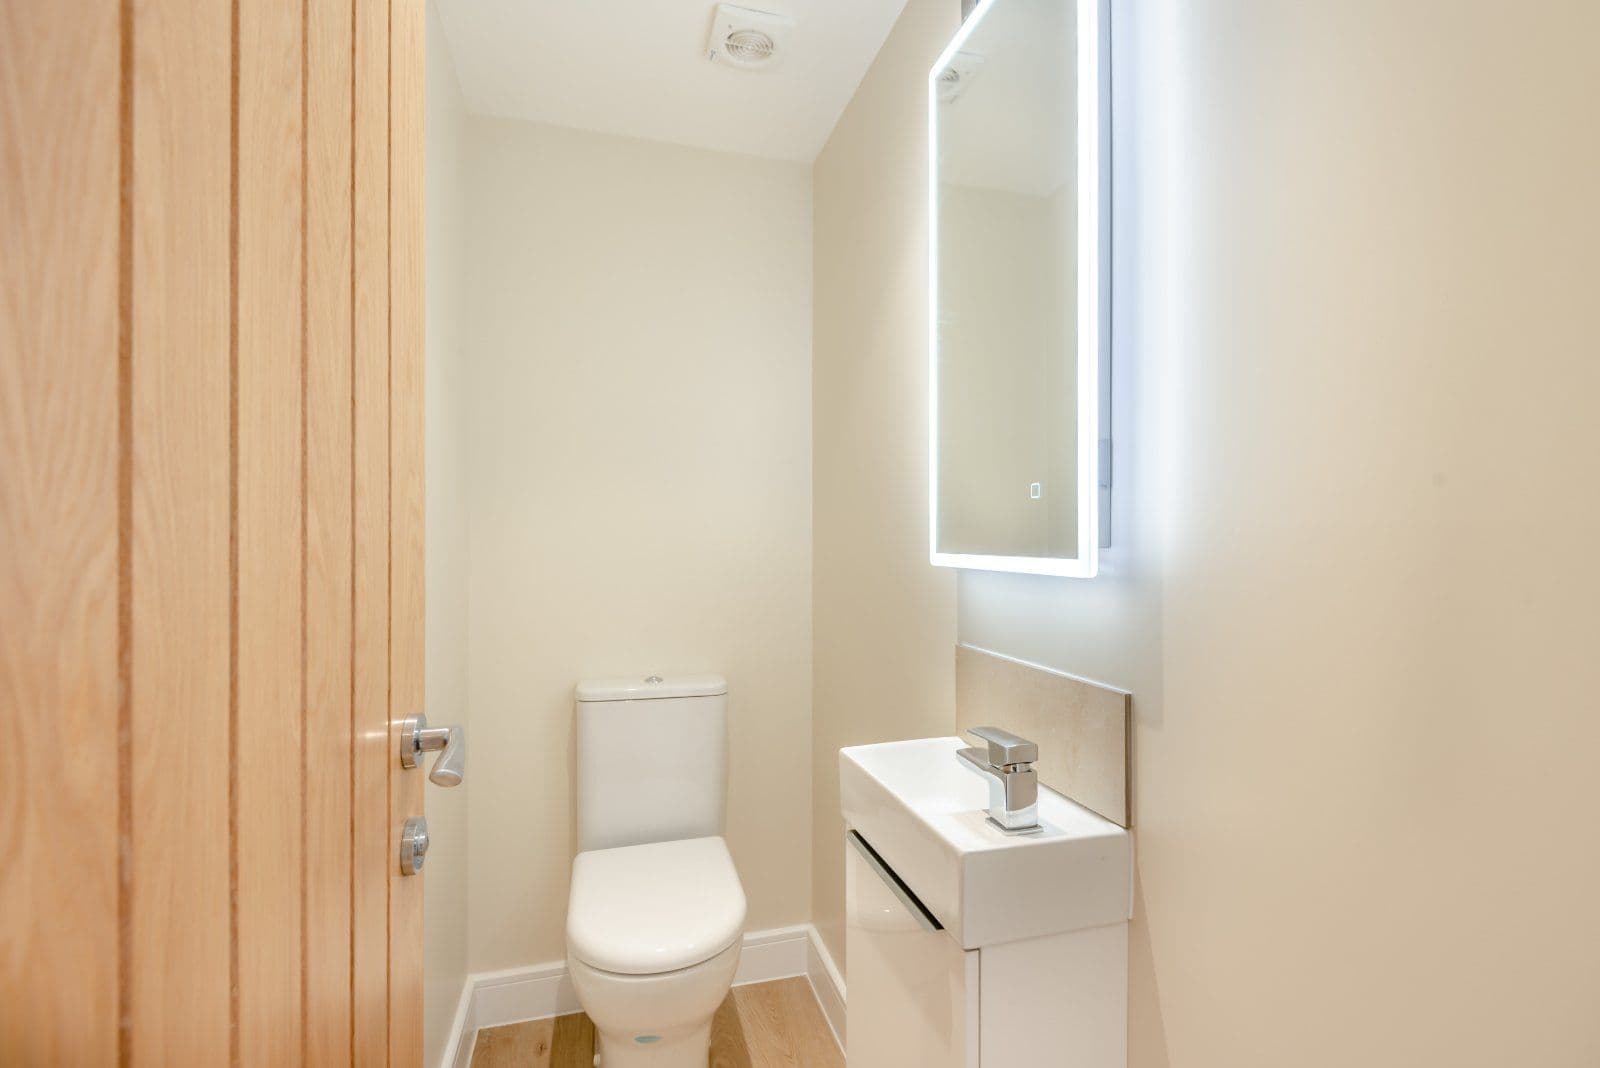
From the inner hallway, which has a handy cloaks cupboard with fitted shelving and sliding pocket door leads to the utility room, cloakroom and double aspect sitting room.
The rear aspect utility room has an inset sink unit with cupboards under and additional appliance space, a cupboard with sliding doors houses the ground source heating system and hot water cylinder, a door gives access to the rear garden.
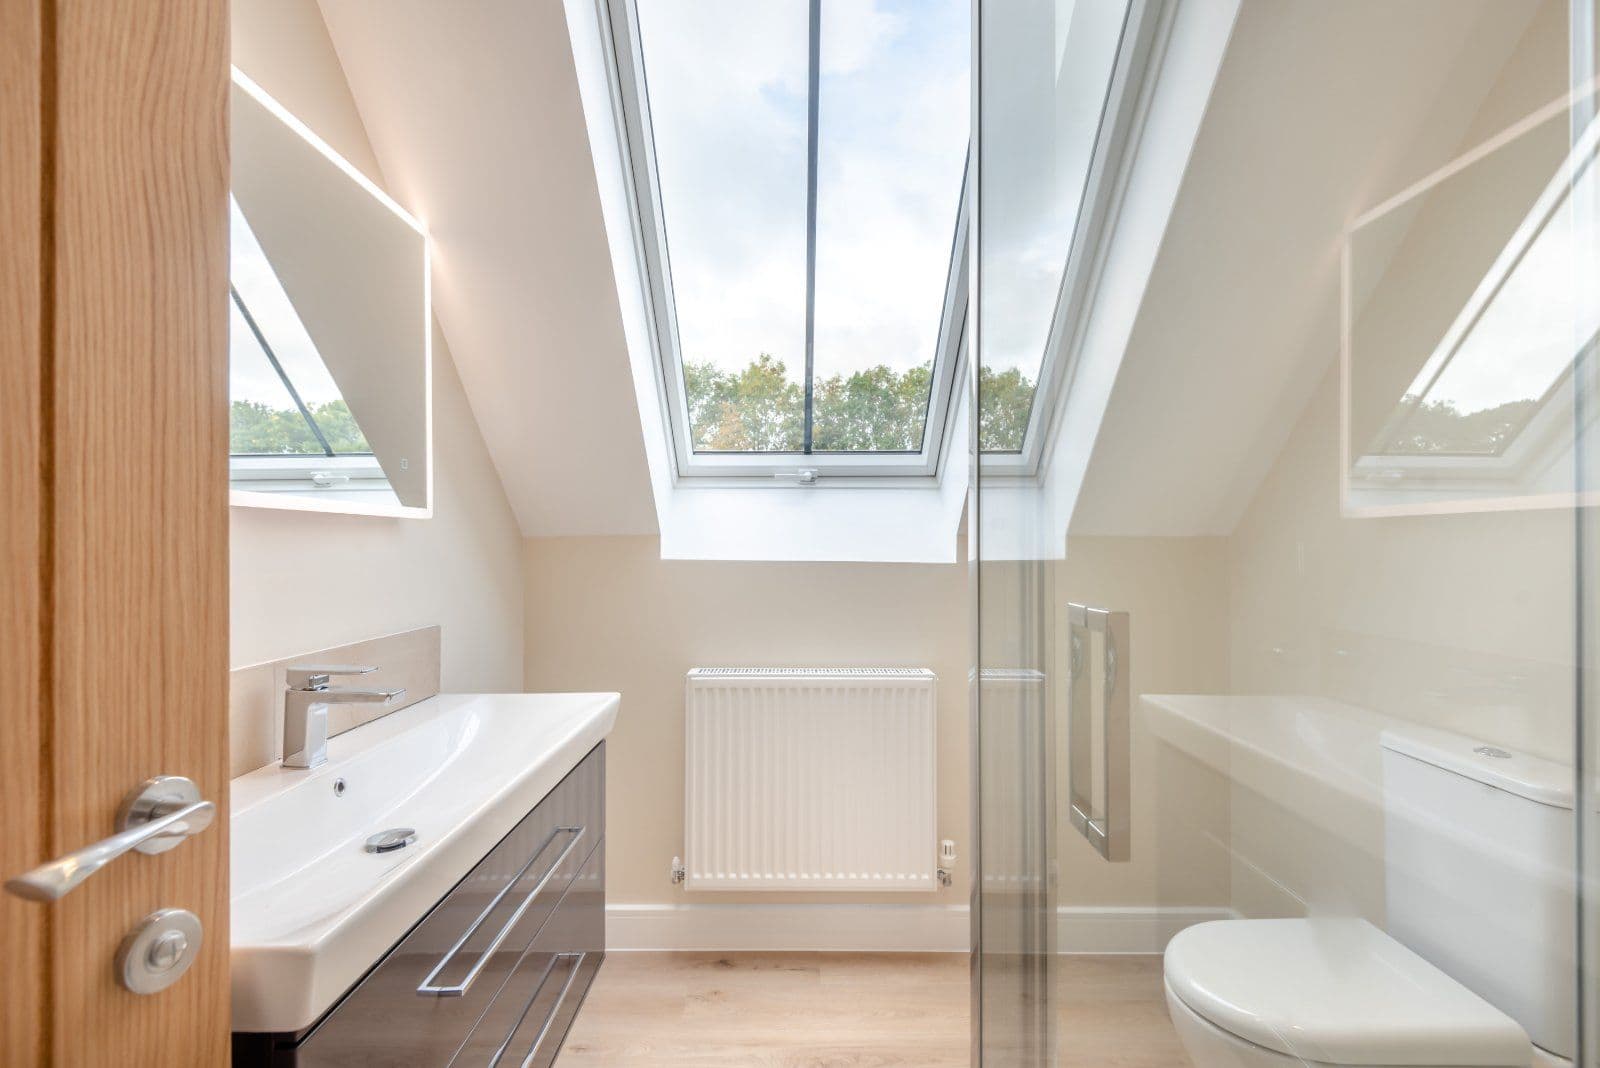
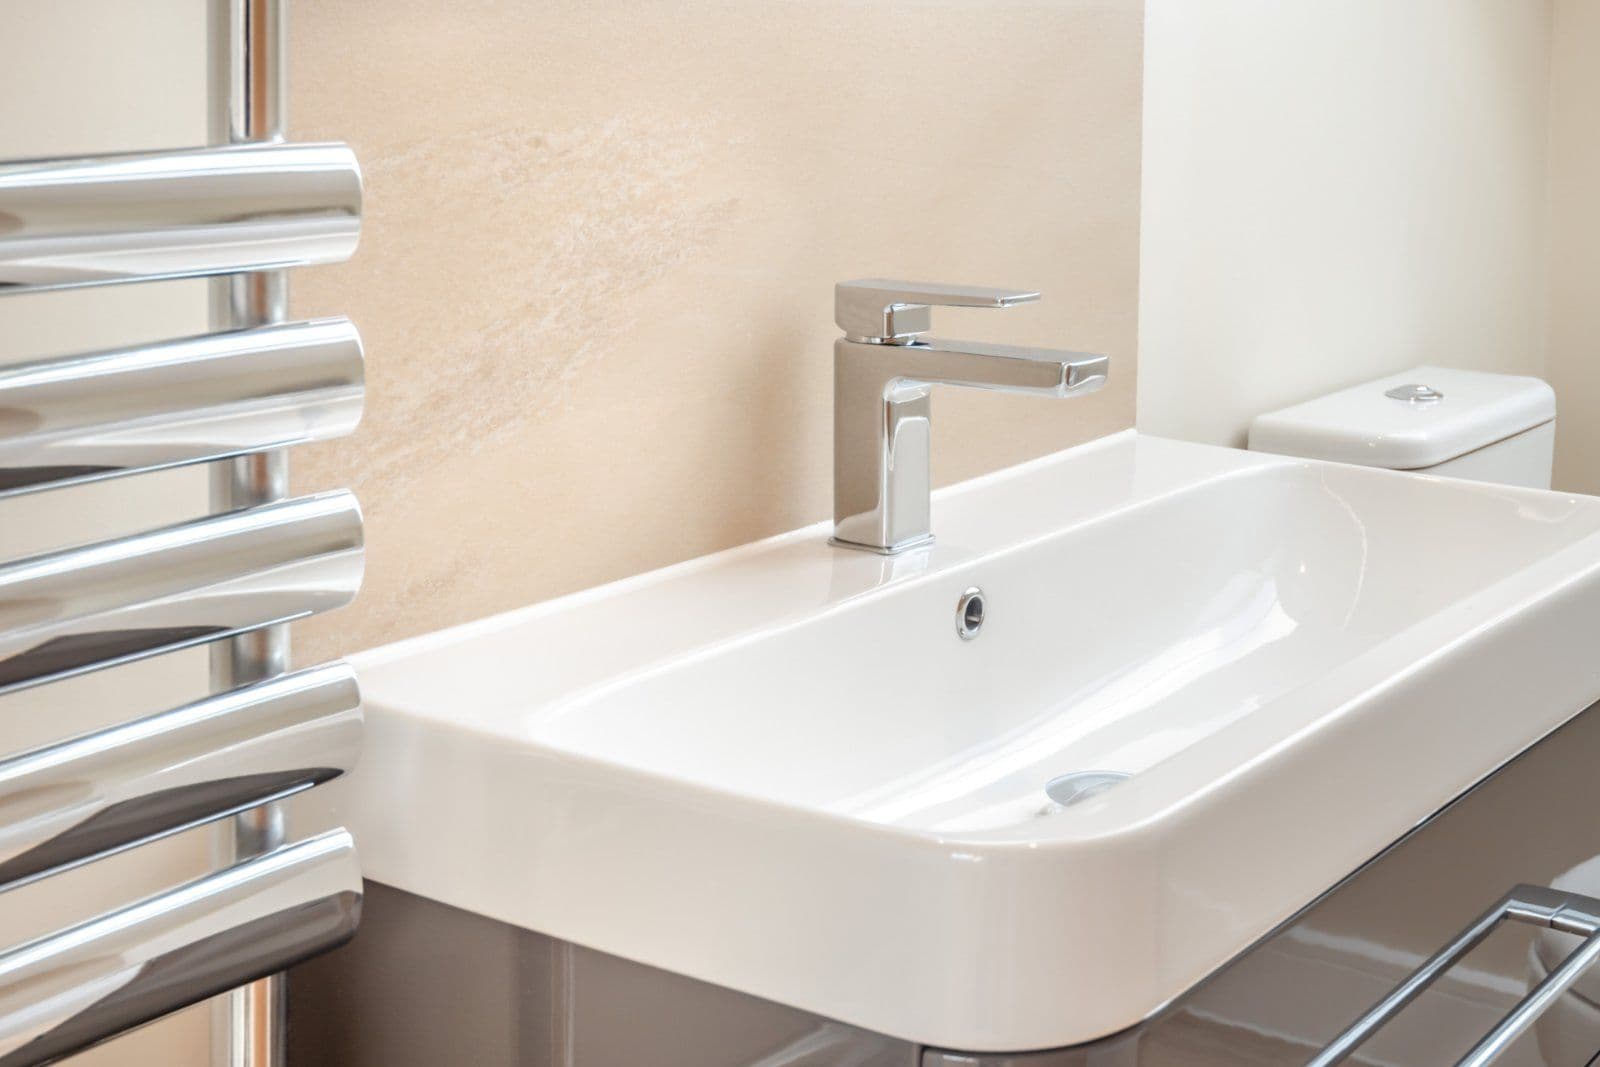
On the first floor there are three bedrooms and family bathroom. The principal double aspect bedroom benefits from a large wardrobe with sliding pocket doors and ensuite which consists of a shower with rain fall shower head and additional hand held attachment, wash hand basin with drawers under, LED mirror, radiator and towel rail.
The three piece family bathroom includes a bath with rain fall shower head and additional hand held attachment, wash hand basin with drawers under, LED mirror, radiator and towel rail.
Local Authority: Shropshire Services: Mains water, Mains electric plus Solar PV System with battery storage, individual bio treatment tank, Ground source heating. Council Tax: Unallocated. Tenure: Freehold Warranty: ICW – 10 years
Agent’s note: Barns 1,2,4 & 5 are approached via a shared driveway all of which will have access over. The driveway will be owned by barn 2, however we understand that there will be an agreement in place with all 4 barns to contribute to the maintenance and up keep of the driveway and entrance - please consult your solicitor for further verification.
About the area
Looking for deep local knowledge, and a considered approach to selling well?
Across residential, rural, farms and estates, our nationwide network of experts marry specialist knowledge and up-to-the-minute market analysis with the personal touch.