


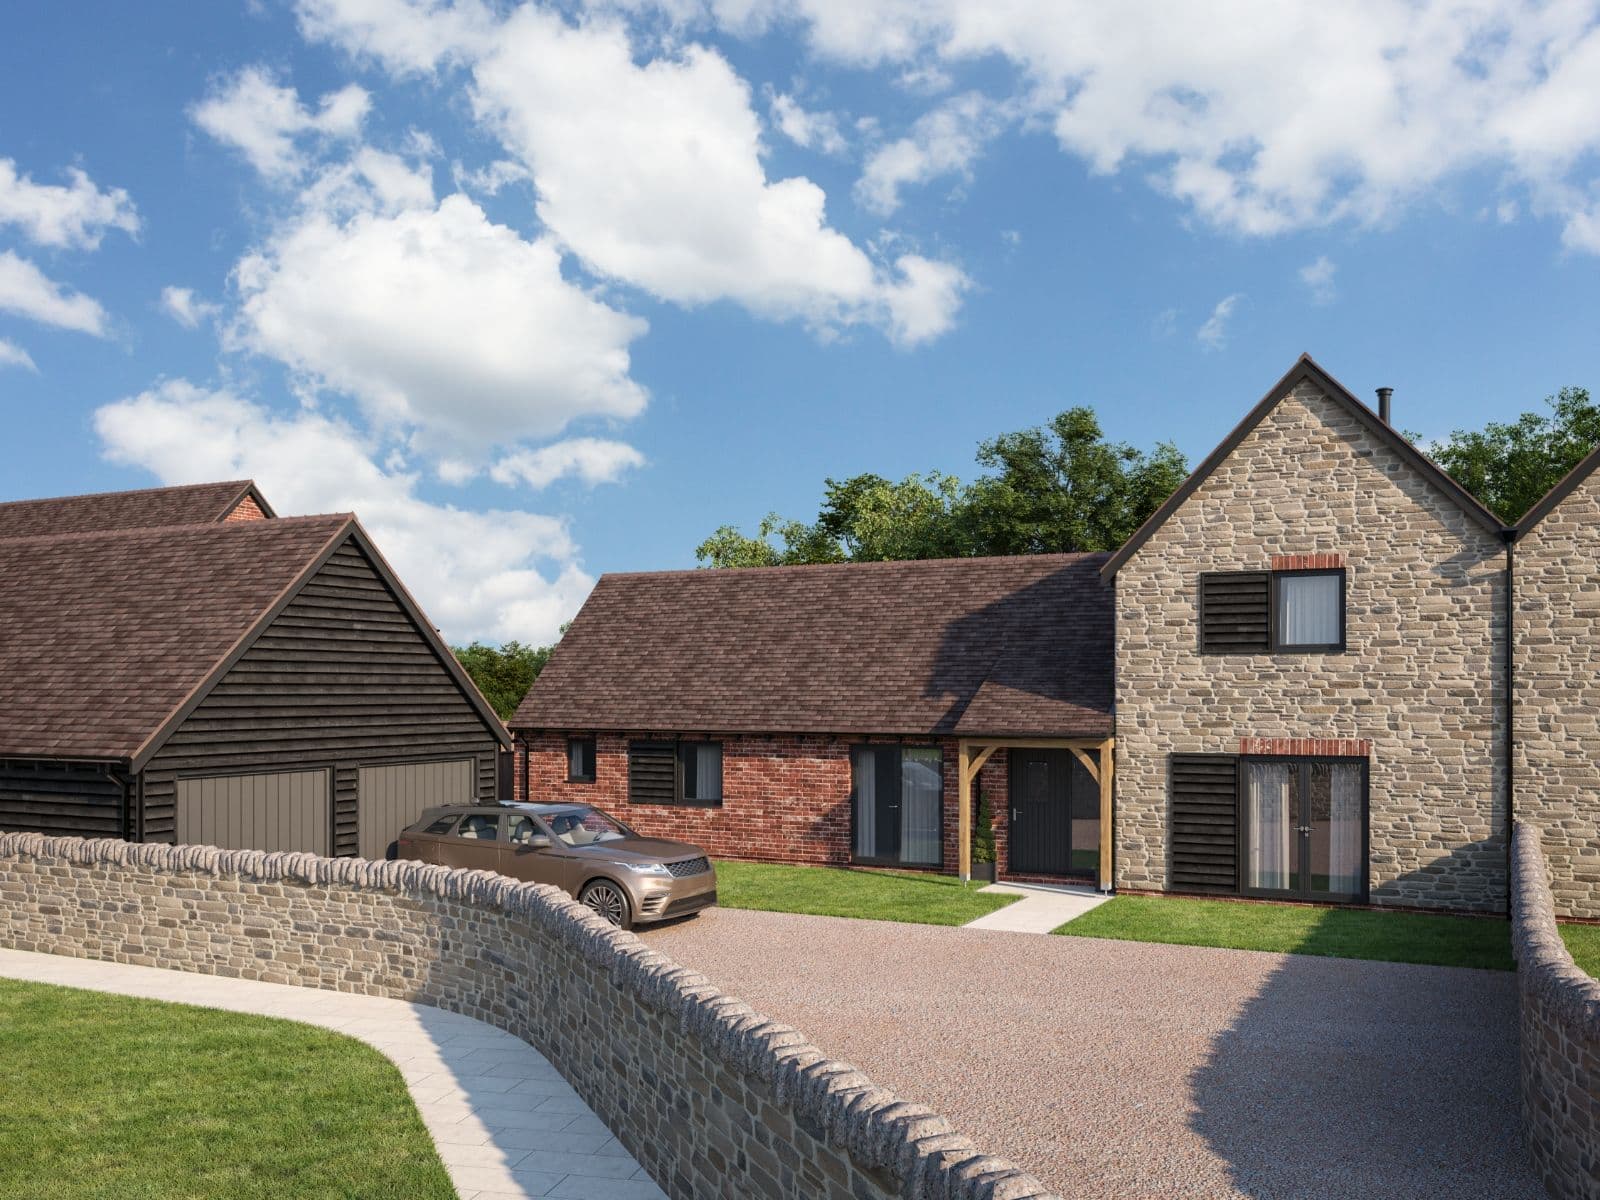


1 / 10
6 The Grove, Culmington
Ludlow, Shropshire, SY8
Prices from
£750,000
Ref: WMH240068
- 3 bedrooms
- 3 bathrooms
- 3 reception rooms
- 1,792 square feet
- Freehold
Features at a glance
- 3 bedrooms
- Ground floor bedroom with en suite
- Impressive open plan kitchen/family room
- 2 en suites
- Air source heating
- Sitting room

Overview
The property The property has been cleverly designed to appeal to a wide audience with most of its generous accommodation being positioned on the ground floor including a spacious bedroom with its own en suite. This attractive two storey home benefits from modern fixture and fittings including zoned underfloor heating to the ground floor, alarm, air source heating, well equipped kitchen, stylish bathroom and en suites. Exceptional levels of thermal acoustic performance insulation makes for highly efficient living costs.
The impressive and welcoming front to back entrance hall has double opening doors to the rear garden, cloakroom and hand crafted oak staircase leading to the first floor landing. The sitting room, third bedroom and stunning open plan kitchen/dining/family room are all accessed from the entrance hall. The well-equipped kitchen offers shaker style wall and floor units with granite work surfaces and incorporates a breakfast bar. The modern Bosch appliances consist of an induction hob with extractor fan, oven, dishwasher and fridge freezer, two sets of double opening doors lead from the kitchen and dining areas which lead to the rear patio, ideal for entertaining and alfresco dining. Adjacent to the kitchen is a separate utility room which in turn has a door to the side of the property.
The rear aspect sitting room with attractive feature fireplace and oak flooring has a set of double opening doors which lead to the rear garden and enjoys countryside views.
On the first floor can be found two further bedrooms and stylish family bathroom, the principal bedroom which has a Juliet balcony also has an en suite shower room and enjoys wonderful far-reaching country views.
There is a good strong theme that runs through this development - it is very well thought out, designed and executed. Attention to detail is evident throughout, from the traditionally hand carved pegged and tenoned oak framed porches and cart shed style garages; to the finish of the kitchens, pantries and utility rooms. Limestone and oak throughout sits with modern touches and efficiencies and the use of stone, larch cladding, handmade brick with the oak again compliment the three barn conversions that are also being restored into three stunning and significant homes.
Services: Air source heating, mains water and electric, private foul and storm drainage.
Agents note: There will be a management charge per dwelling to contribute to the communal areas services - please consult with your solicitor for verification.
Images of development are CGIs
About the area

Looking for deep local knowledge, and a considered approach to selling well?
Across residential, rural, farms and estates, our nationwide network of experts marry specialist knowledge and up-to-the-minute market analysis with the personal touch.