






1 / 15
Sheet Street
Windsor, Berkshire, SL4
Sold
Offers in Excess Of
£1,200,000
Ref: WND210032
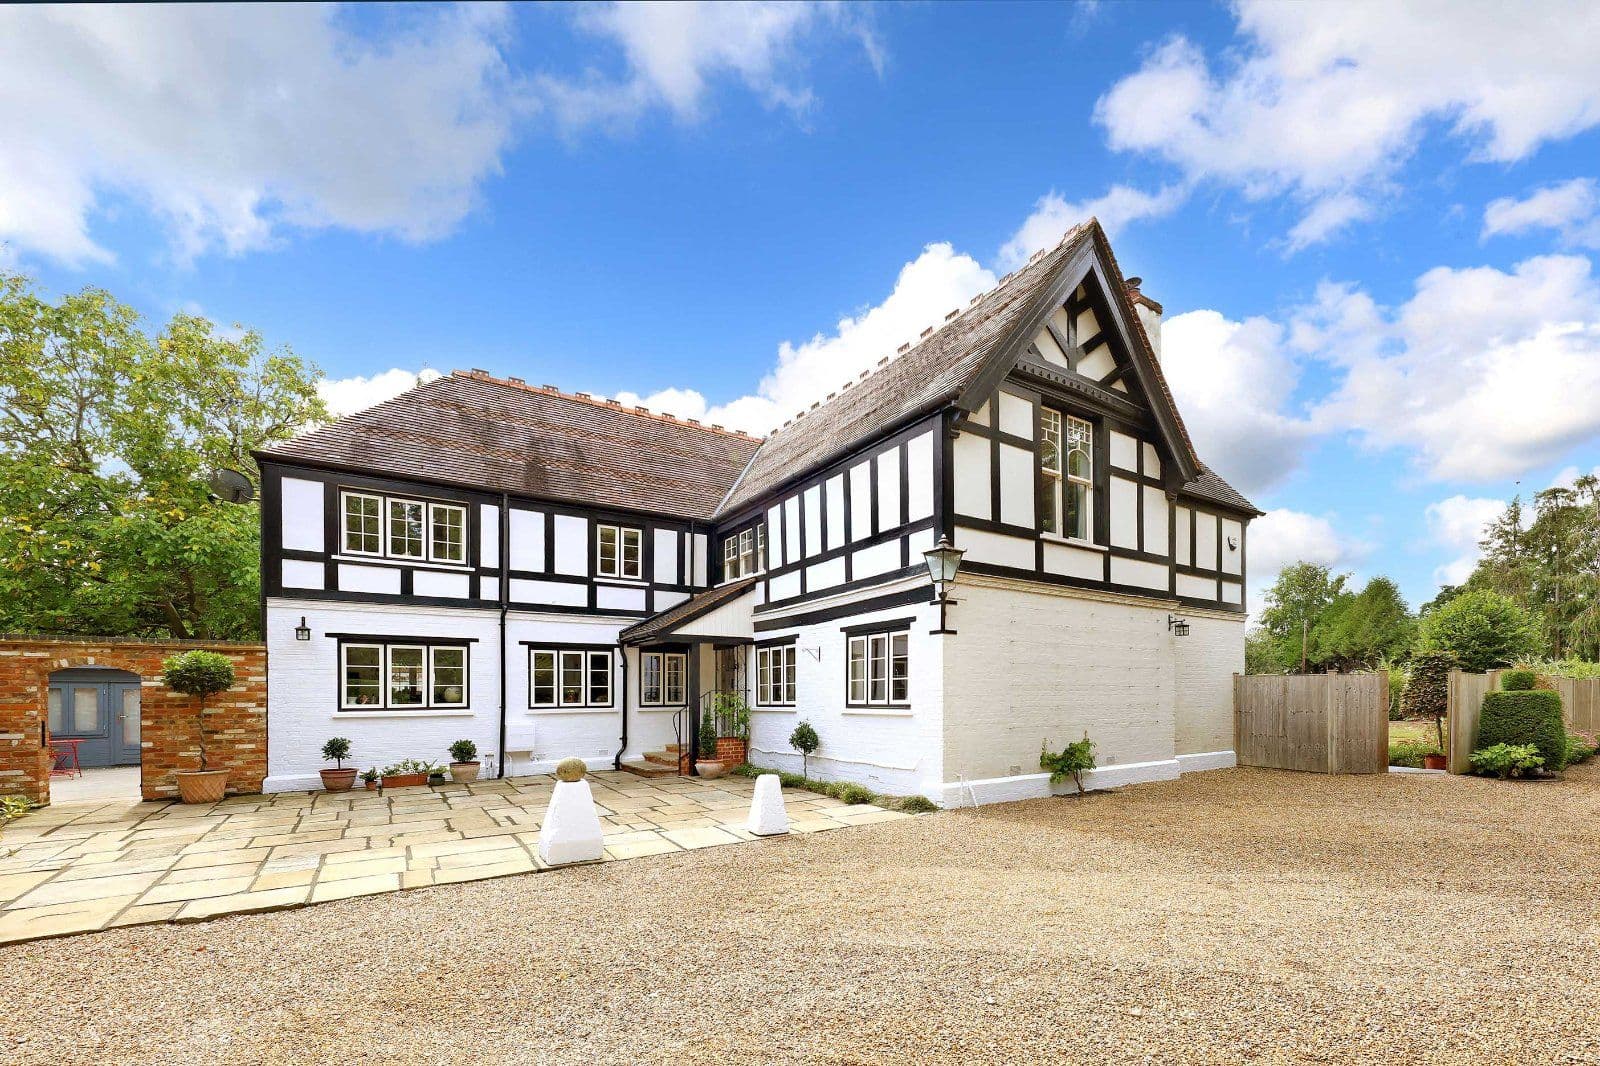
An elegant period townhouse situated a stone’s throw from Windsor Castle and the Long Walk
- 3 bedrooms
- 2 bathrooms
- 3 reception rooms
- 1,520 square feet
- Freehold
- Council Band G
- Energy Efficiency Rating C
Features at a glance
- Open-plan sitting and family room
- Sensational kitchen/breakfast room
- Utility room and a cloakroom
- Principal bedroom and spacious bathroom
- 2 Further bedrooms
- All bedrooms centrally air conditioned

Overview
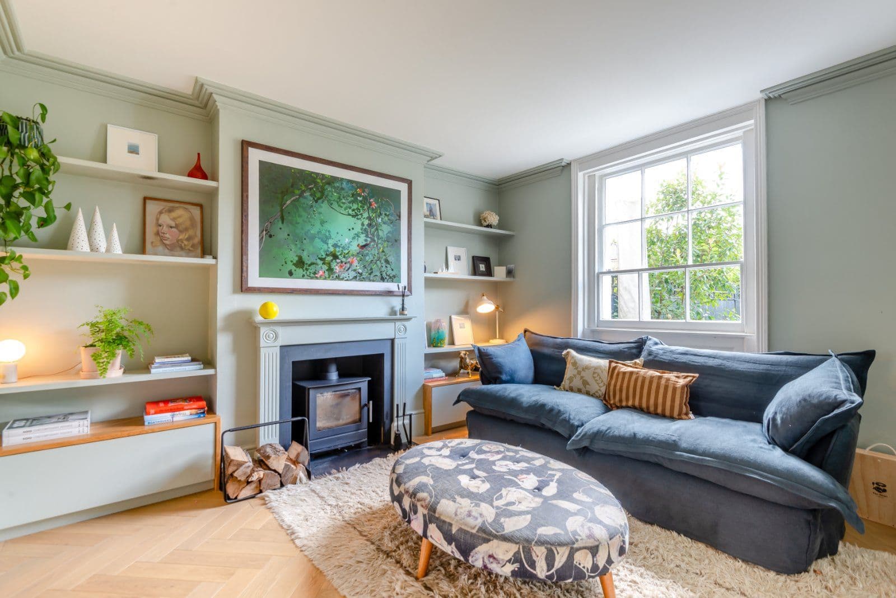
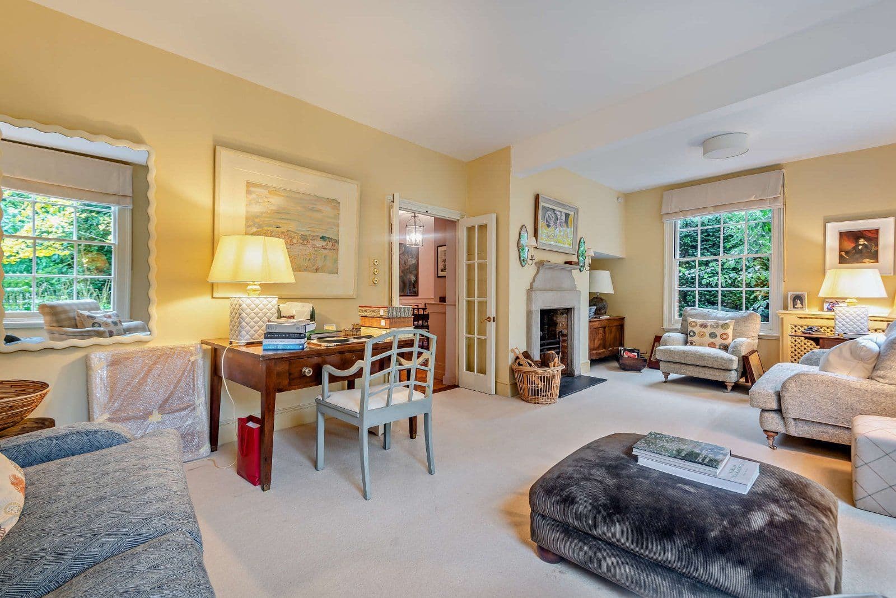
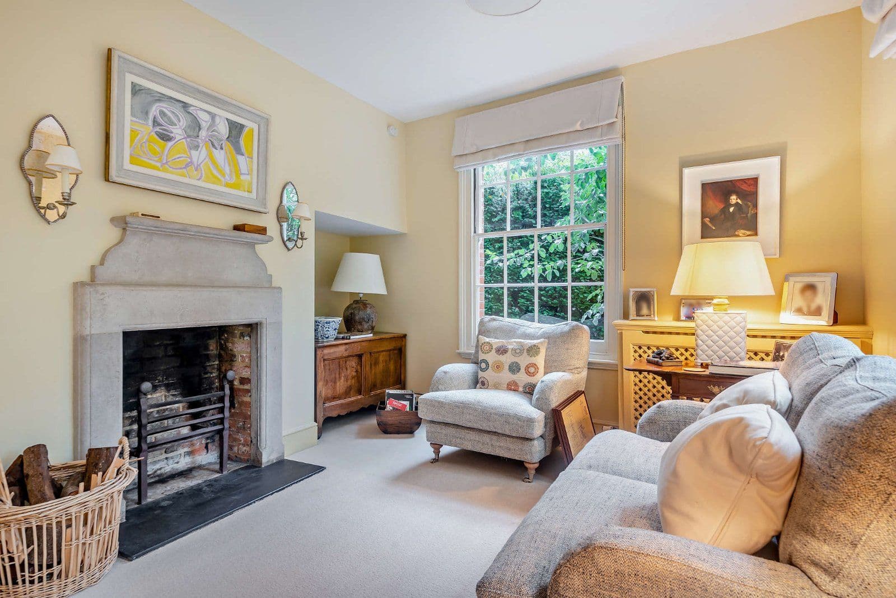
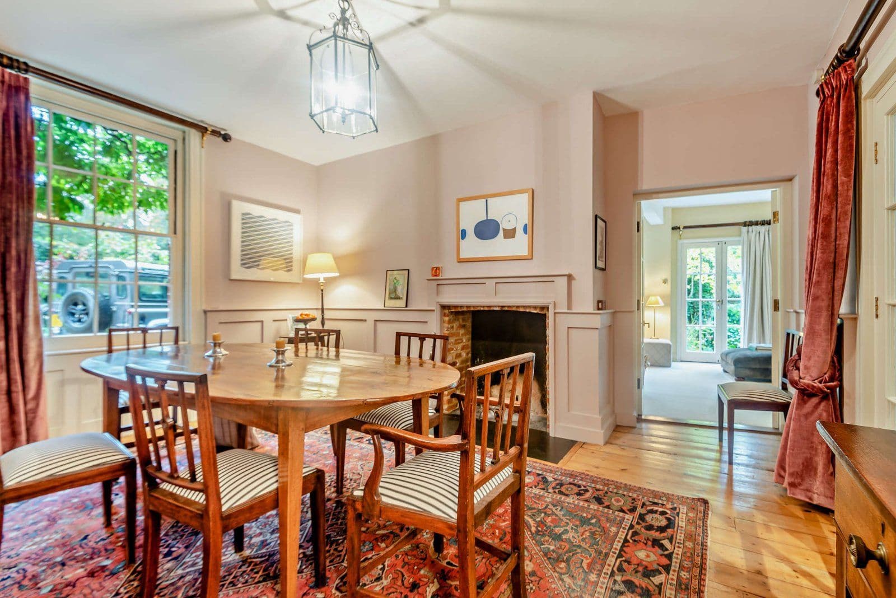
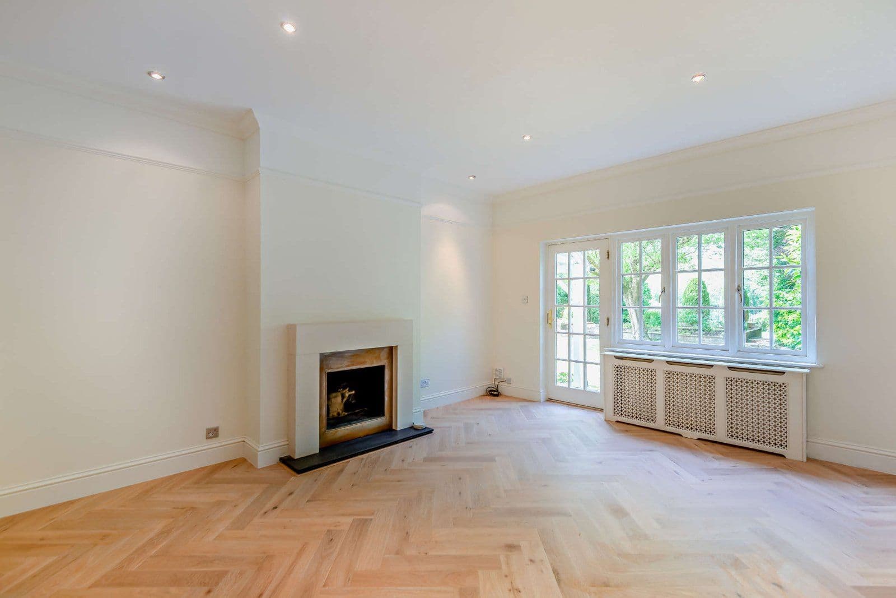
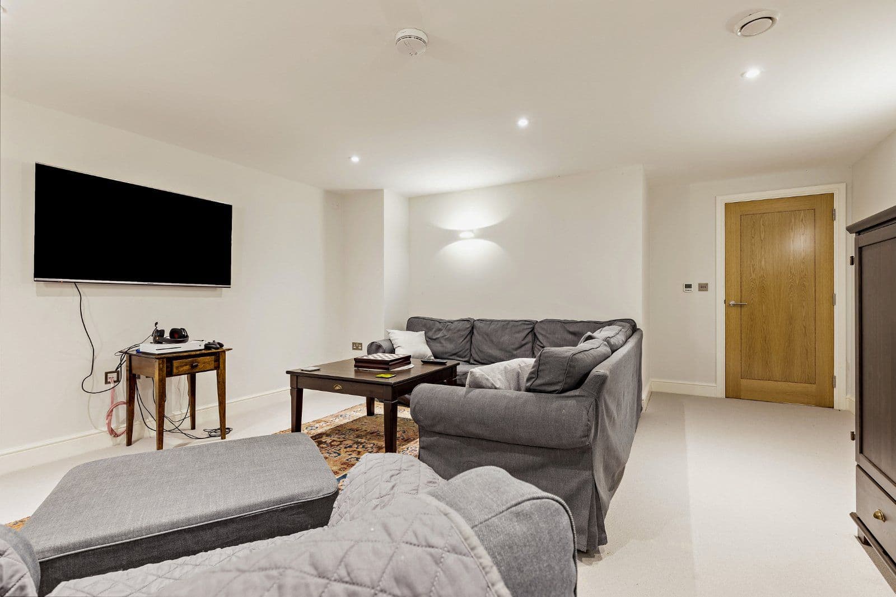
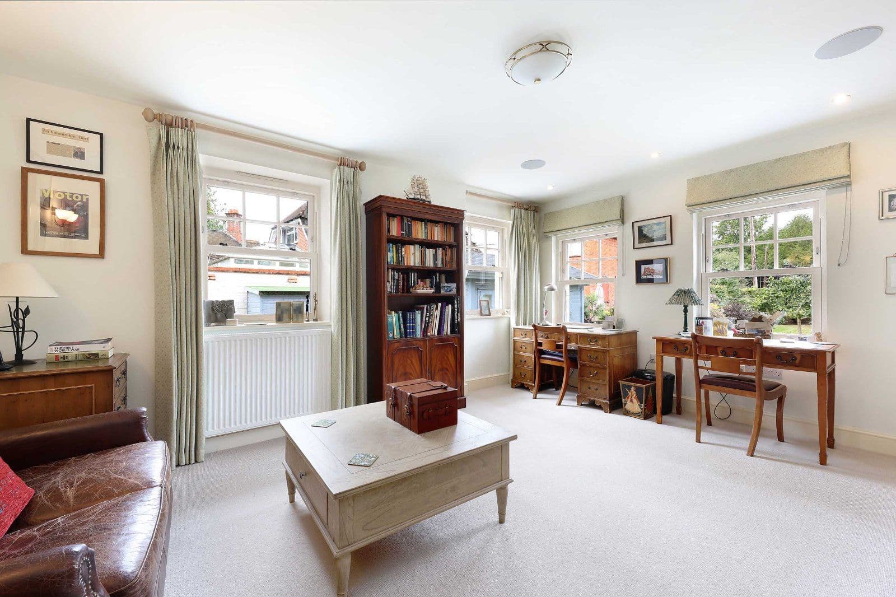
53 Sheet Street is an immaculately presented Grade II listed 3-bedroom period townhouse. It retains a wealth of character features, including sash windows, cast-iron fireplaces, and exposed timber beams, complemented by a contemporary style with well-designed bespoke fittings throughout. The ground floor is introduced by a welcoming reception hall with a sense of character that leads naturally to the main living areas. At the front lies a light-filled and graceful sitting room with high corniced ceilings, parquet flooring and a wood-burning stove set within a fireplace. Flowing seamlessly from here is the family room, designed in an open-plan arrangement but distinguished by its darker tones and part-panelled walls, which bring warmth and intimacy.
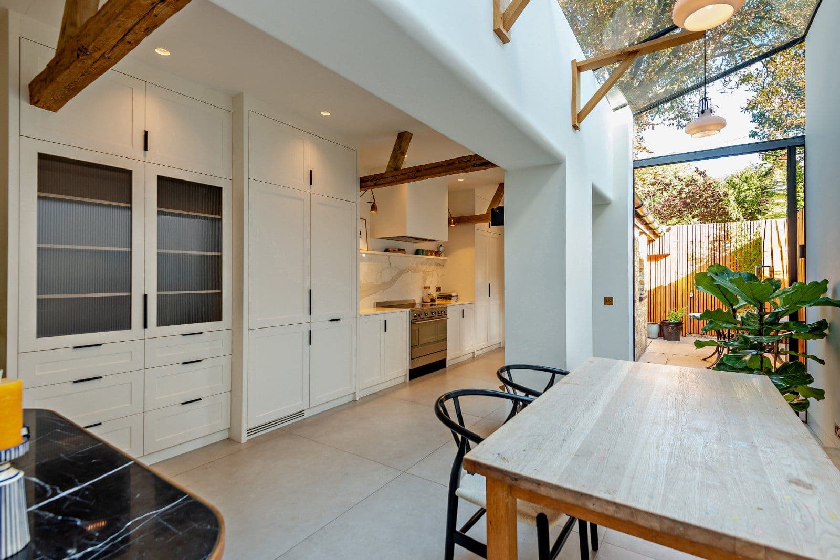
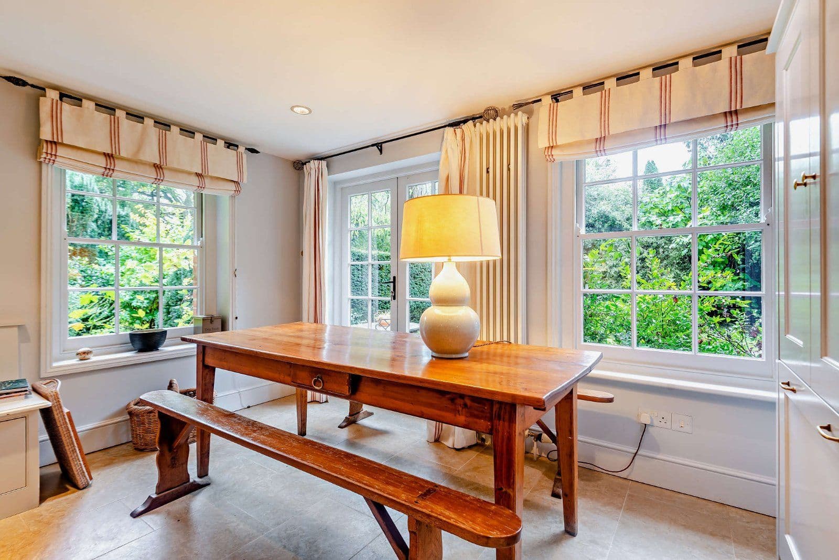
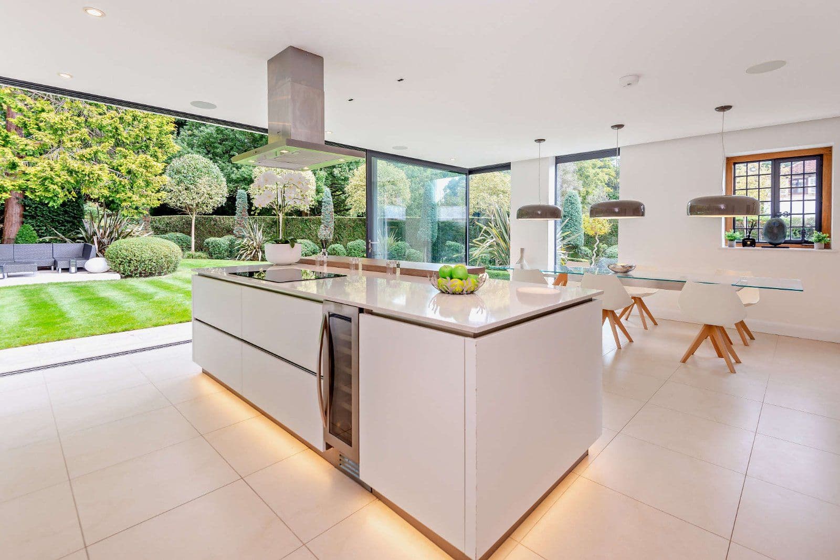
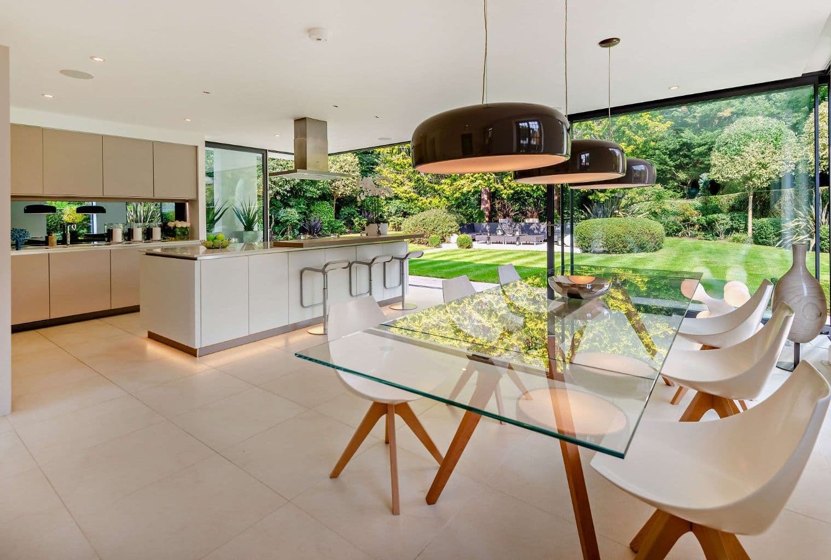
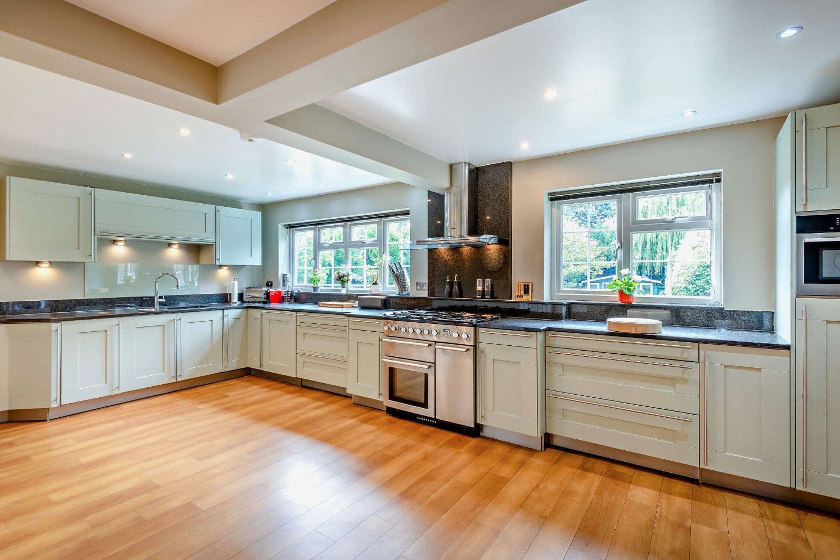
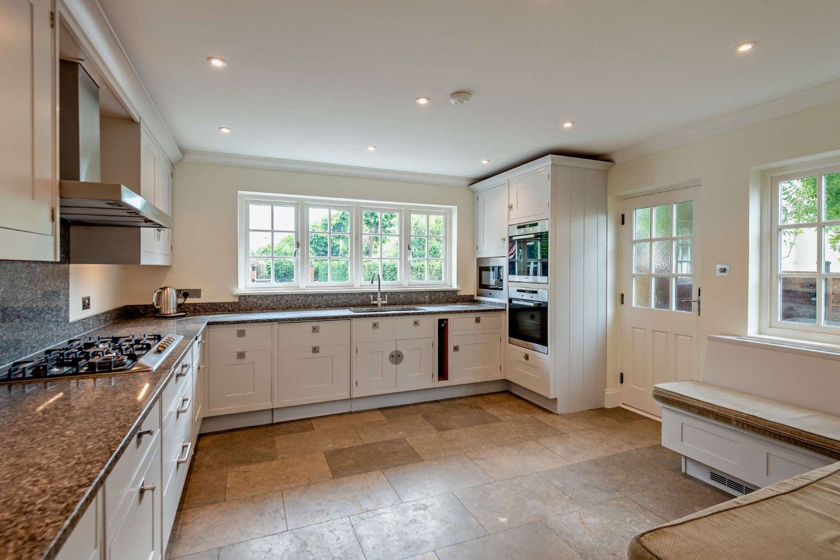
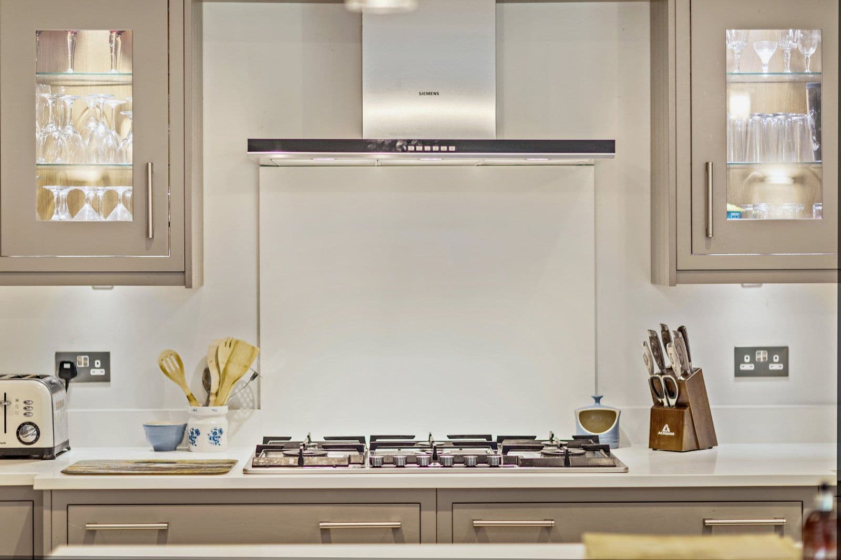
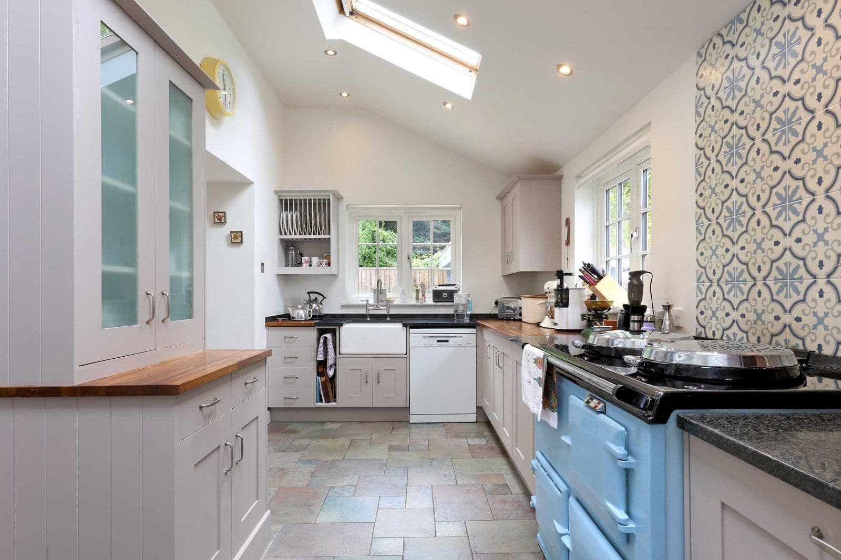
To the rear of the house, the sensational kitchen and dining area has been thoughtfully extended, crowned by a stunning part-glass roof and exposed timber beams. This architectural feature floods the space with natural light, creating an airy, open atmosphere that enhances the sense of space. There is space for a family dining table, while the modern kitchen is fitted with bespoke cabinetry, a stainless-steel range cooker, and integrated appliances. Beyond, a practical utility area provides additional storage and space for household essentials. The ground floor accommodation is completed by a guest cloakroom.
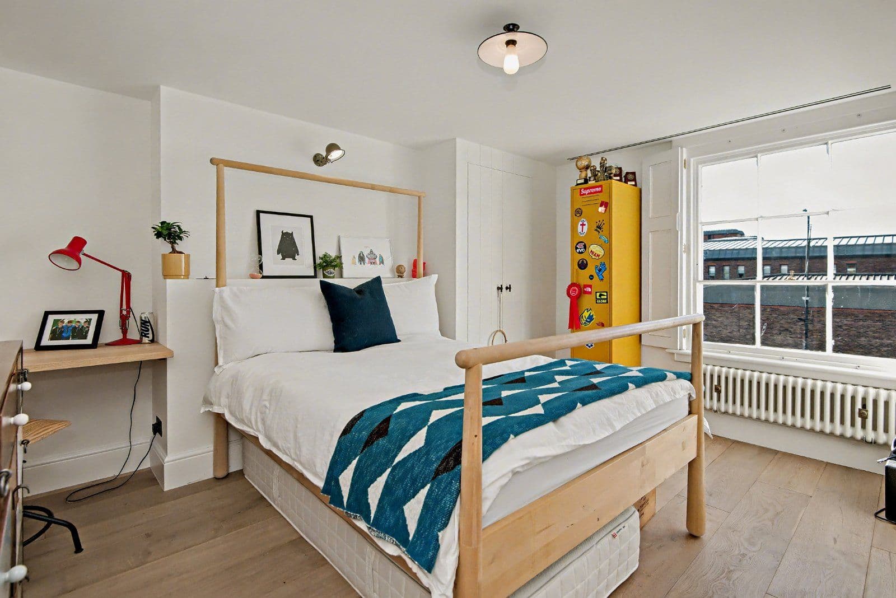
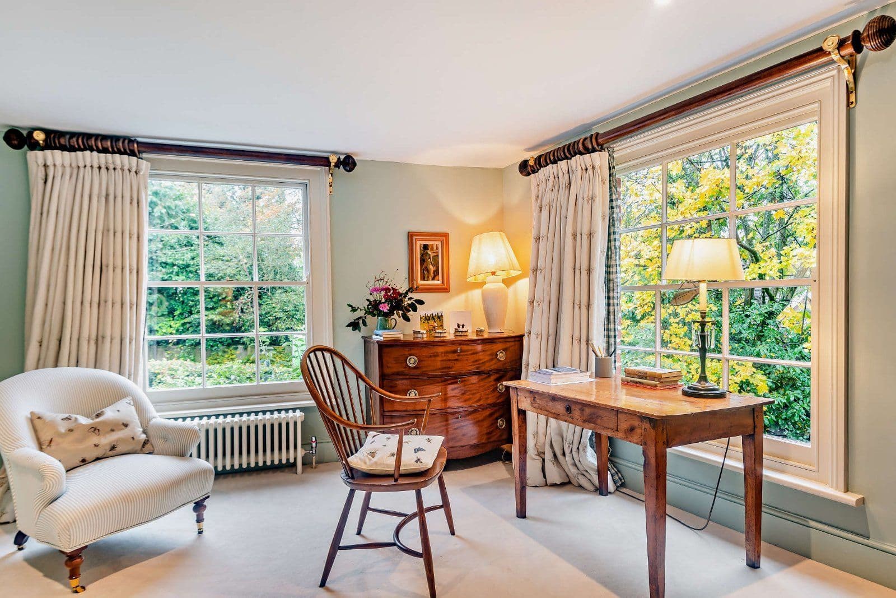
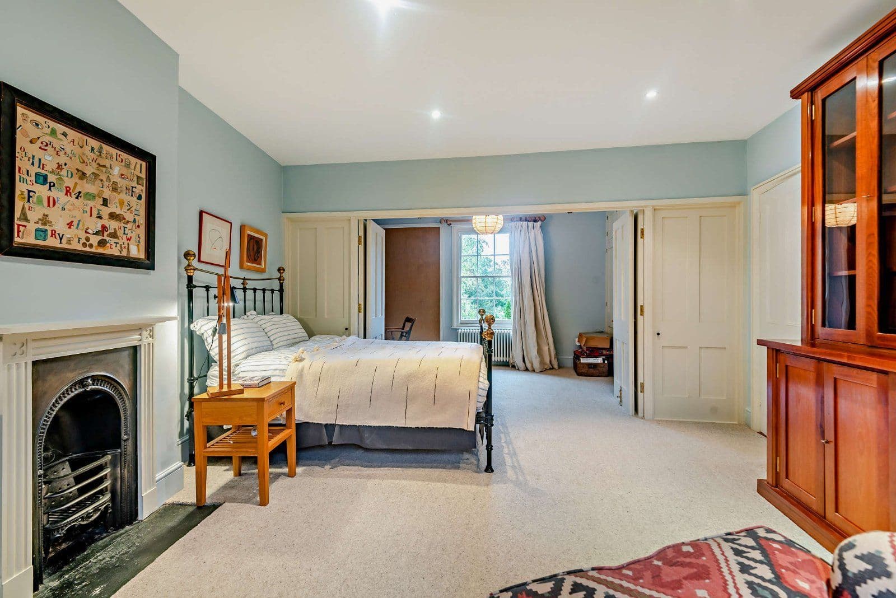
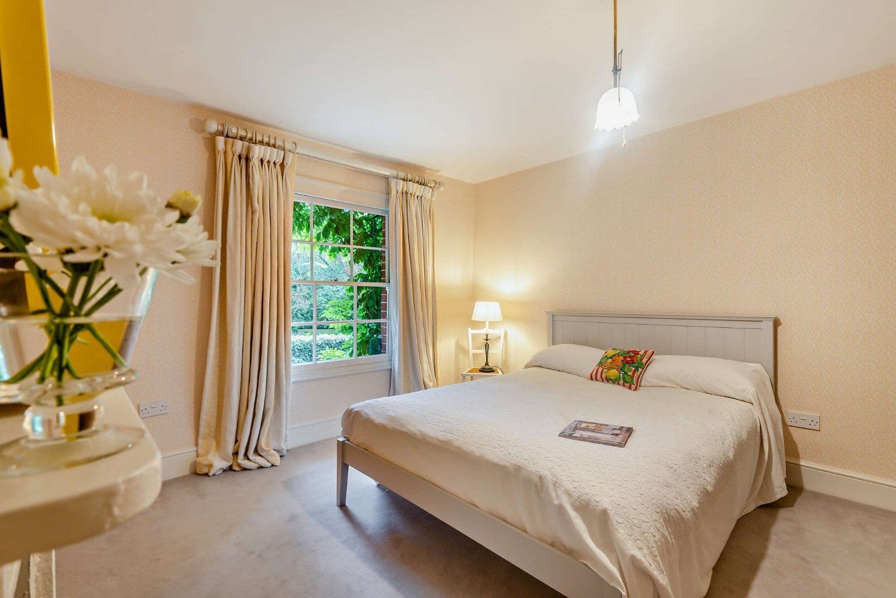
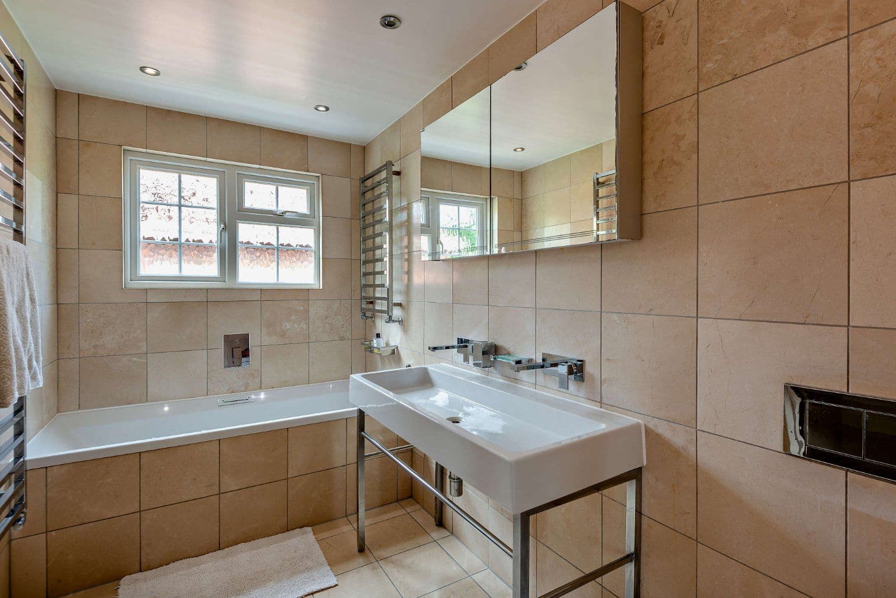
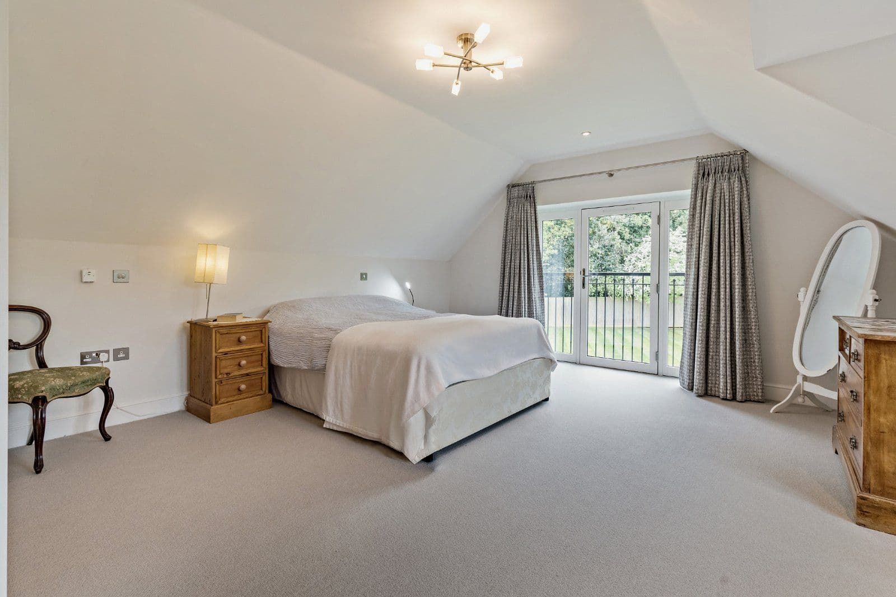
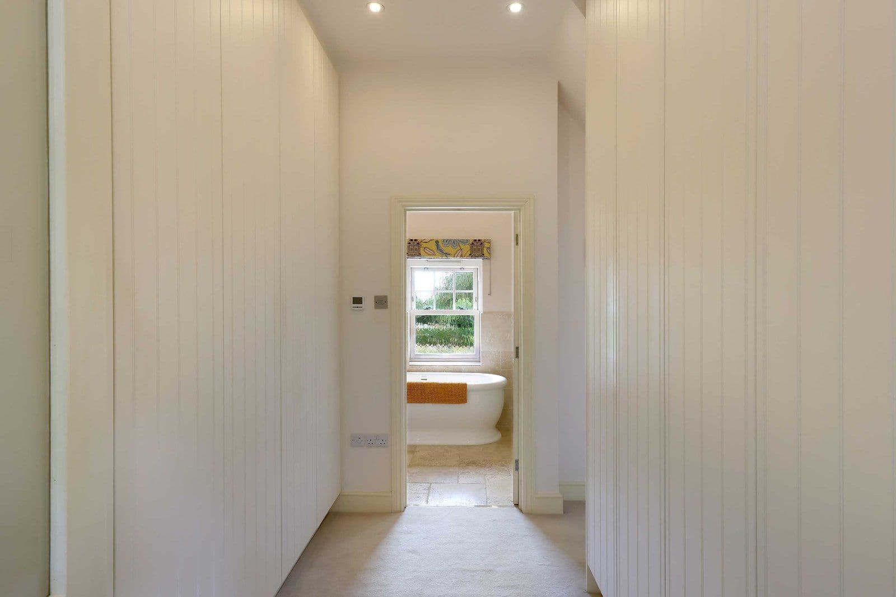
On the first floor is the serene principal bedroom with a cast-iron fireplace and built-in storage, alongside a spacious family bathroom boasting a freestanding bathtub, ‘his and her’ washbasins, and a walk-in shower with a rainfall shower head. The second floor is host to two further double bedrooms with fitted wardrobes, and an additional family bathroom.
All bedrooms are centrally air conditioned.
About the area

Other properties













































Slide 1 of 6
Looking for deep local knowledge, and a considered approach to selling well?
Across residential, rural, farms and estates, our nationwide network of experts marry specialist knowledge and up-to-the-minute market analysis with the personal touch.