













1 / 34
Eastgate, Hornton
Banbury, Oxfordshire, OX15
Sold
Guide Price
£1,850,000
Ref: BNY250025
A beautifully renovated Grade II listed home in the heart of Hornton.
- 4 bedrooms
- 3 bathrooms
- 3 reception rooms
- 1.5 acres
- Freehold
- Council Band G
- Energy Efficiency Rating E
Features at a glance
- **CHAIN FREE SALE**
- A detached, Grade II Listed property in the heart of this popular North Oxfordshire village.
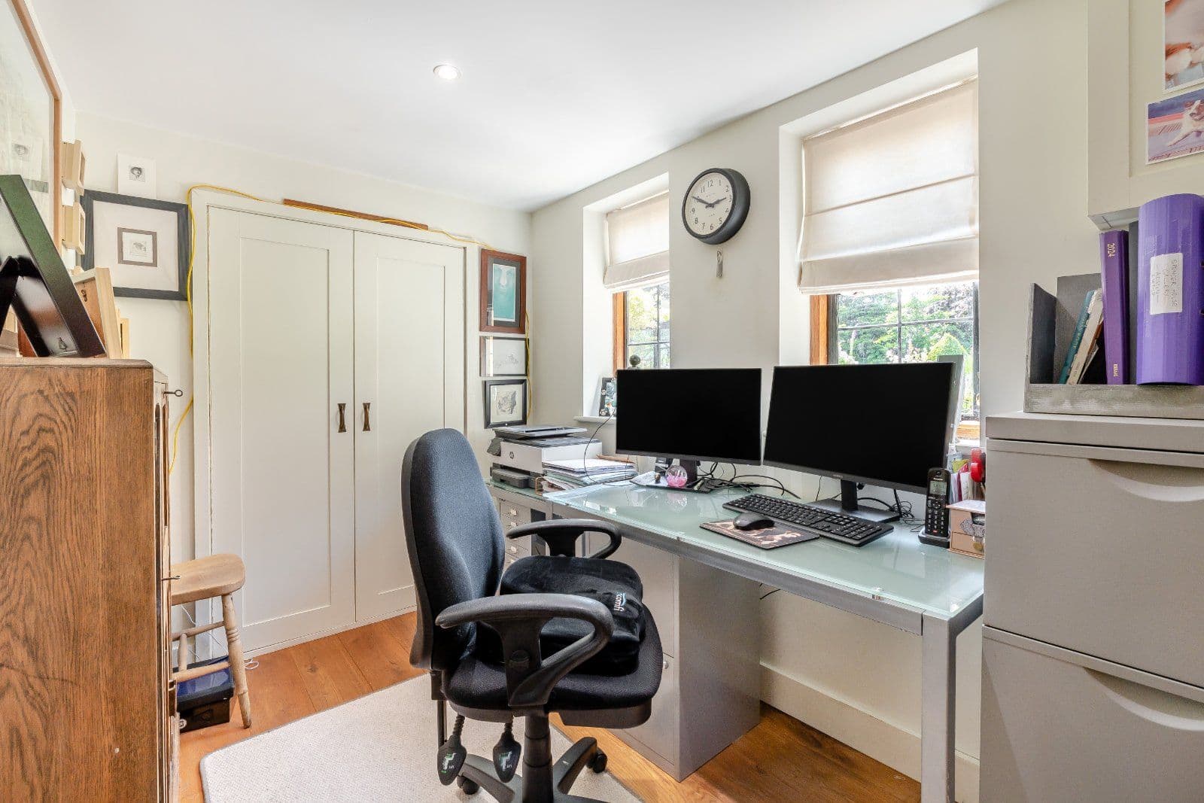
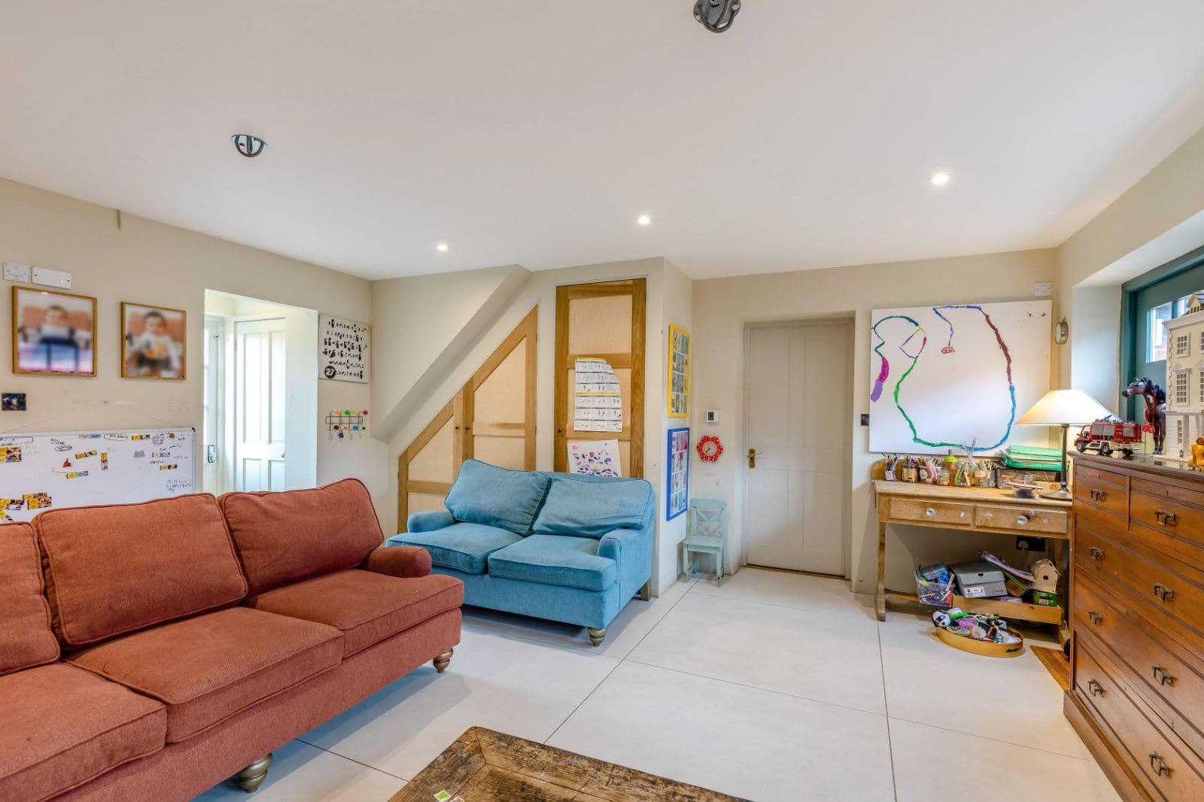
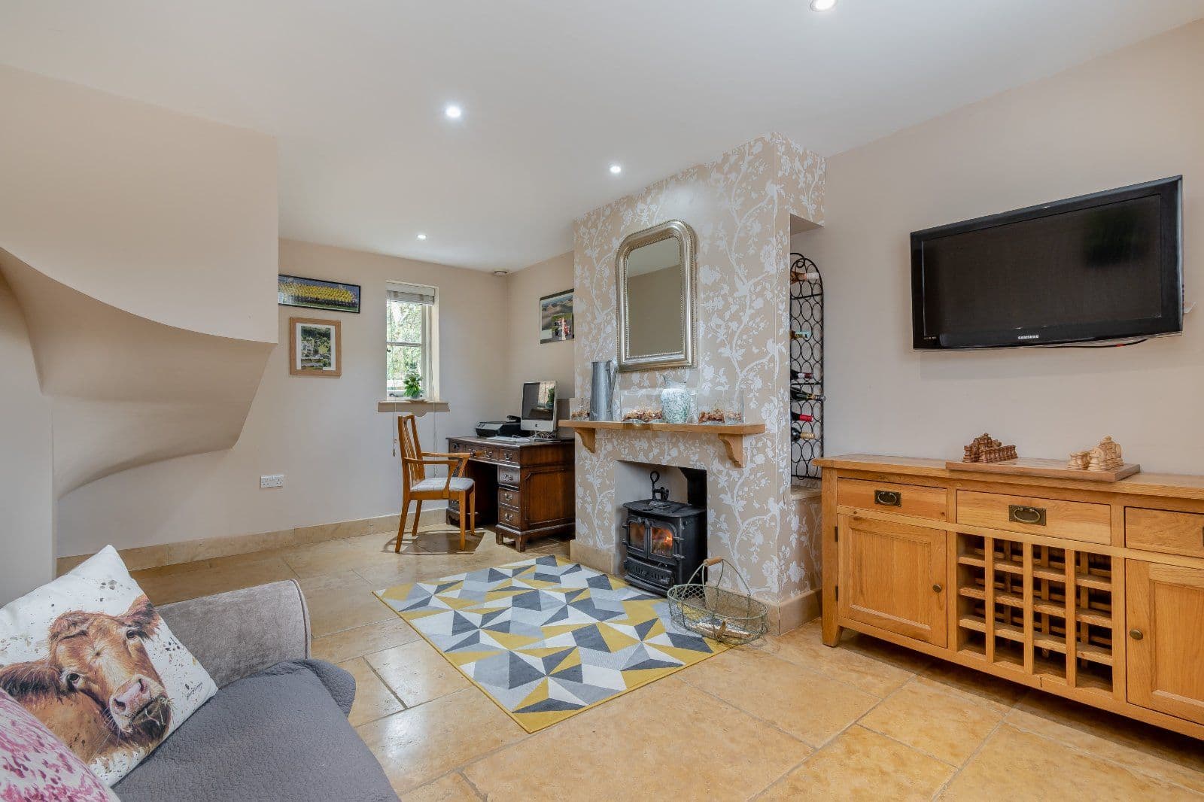
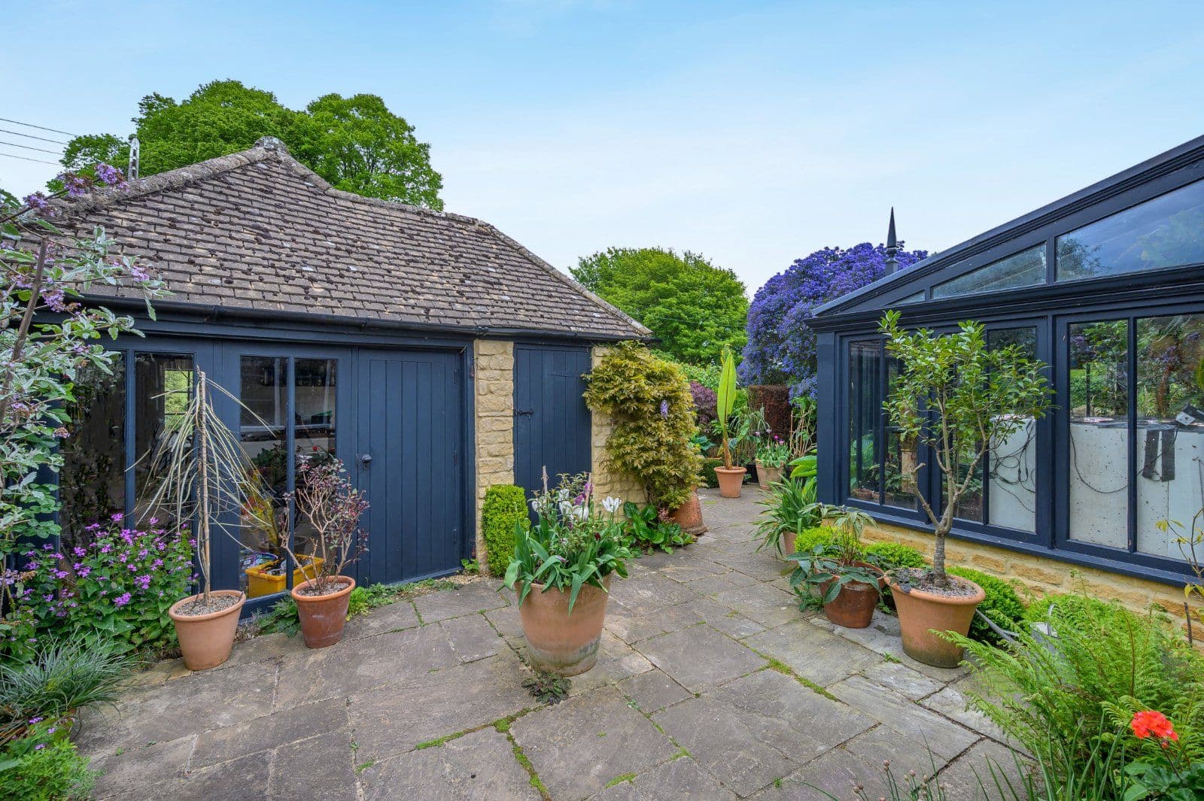
- Two Studios/Offices ideal for hybrid working
- Ideal commute with M40 junctions 11 and 12 both within 8 miles.
- Trains from Banbury to London taking about 60 minutes.
- Over 4,000 sq ft of accommodation with potential for a fifth bedroom.

Overview
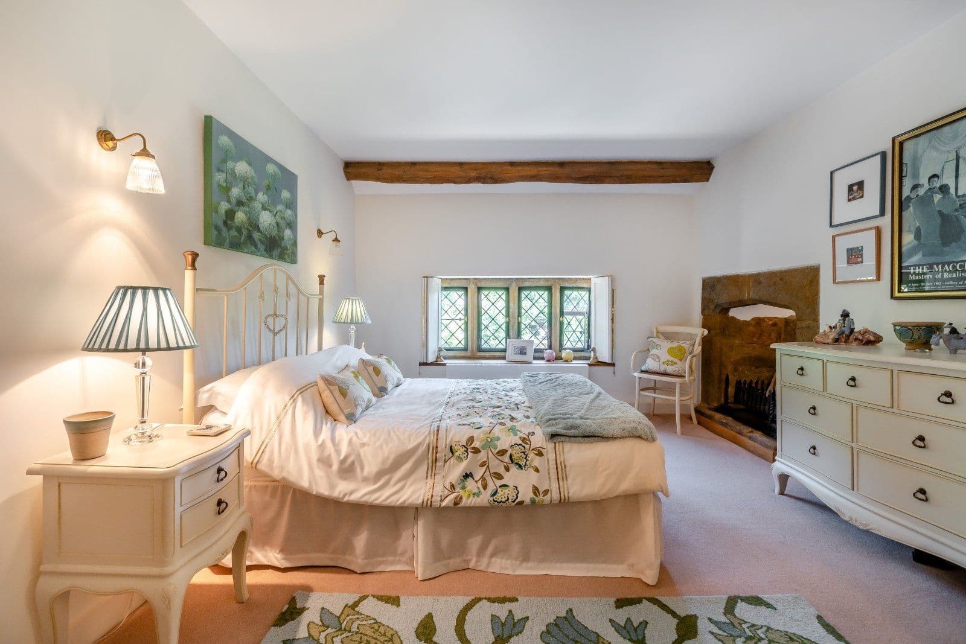
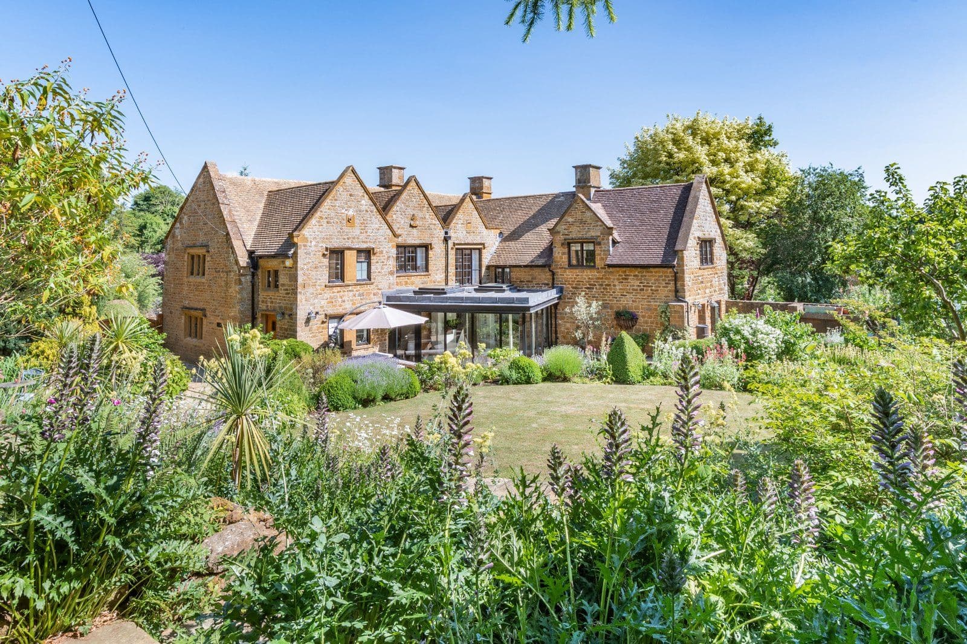
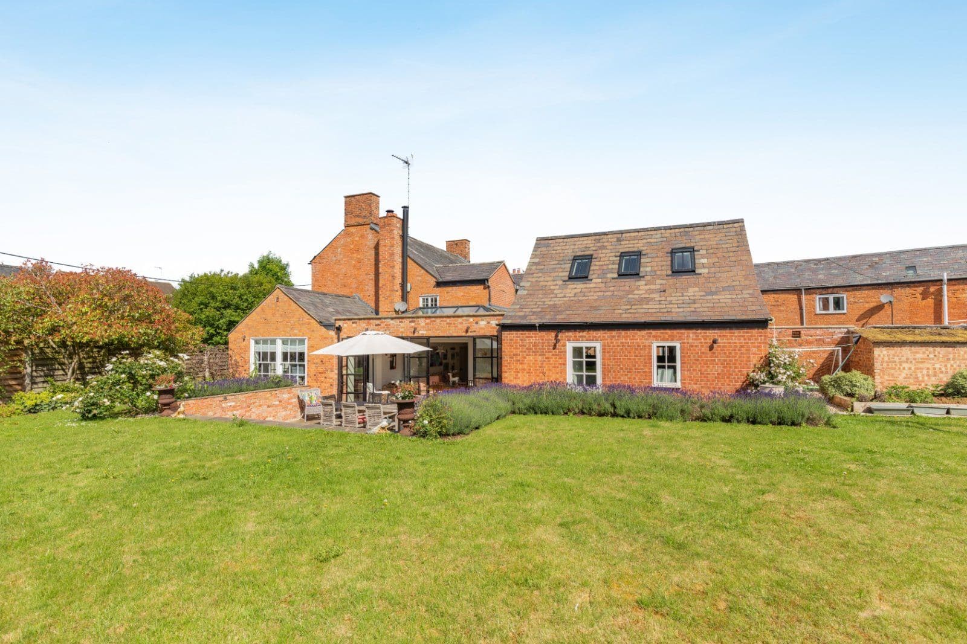
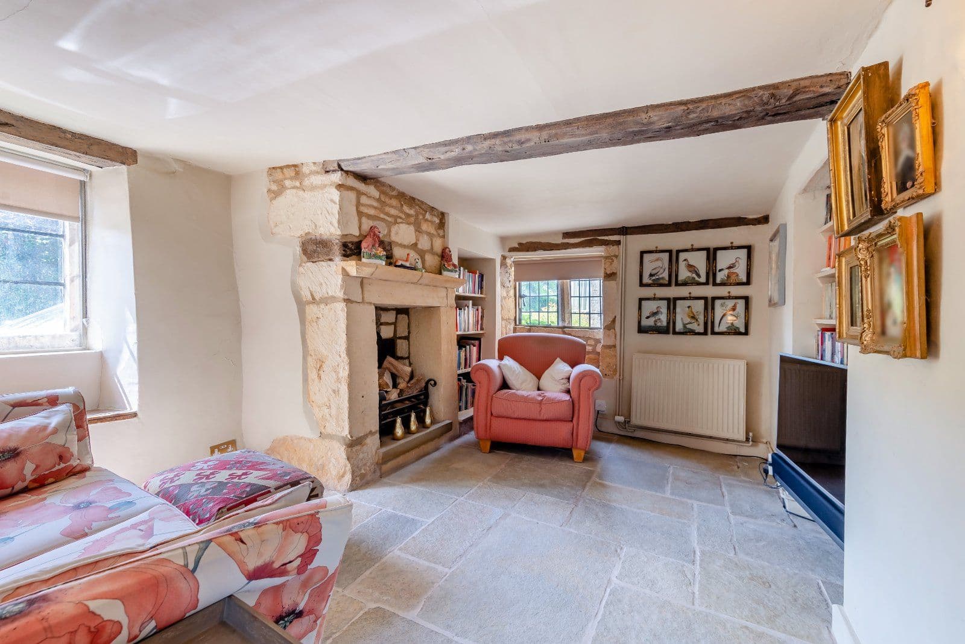
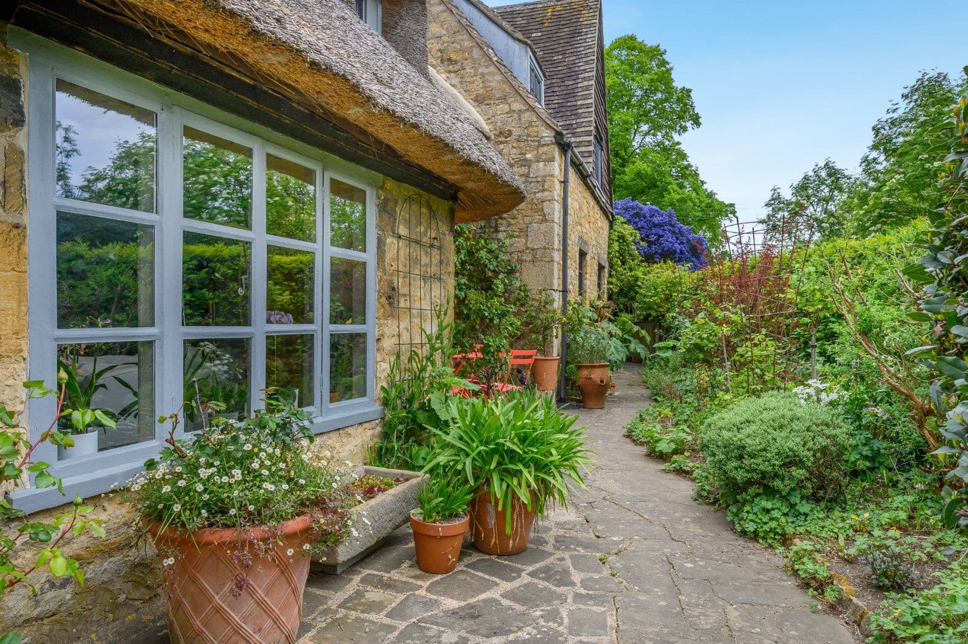
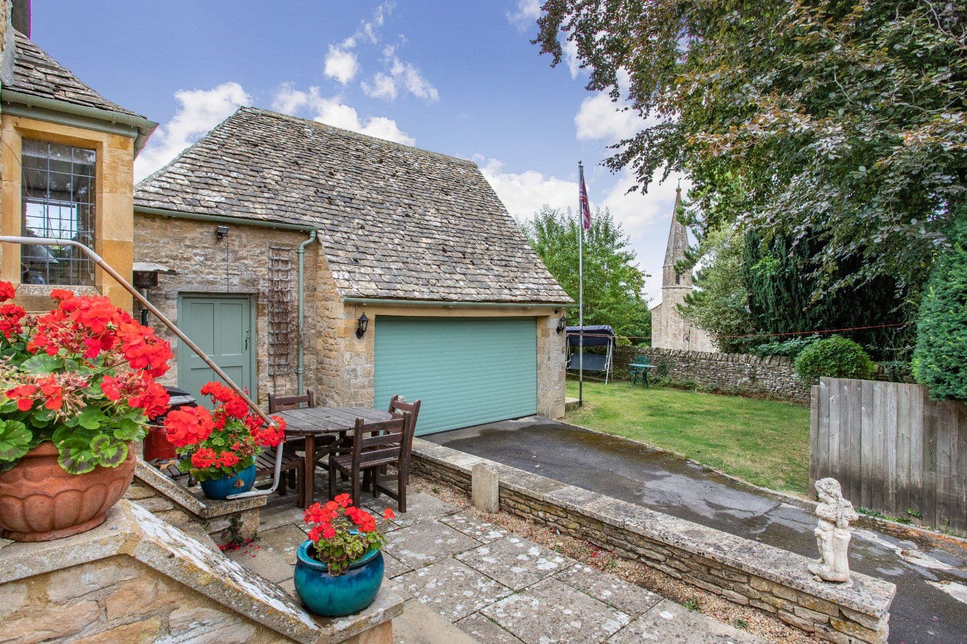
Dating back to 1615, Cromwells is a former Yeoman's farmhouse built of local Hornton stone. The current owners have renovated the whole property to create an impressive 21st century home that combines character features with modern living in superb decorative order. Improvements include installing a new central heating system, plumbing, electrics, flooring, windows (including bespoke secondary glazing) and stonework. Retained period features include exposed beams, window seats, stone mullion windows and fireplaces.
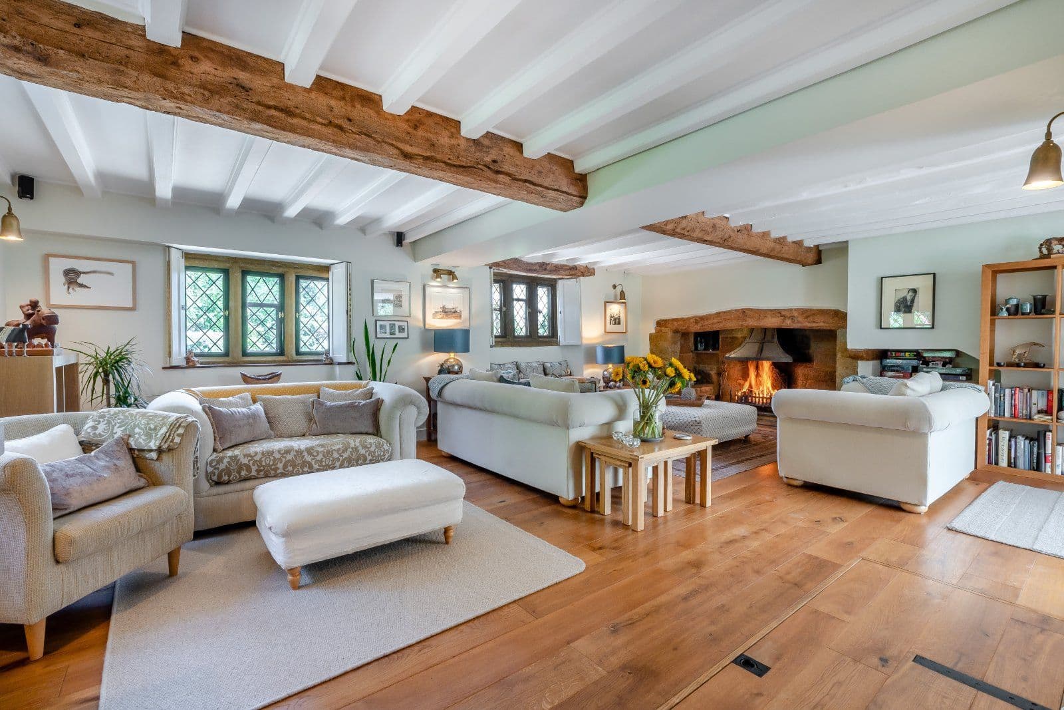
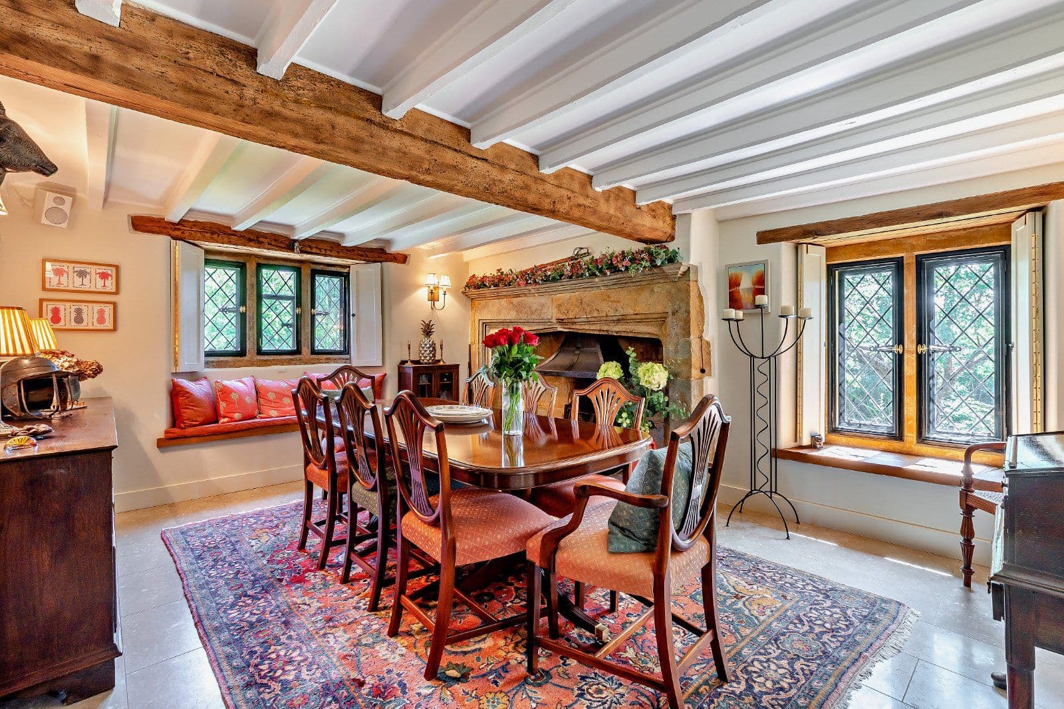
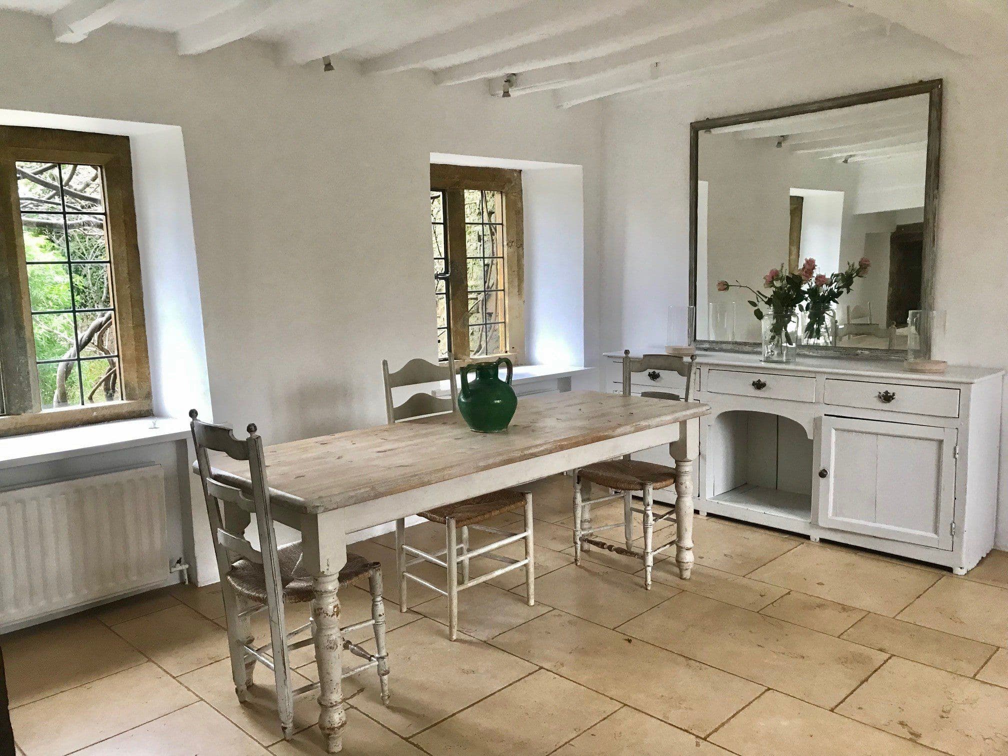
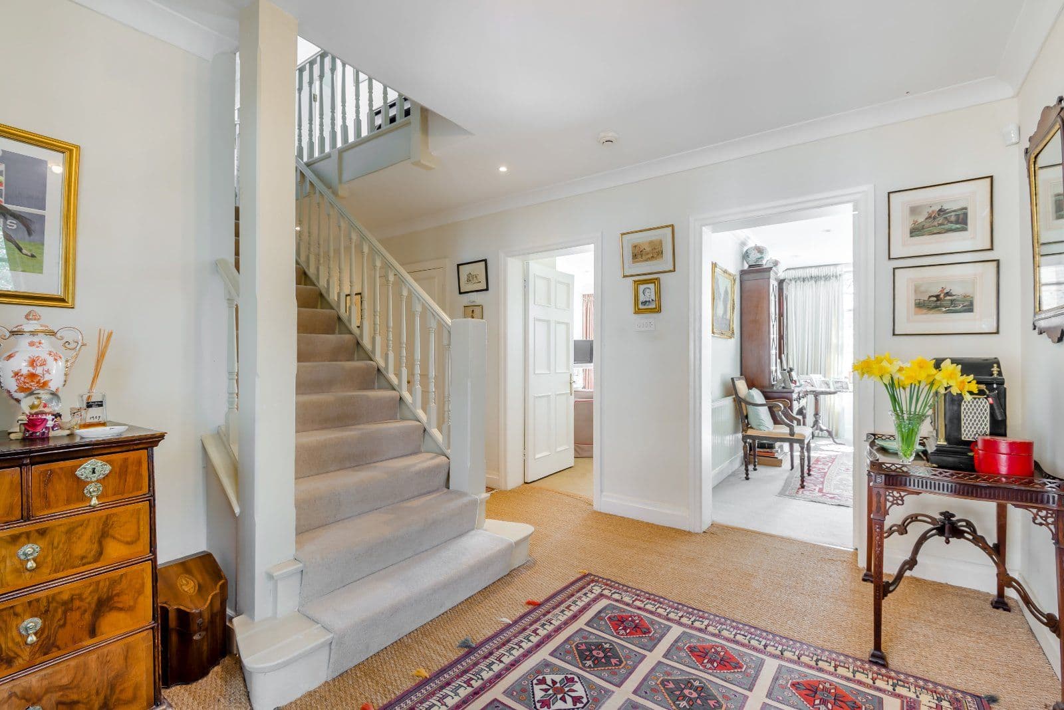
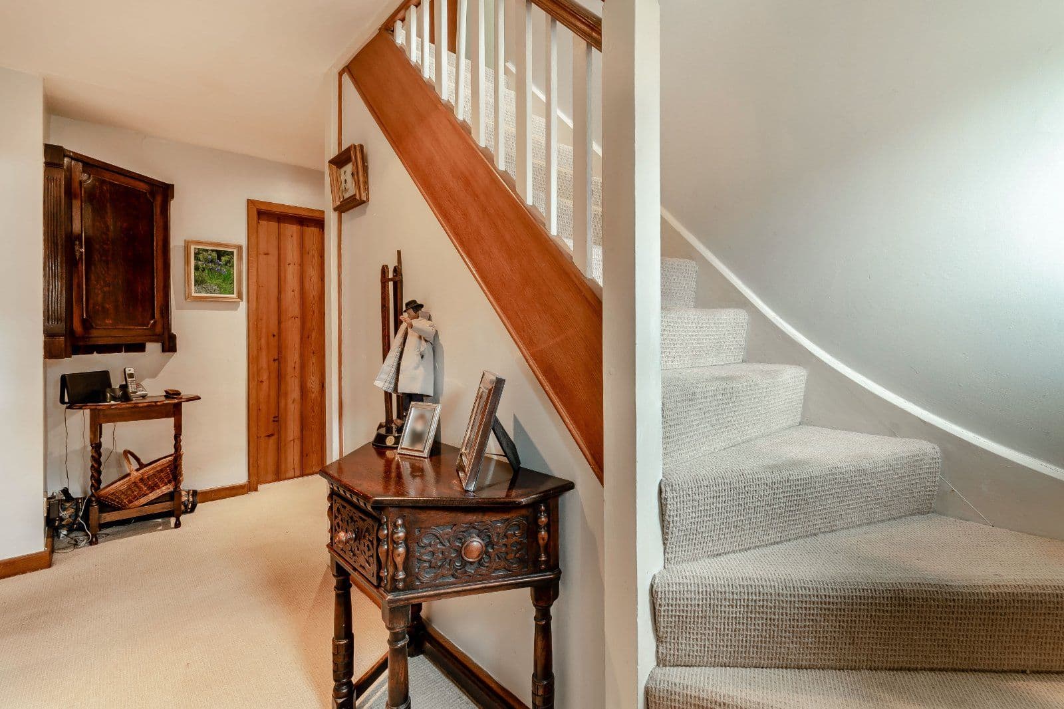
The front door opens into an entrance hall from which the main reception rooms can be accessed, including the dining room with open fireplace and space for a large dining table. The spacious triple-aspect drawing room has oak floors and a further inglenook fireplace and allows access to the separate study. A trap door from the drawing room leads down to the cellar.
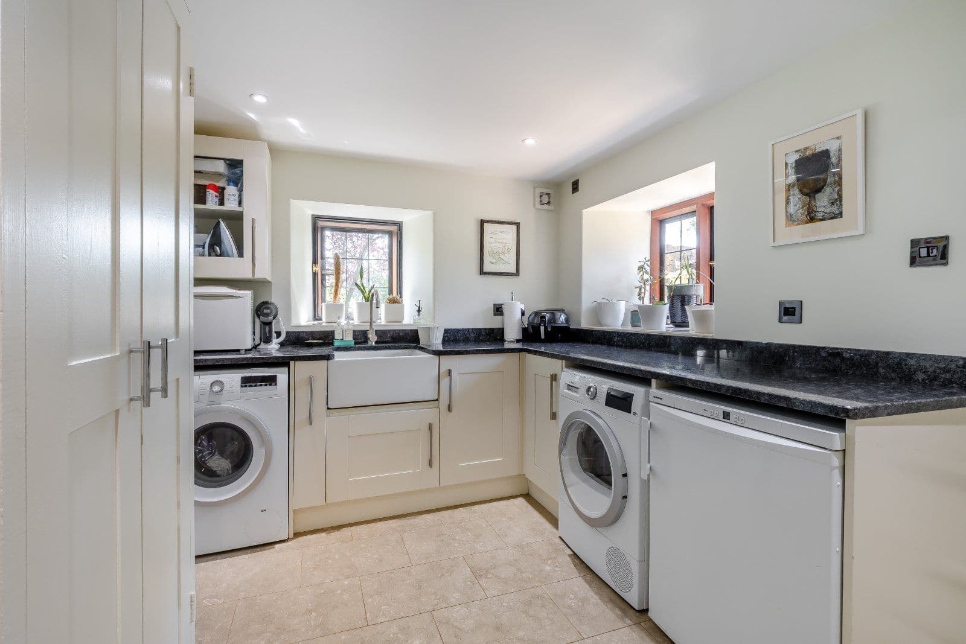
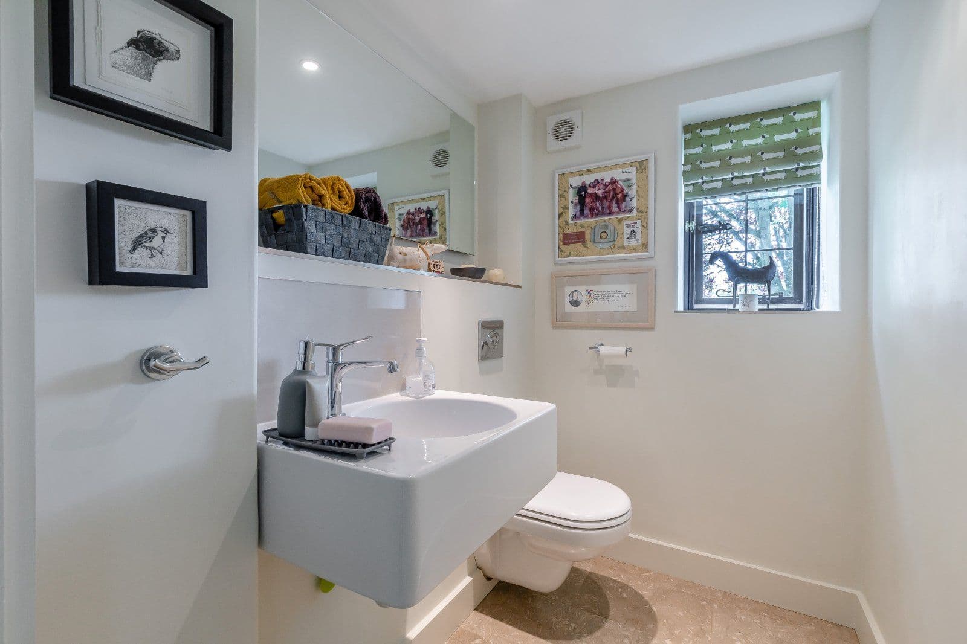
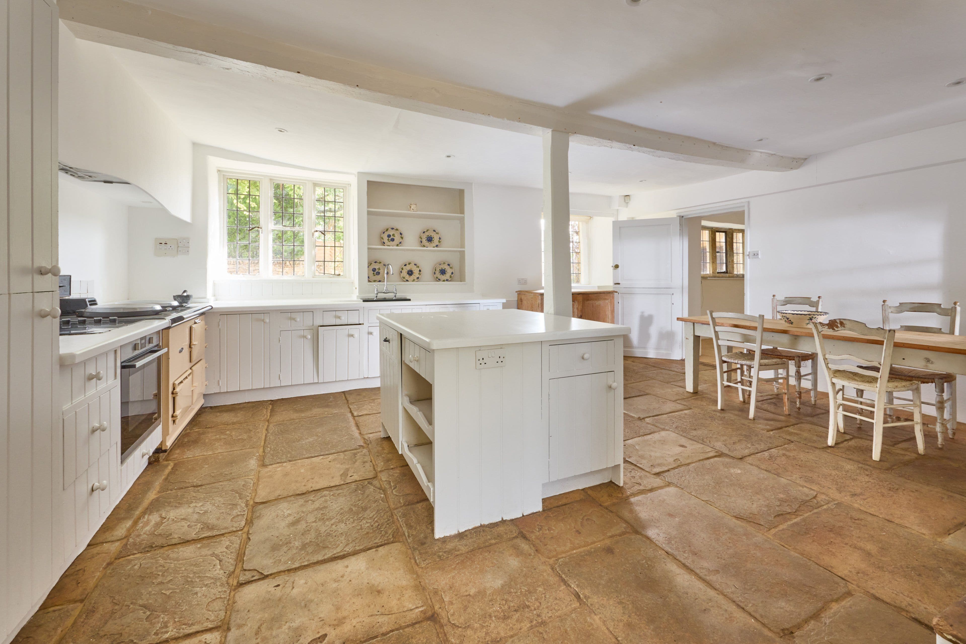
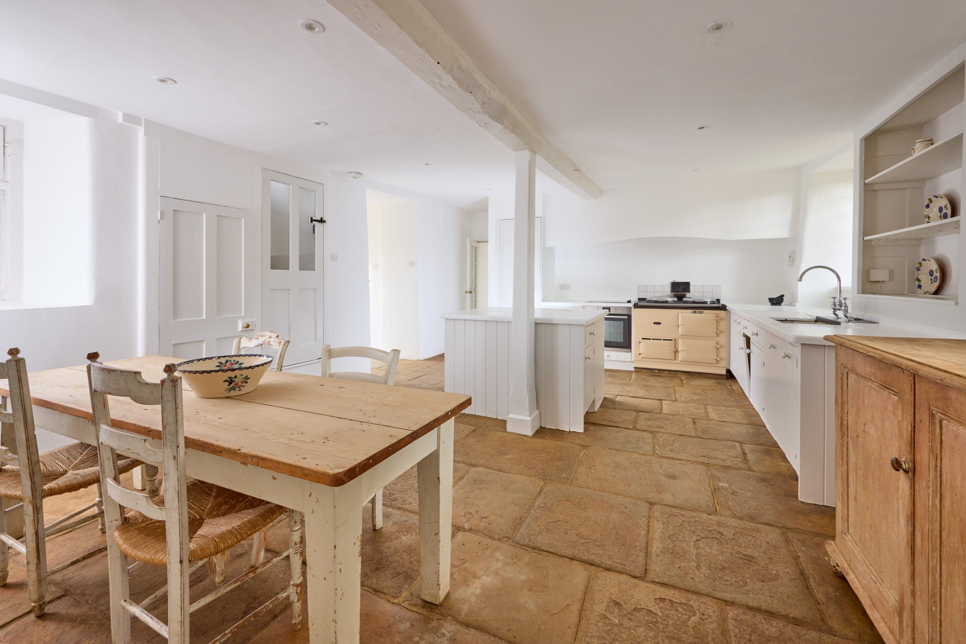
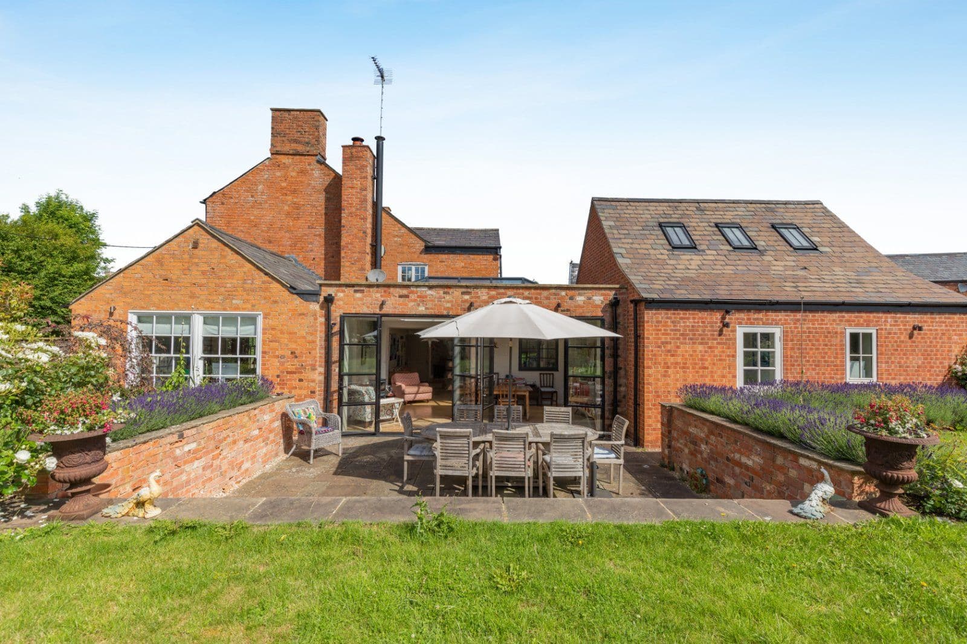
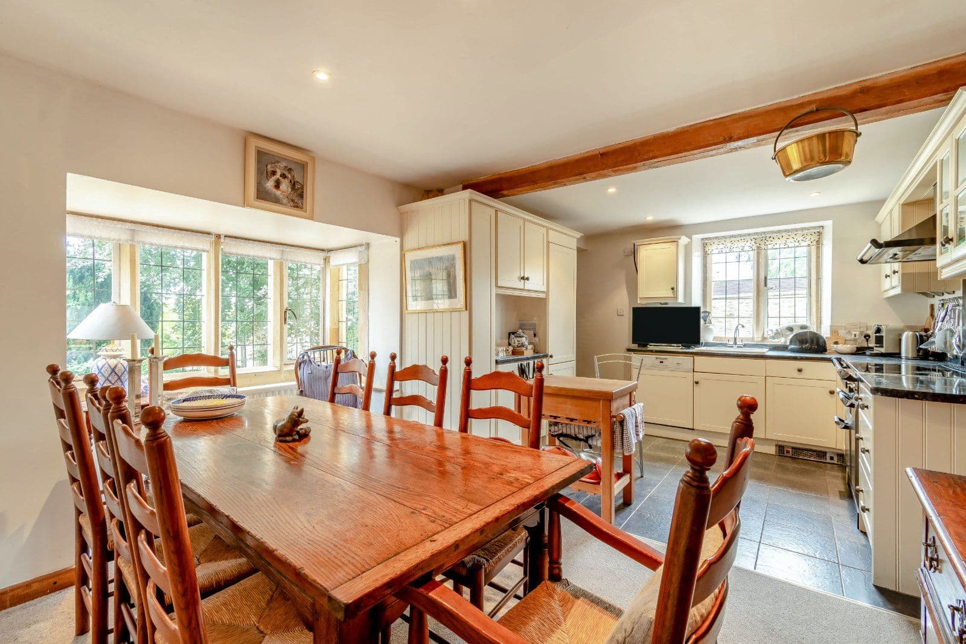
The heart of the property is the impressive light and airy garden room with triple bi-fold doors leading out to the sunken terrace and lawn and providing sweeping views of the garden. The kitchen adjoins the garden room and has a range of base and eye level units, breakfast bar, granite worksurfaces, double oven, sink, induction hob with extractor fan above and integrated dishwasher. Steps up from the kitchen lead to the pantry and utility room, with base and eye level units and granite worksurfaces, Belfast sink, large airing cupboard and space for appliances. A cloakroom completes the ground floor lay-out.
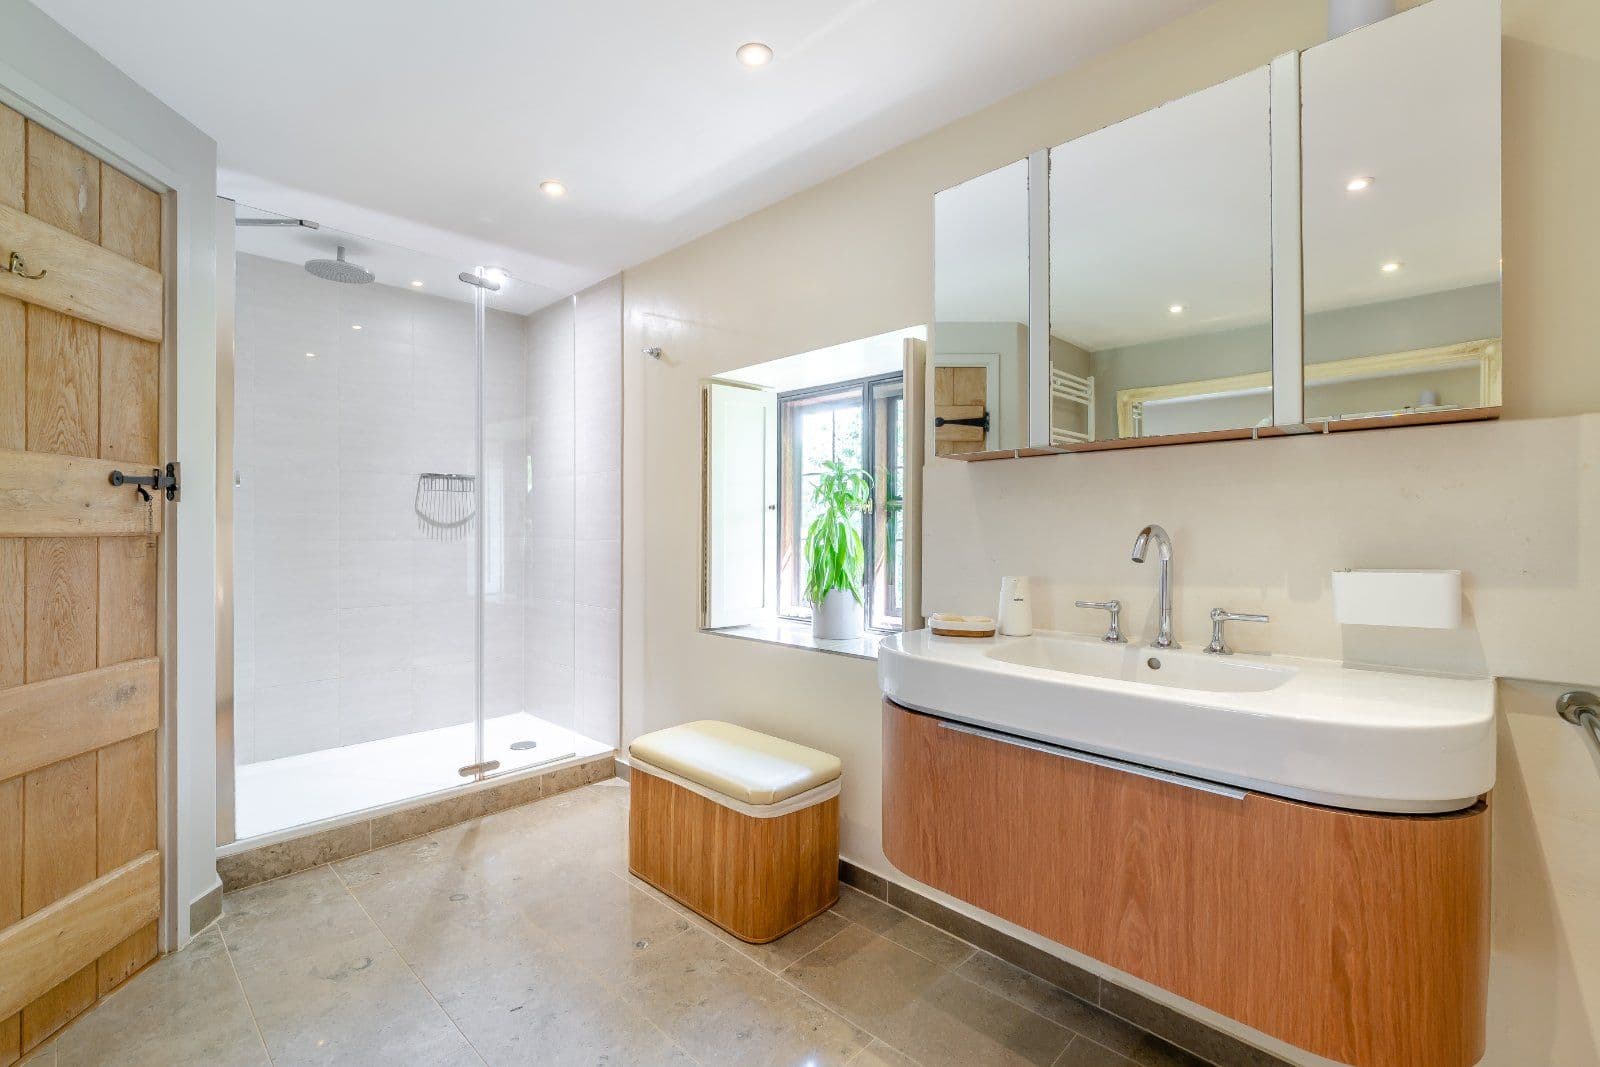
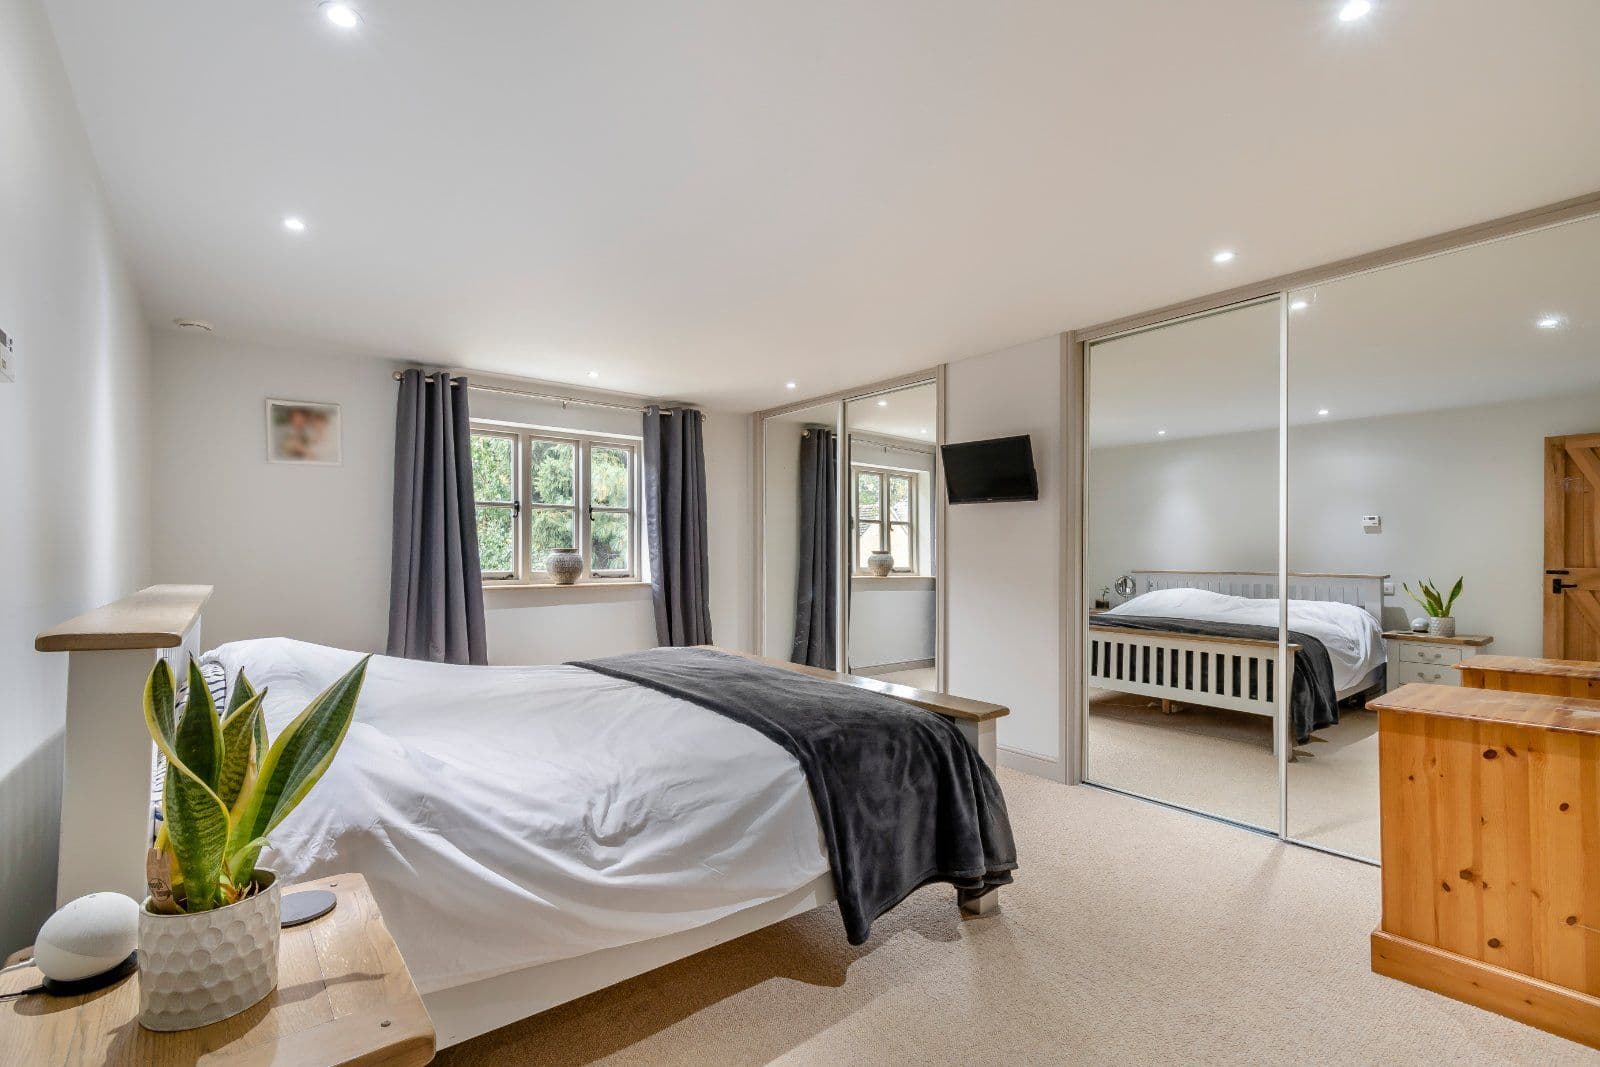
The first floor comprises a light and airy gallery-style landing leading to the the principal bedroom with built-in wardrobe, lobby entrance and en-suite bathroom. There is also a guest double bedroom with en-suite shower room, two further double bedrooms, a small study and a bathroom. There are also two large boarded attics providing storage space.
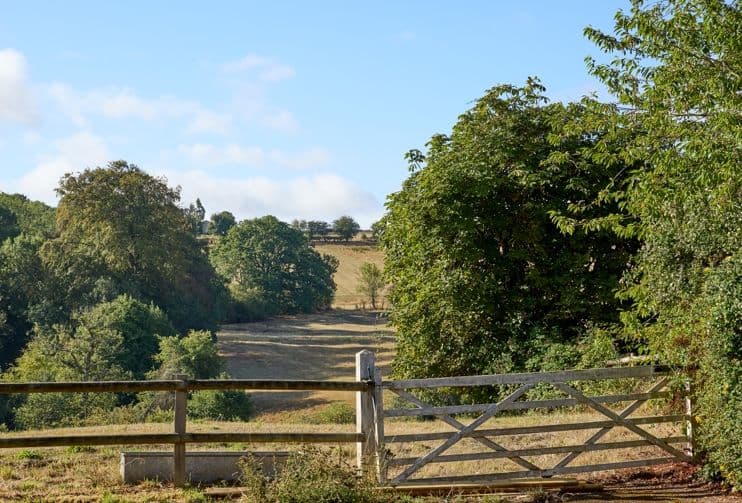
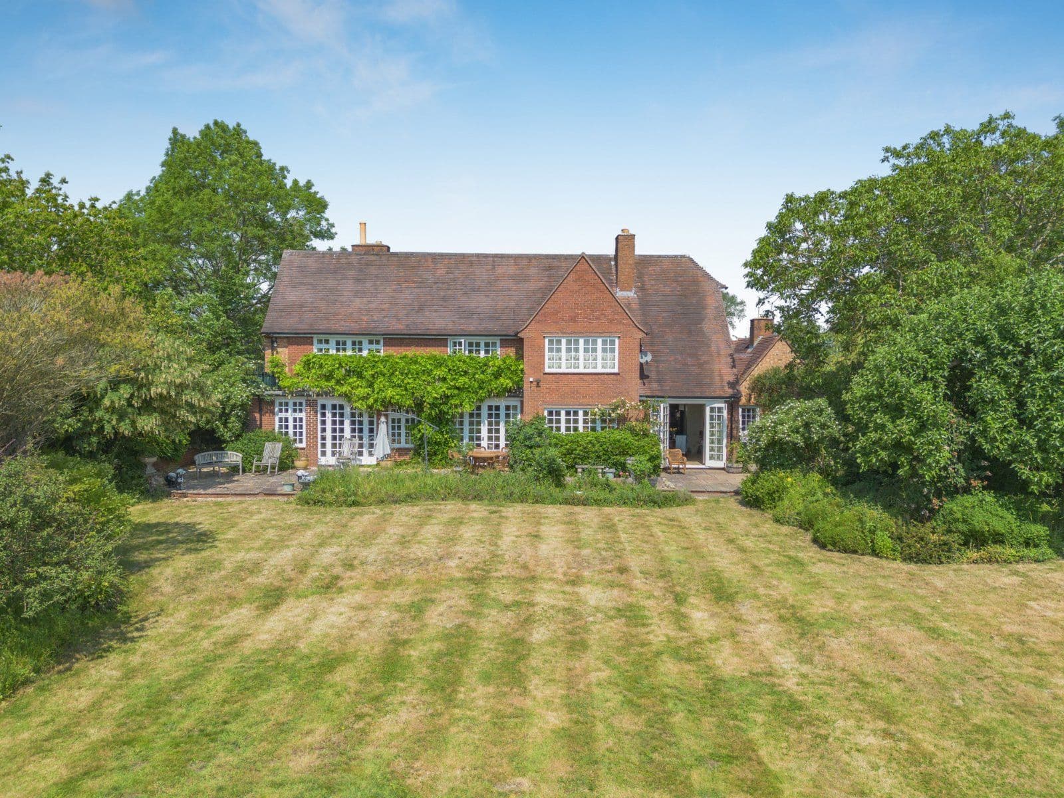
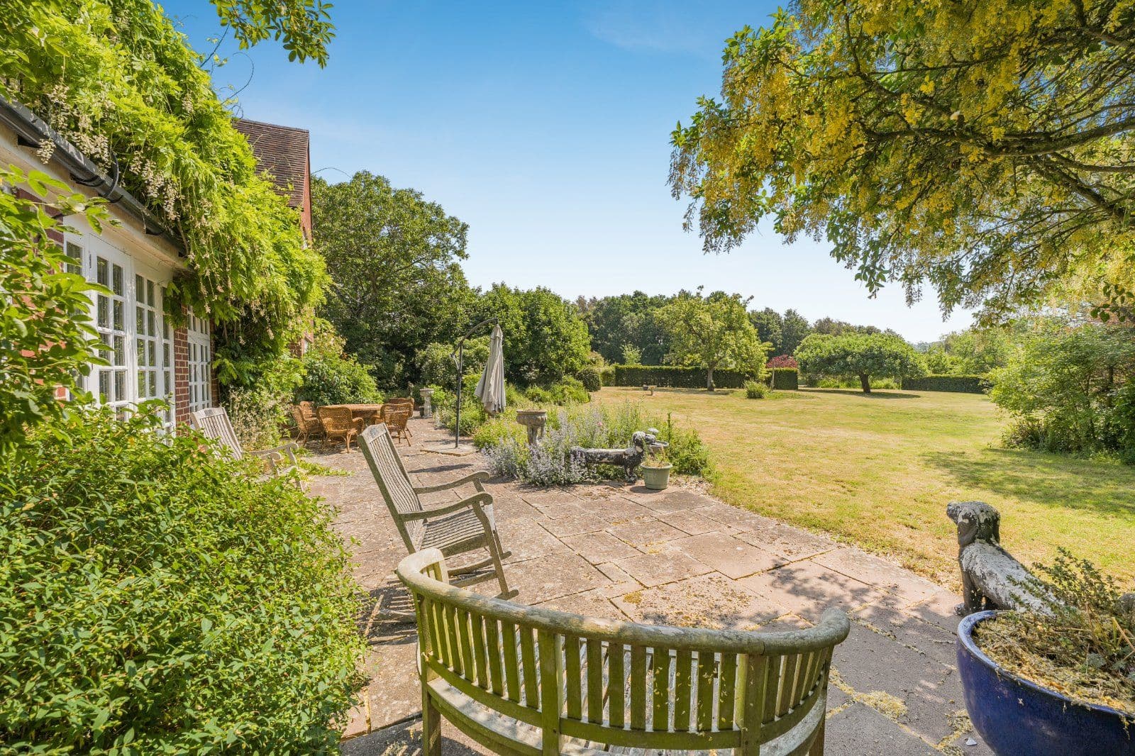
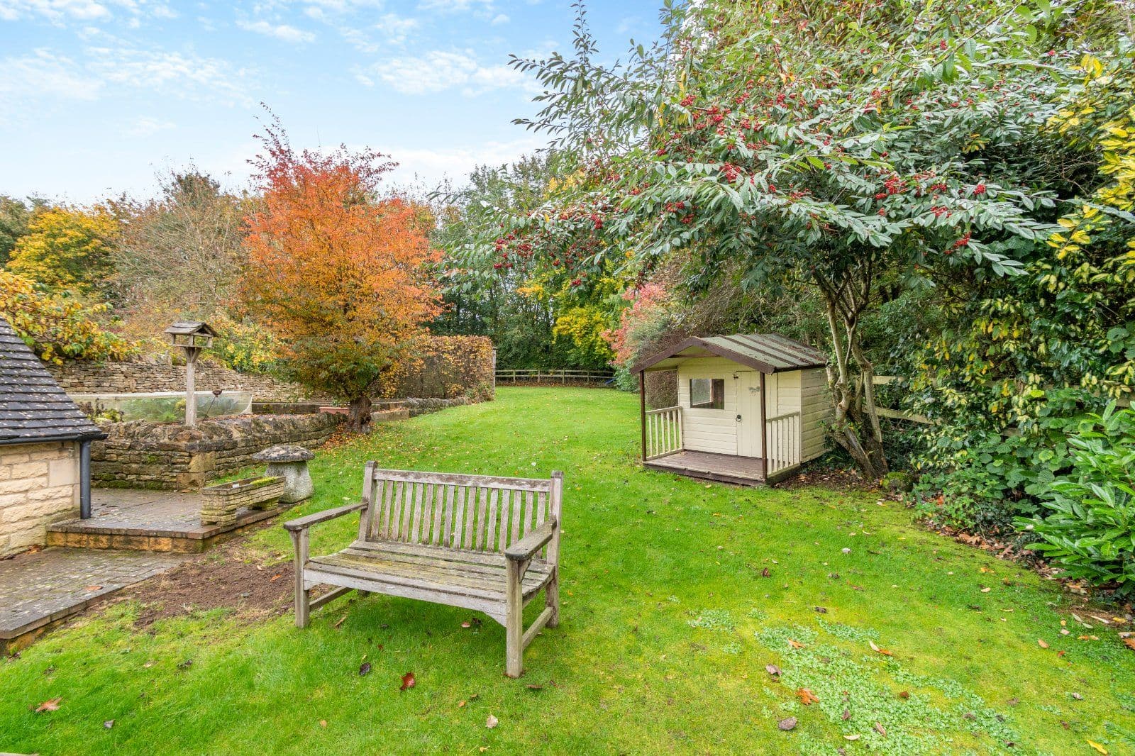
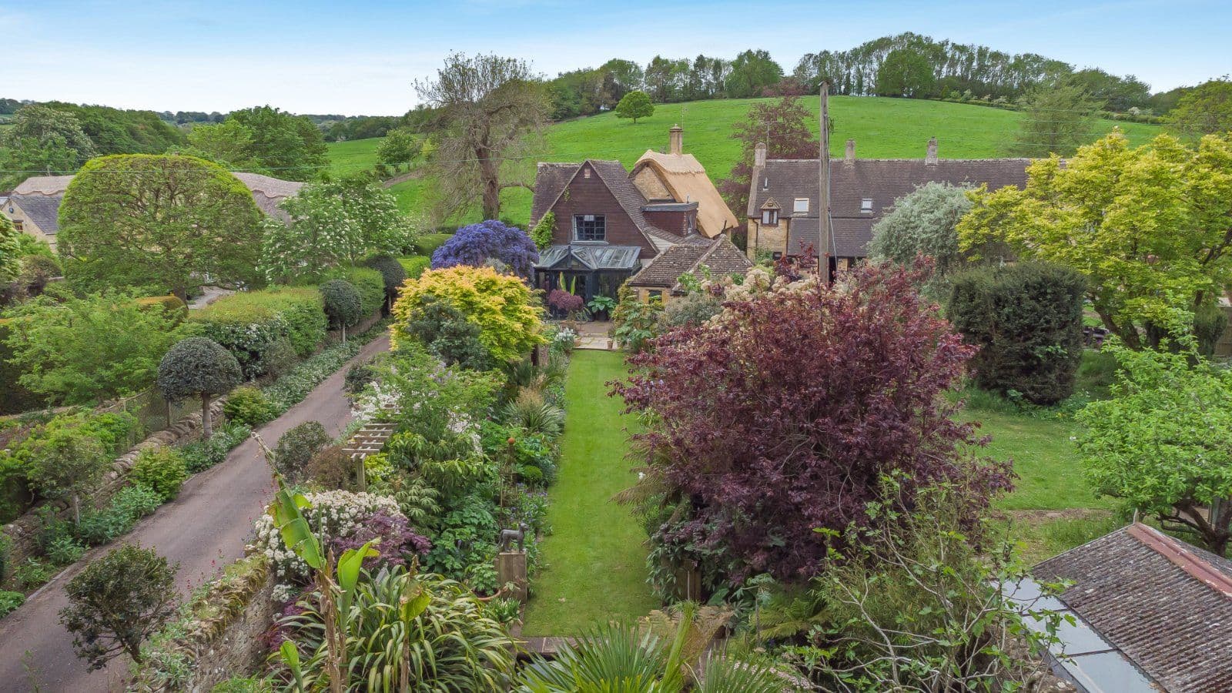
This property has 1.5 acres of land.
About the area

Other properties





































Slide 1 of 6
Looking for deep local knowledge, and a considered approach to selling well?
Across residential, rural, farms and estates, our nationwide network of experts marry specialist knowledge and up-to-the-minute market analysis with the personal touch.