








1 / 22
Elm Grove Road
Salisbury, Wiltshire, SP1
Sold
Guide Price
£1,395,000
Ref: CSD221309
An imposing, detached 7-bedroom period property located on the eastern fringes of the city centre
- 7 bedrooms
- 4 bathrooms
- 3 reception rooms
- 4,452 square feet
- Freehold
- Council Band G
- Energy Efficiency Rating D
Features at a glance
- Close to city centre
- 3 Reception rooms
- Large kitchen
- Utility, boot room, pantry and cloakroom
- Cellar
- 7 bedrooms and 4 bathrooms

Overview
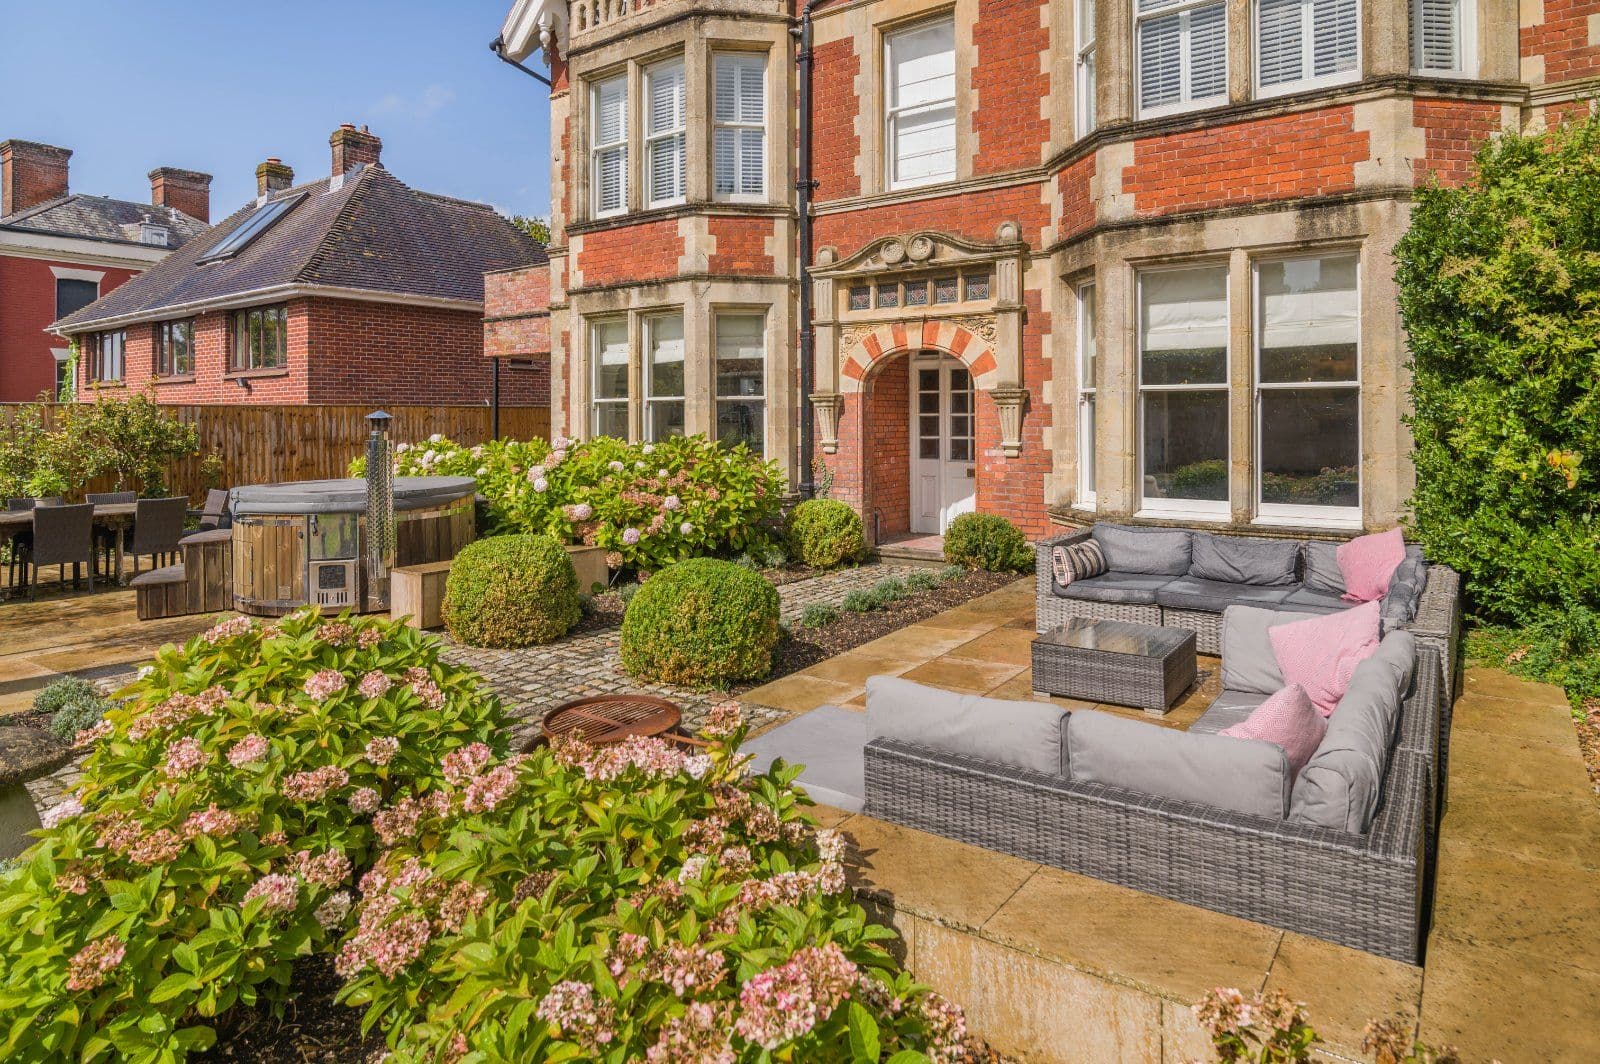
7 Elm Grove Road is a substantial, detached red brick period family home, consisting of over 4,452 sq ft of light-filled, flexible accommodation arranged predominantly over three floors. Extensively overhauled and updated by our clients, the house provides an elegant and practical family and entertaining environment, sensitively combining modern amenities with sash glazing, generouslyproportioned rooms, high ceilings and original plasterwork and fireplaces.
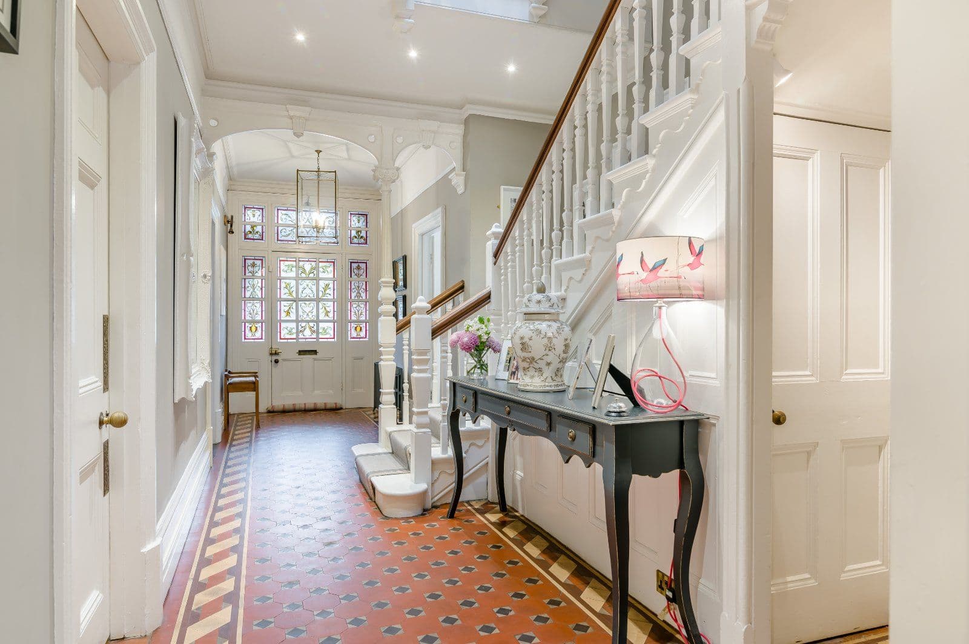
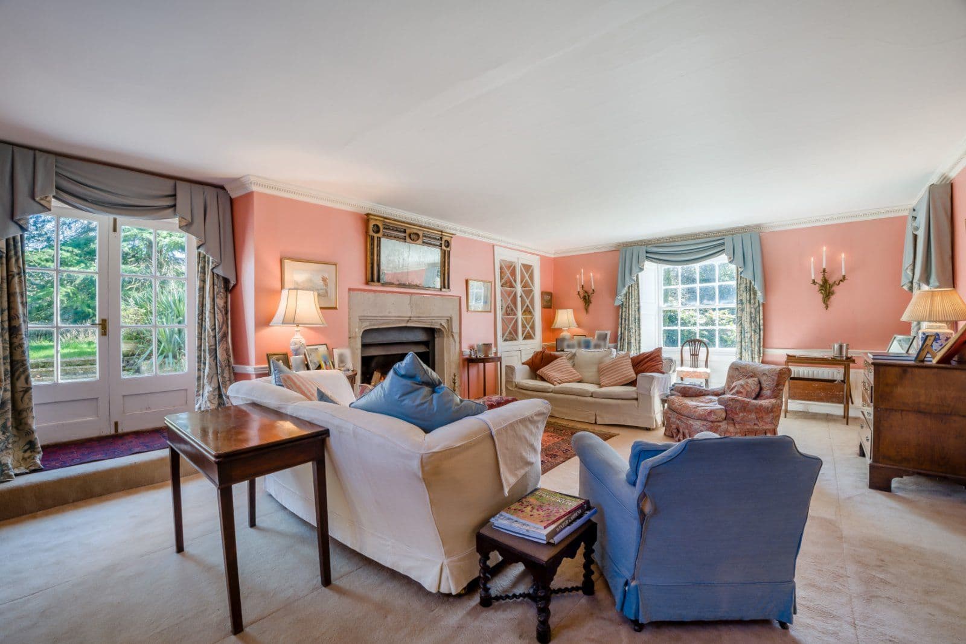
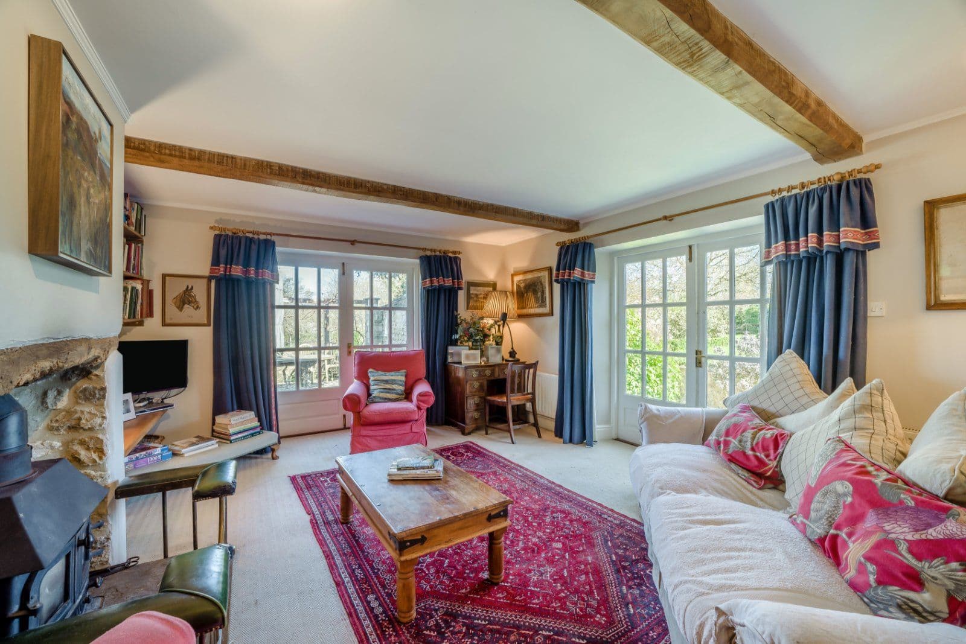
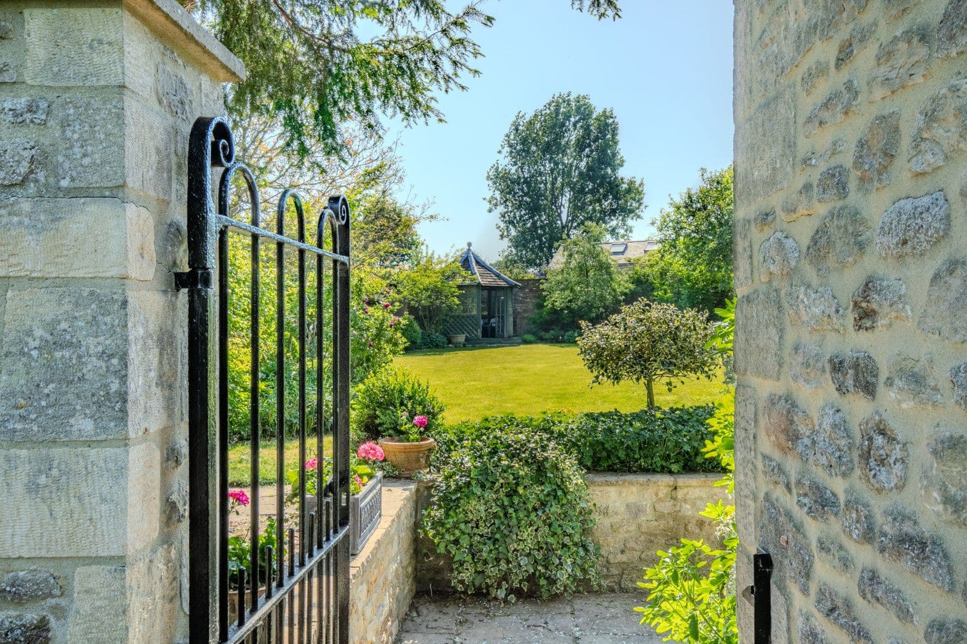
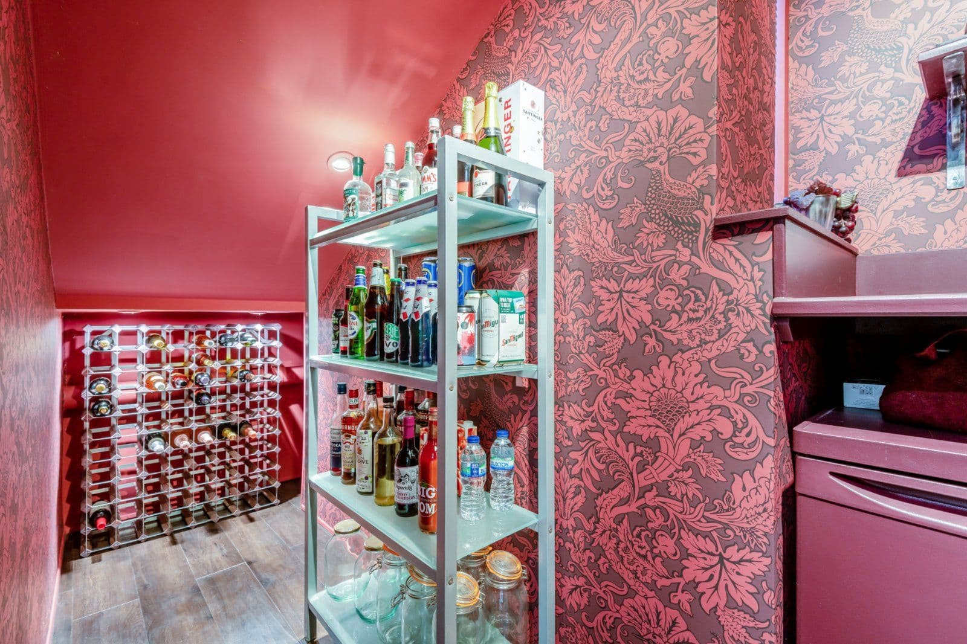
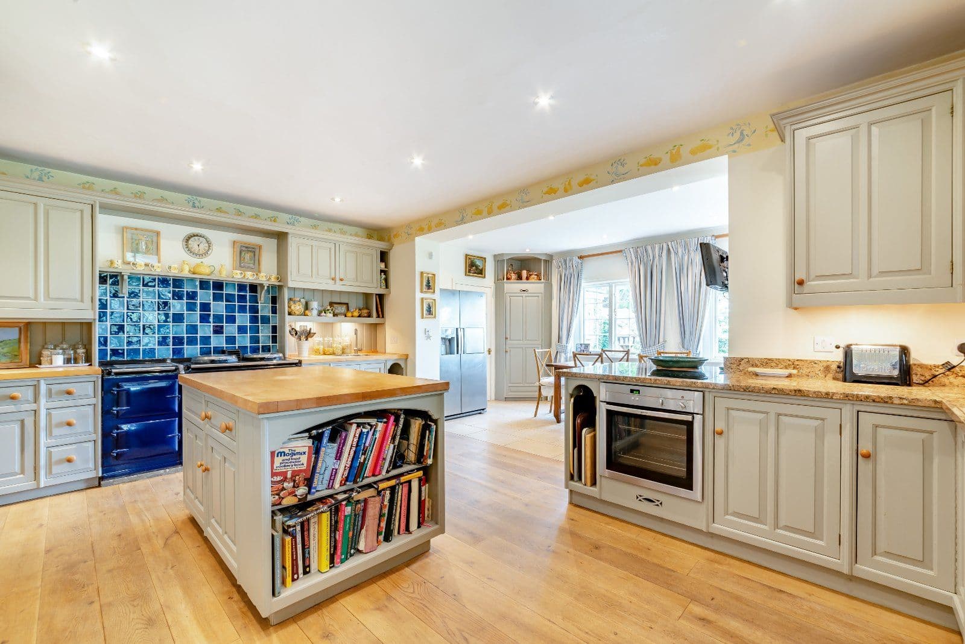
The accommodation flows from a through reception hall with original tessalated tiled flooring, original stained-glazed doors and fitted utility and boot rooms, the former with a walk-in pantry and the latter with an en suite cloakroom. There is a sitting room with an ornate fireplace and woodburning stove and a parquet-floored drawing room with a large bay window overlooking the garden, a panelled ceiling and open fireplace. The ground floor accommodation is completed by a painted wooden floored kitchen/dining room. The kitchen has a range of bespoke wall and base units, a large central island with breakfast bar, marble worktops, integrated appliances, an open fireplace, access to the utility room, sky lanterns and French doors to the terrace. The dining area has a large bay window and feature fireplace. The property also benefits from generous cellarage, accessible via a concealed staircase in the reception hall and suitable for a variety of uses.
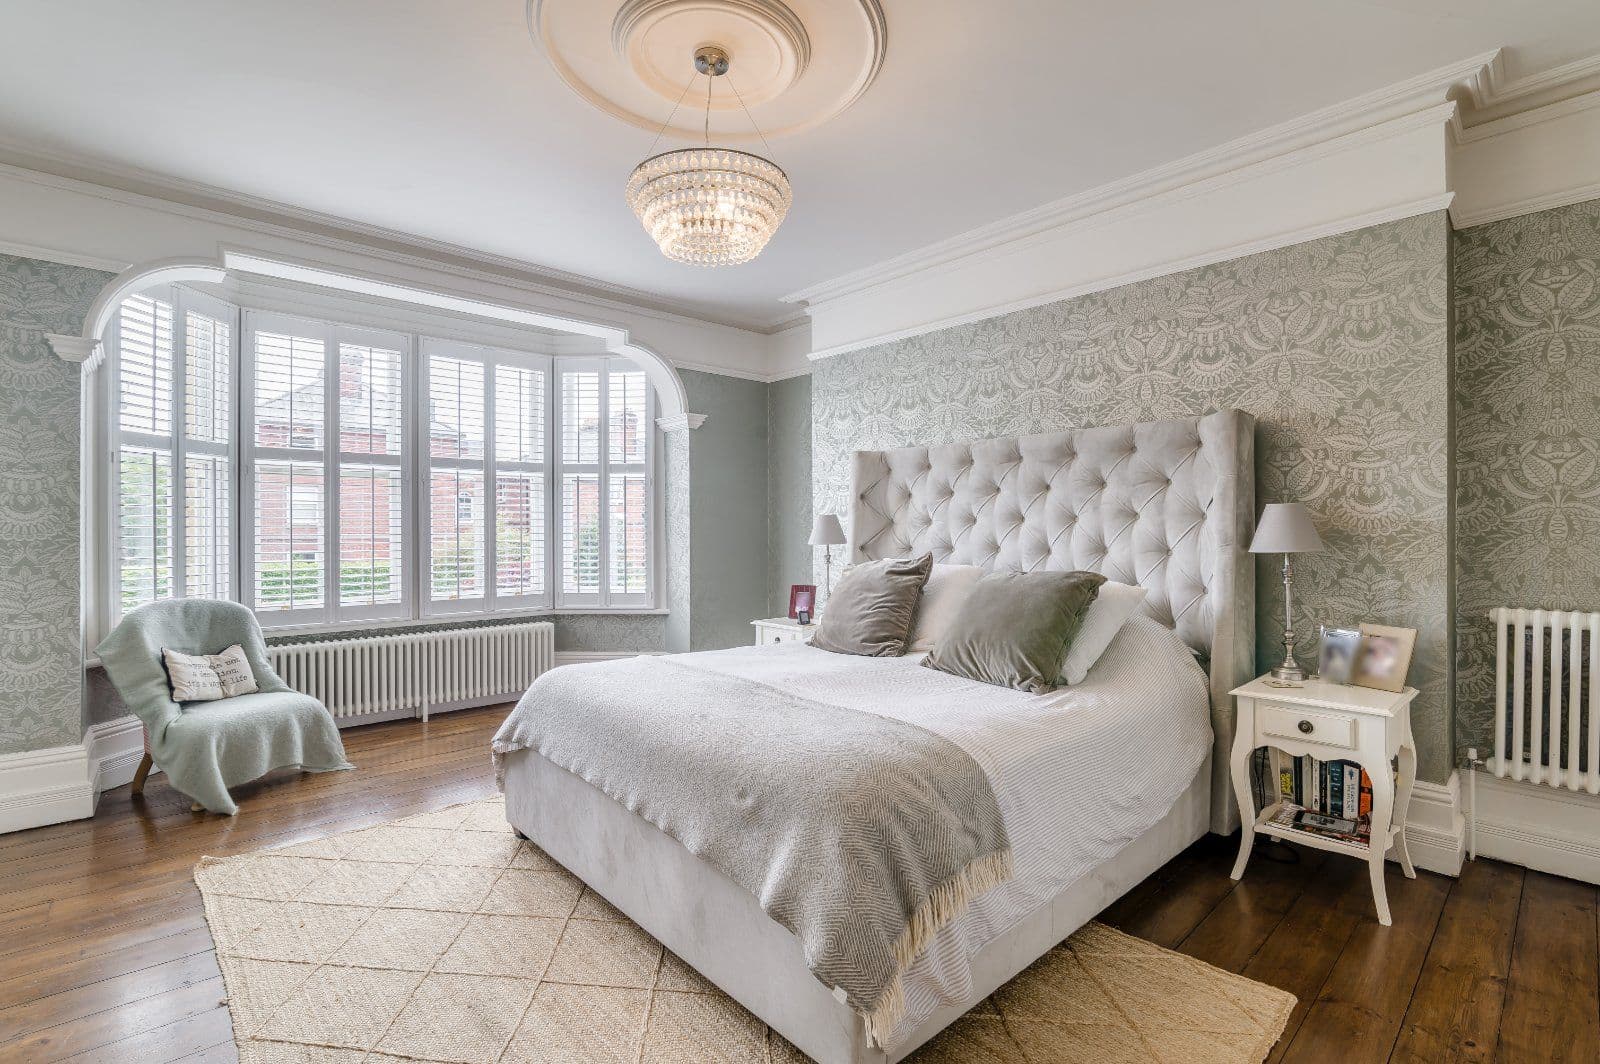
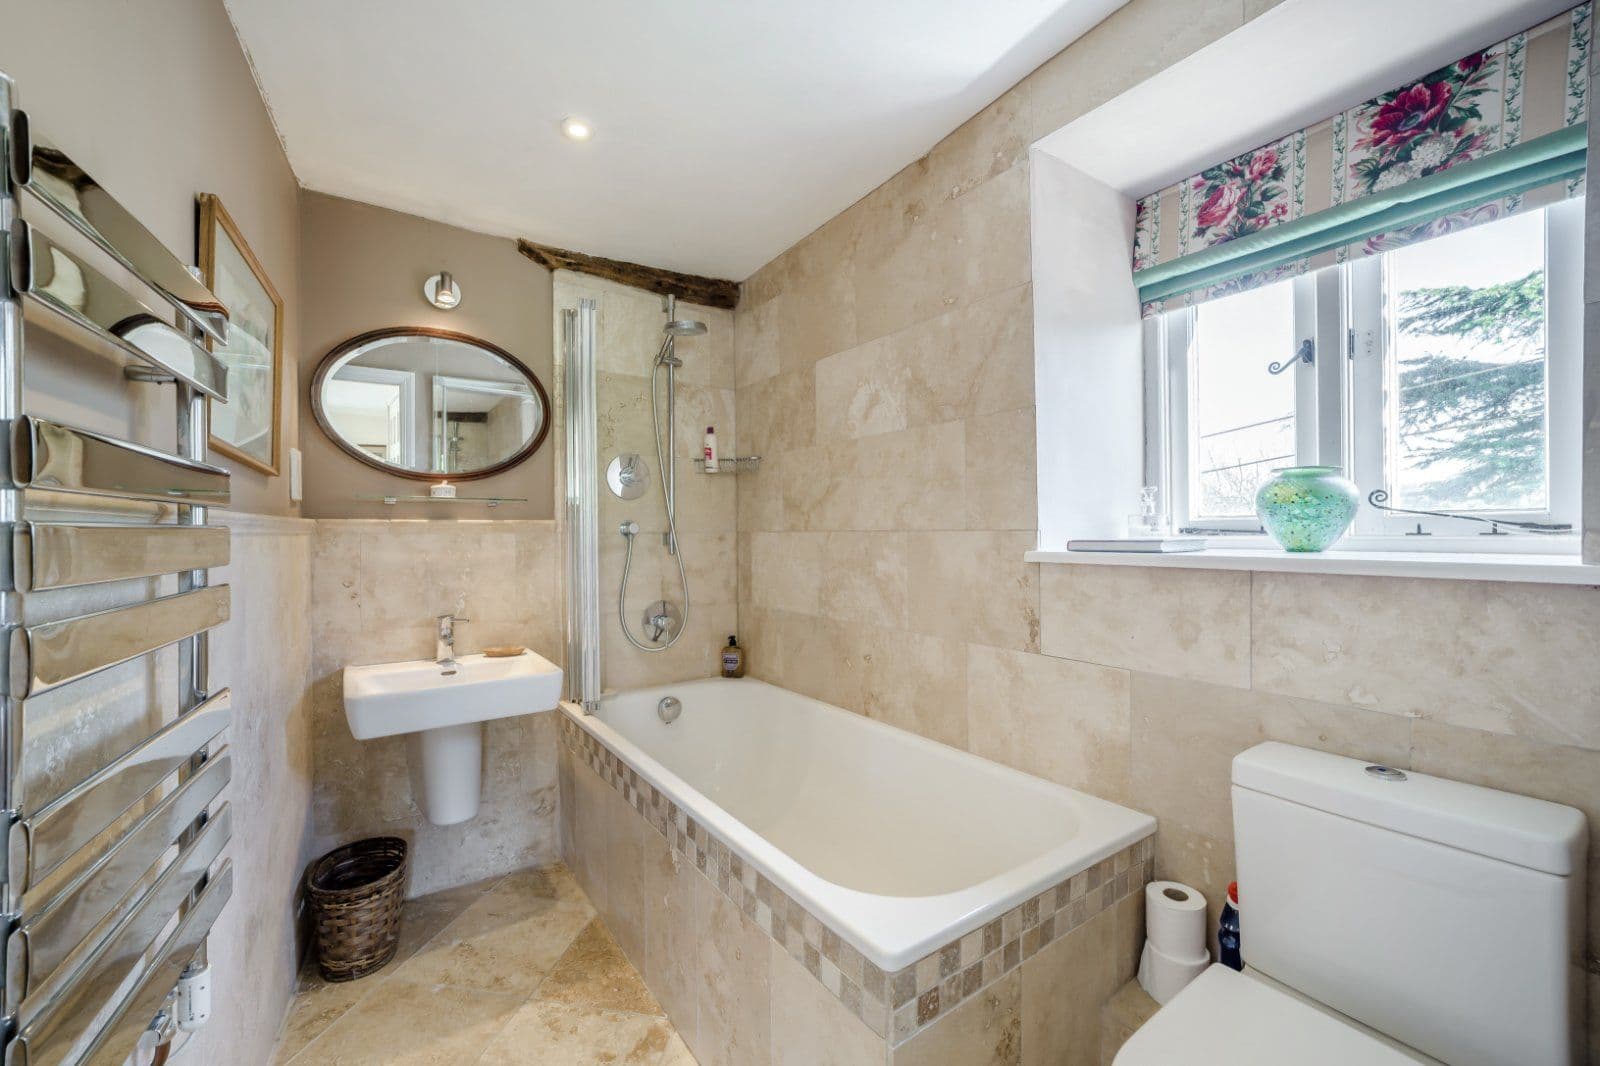
On the first floor, the principal bedroom features wooden flooring, a large bay window, a dressing room and an en suite bathroom with fireplace, freestanding copper bath and separate shower. There are three further double bedrooms, one with a bay window and window seating plus an en suite shower room, and all three with feature fireplaces. A family bathroom with bathtub and separate shower, together with a neighbouring cloakroom, completes the accommodation on this level.
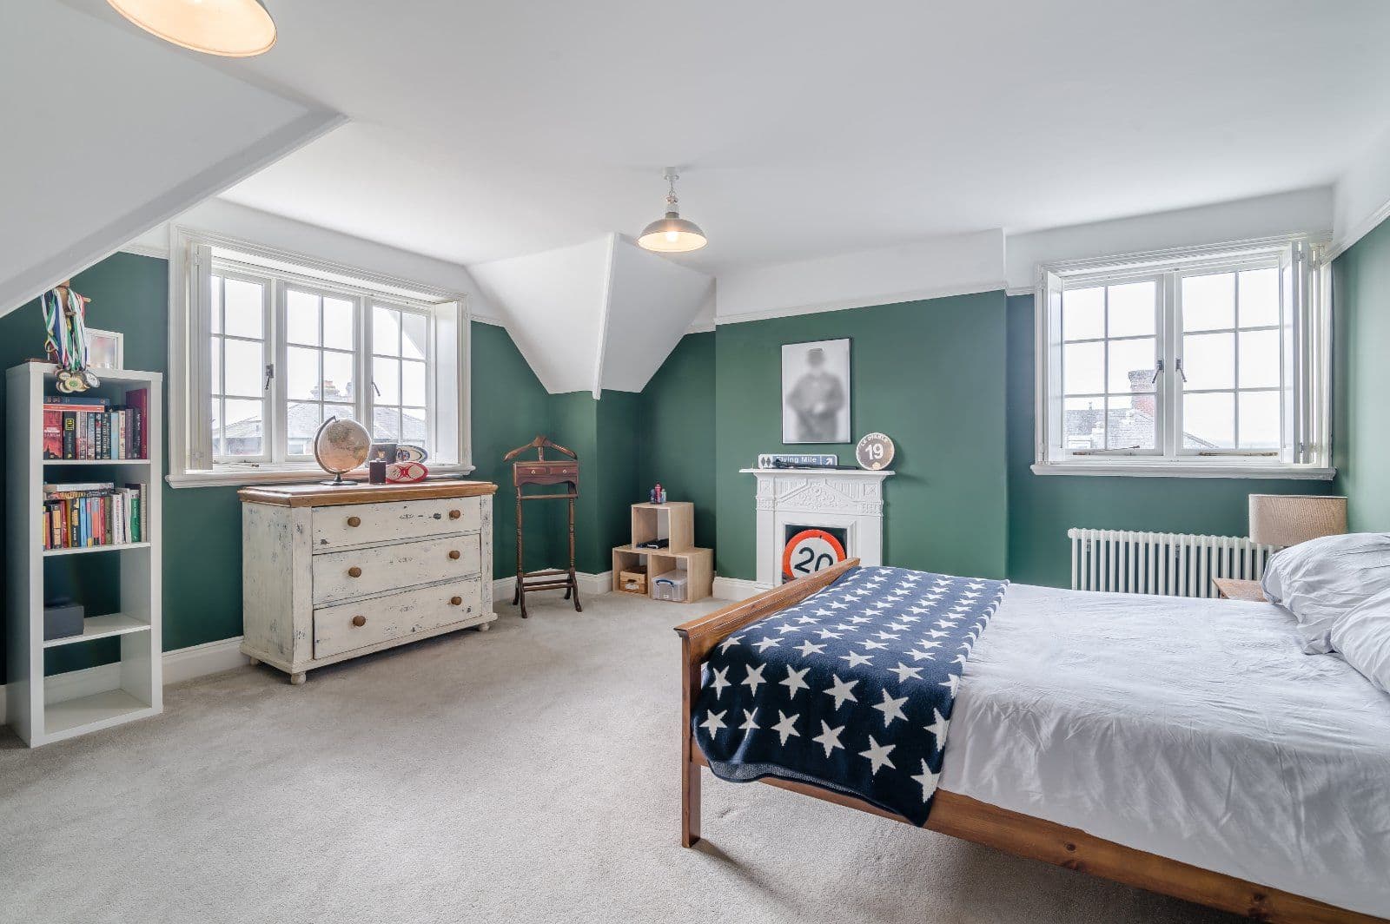
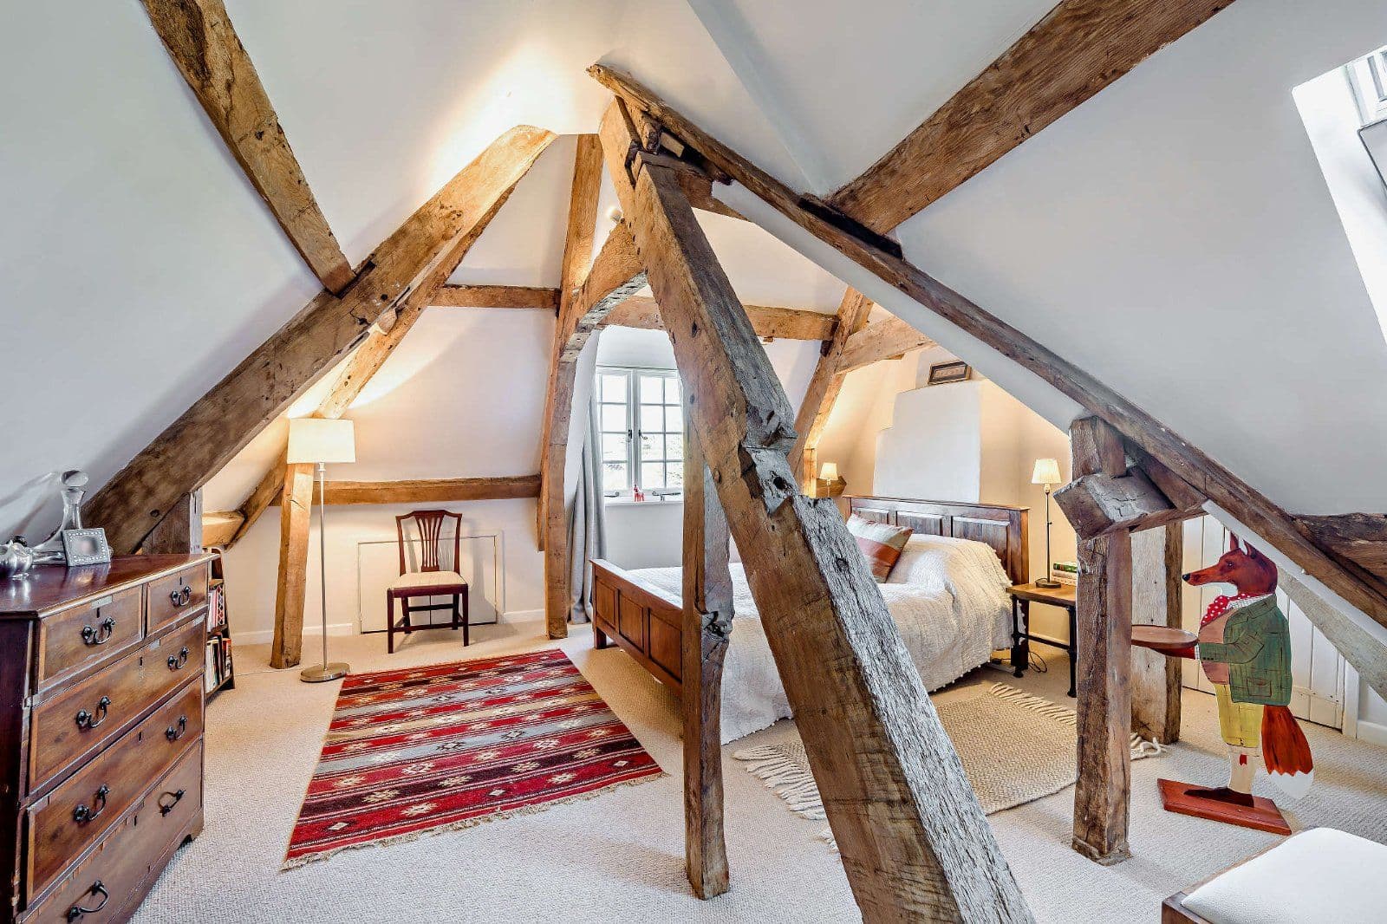
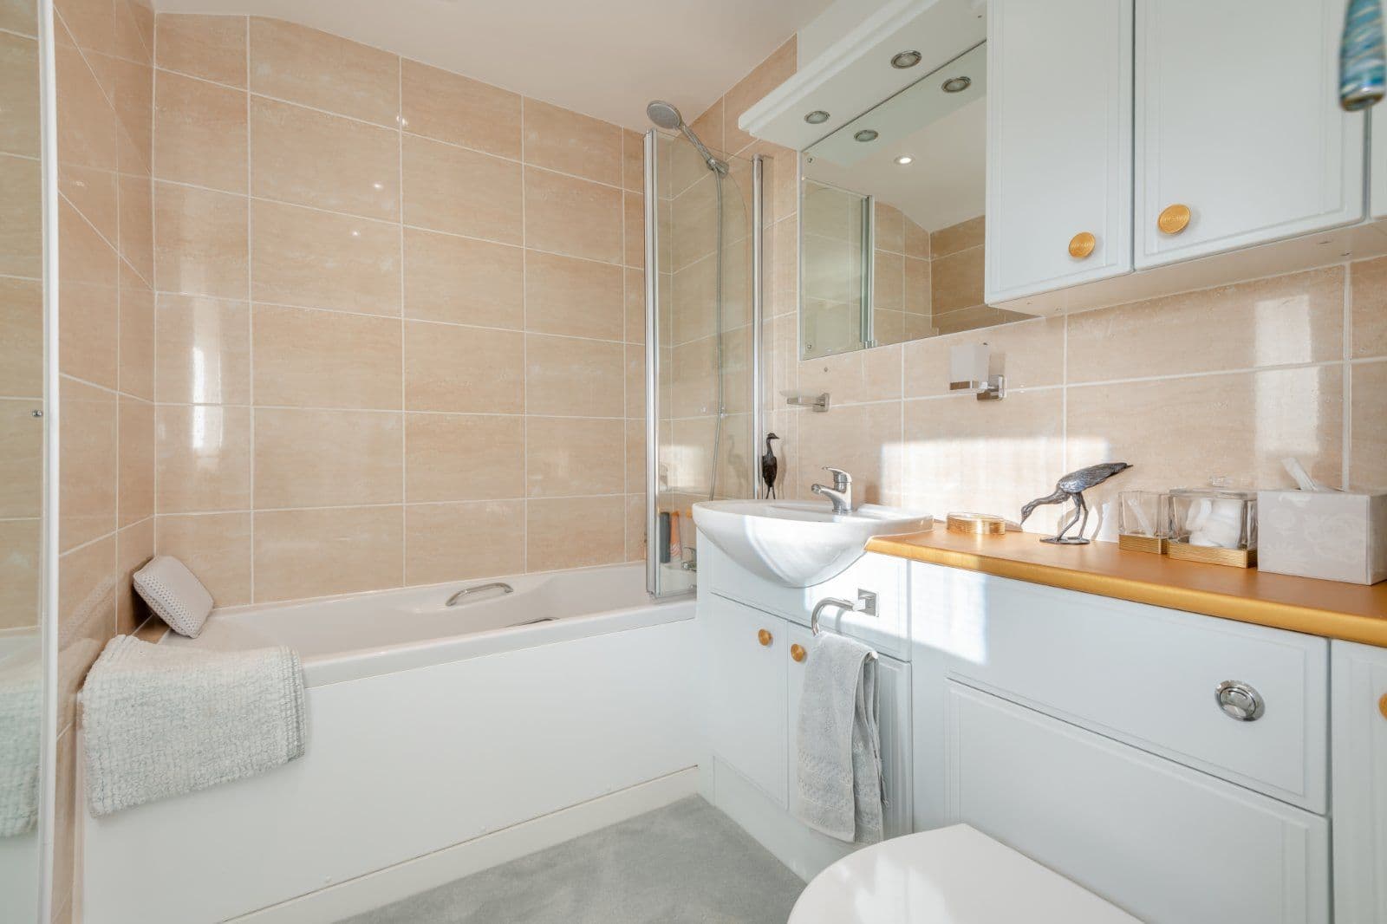
On the second floor are three double bedrooms, two with feature fireplaces, and a large, panelled family bathroom with bath and separate shower.
About the area

Other properties
































































Slide 1 of 6
Looking for deep local knowledge, and a considered approach to selling well?
Across residential, rural, farms and estates, our nationwide network of experts marry specialist knowledge and up-to-the-minute market analysis with the personal touch.