






1 / 18
High Street
Uckfield, East Sussex, TN22
Guide Price
£1,050,000
Ref: CSD232636
- 7 bedrooms
- 6 bathrooms
- 5 reception rooms
- 7,226 square feet
- 0.28 acres
- Freehold
- Council Band G
- Energy Efficiency Rating D
Features at a glance
- Handsome Grade II Listed
- Over 7,000 sq ft of accommodation
- An opportunity to be custodian of such an iconic house
- Ample space to confirgure to ones own taste/requirement
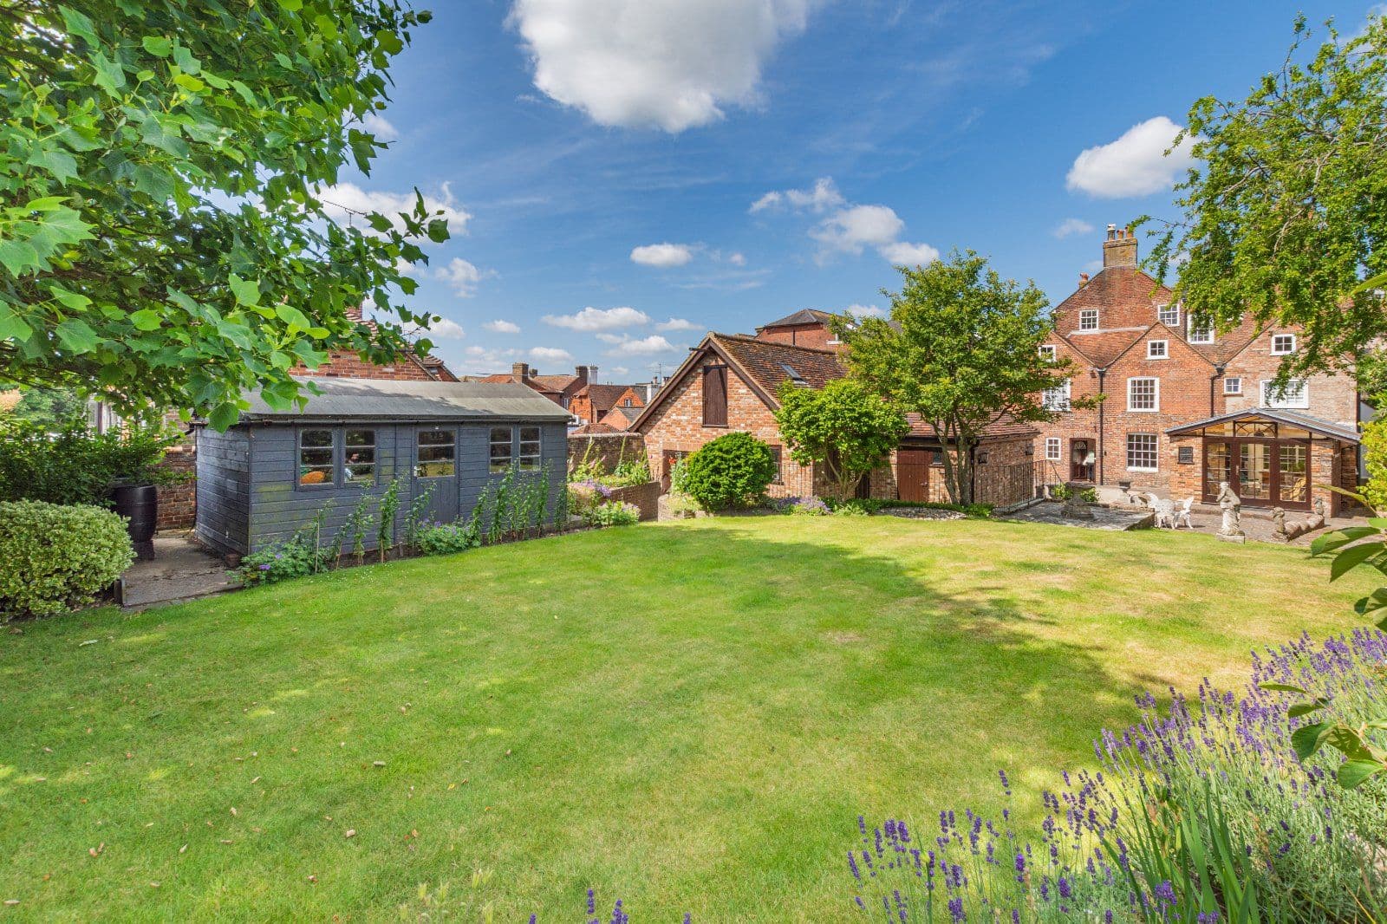
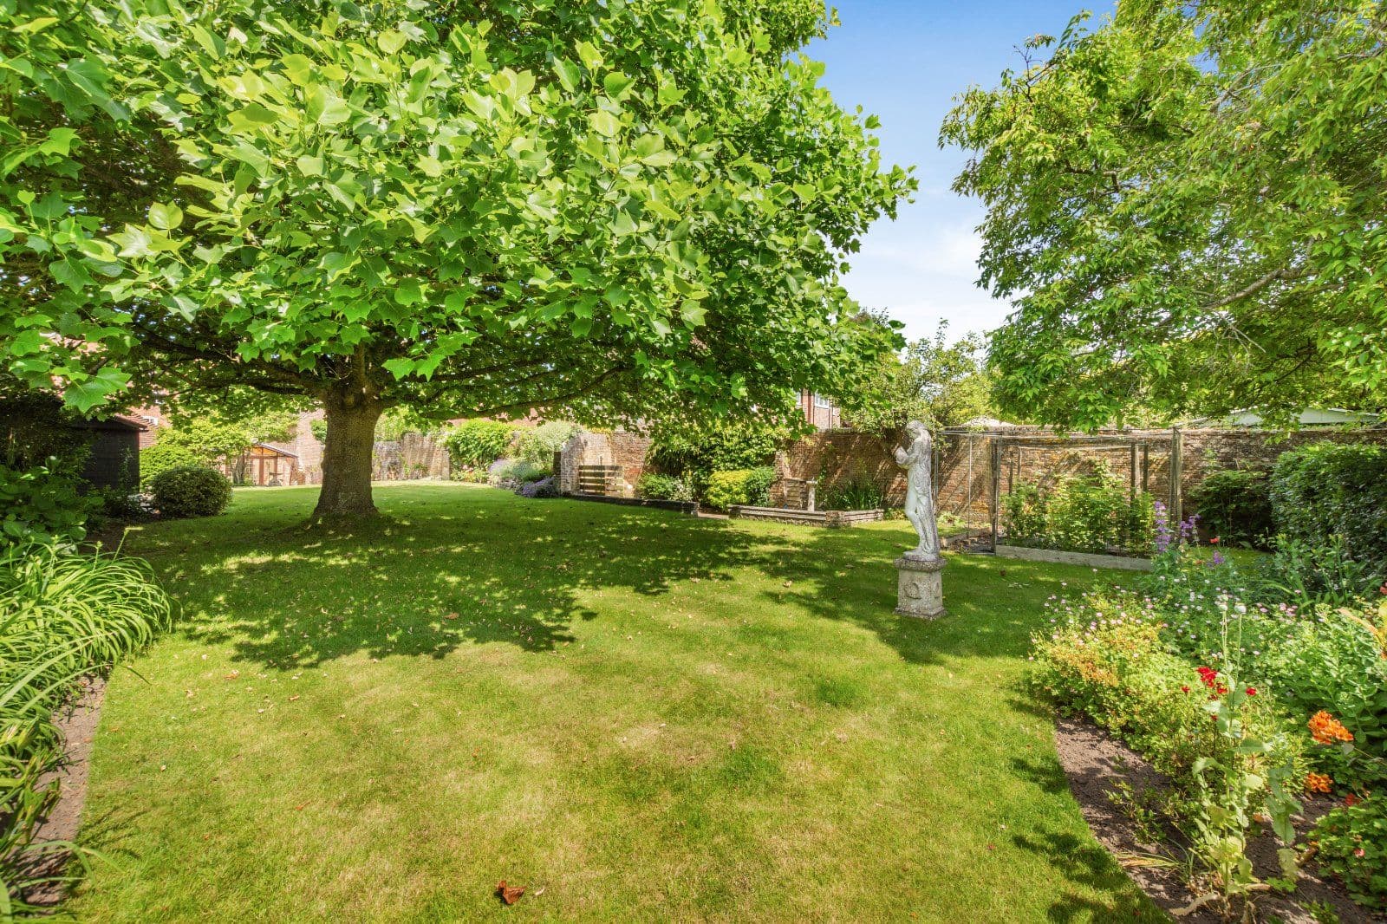
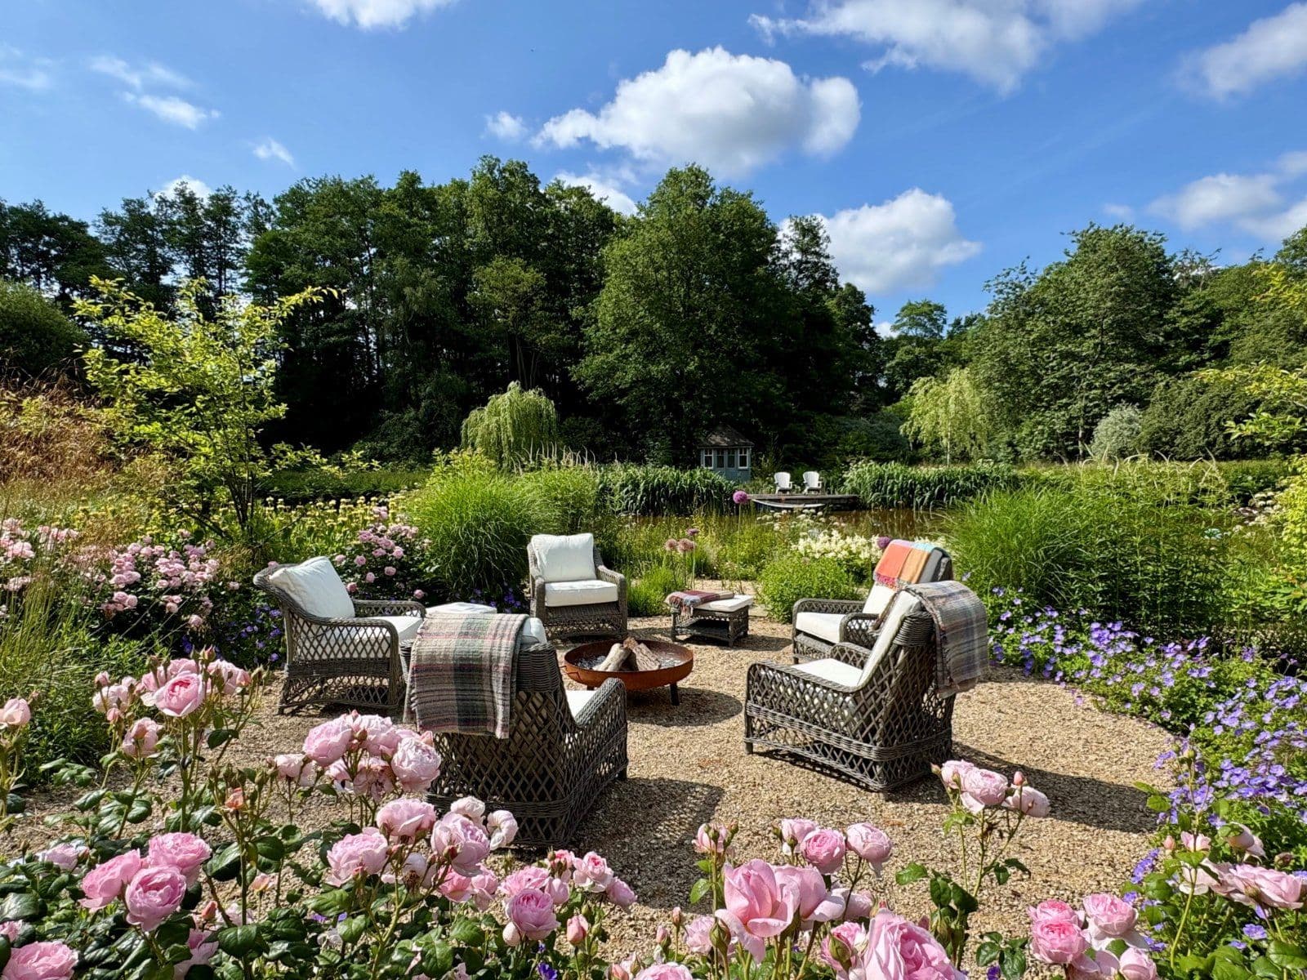
- Garden, garaging and driveway parking
- Ideal opportunity for a boutique hotel

Overview
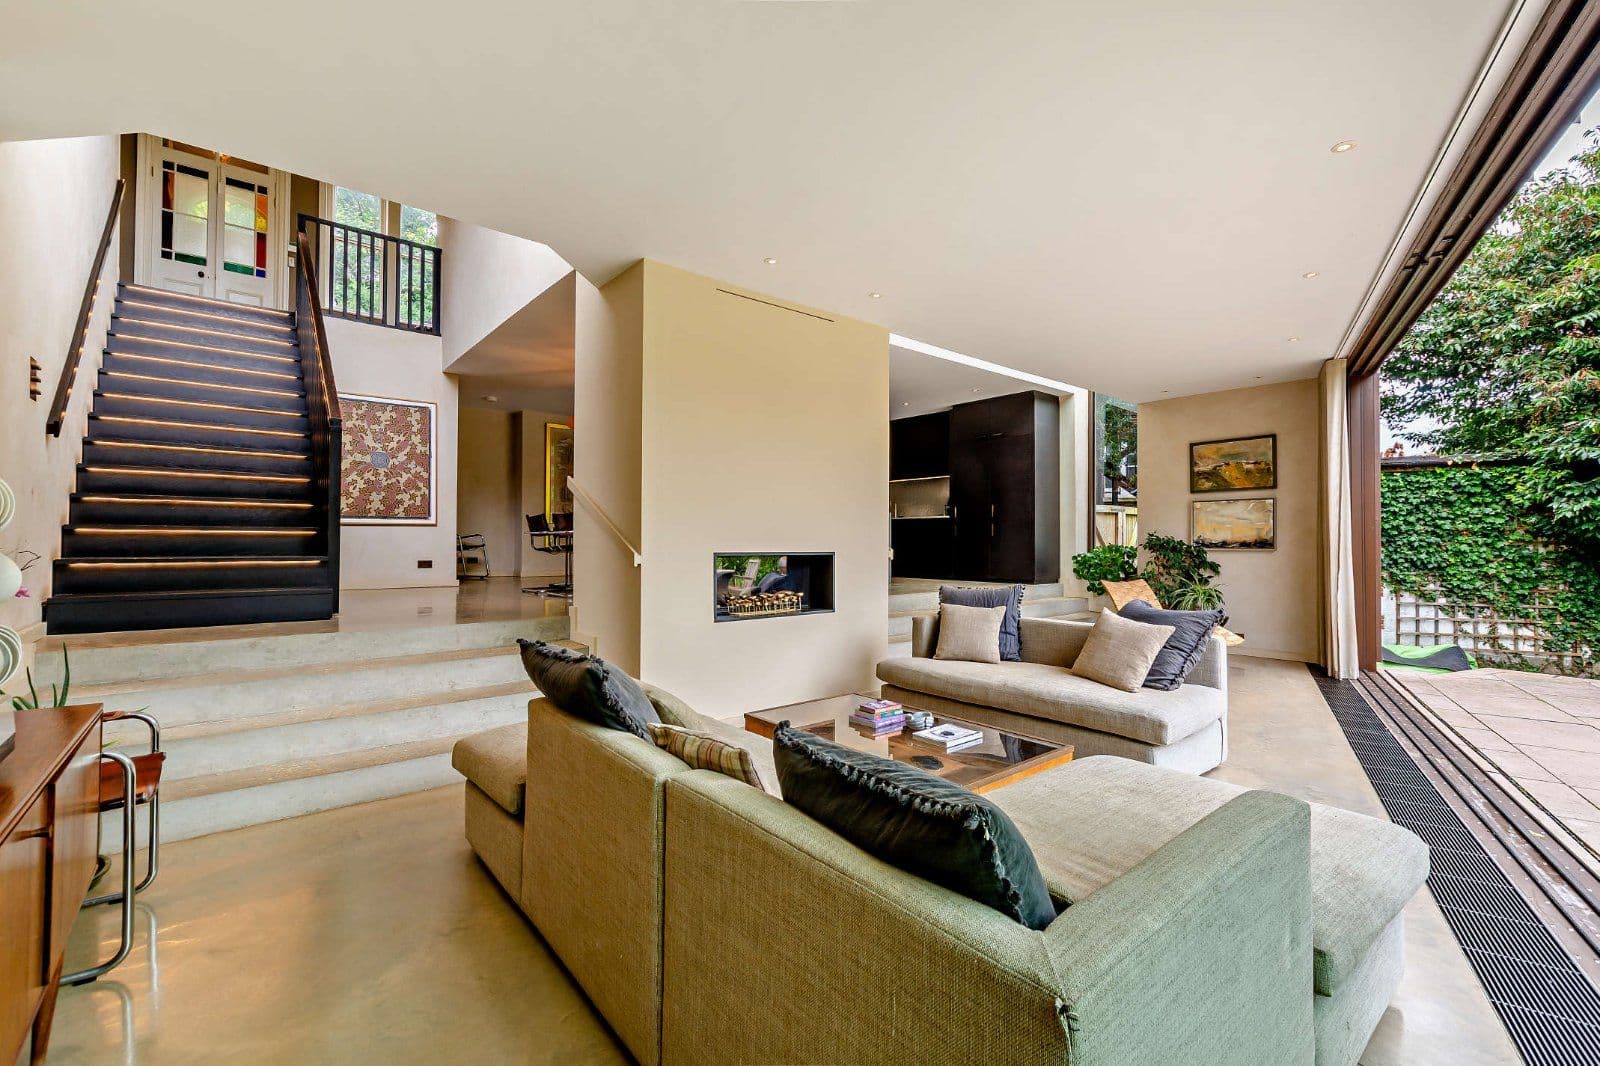
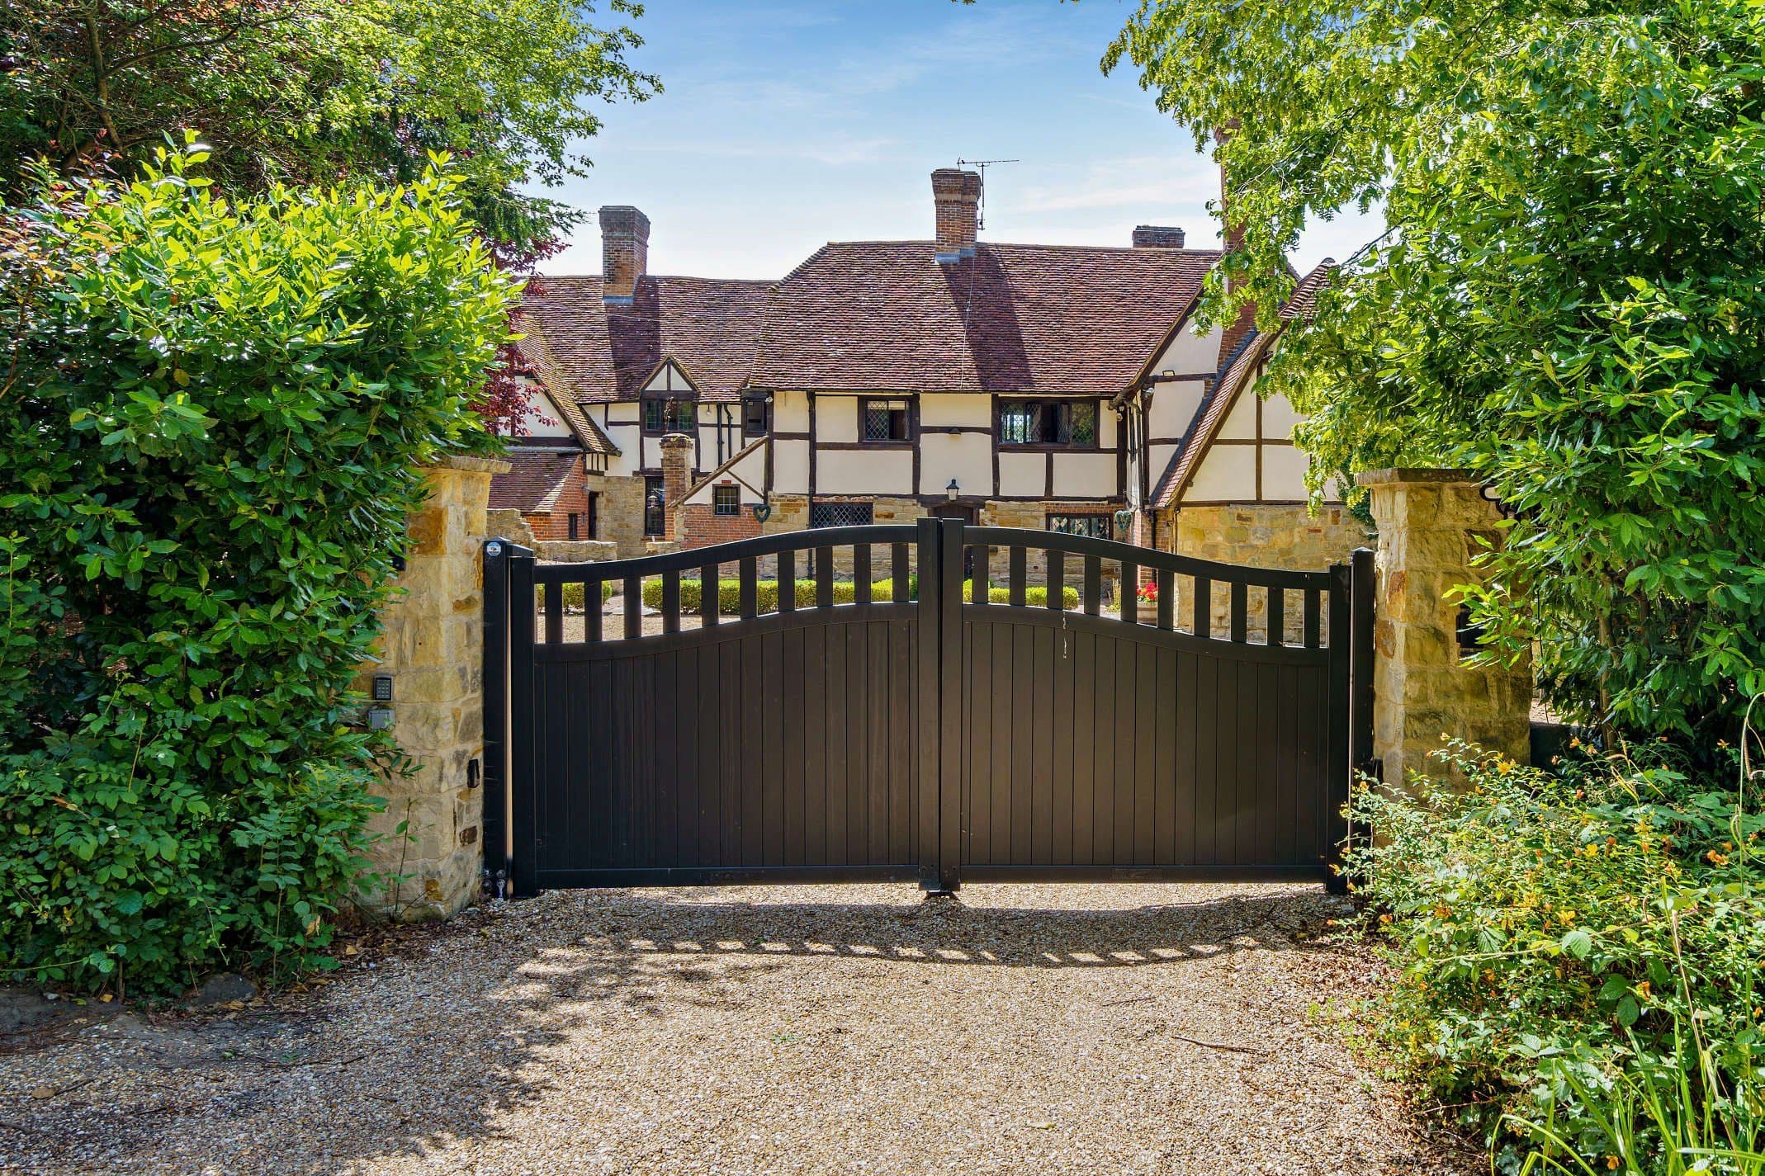
Dating from the early 17th century with new additions, York House is a red brick family home offering 7,226 sq ft of light-filled flexible accommodation arranged predominantly over three floors.
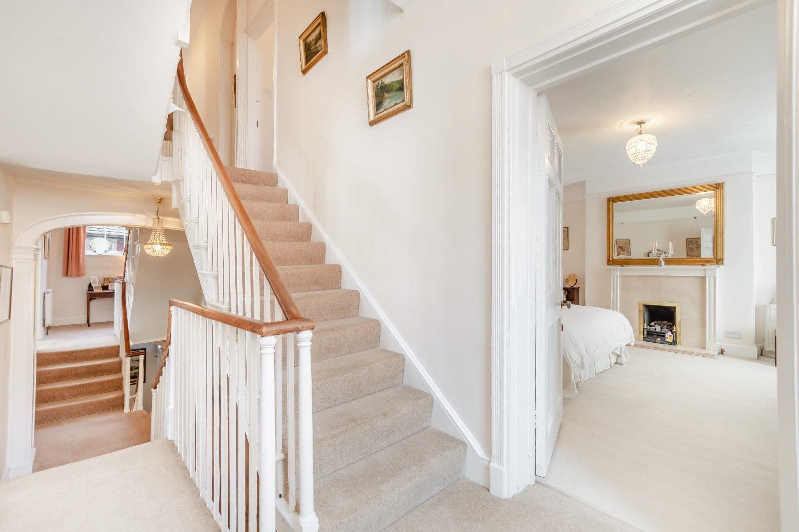
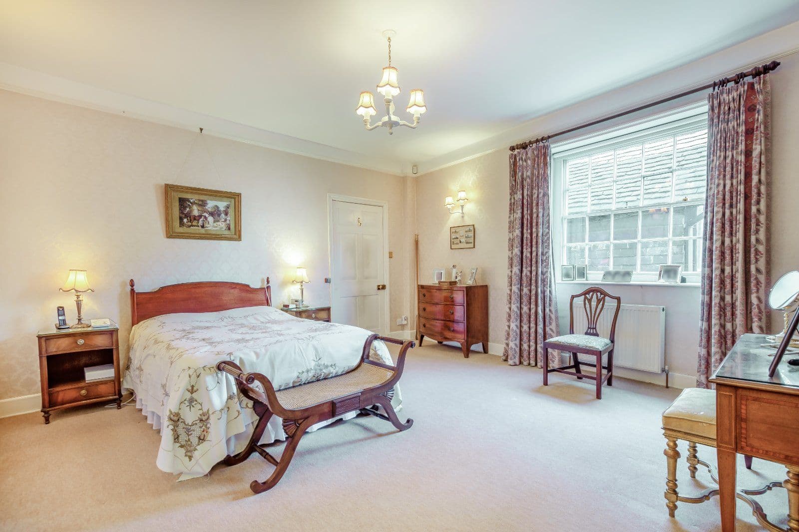
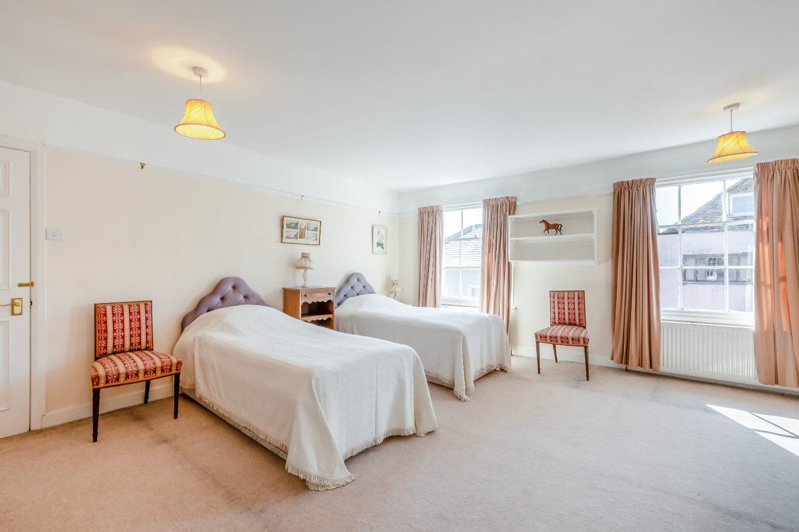
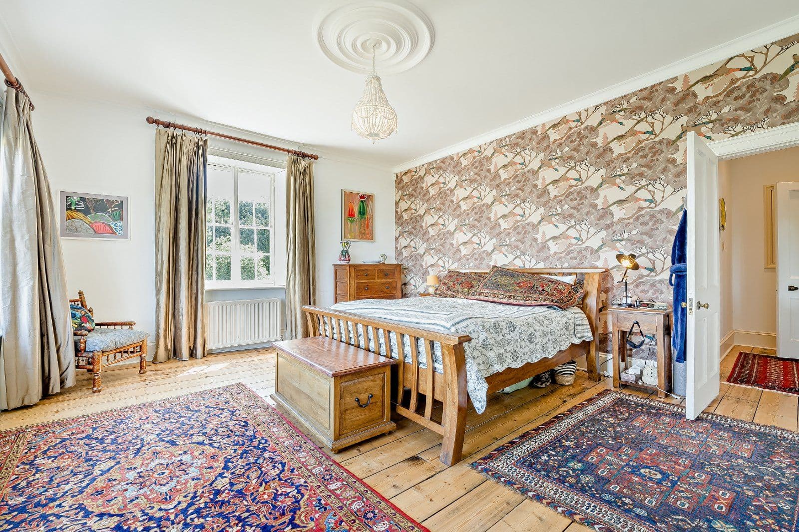
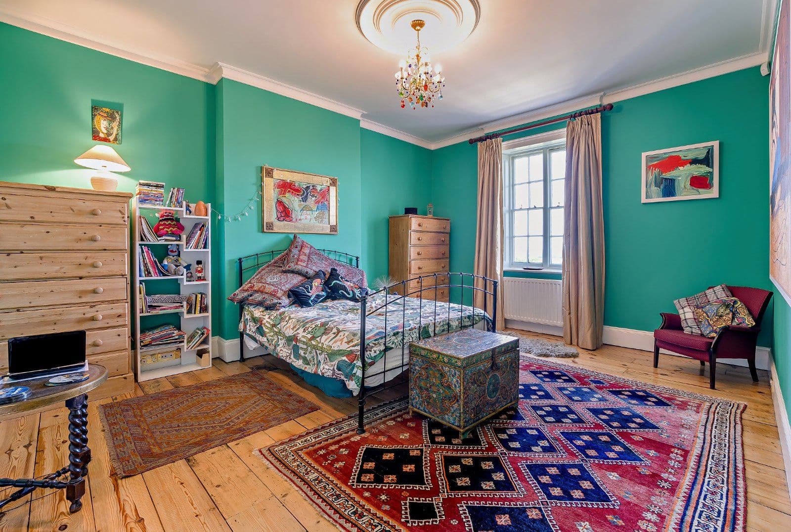
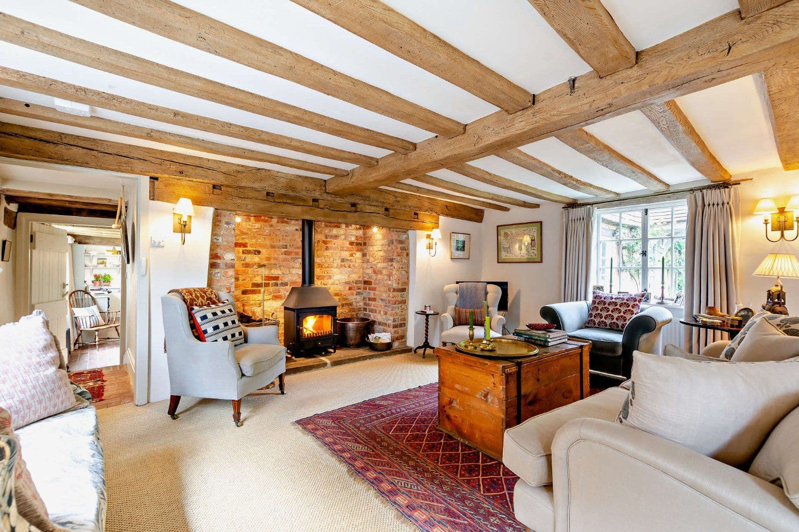
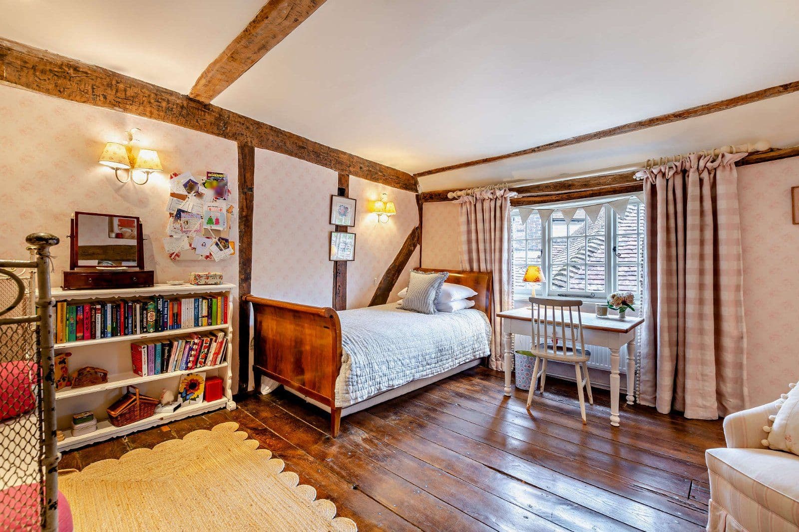
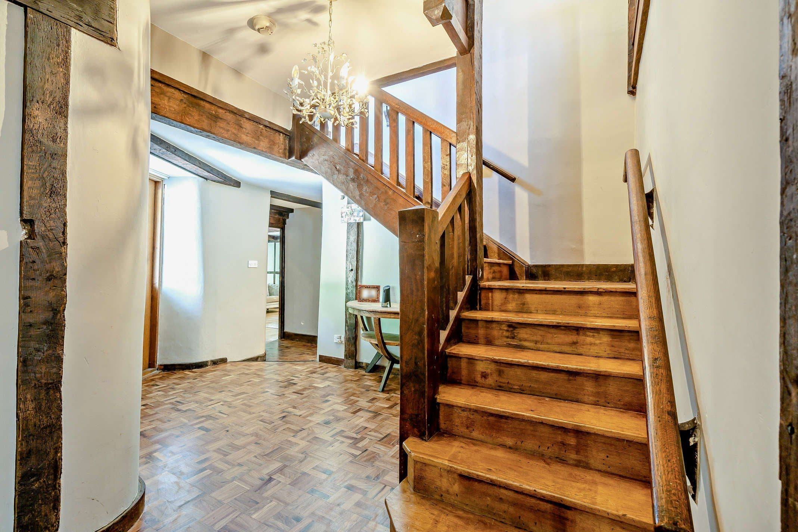
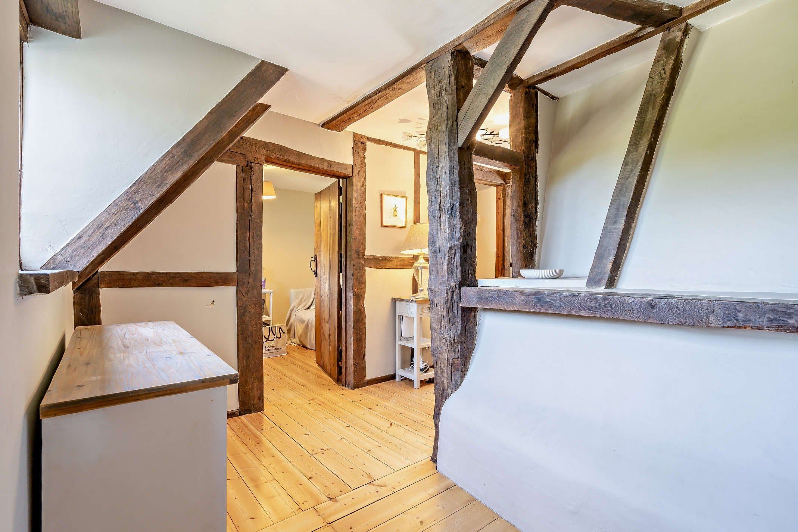
The accommodation has been sensitively designed to combine modern amenities with large sash windows, generously proportioned rooms, a mix of beamed and high ceilings, and some original fireplaces.
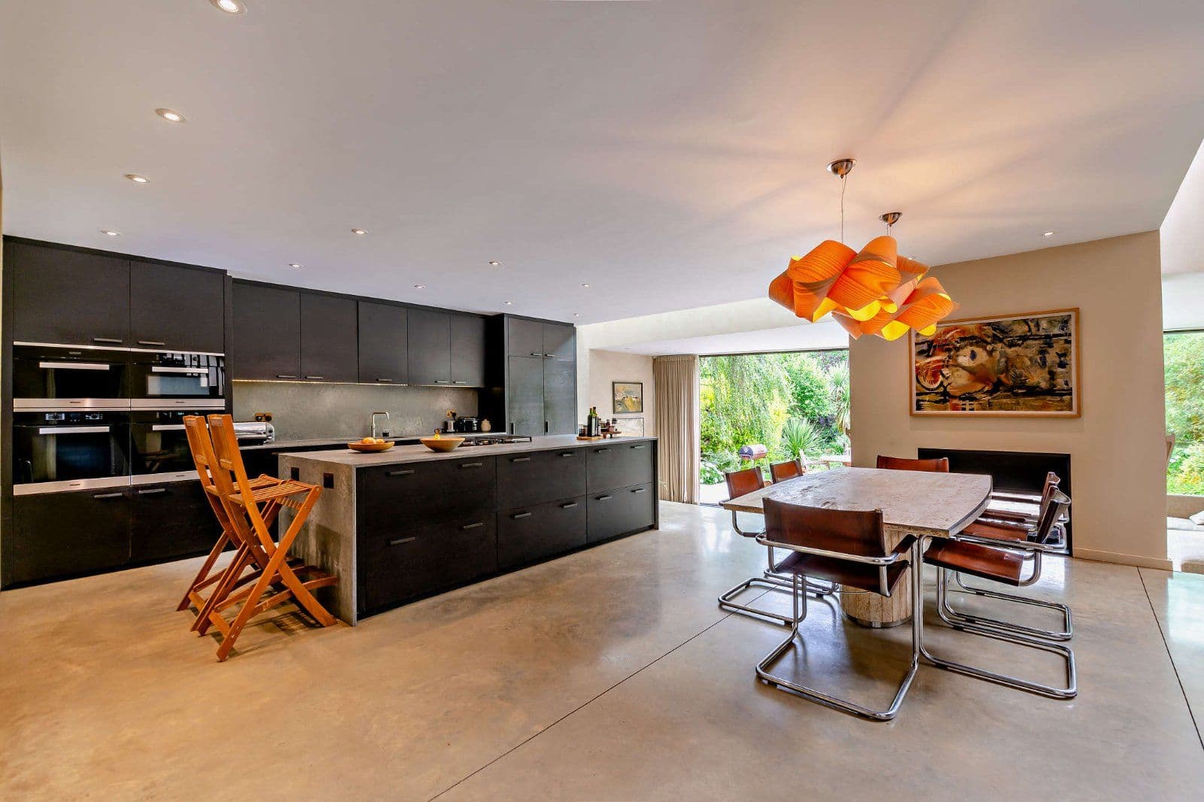
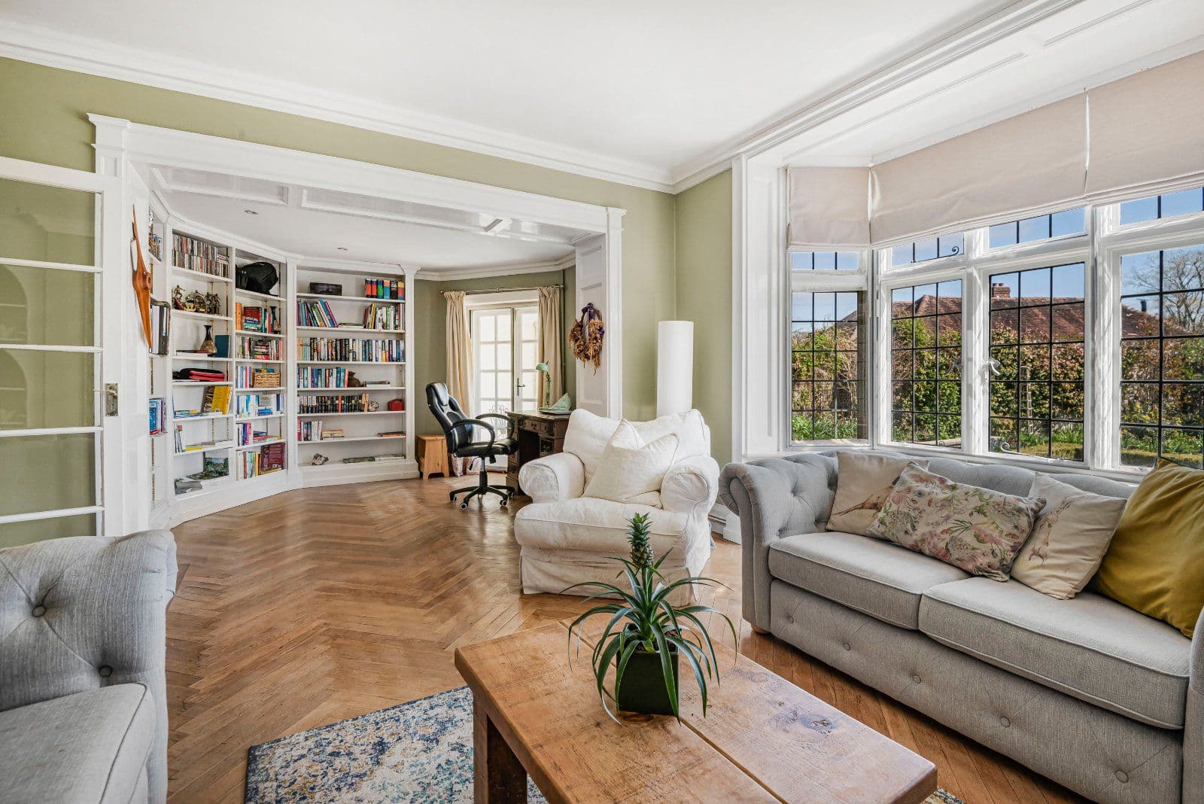
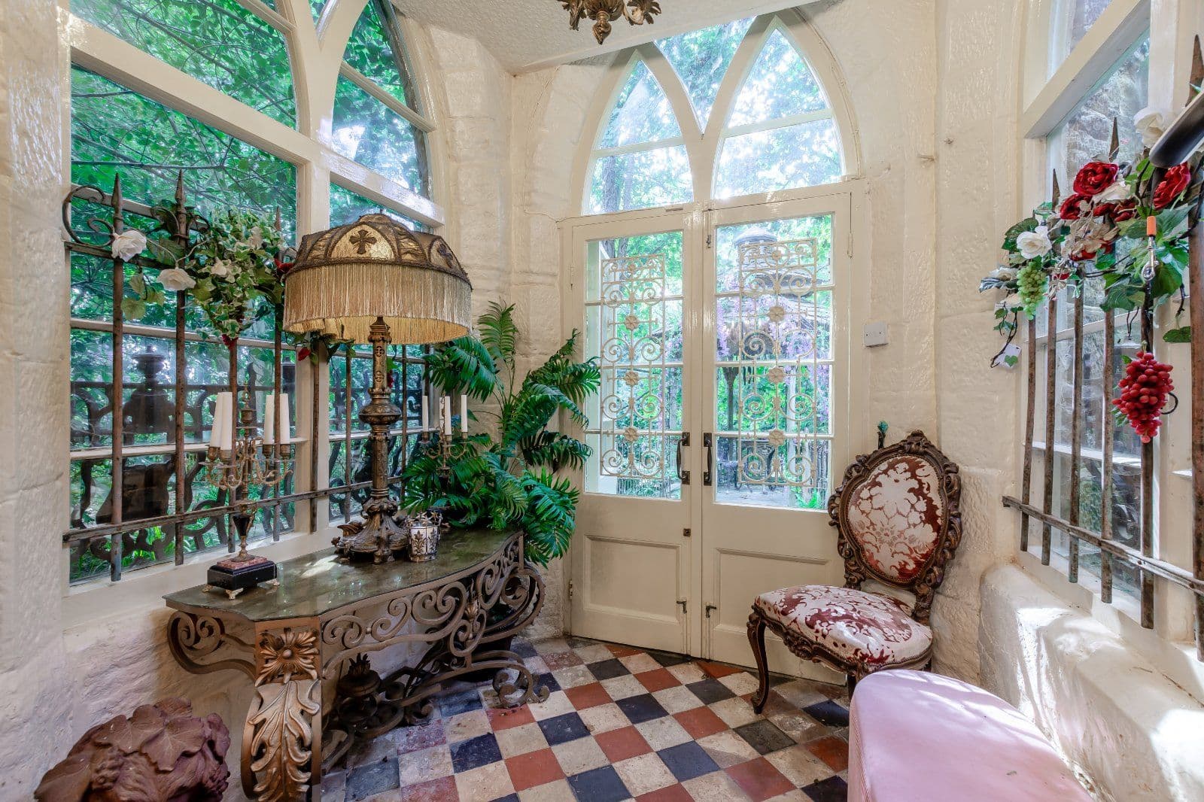
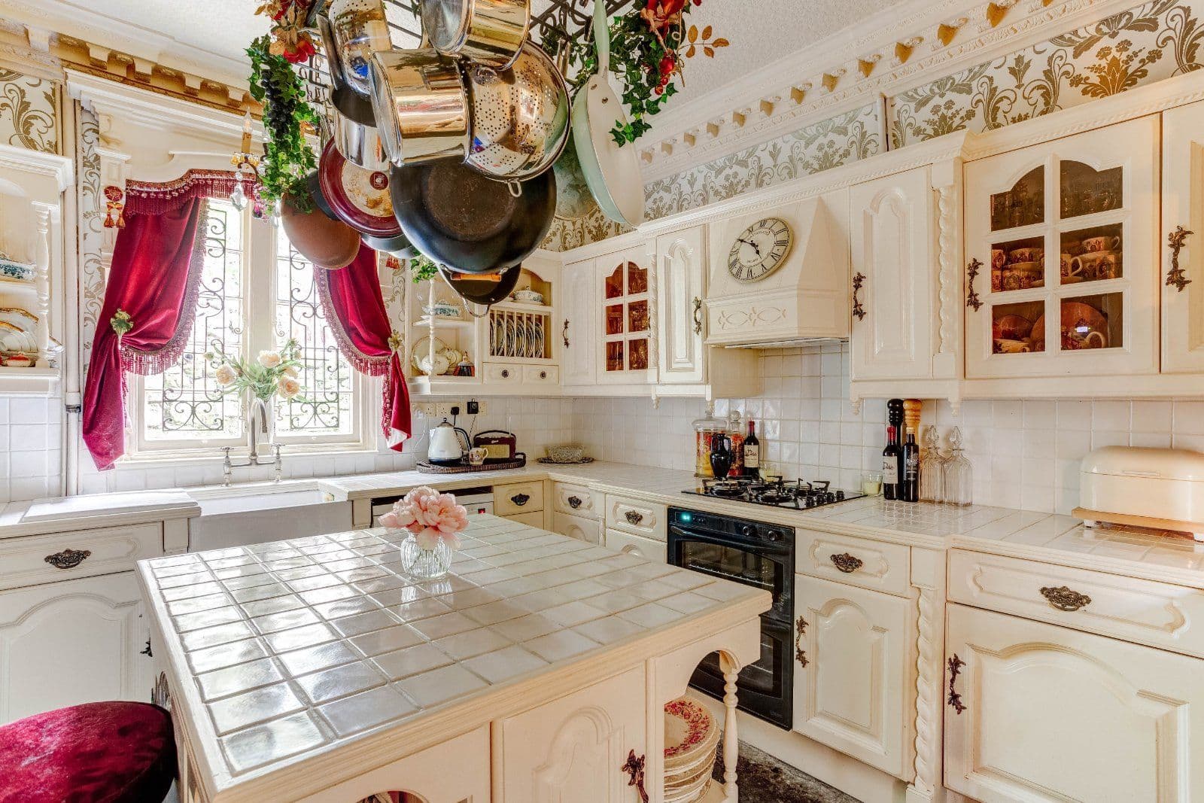
The layout includes a drawing room with four large sash windows overlooking the High Street, a small room adjoining and a feature fireplace at each end; a dining room leading to a kitchen/breakfast room fitted with a range of wooden wall and base units, modern integrated appliances, space for a table and a walk-in larder; a study adjoining a conservatory with both single and French doors opening to the terrace and drive and a natural well; a utility room adjoins the kitchen; a small back hall has access to both the kitchen and the utility room and has access to the garden; there is also a cloakroom.
There is a further ground floor room, recently used as an office which is ideal for converting; a second hall with access to the High Street, currently used for storage and access to the two cellars is via separate staircases.
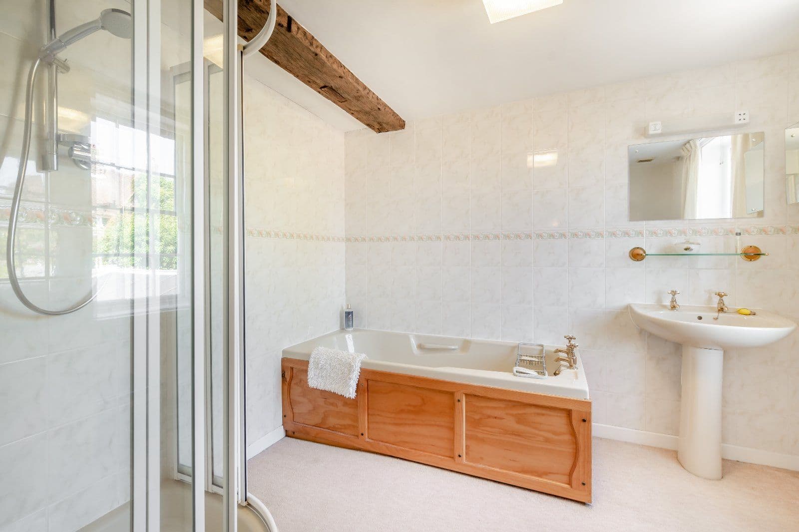
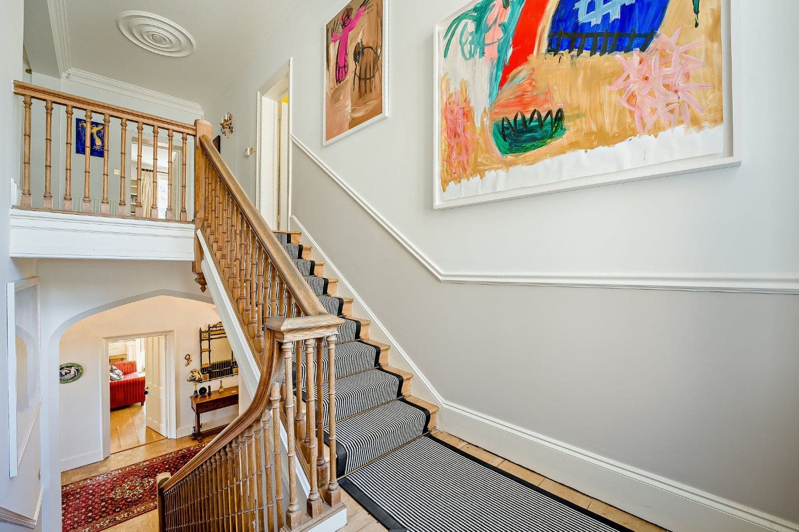
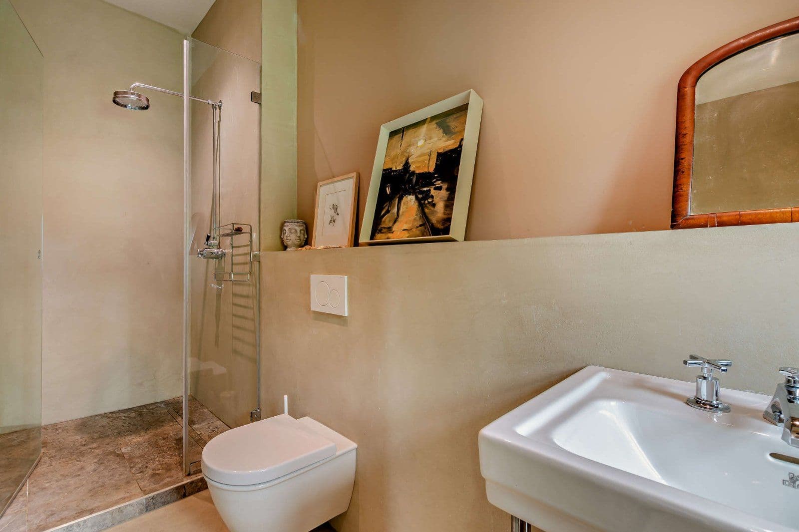
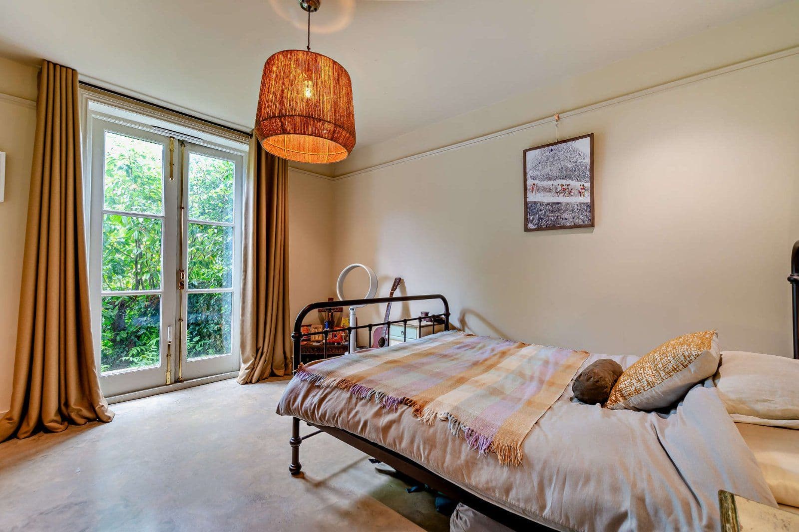
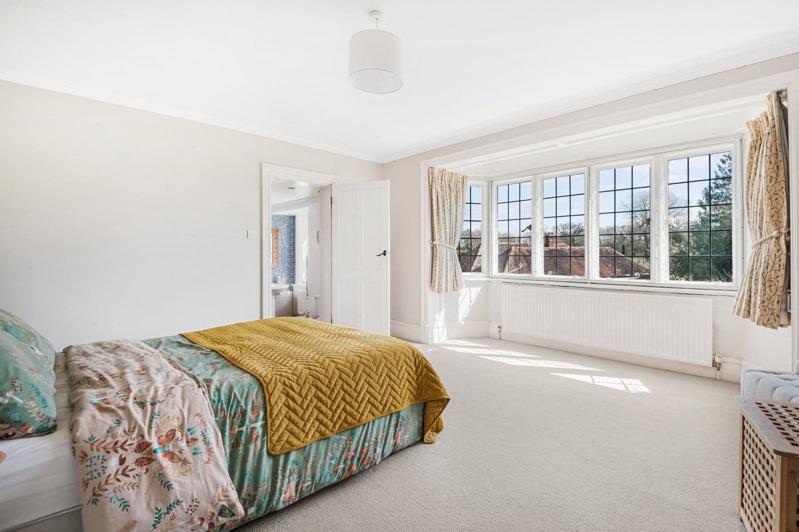
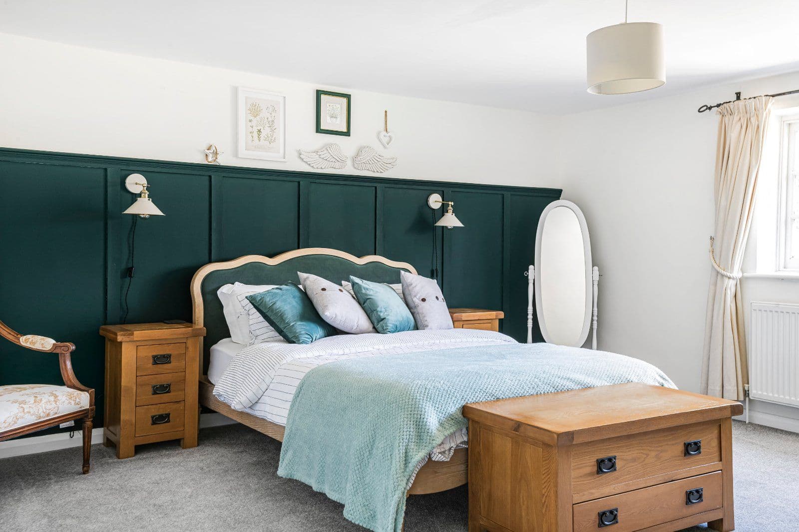
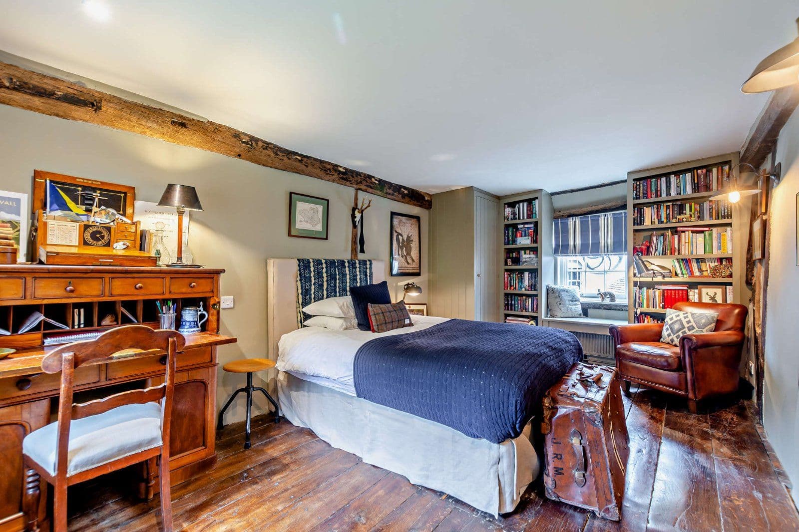
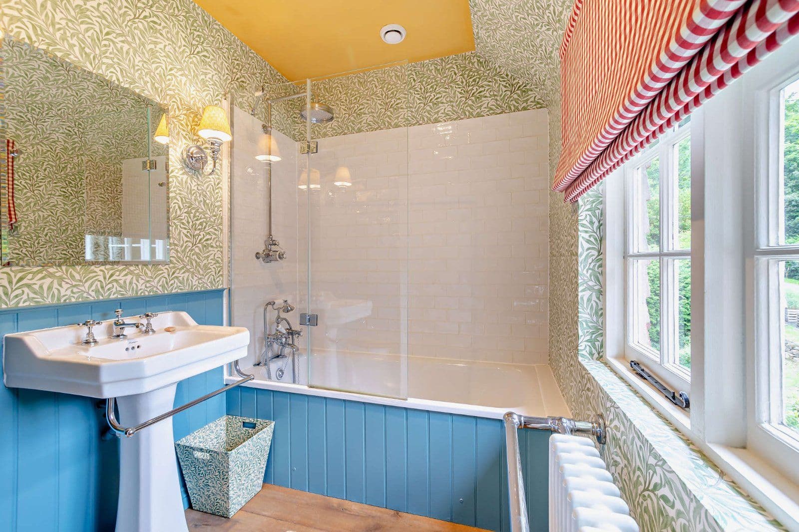
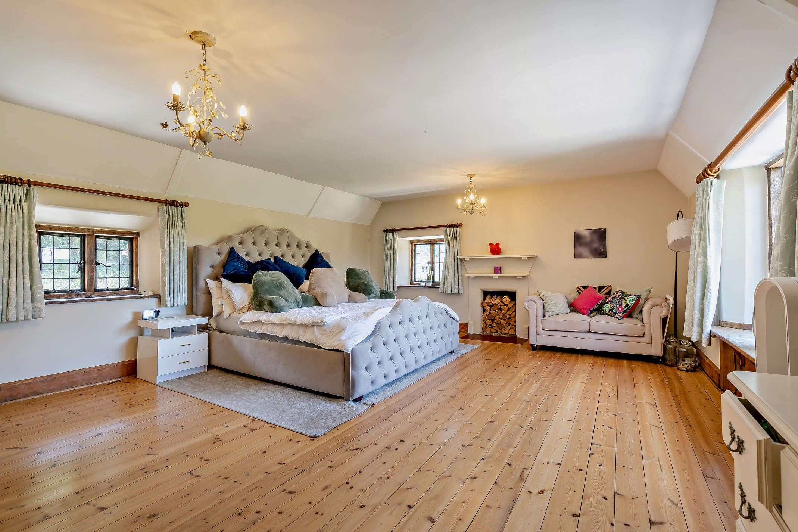
There are two staircases to the upper floors. On the first floor all the rooms are a generous size and there is a reception room; double bedroom with en-suite bathroom, another double bedroom with its own sitting room and en-suite bath and shower room which would be an ideal ‘granny flat’; a third double room has an en-suite bathroom and dressing room with hanging cupboards. On the rear landing is an airing cupboard and small ‘galley’ kitchen.
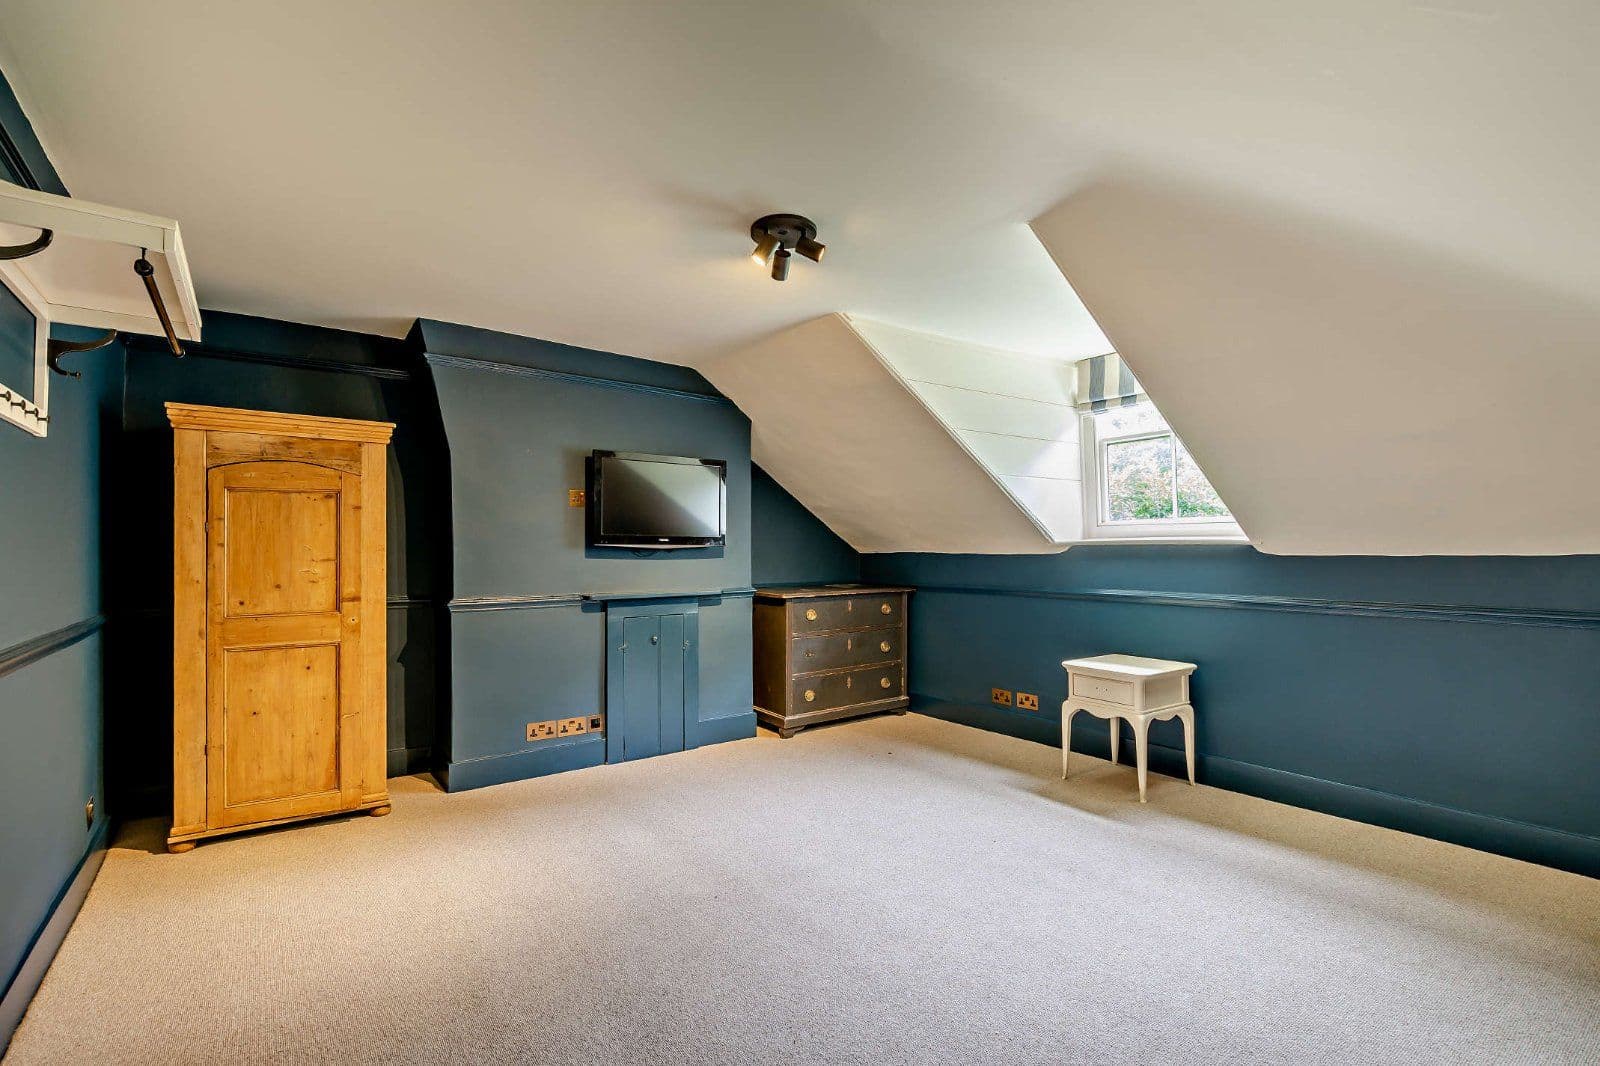
The second floor comprises a double bedroom with en-suite bathroom; another double bedroom with ensuite shower, two more double bedrooms with access to a shower room and a separate WC.
There is one main attic and three smaller ones to the rear of the building.
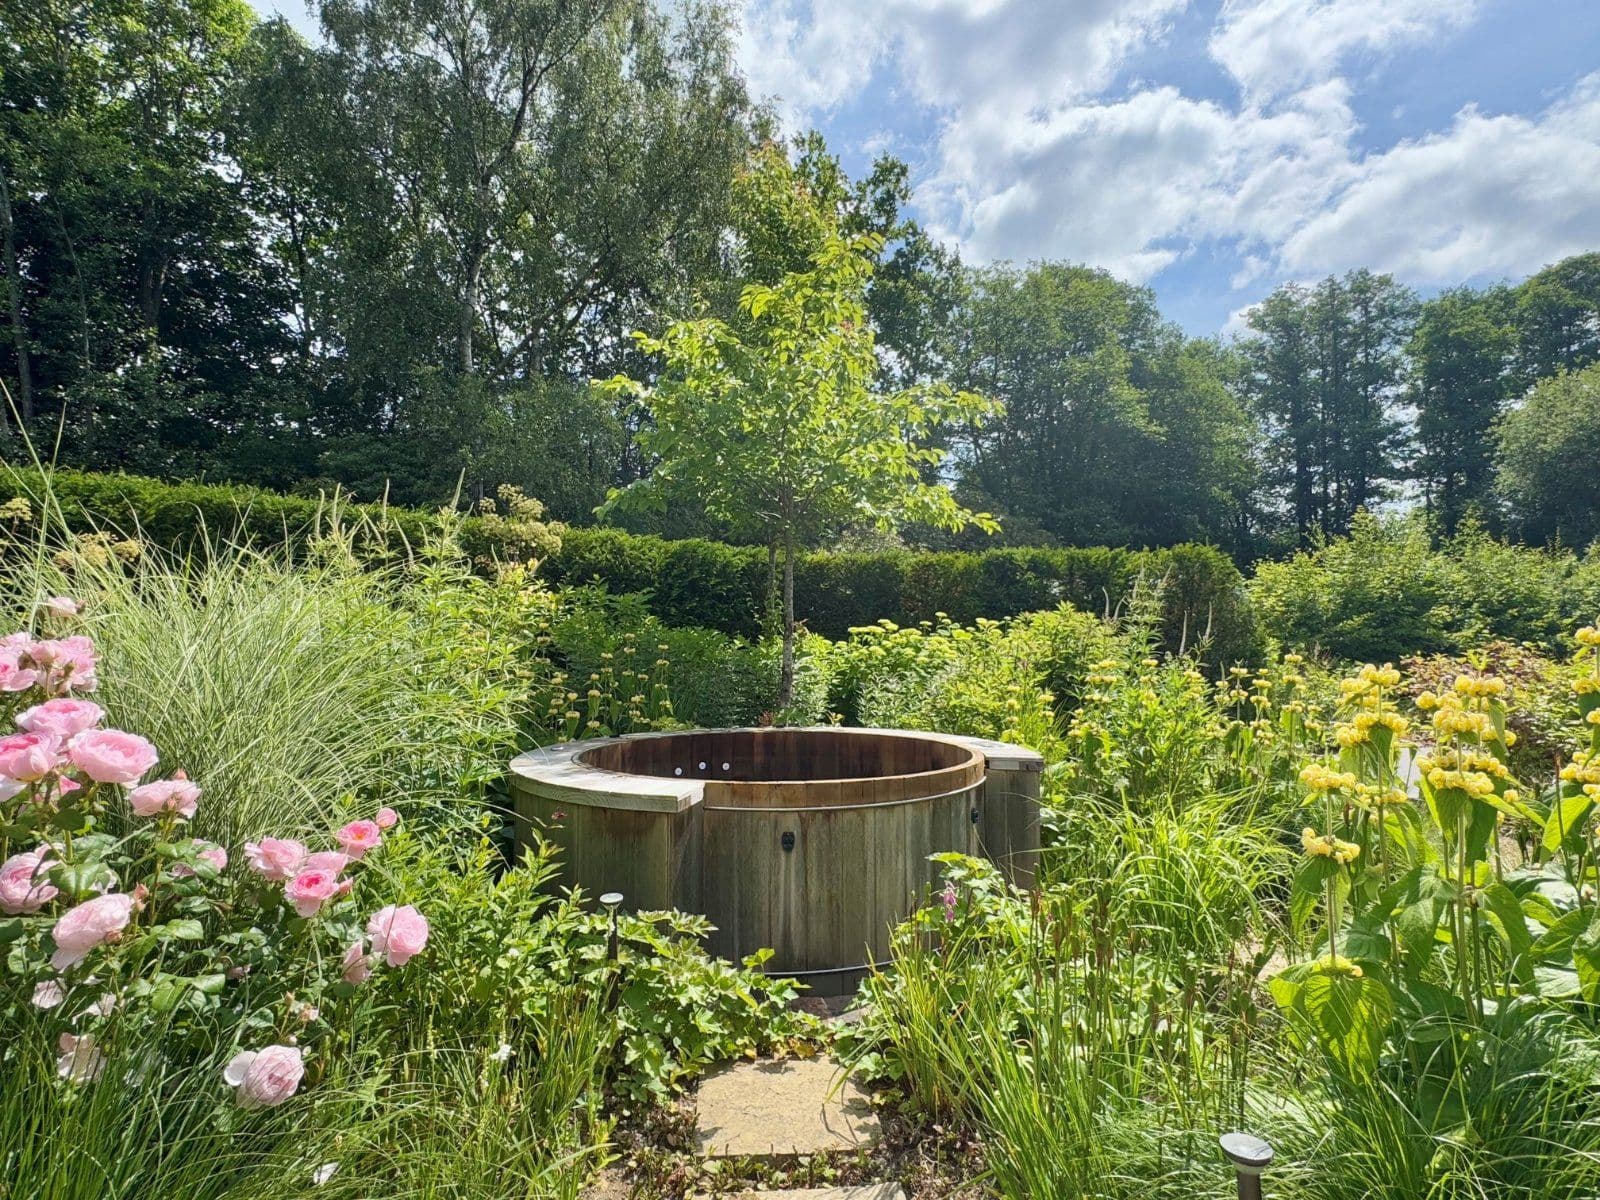
This property has 0.28 acres of land.
About the area
Other properties






































Slide 1 of 6
Looking for deep local knowledge, and a considered approach to selling well?
Across residential, rural, farms and estates, our nationwide network of experts marry specialist knowledge and up-to-the-minute market analysis with the personal touch.