







1 / 21
Ogwell
Newton Abbot, Devon, TQ12
Guide Price
£795,000
Ref: CSD253594
A beautifully presented and spacious family home with a large garden and outline planning consent
- 4 bedrooms
- 4 bathrooms
- 3 reception rooms
- 2,575 square feet
- Freehold
- Council Band F
- Energy Efficiency Rating E
Features at a glance
- An attractive four-bedroom detached house
- Open, flexible layout with ground floor bedroom
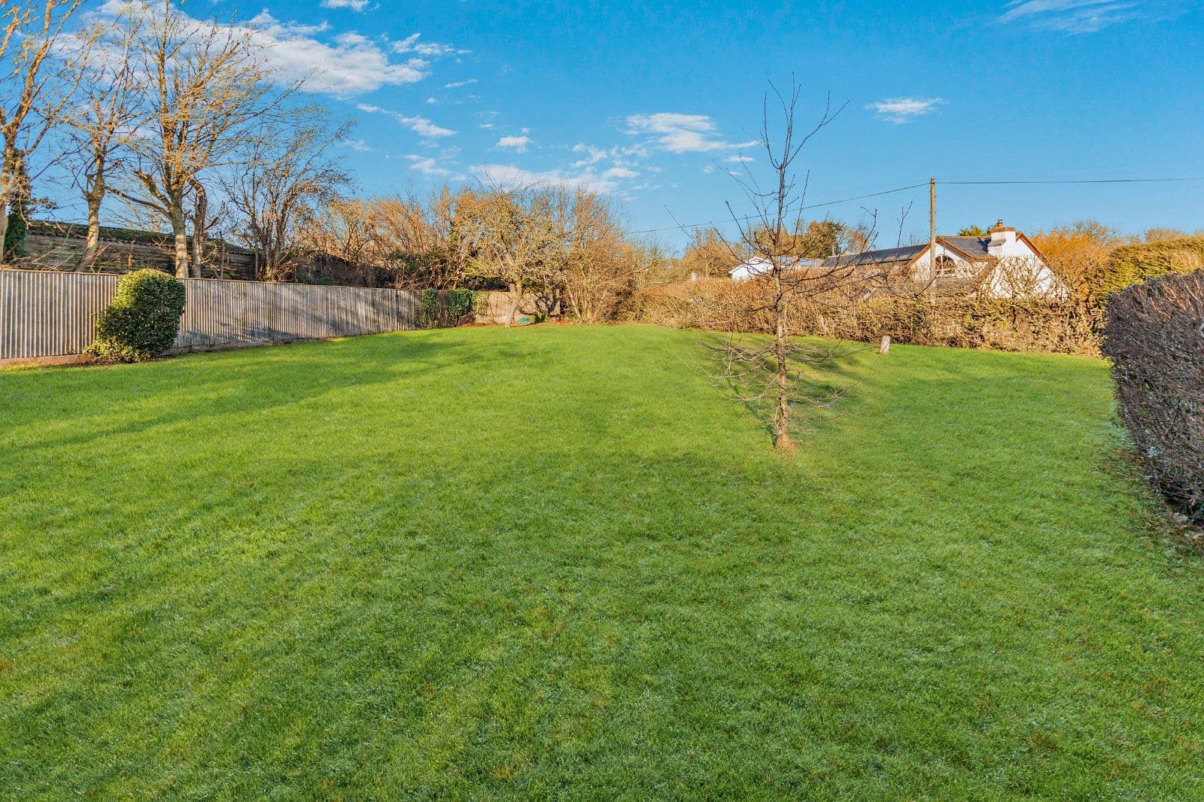
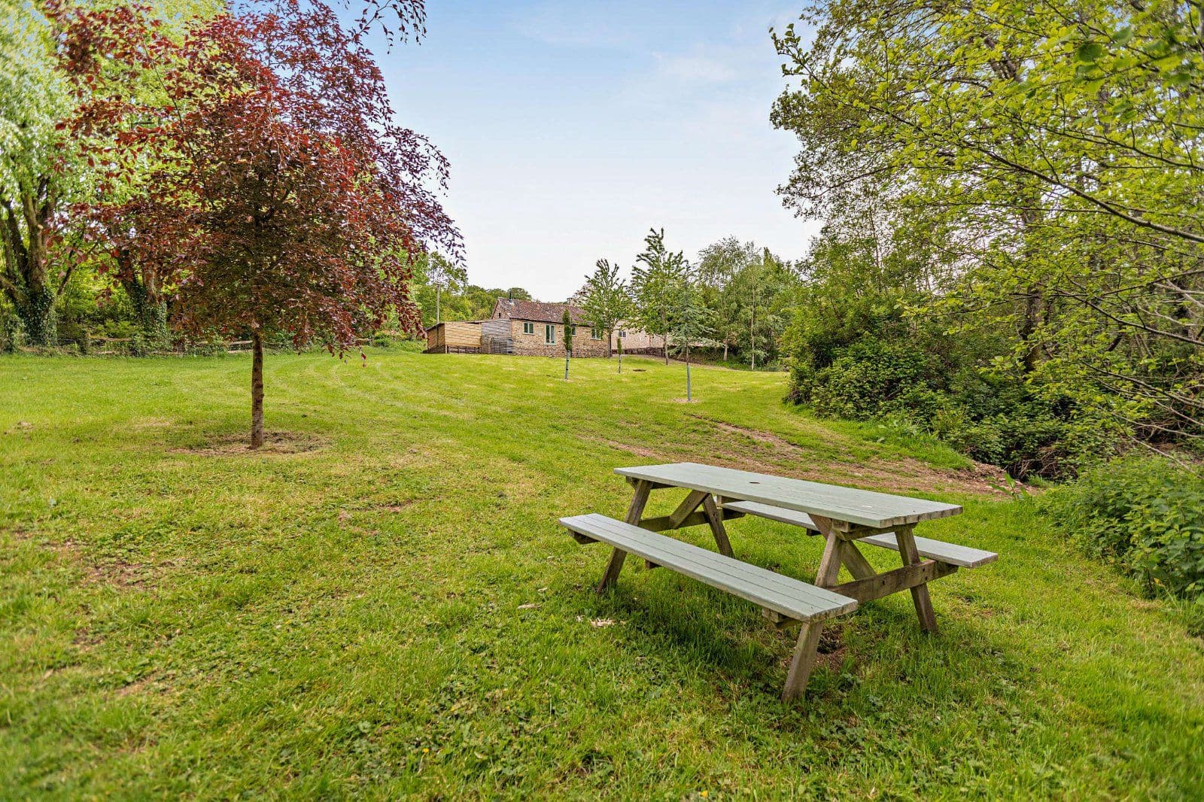
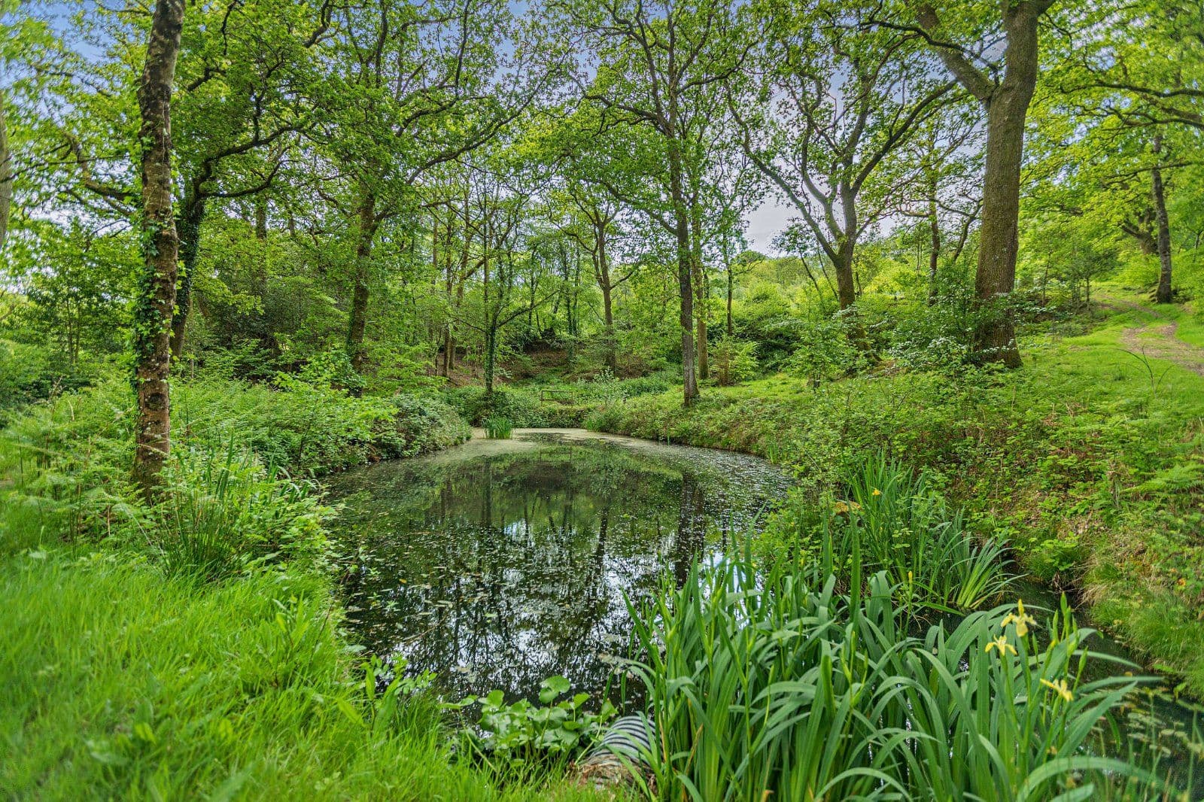
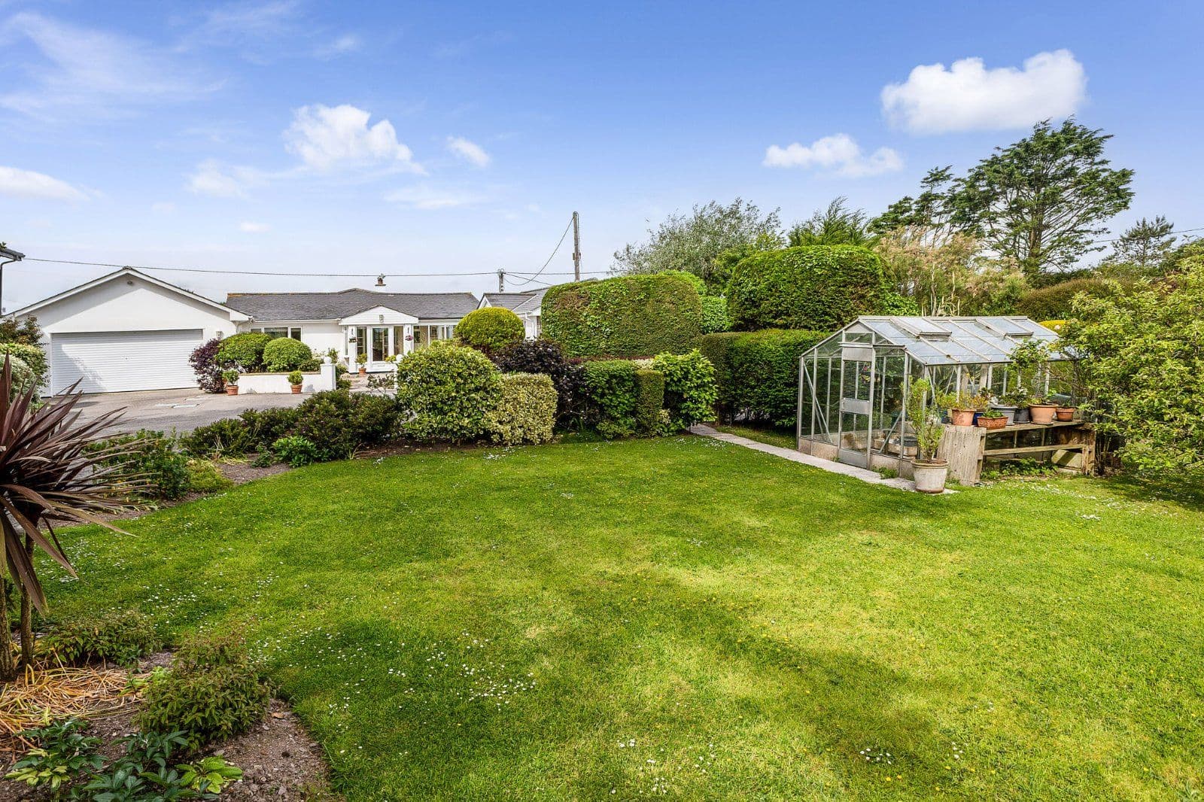
- Surrounded by a beautiful garden of almost an acre
- Outline planning consent granted for a detached dormer bungalow in the grounds
- Lies in a popular village just 2 miles from Newton Abbot
- Carport and workshop

Overview
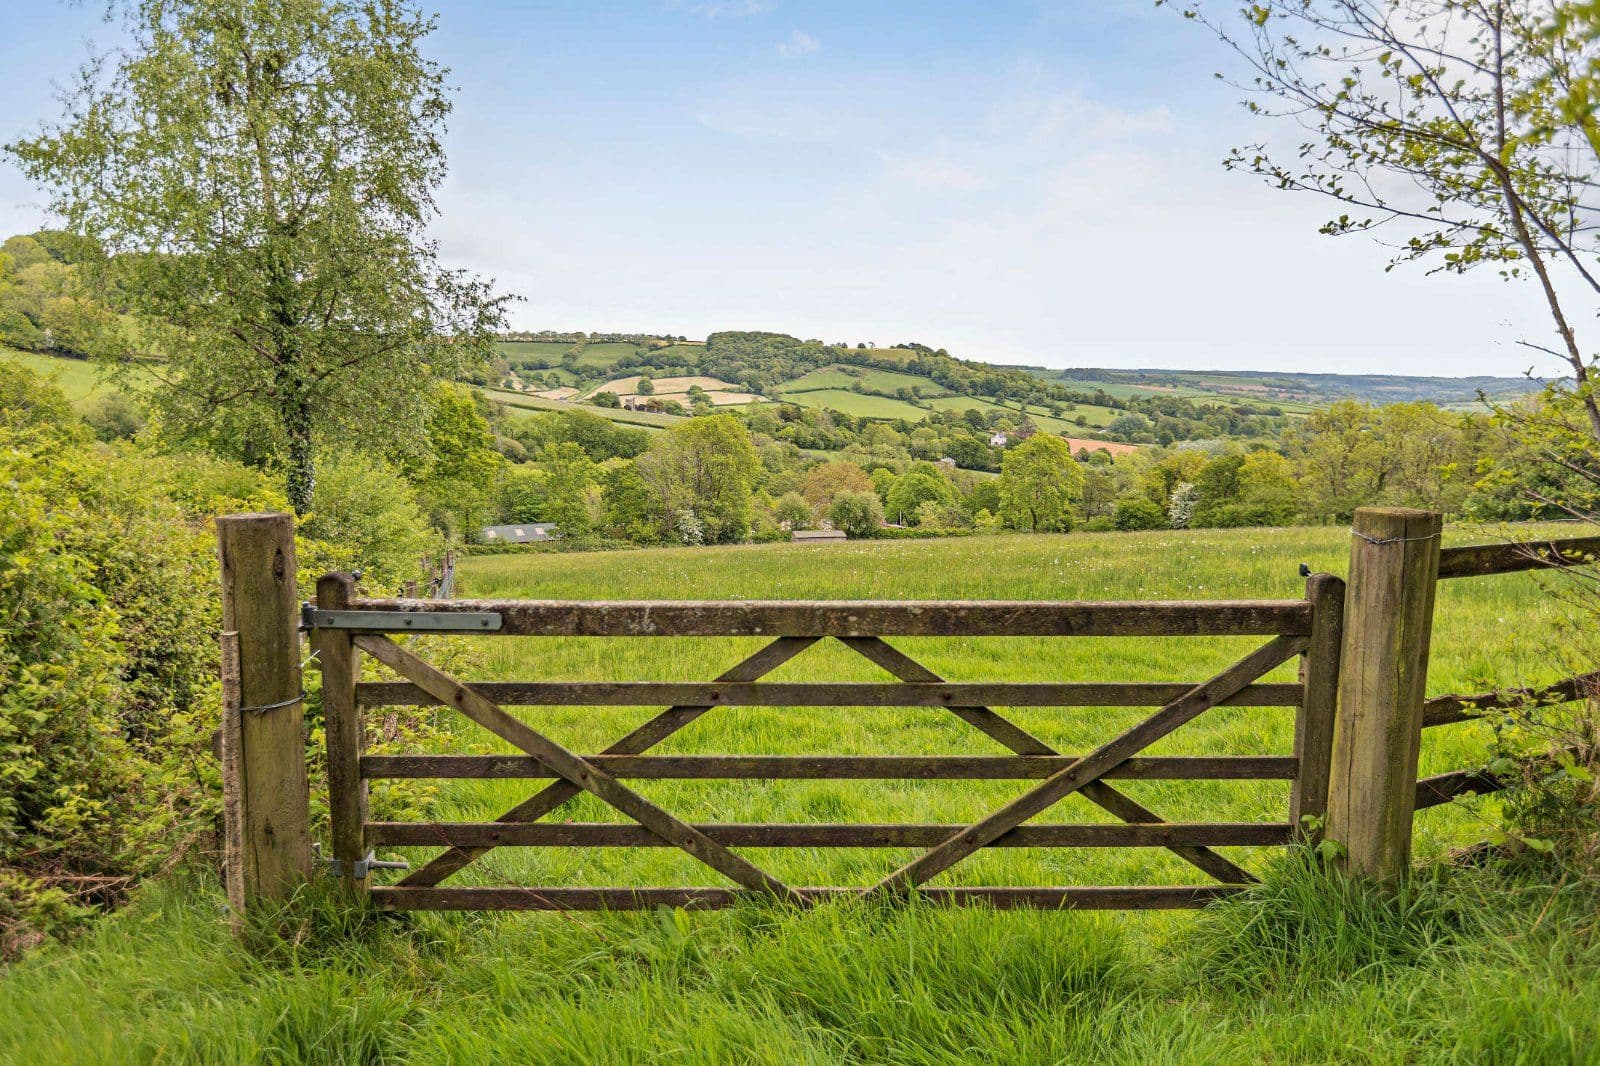
An attractive four-bedroom detached house combining character features with stylish, airy living space and an open, flexible layout. Surrounded by a beautiful garden of almost an acre, the property lies in the popular village of Ogwell, moments from the idyllic surrounding Devon countryside and just two miles from Newton Abbot. The property also has outline planning consent for a detached dormer bungalow.
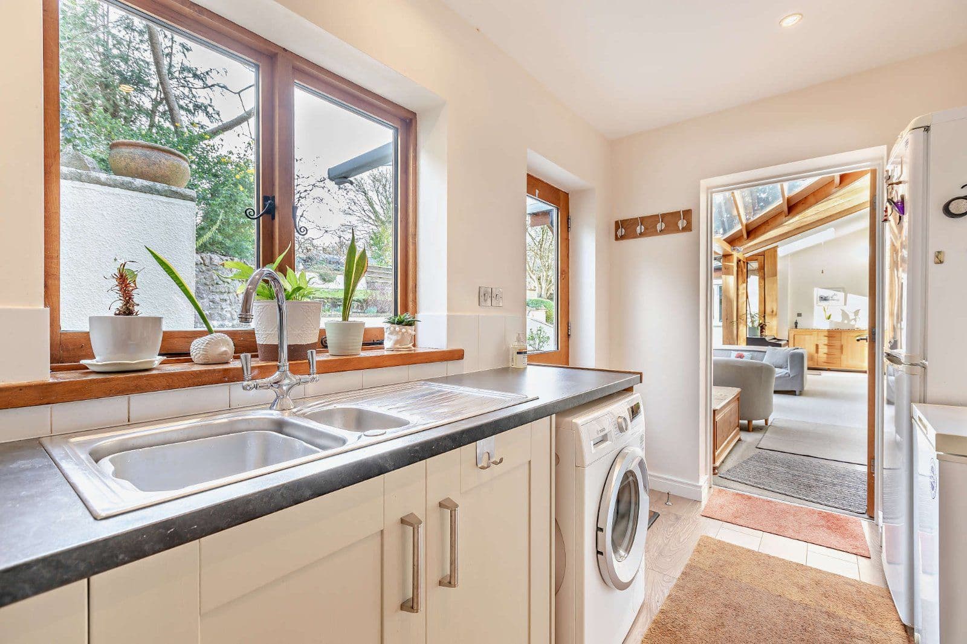
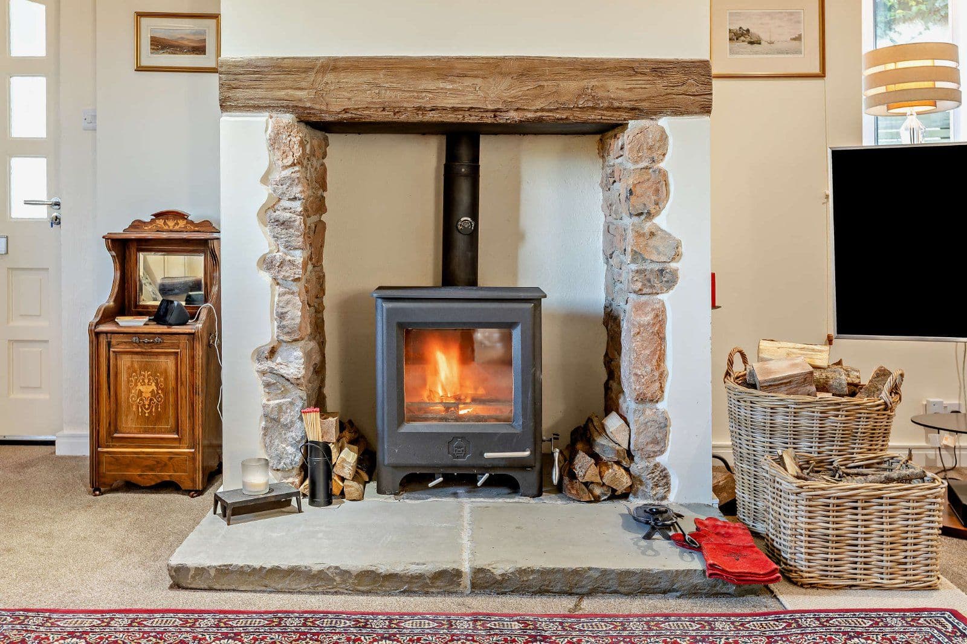
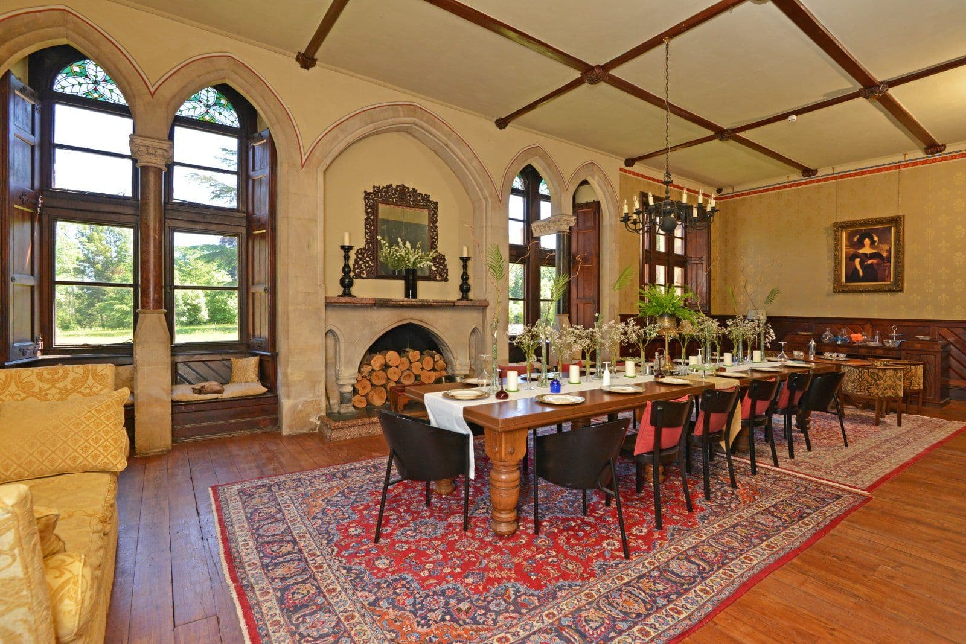
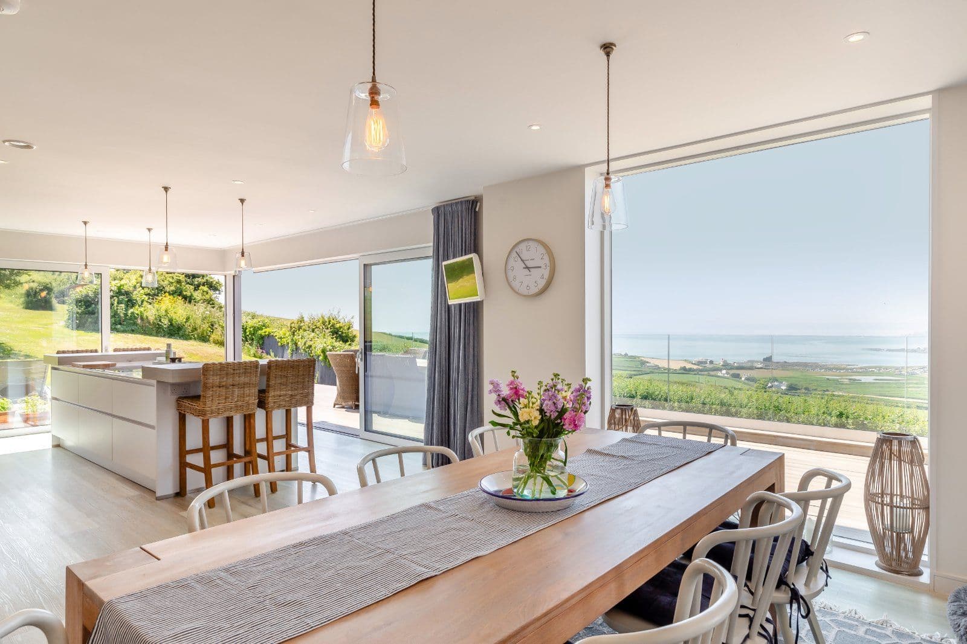
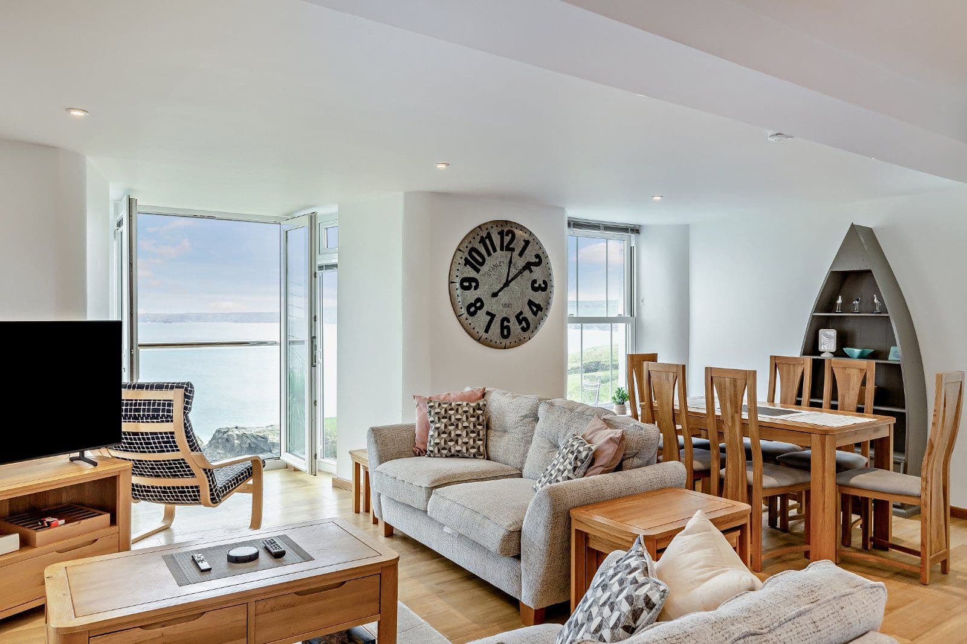
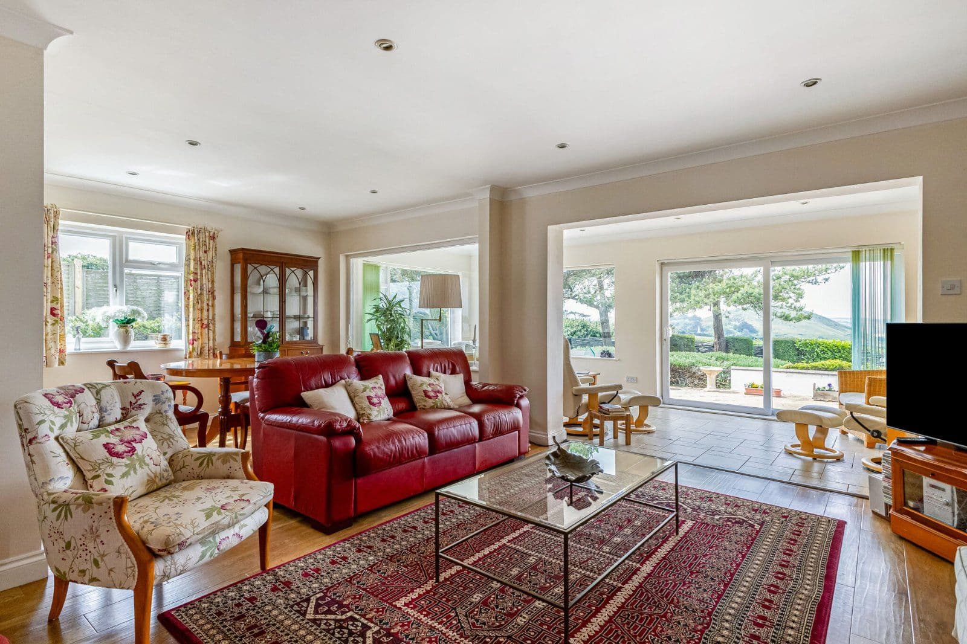
The ground floor is arranged in a seamless, semi open-plan layout, with the sitting area, kitchen and dining room flowing naturally from one to the next. The sitting area has beam work overhead and a characterful fireplace, stone lined with a timber lintel, which is fitted with a log burner. Adjoining the sitting area, the kitchen forms the heart of the home with shaker-style units, a breakfast bar and range cooker, while the walk-in larder offers additional storage space. The dining room provides further space in which to relax and entertain, and also features a fireplace fitted with a log burner. Completing the ground floor accommodation is an impressive, modern conservatory style extension with exposed Oak framing, which floods the space with natural light and offers additional welcoming living space. Off the conservatory, a utility room provides valuable additional space for storage and home appliances.
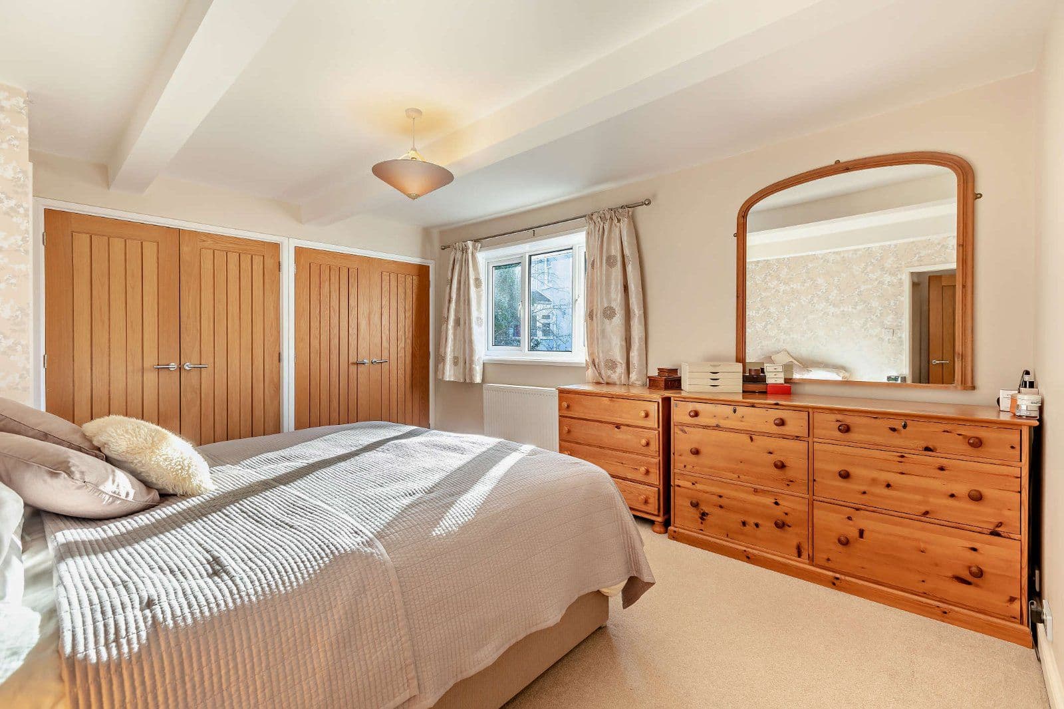
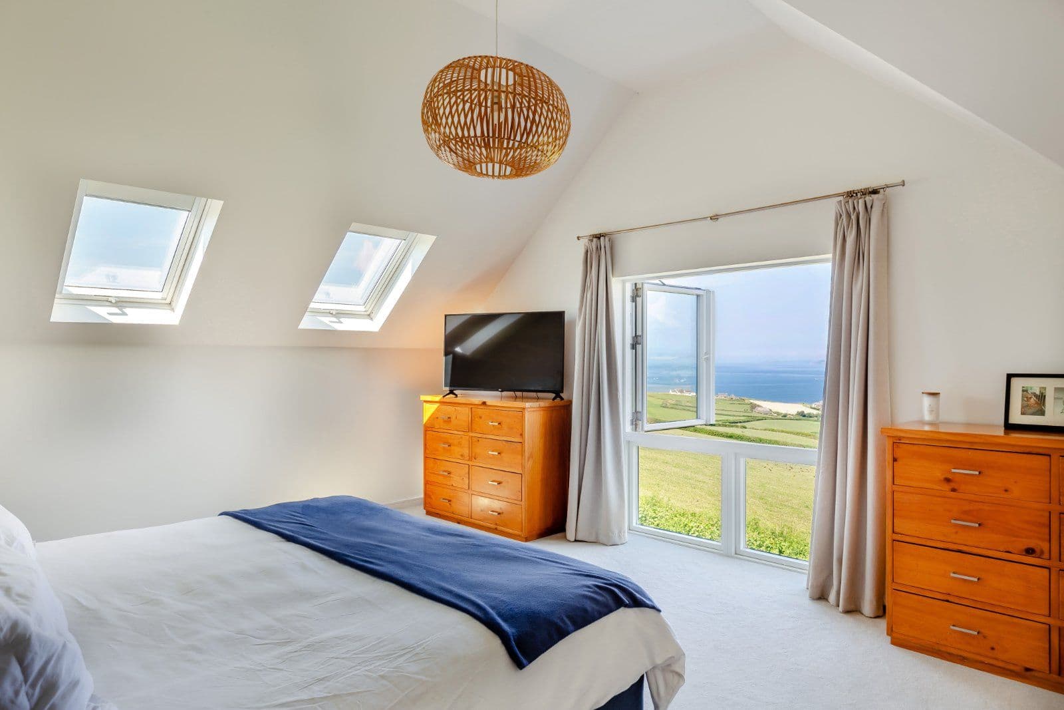
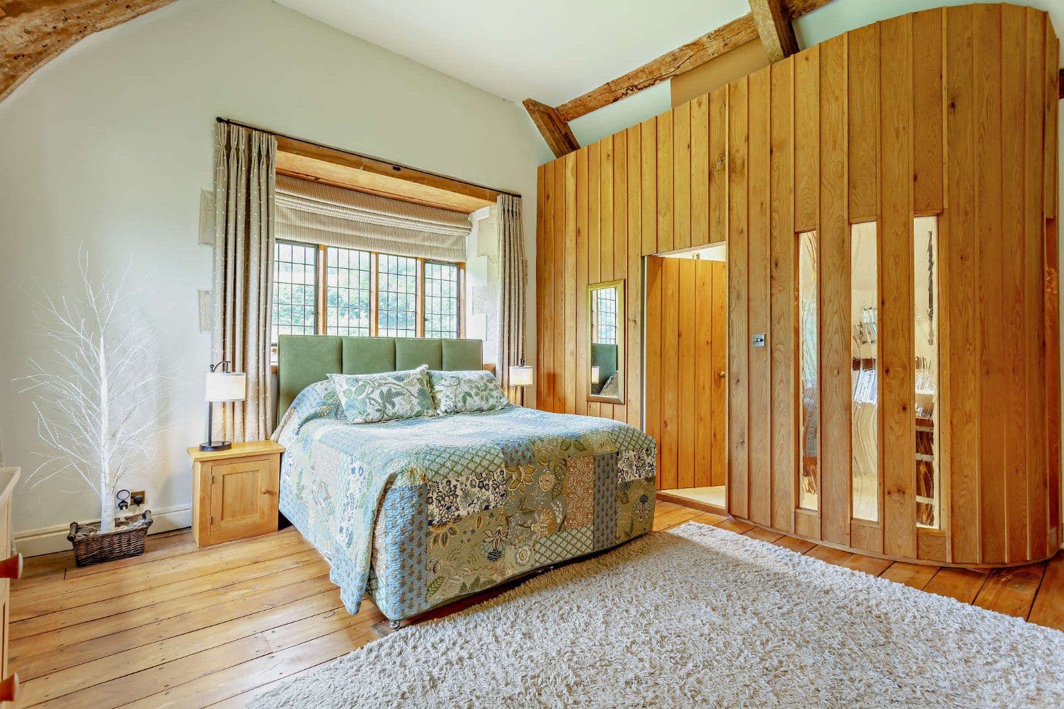
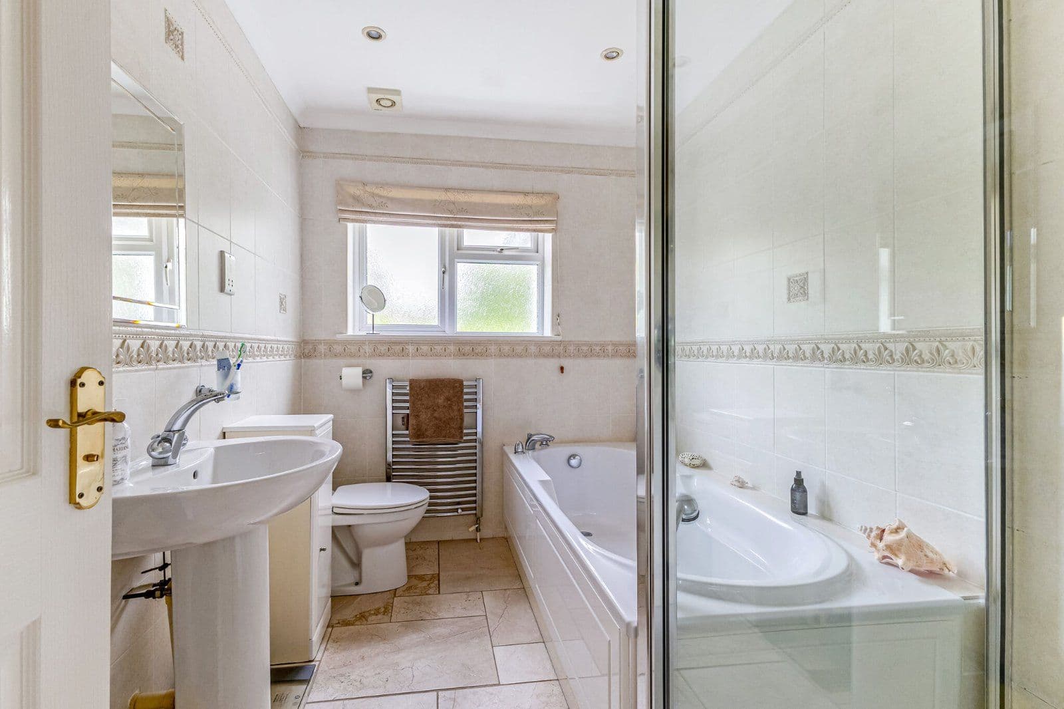
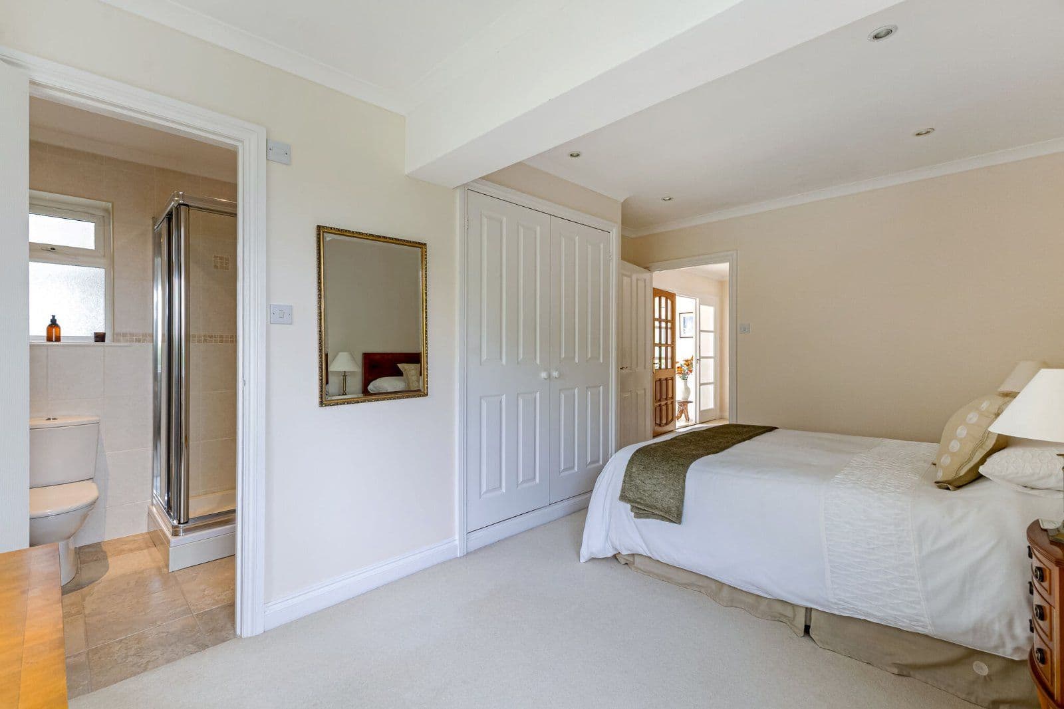
There is one accessible double bedroom on the ground floor with an en suite shower room, offering flexible accommodation. The first floor provides two further en suite double bedrooms, including the generous principal bedroom which features built-in wardrobes and a freestanding bathtub and separate shower unit in the en suite. The first floor also features an impressive additional reception space with a vaulted ceiling, exposed timber eaves and panelling. Stairs lead to a mezzanine level, off which is the fourth bedroom which also benefits from an en suite bathroom.
Planning The garden at Barncroft has previously benefitted from Outline Planning Consent for a 3-bedroom chalet bungalow. The consent was granted in 2024. Professional advice received by the vendors indicates that the previous rigorous application process with Teignbridge District Council will provide an established basis to support any future appropriate development application
About the area

Other properties





































Slide 1 of 6
Looking for deep local knowledge, and a considered approach to selling well?
Across residential, rural, farms and estates, our nationwide network of experts marry specialist knowledge and up-to-the-minute market analysis with the personal touch.