







1 / 33
The Old Manse, Borthwick, North Middleton, Gorebridge
Midlothian, EH23
Let agreed
Offers Over
£1,050,000
Ref: CSD253745
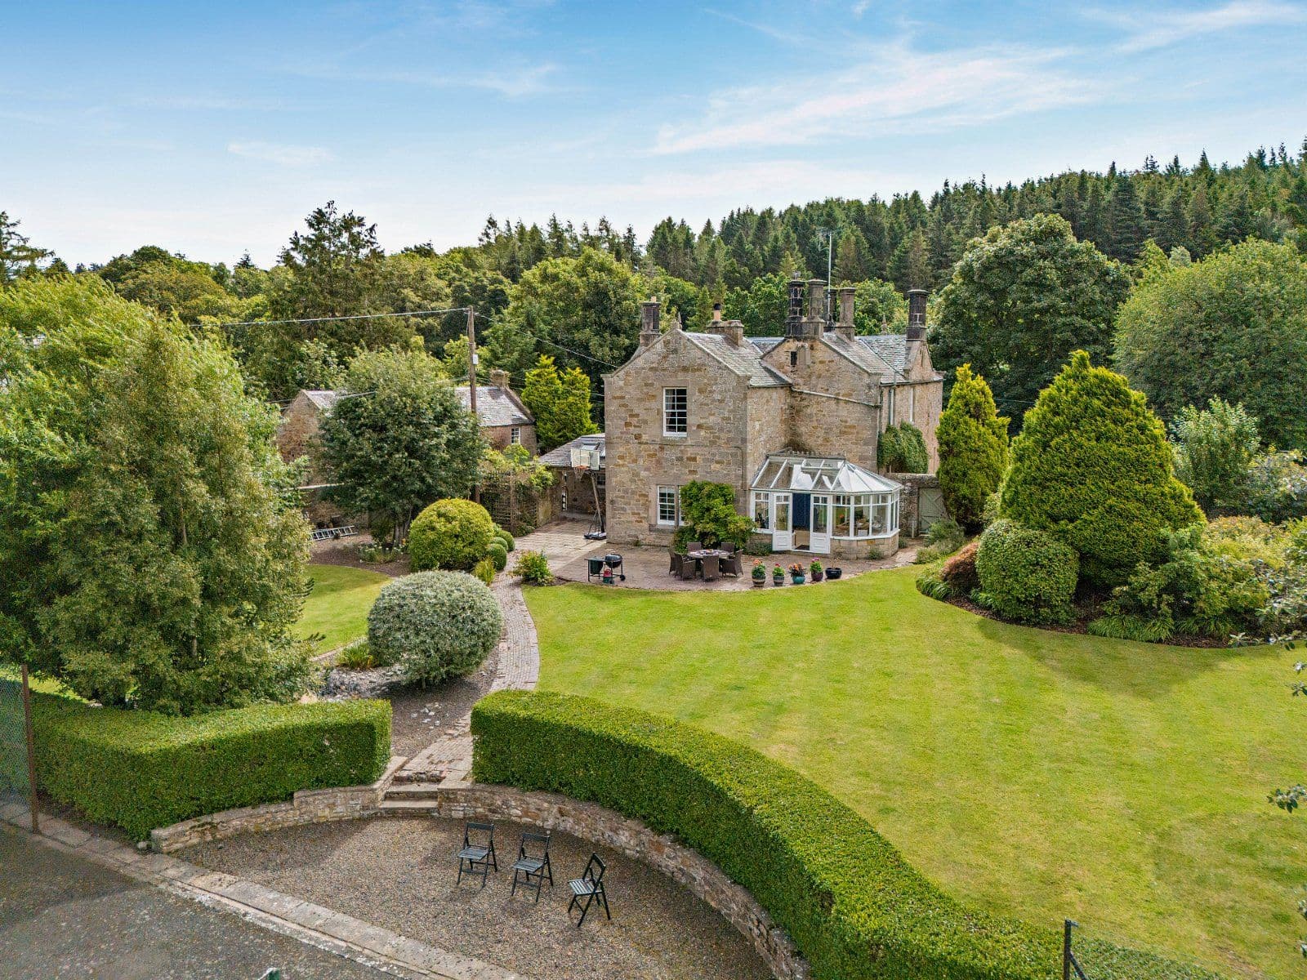
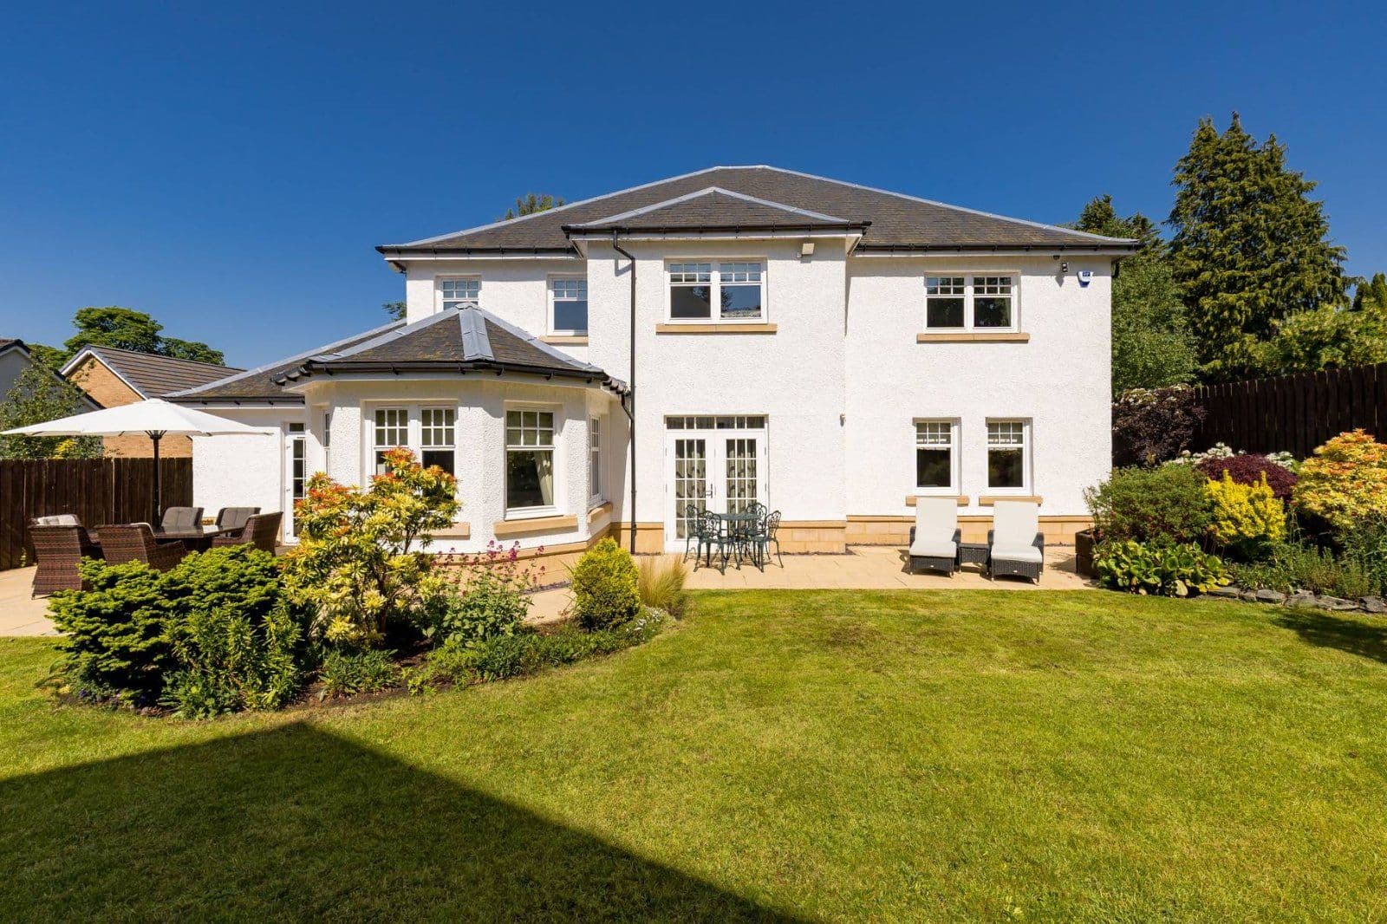
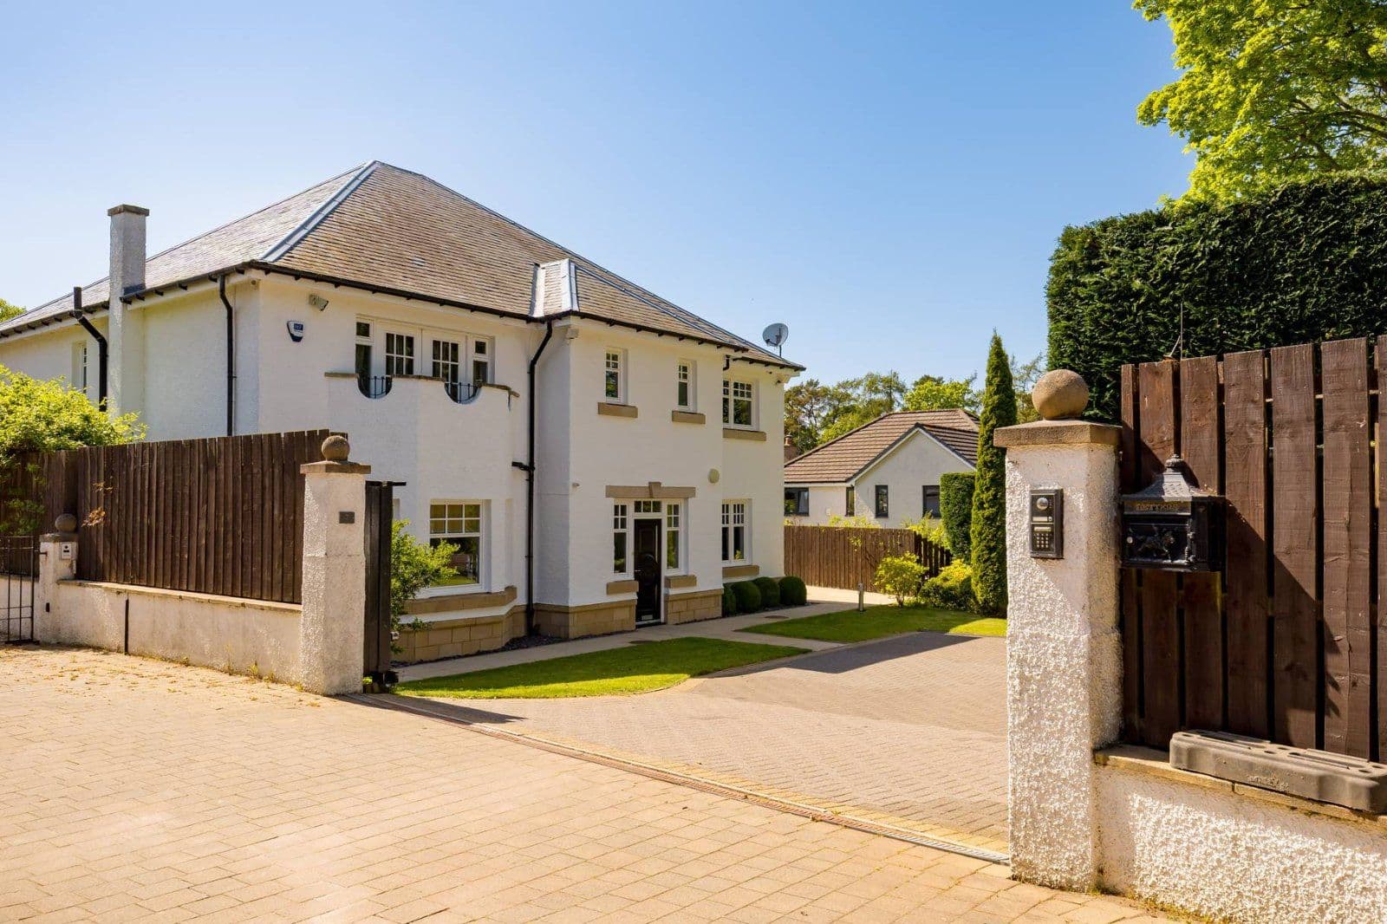
A charming former manse offering extensive family accommodation with walled garden and outbuildings.
- 5 bedrooms
- 2 bathrooms
- 3 reception rooms
- 3,612 square feet
- 1.08 acres
- Freehold
- Council Band H
- Energy Efficiency Rating F
Features at a glance
- Characterful former manse offering extensive family
- Accommodation and landscaped gardens.
- Set in a sought-after peaceful rural area of Borthwick
- Within easy reach of Edinburgh.
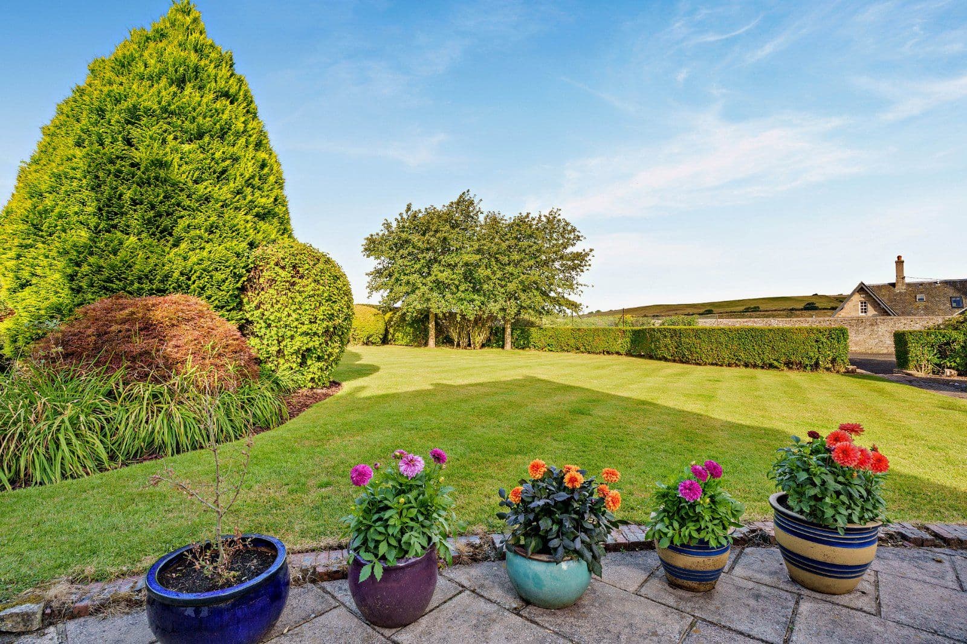
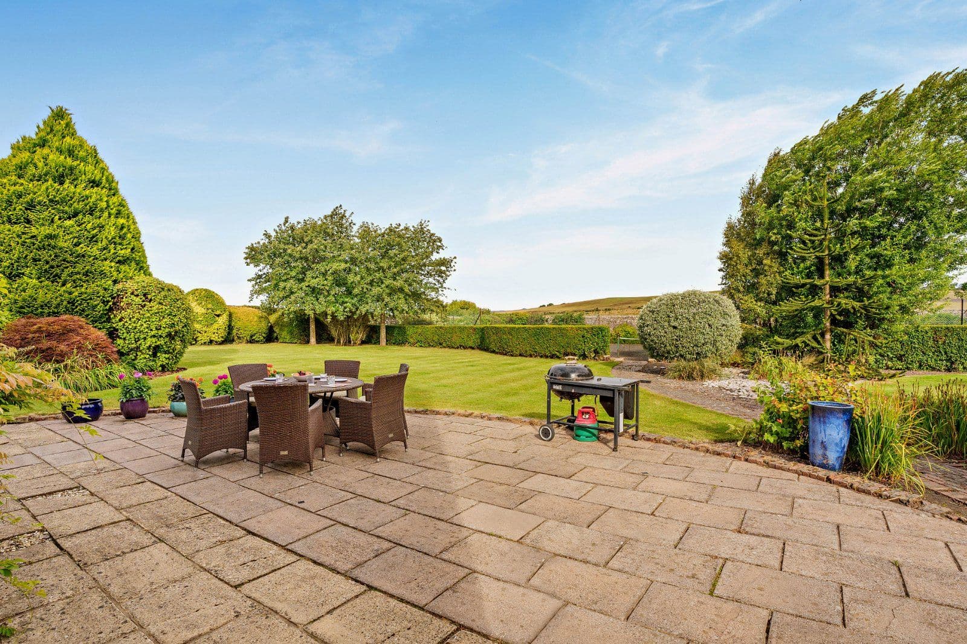
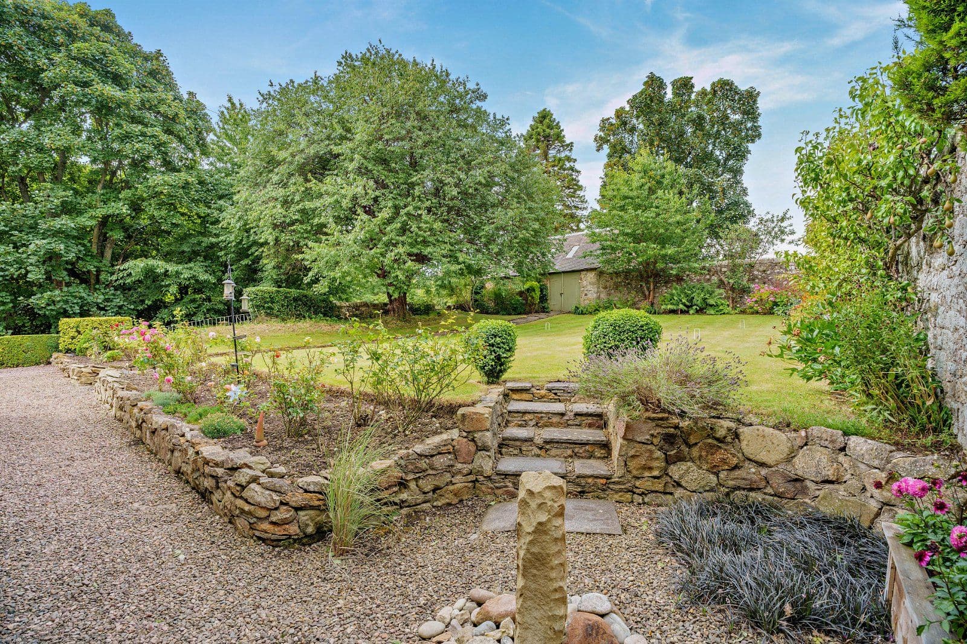
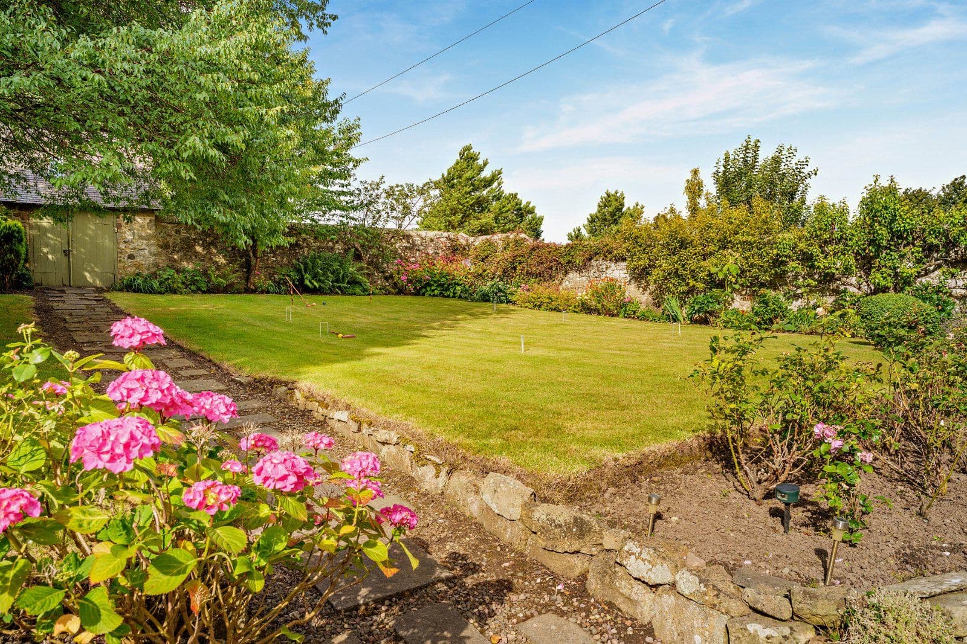
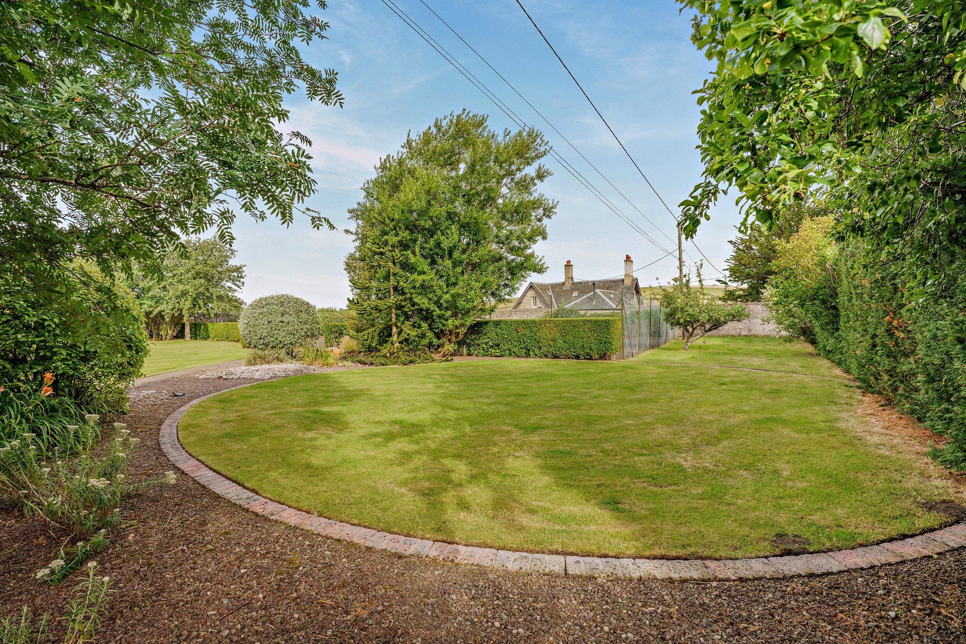
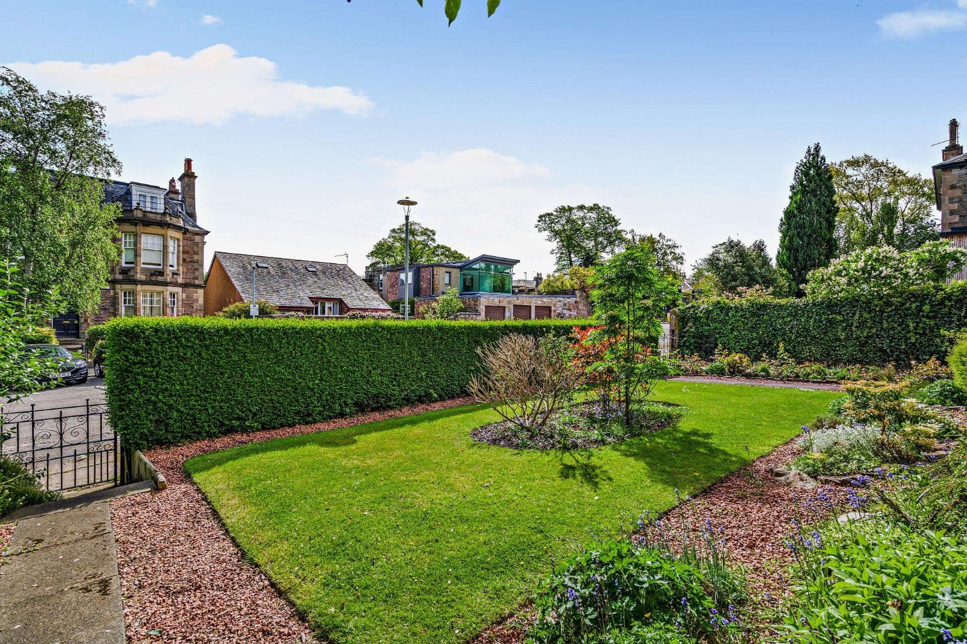
- Walled garden with tennis court.
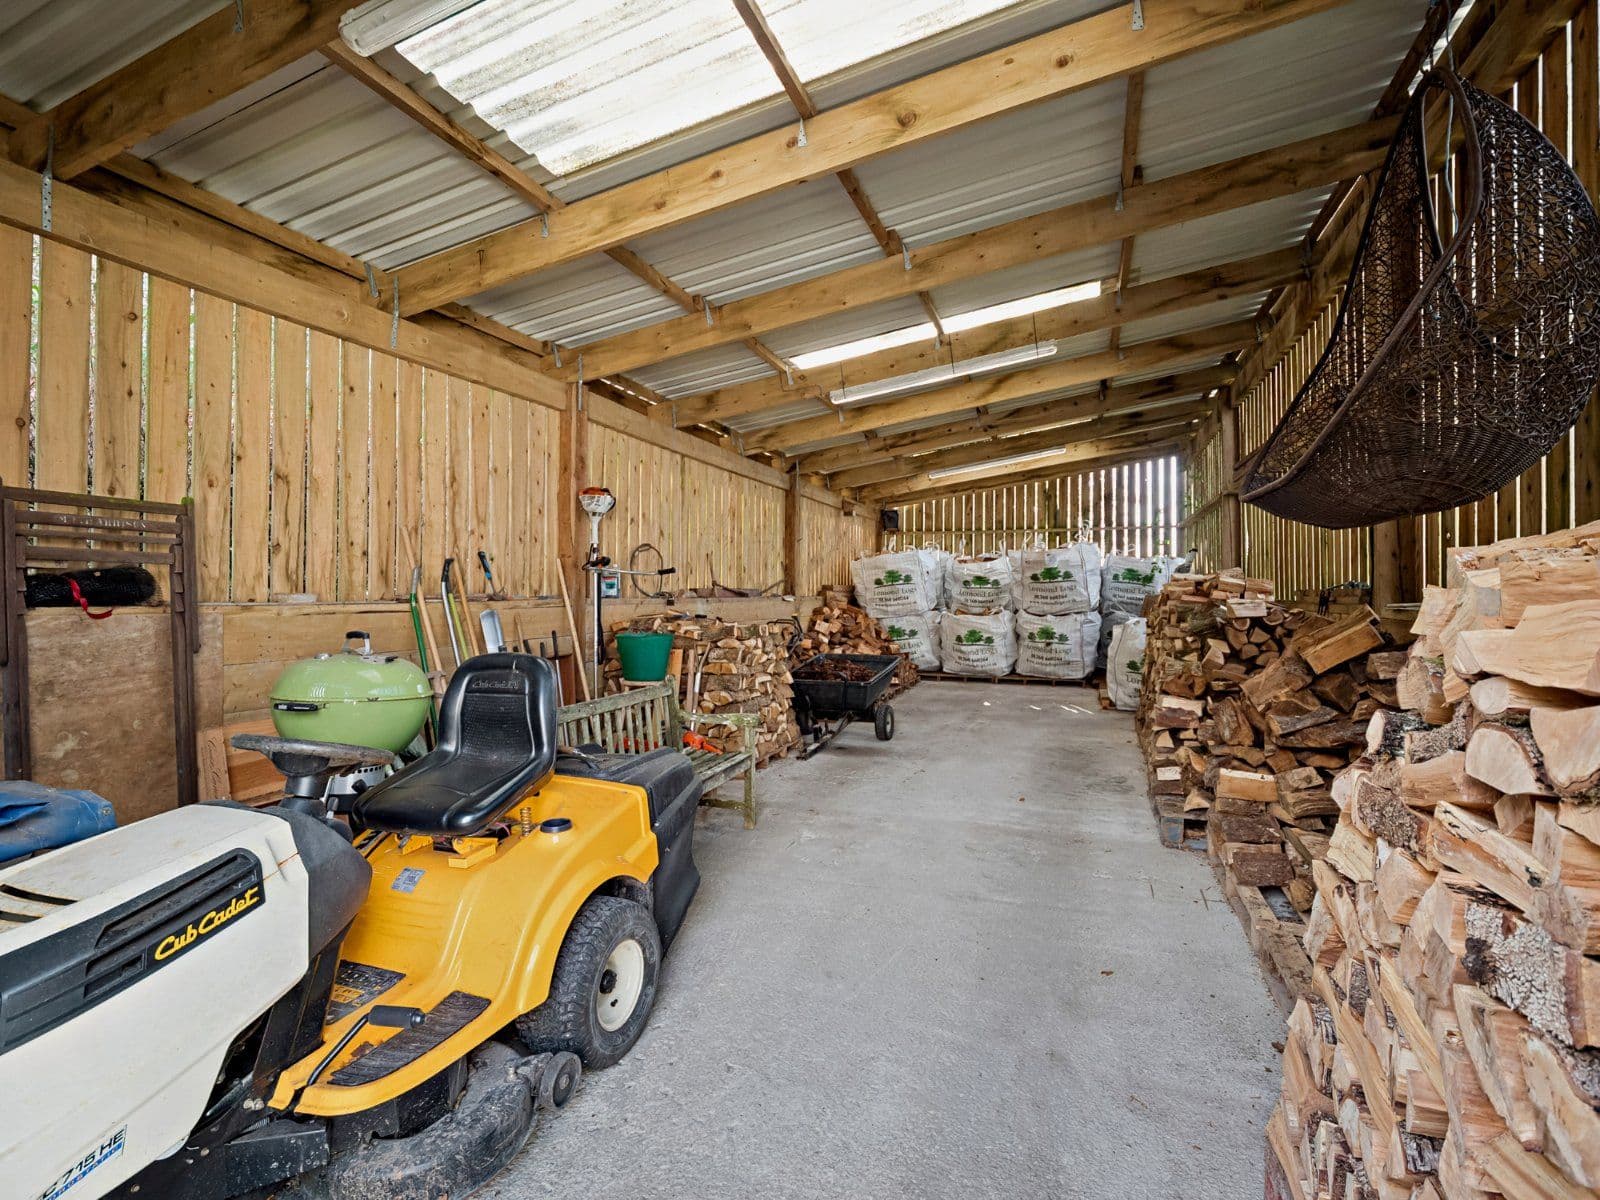
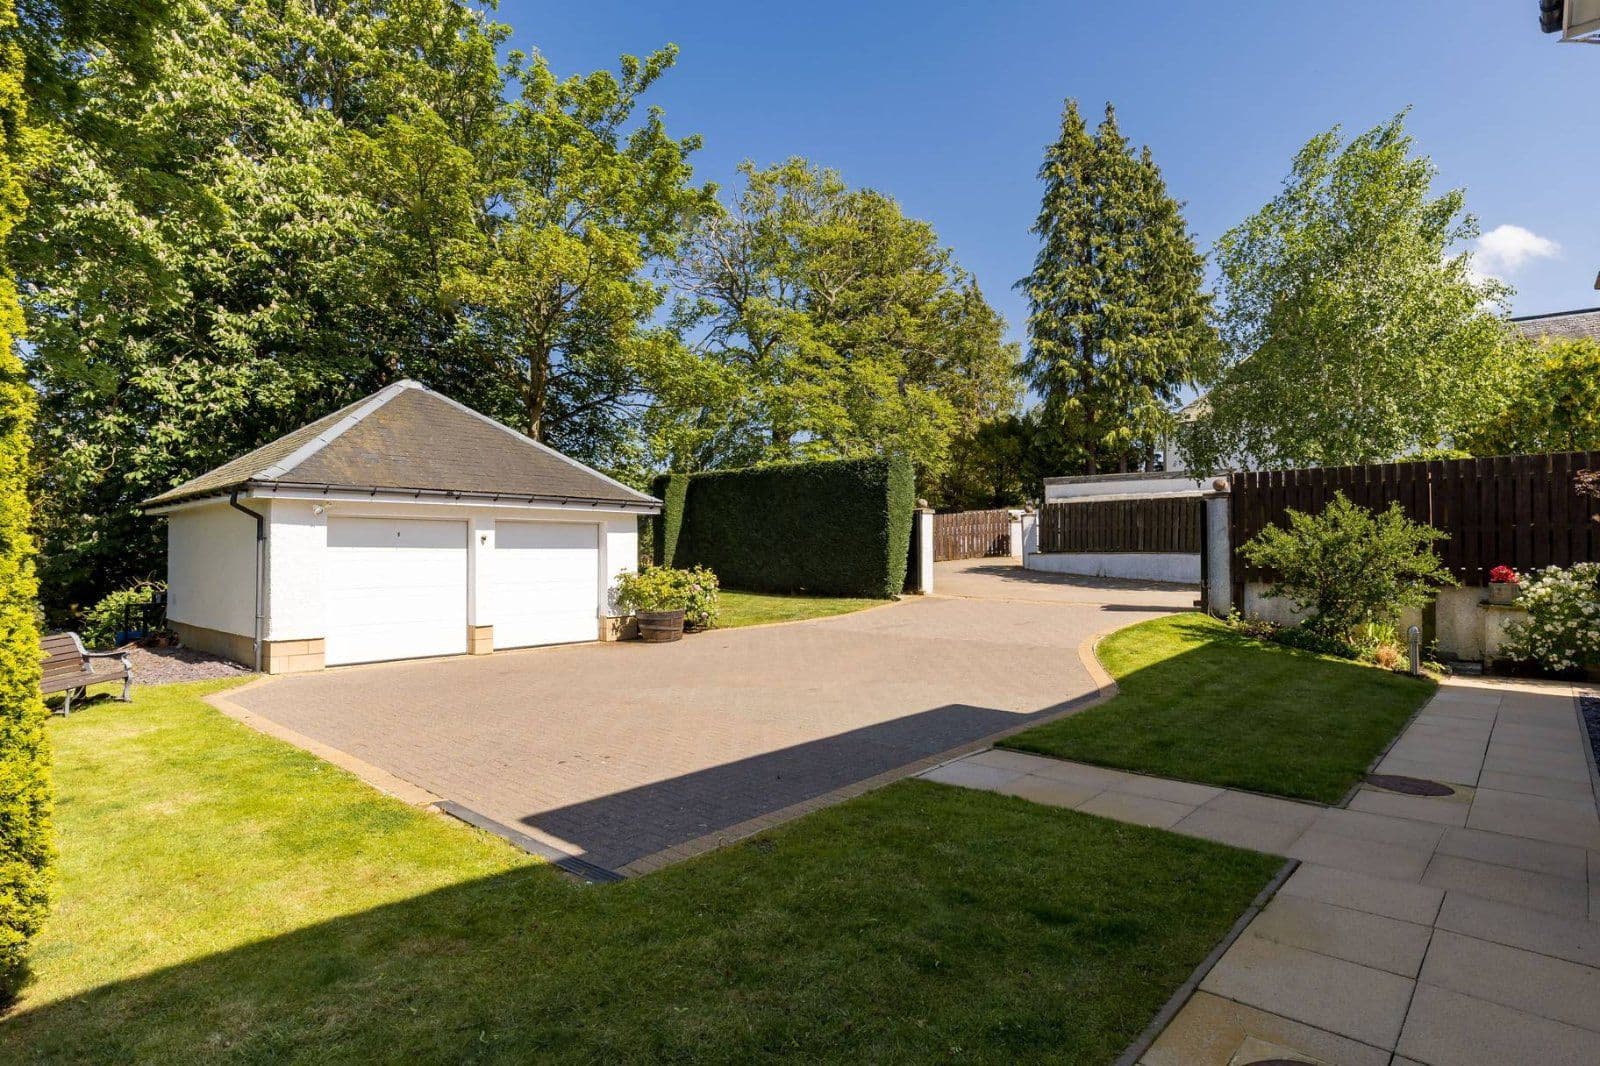
- Outbuildings including a separate annexe and workshop.

Overview
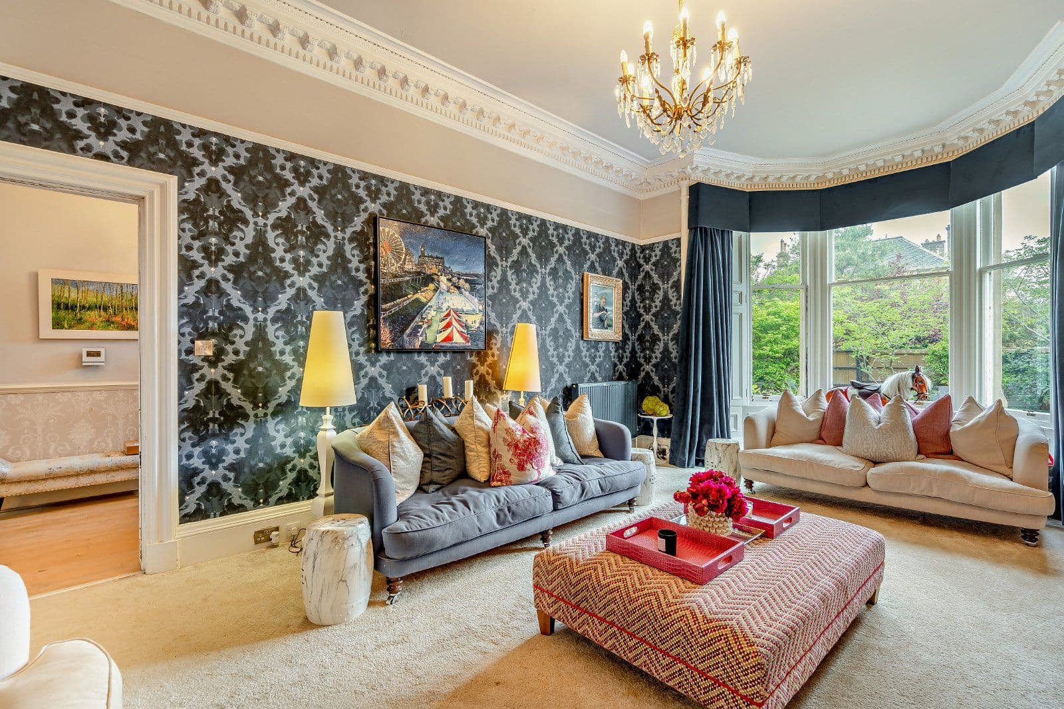
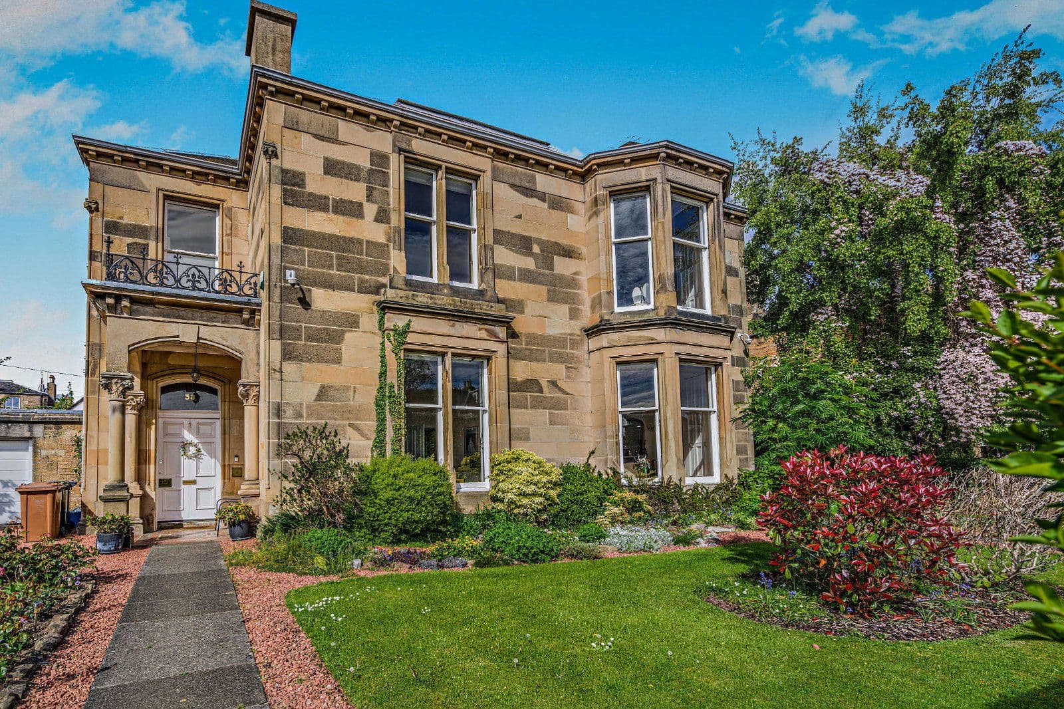
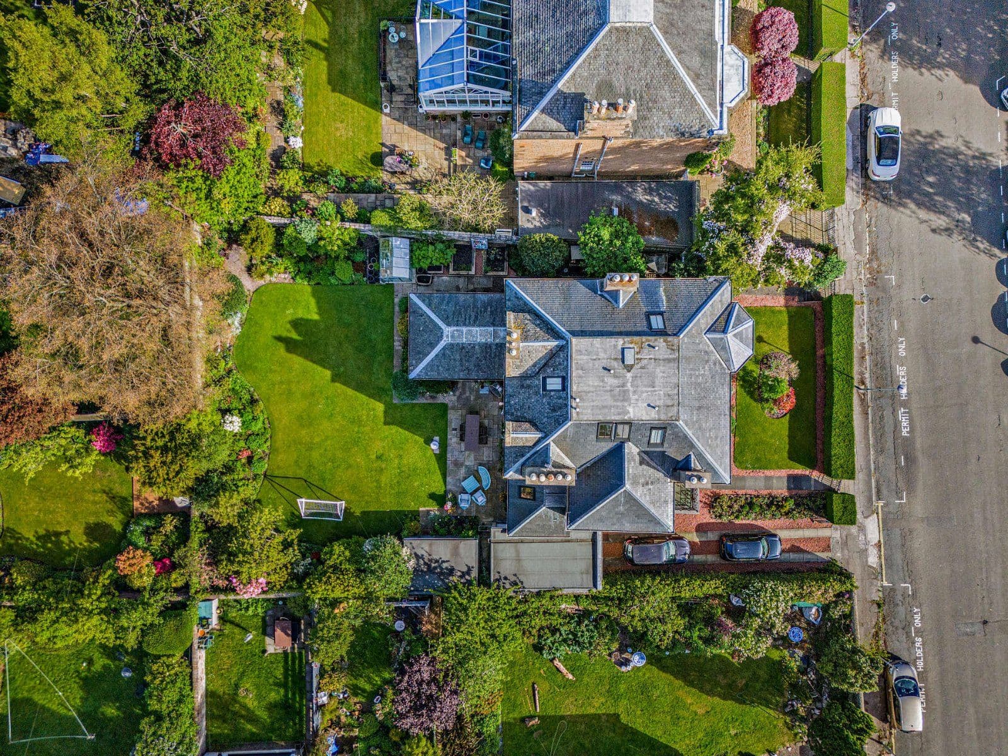
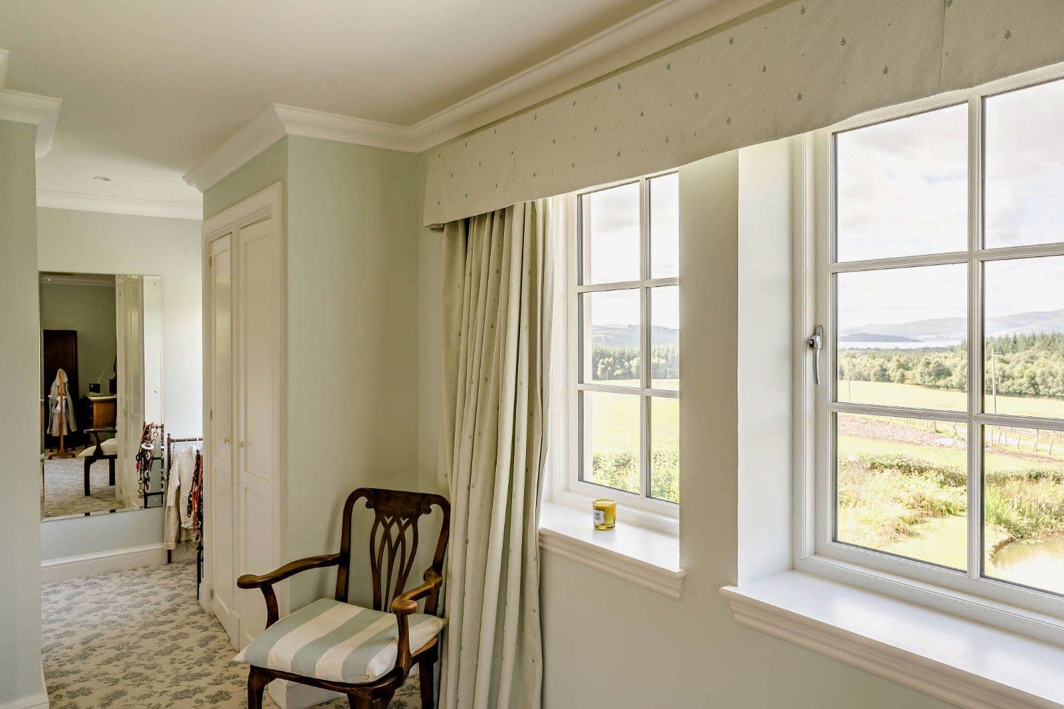
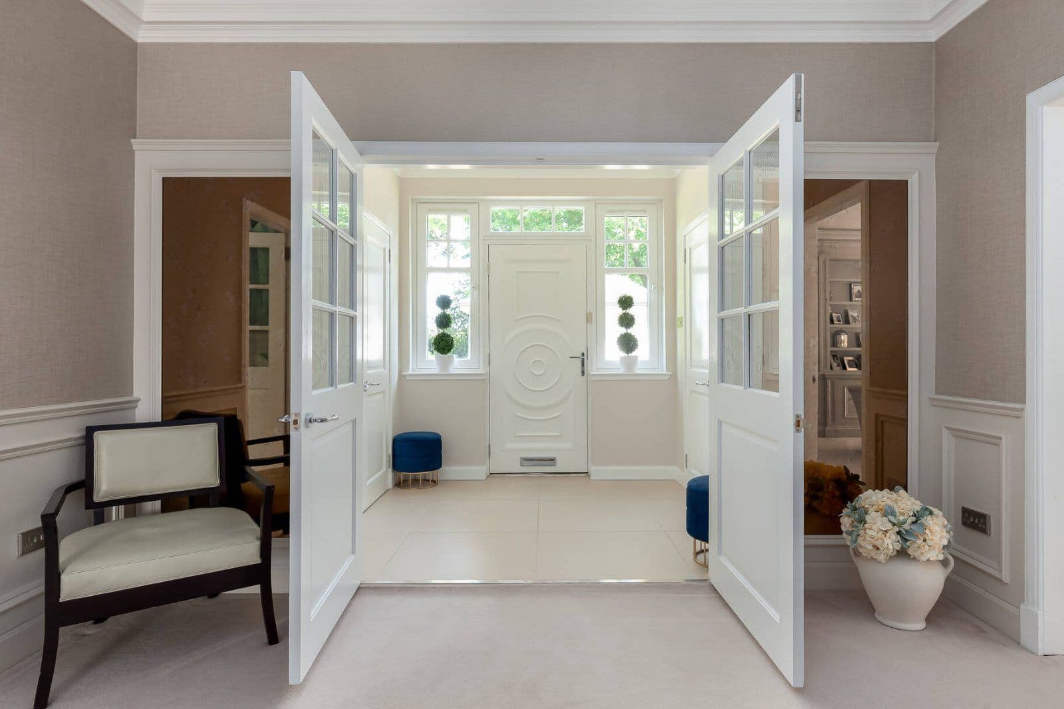
The Old Manse is an impressive Category B listed residence dating from around the mid 19th century and occupying an attractive position in the rural hamlet of Borthwick. Formerly the manse to Borthwick Kirk, the property retains a wealth of original period features, including stone elevations, sash windows, fireplaces and decorative cornicing, complemented by sensitively updated interiors. The characterful exterior to the property has a rough stone façade under a pitch slate tiled roof.
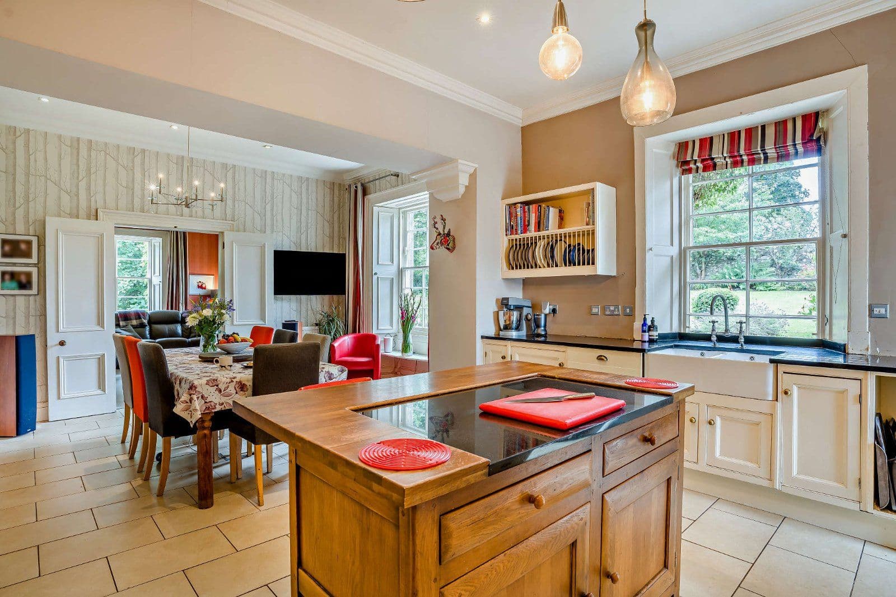
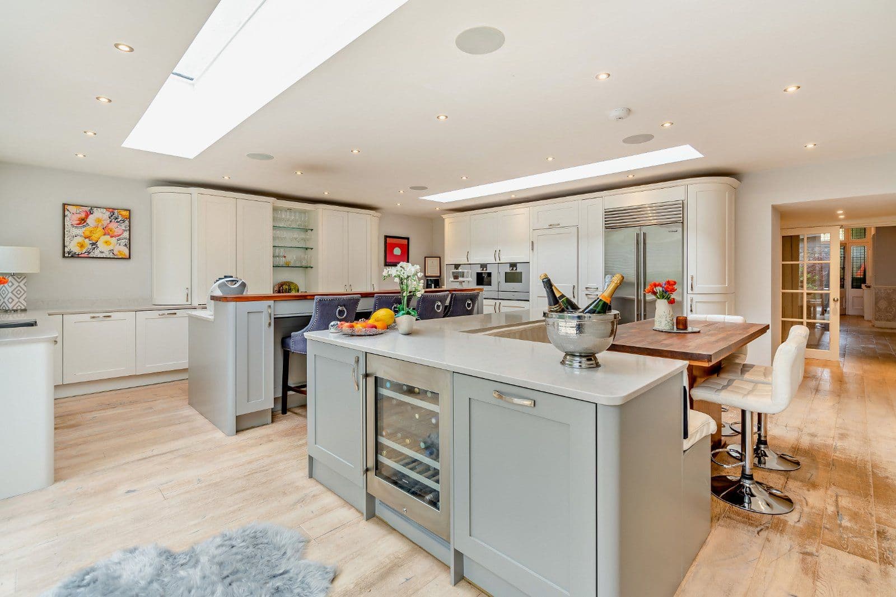
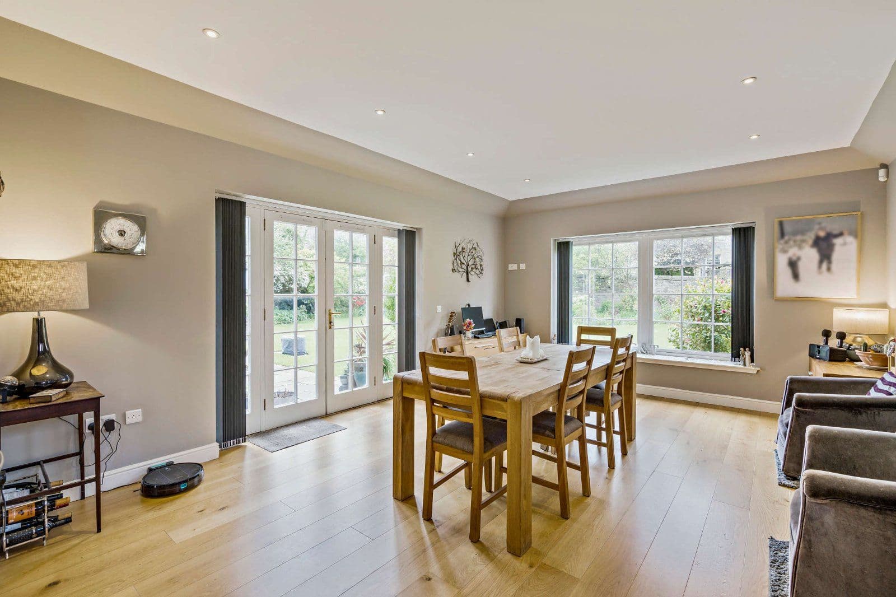
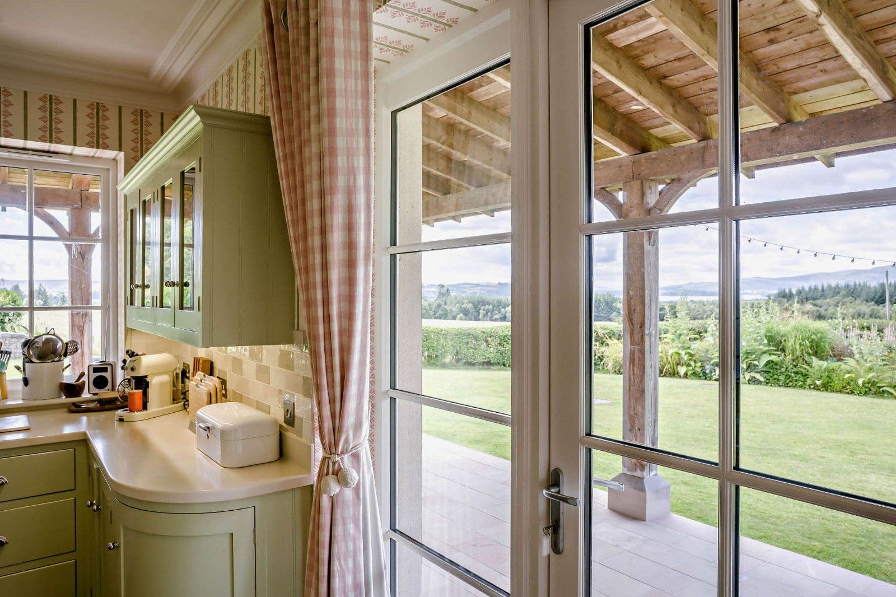
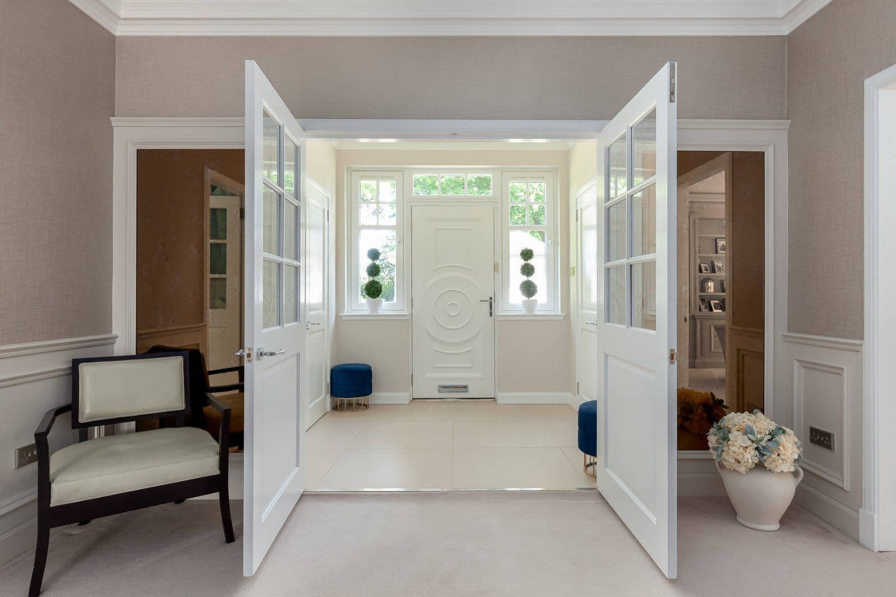
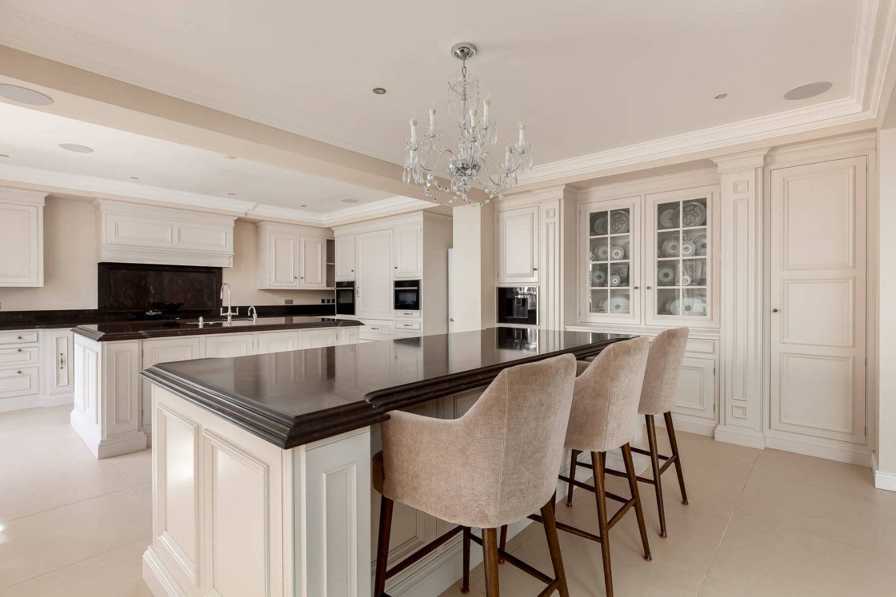
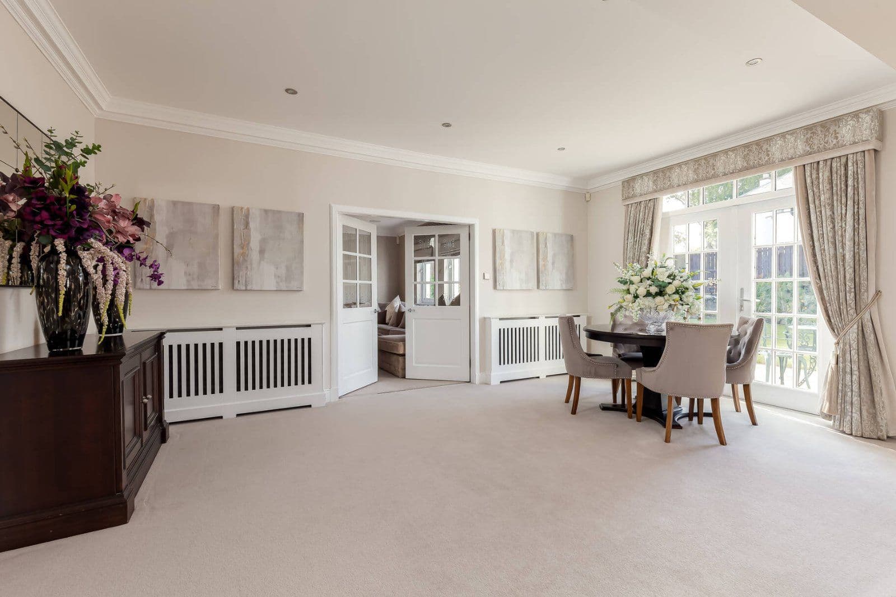
The ground floor provides a flexible arrangement of reception space suited to both family life and entertaining. The dual-aspect sitting room features a fireplace with a log-burning stove with impressive marble hearth and mantel. Double doors from the sitting room open to the open-plan kitchen dining room fitted with shaker-style cabinetry, a central island, a butler sink and an oil-fired AGA, with ample space for family dining. A door opens to the light-filled conservatory where a glazed roof and extensive glazing frame views across the garden with double door to access the garden. From there double doors access the study/family room. The games room with cornice detail at the front of the property retains an impressive open fireplace with painted hearth and marble slips. The ground floor also includes a private office, utility room, pantry, WC and door to access the carport.
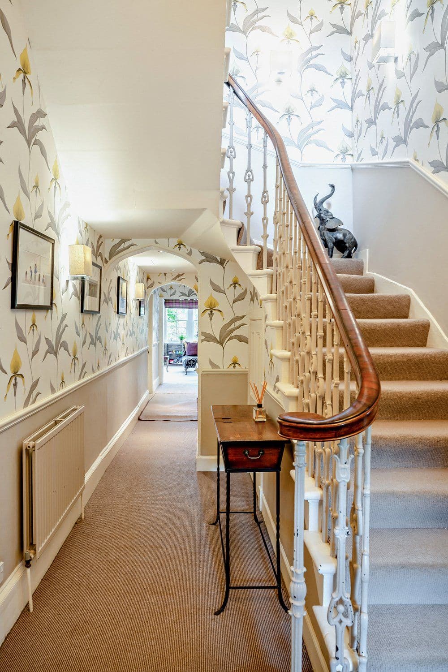
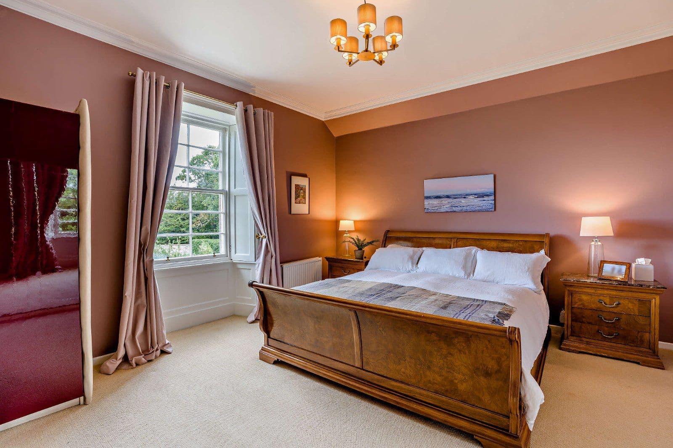
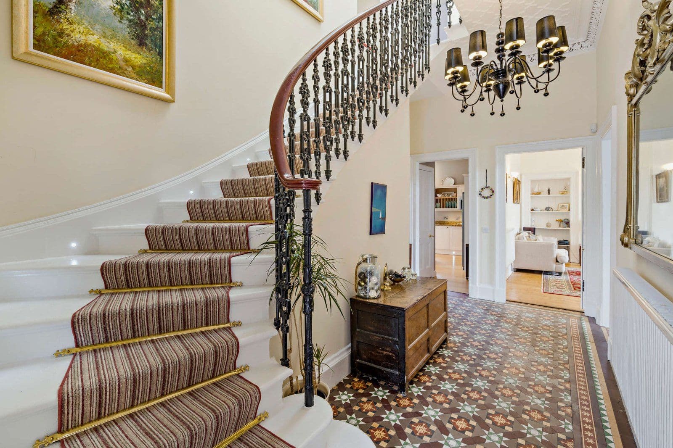
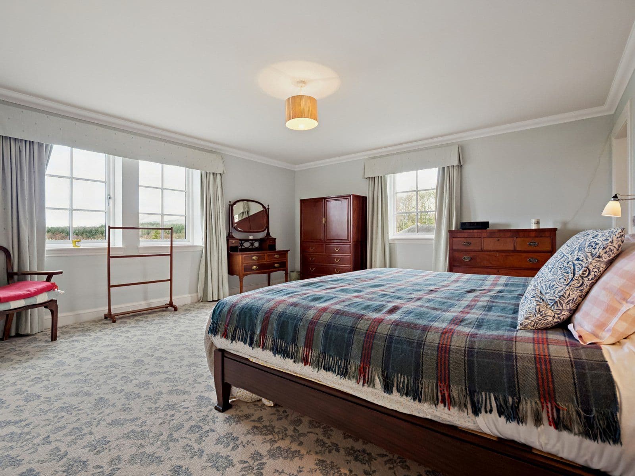
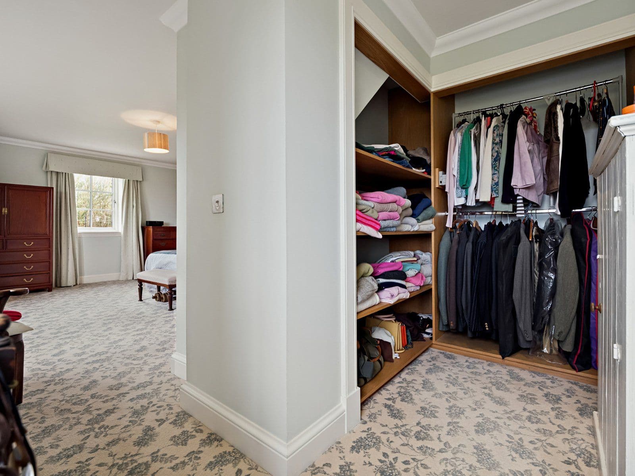
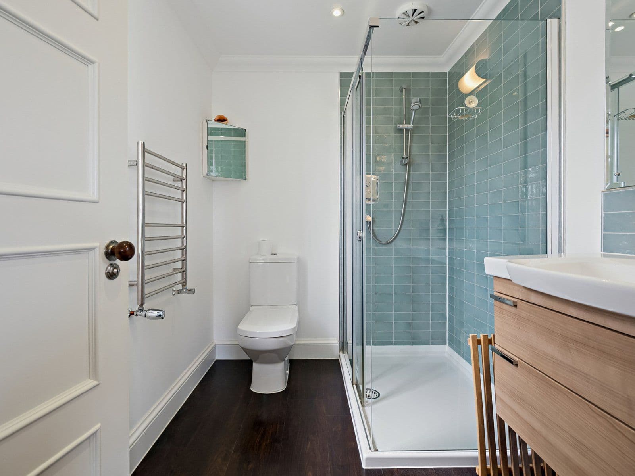
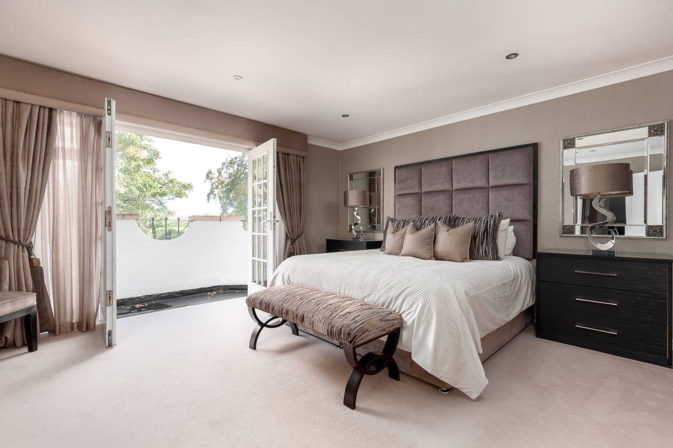
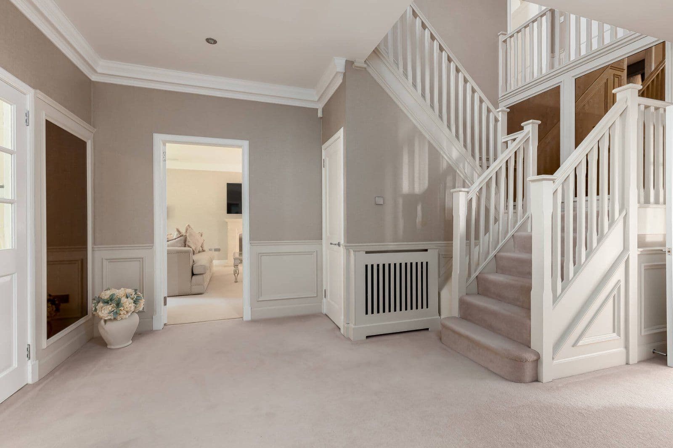
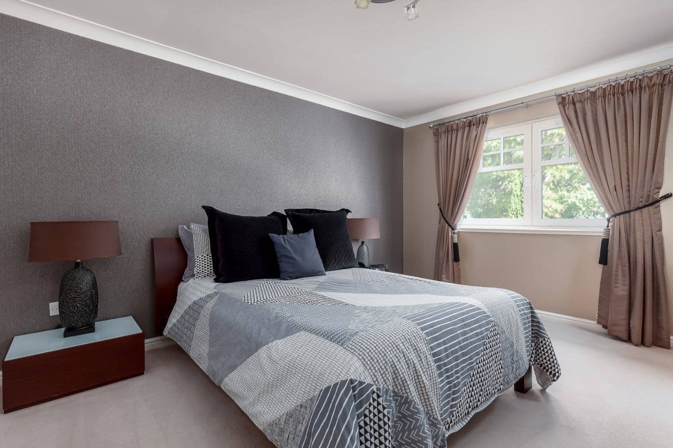
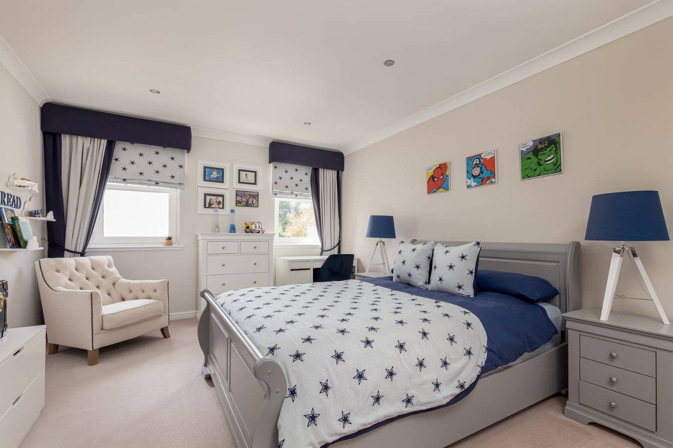
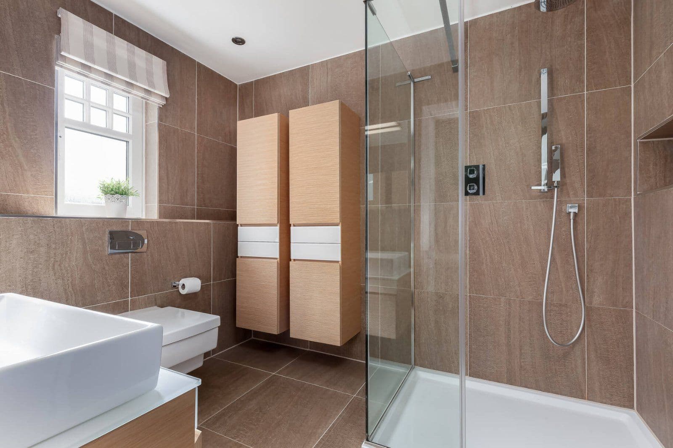
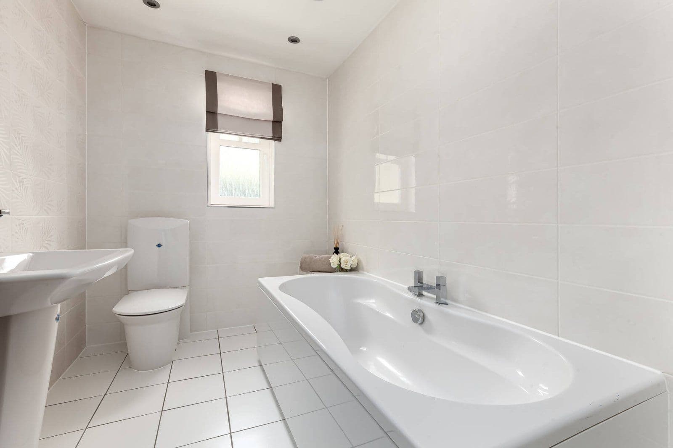
A staircase rises from the hallway to the first floor comprising five generously-proportioned bedrooms. The principal bedroom overlooking the garden includes an en-suite shower room featuring twin wash hand basins and walk-in shower with steam room functionality. Serving the 4 bedrooms are a family bathroom with a freestanding roll-top bath and separate shower.
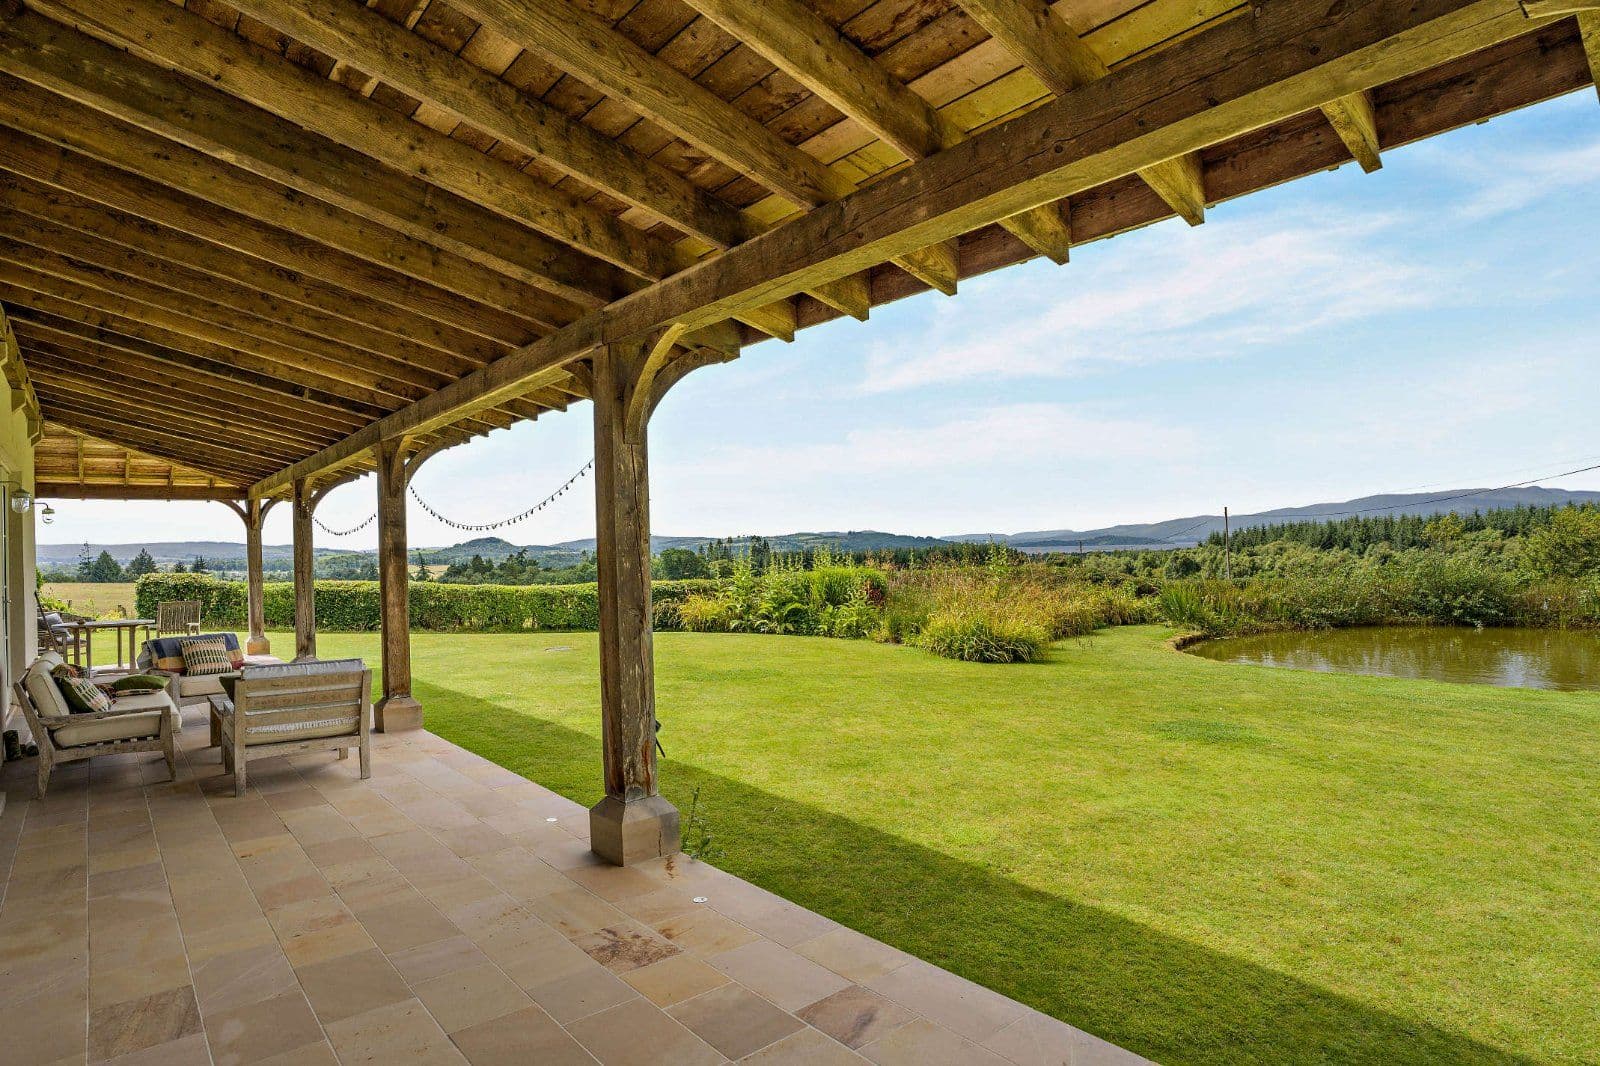
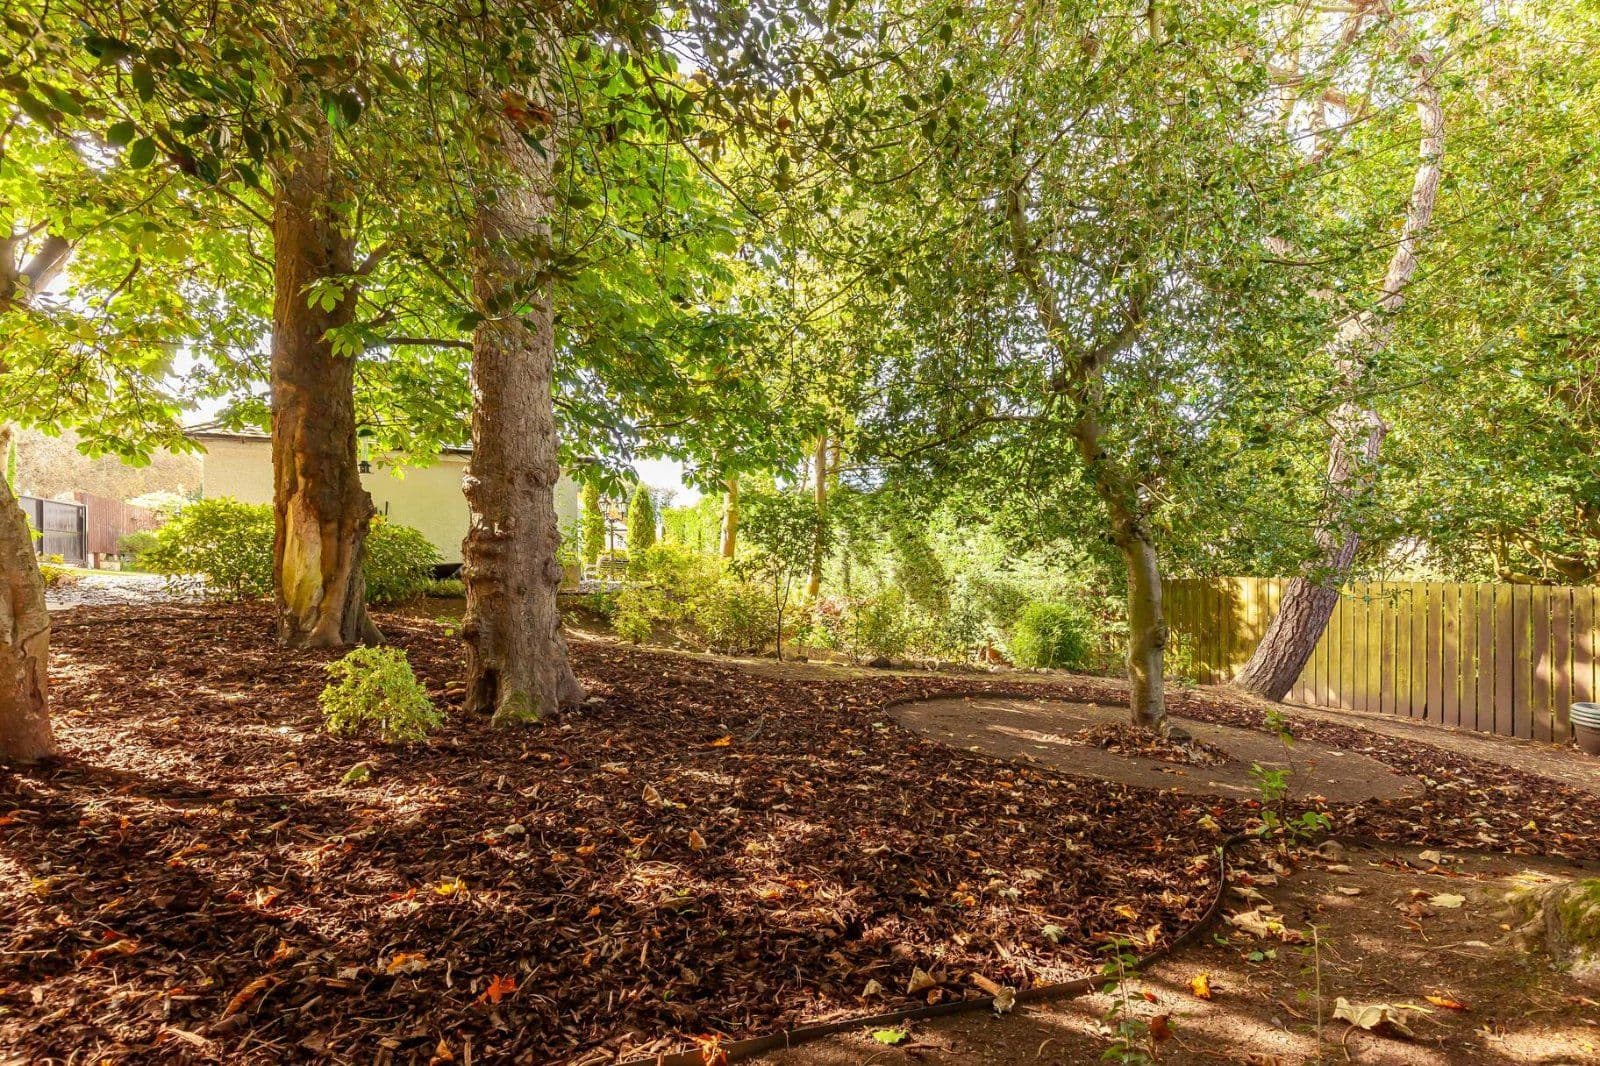
This property has 1.08 acres of land.

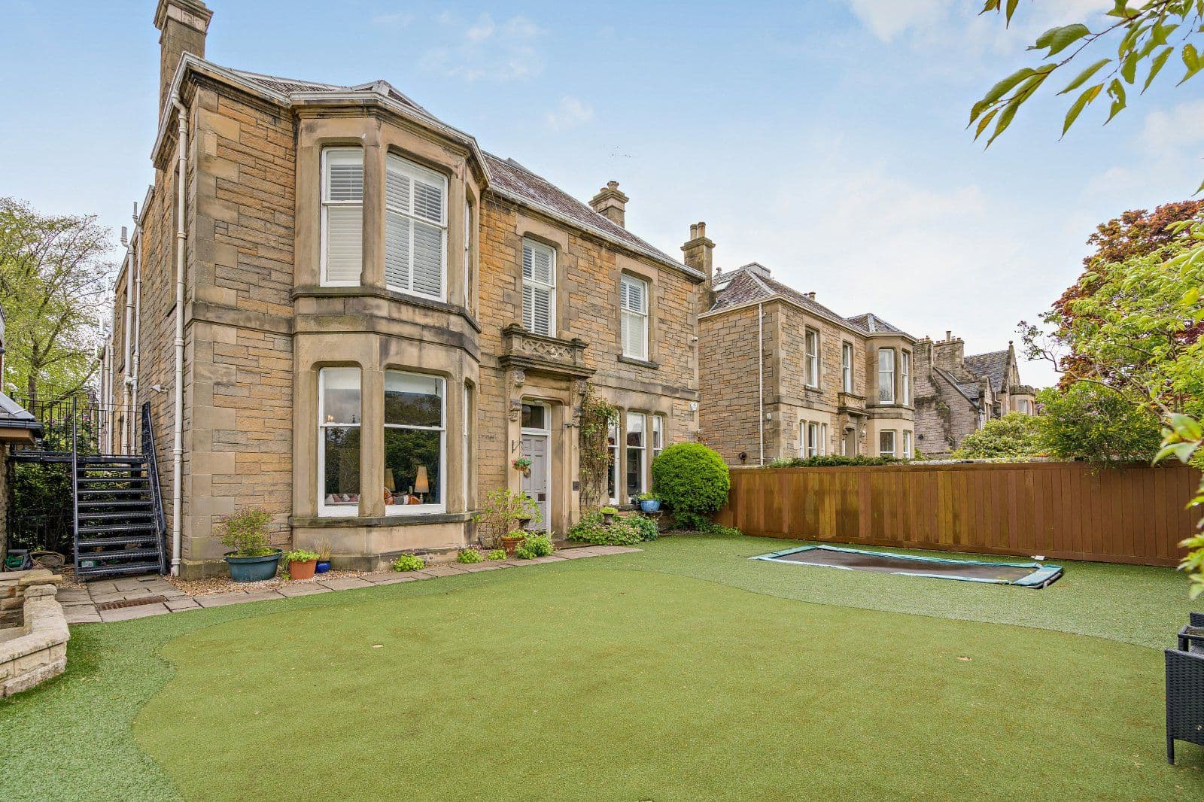
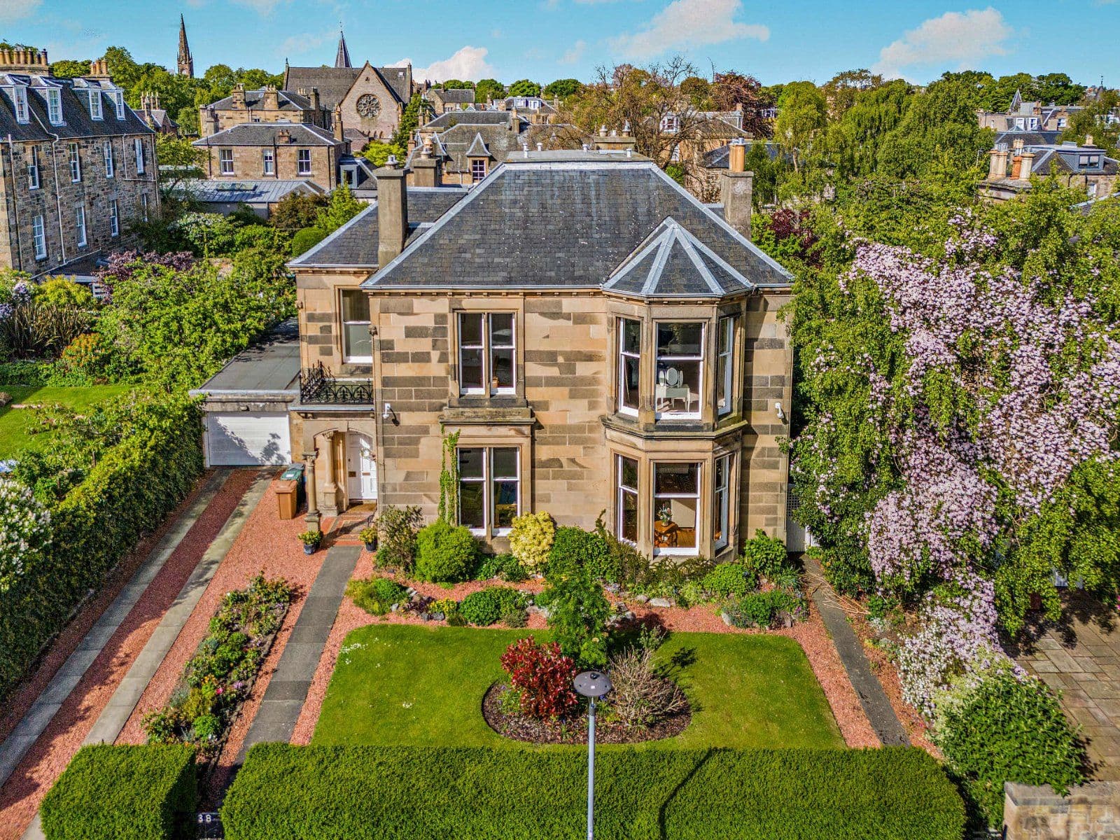
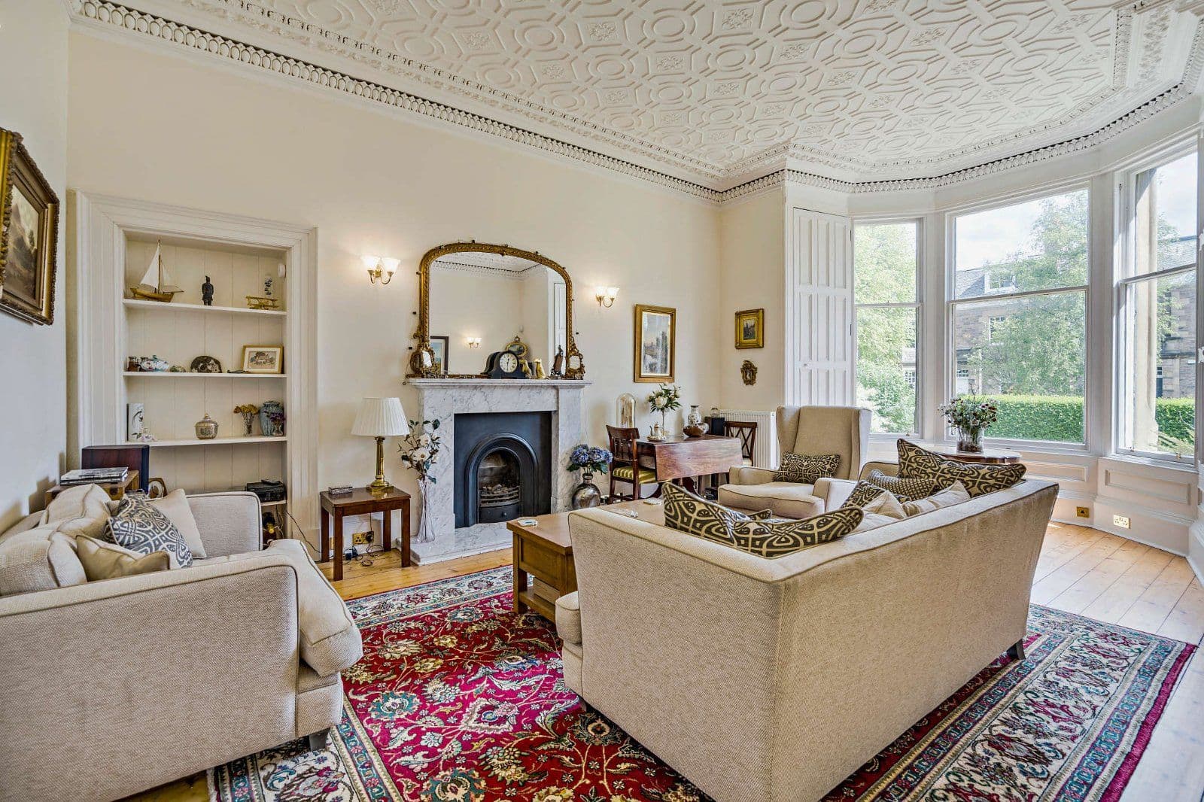
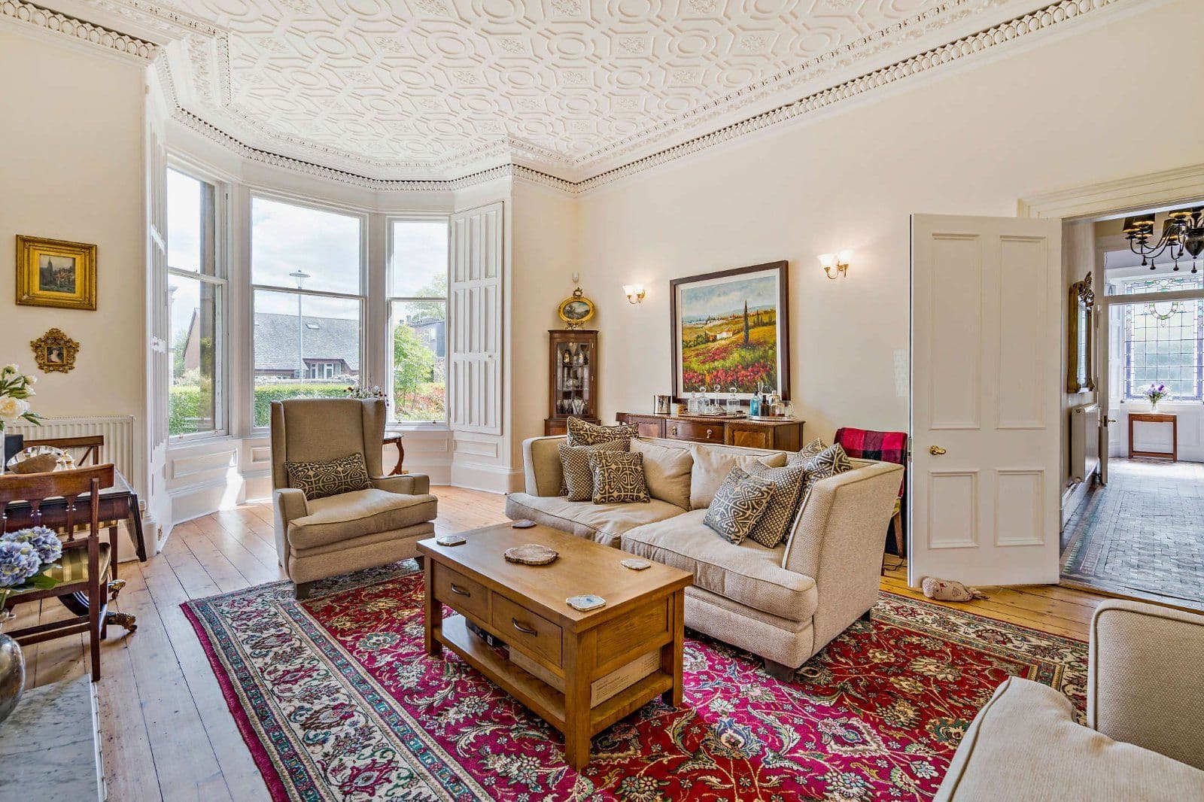
Other properties






















































Slide 1 of 6
Looking for deep local knowledge, and a considered approach to selling well?
Across residential, rural, farms and estates, our nationwide network of experts marry specialist knowledge and up-to-the-minute market analysis with the personal touch.