








1 / 32
Chaffcombe
Ilminster, Somerset, TA20
Sold
Guide Price
£2,800,000
Ref: EXE240320
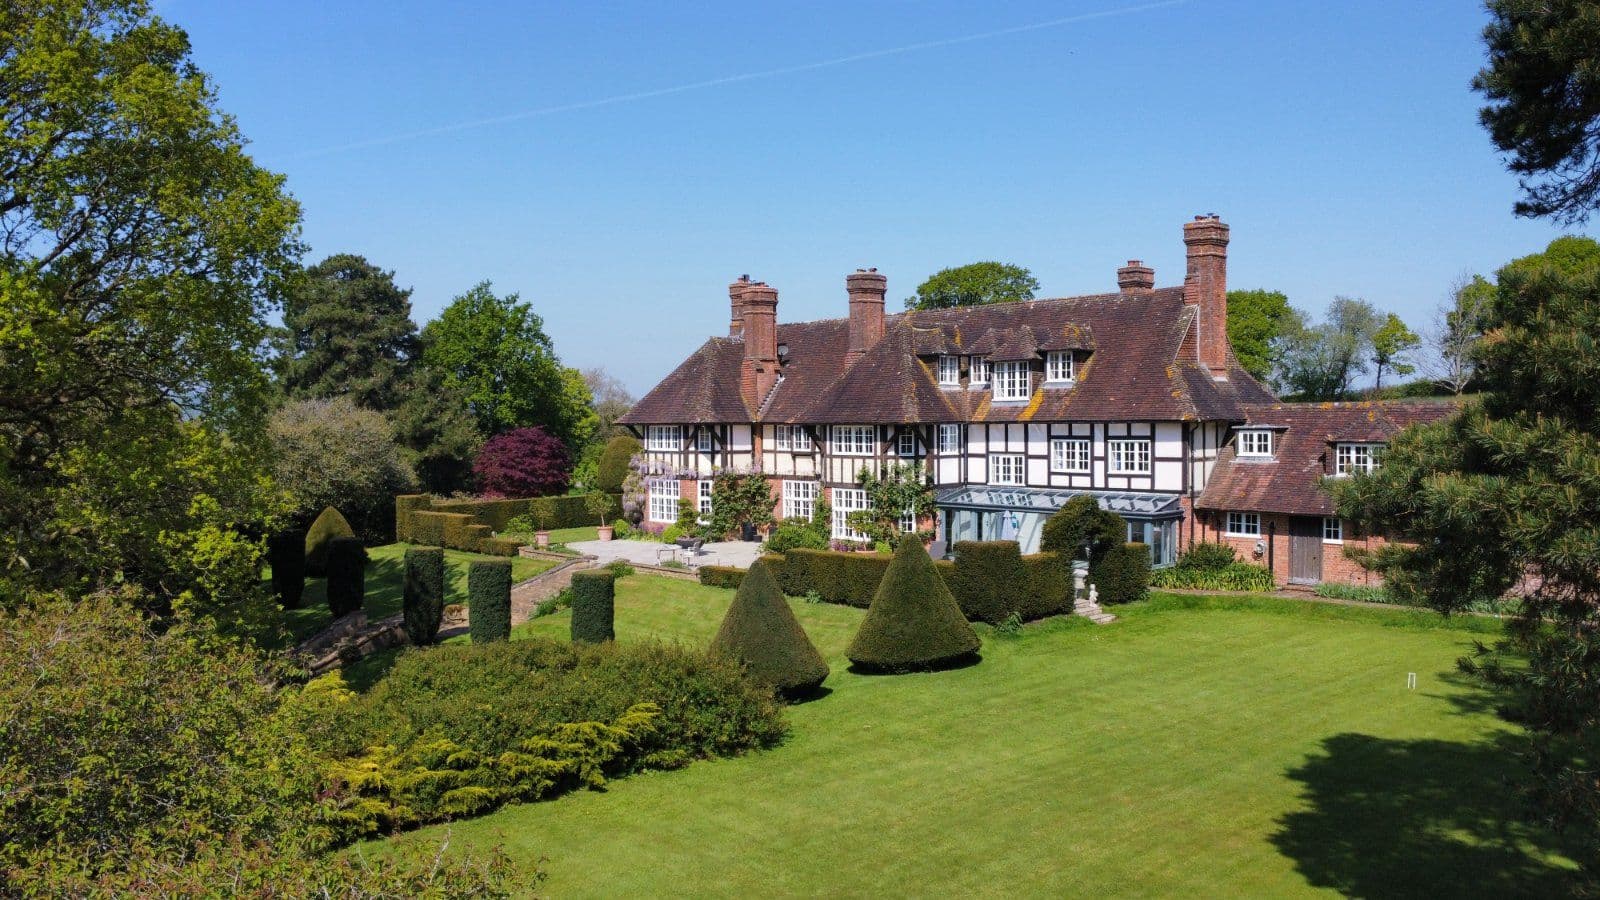
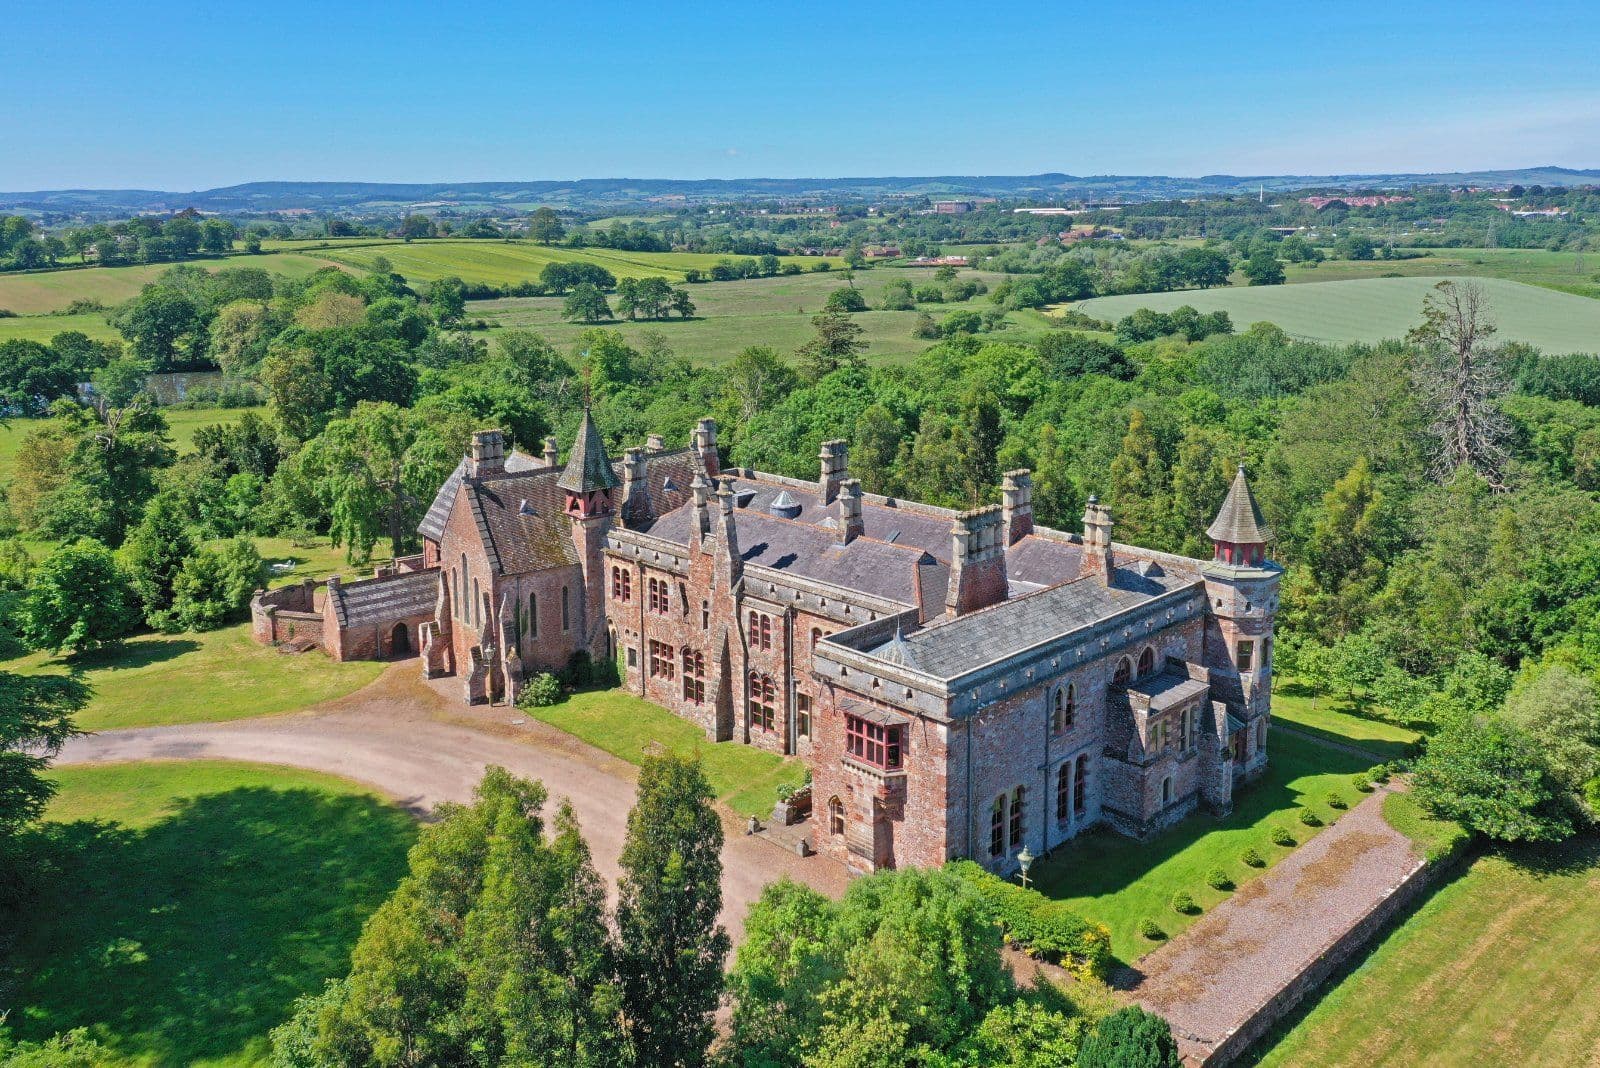
An exceptional, unlisted Edwardian country house nestled in beautiful grounds of approx 8.79 acres
- 8 bedrooms
- 5 bathrooms
- 5 reception rooms
- 7,657 square feet
- 8.79 acres
- Freehold
- Council Band H
- Energy Efficiency Rating F
Overview
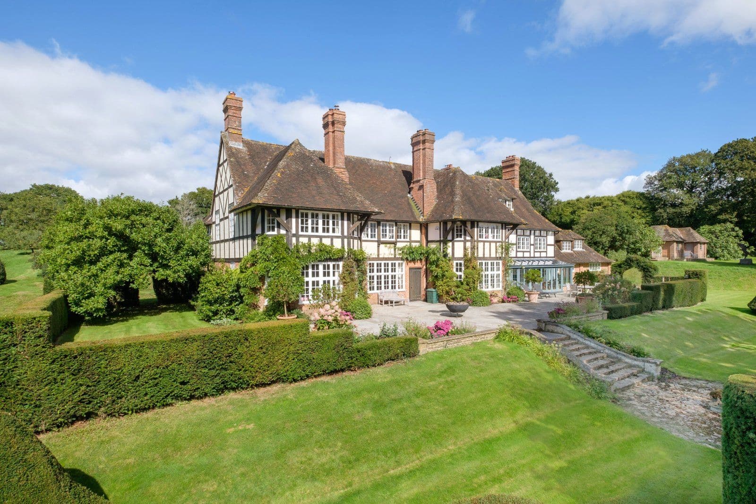
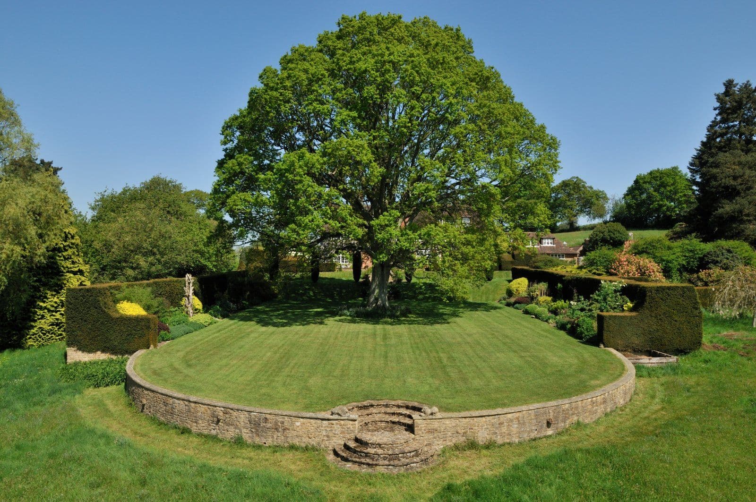
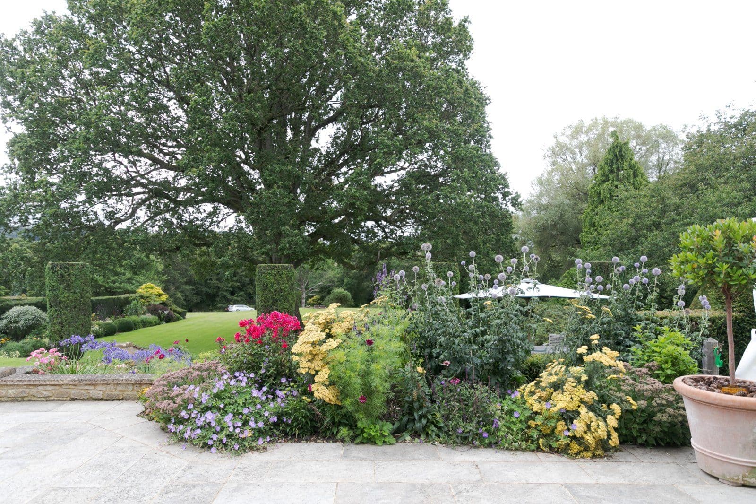
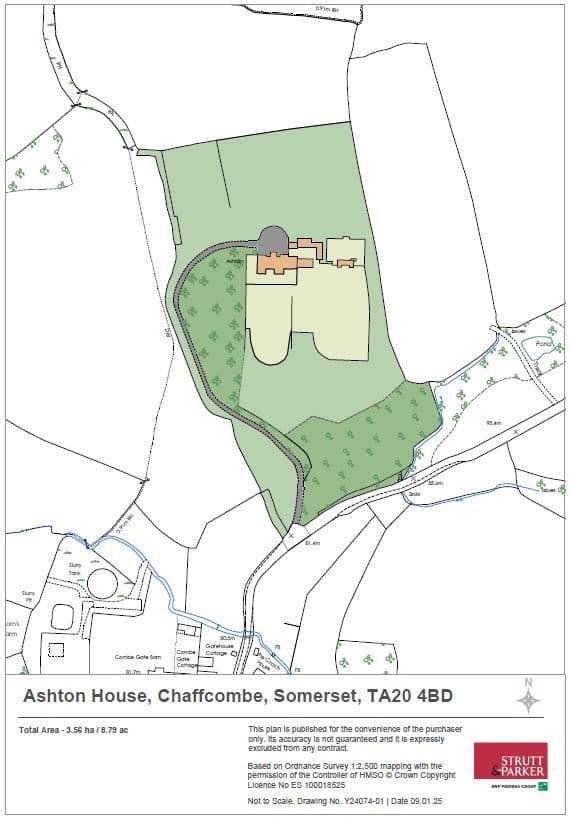
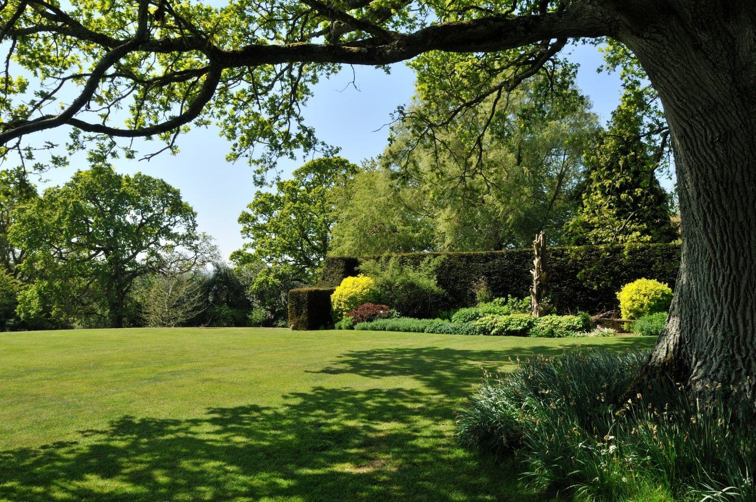
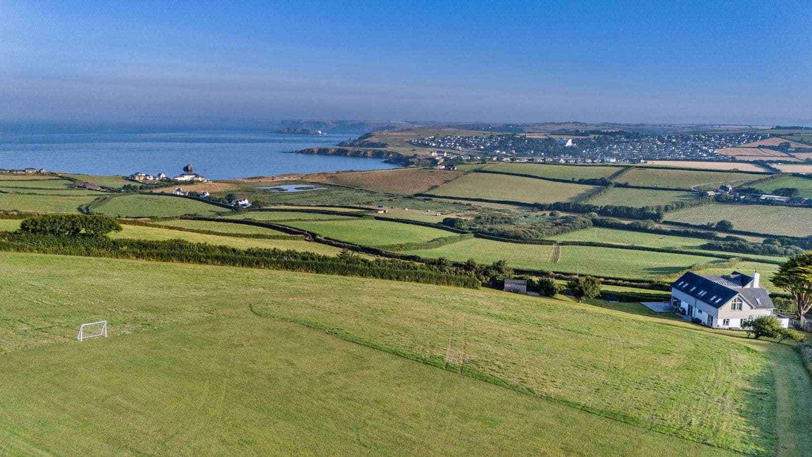
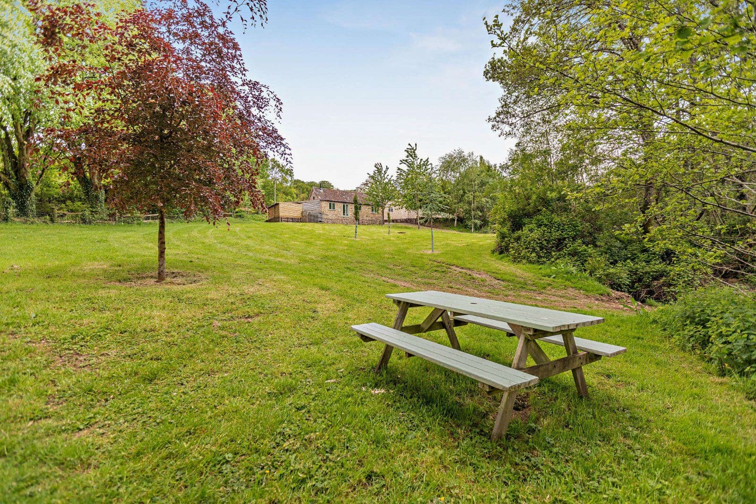
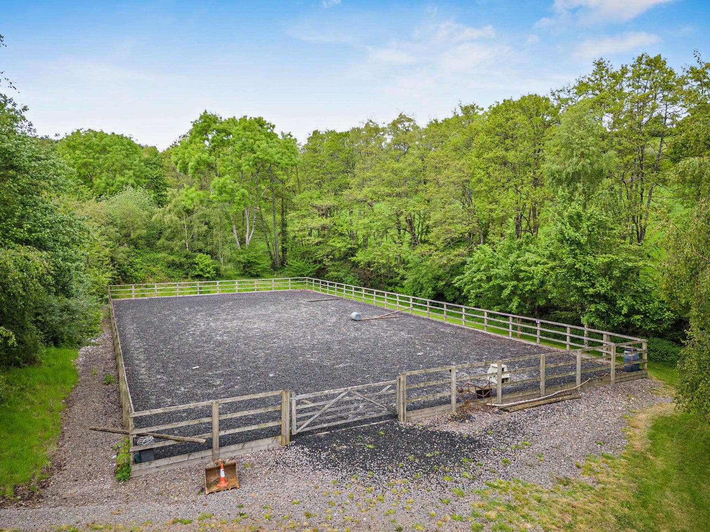
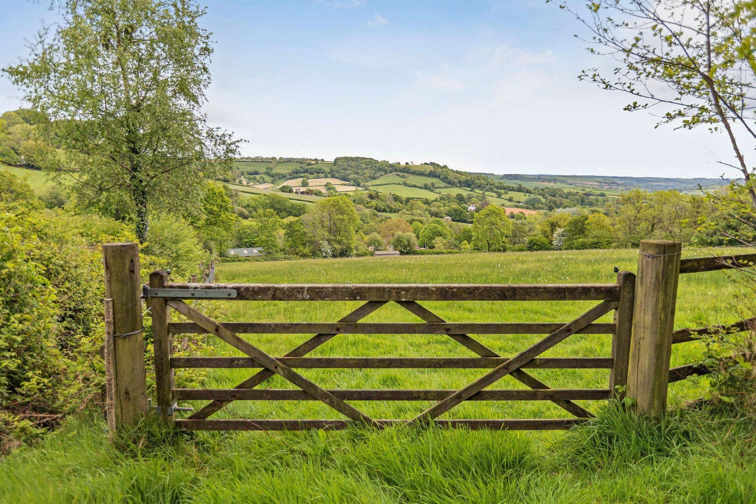
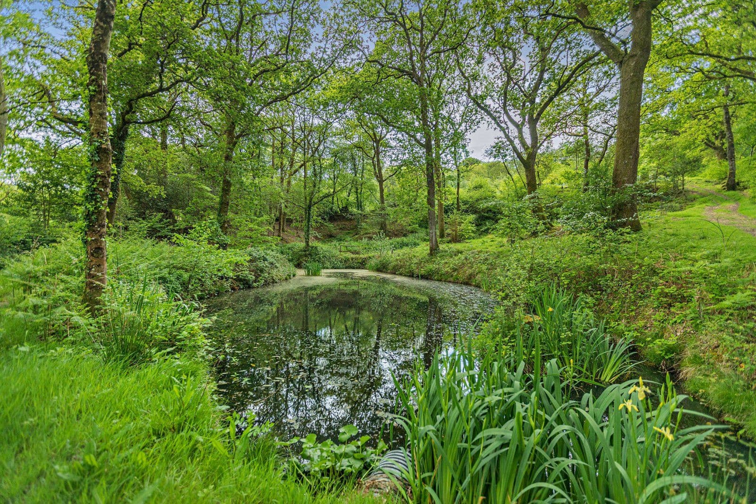
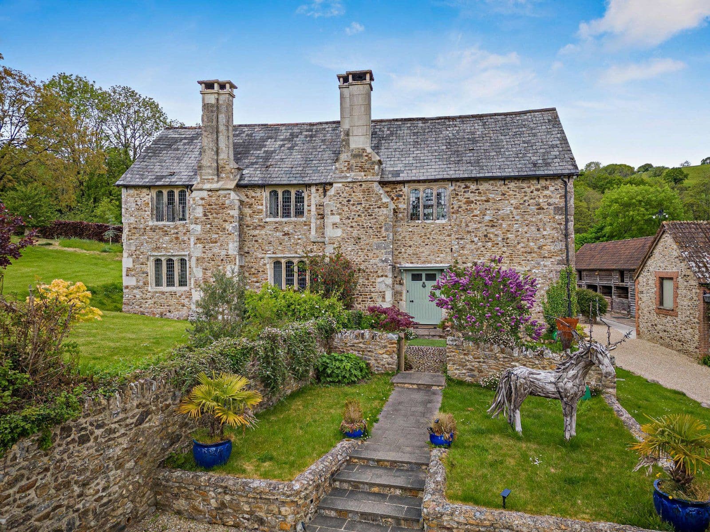
Situated in an accessible rural location, this magnificent Edwardian country house is set in an elevated position with far reaching views over unspoiled rolling countryside. Centrally positioned within its own land, the property is surrounded by beautifully maintained gardens and grounds and features a garage courtyard, a heated swimming pool and an all-weather tennis court.
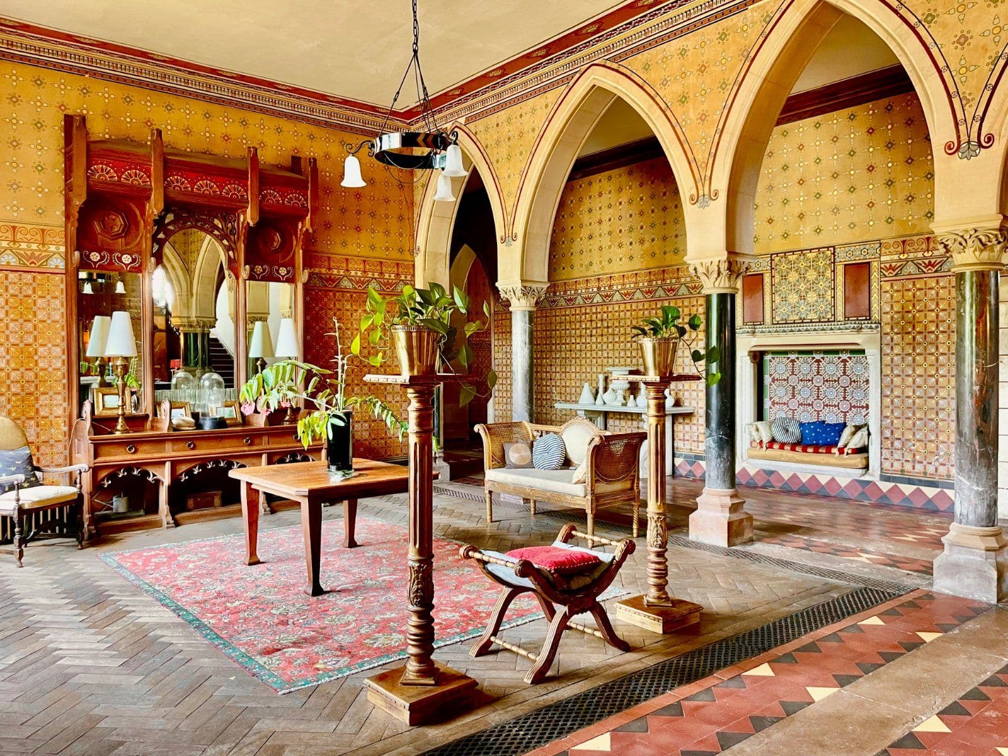
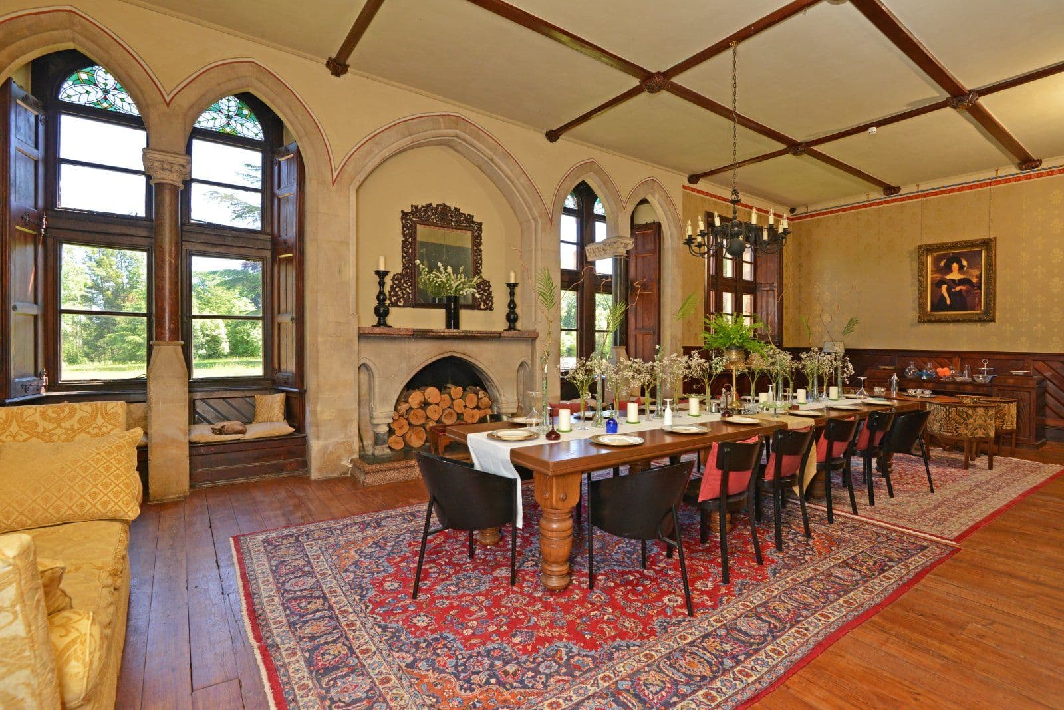
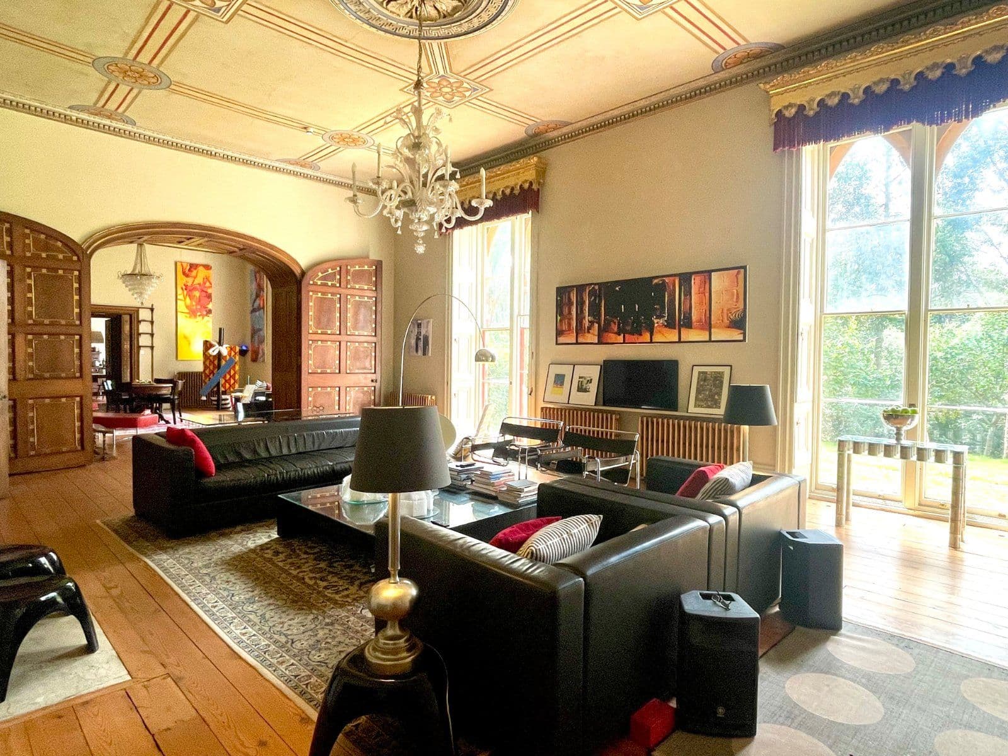
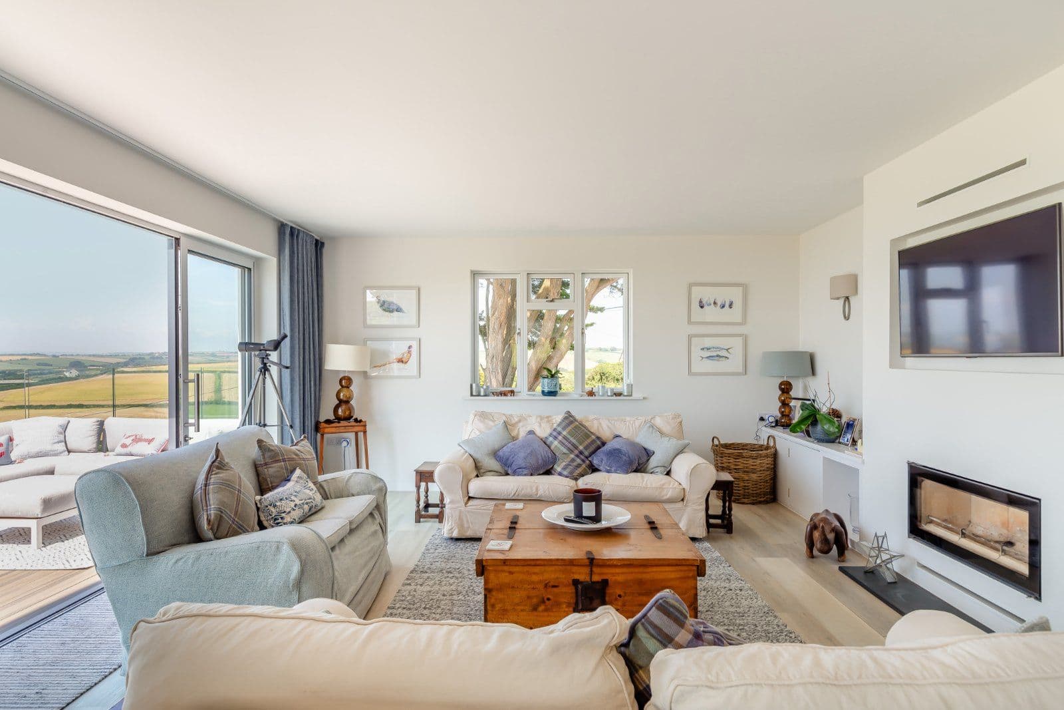
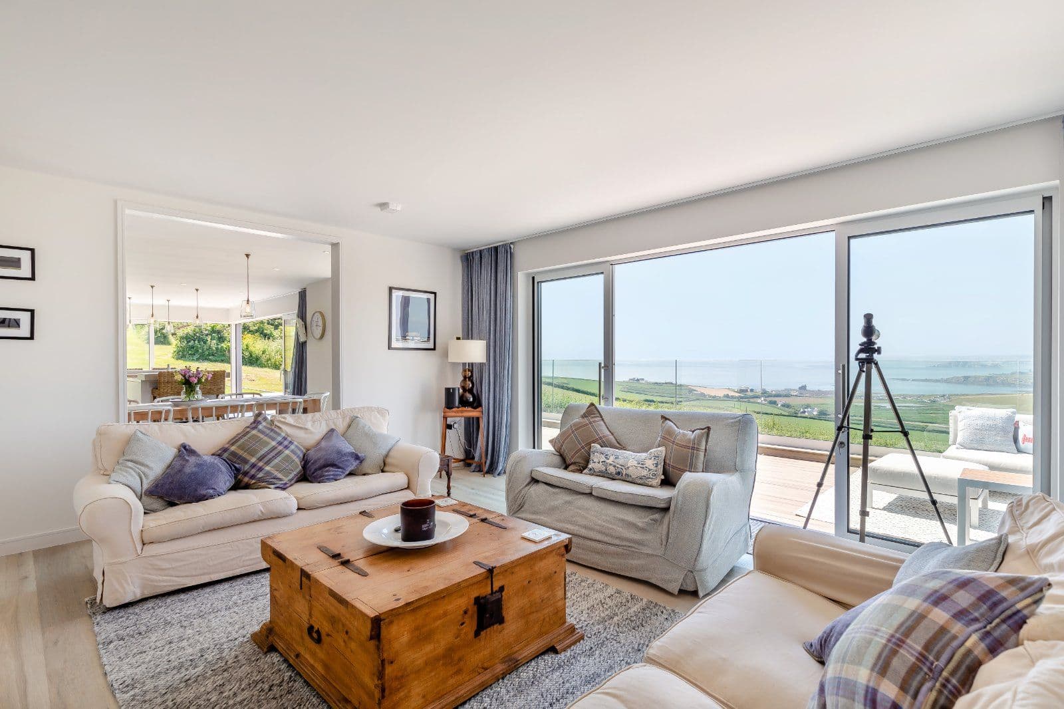
Ashton House was built in 1914 and offers over 7600 sq. ft of light-filled accommodation with charming original features. The exterior has brick elevations, with decorative Tudor style rendering and timber-work. The interior has attractive fireplaces, ceiling mouldings and many charming original features. The principal reception rooms and bedrooms face south and have wonderful countryside views.
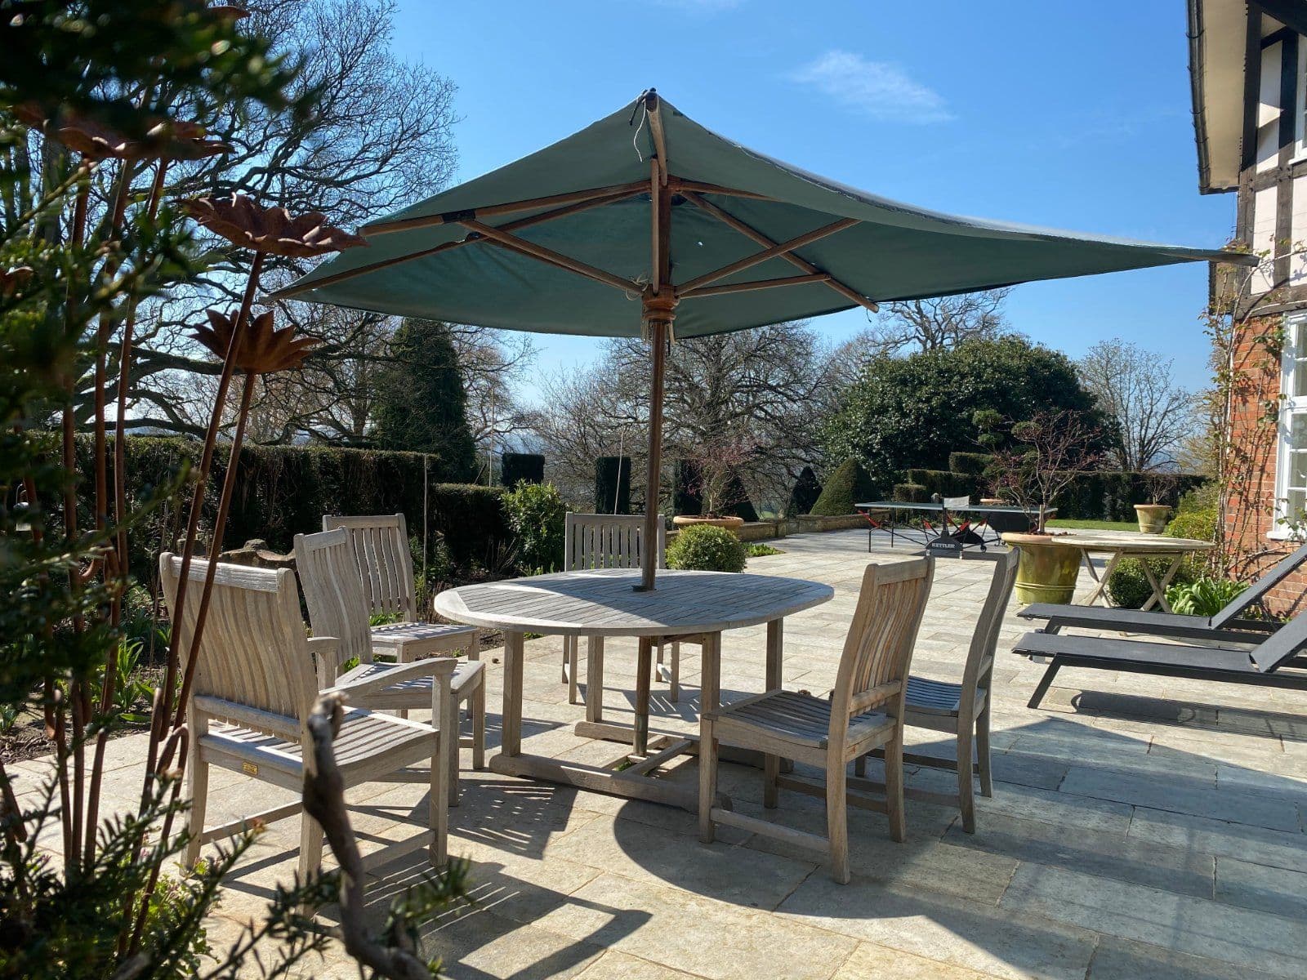
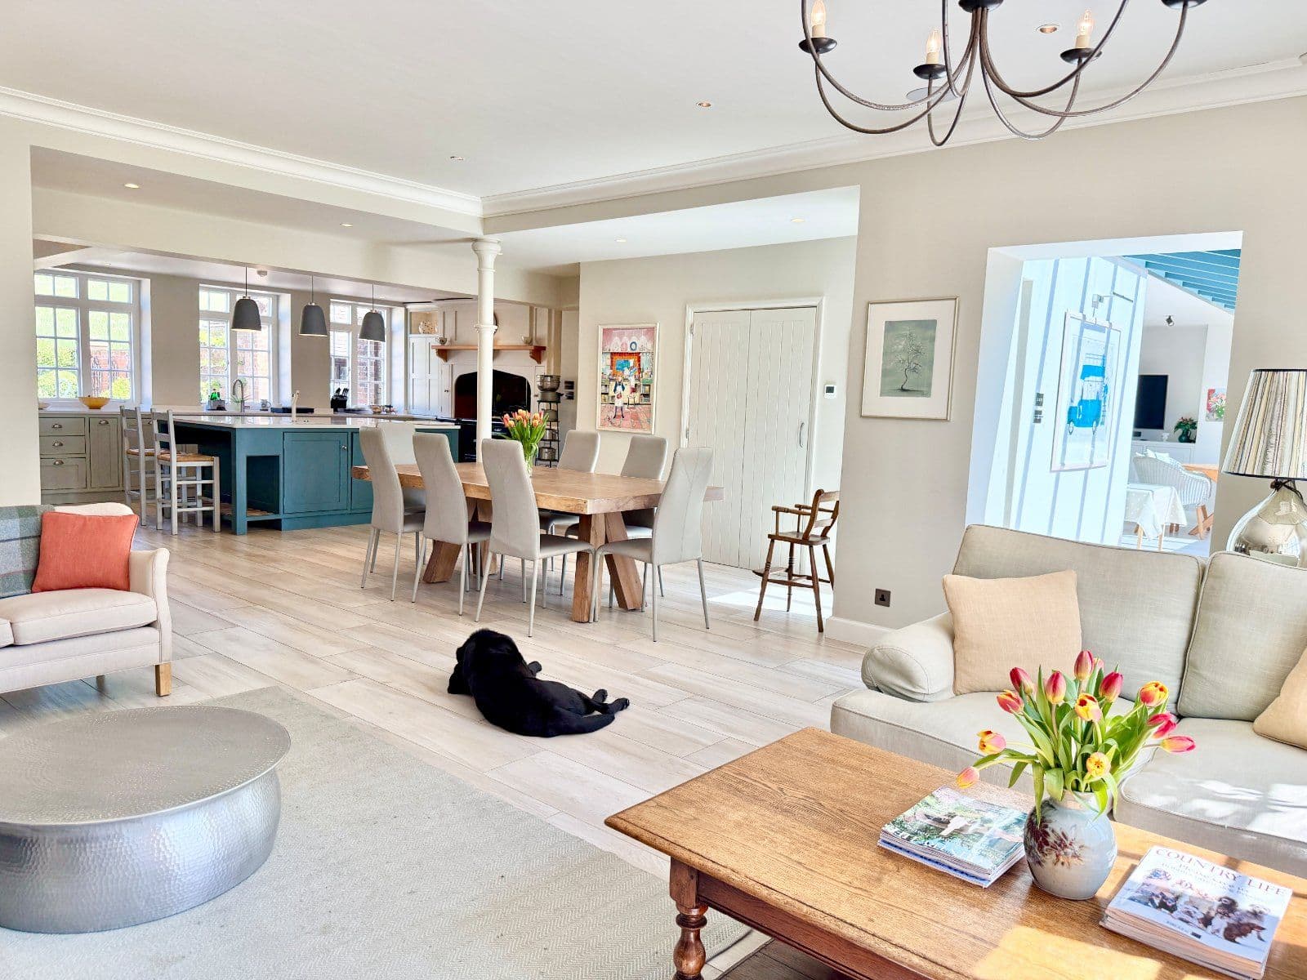
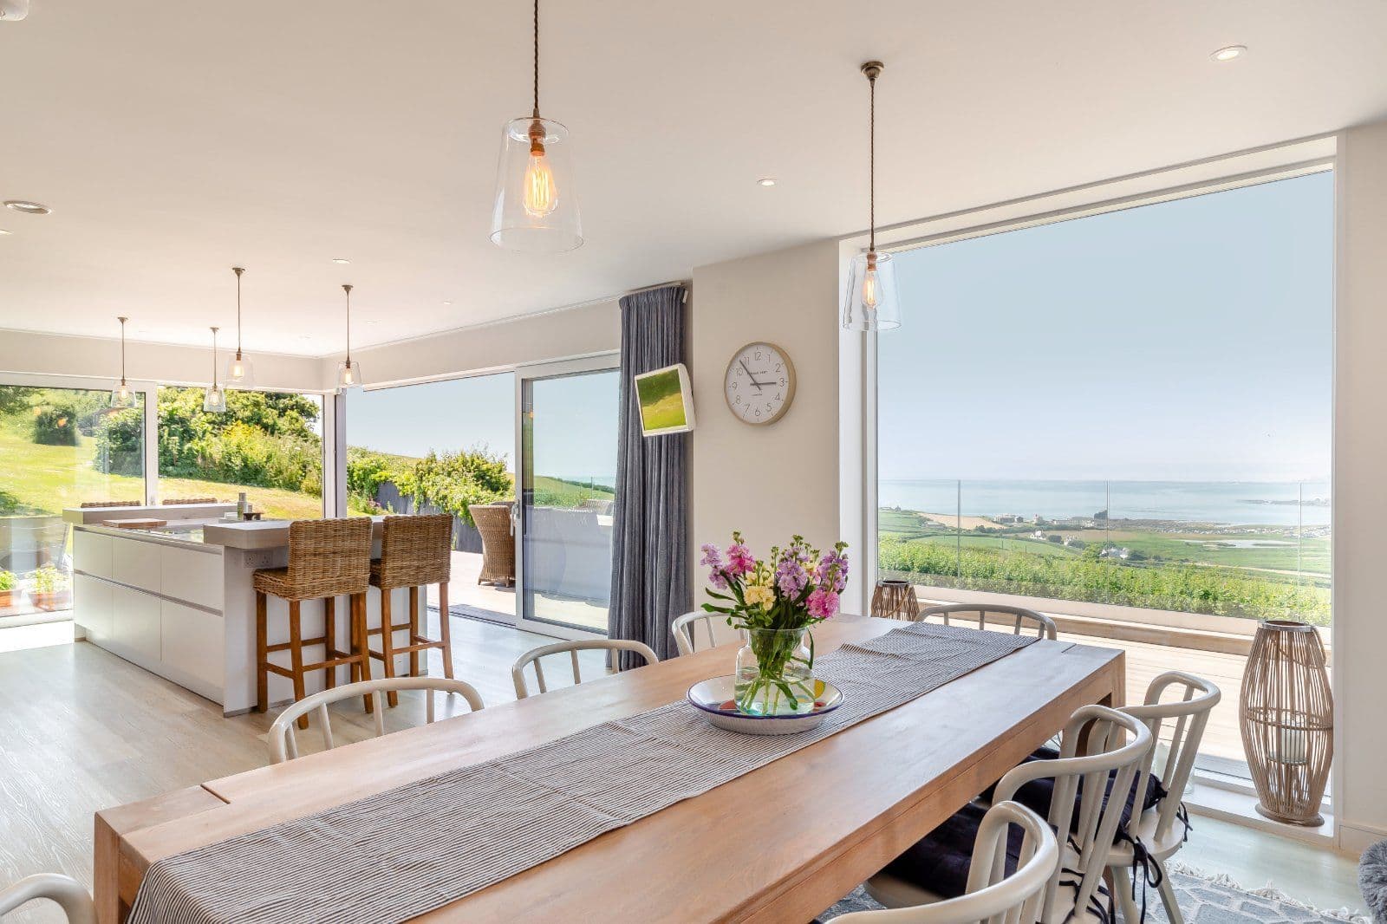
The reception hall provides an impressive entrance. Off to the right of it is a spacious drawing room and separate sitting room. Off to the left is a newly converted open plan bespoke kitchen, family room and garden room. This provides a stunning modern space perfect for family dining and entertainment. Bi-fold doors open onto an extensive south-facing terrace providing plenty of natural light and outside dining.
The kitchen itself has bespoke shaker style units, with a large central island and breakfast bar. It includes modern integrated appliances, a Quooker, an Aga and lots of well-planned cupboard space. Further ground floor space includes a utility room, pantry, dog/boot room and 2 cloakrooms.
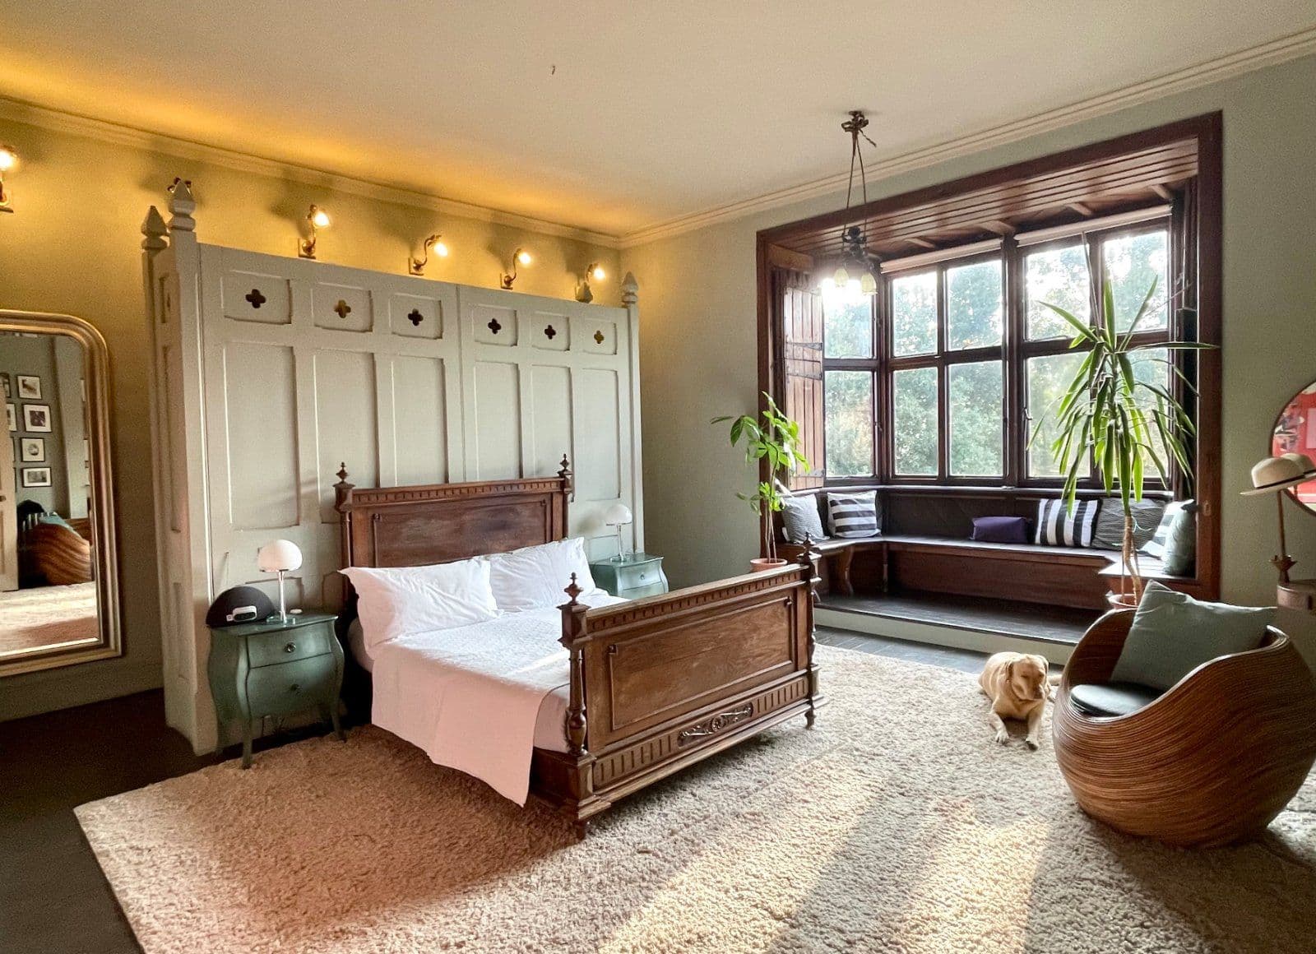
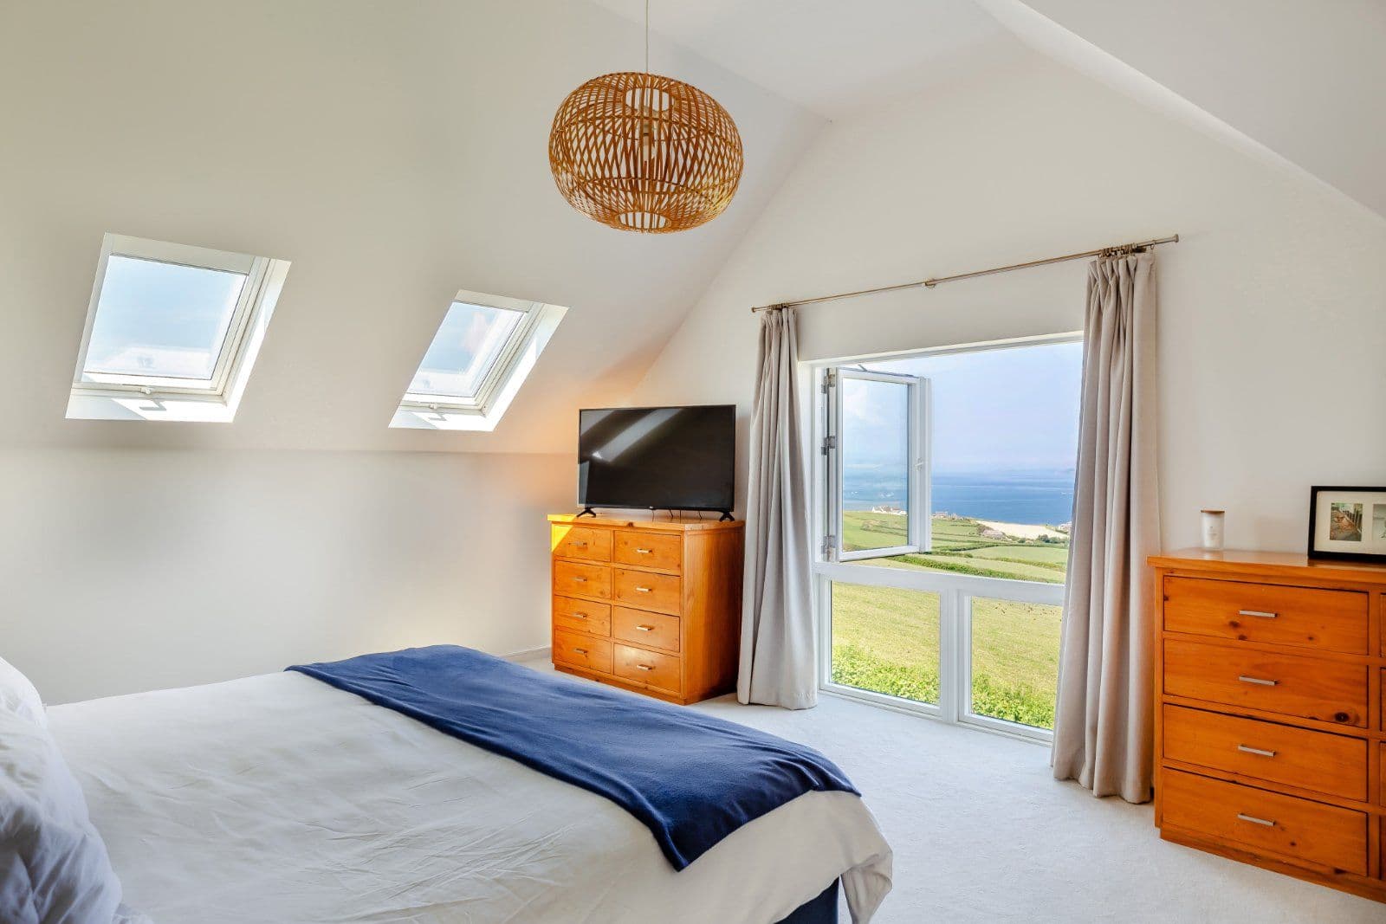
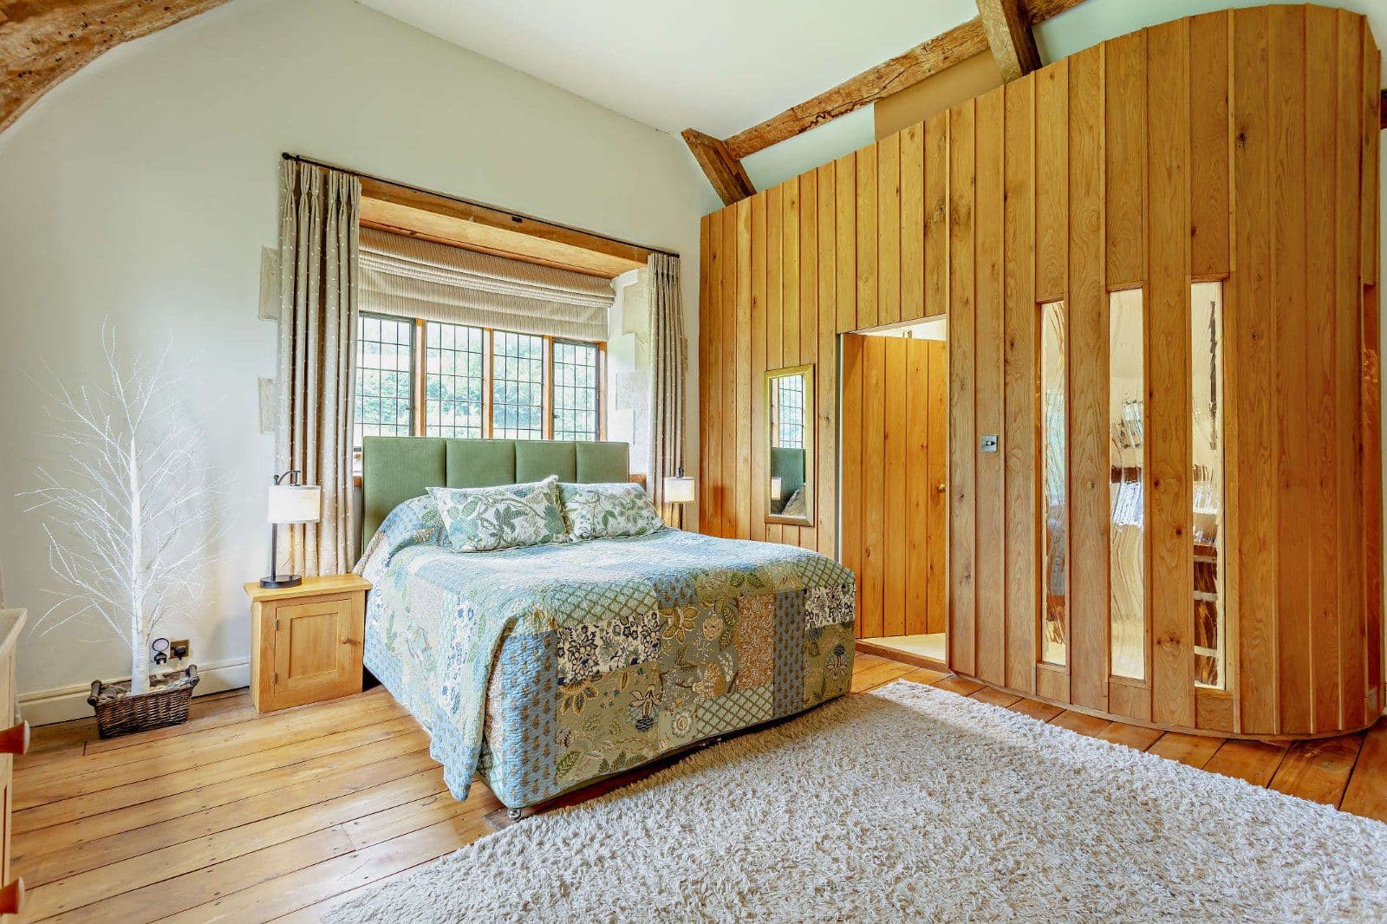
Two staircases lead to the first floor accommodation. There are 5 double bedrooms and a bunk bedroom. A generous master bedroom and ensuite bathroom, with a large original bath and double shower. The main guest bedroom also has an ensuite bathroom. The remaining bedrooms share a family bathroom and shower room. Another room is used as a music/play room.
The second floor provides an additional 2 bedrooms, family bathroom and play/sitting room. Also, extensive full height, walk-in loft space. A third staircase leads from the ground floor, to a home office with 3 work stations, above a large enclosed garage.
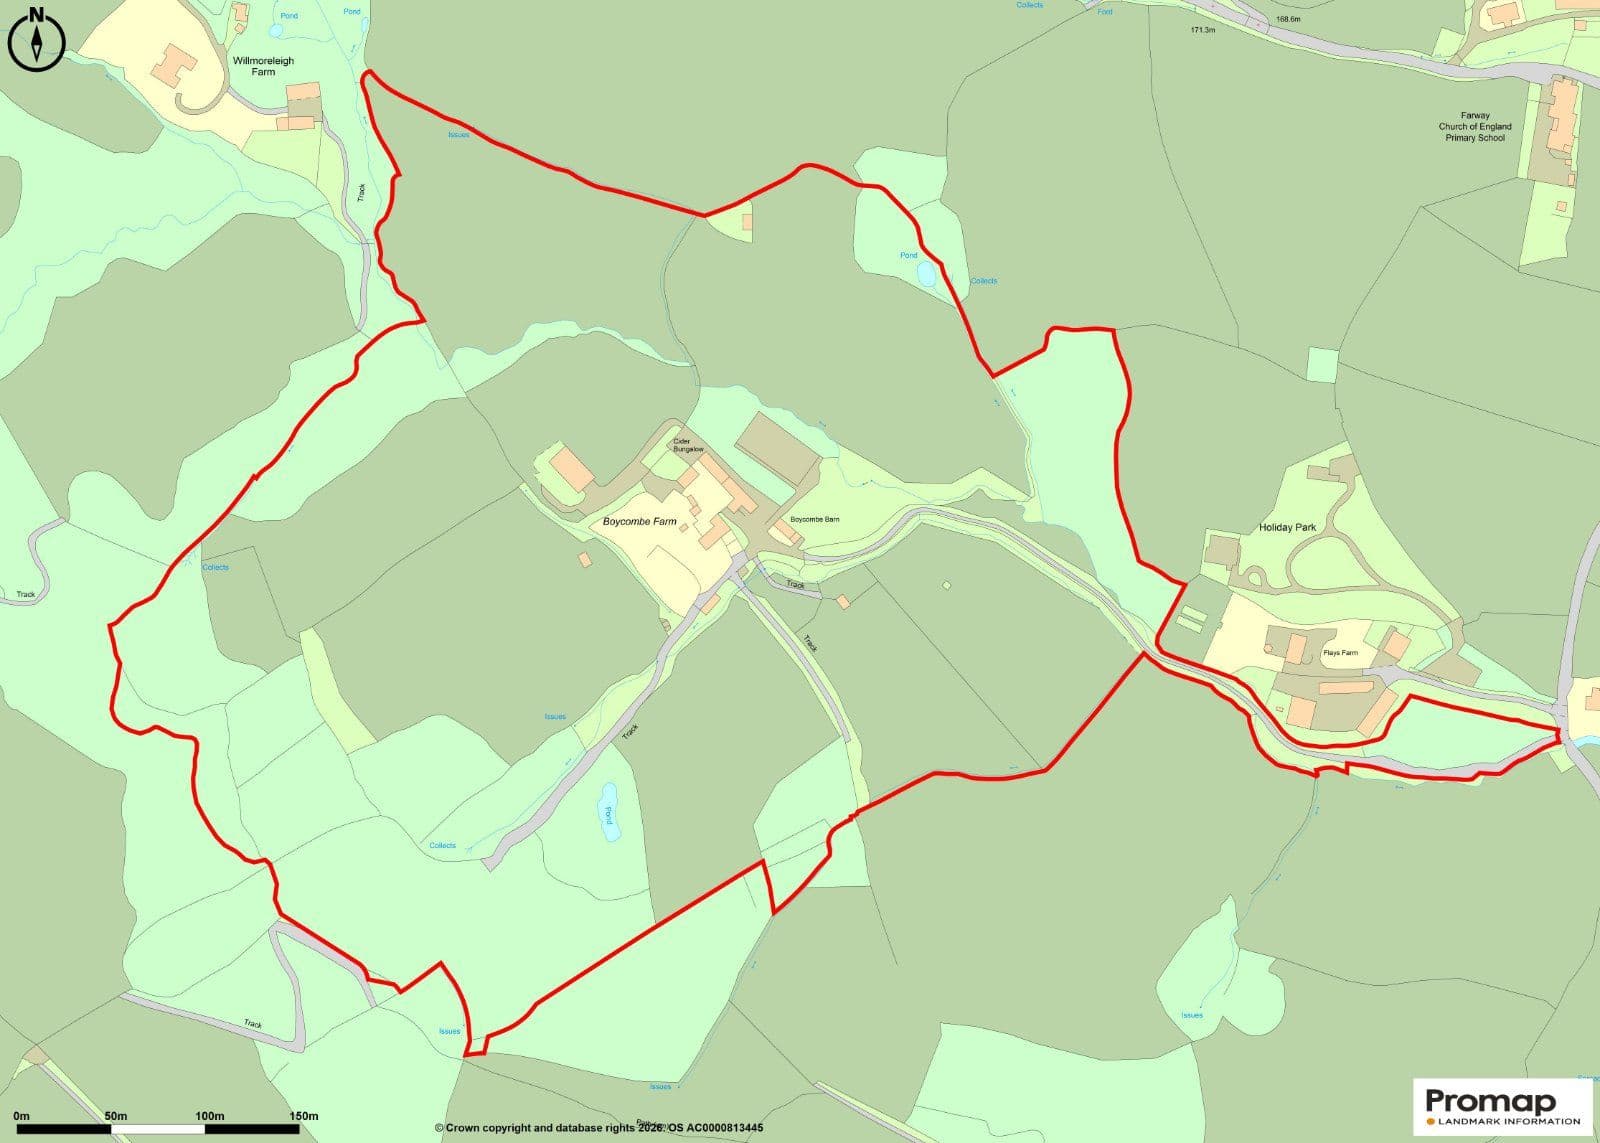
This property has 8.79 acres of land.
About the area
Other properties



































Slide 1 of 6
Looking for deep local knowledge, and a considered approach to selling well?
Across residential, rural, farms and estates, our nationwide network of experts marry specialist knowledge and up-to-the-minute market analysis with the personal touch.