


1 / 4
Kingsbridge
Devon, TQ7
Guide Price
£1,800,000
Ref: EXE250286
- 5 bedrooms
- 5 bathrooms
- 4 reception rooms
- 4,140 square feet
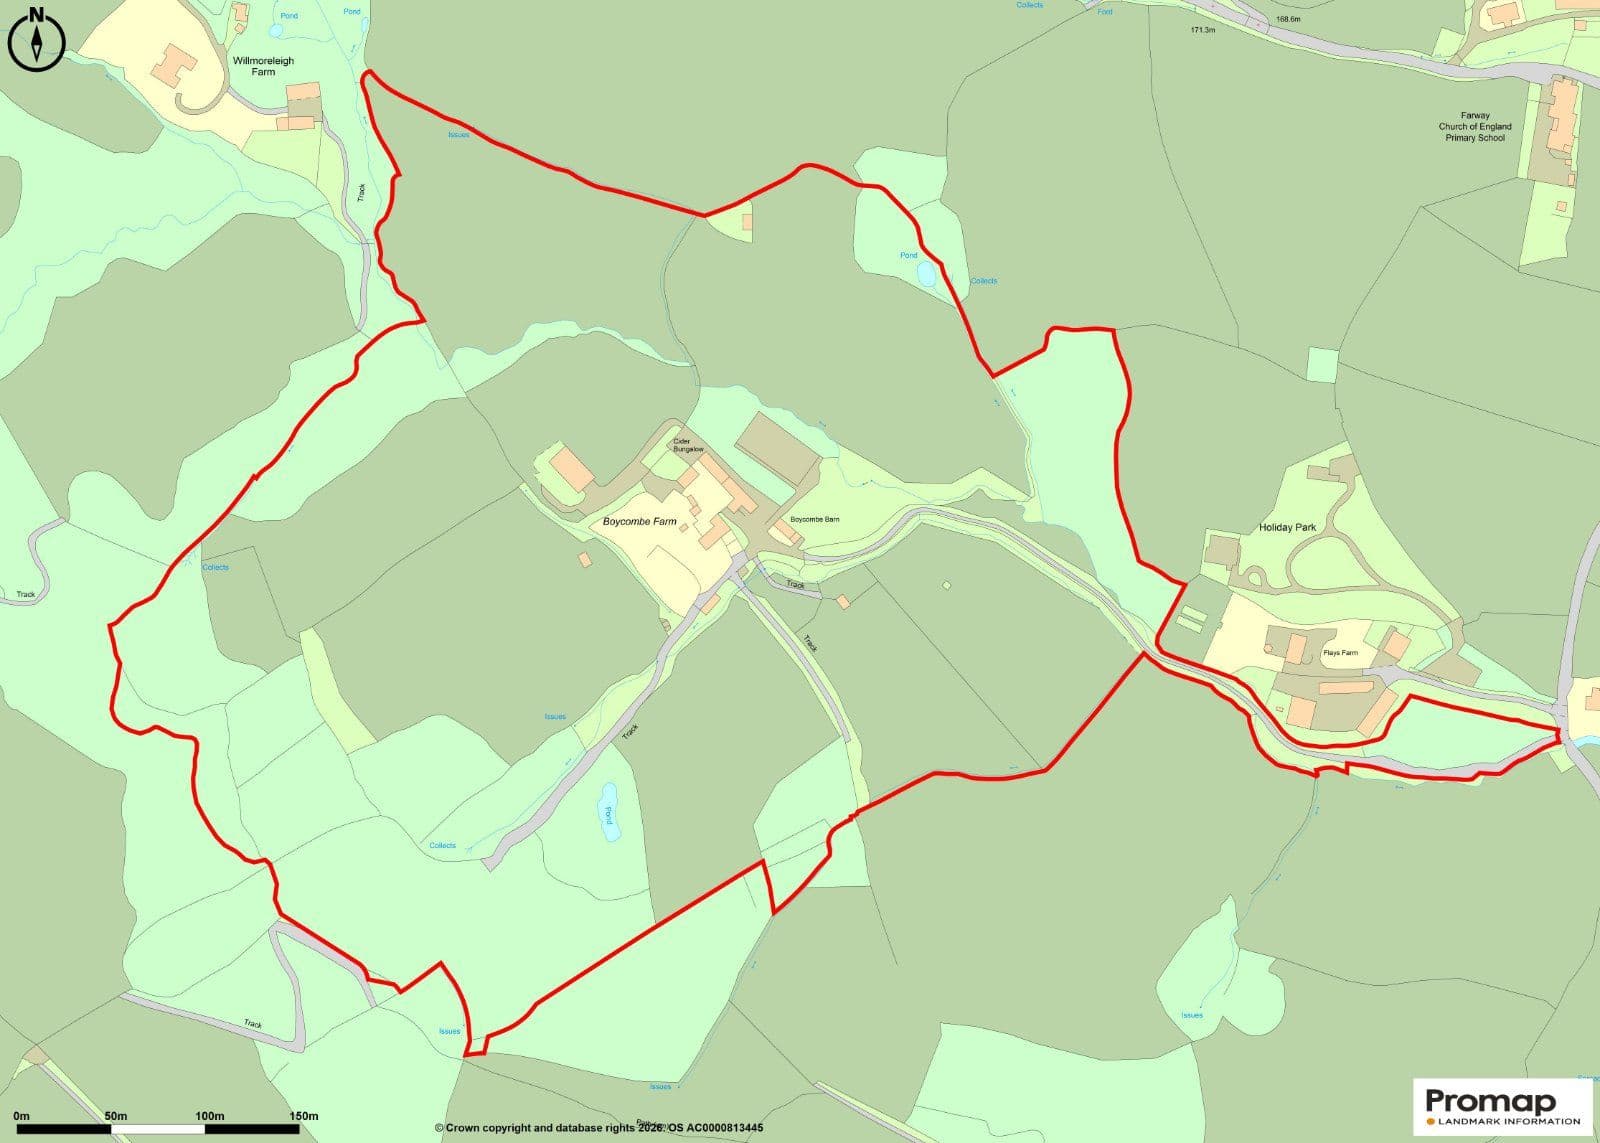
- 2 acres
- Freehold
Overview
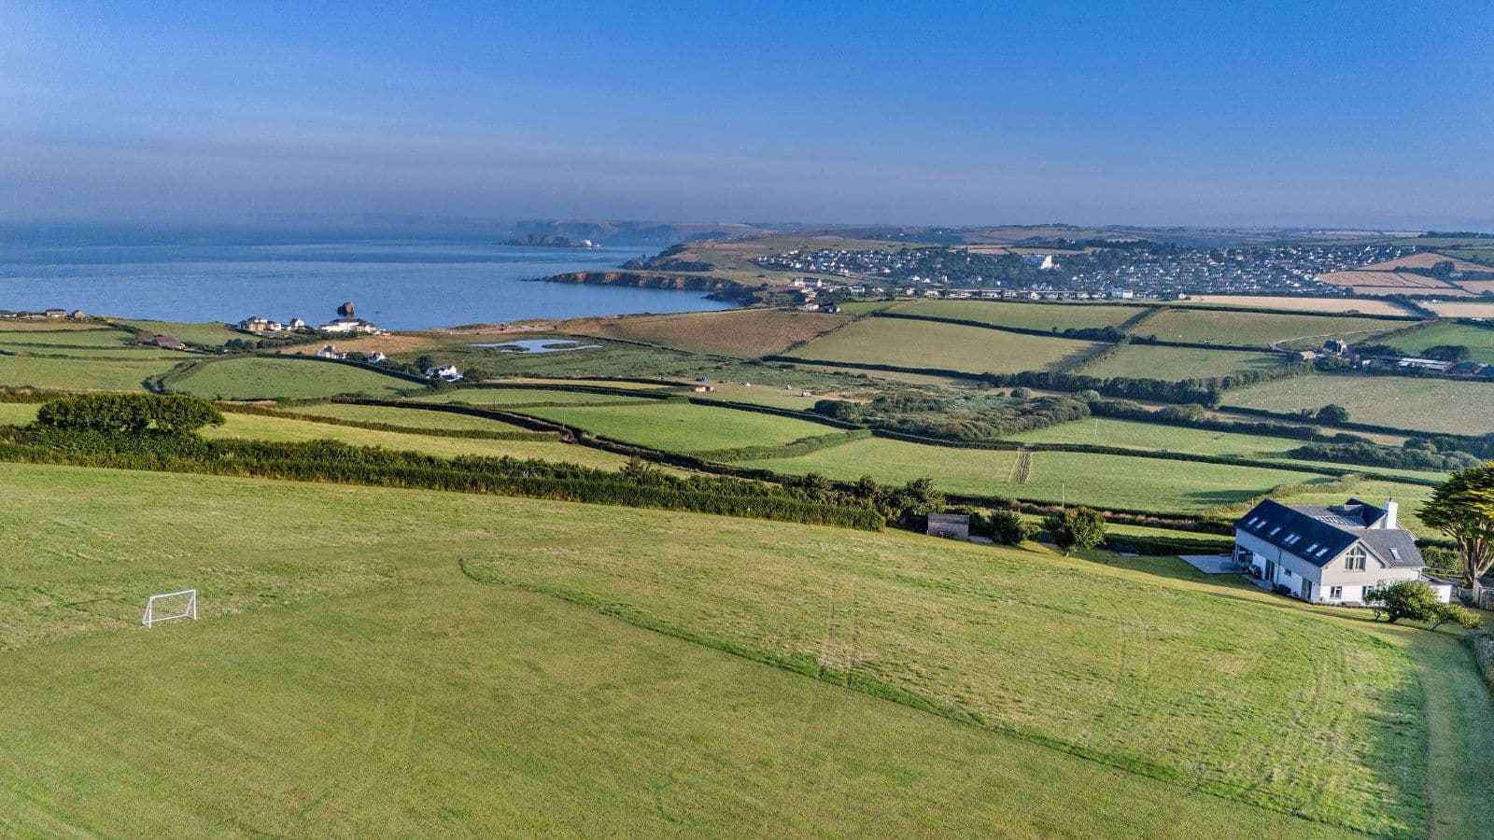
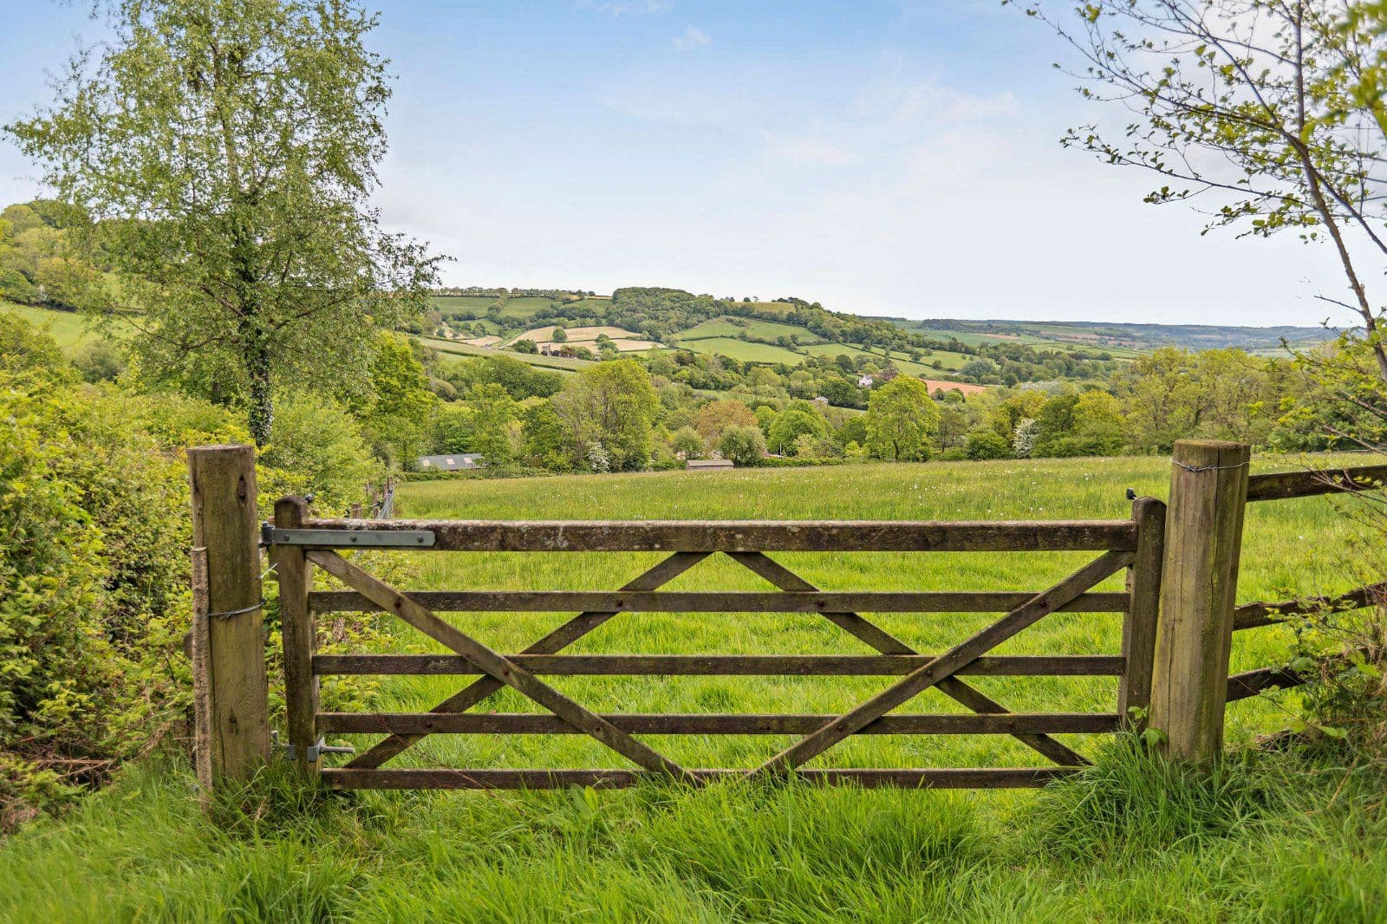
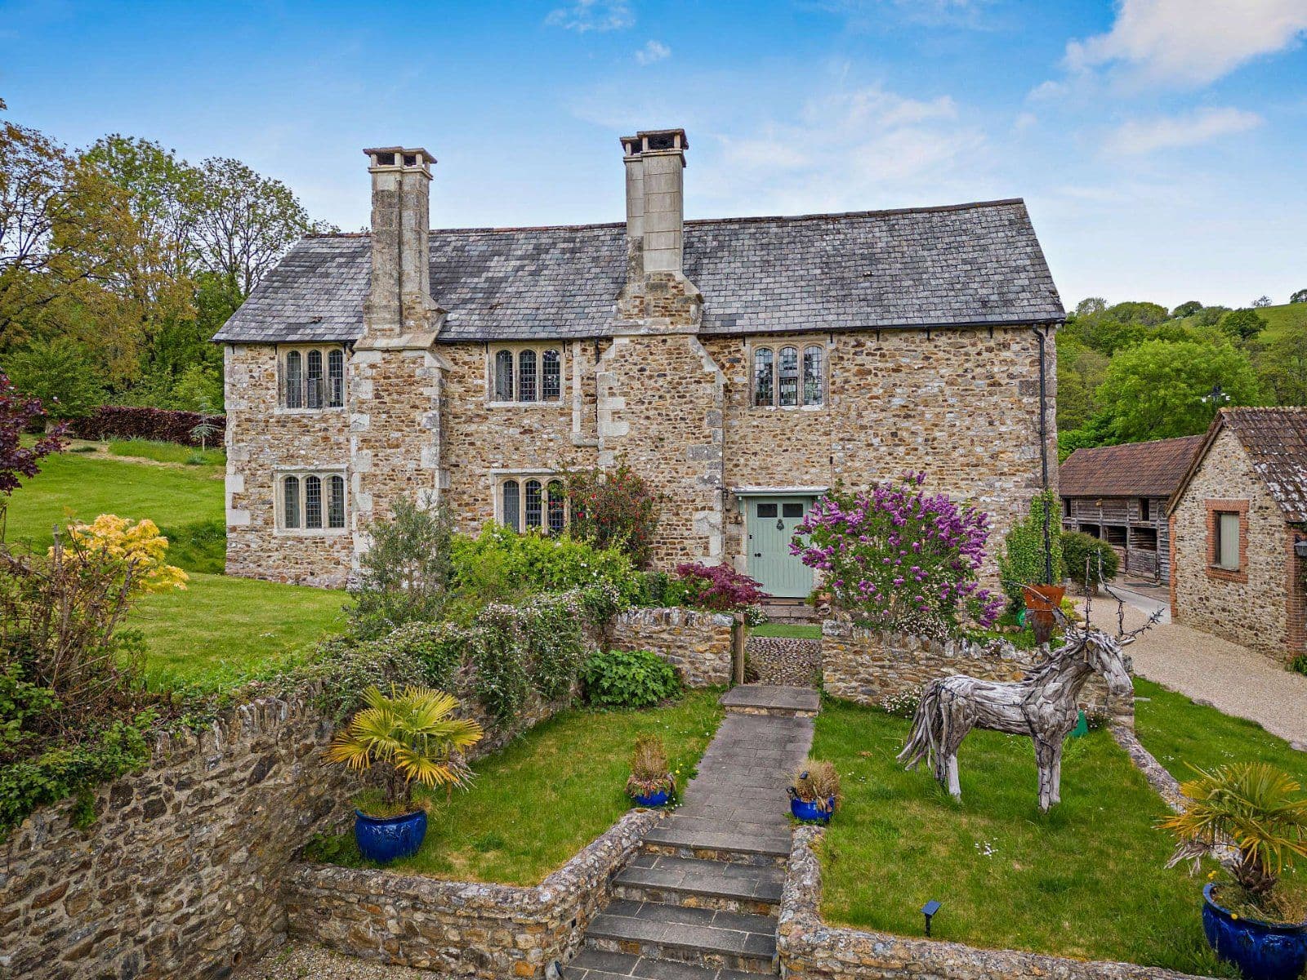
An excellent opportunity to acquire a substantial barn conversion with with two annexes and detached double garage with approx 2 acres, in a picturesque South Hams position just outside Kingsbridge
Specification: Windows and doors are double glazed aluminium framed in Anthracite grey. Velux roof lights double glazed in anthracite grey. Manual and remote operation available. Underfloor heating throughout all buildings via air source heat pumps. Mechanical ventilation and heat recovery system throughout all buildings. Double garage with electric roller doors, power and EV charging point
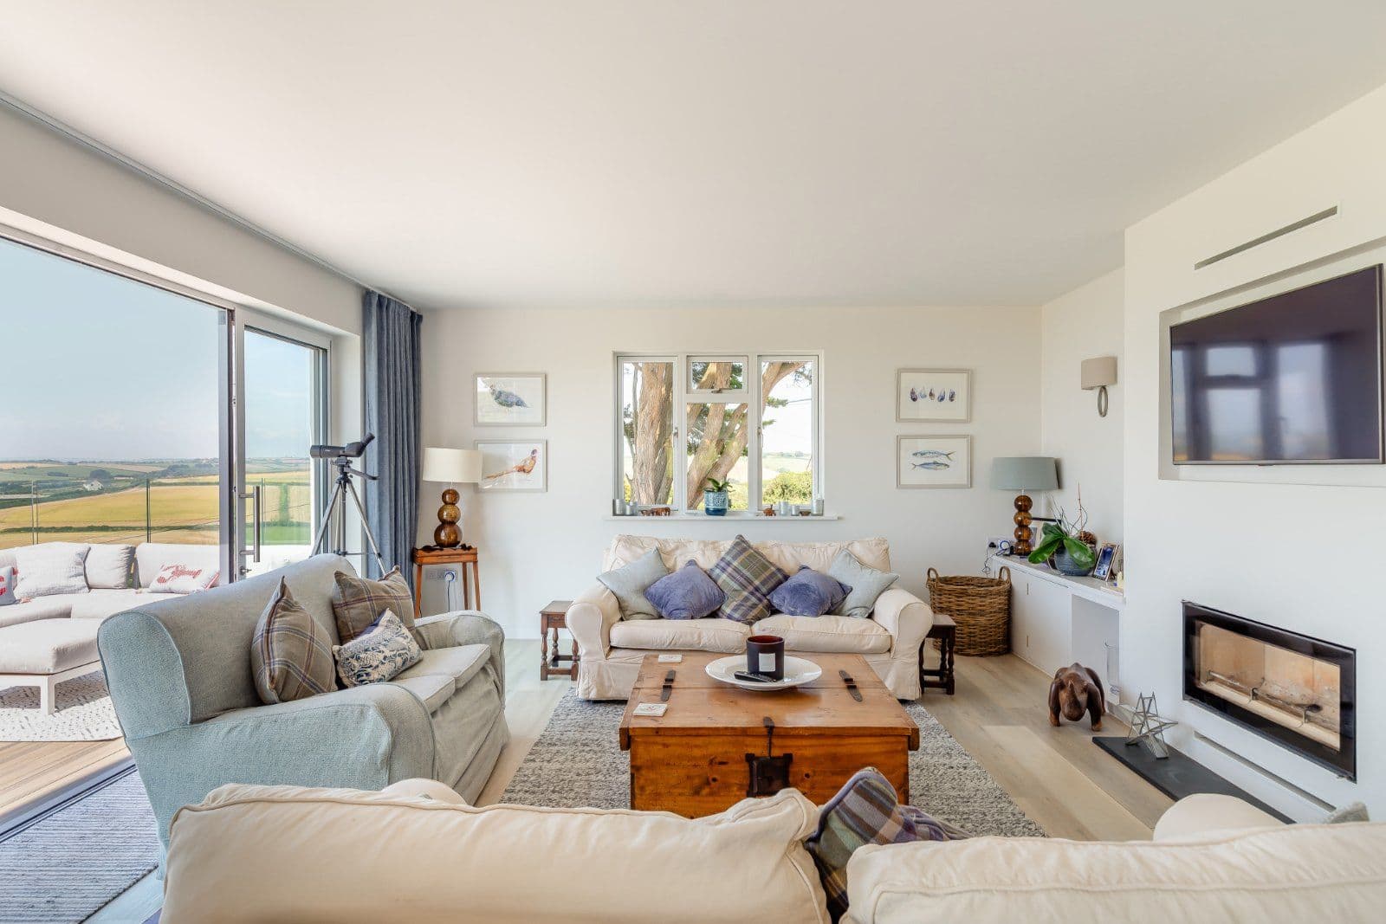
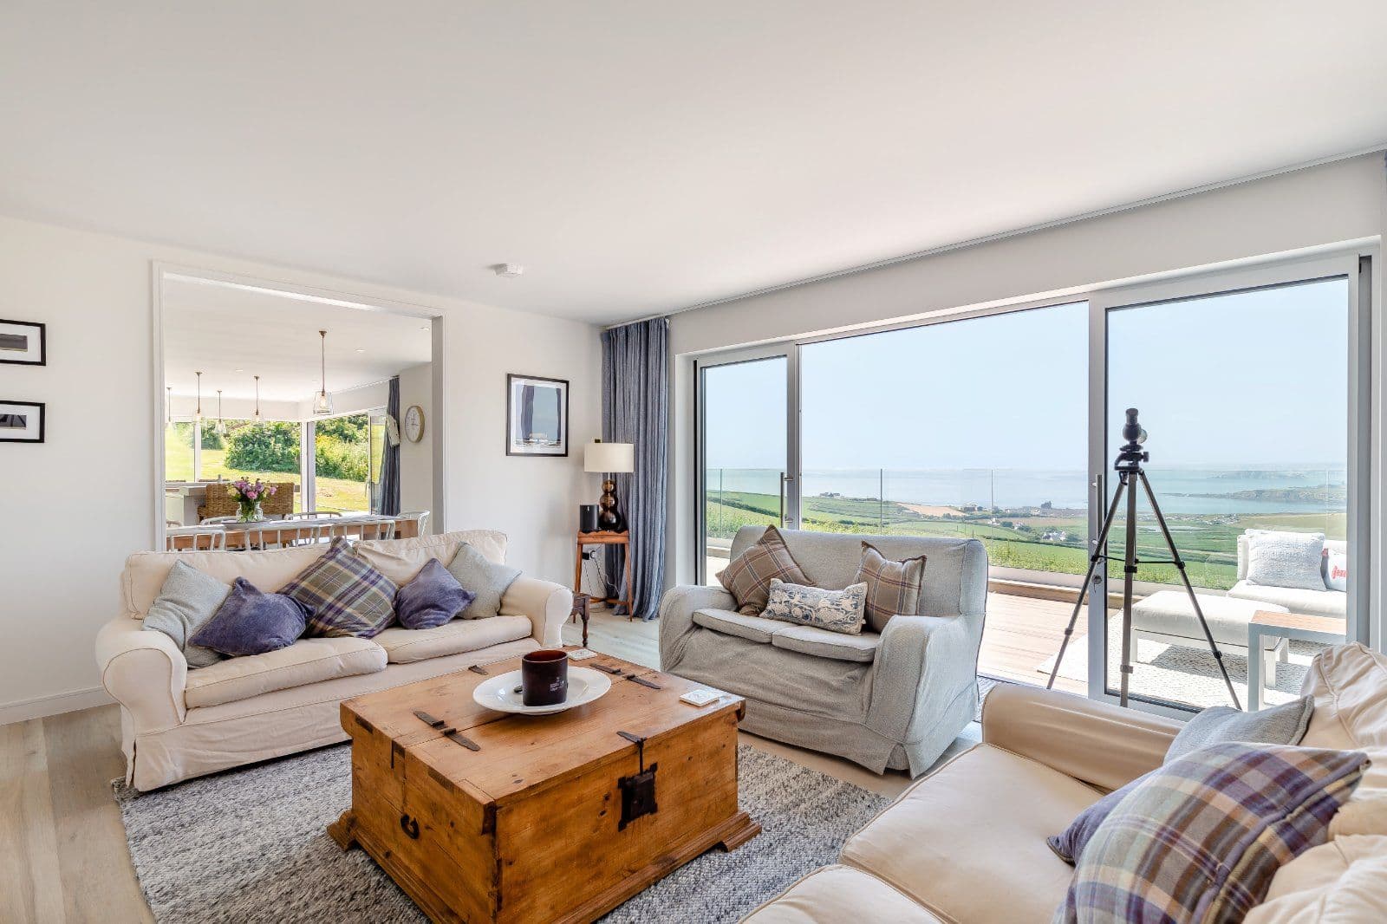
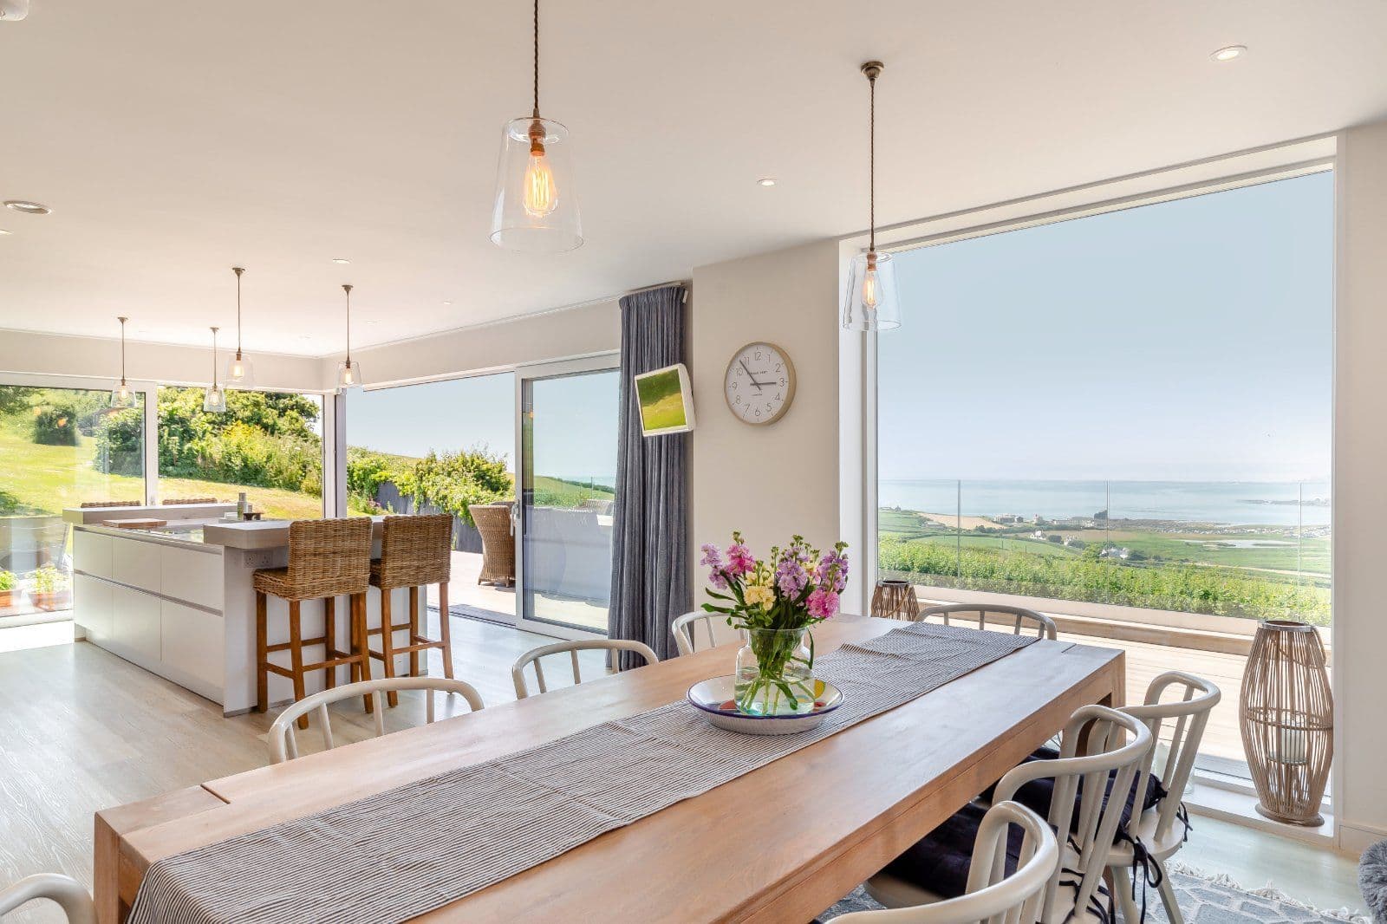
Living/Dining/Kitchen- Floor Laid to LVT. Gallery over entrance laid to LVT. Log burner in central position. Oak Edged Carpeted stairs. Oak Balustrade and spindles
Kitchen- Floor laid to LVT. Island in a central position. Base and wall units laid to 'L' Shape. Range cooker. Fridge/Freezer. Dishwasher. Quartz worktops. Wall and floor units
Utility Room- LVT flooring. Various Base and Wall units. Plumbing for utilities. Entrance Hall Toilet. Wall Hung Toilet. Wall Hung basin.
Hallway- Oak Edged Carpeted stairs. Oak Balustrade and spindles. LVT Flooring
Cinema/media room- Laid to Carpet. End partitioned off for plant room
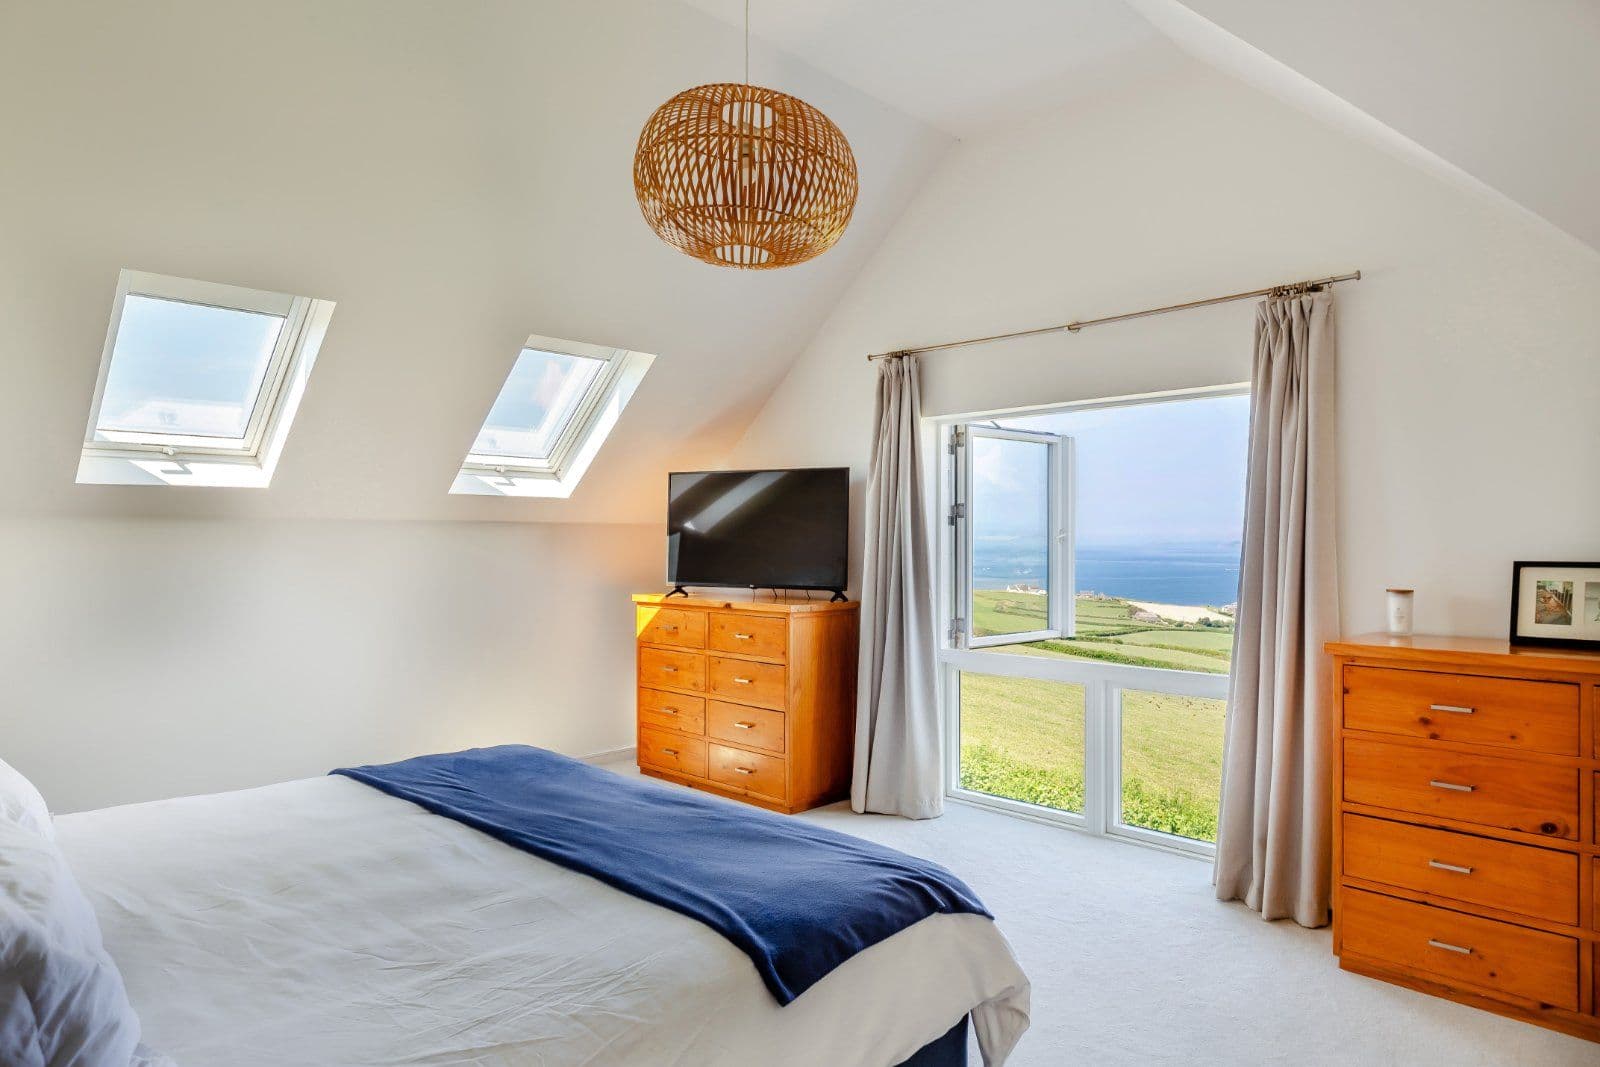
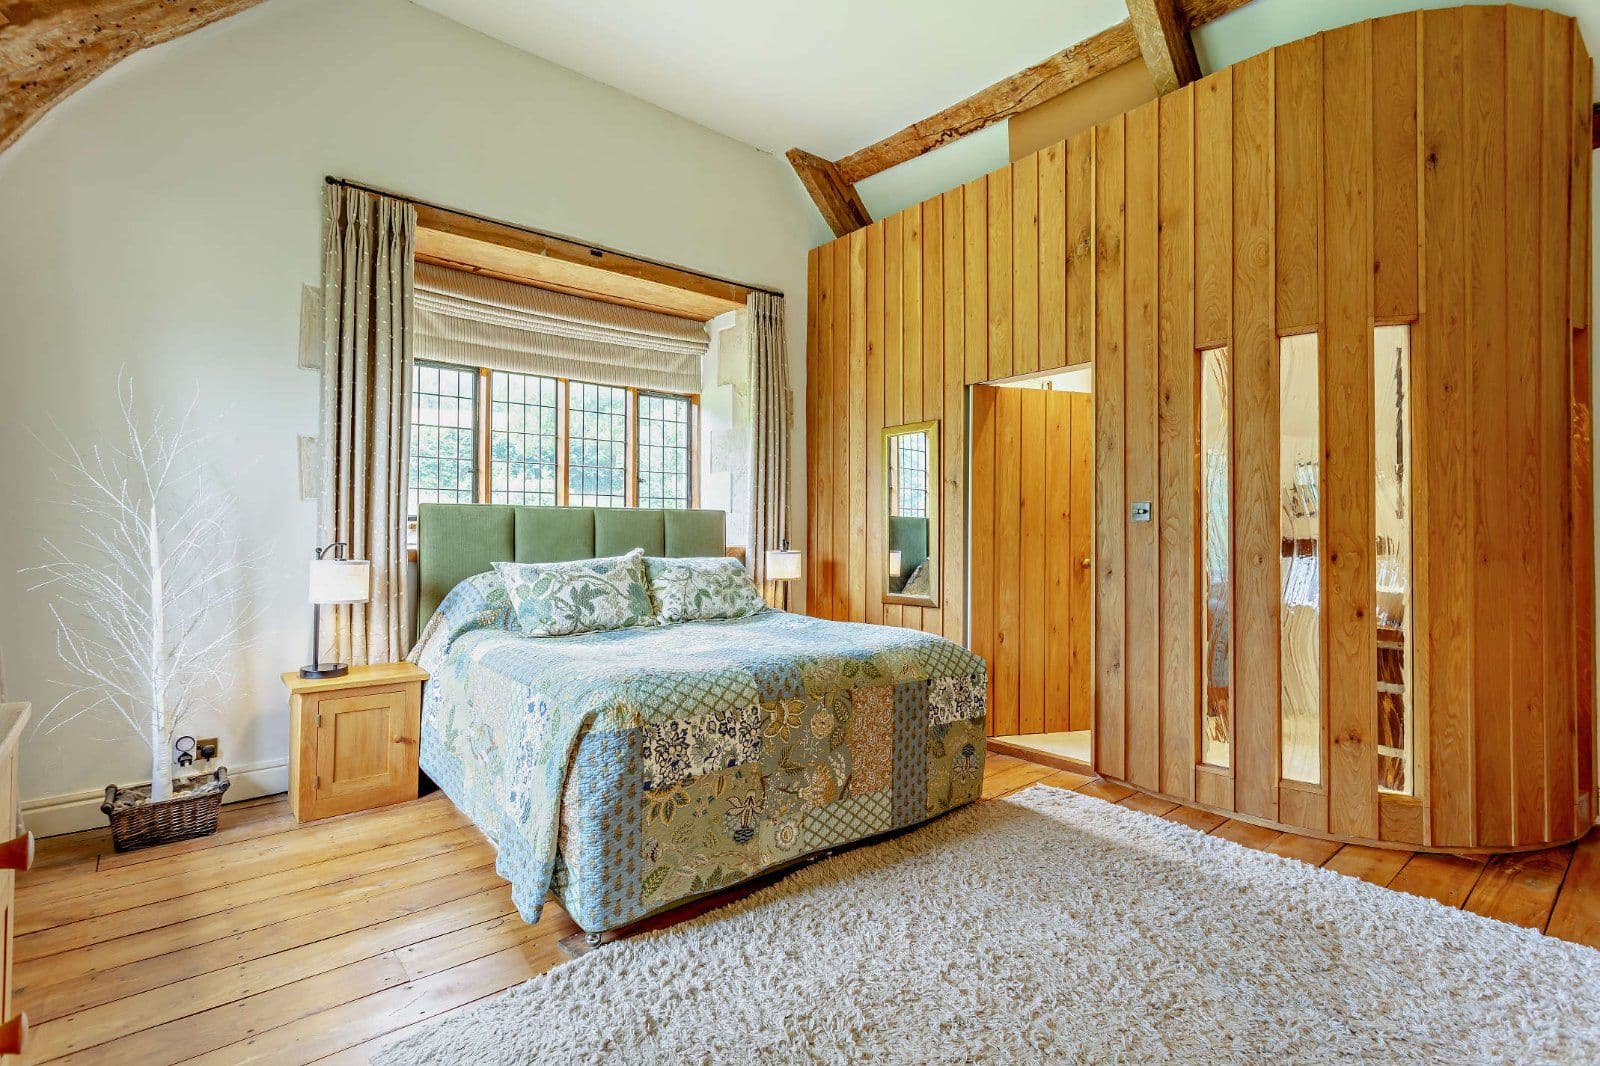
Principal bedroom- Principal Bedroom and cupboard laid to carpet. Ensuite laid to LVT. Bath. Walk in Shower. Wall Hung Vanity unit. Wall Hung toilet. Nuance or similar wall Panelling
Bedroom 2- Bedroom Laid to Carpet. Ensuite LVT. Wall Hung Toilet. Wall Hung Vanity Unit. Walk in Shower. Nuance or similar Shower Panelling
Bedroom 3- Bedroom Laid to Carpet. Ensuite LVT. Wall Hung Toilet. Wall Hung Vanity Unit. Walk in Shower. Nuance or similar Shower Panelling
Annexe living/dining room- Living room mainly laid to carpet. Electric Feature Fire. LVT in Kitchenette area. Electric Hob. Electric Oven. Electric Refrigerator.
Annexe bedroom- Bedroom laid to carpet. Fitted wardrobes. Ensuite laid to LVT. Walk in Shower. Wall Hung Toilet. Wall Hung Vanity units
Annexe 2- Living/dining room- Mainly laid to carpet. Luxury Vinyl Tile (LVT) in Kitchen area. Hob. Oven. Refrigerator. Sink. Base and Wall Units. Laminate Worktops
Annexe 2 bedroom - Stairs from Annex Lounge carpeted. Bedroom laid to carpet. Fitted wardrobes. Ensuite laid to LVT. Bath. Shower cubicle. Wall Hung Vanity unit. Wall Hung toilet. Nuance or similar wall Panelling
Double garage- Sockets. Lights. Electric Shutter Doors and EV Charge point
Local Authority: South Hams District Council Services: Mains electricity and water. Private drainage which we understand is compliant with current regulations. Mobile and Broadband checker: Information can be found here https://checker.ofcom.org.uk/en-gb/ Council Tax: TBC SAP Rating: TBC Wayleaves and easements: the property is sold subject to any wayleaves or easements, whether mentioned in these particulars or not
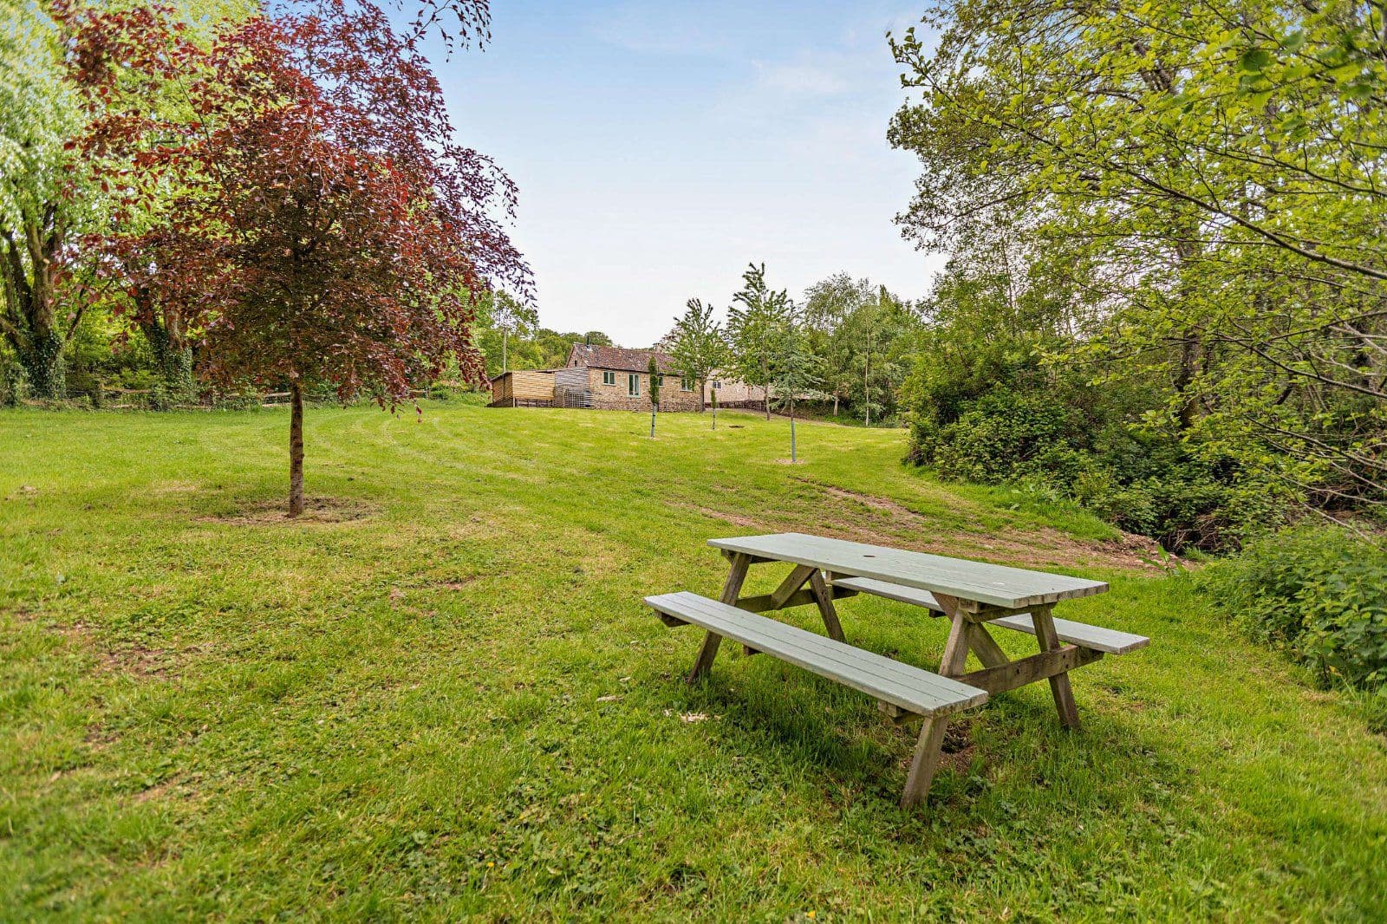
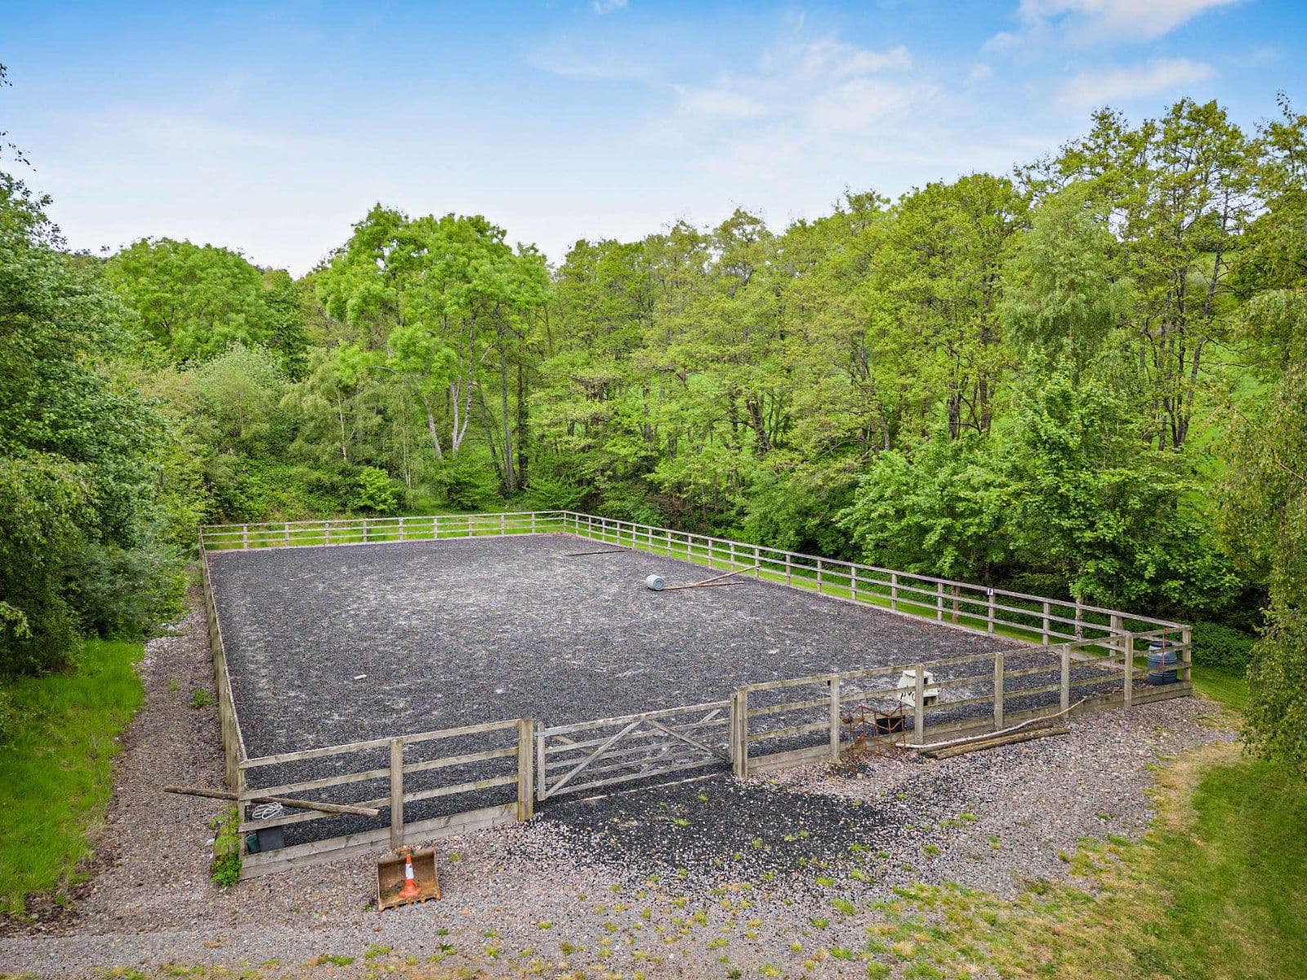
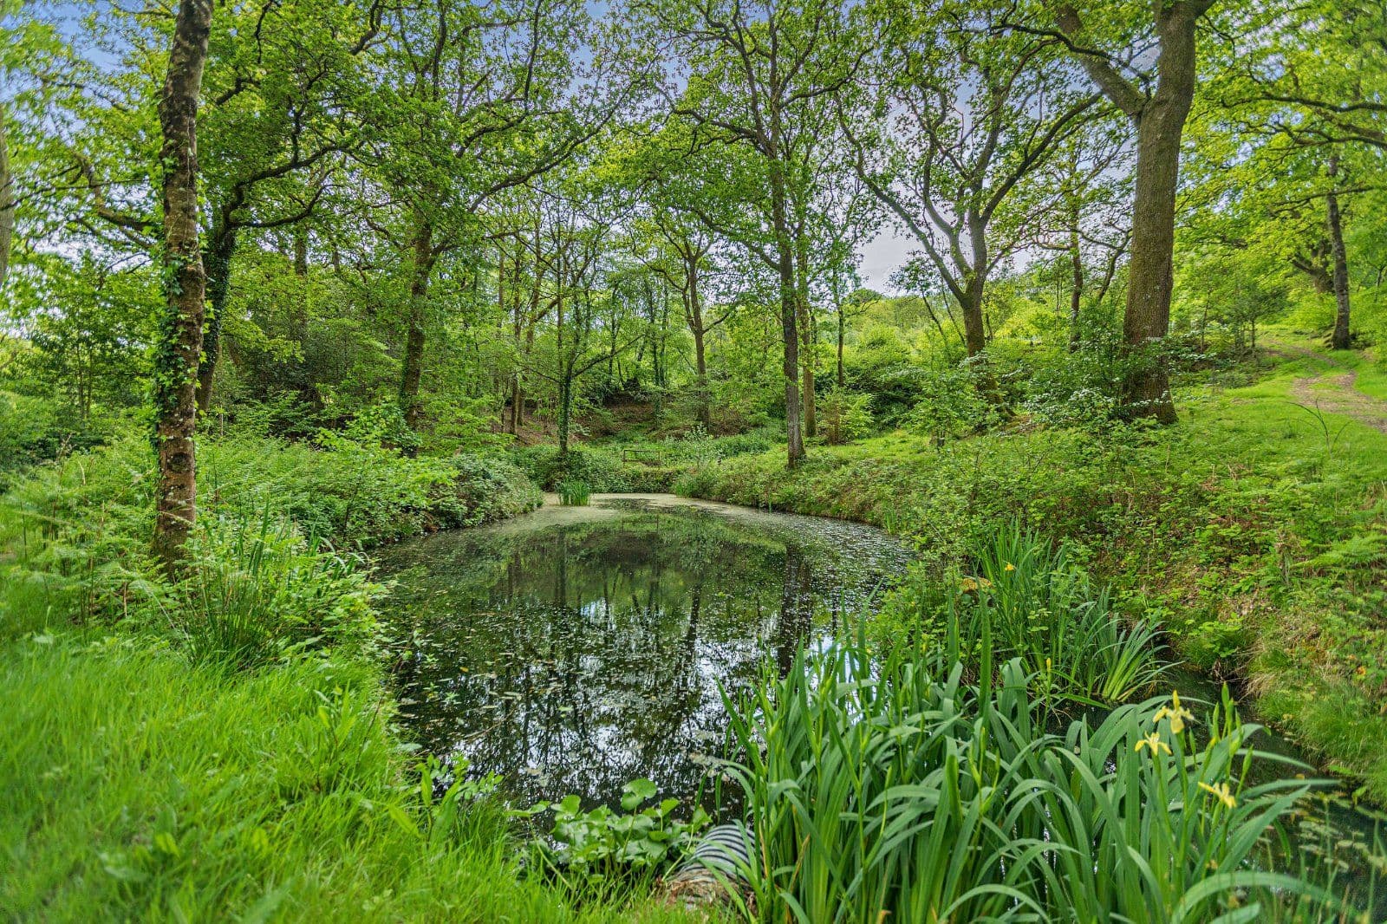
This property has 2 acres of land.
About the area

Other properties



































Slide 1 of 6
Looking for deep local knowledge, and a considered approach to selling well?
Across residential, rural, farms and estates, our nationwide network of experts marry specialist knowledge and up-to-the-minute market analysis with the personal touch.