








1 / 25
Isington Road, Isington
Alton, Hampshire, GU34
Under offer
Guide Price
£1,950,000
Ref: FRN040147
- 5 bedrooms
- 3 bathrooms
- 3 reception rooms
- 3,430 to 4,660 square feet
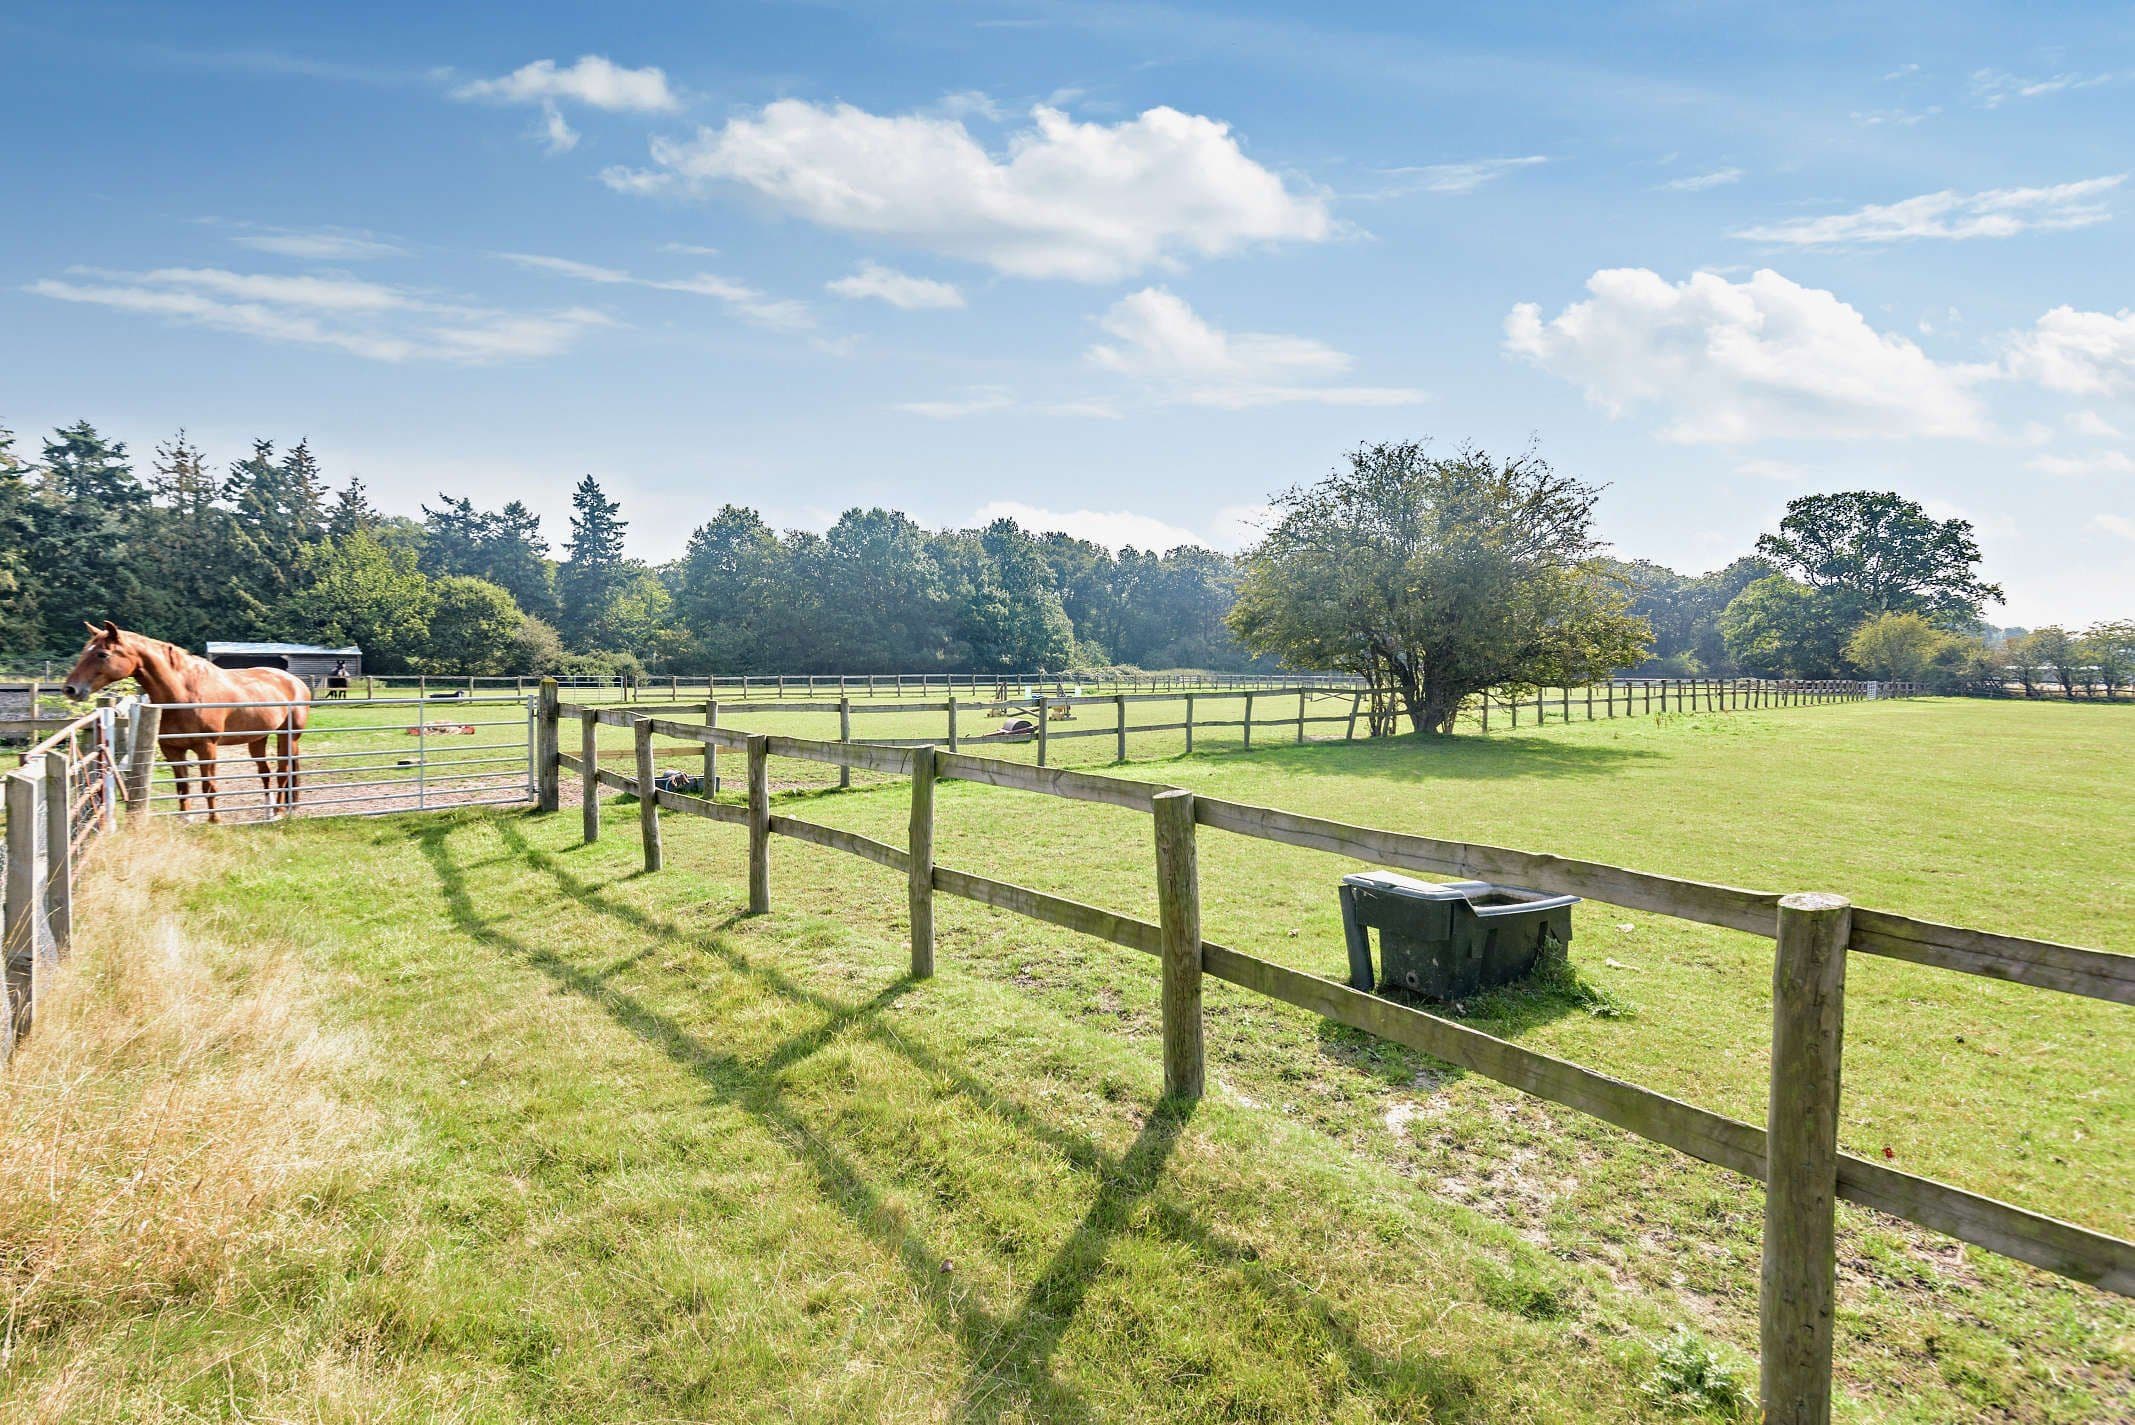
- 10.7 acres
- Freehold
- Council Band H
- Energy Efficiency Rating E
Features at a glance
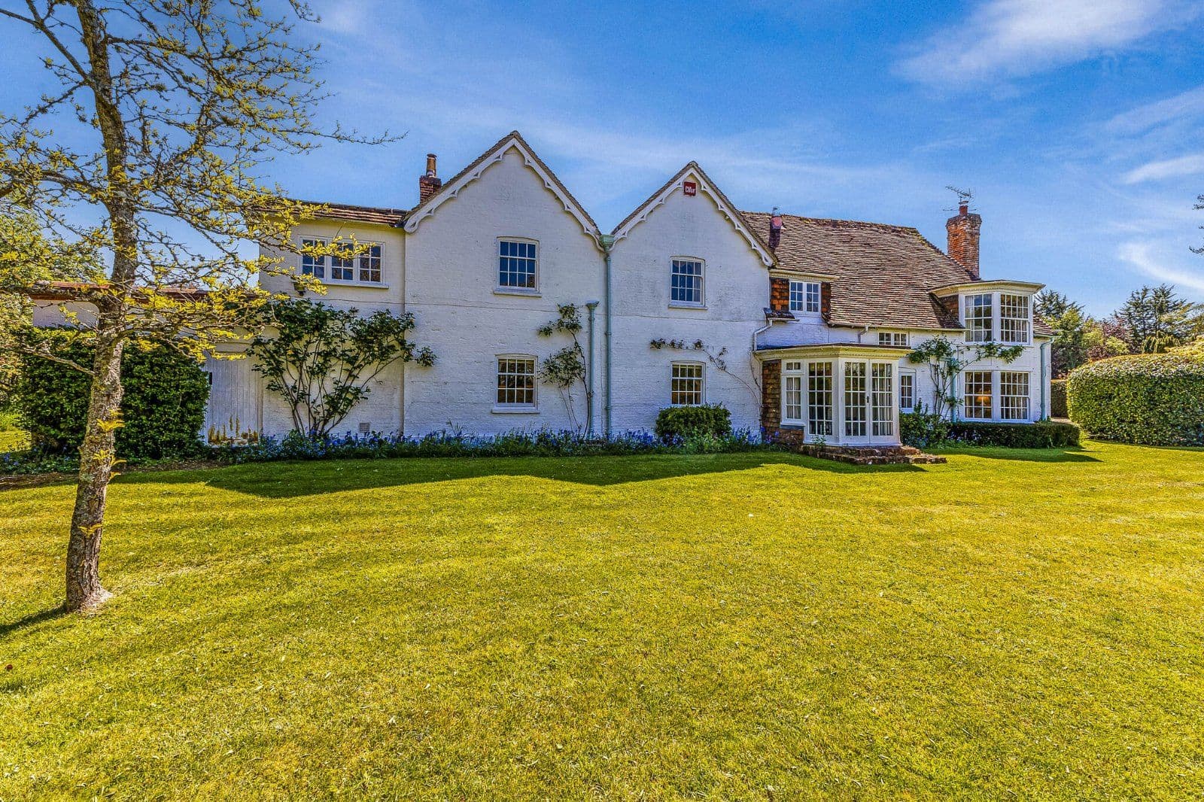
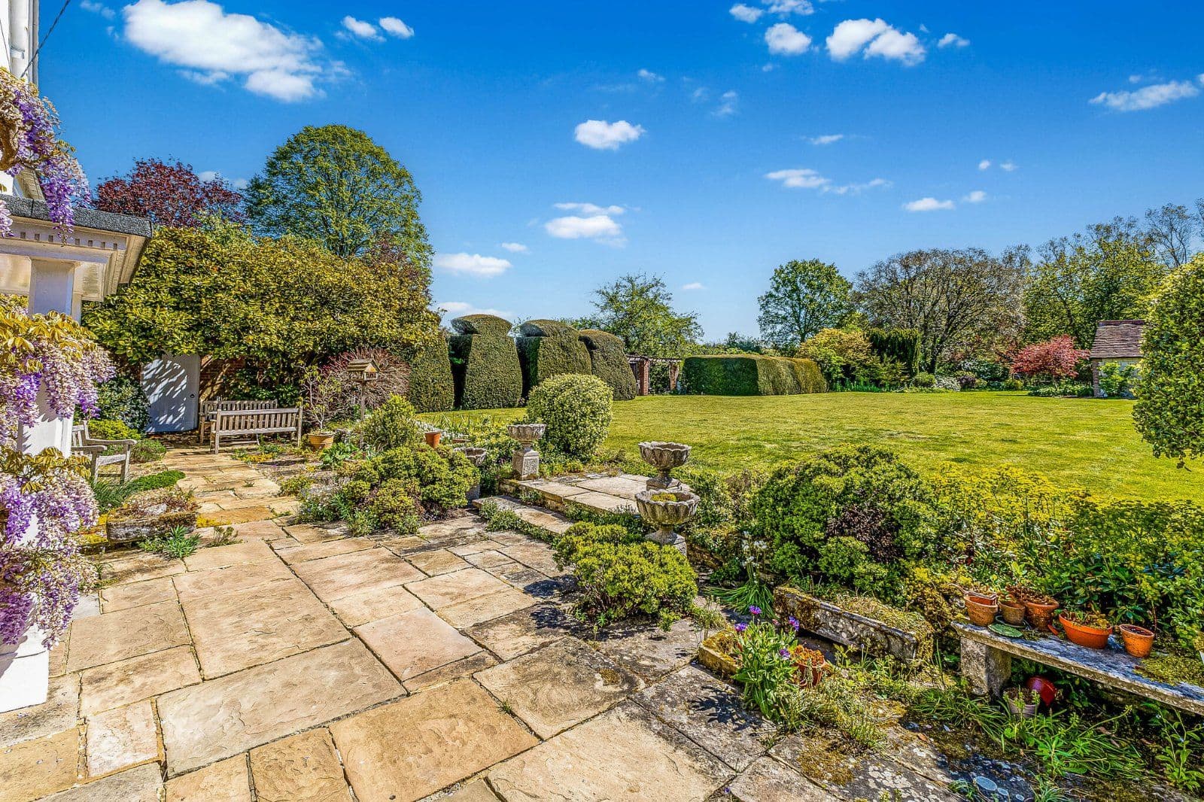
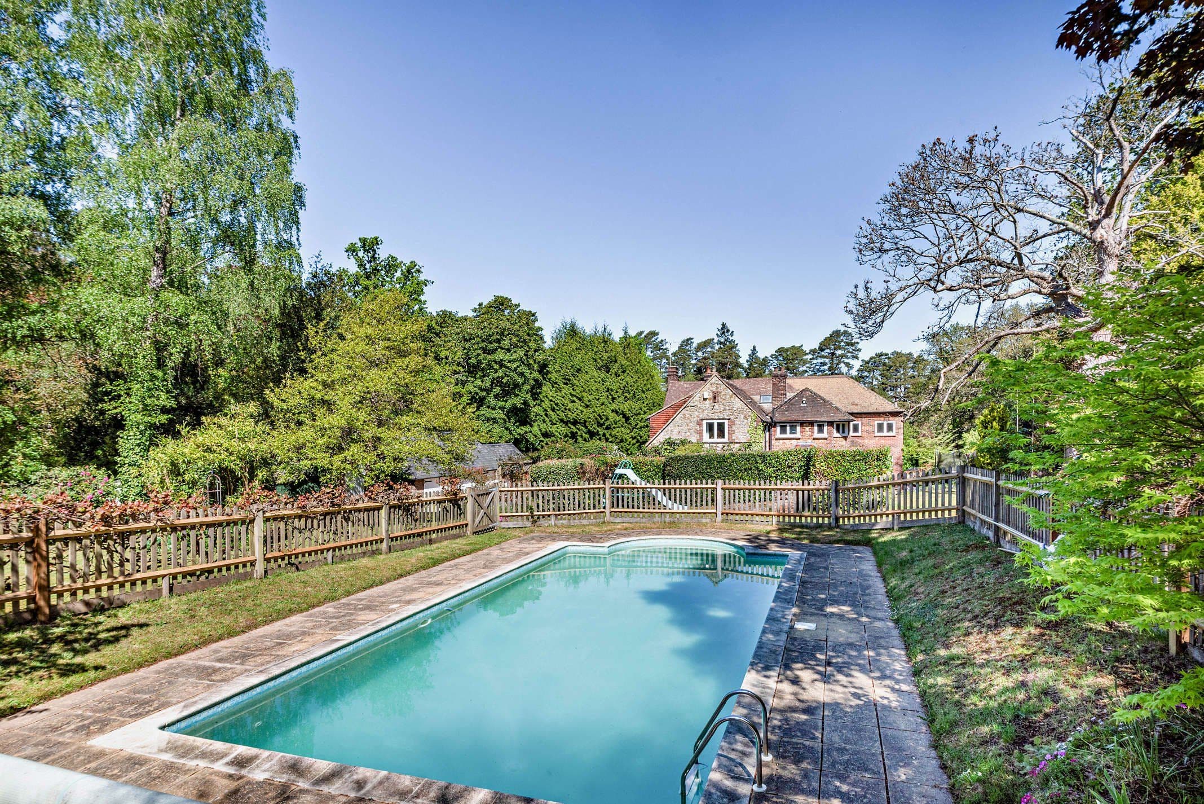
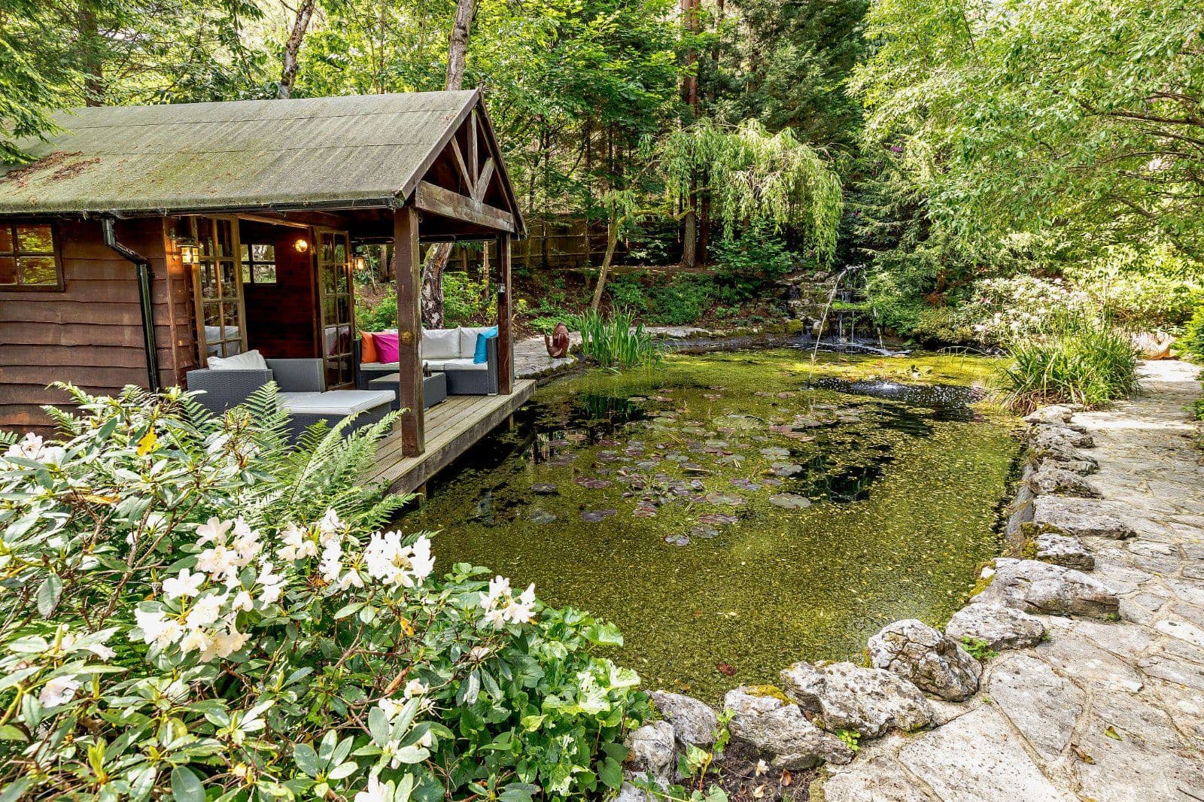
- Beautiful period property set in approximately 10 acres
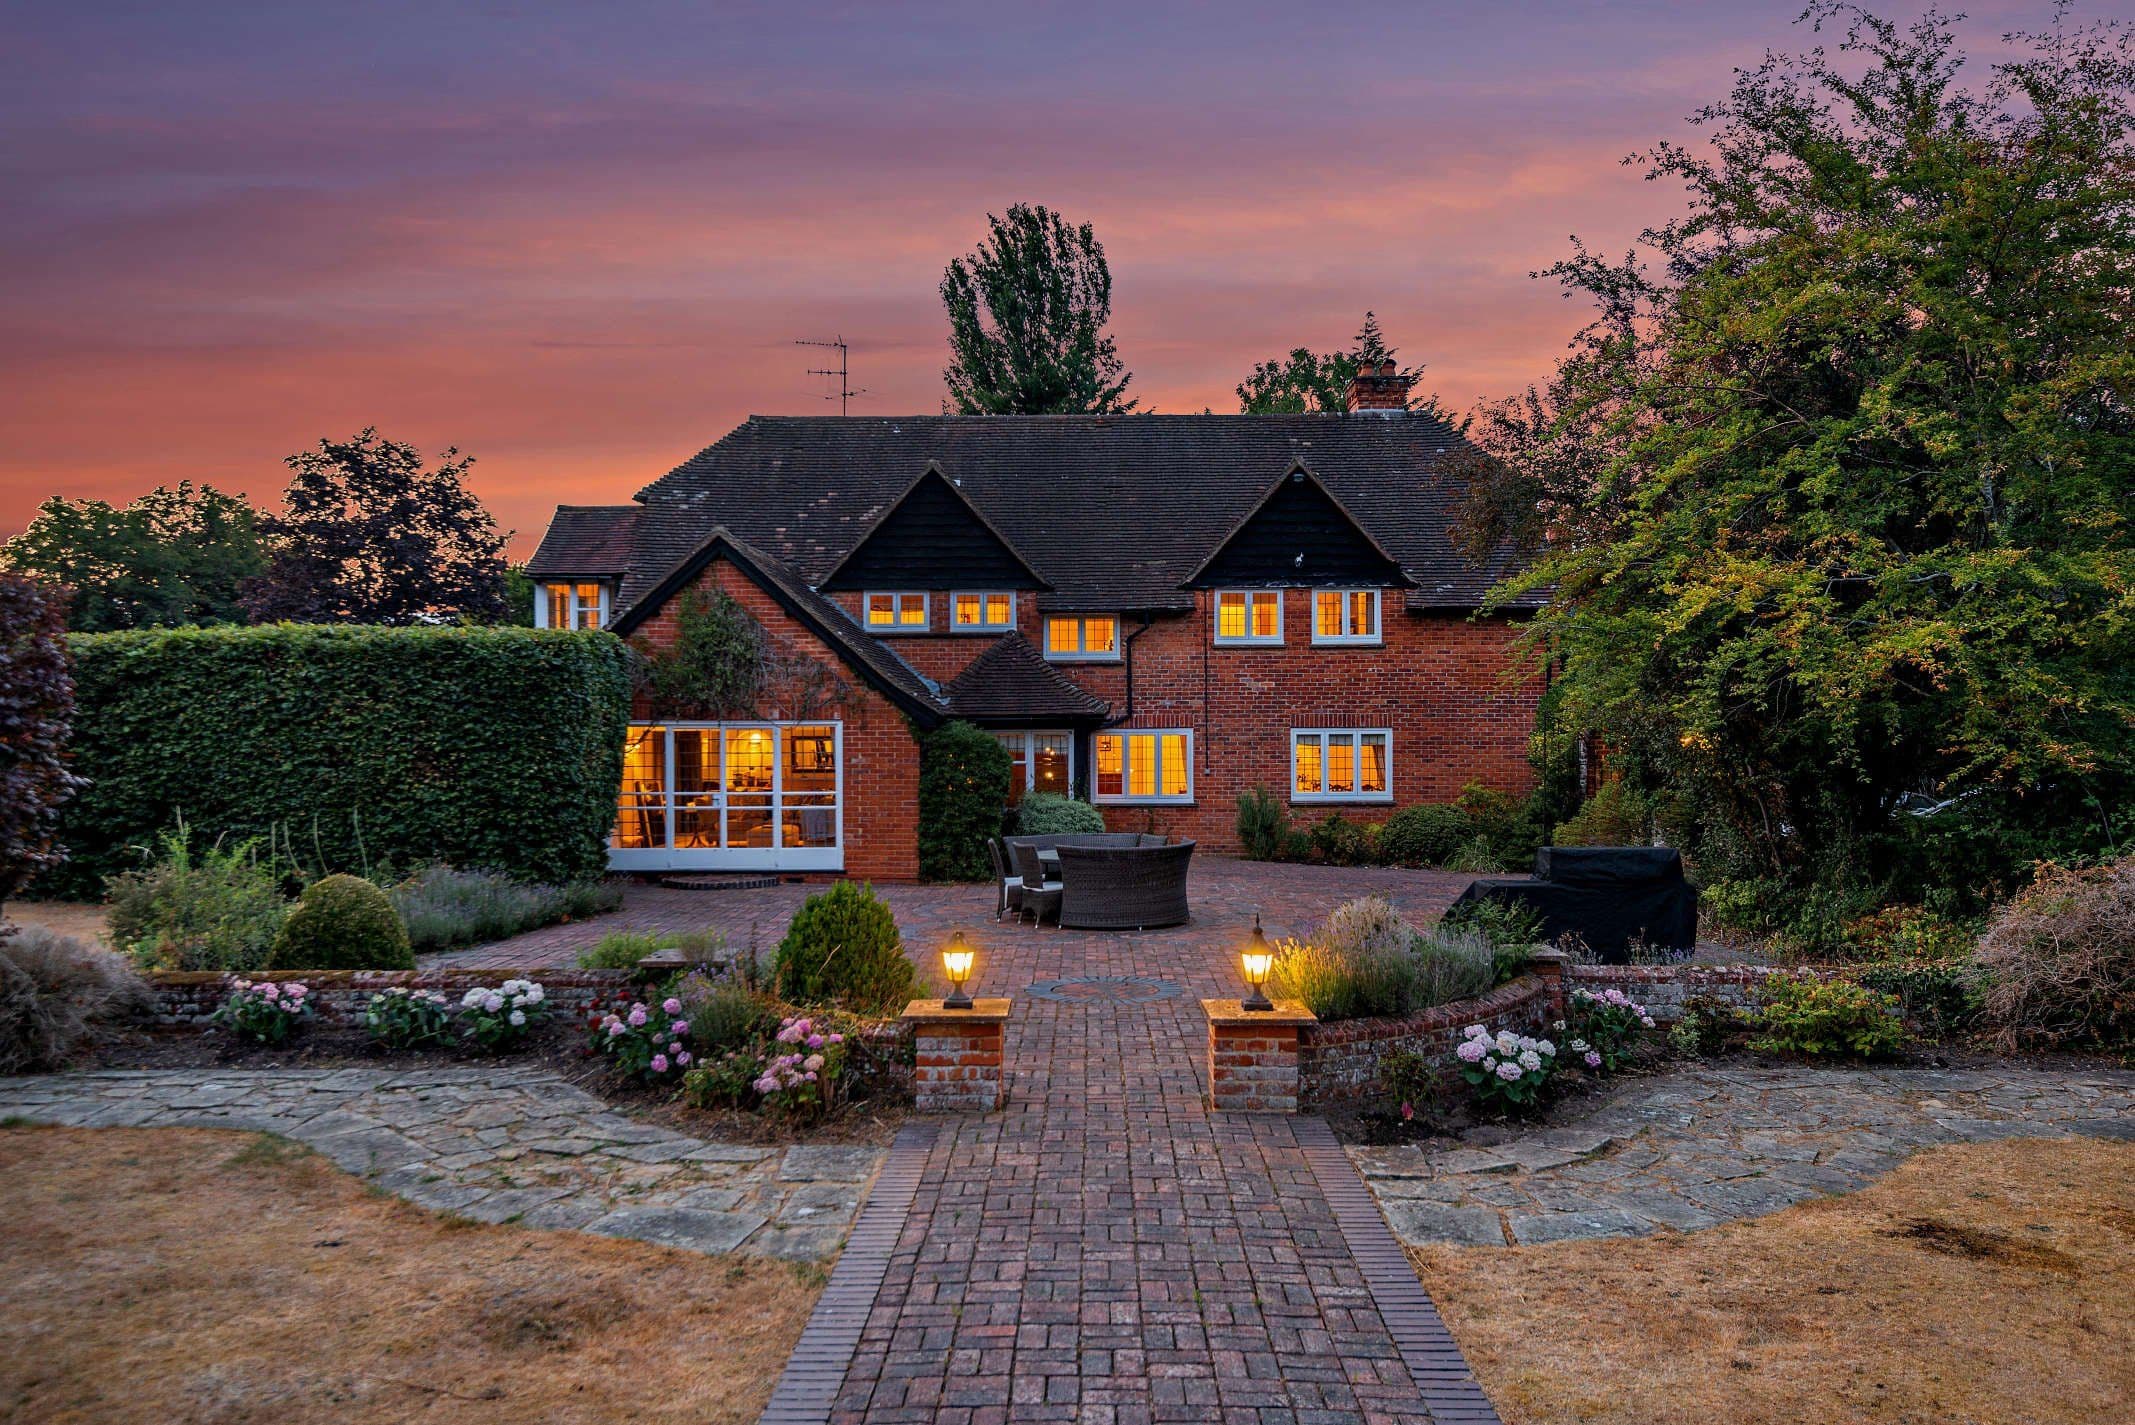
- Grade II listed and dating to the 15th century, with significant character and well-established gardens
- More than 3400 sq ft of living space with three reception rooms
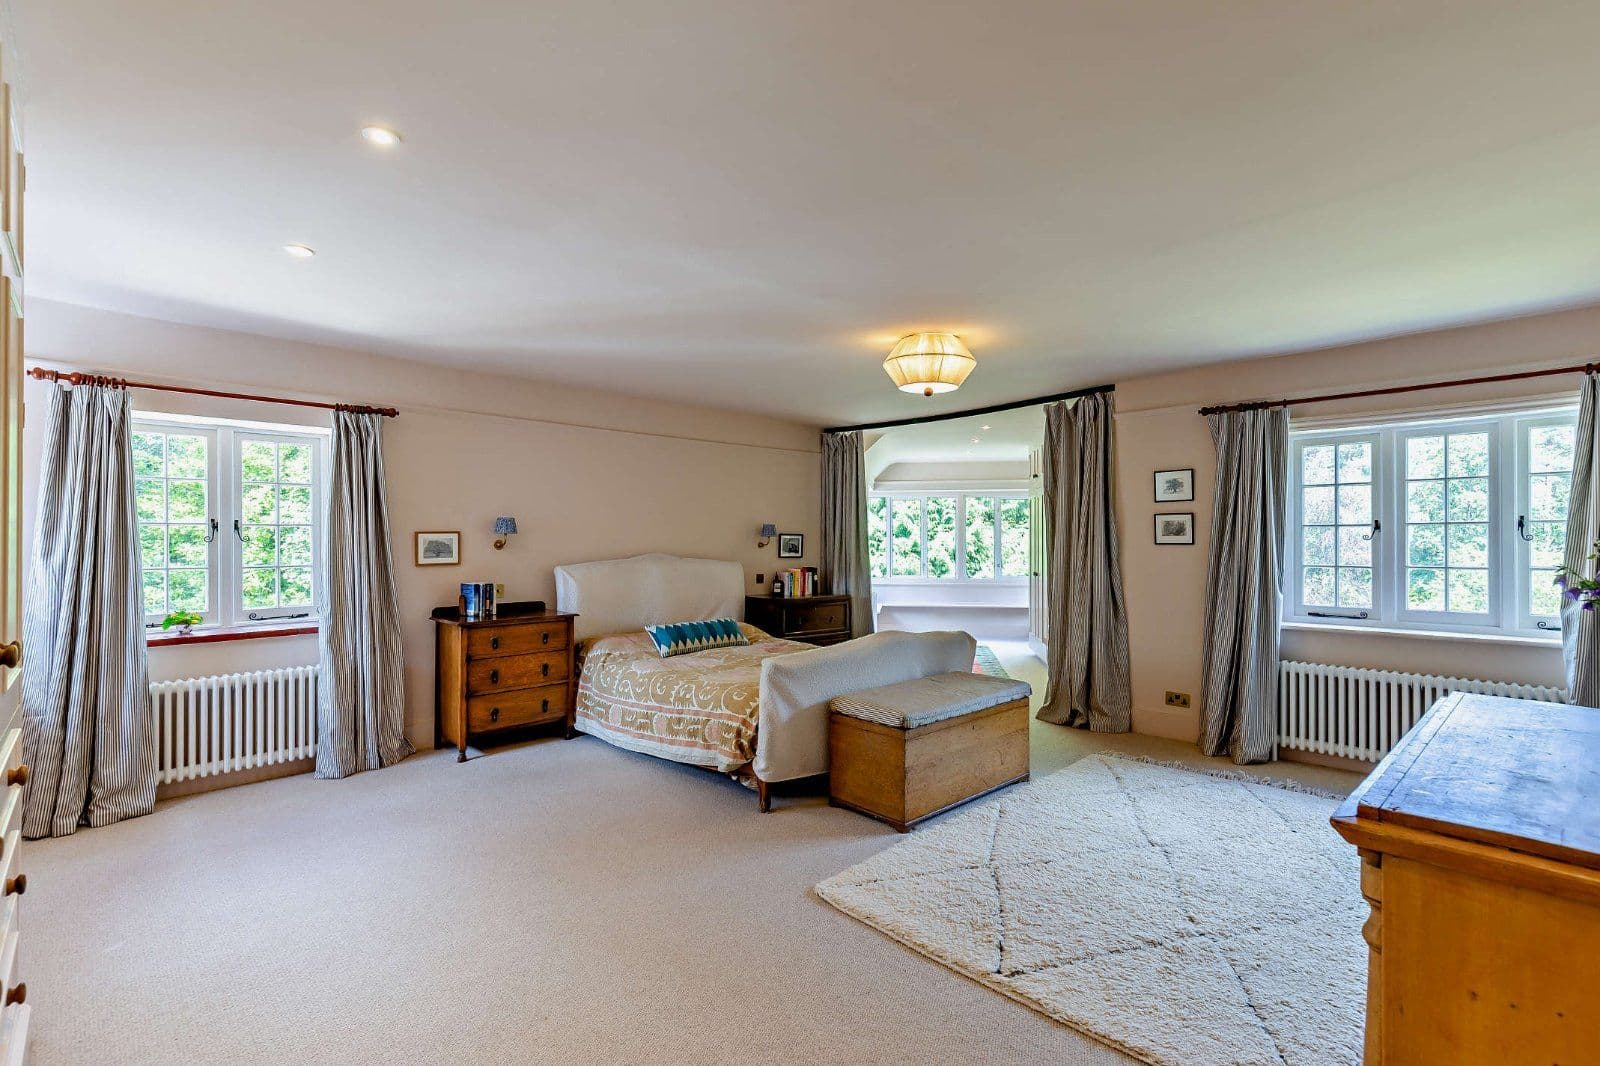
- Five generous bedrooms, principal bedroom accessed through its own dressing room with en-suite
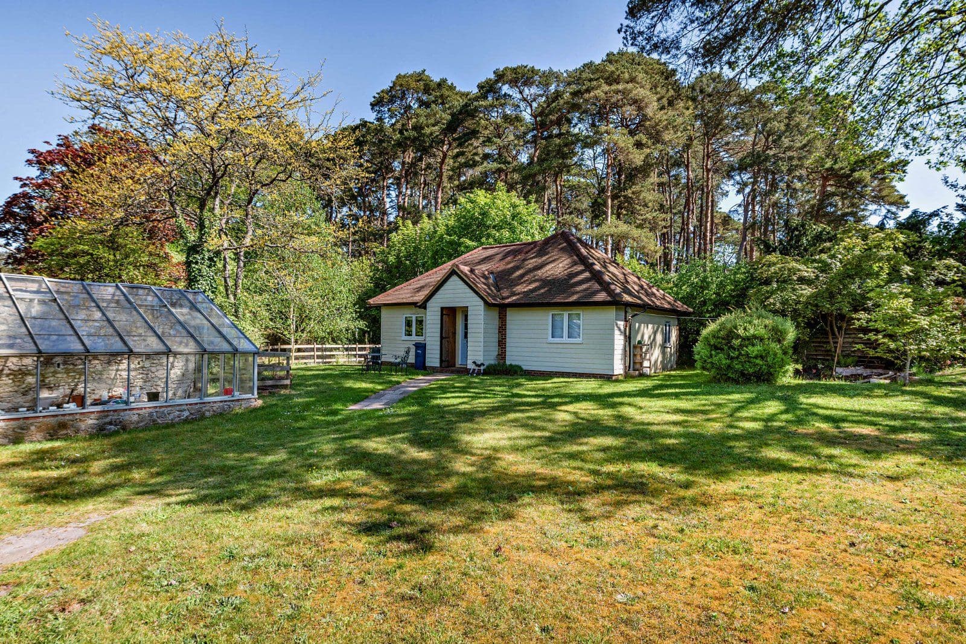
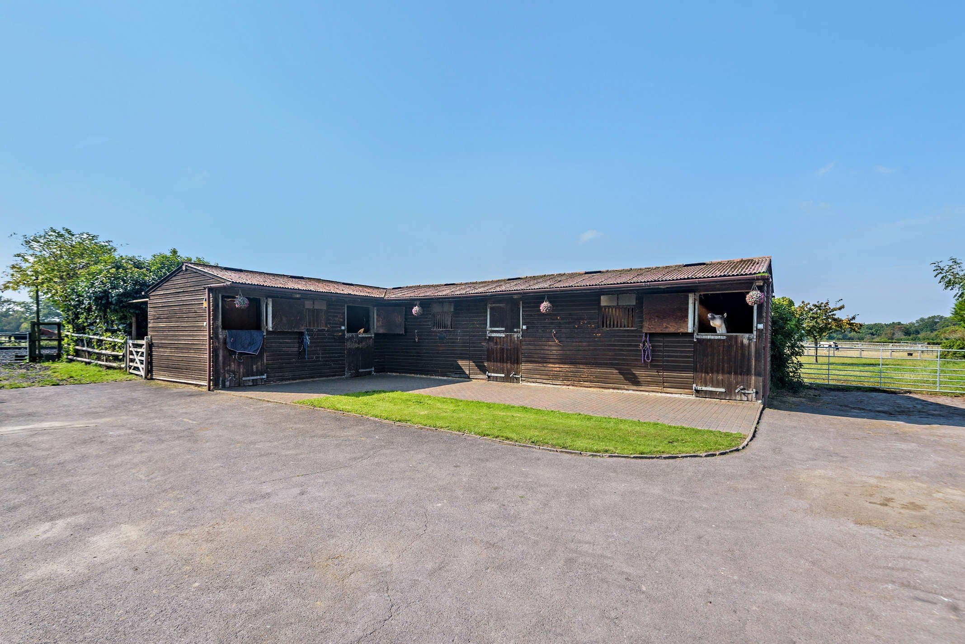
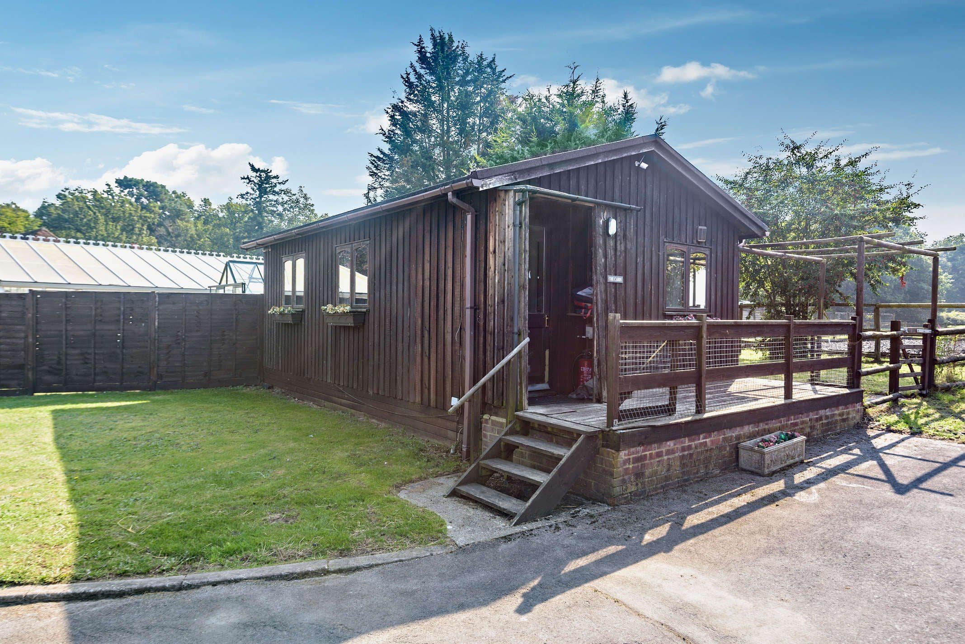
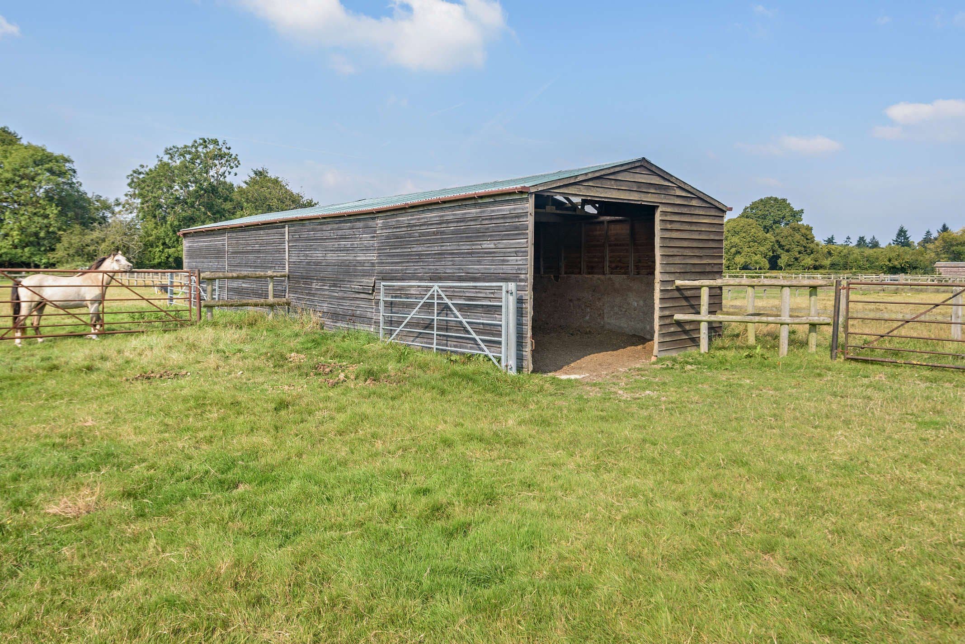
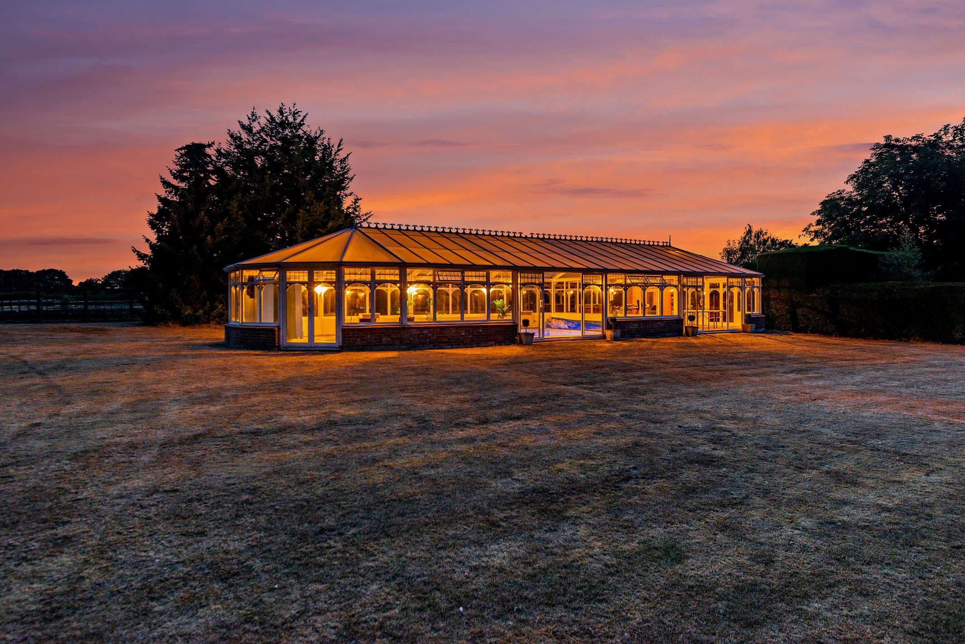
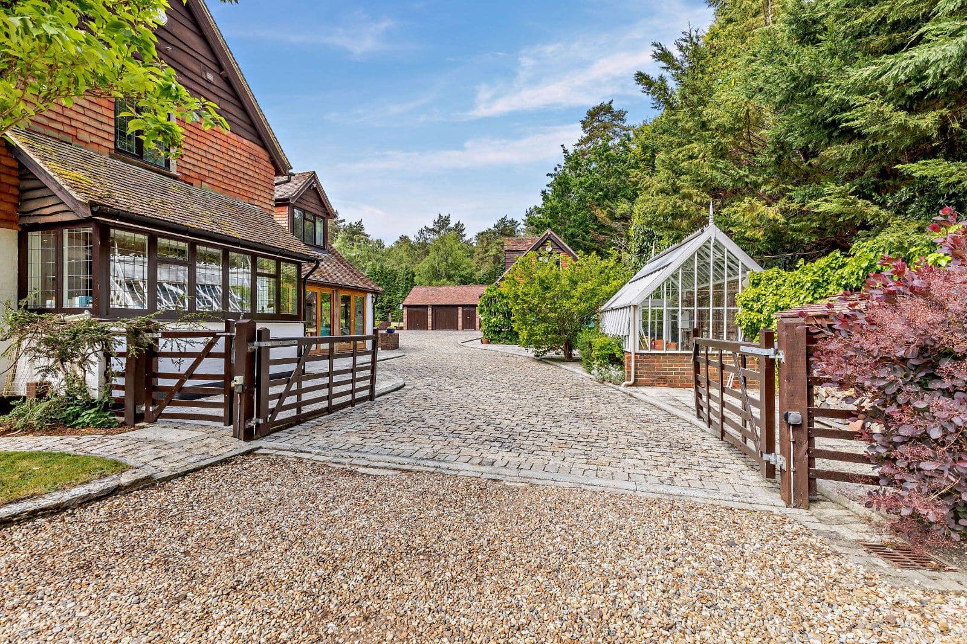
- Selection of useful outbuildings and multiple garages
- Located in the pretty hamlet of Isington
Overview
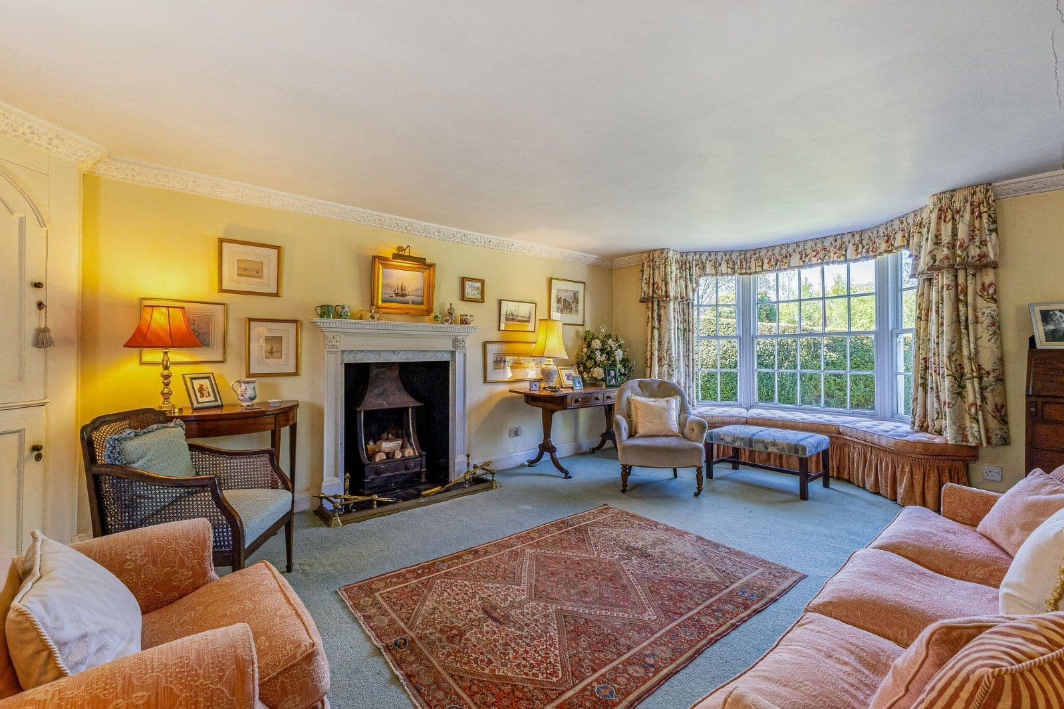
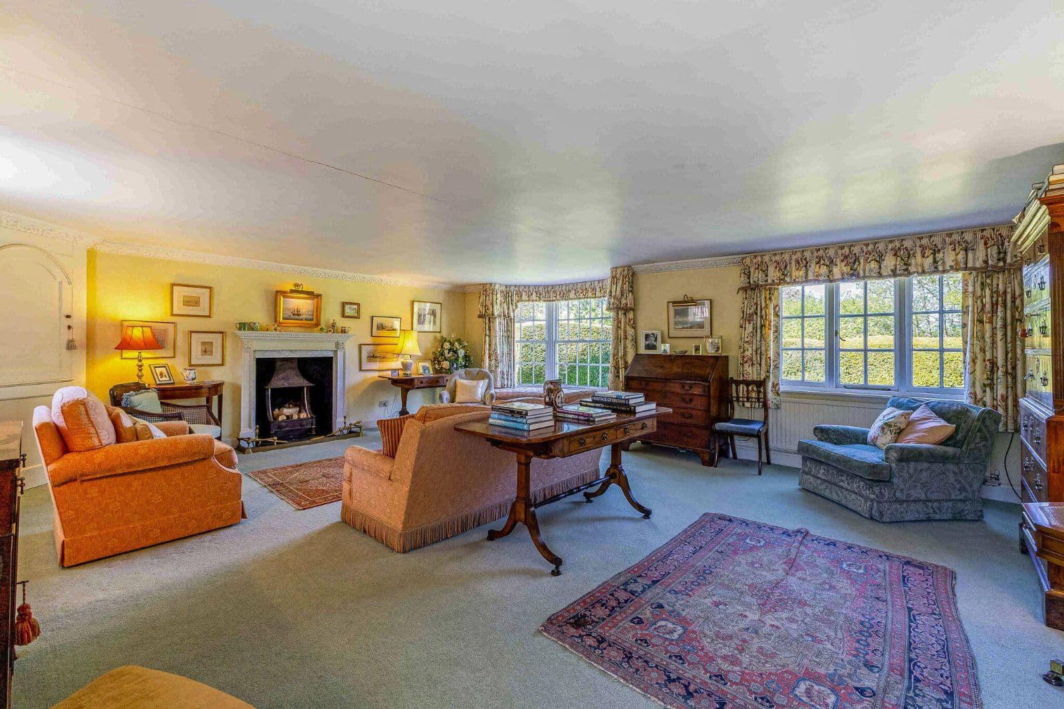
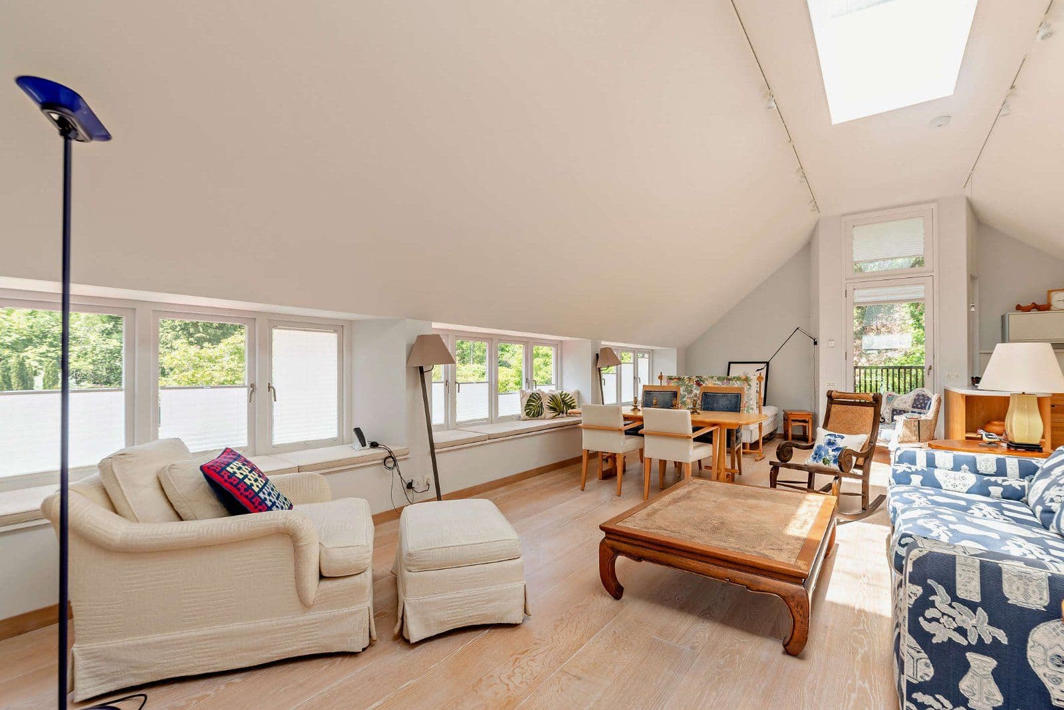
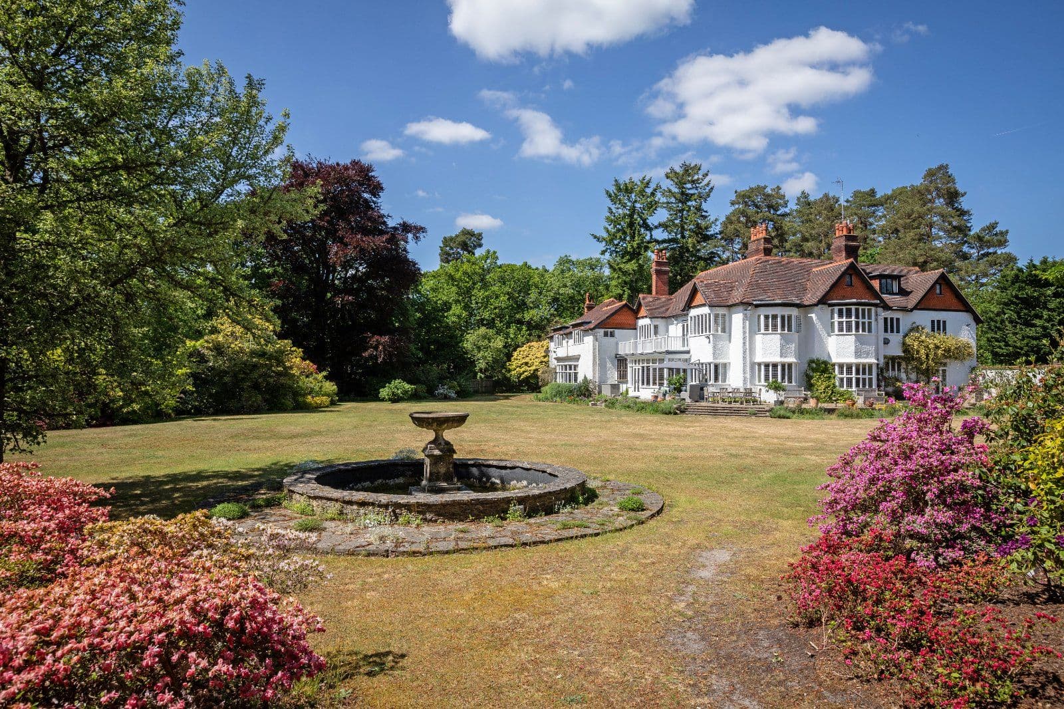
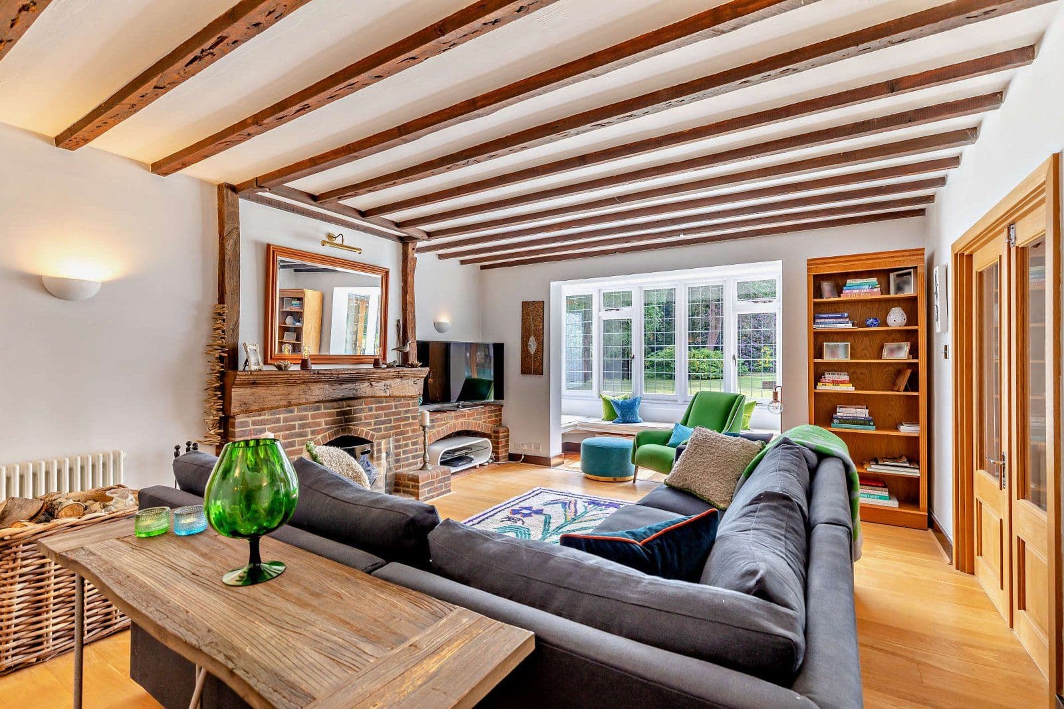
Set on the northernmost edge of the South Downs National Park, a stone’s throw from the sought-after village of Bentley, Isington Close is a fine Grade II-listed substantial cottage in an idyllic semi-rural setting. The house dates back to the 15th century and has been altered in later years, with 18th-century, Victorian and modern additions that blend well with the earlier parts of the home. The property benefits from significant character, with highlights including a grand pillared entrance (currently adorned in a well-established wisteria), Victorian sash windows and a half-octagon glazed window bay to the rear. Decorative barge boards add a touch of whimsy, further enhanced by the mature and colourful planting around the house, while internally the decorative cornicing and fireplace surrounds continues the theme. At more than 3,400 sq ft the property is wonderfully spacious, with well-proportioned reception rooms downstairs and generously sized bedrooms on the first floor.
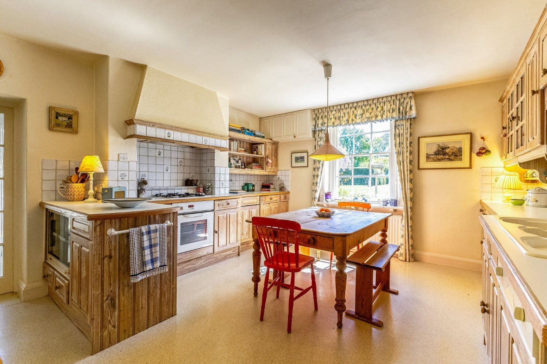
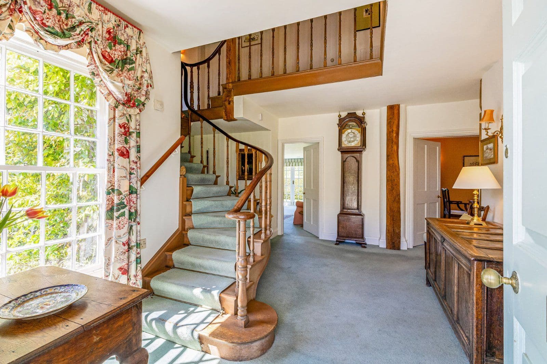
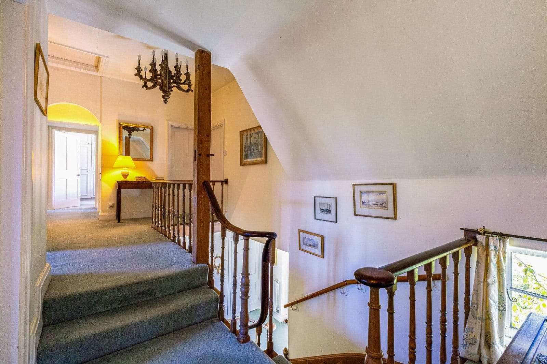
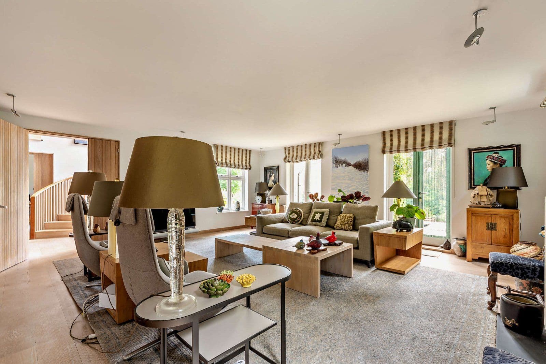
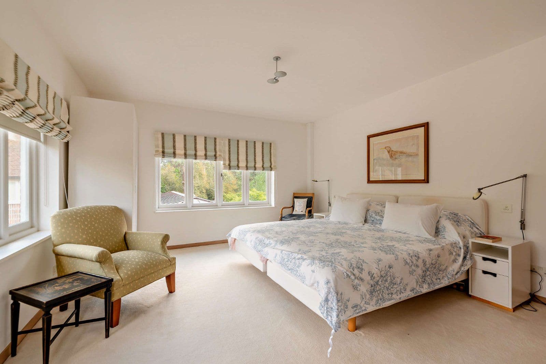
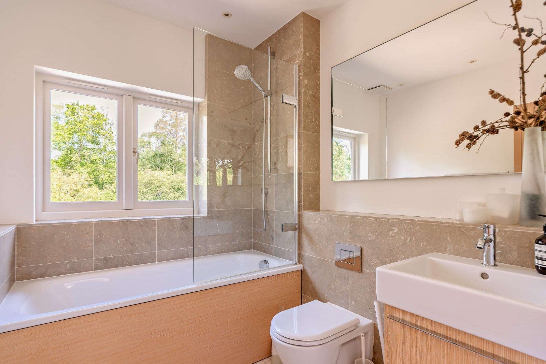
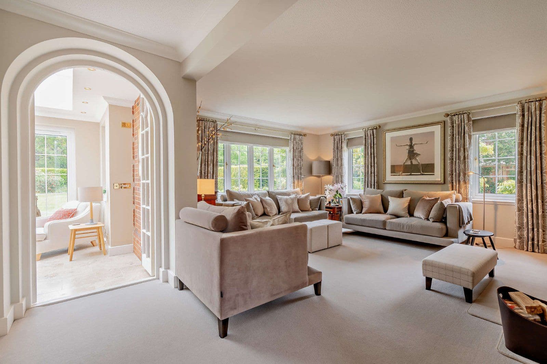
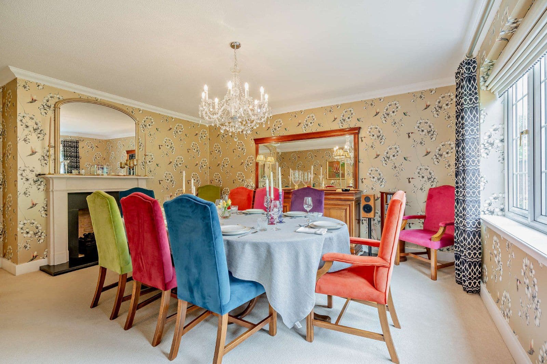
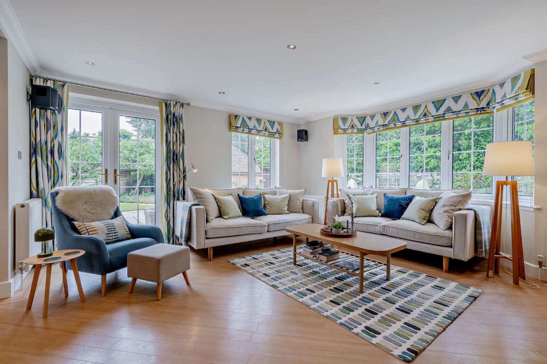
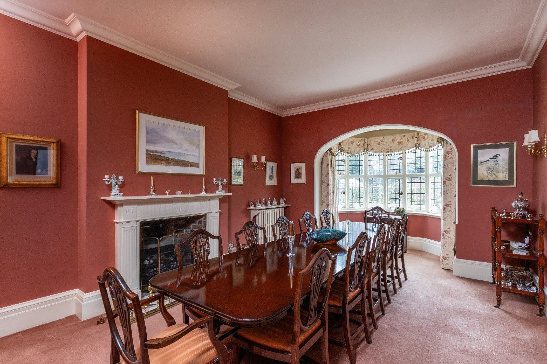
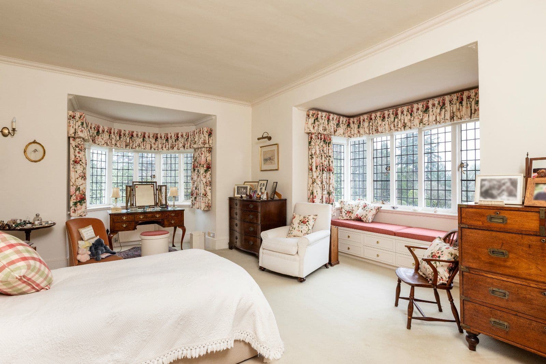
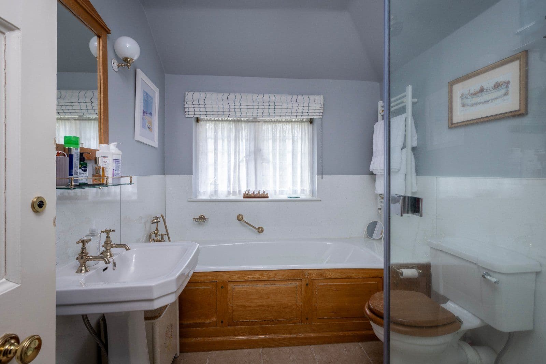
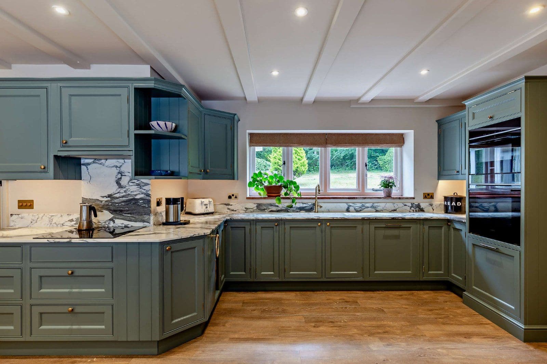
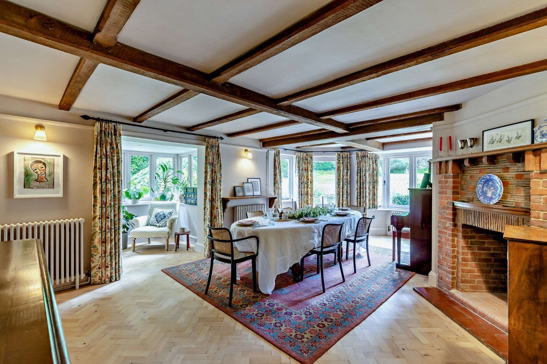
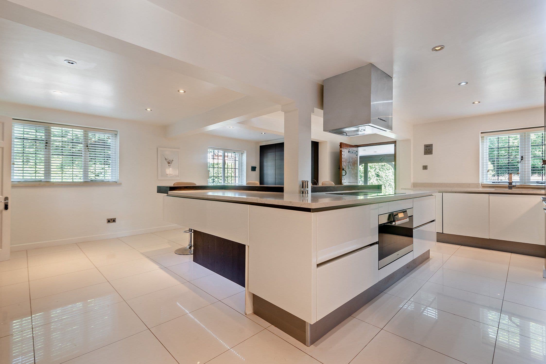
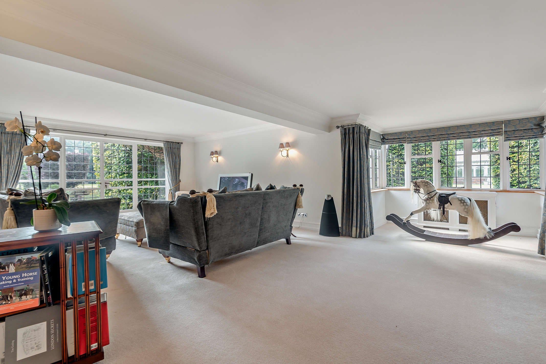
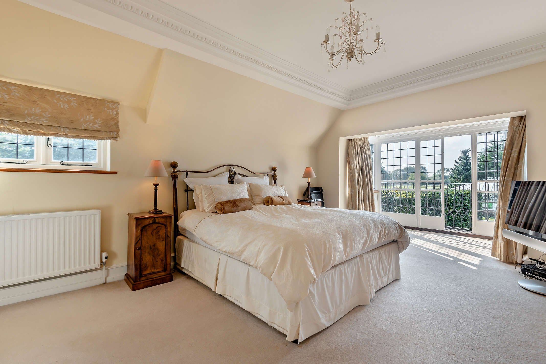
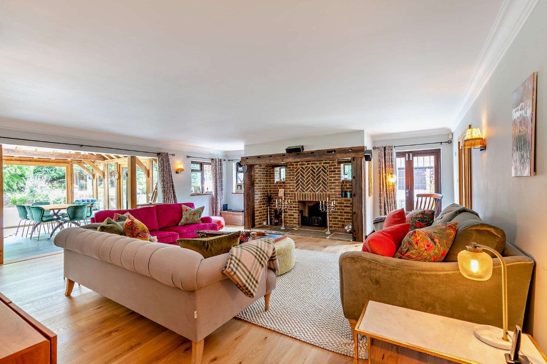
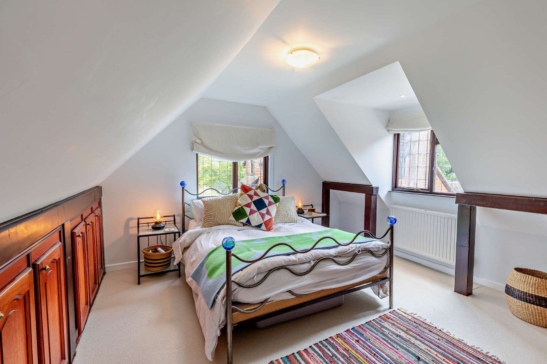
The layout, though changed and added-to over the years, is arranged in a traditional pattern well suited to family life, with the ground floor rooms accessed via a welcoming central reception hall. For entertaining there is an expansive sitting room and a formal dining room, both an excellent size, while for more relaxed family time there is a charming snug and a warm and inviting kitchen with space for a dining table and lovely views over the gardens. Behind the kitchen there are a number of useful ancillary rooms including a utility room, boiler room and a store with an integrated workshop. Upstairs, the principal bedroom is accessed through its own dressing room/additional bedroom and has an en suite bathroom and an adjoining office. There are a further three double bedrooms, a jack and jill-style bathroom ideal for children and a further family bathroom.
This property has 10.7 acres of land.
About the area

Other properties











































Slide 1 of 6
Looking for deep local knowledge, and a considered approach to selling well?
Across residential, rural, farms and estates, our nationwide network of experts marry specialist knowledge and up-to-the-minute market analysis with the personal touch.